Leave a Message
Thank you for your message. We will be in touch with you shortly.
Explore Our Properties

Property Description

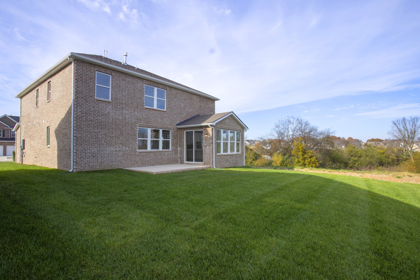
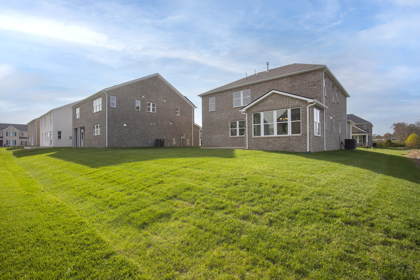
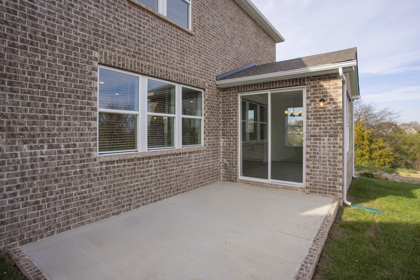
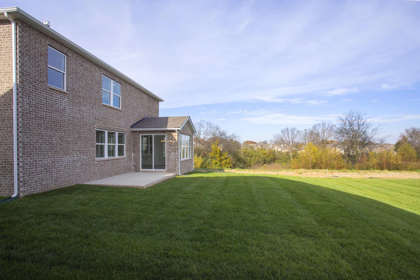
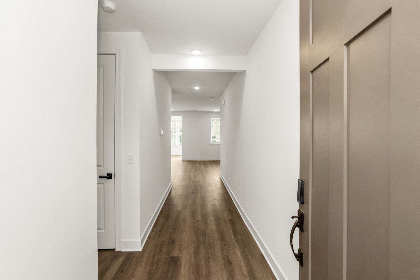
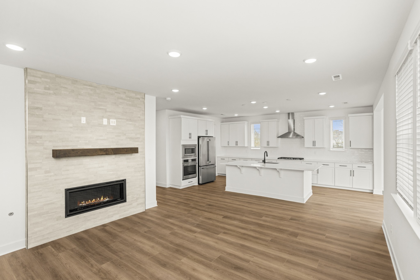
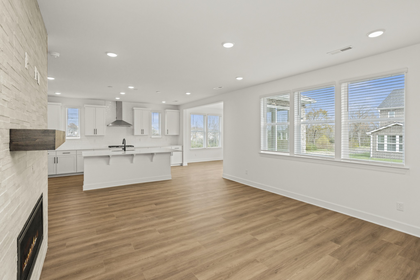
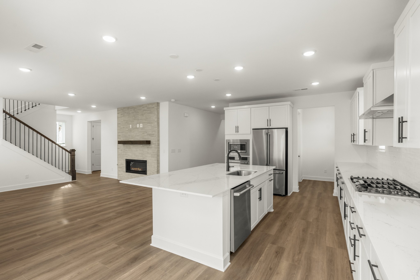
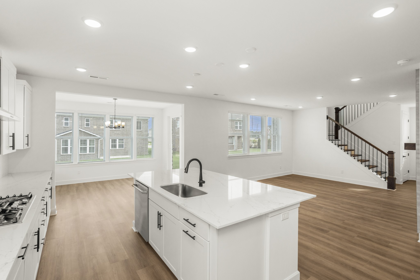
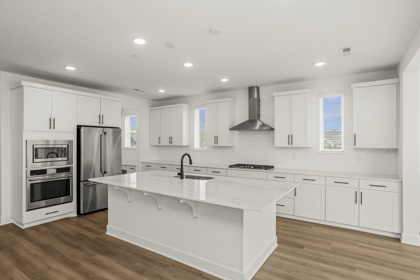
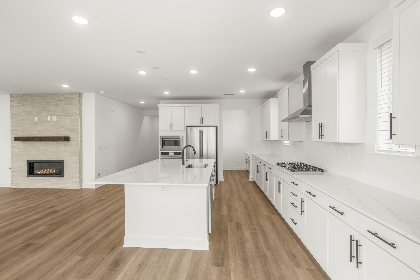
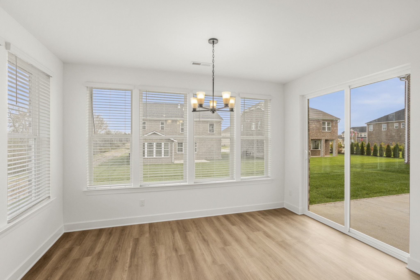
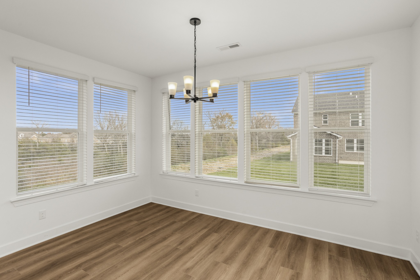
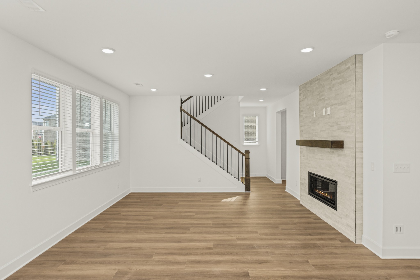
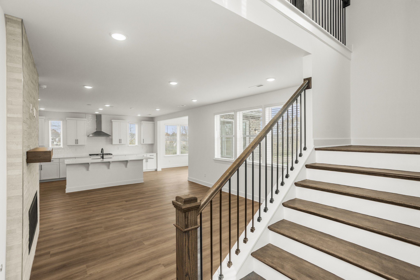
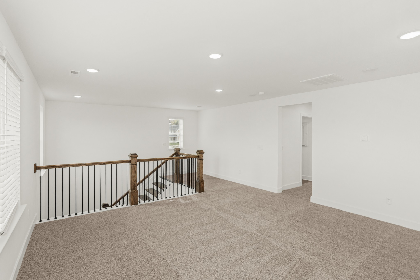
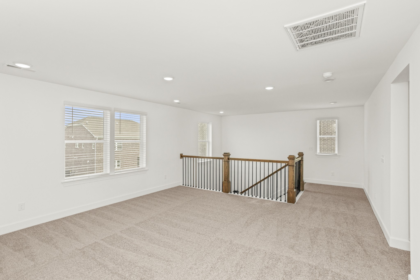
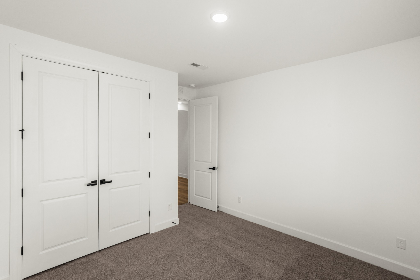
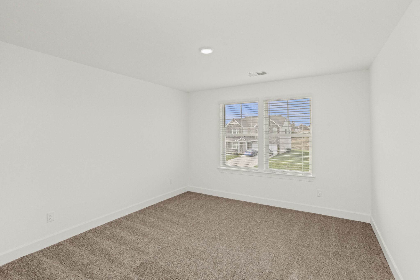
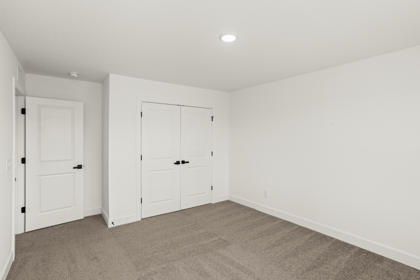
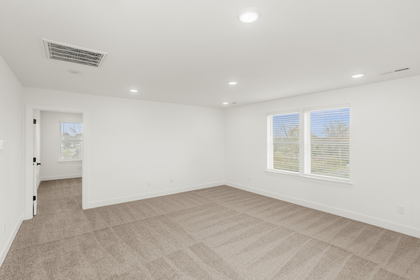
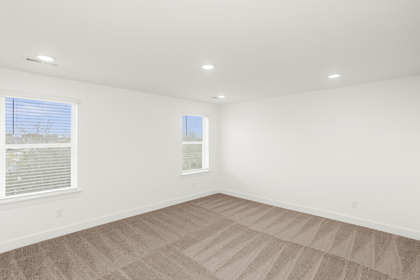
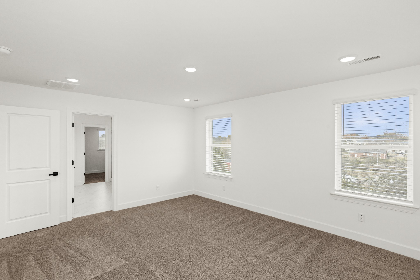
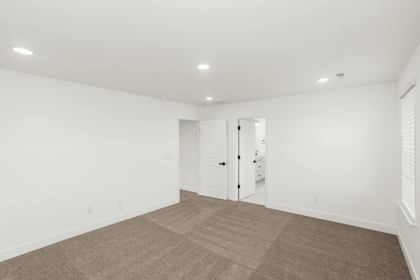
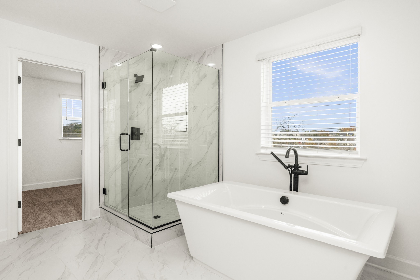
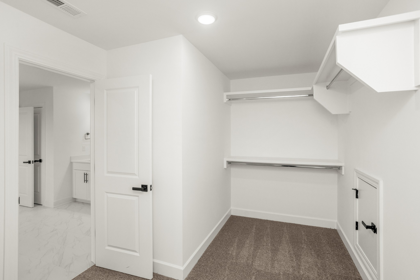
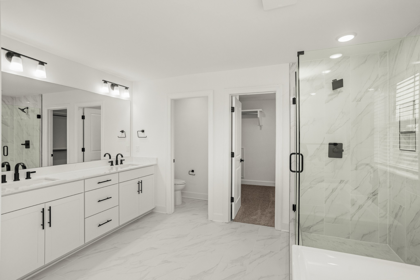
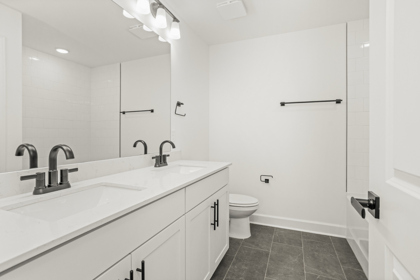
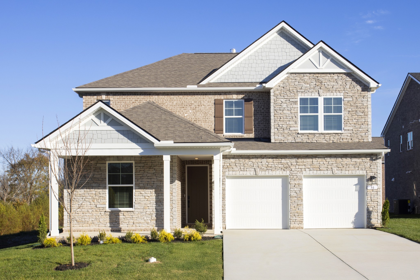
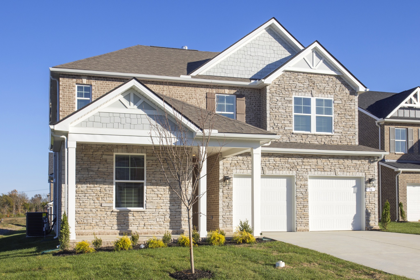
LAST OPPORTUNITY FOR THE HOPEWELL!! EVEN BETTER - LAST HOME ON THE FINAL CUL-DE-SAC! Welcome to Lynwood Station, Mt. Juliet's brand-new affordable luxury community by Richmond American Homes, where luxury finishes come standard with every home! This exquisite 4 Bed / 3 Bath "Hopewell" home is nestled on a private homesite, offering the perfect combination of modern luxury, everyday convenience, and top-tier community amenities. Step inside to find high-end finishes throughout, including luxury vinyl plank (LVP) flooring, hardwood stairs with metal spindles, a sun-drenched sunroom, and a gourmet kitchen equipped with premium appliances, custom cabinetry, and quartz countertops. The open-concept layout flows effortlessly into the spacious living and dining areas--ideal for entertaining or quiet family nights. Retreat to the owner's suite, complete with a spa-inspired bathroom featuring a walk-in shower and separate soaking tub. The 1st floor guest bedroom is also perfect for multi-generational living. Enjoy access to resort-style community amenities (coming in phase 2) that include a clubhouse, pool, fitness center, playground, dog park and walking trail - all within a community zoned for top-rated Wilson County schools. Conveniently located near shopping, dining, and offering quick access to I-40, this home offers the perfect blend of tranquility and connectivity. Don't miss your opportunity to own a new home that truly has it all--luxury, location, and lifestyle! HOMESITE 12
Overview

Property Status
Pending
MLS ID
3122005
Property Type
Residential
Year Built
2025

Features & Amenities

Total Area
2,801 Sq.Ft.
Stories
2

Garage Spaces
2.0
Water Source
Public
Utilities
Electricity Available, Natural Gas Available, Water Available
Roof
Shingle
Lot Features
Level, Private
Parking
Garage Faces Front, Concrete, Driveway
Heat Type
Central, Natural Gas
Air Conditioning
Central Air, Electric
Laundry Room
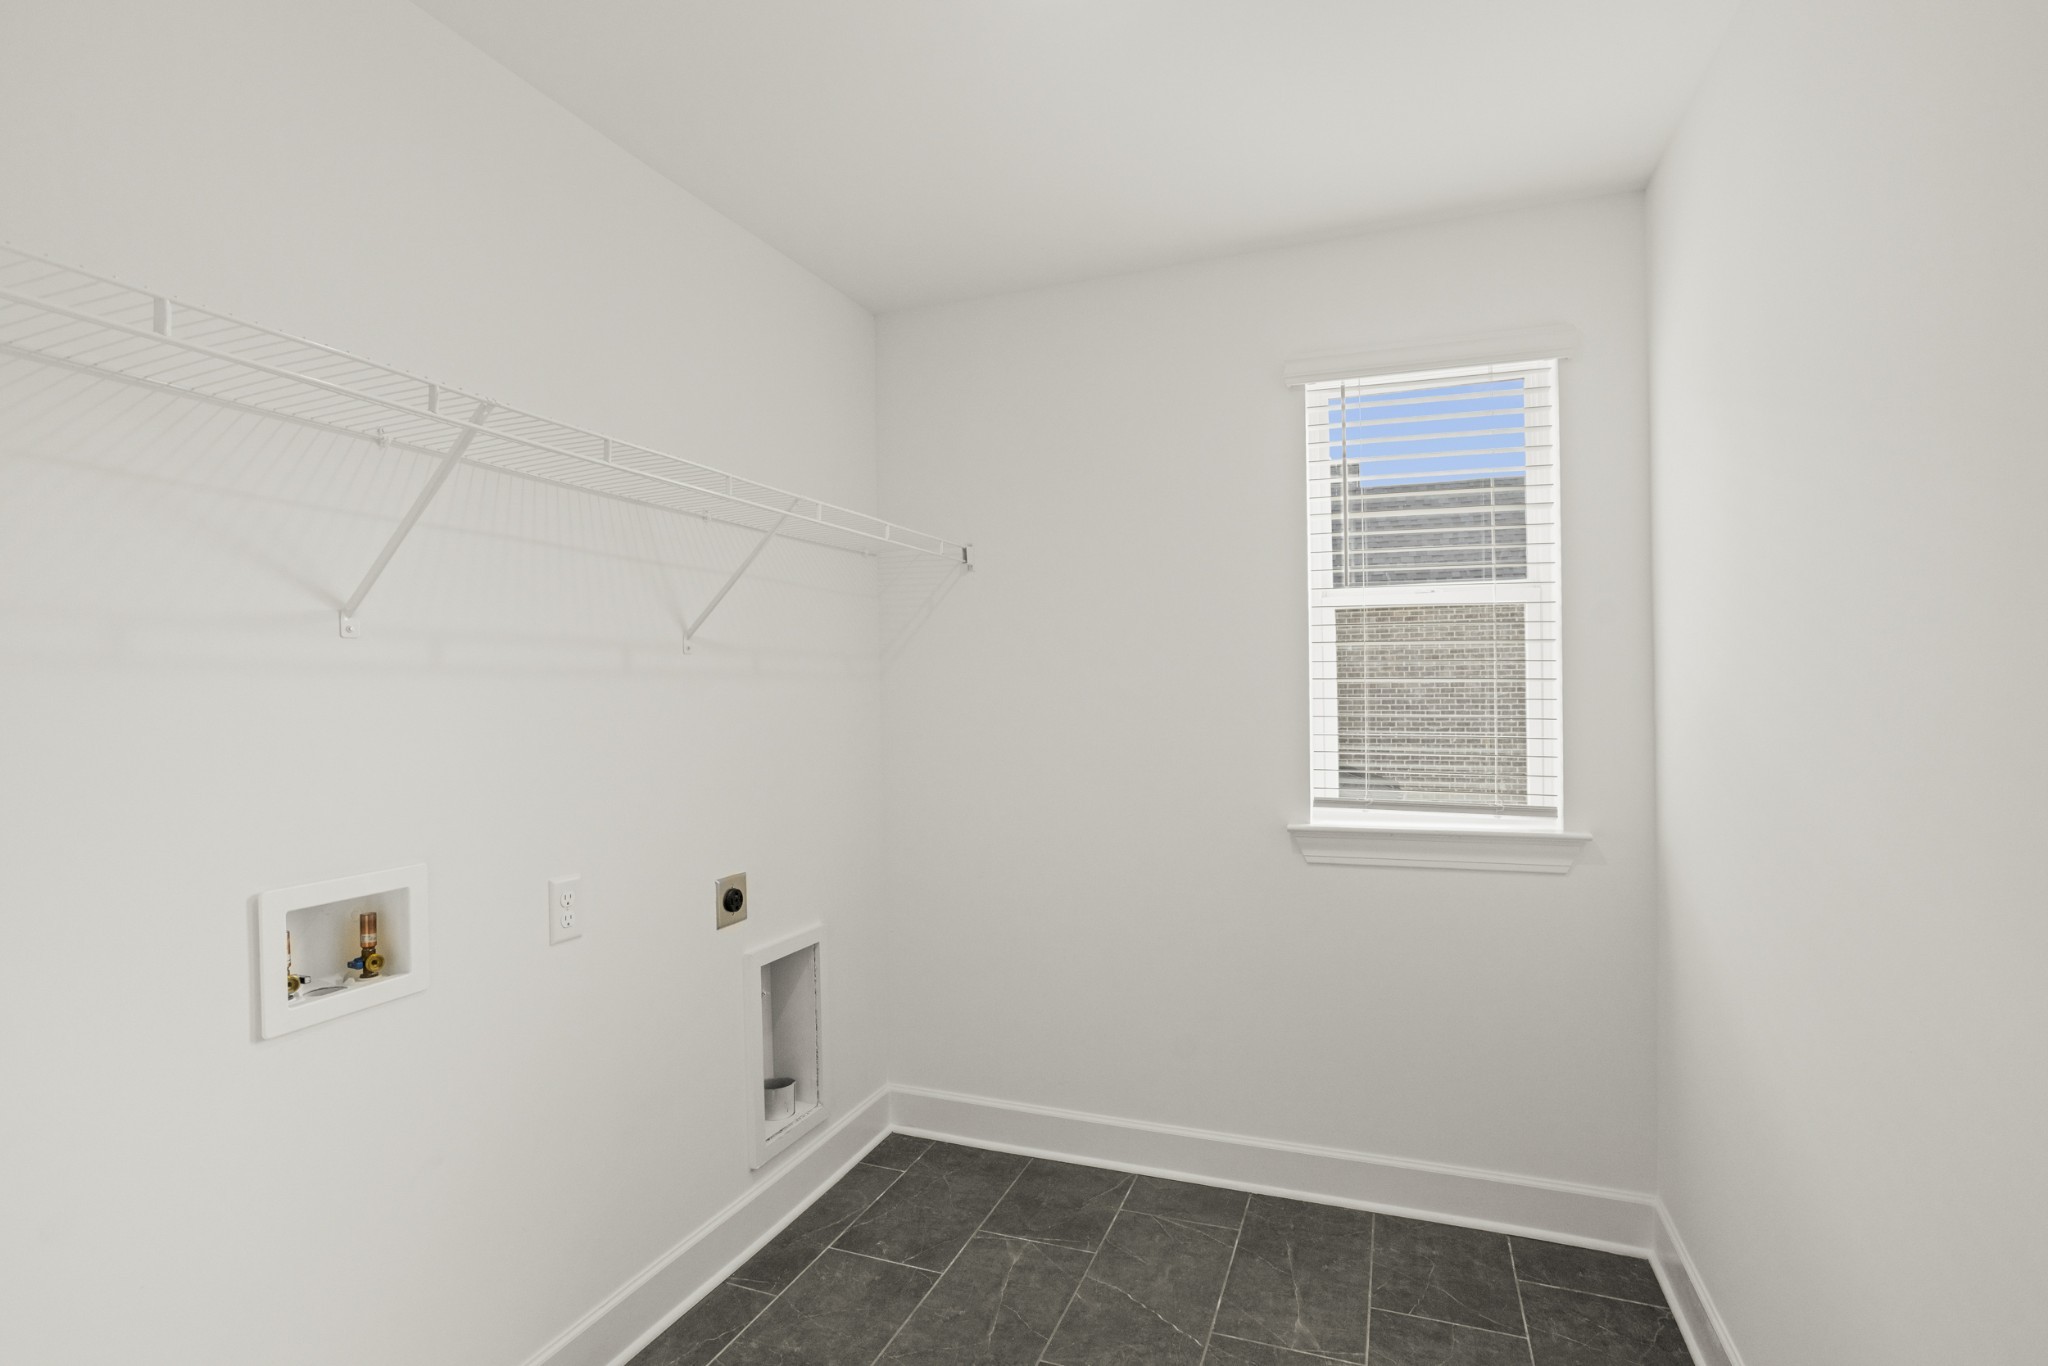
Electric Dryer Hookup, Washer Hookup
Fireplace
Gas, Great Room
Appliances
Built-In Electric Oven, Cooktop, Dishwasher, Disposal, Microwave, Refrigerator, Stainless Steel Appliance(s)
Other Interior Features
Entrance Foyer, Open Floorplan, Pantry, Walk-In Closet(s)
Sewer
Public Sewer
HOA Amenities
Clubhouse, Dog Park, Fitness Center, Park, Playground, Pool, Sidewalks, Underground Utilities, Trail(s)
Security Features
Carbon Monoxide Detector(s), Smoke Detector(s)
Elementary School
Elzie D Patton Elementary School
Middle School
West Wilson Middle School
High School
Mt. Juliet High School
Sales Price
$649,990
Real Estate Tax
$3,750/yr
HOA
$40/mo

Downloads

36 Foxton Court

Schedule a Tour

We would love to help you see this beautiful home! As a full-service brokerage, we can help you tour. Please submit an offer, and answer questions about the buying process.

Thank you

for your interest in 36 Foxton Court, Mount Juliet, TN 37122

36 Foxton Court
Navigate
36 Foxton Court
explore in 3d

Mortgage Calculator

Estimate your monthly mortgage payment, including the principal and interest, property taxes, and HOA. Adjust the values to generate a more accurate rate.
$0,000 Your Payment 20 15 65
$0,000 Your Payment

Follow Us On Instagram