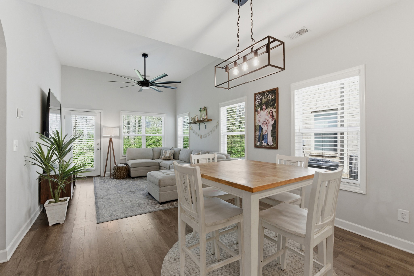
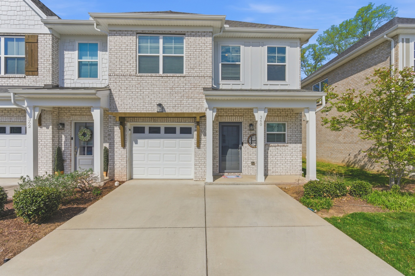
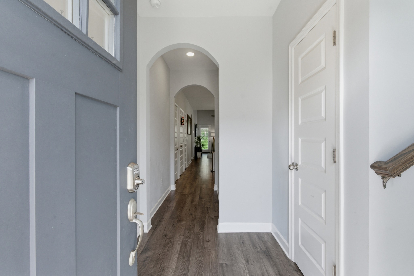
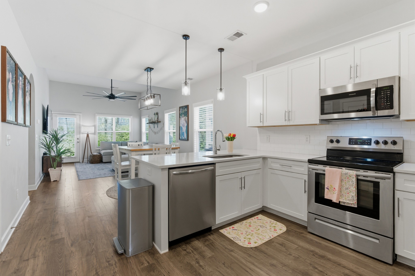
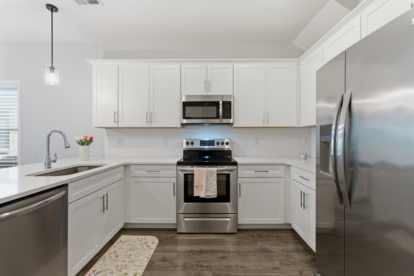
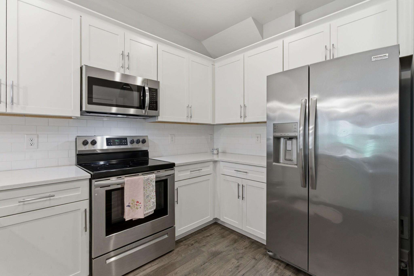
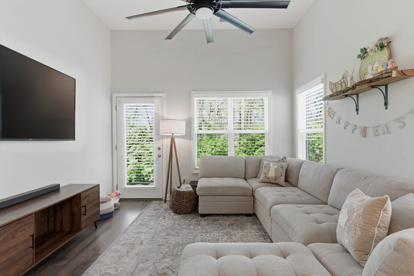
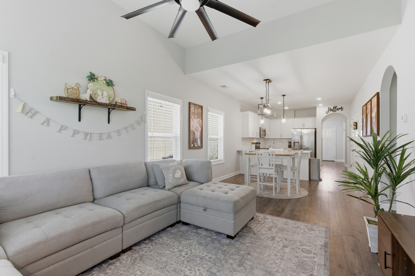
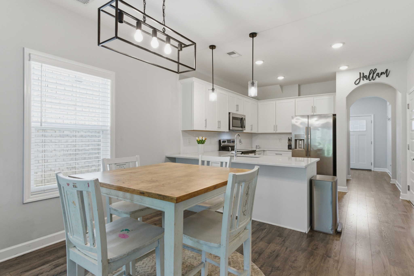
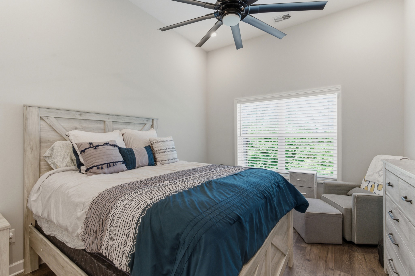
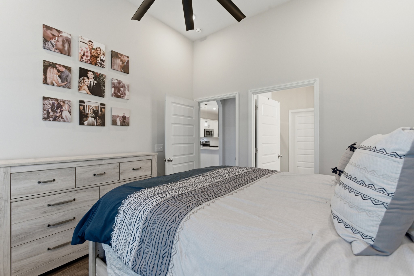
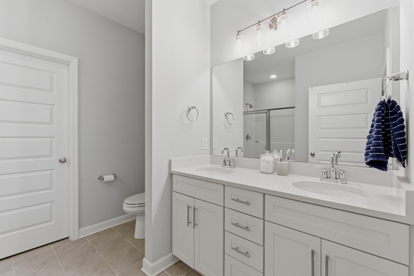
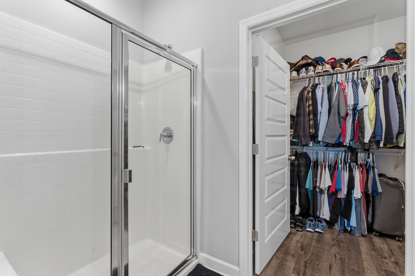
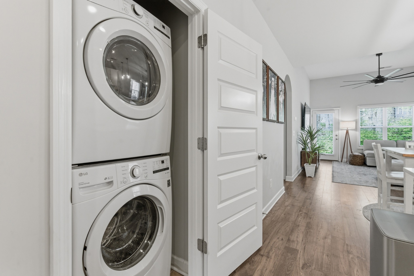
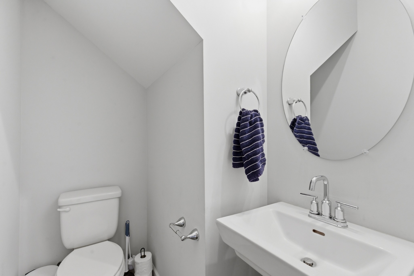
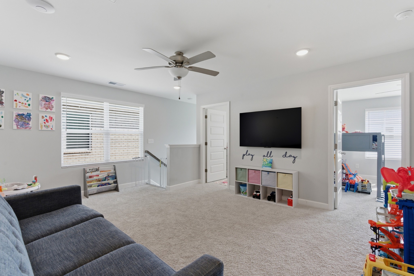
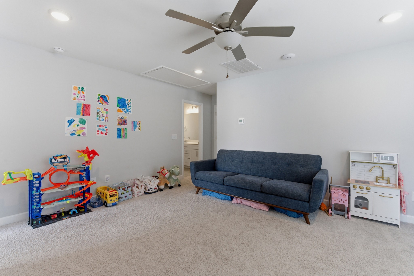
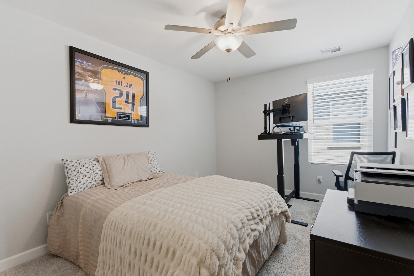
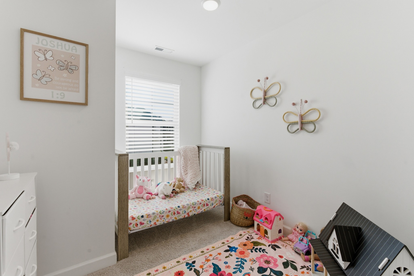
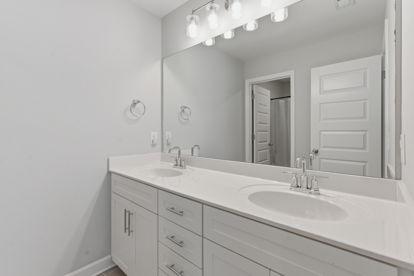
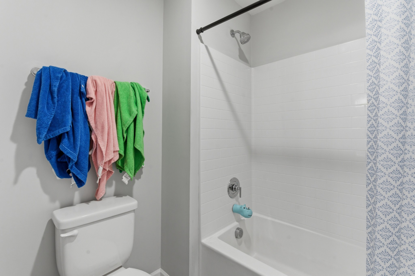
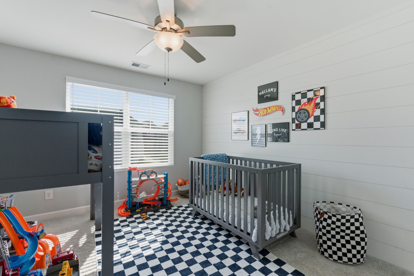
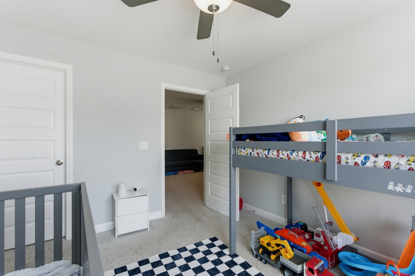
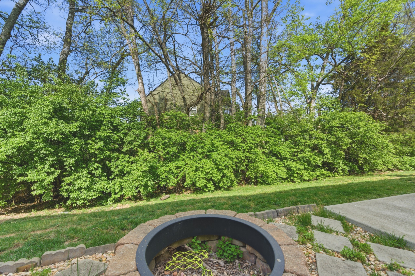
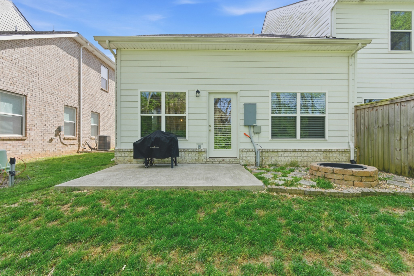
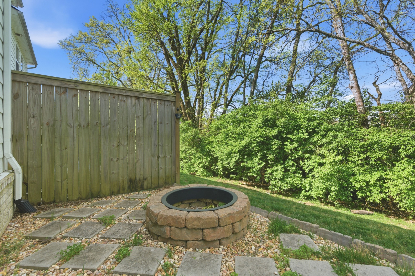
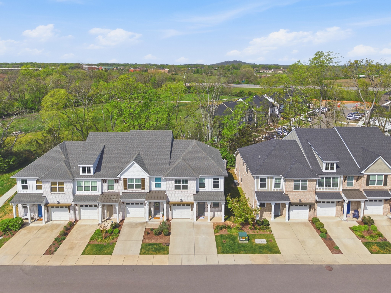
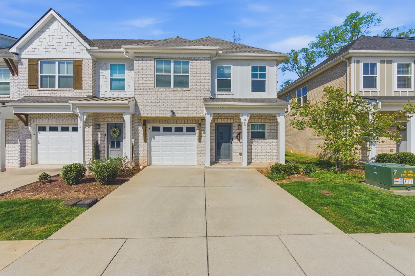
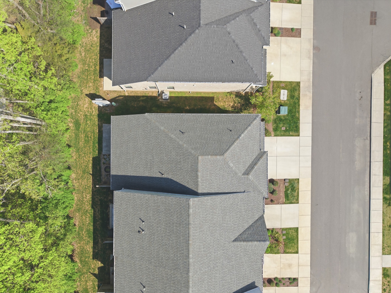
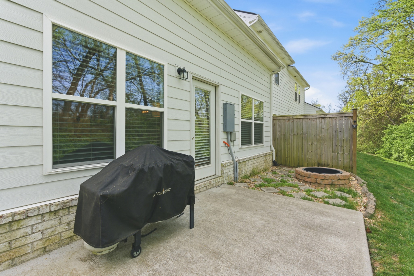
One of the best and most functional floor plans in the sought-after Oxford Station community. This is a three bedroom, laid out like a four bedroom, plus a bonus room. This end unit home features an open-concept layout filled with natural light from the additional windows throughout. The stunning kitchen has plenty of counter and storage space with counter seating and flows nicely into the dining and living room. Enjoy a private retreat on the main level in your spacious primary suite. The large bedroom flows into a generously sized bathroom with double vanities and a large walk-in closet. Upstairs, you'll find two spacious bedrooms and a large office space that could be a fourth bedroom. The bedrooms have large walk-in closets and share a large bathroom with a private toilet and shower room. A large bonus space on the second floor offers flexibility for a second living area, playroom, or media room. Step outside to enjoy a beautiful backyard patio and fire pit area, perfect for relaxing evenings or hosting friends. Additional highlights include a covered front porch, a large garage, and an extended driveway with two extra parking spaces. This home is move-in ready with updated ceiling fans, and the refrigerator, washer, and dryer all convey. Ideally located just minutes from the new Target, Gallatin Marina, and a wide variety of shopping, dining, and grocery options, this home offers both convenience and lifestyle in one of the area's most desirable neighborhoods. Sellers open to buyer concessions with acceptable offer! Plus, ask about a preferred lender incentive!