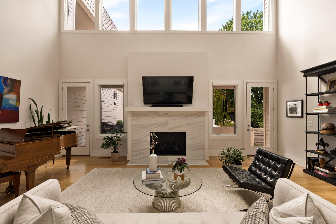
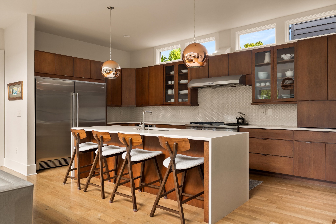
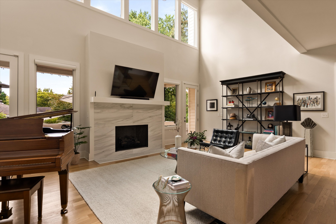
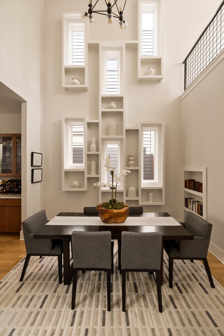
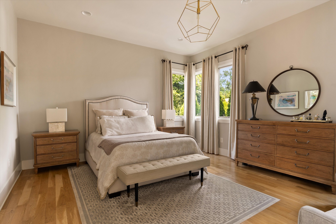
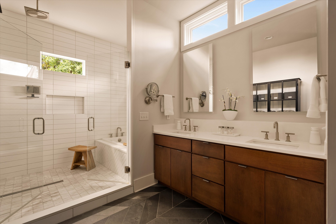
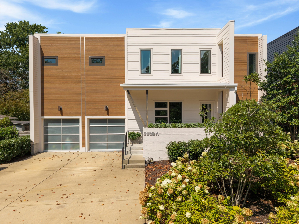
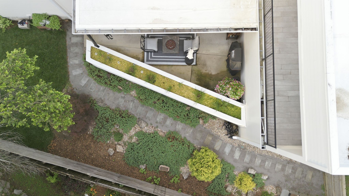
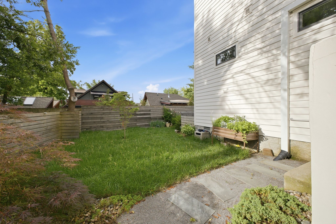
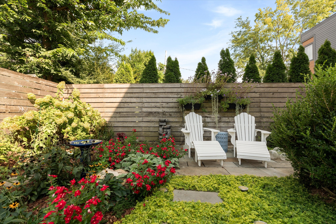
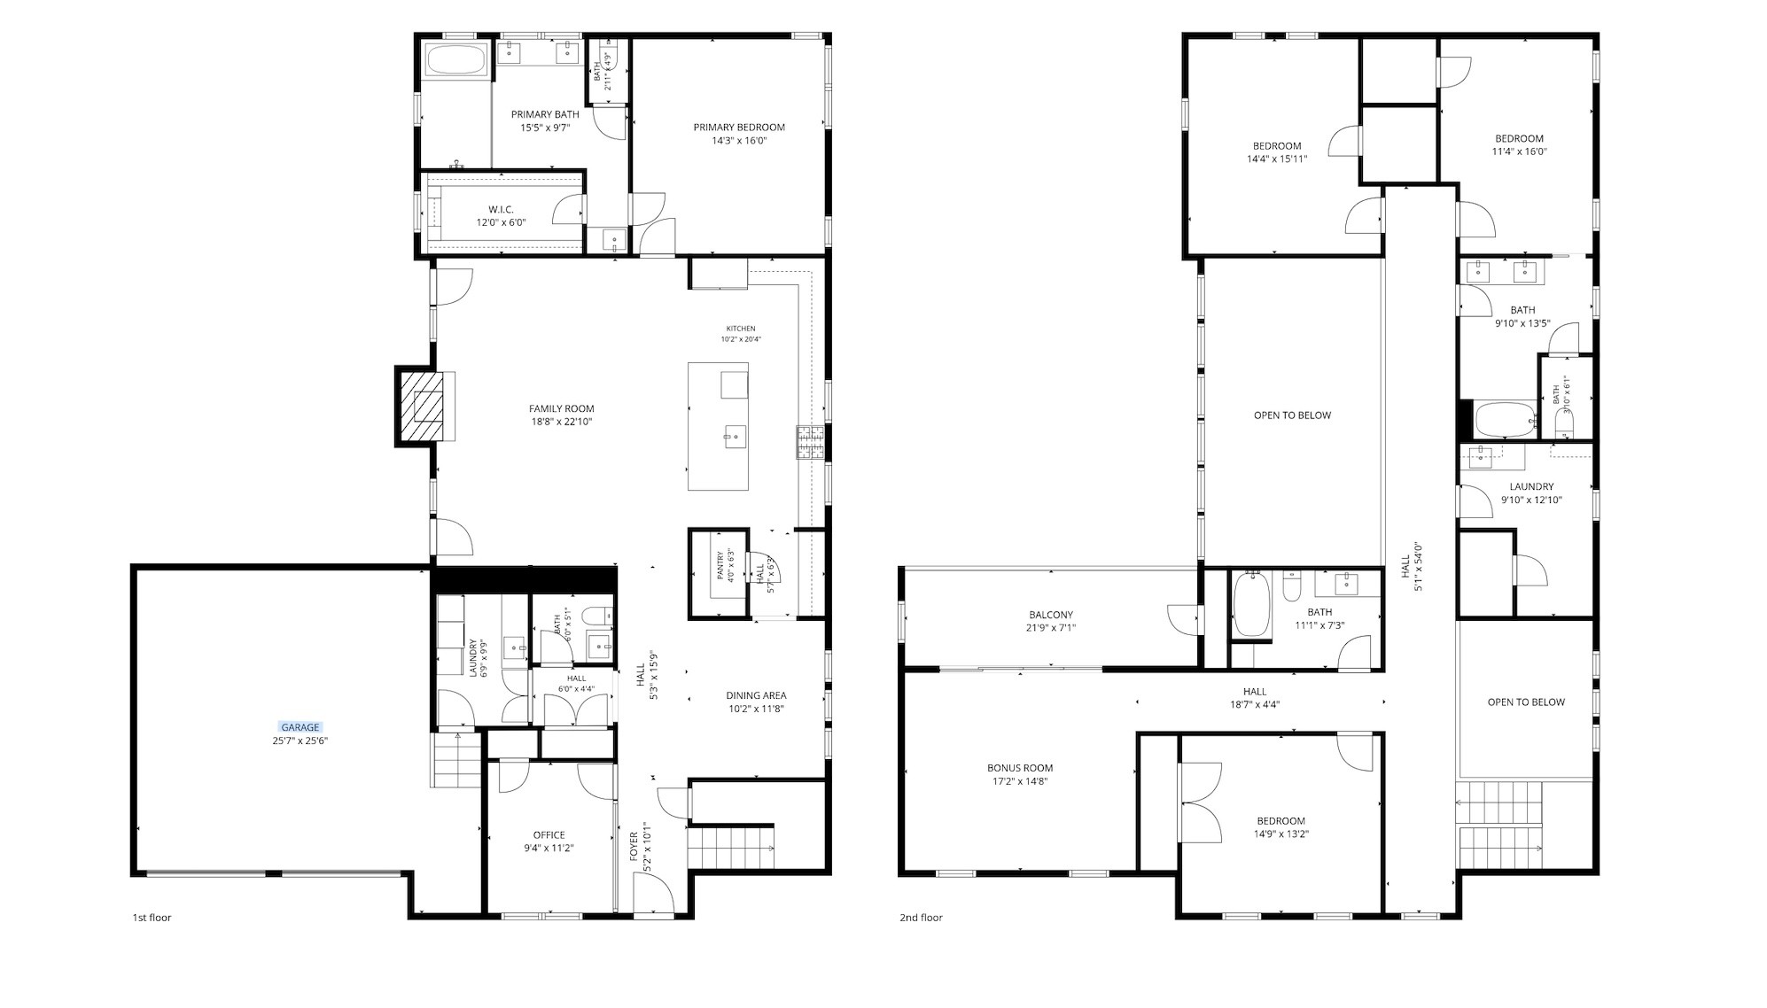
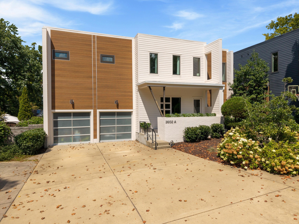
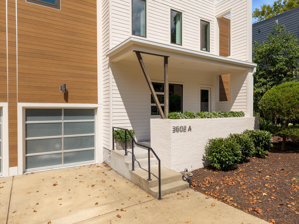
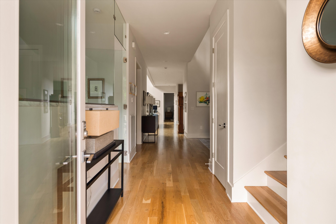
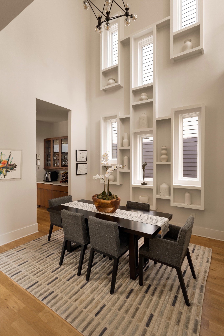
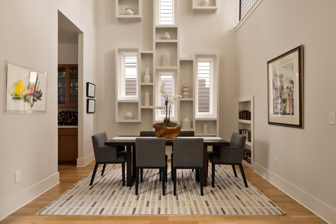
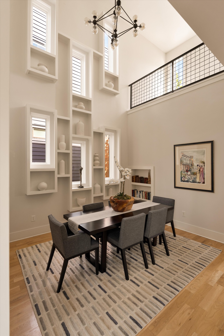
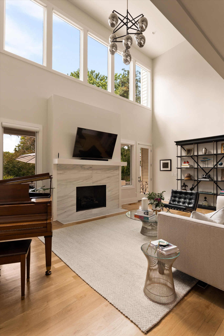
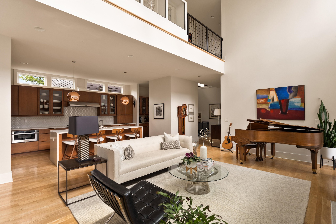
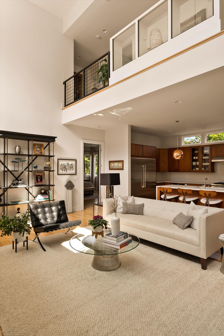
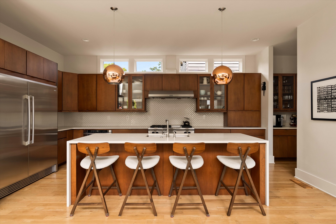
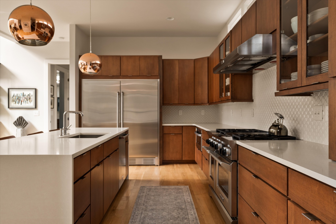
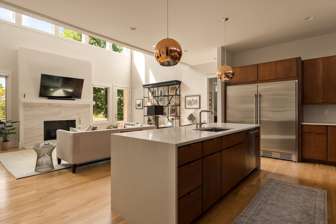
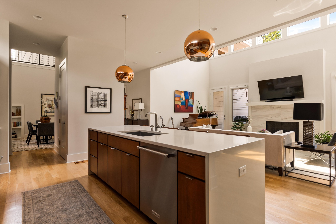
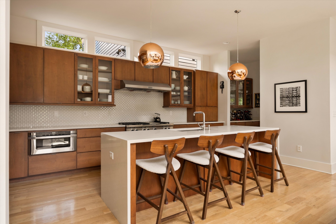
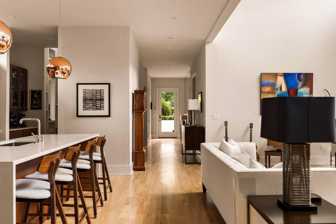
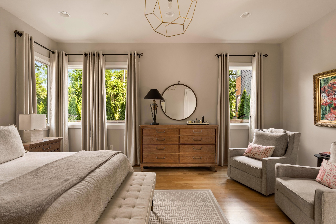
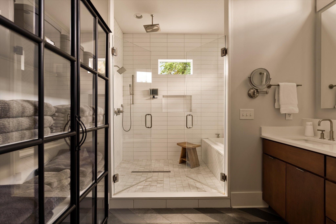
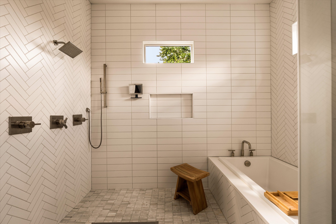
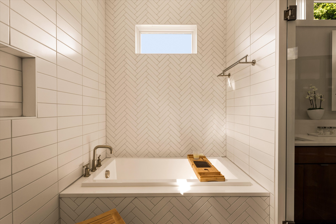
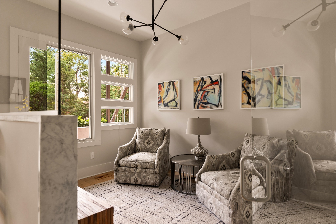
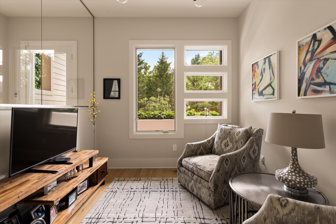
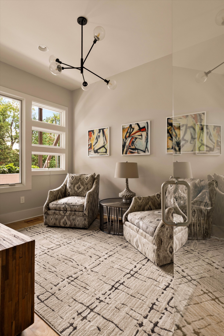
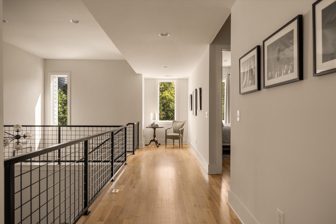
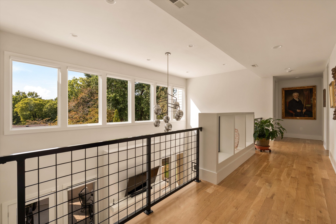
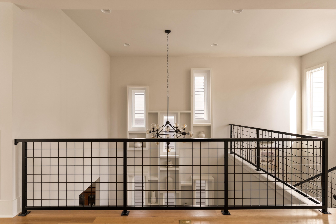
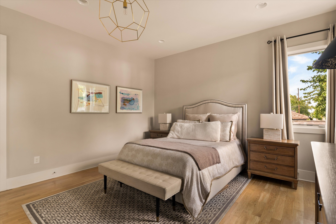
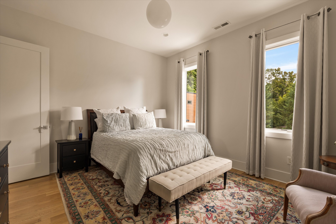
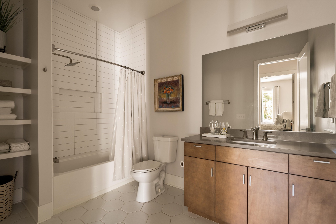
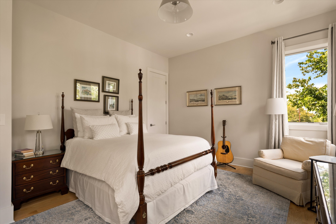
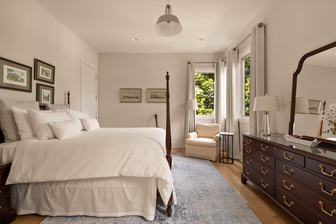
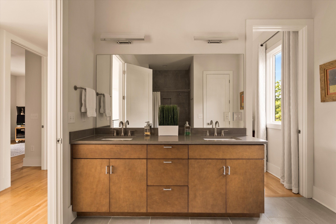
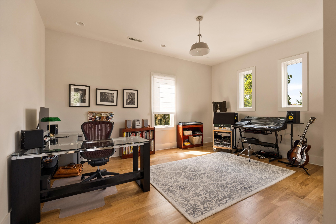
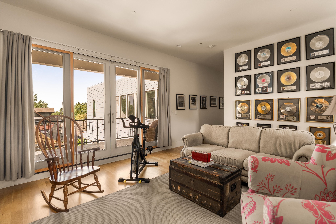
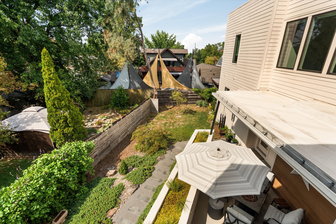
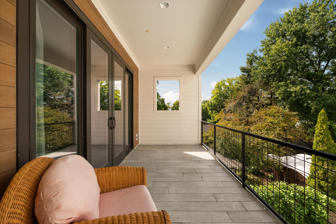
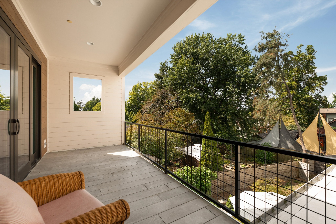
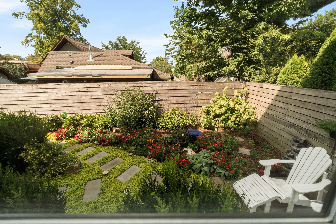
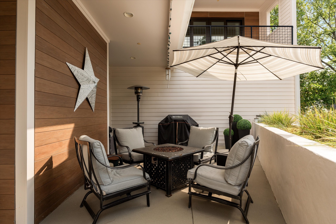
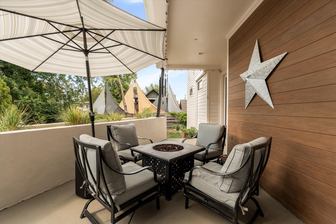
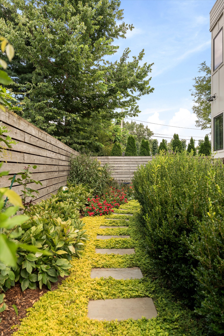
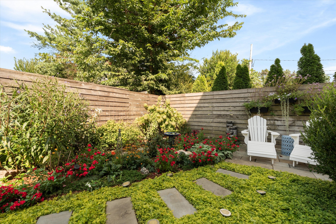
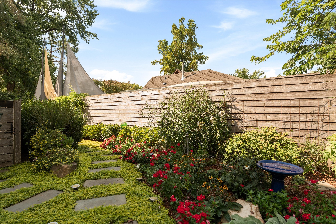
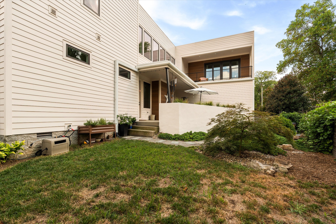
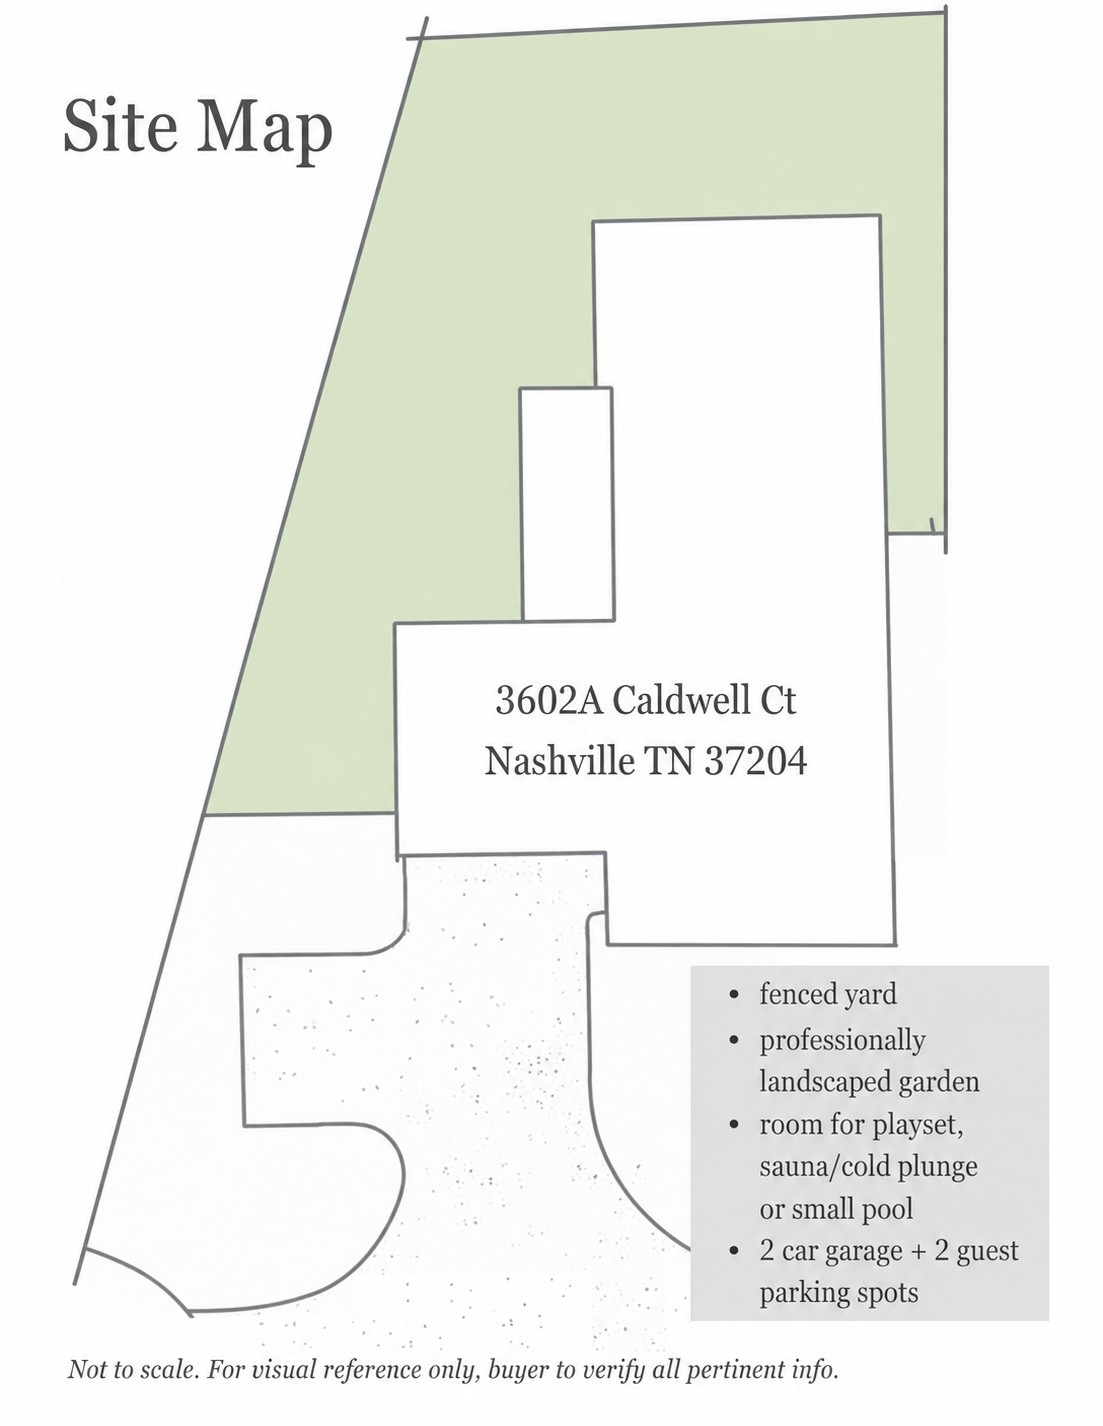
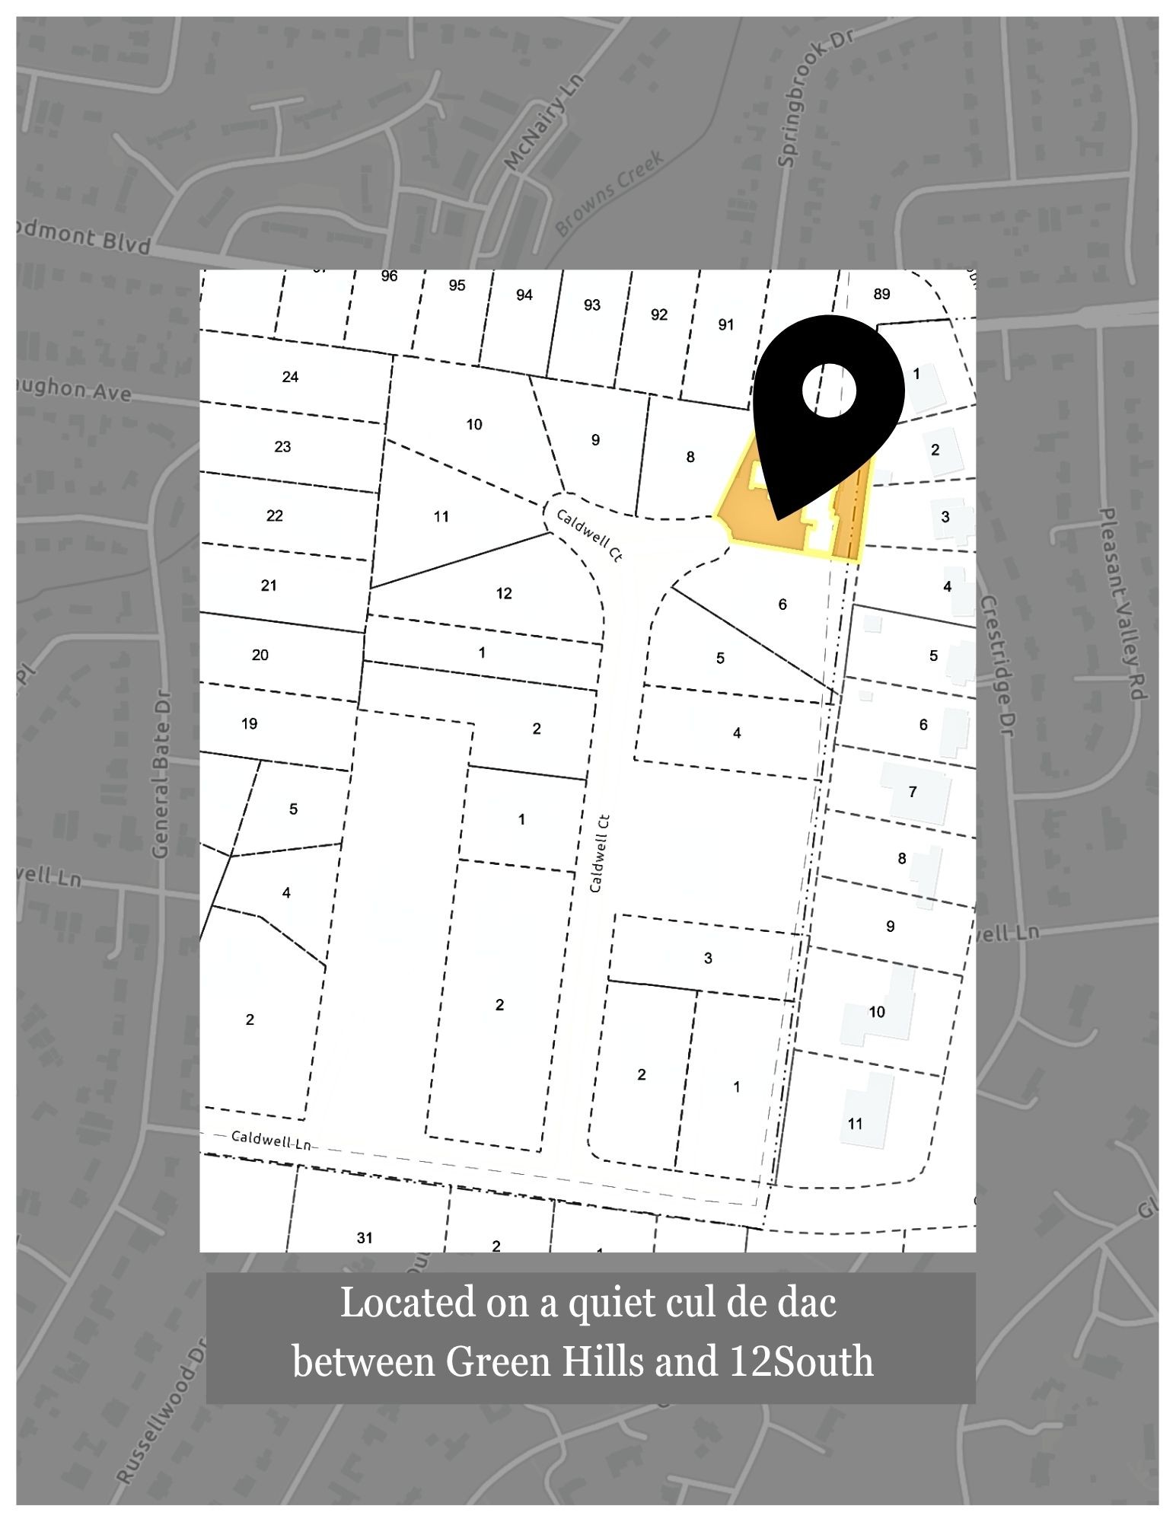
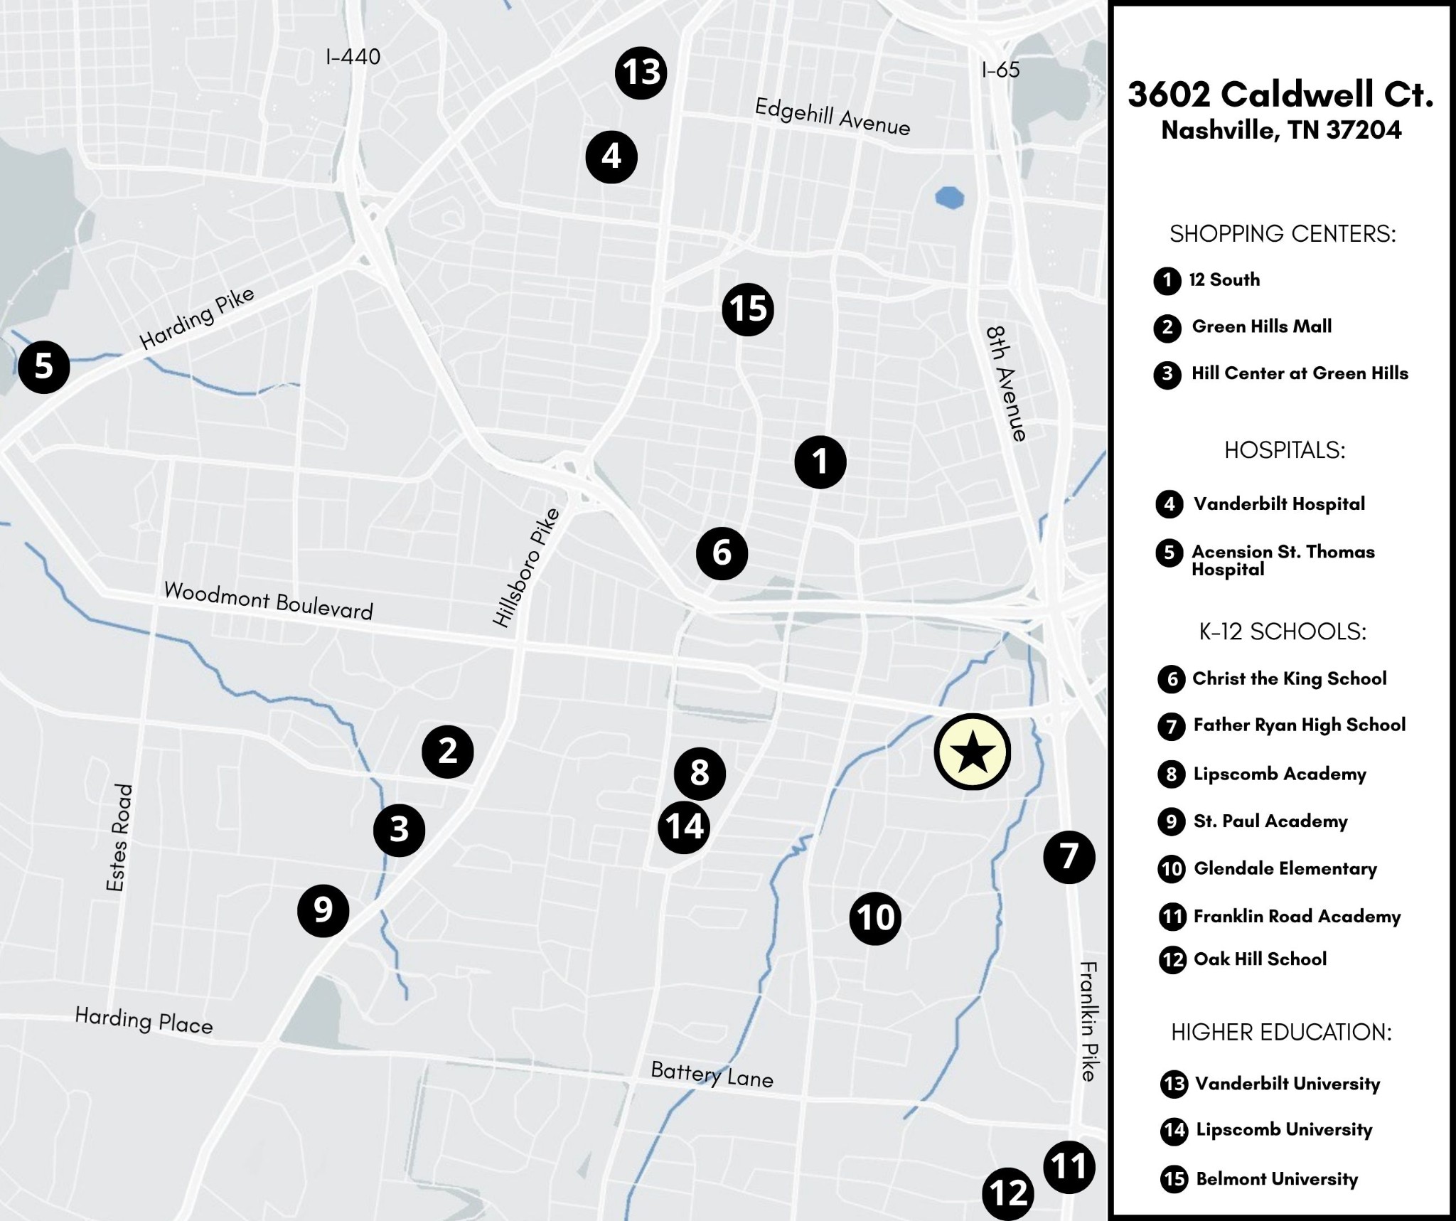
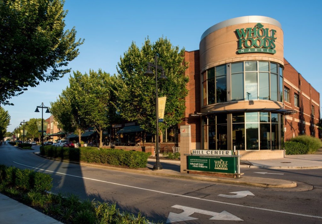
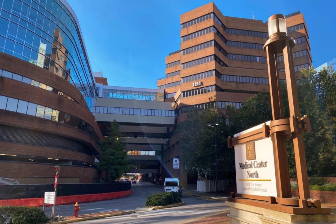
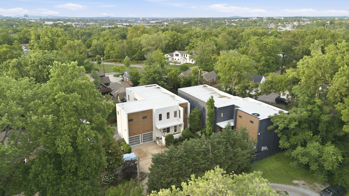
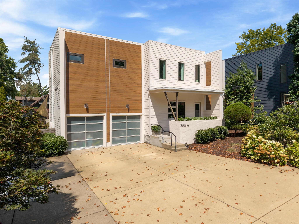
Spacious 4-bedroom home in Nashville on a rare quiet cul-de-sac street ideally located between 12 South and Green Hills neighborhoods. This residence lives like custom construction, with a primary suite on the main level and move-in-ready feel throughout. The main level delivers a private primary suite with spa-style bath, walk-in closet with built-in organization, and coffee bar with sink for peaceful mornings. The main floor is rounded out by a kitchen that houses an appliance package fit for a chef, spacious family room with fireplace, formal dining room, flex room/office, powder room, and an oversized laundry room. A dramatic wall of windows with custom motorized shades fills the living spaces with natural light, while built-in shelving and trim stand ready to showcase your art. Upstairs offers three generously sized bedrooms, two full baths, a second laundry room, and an another expansive flex or bonus room, perfect as a media room, playroom, gym, or studio, that opens to a private second-story balcony. Outdoor living shines across a covered terrace, patio, and fenced backyard with beautiful landscaped gardens, creating a private retreat in the heart of the city. Just six minutes to Green Hills Mall and ten to Downtown Nashville, this home pairs world-class contemporary design with quick access to Nashville's most beloved neighborhoods. Major hospitals Vanderbilt Medical Center (3.7 mi) and Saint Thomas (5.1 mi) are very close by. Schools are exceptionally convenient, with public options including Glendale Elementary (1.5 mi) and Percy Priest Elementary (5.6 mi), plus private options Lipscomb (1 mi), Father Ryan (1.3 mi), FRA (2.1 mi), and Oak Hill School (3 mi). Architecturally interesting and equally functional for young families or empty-nesters, this home is an exceptional opportunity.