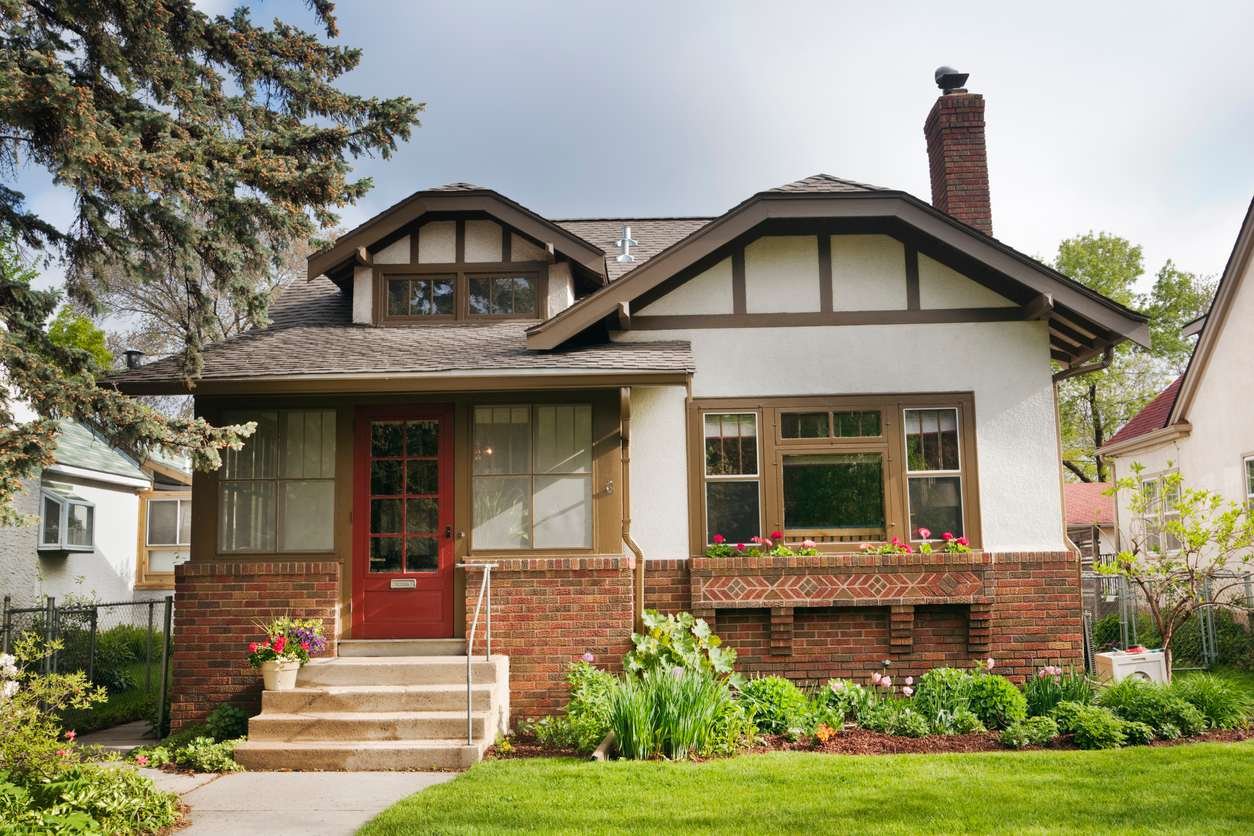
Fully renovated and completely move-in ready, this wonderful 4-bedroom, 3 full bath home in the heart of East Nashville offers the perfect combination of modern design, thoughtful functionality, and an unbeatable location. Situated just a stone's throw from Shelby Bottoms Greenway, you'll have effortless access to miles of scenic walking and biking trails, open green space, and one of the area's most beloved outdoor destinations.
Step inside to discover a light-filled interior enhanced by an abundance of windows and a soft, neutral color palette that creates a warm, inviting atmosphere throughout. The open-concept layout is ideal for both everyday living and entertaining, featuring spacious living and dining areas that flow seamlessly into a beautifully renovated kitchen. The flexible floor plan includes four generously sized bedrooms and three full baths, providing plenty of space for family, guests, and a home office. The primary suite serves as a private retreat with a thoughtfully updated en-suite bath and ample closet space. Each additional bathroom has been tastefully renovated with contemporary touches and quality materials. Outside, enjoy a peaceful setting with room to relax or entertain, all while being minutes from East Nashville's vibrant dining, shopping, and entertainment scene. Whether you're heading out for a morning walk on the greenway or an evening out in the neighborhood, this location truly offers the best of both convenience and lifestyle.