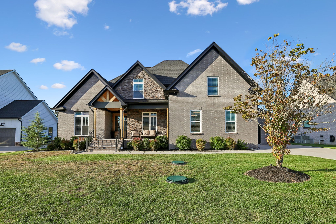
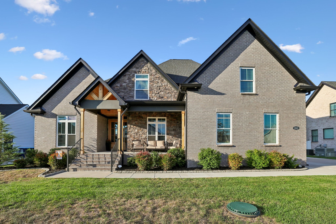
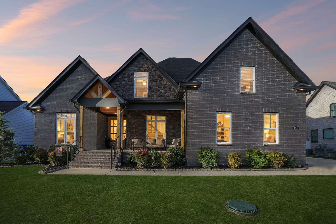
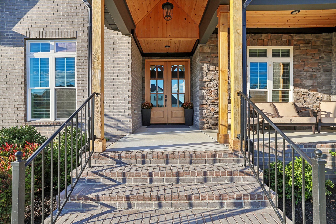
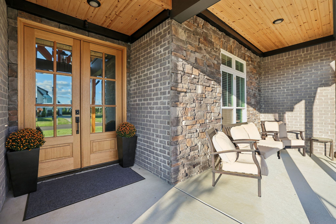
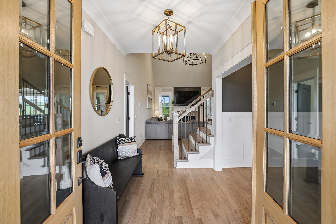
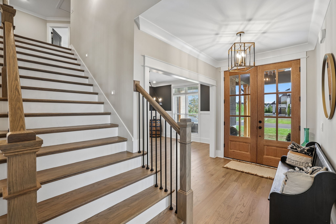
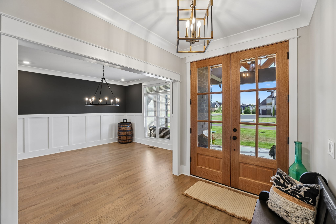
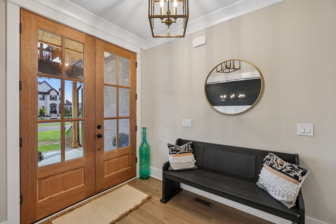
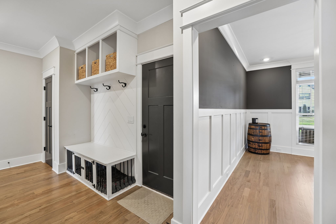
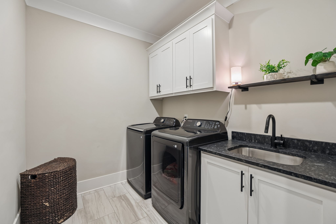
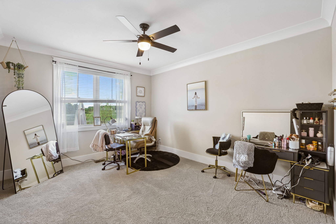
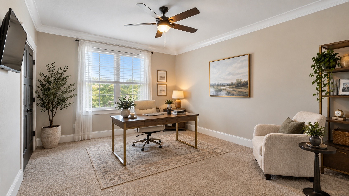
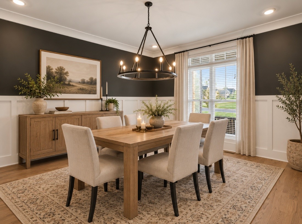
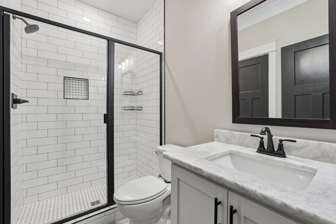
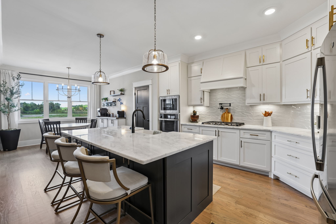
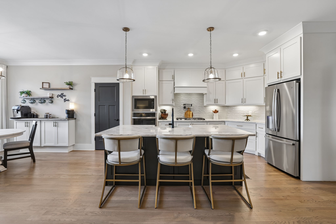
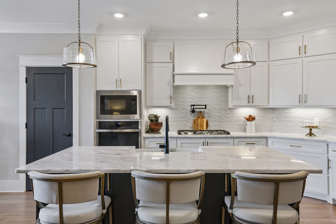
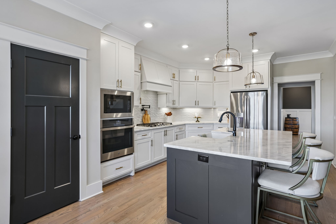
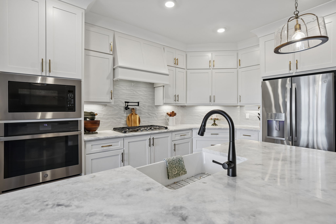
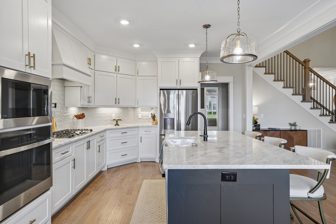
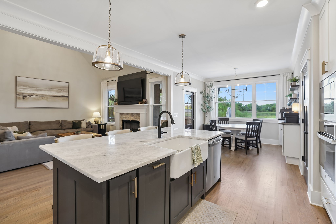
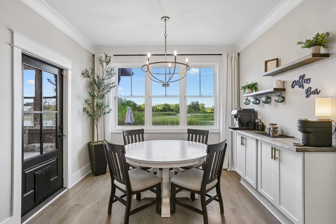
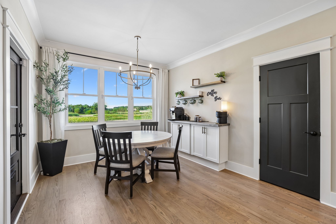
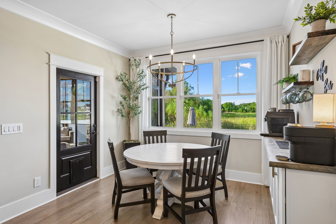
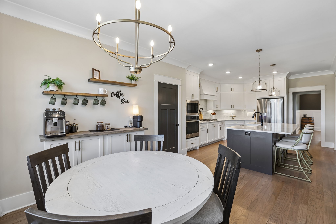
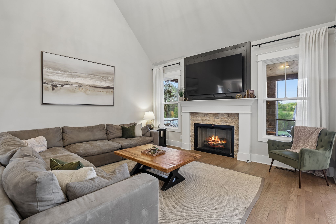
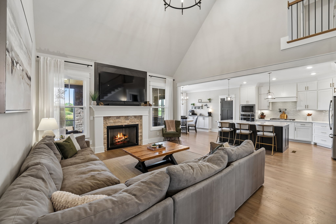
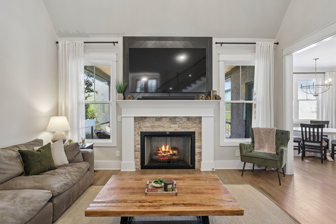
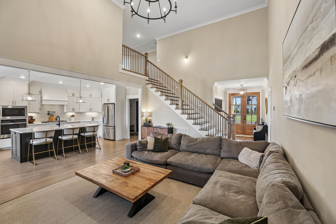
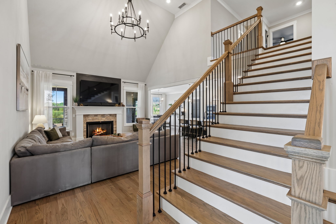
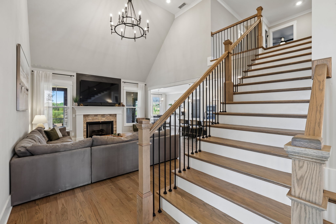
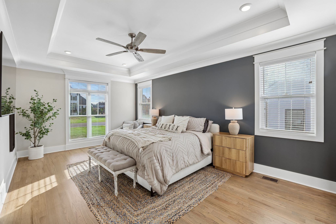
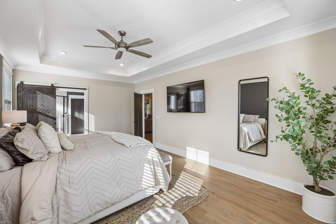
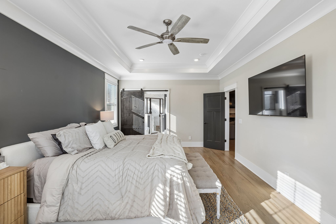
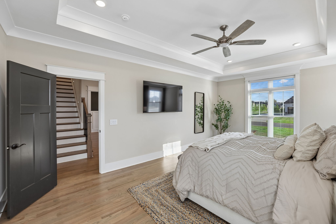
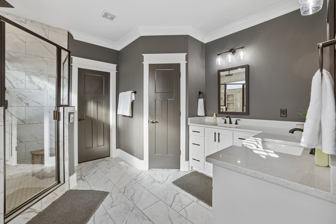
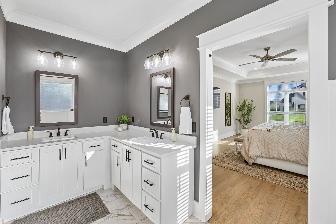
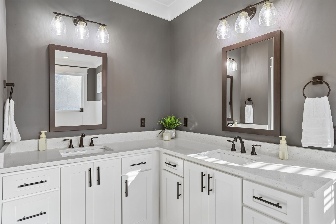
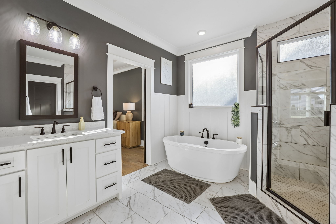
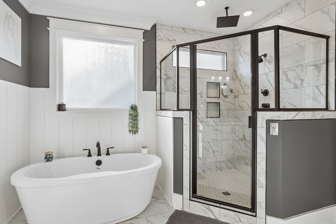
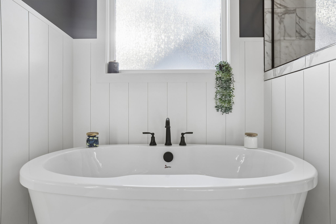
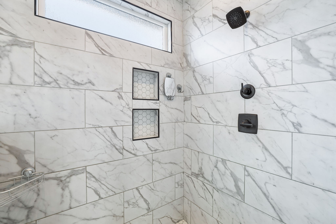
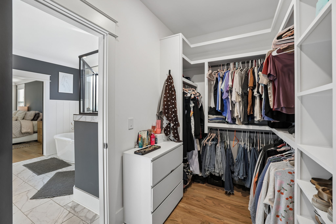
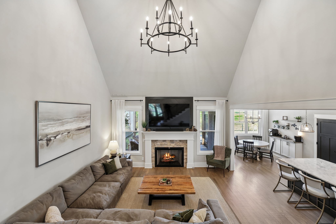
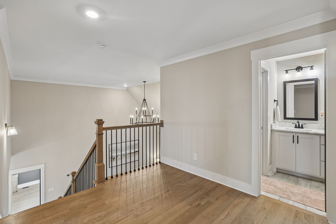
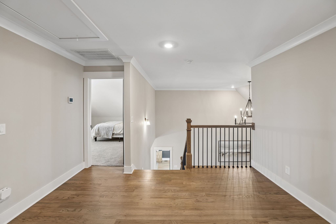
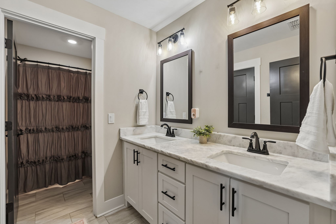
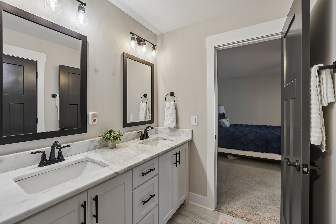
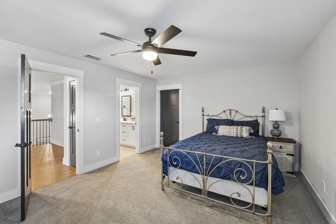
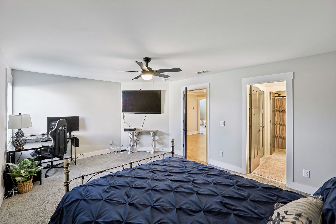
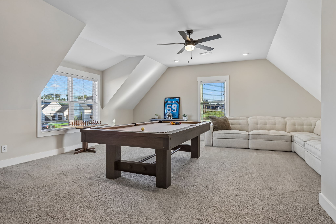
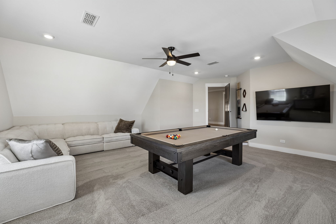
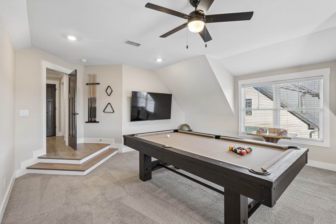
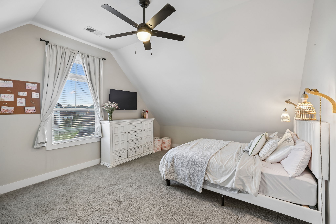
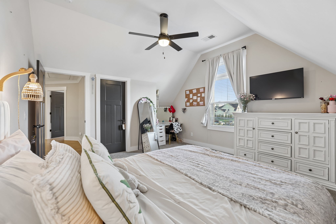
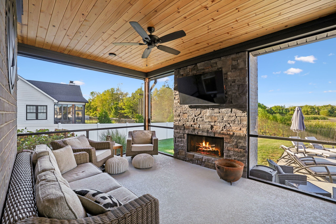
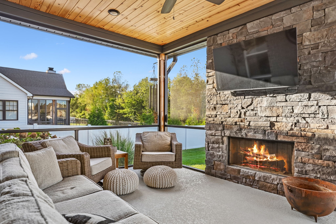
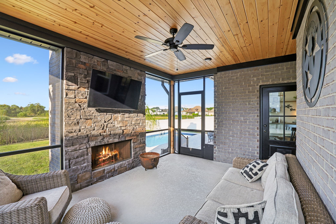
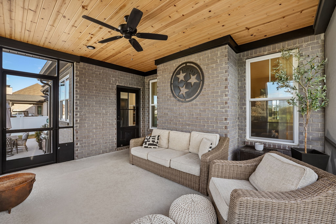
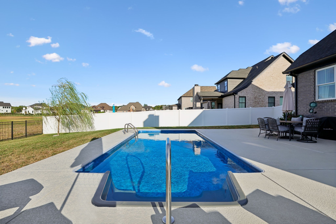
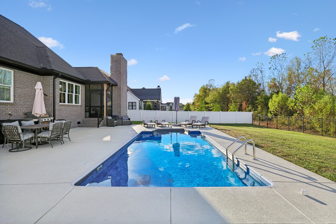
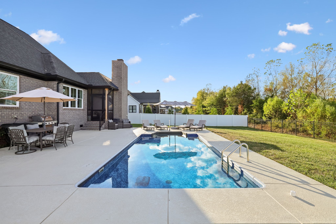
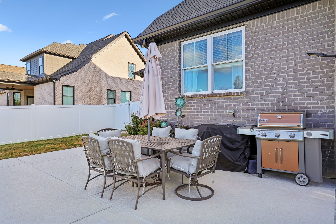
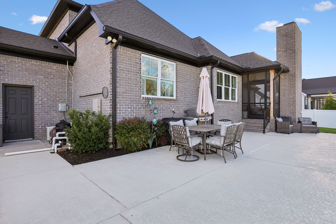
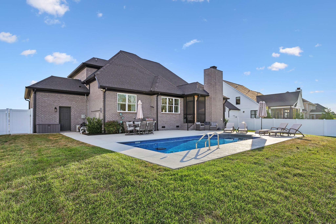
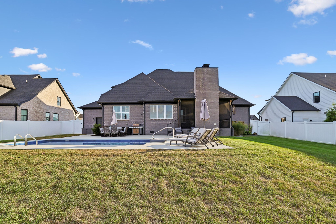
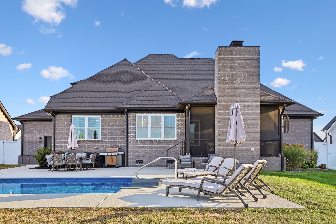
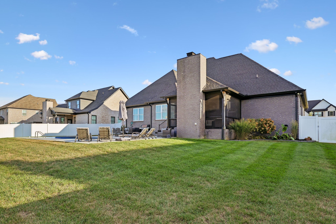
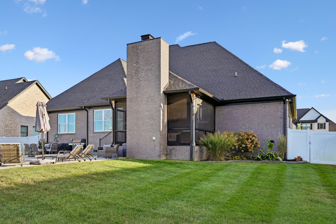
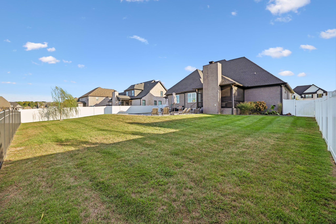
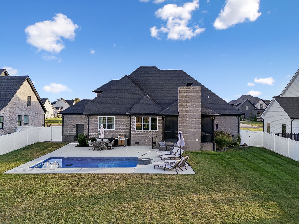
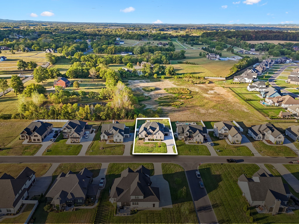
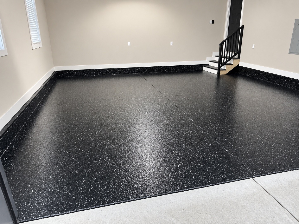
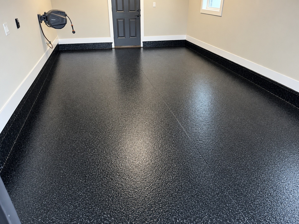
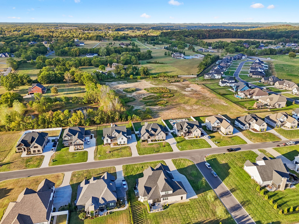
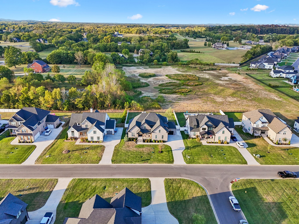
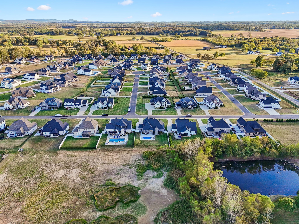
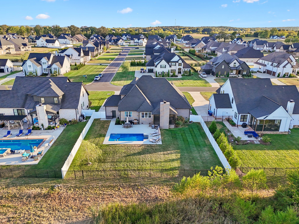
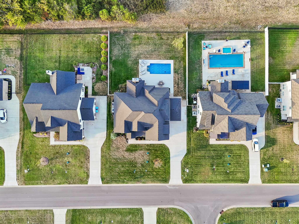
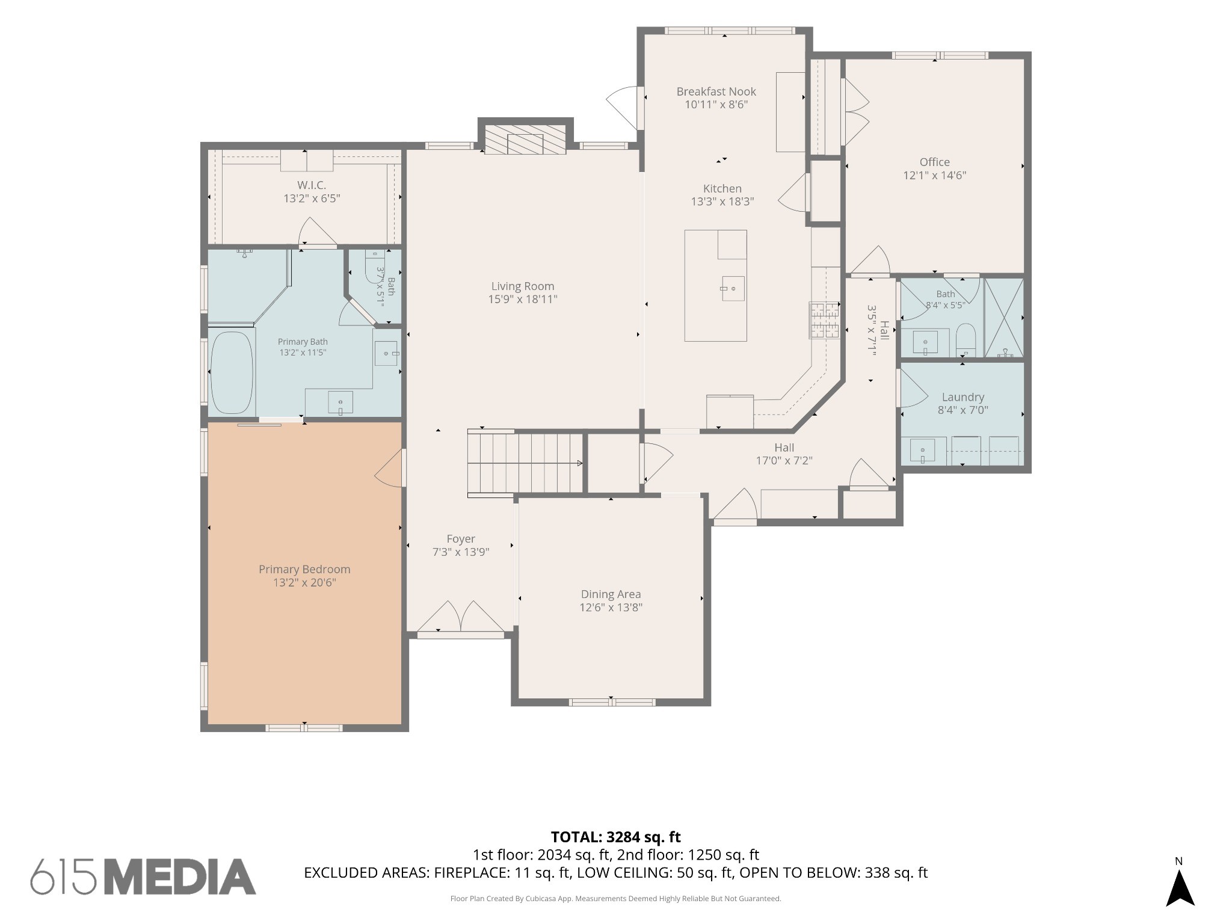
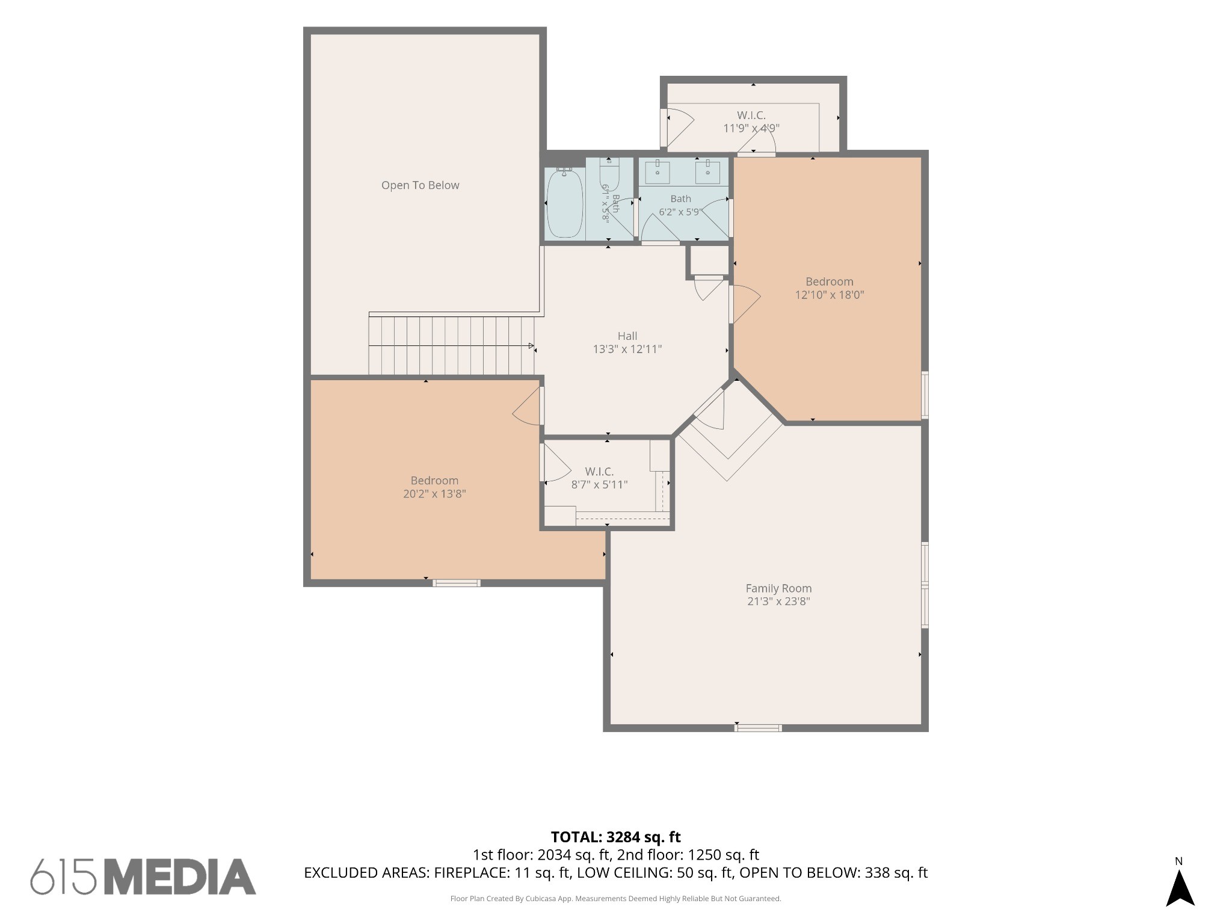
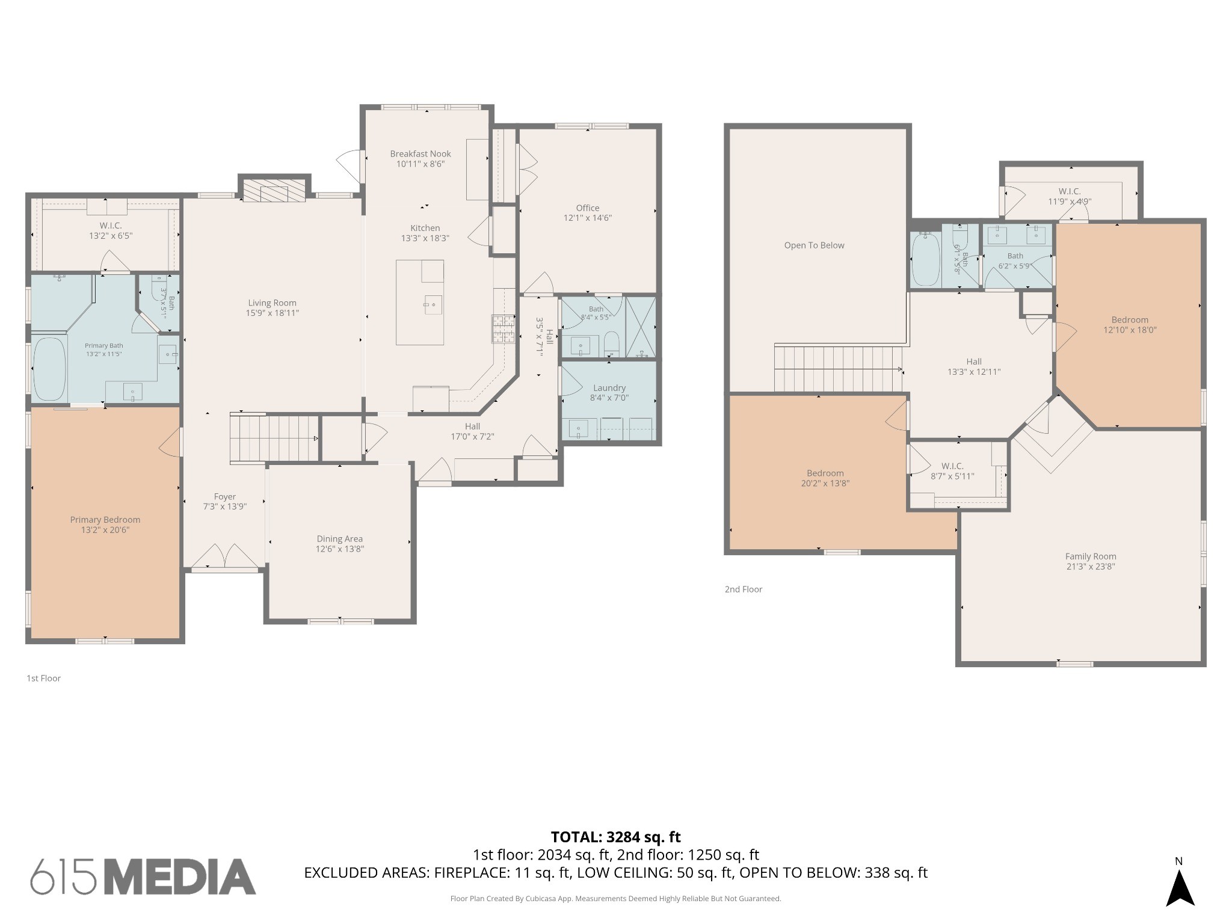
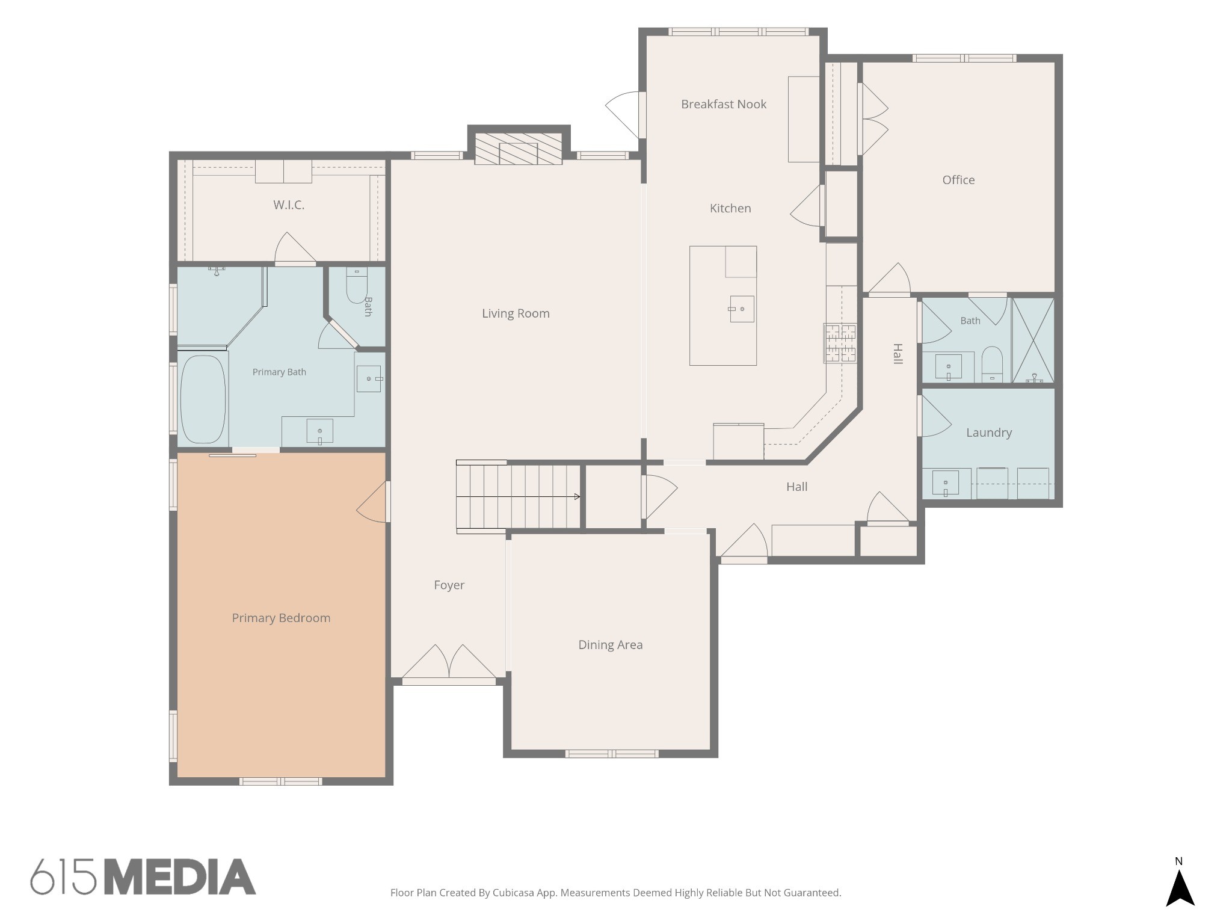
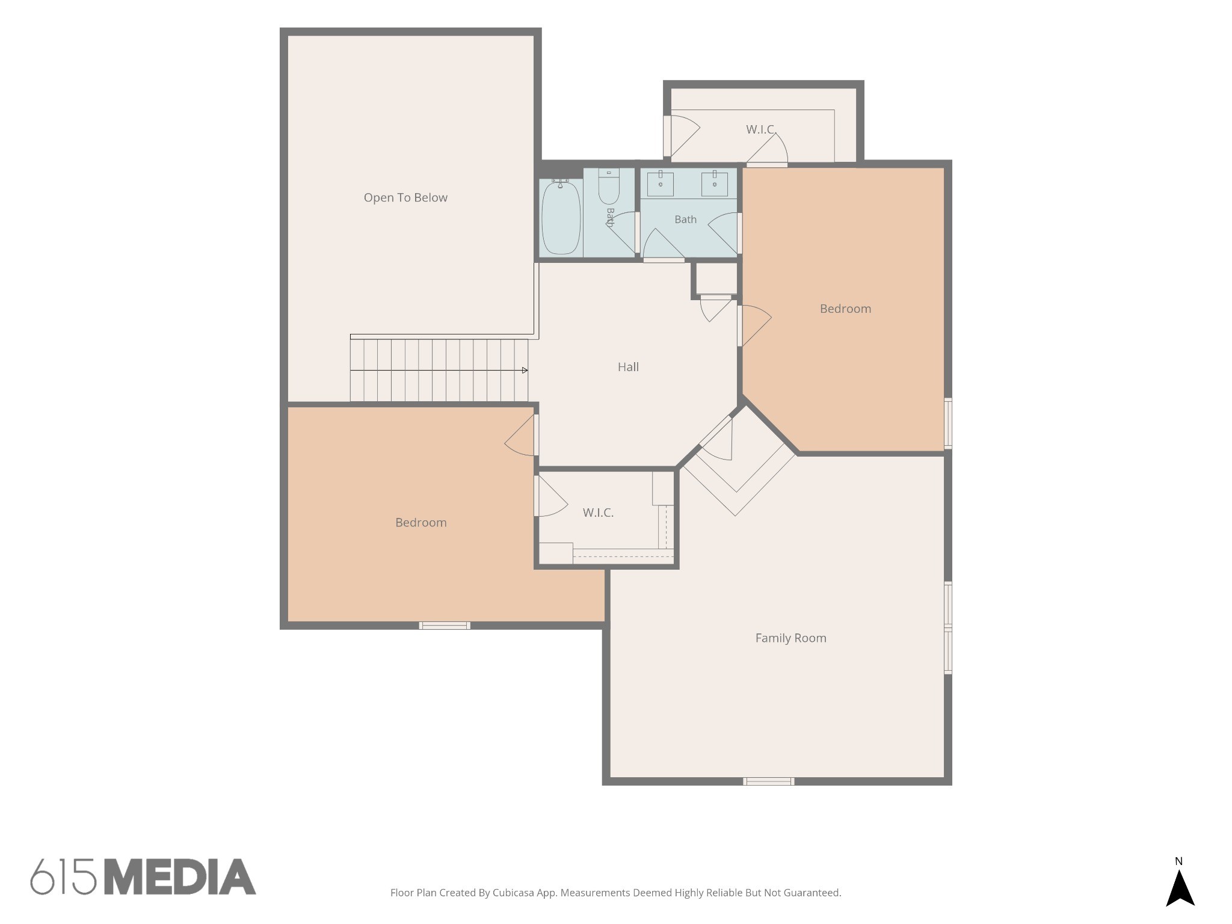
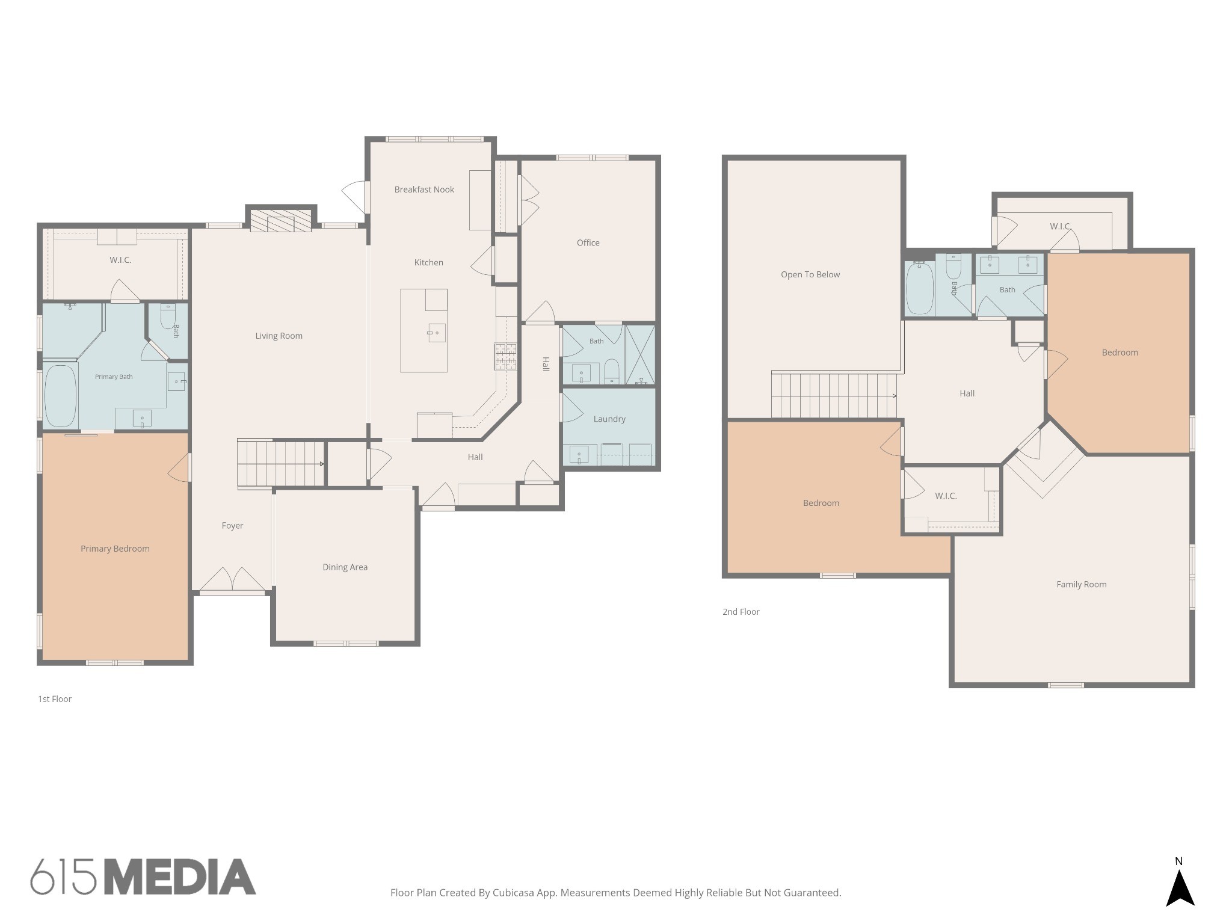
Beautifully maintained 4 bedroom home offering approx 3,401 sqft, a saltwater pool, private fenced backyard with no homes directly behind! The thoughtfully designed floor plan features the primary suite PLUS a second bedroom on the main level-ideal for guests, a home office or multigenerational living. True sand and finish hardwood flooring flows throughout the living areas, complemented by custom paint and trim work, upgraded lighting and plumbing fixtures, and a custom drop zone designed to keep everyday life organized. The main level also offers a formal dining room, spacious living room and open kitchen/eating area overlooking the backyard. Upstairs you will find two additional bedrooms, lots of storage and an impressive 20x21 bonus/family room, providing plenty of room for movie nights, game days and entertaining! Outside is your own private retreat with a saltwater pool featuring a variable speed pump and LED lighting, cool decking surrounding the pool and patio, and a screened in porch for relaxing or entertaining. The private fenced backyard offers a peaceful, open backdrop with no homes directly behind--an added sense of space and privacy that's hard to find. Upgrades include an irrigation system, whole home water filtration and softner system and a HEATED AND COOLED 3 Car Garage with Epoxy flooring. With 2 bedrooms on the main level, beautiful custom finishes, flexible living space and an OUTSTANDING backyard, this home offers a combination of features that you really need to see!