Leave a Message

Thank you for your message. We will be in touch with you shortly.

Explore Our Properties

Property Description

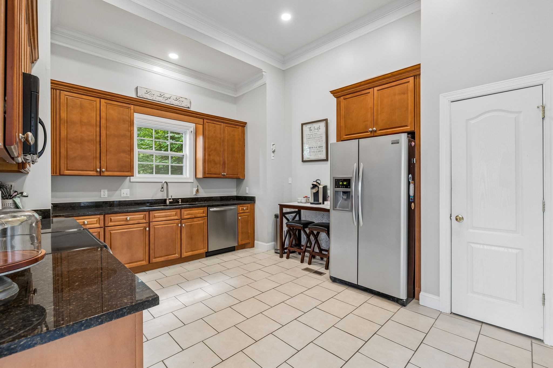
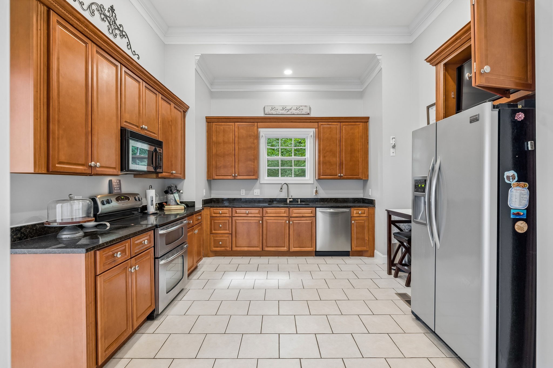
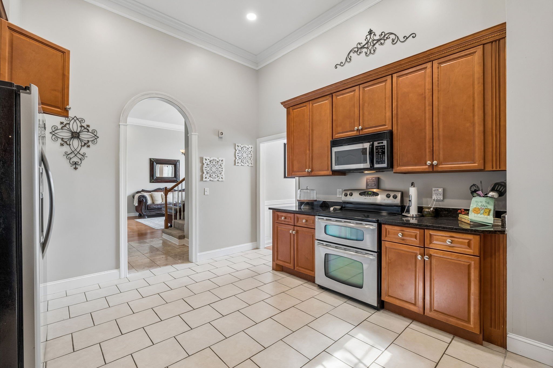
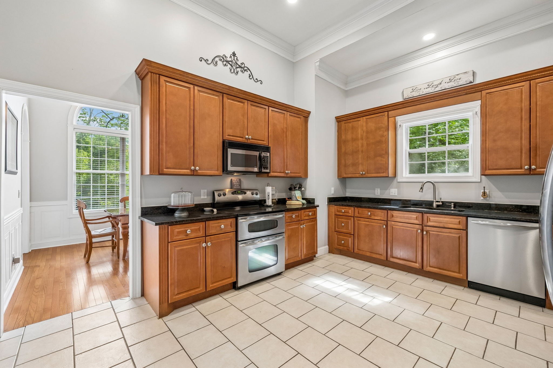
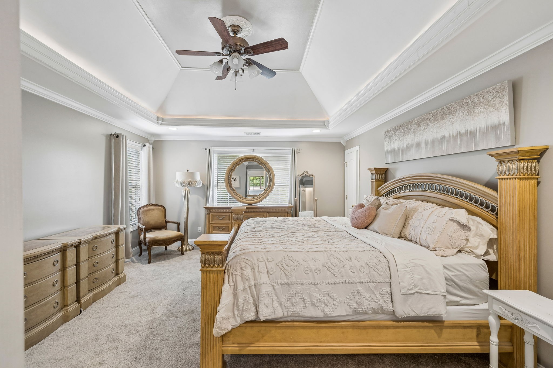
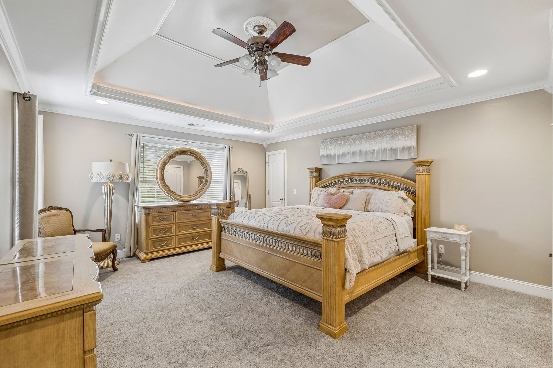
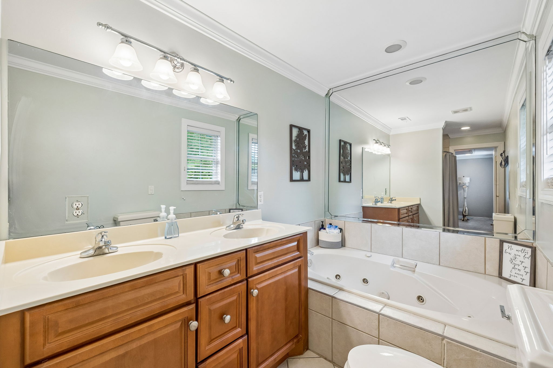
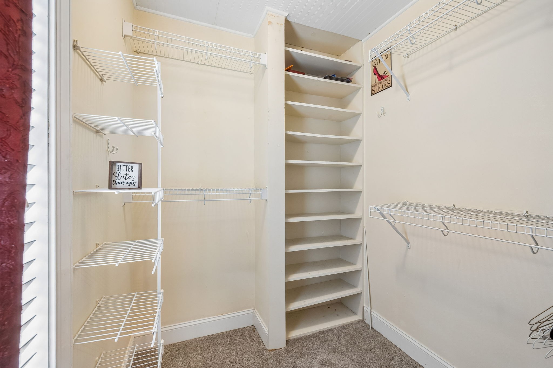
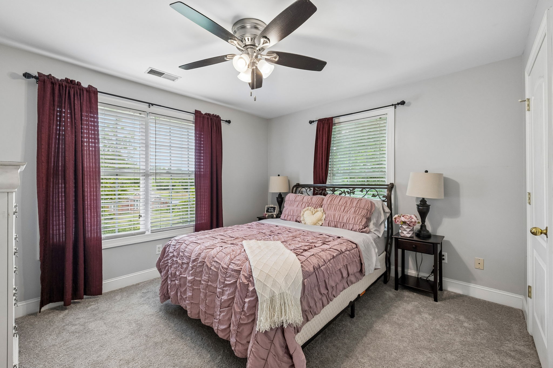
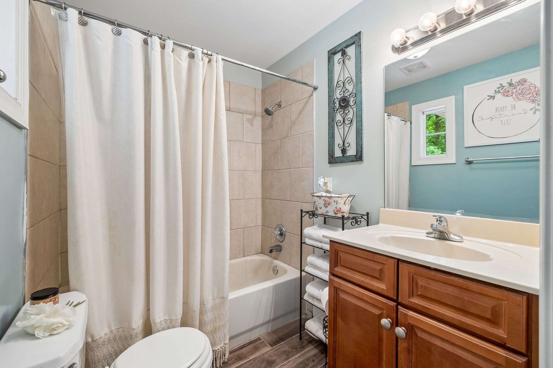
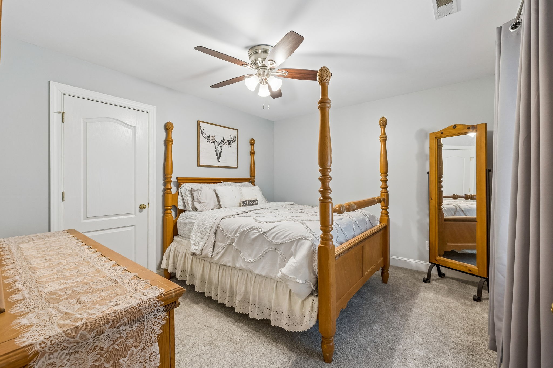
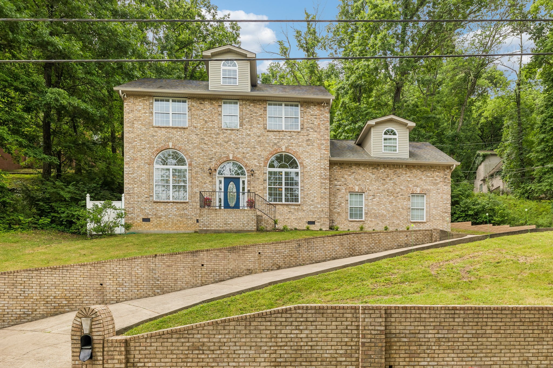
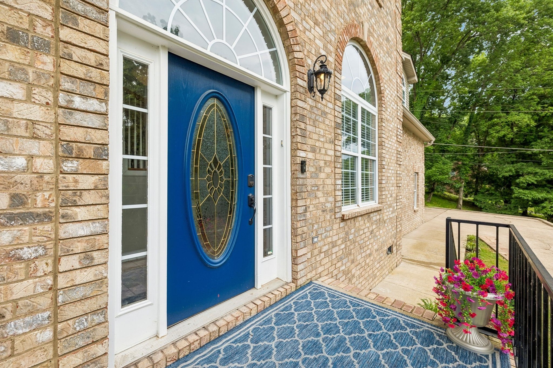
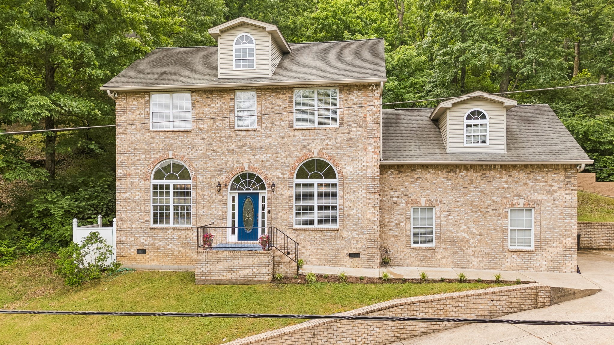
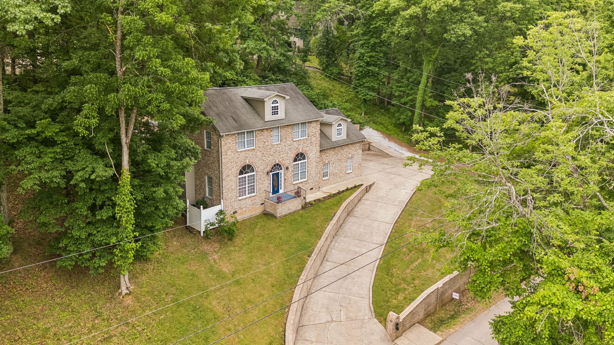
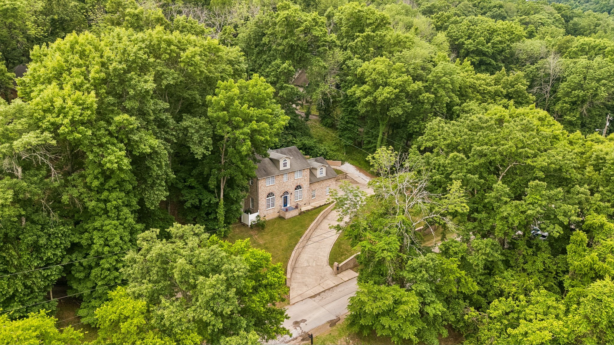
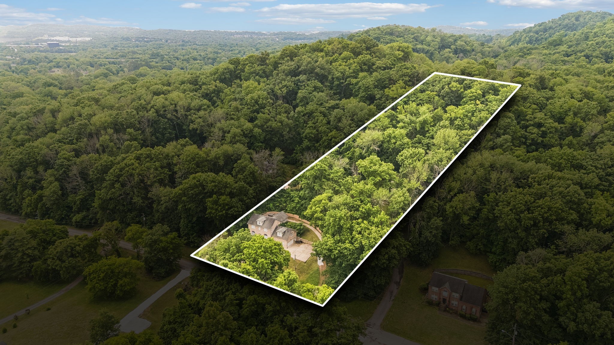
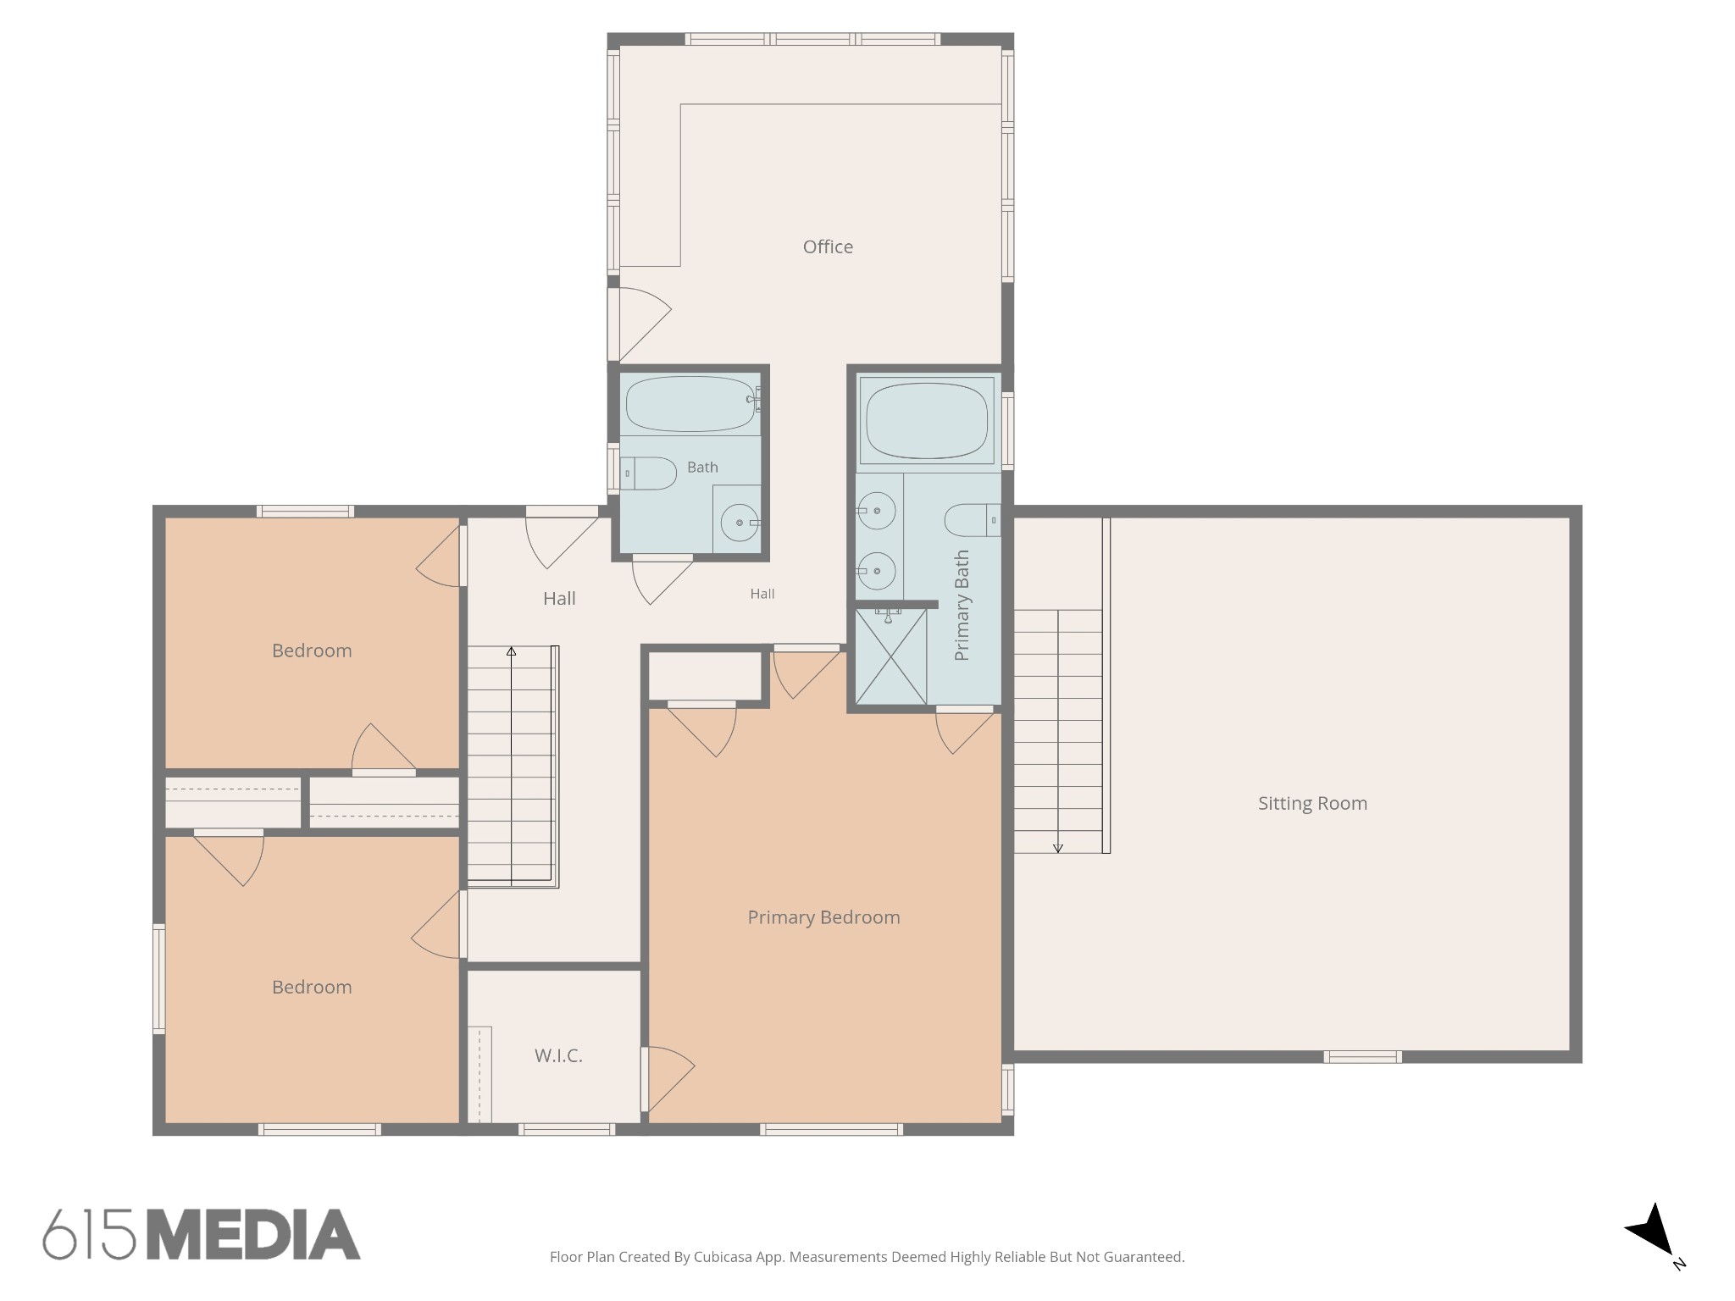
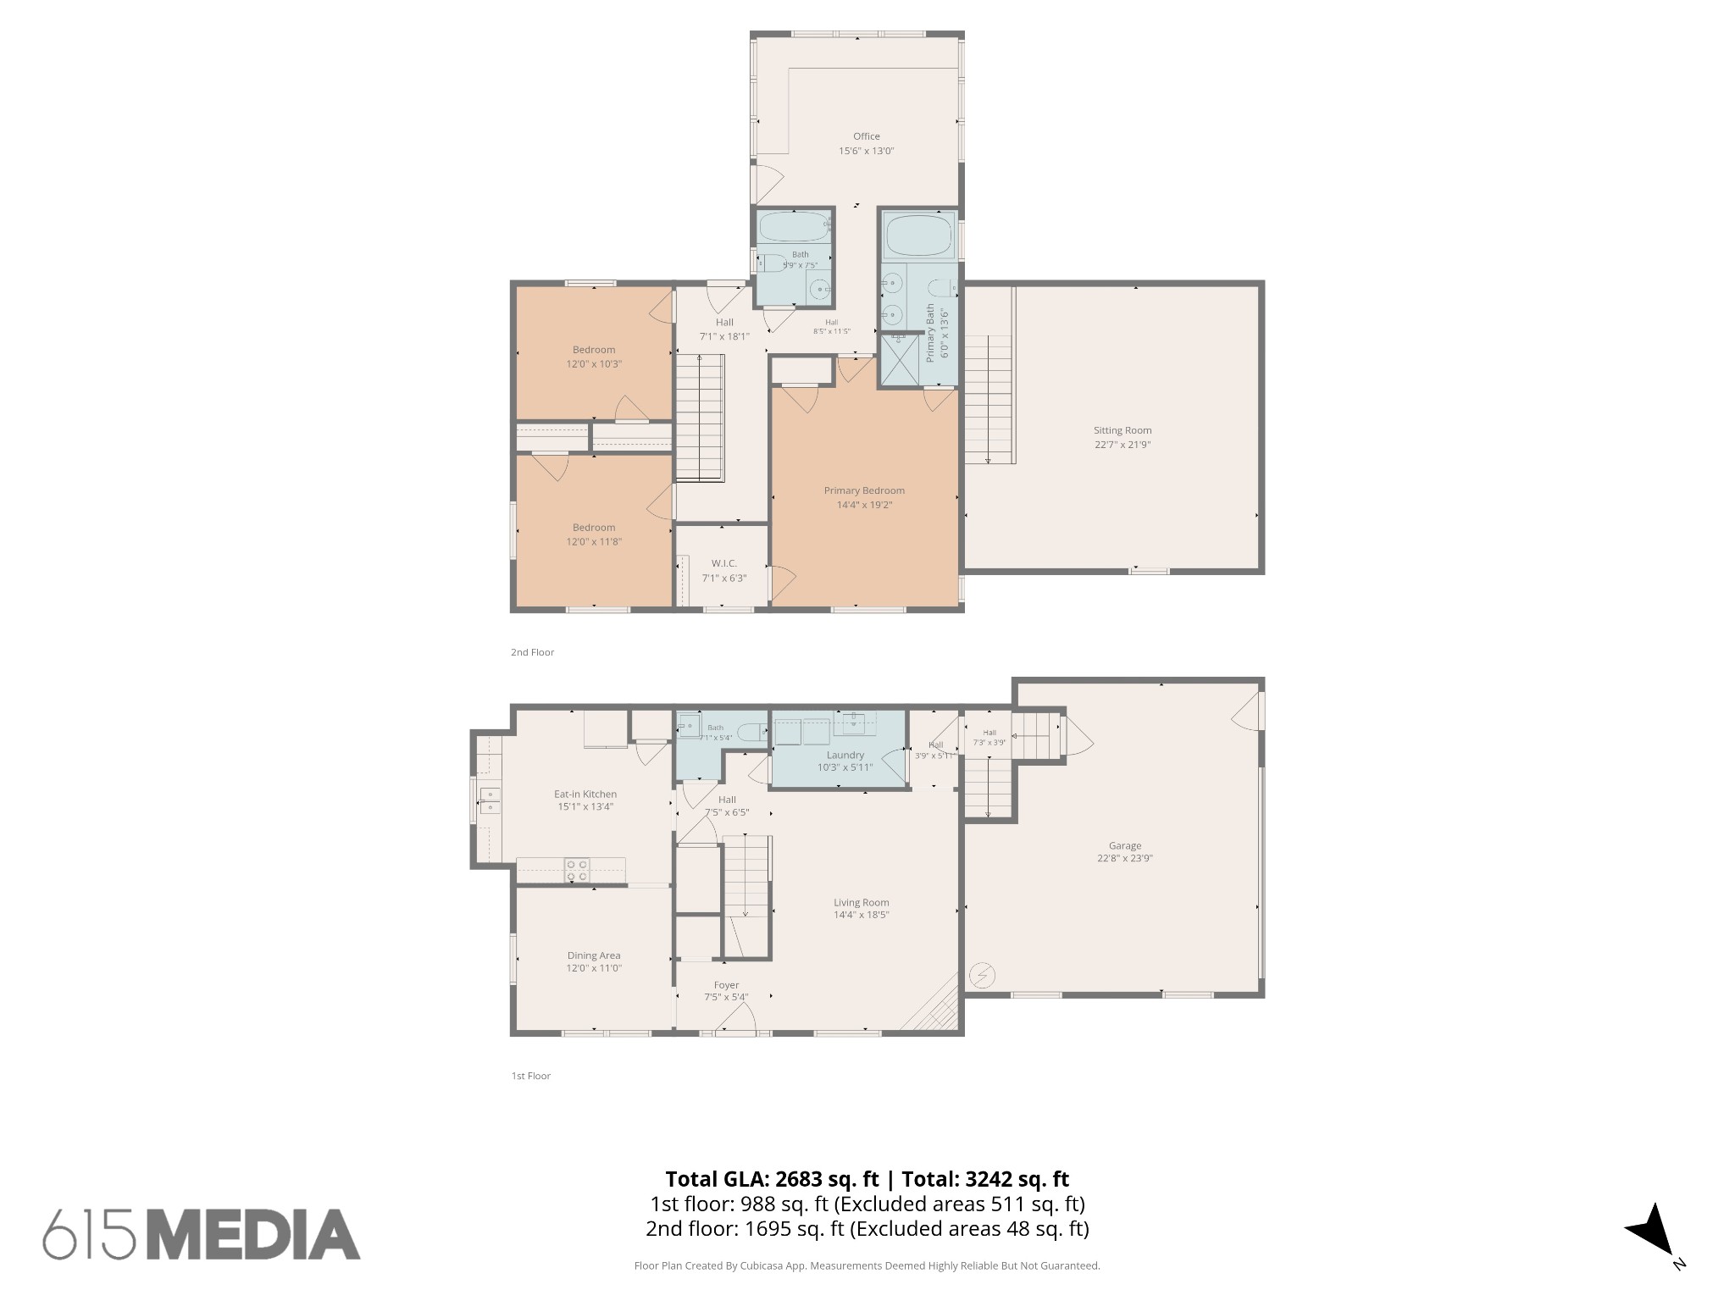
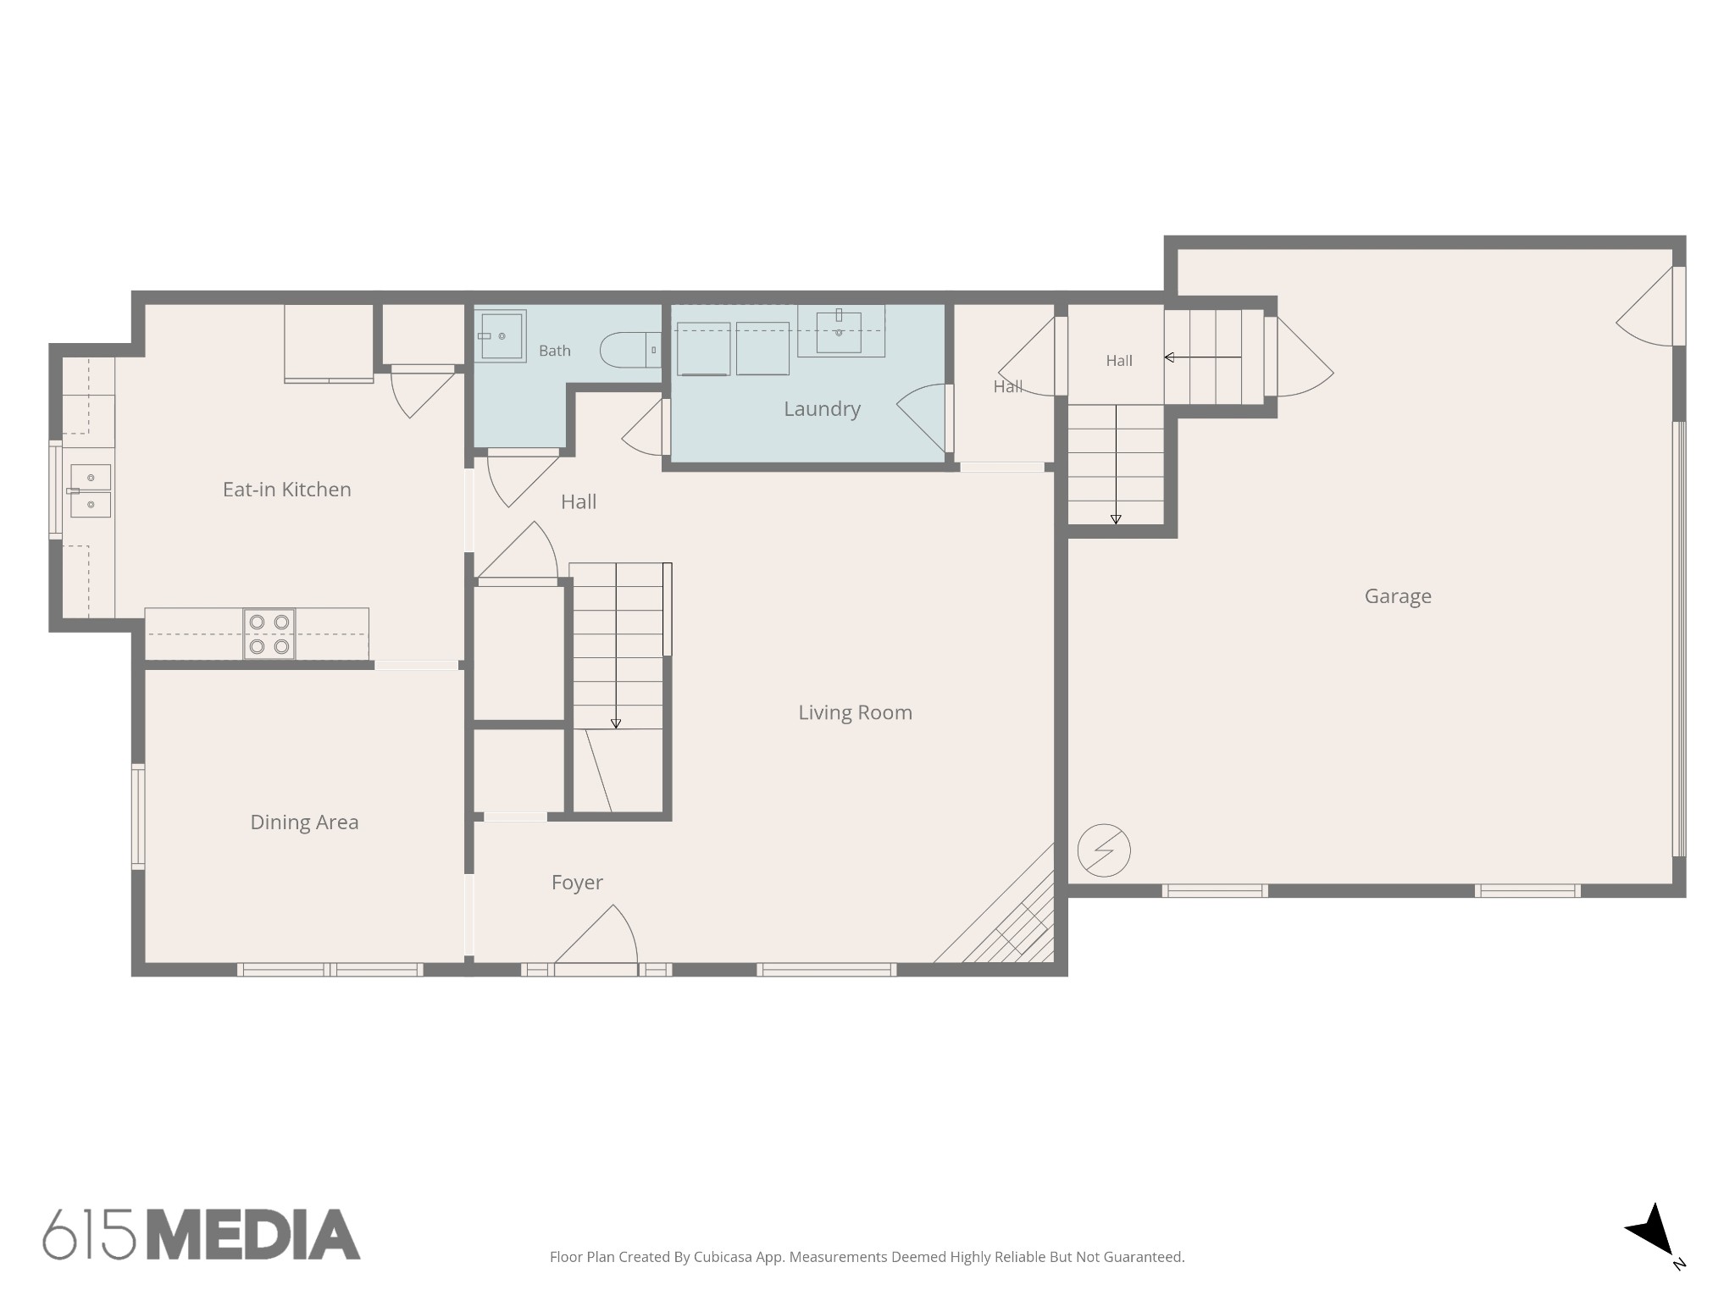
Welcome to your perfect Nashville retreat! This beautifully maintained 3-bedroom, 2.5-bath home sits on a spacious 1-acre lot and is designed for comfort, character, and entertaining.

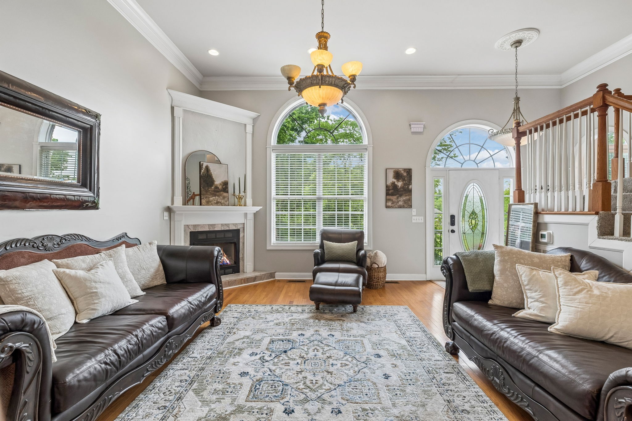
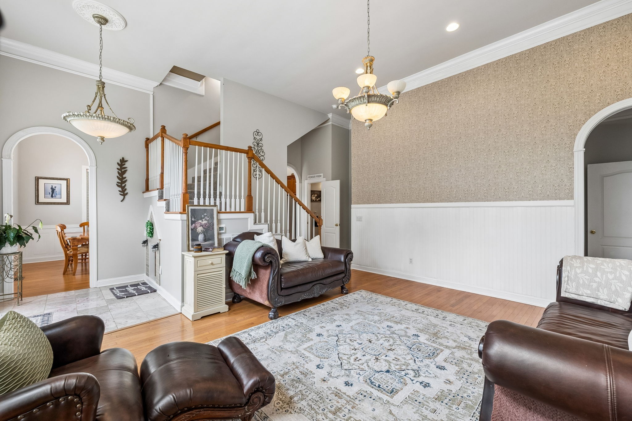
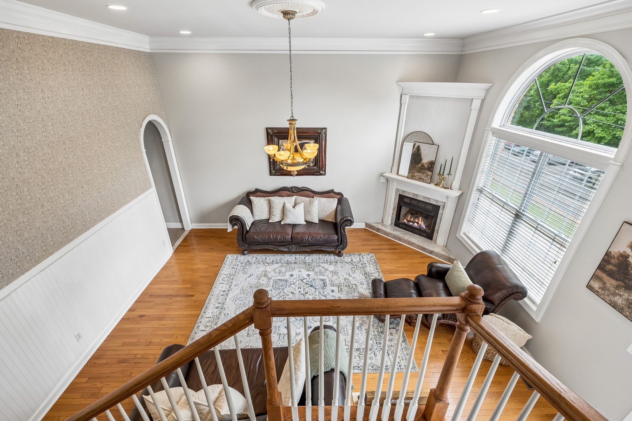
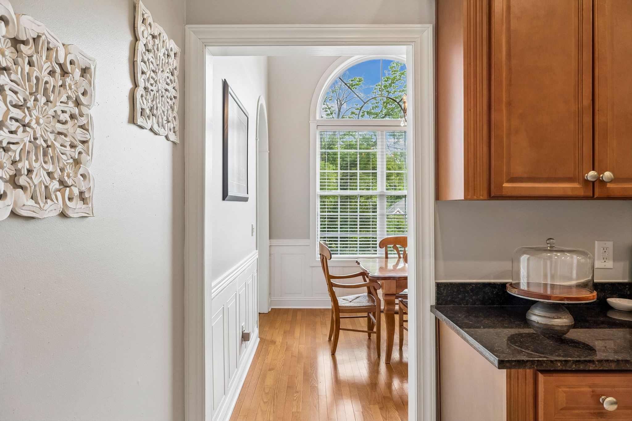
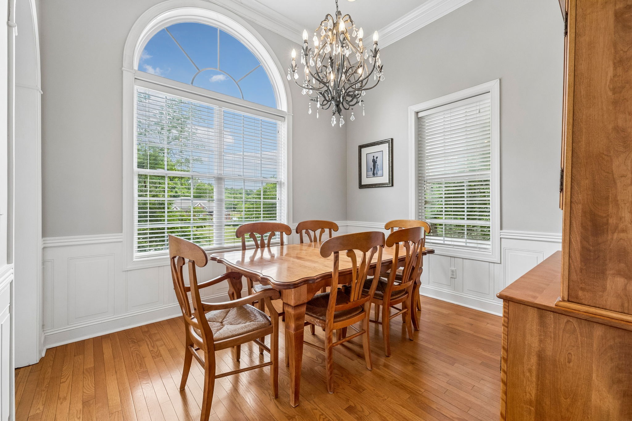
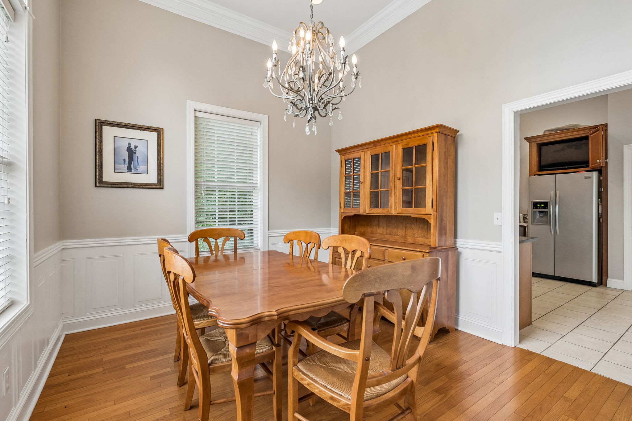
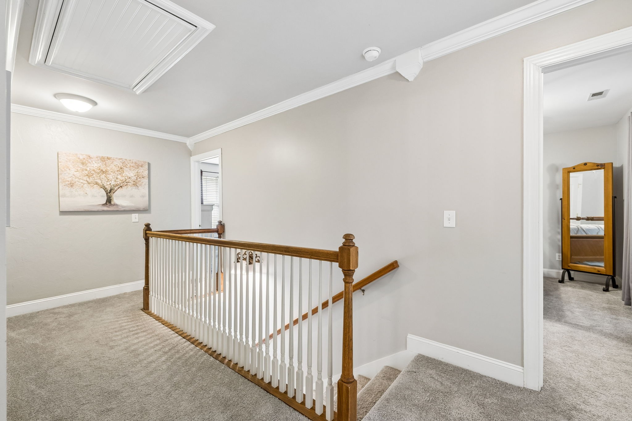
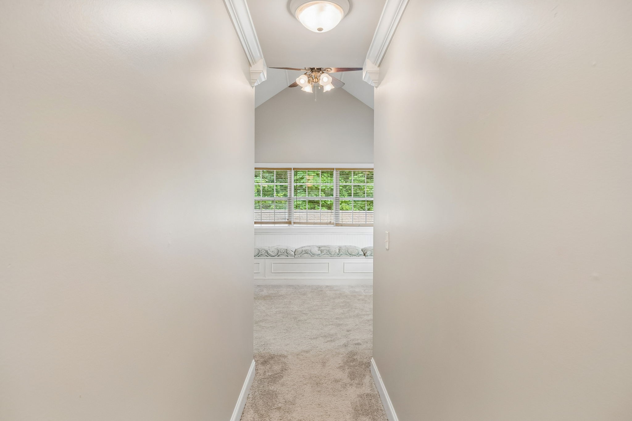
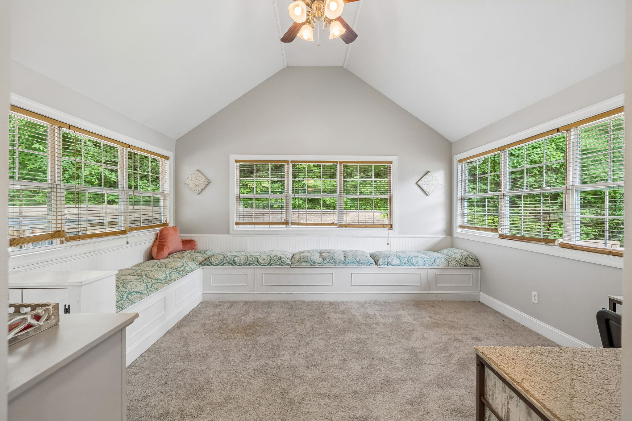
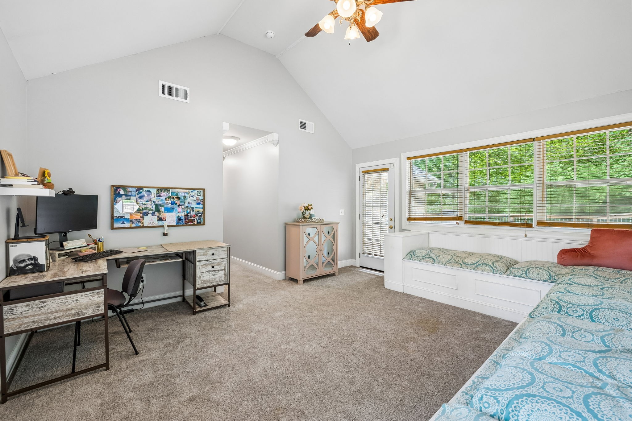
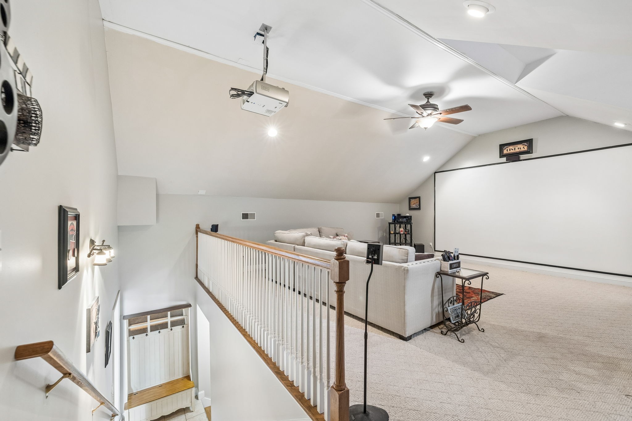

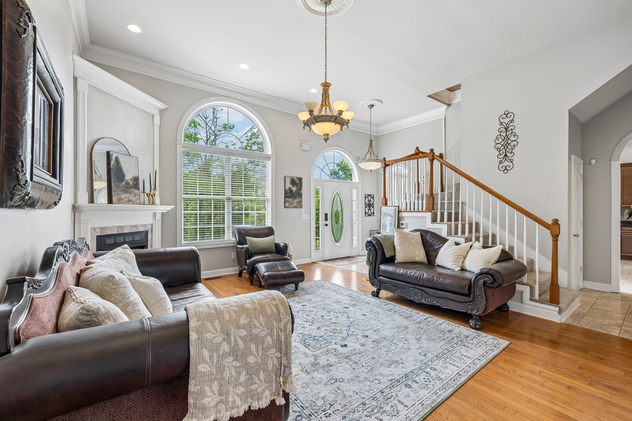
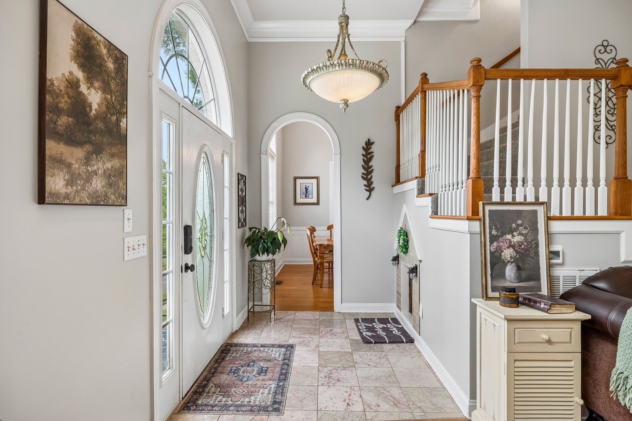
Inside, you'll be greeted by soaring high ceilings, arched doorways, and a thoughtfully designed floor plan that includes a dedicated movie room for cozy nights in. A charming sunroom invites natural light and relaxation, while a unique built-in dog house/playhouse under the stairs adds a fun, functional touch for kids or furry friends.

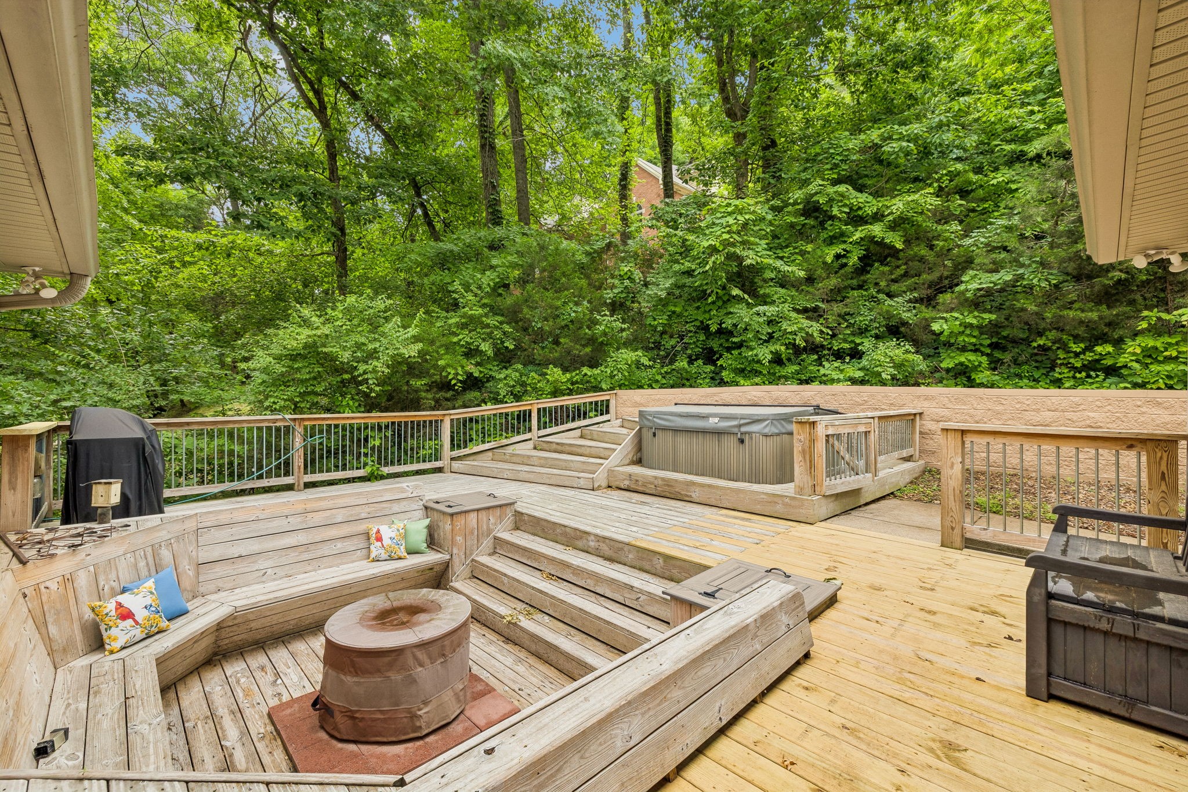
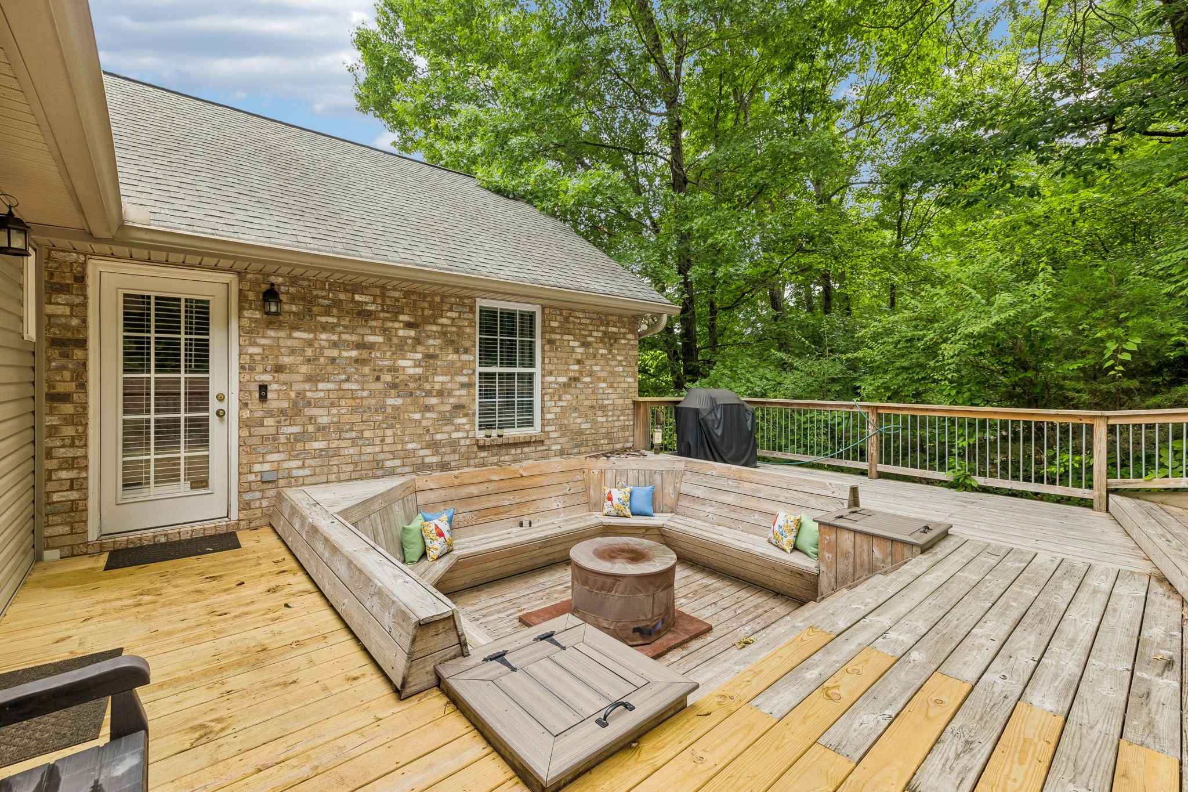
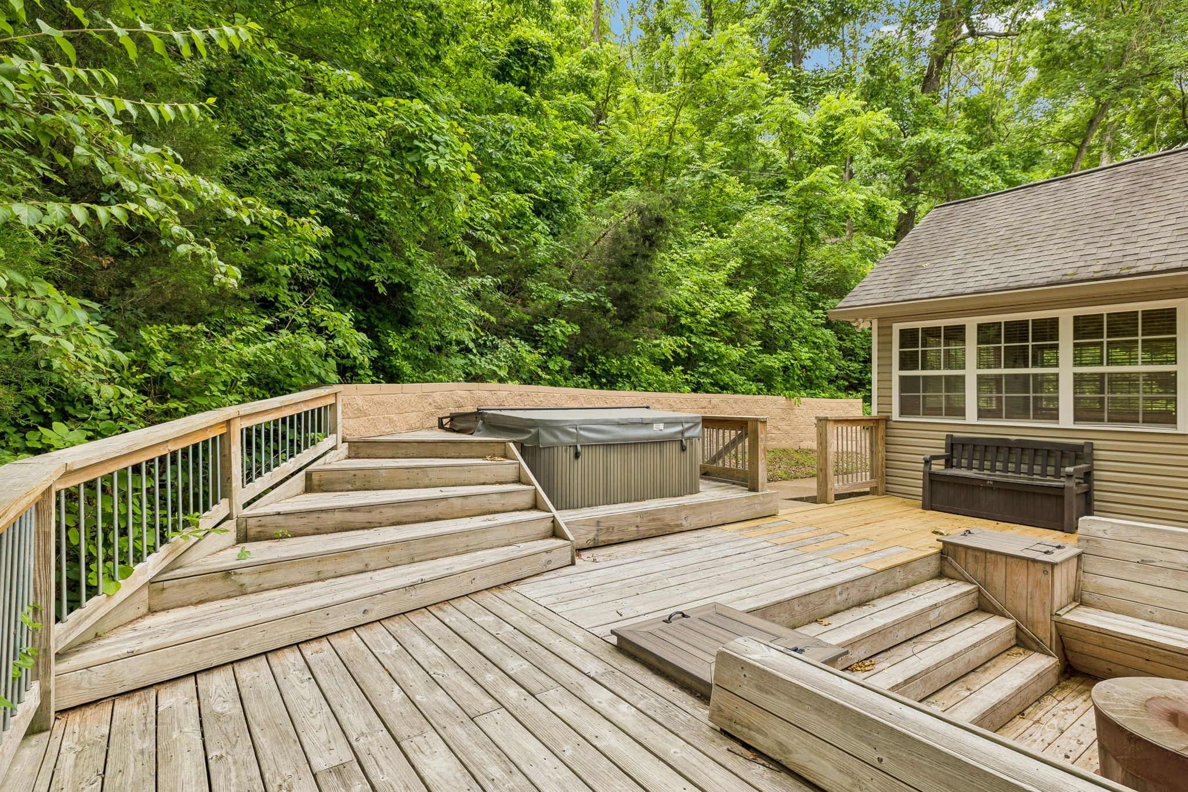
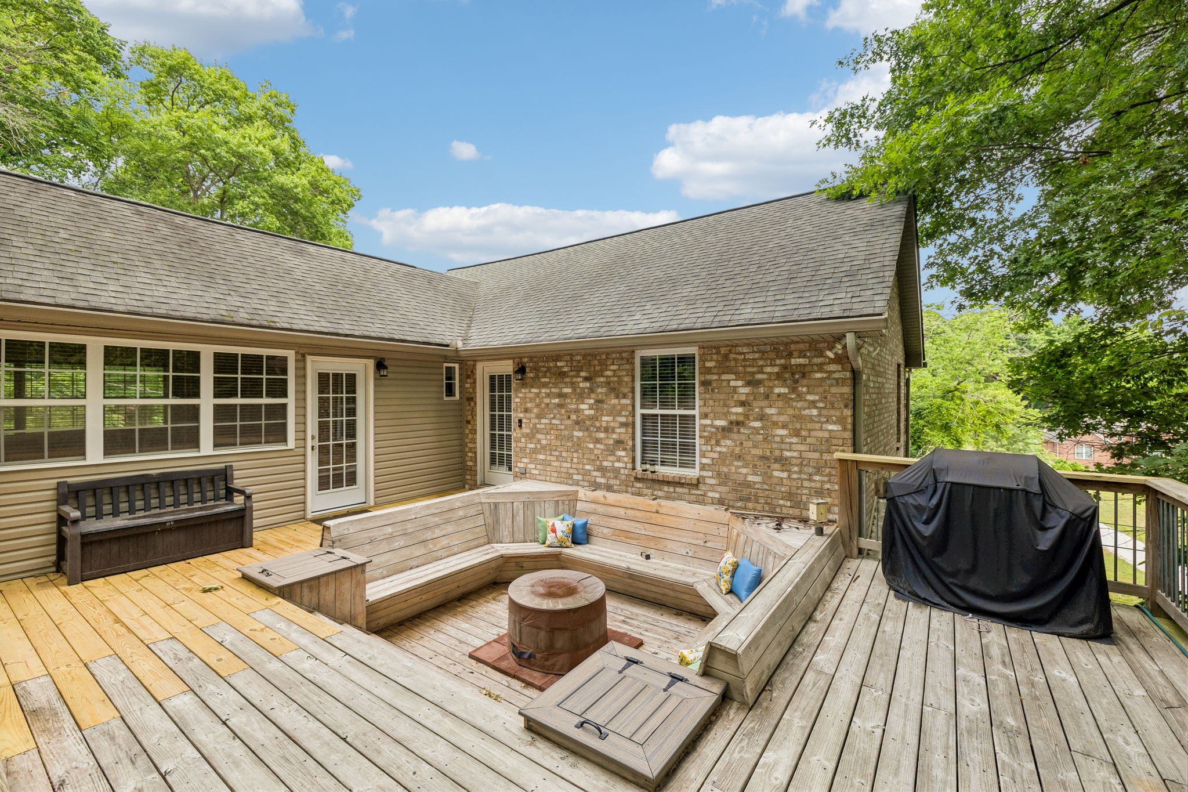
Step outside to an expansive back deck featuring a hot tub, perfect for entertaining or quiet evenings under the stars.

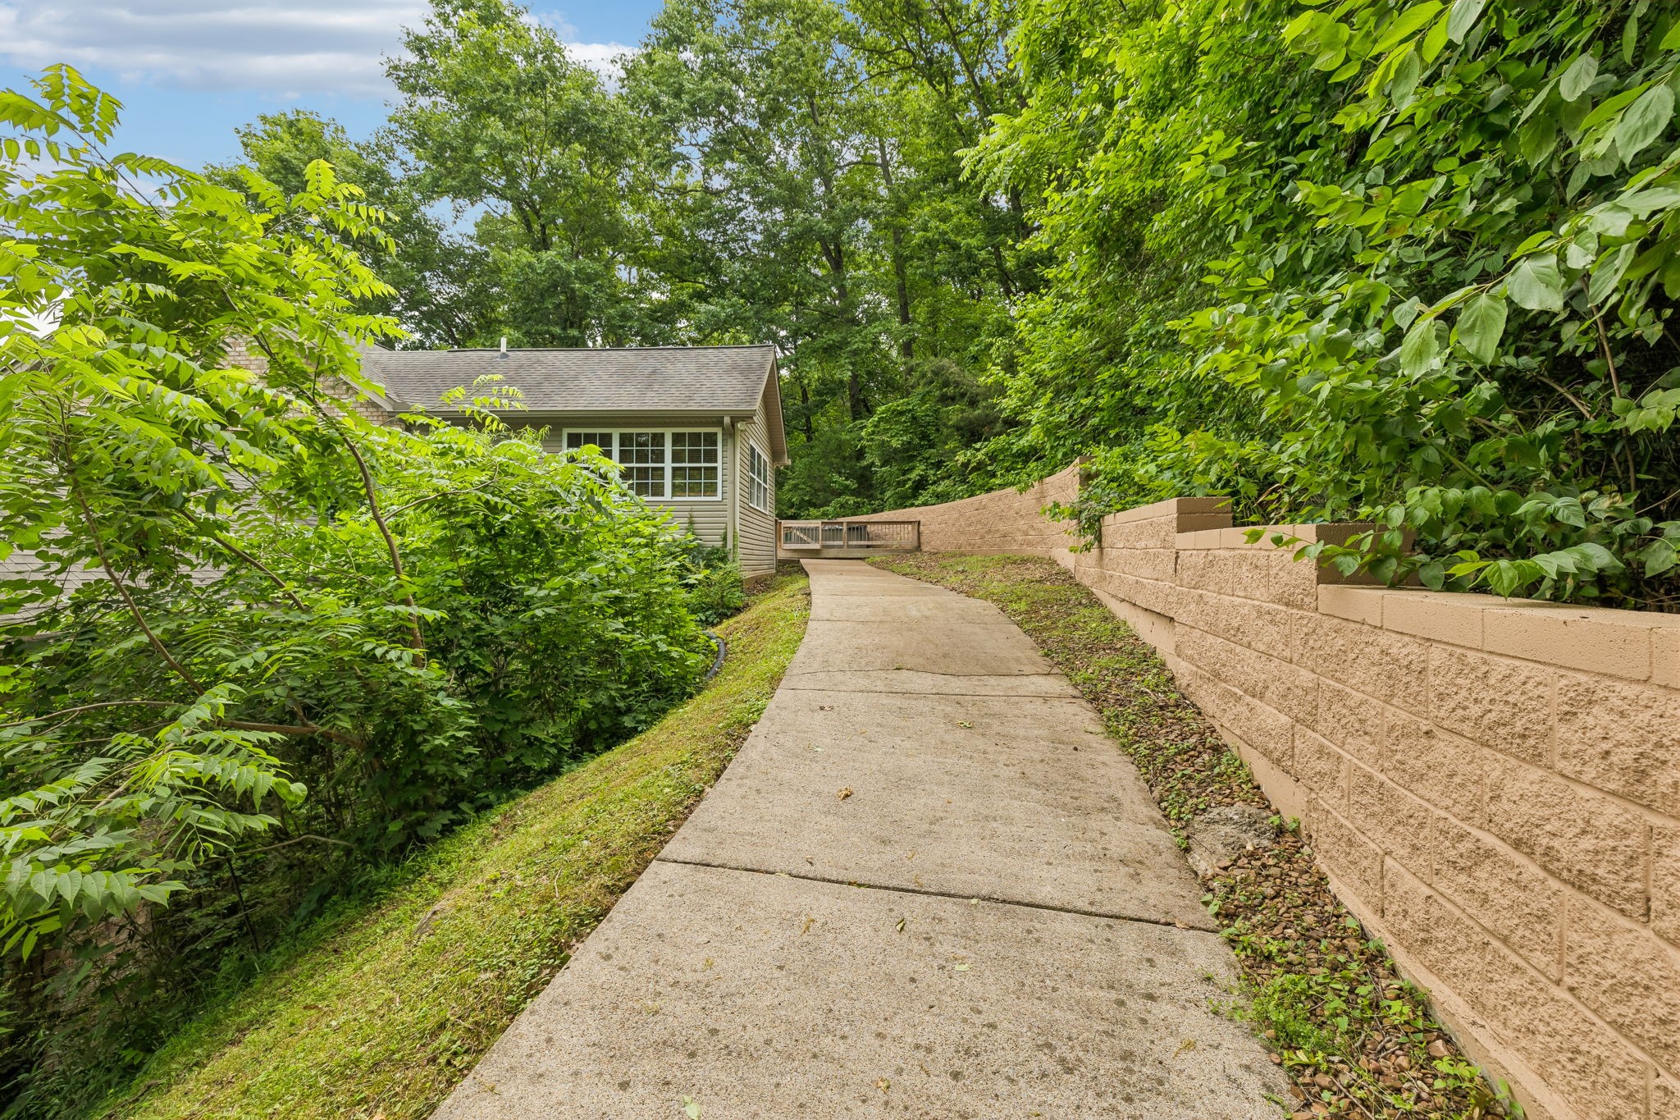
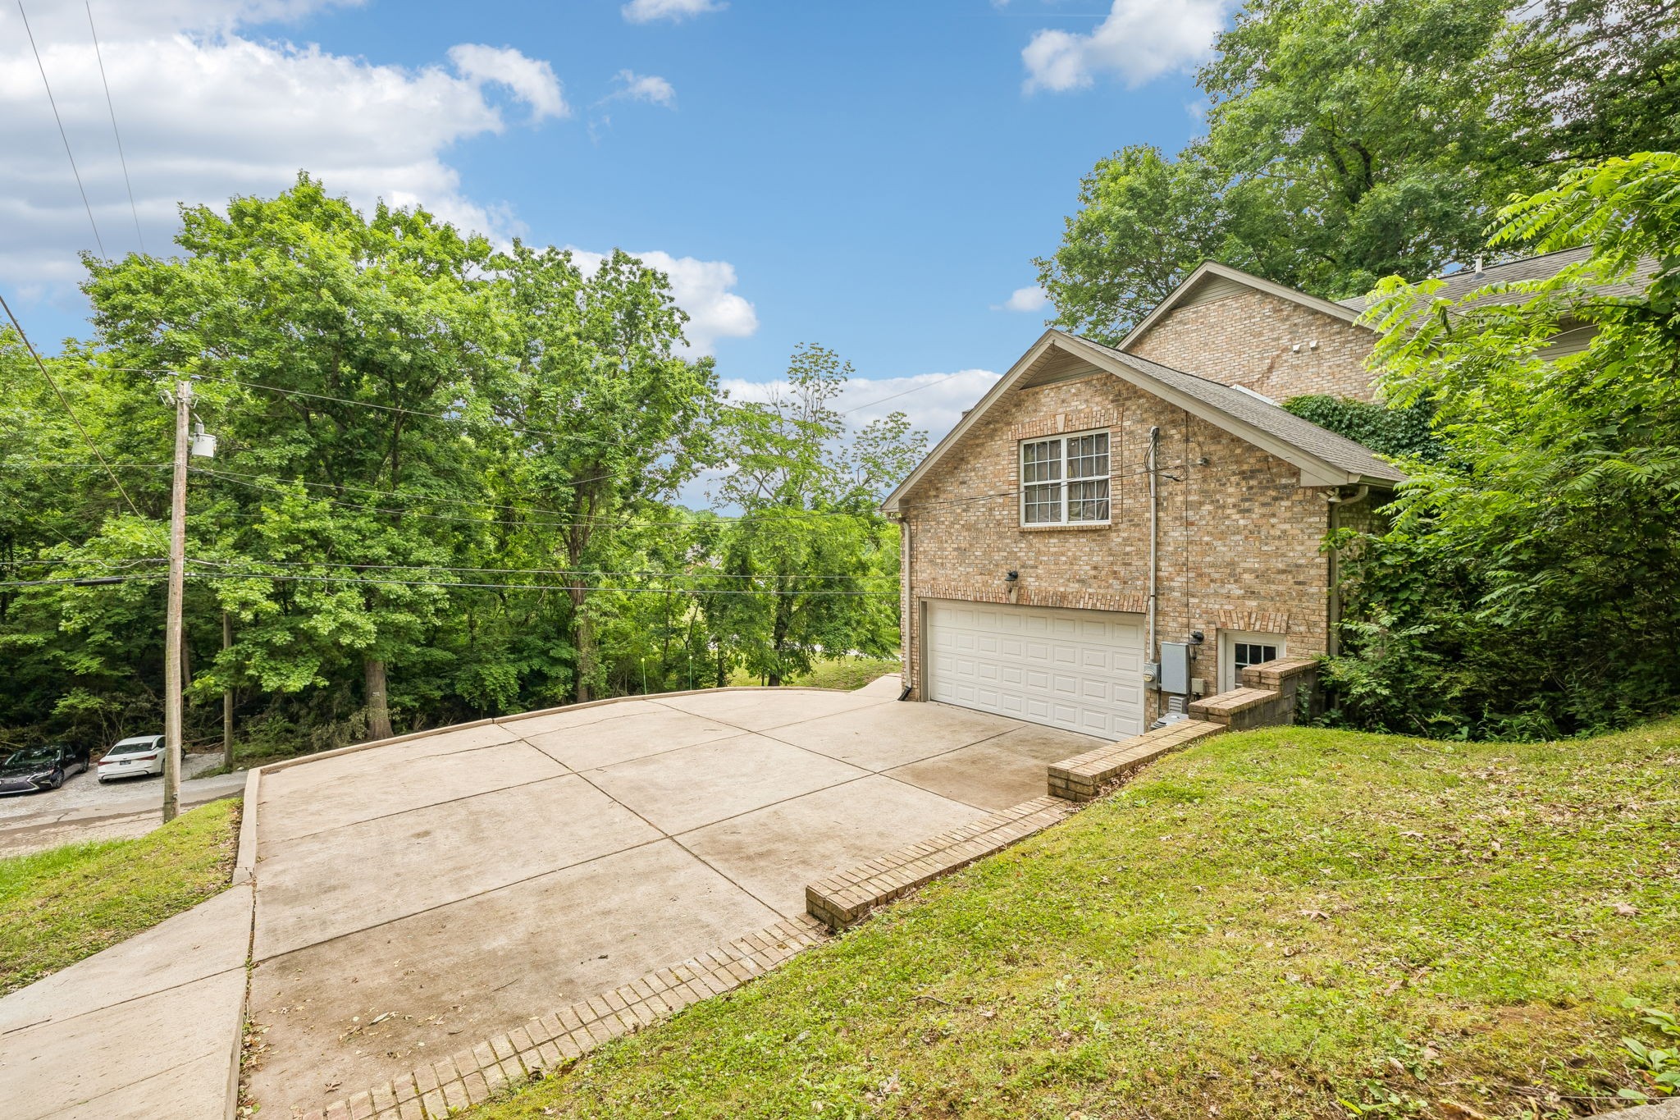
Nestled in a peaceful hillside just 15 minutes from downtown Nashville, you'll enjoy the serenity of country-style living with all the convenience of the city just minutes away.

3 Bedrooms, 2.5 Bathrooms
High Ceilings & Arched Doorways
Movie Room for Home Theater Experience
Sunroom Filled with Natural Light
Built-In Dog House/Playhouse Under Stairs
Large Back Deck with sunken seating
One Full Acre Lot
Only 15 Mins to Downtown Nashville, Opry Mills, West End

This home is truly one-of-a-kind--schedule your private showing today and see all the unique touches for yourself!
Overview

Open House
8/29/2026 11:00AM - 2:00PM CDT
Property Status
For Sale
Lot Size
1.11 Acres
MLS ID
3223169
Property Type
Residential
Year Built
2006

Features & Amenities

Total Area
2,786 Sq.Ft.
Neighborhood
Nashville
Architecture Styles
Colonial
Stories
2
Garage Spaces
2.0
Water Source
Public
Utilities
Water Available
Roof
Shingle
Lot Features
Hilly
Parking
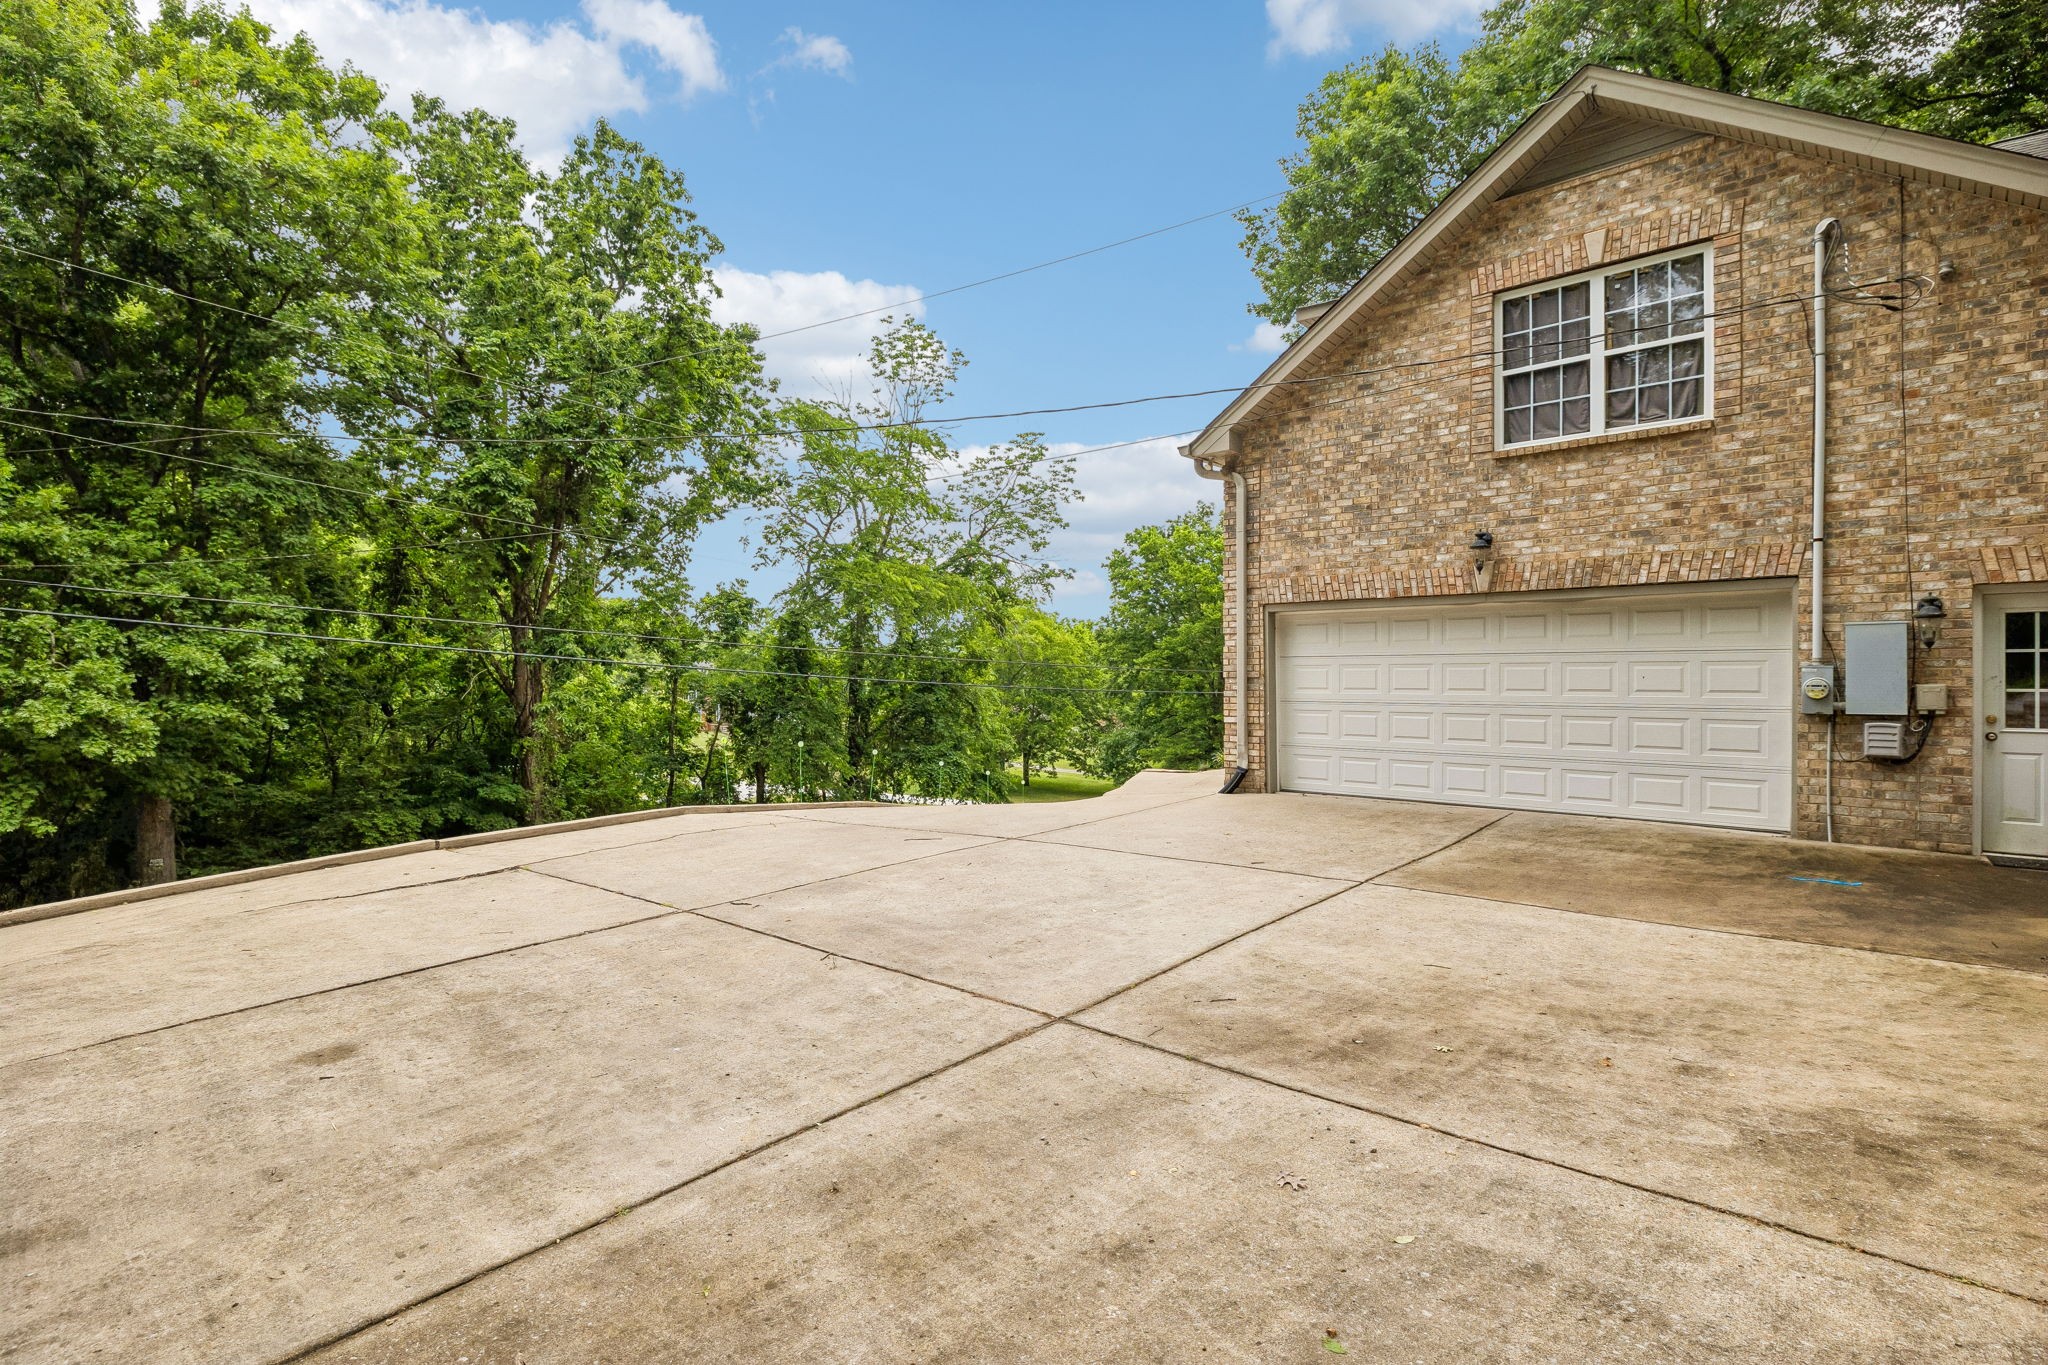
Garage Door Opener, Garage Faces Side, Aggregate
Heat Type
Central
Air Conditioning
Central Air
Laundry Room
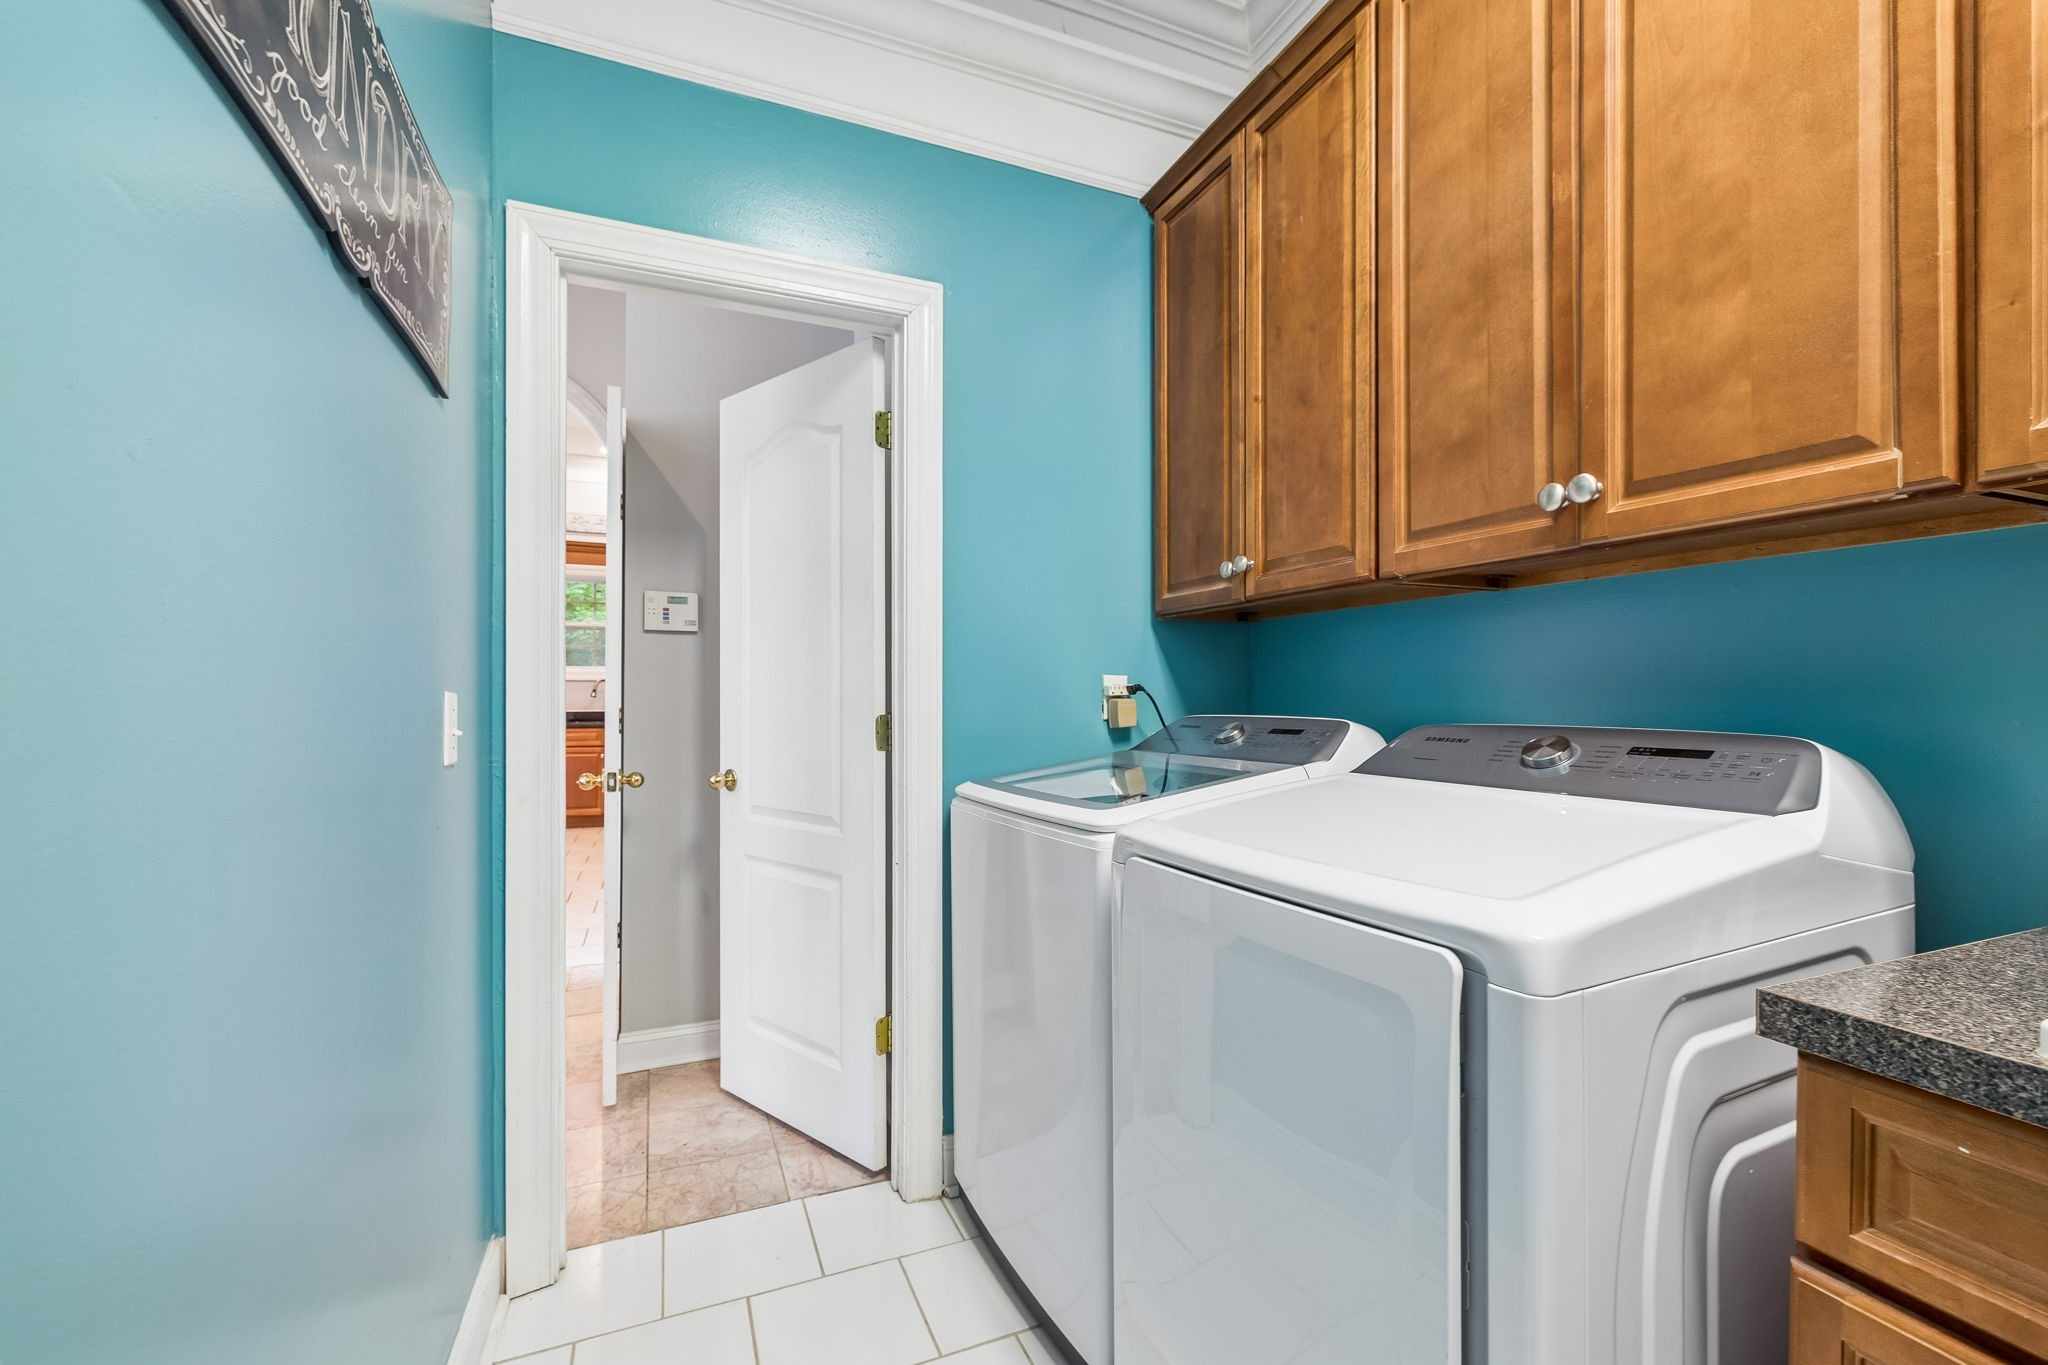
Electric Dryer Hookup, Washer Hookup
Fireplace
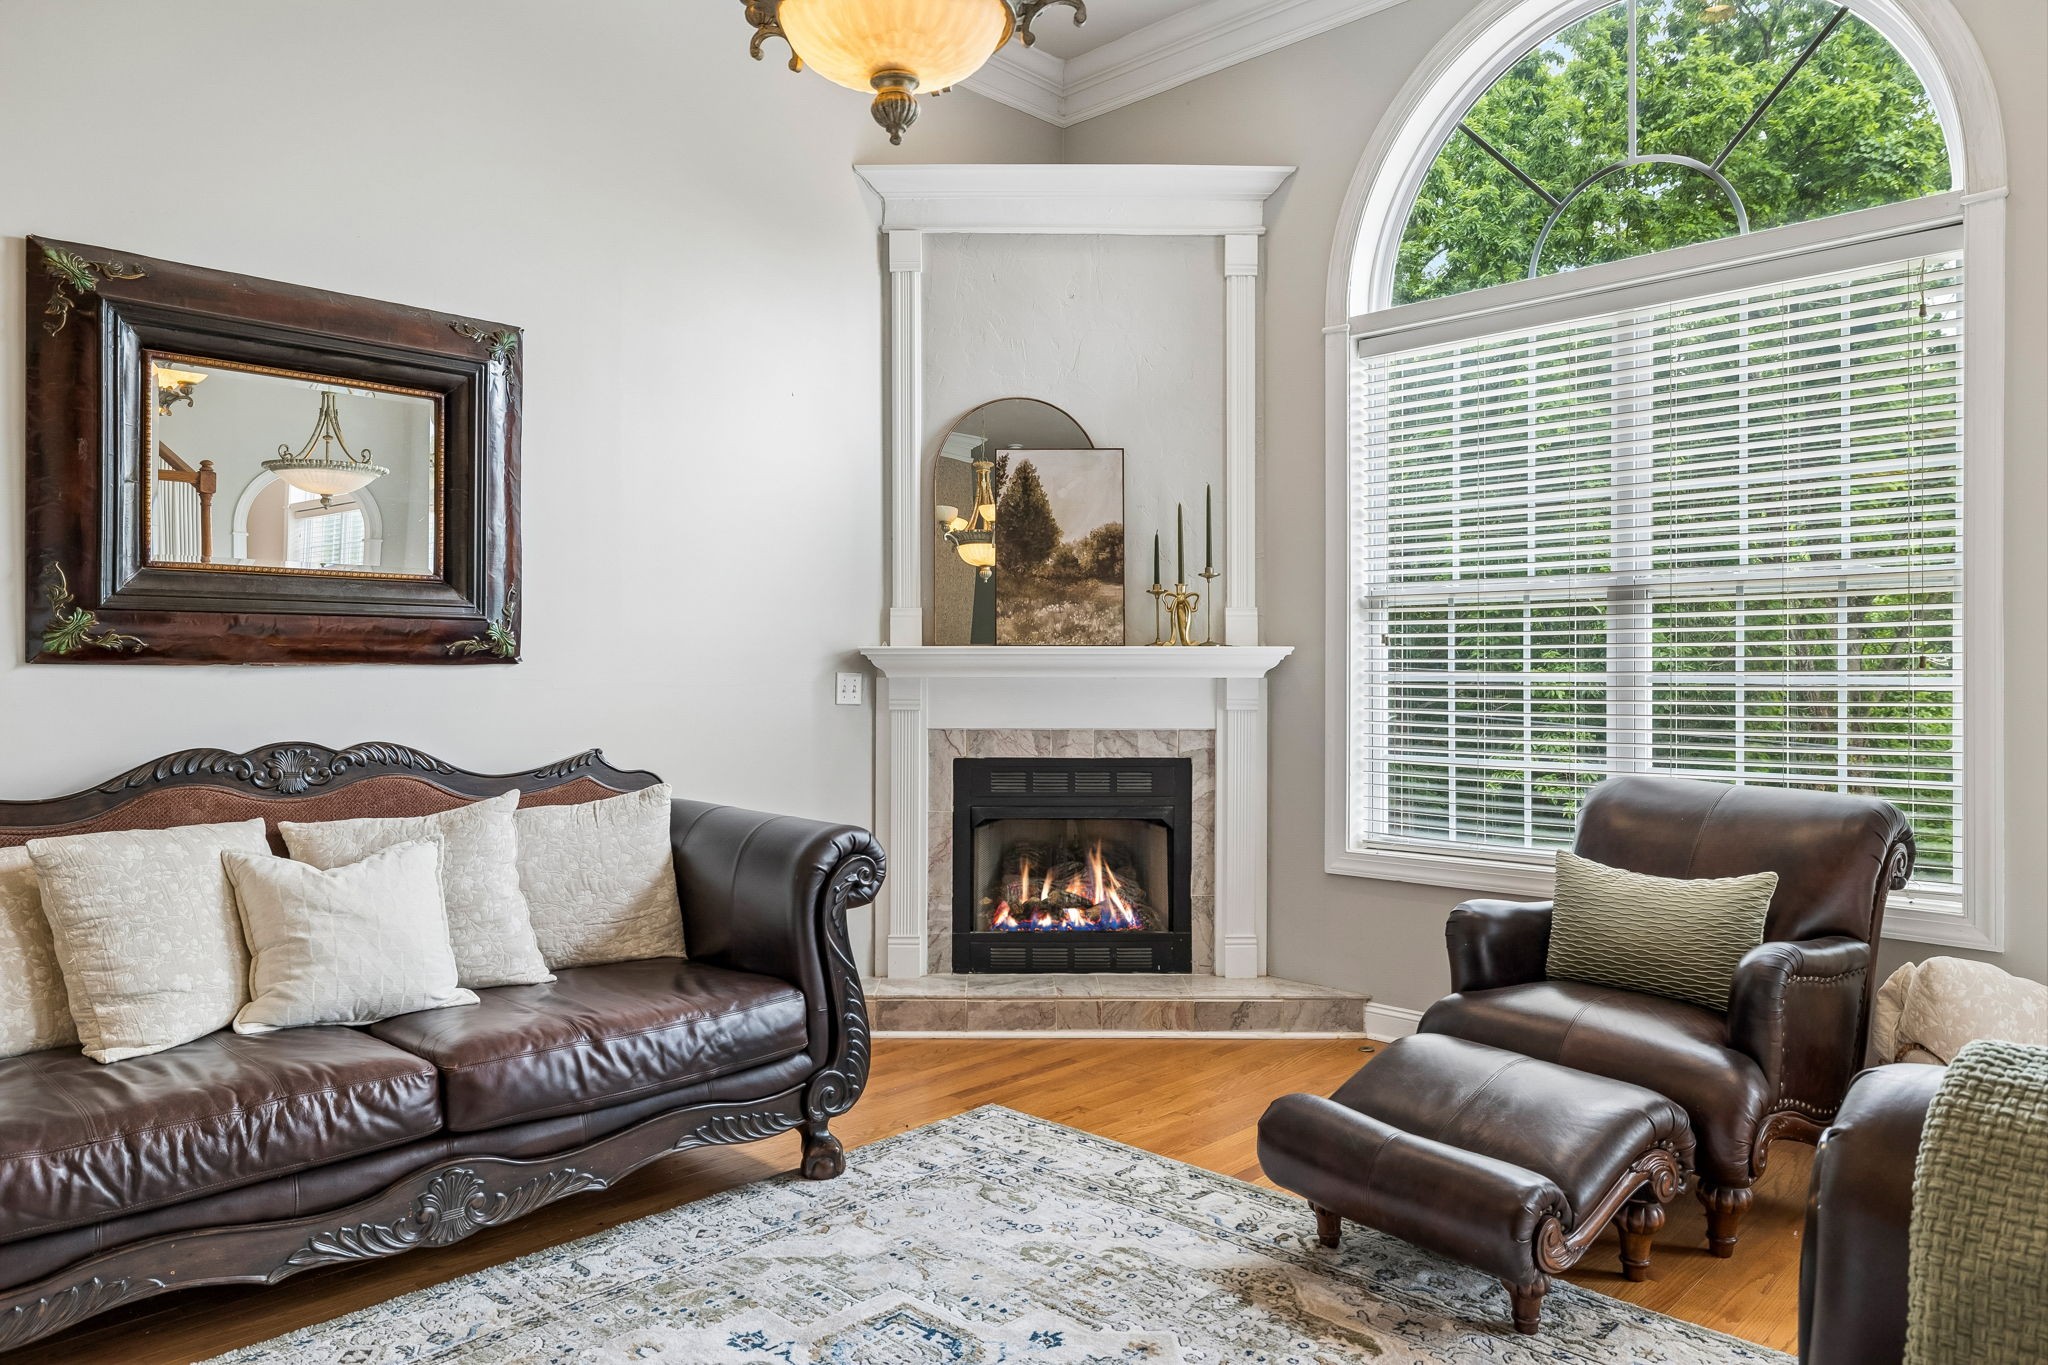
Family Room, Gas
Appliances
Built-In Electric Oven, Electric Range, Dishwasher
Other Interior Features
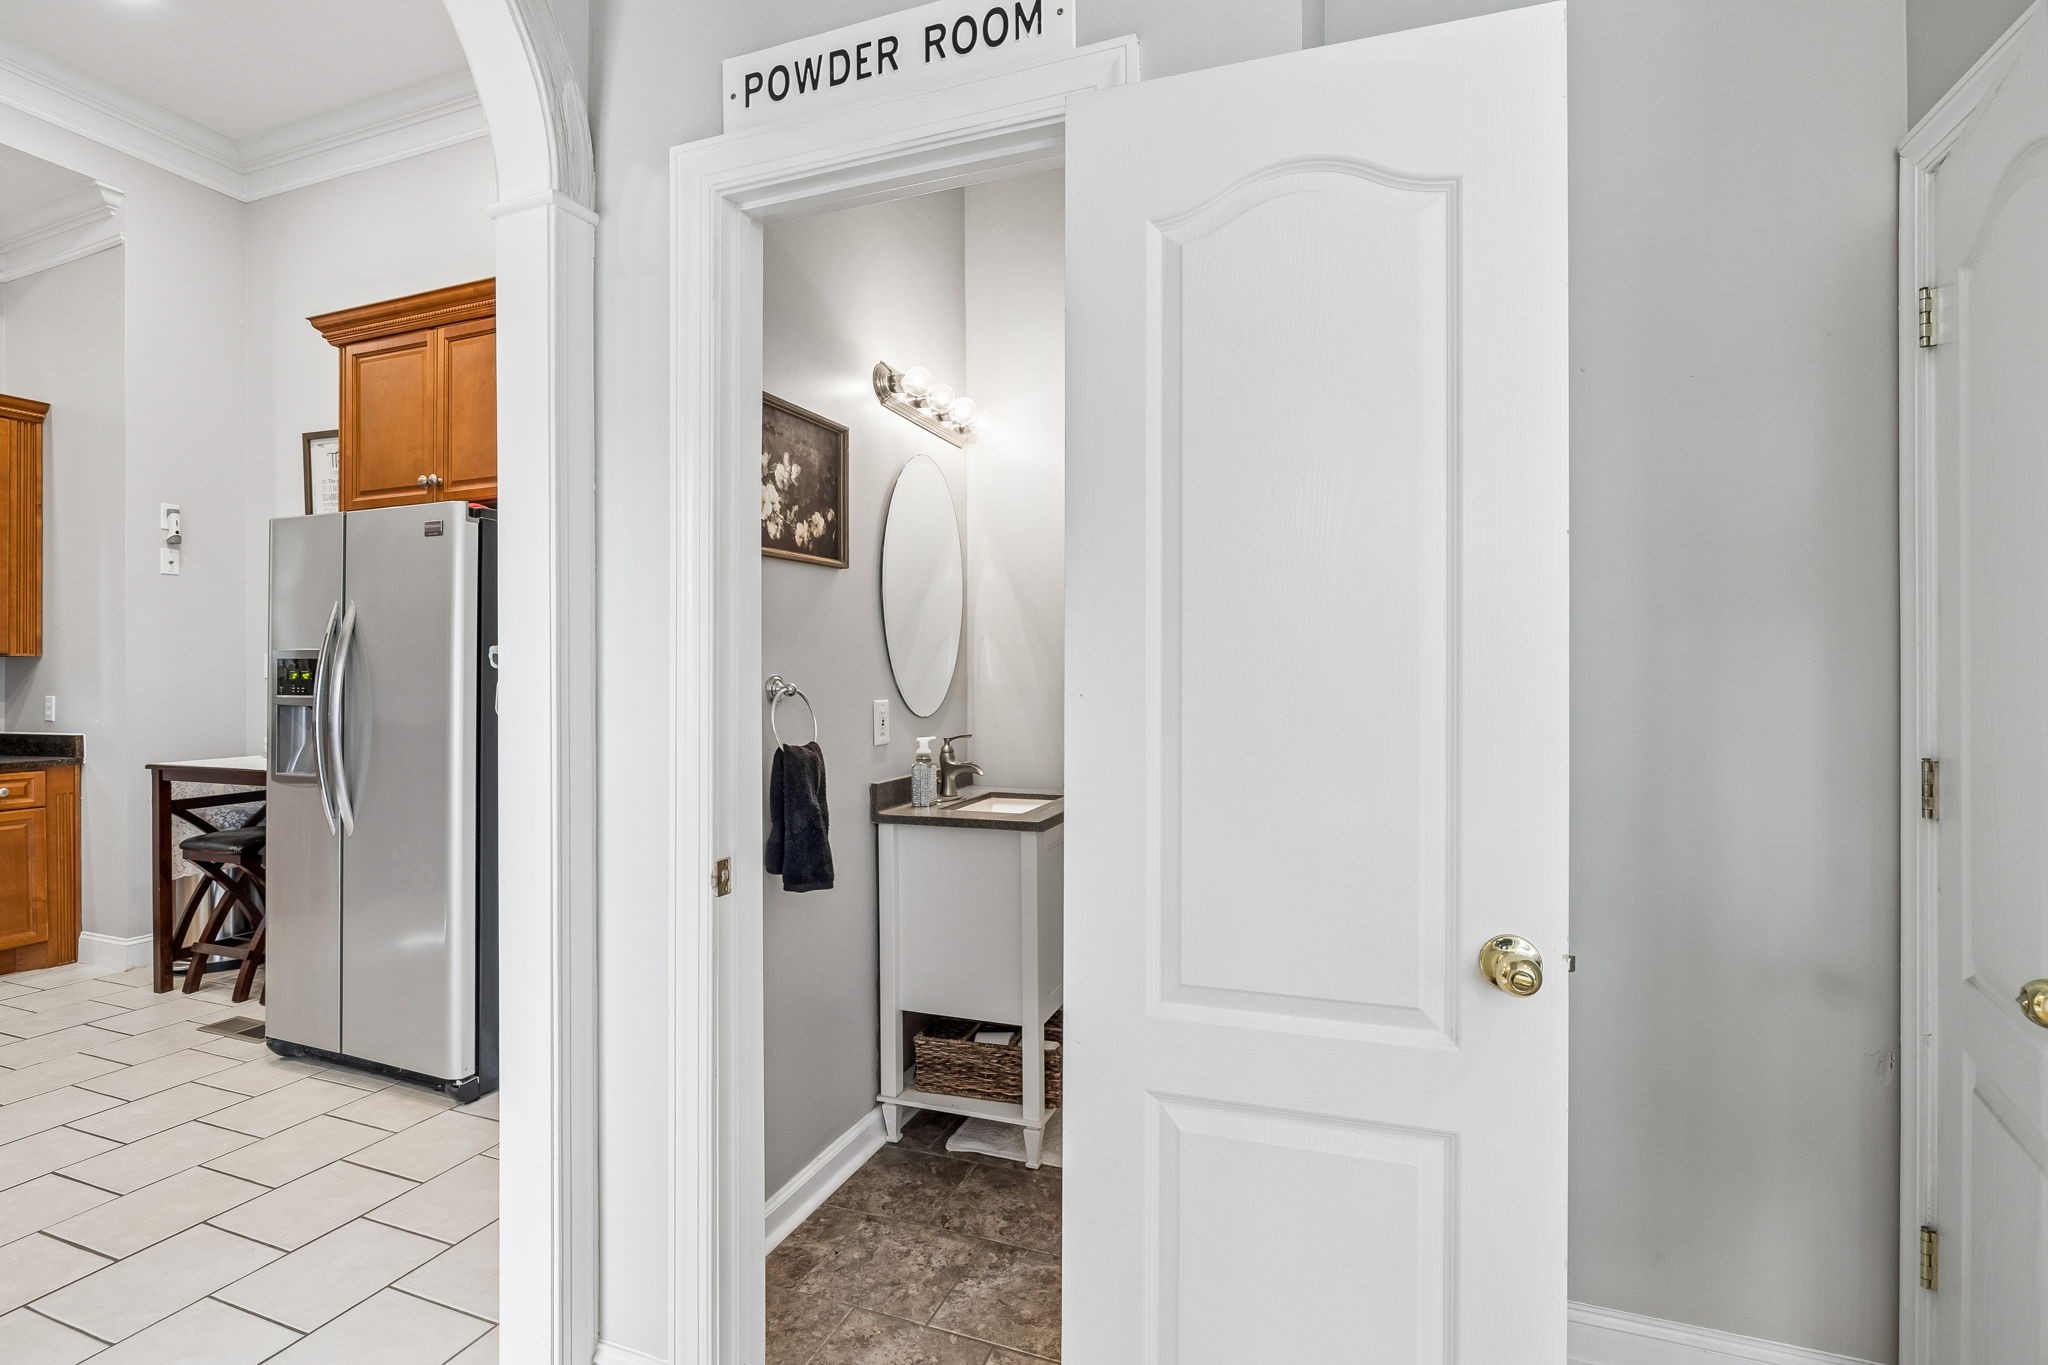
Entrance Foyer, High Ceilings, Pantry
Sewer
Public Sewer
Elementary School
Cumberland Elementary
Middle School
Haynes Middle
High School
Whites Creek High
Sales Price
$655,000
Real Estate Tax
$4,375/yr

Downloads

3841 Stevens Ln

Schedule a Tour

We would love to help you see this beautiful home! As a full-service brokerage, we can help you tour. Please submit an offer, and answer questions about the buying process.
Thank you

for your interest in 3841 Stevens Ln, Nashville, TN 37218

3841 Stevens Ln
Navigate
Nashville

Explore Nashville

read more

Mortgage Calculator

Estimate your monthly mortgage payment, including the principal and interest, property taxes, and HOA. Adjust the values to generate a more accurate rate.
$0,000 Your Payment 20 15 65
$0,000 Your Payment

I'm Interested In

3841 Stevens Ln

or
  • CallJeanette Nelson

    License #289902

    615.424.1994
  • Follow Us On Instagram