Leave a Message
Thank you for your message. We will be in touch with you shortly.
Explore Our Properties

Property Description

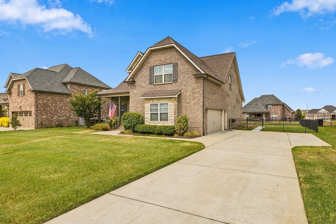
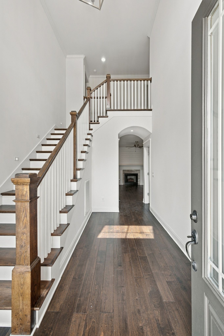
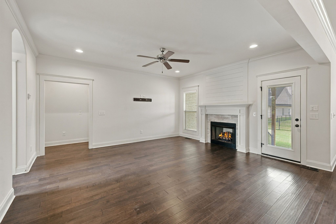
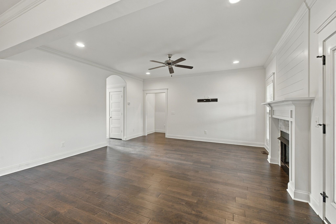
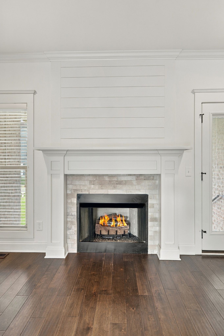
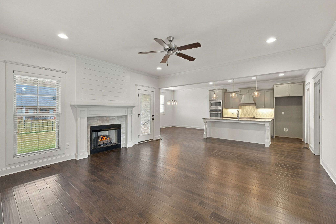
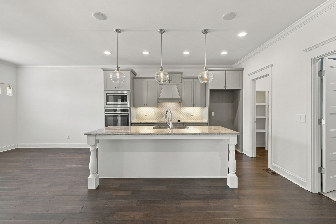
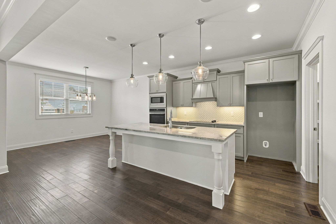
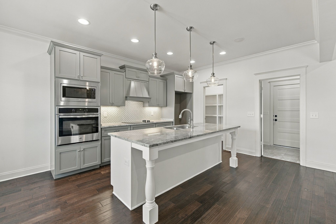
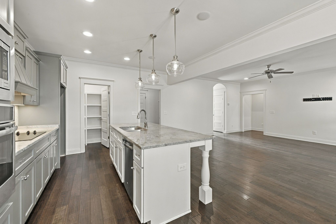
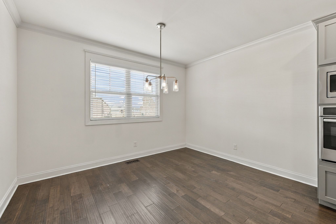
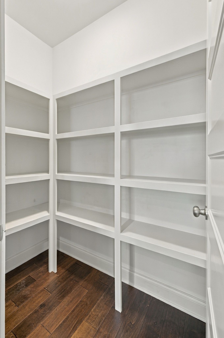
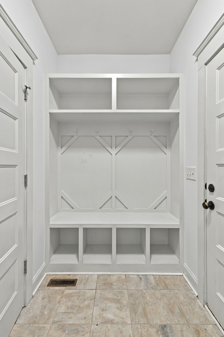
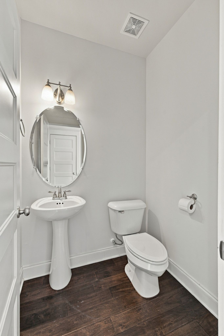
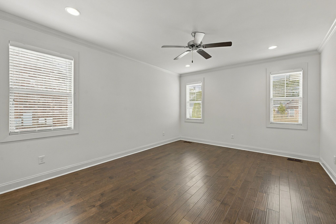
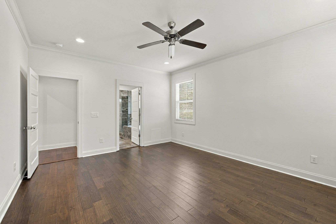
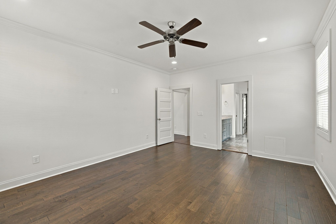
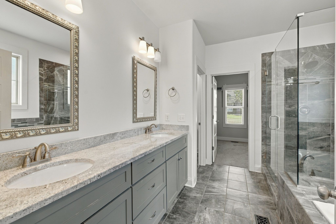
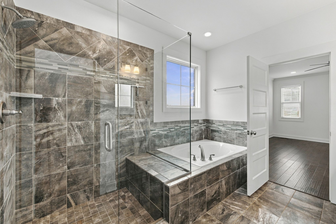
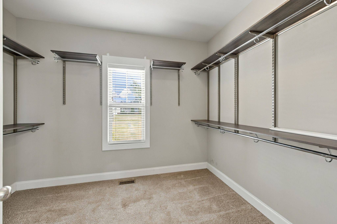
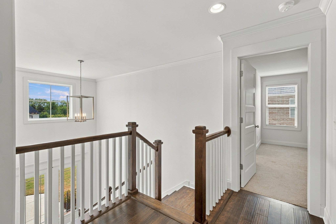
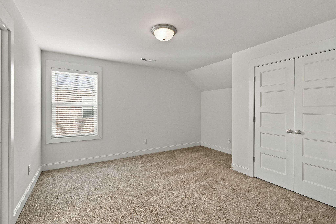
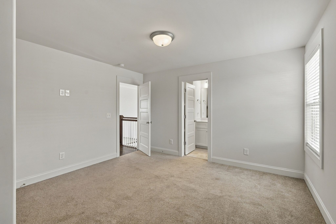
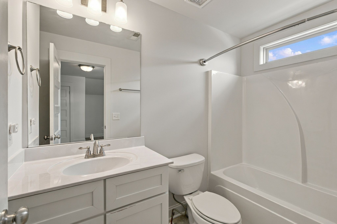
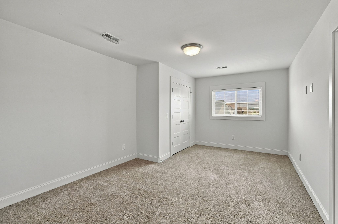
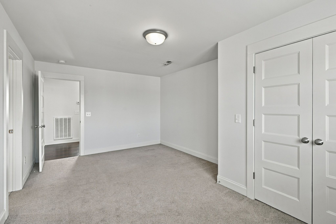
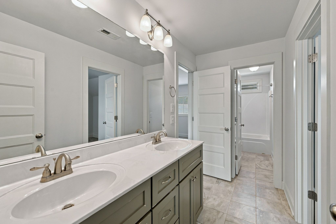
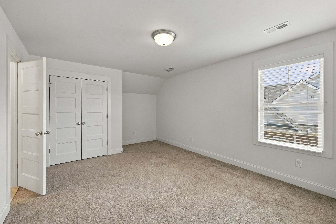
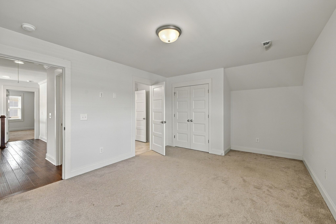
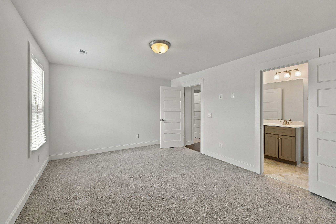
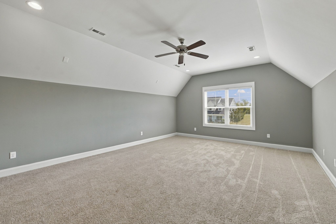
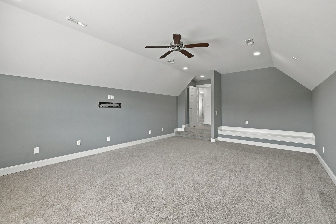
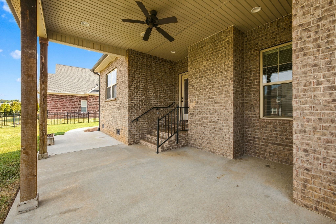
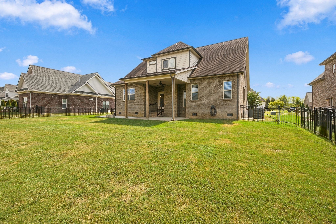
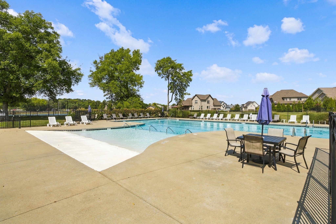
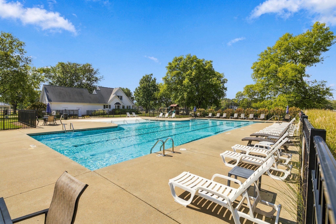
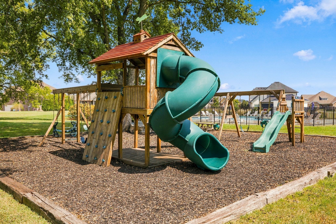
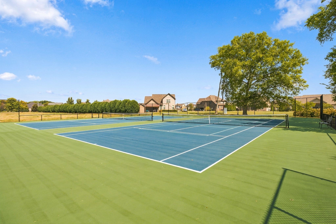
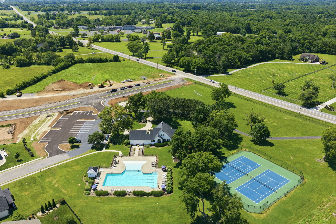
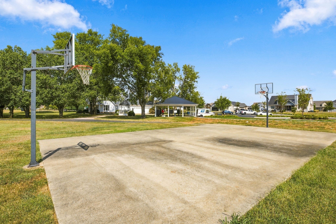
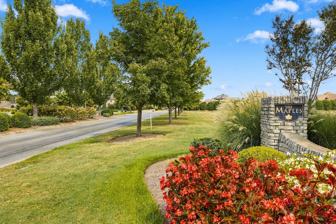
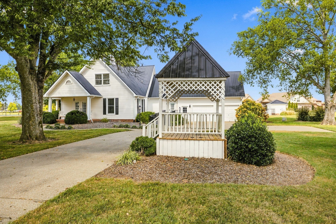
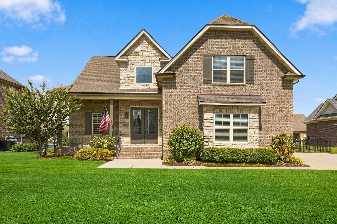
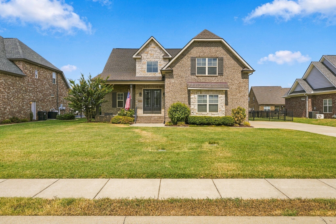
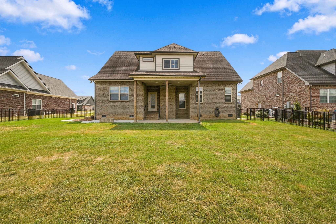
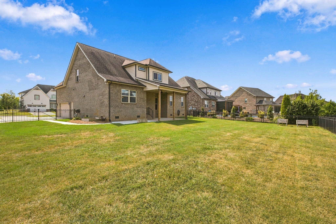
$15,000 SELLER INCENTIVE TOWARD A 2-1 RATE BUYDOWN OR BUYER CLOSING COSTS WITH ACCEPTABLE OFFER! Exceptional value in The Maples! This beautifully maintained, move-in-ready home offers 4 bedrooms, 3.5 baths, 2,914 square feet and an outstanding open floor plan. Gorgeous hardwood floors extend throughout the main living areas, primary bedroom and upstairs hallway. The spacious kitchen features a large island and custom walk-in pantry and opens seamlessly to the great room, making it ideal for entertaining. Main-level primary suite with custom walk-in closet, beautifully tiled shower and separate jetted tub. Upstairs offers three generous bedrooms, two full baths and a spacious bonus room. Enjoy the covered back porch overlooking a level, fenced backyard. Side-entry two-car garage and convenient mudroom with built-in cubbies. The Maples offers exceptional amenities, including a beach-entry pool, clubhouse, tennis and pickleball courts, basketball court and playground. WHY WAIT FOR NEW CONSTRUCTION? Enjoy a beautifully maintained home with an exceptional seller incentive! Seller contribution subject to acceptable offer, lender approval and loan guidelines.
Overview

Property Status
For Sale
Lot Size
0.28 Acres
MLS ID
3594389
Property Type
Residential
Year Built
2017

Features & Amenities

Total Area
2,914 Sq.Ft.
Architecture Styles
Contemporary
Stories
2
Garage Spaces
2.0
Water Source
Private
Utilities
Electricity Available, Water Available
Roof
Shingle
Lot Features
Level
Parking
Garage Door Opener, Garage Faces Side
Heat Type
Central, Electric
Air Conditioning
Central Air, Electric
Laundry Room
Electric Dryer Hookup, Washer Hookup
Fireplace
Great Room
Appliances
Electric Oven, Cooktop, Dishwasher, Disposal, Microwave, Stainless Steel Appliance(s)
Other Interior Features
Built-in Features, Ceiling Fan(s), Entrance Foyer, Extra Closets, Pantry, Walk-In Closet(s)
Sewer
Public Sewer
HOA Amenities
Clubhouse, Playground, Pool, Tennis Court(s), Underground Utilities
Security Features
Smoke Detector(s)
Elementary School
Buchanan Elementary
Middle School
Whitworth-Buchanan Middle School
High School
Riverdale High School
Sales Price
$629,900
Real Estate Tax
$3,370/yr
HOA
$70/mo

Downloads

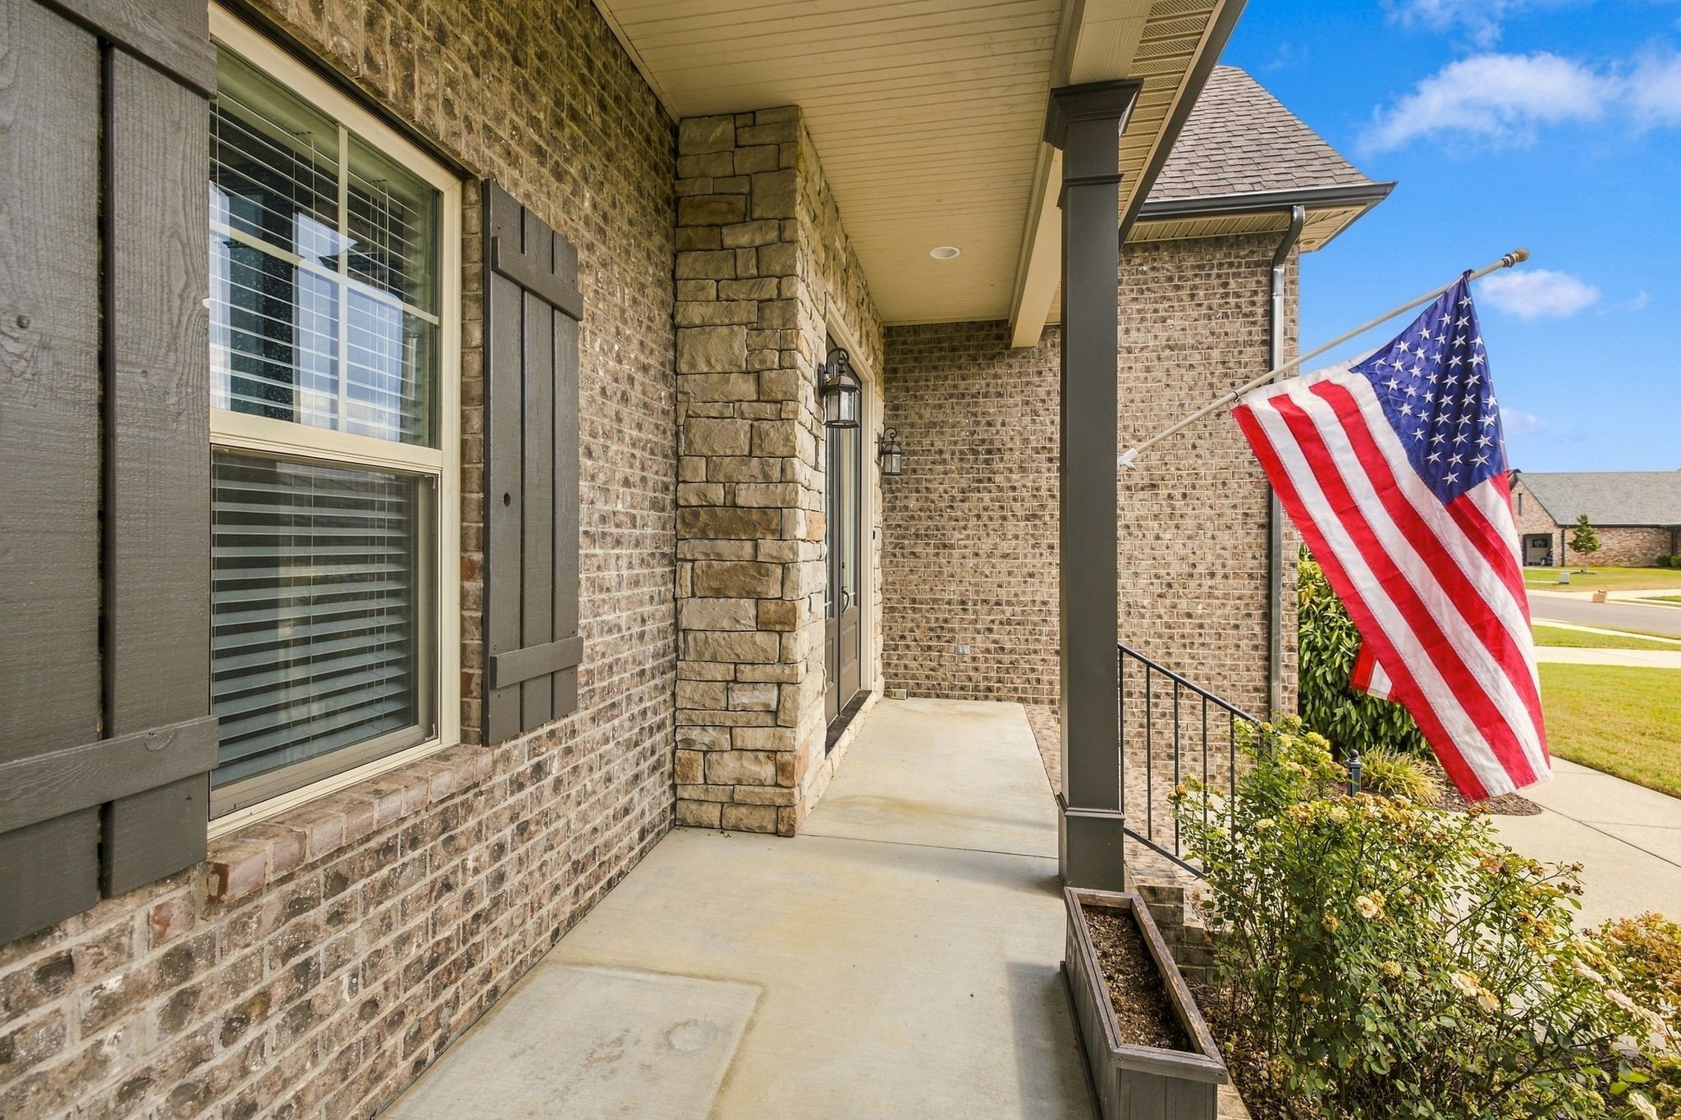
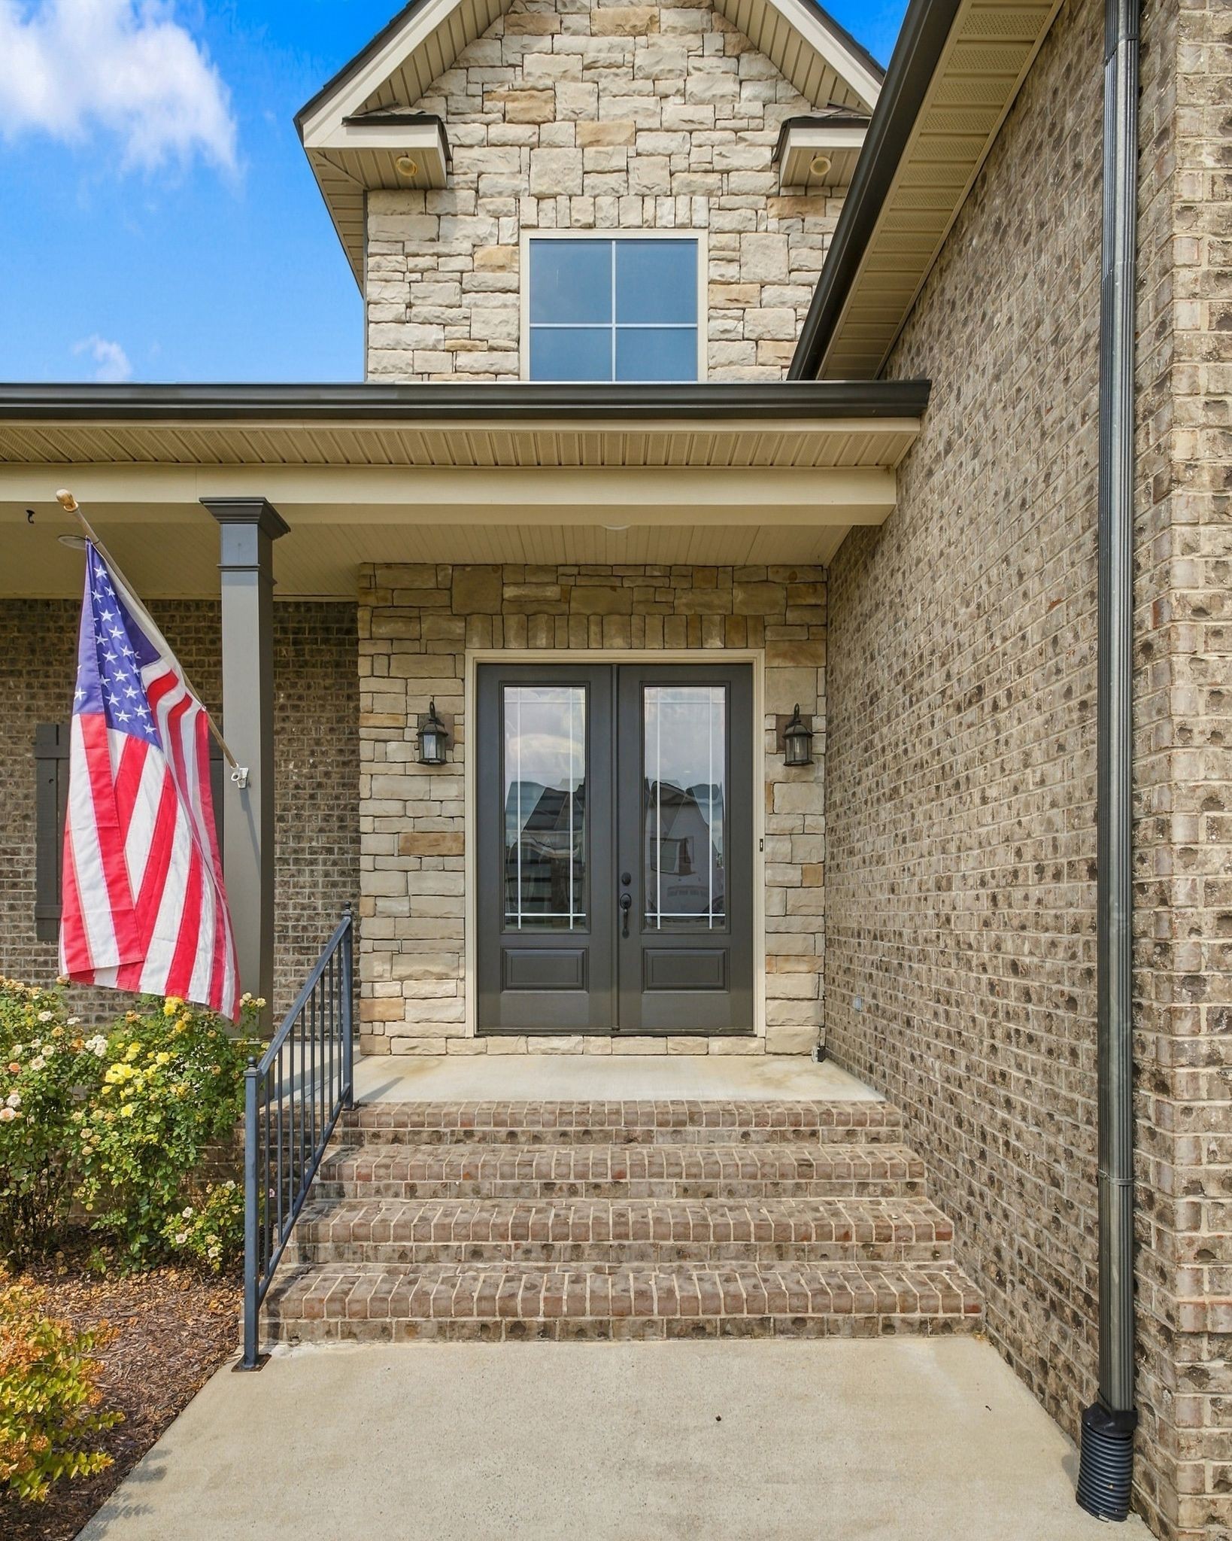
Two-story brick and stone house with gabled roof, landscaped lawn, and an American flag by the entrance.

Schedule a Tour

We would love to help you see this beautiful home! As a full-service brokerage, we can help you tour. Please submit an offer, and answer questions about the buying process.
Thank you

for your interest in 4025 Merryman Lane, Murfreesboro, TN 37127

4025 Merryman Lane
Navigate

Mortgage Calculator

Estimate your monthly mortgage payment, including the principal and interest, property taxes, and HOA. Adjust the values to generate a more accurate rate.
$0,000 Your Payment 20 15 65
$0,000 Your Payment

I'm Interested In

4025 Merryman Lane

or
  • CallRita Ash

    License #00213177

    (615) 207-4070
  • Follow Us On Instagram