Leave a Message

Thank you for your message. We will be in touch with you shortly.

Explore Our Properties

Property Description

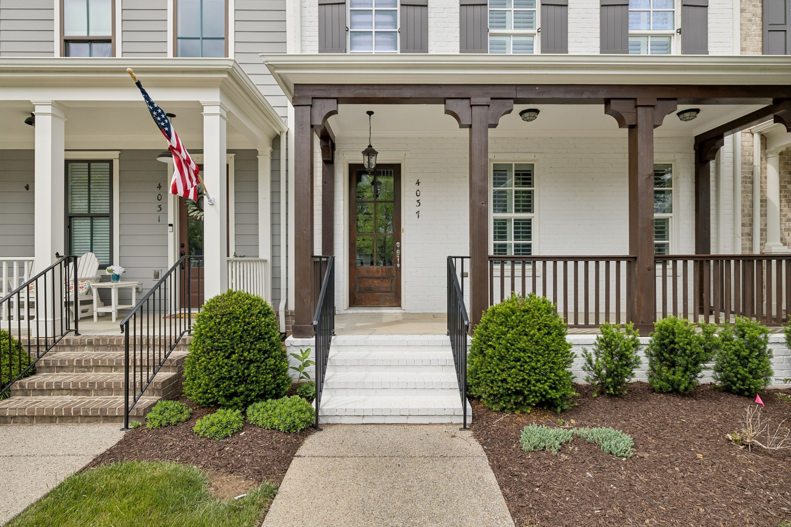
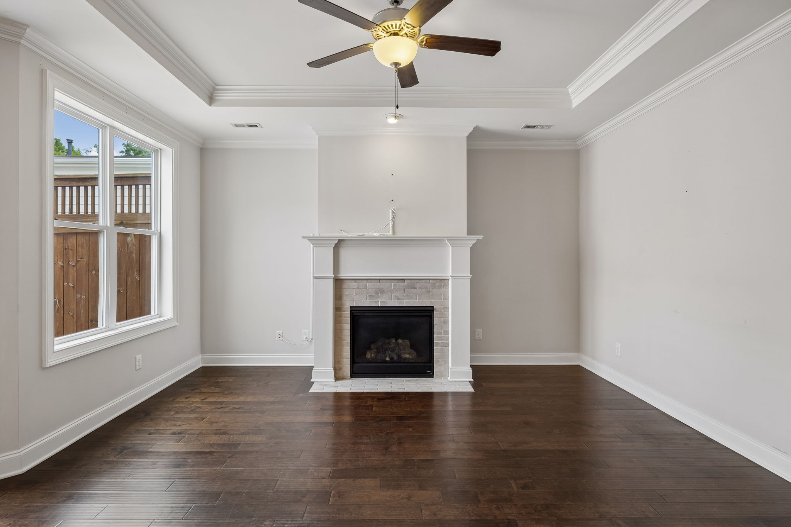
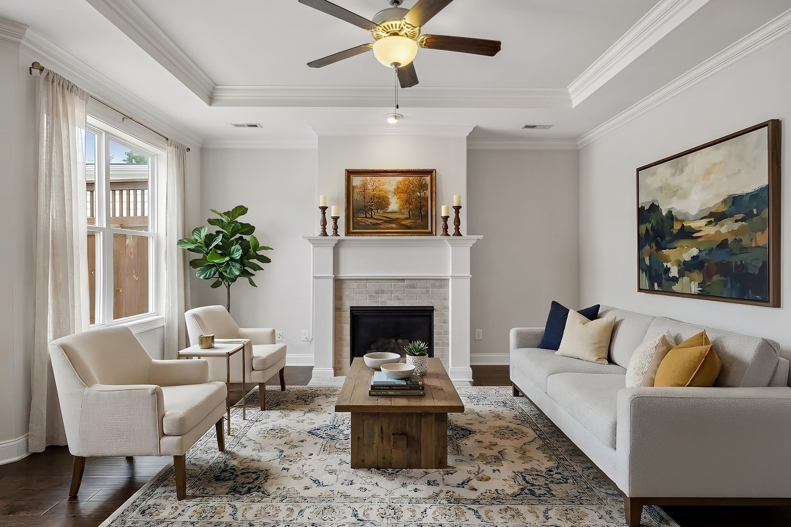
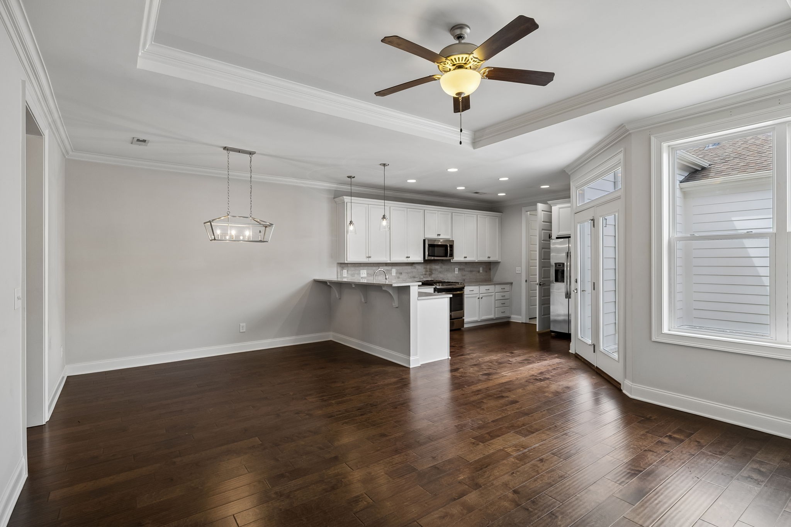
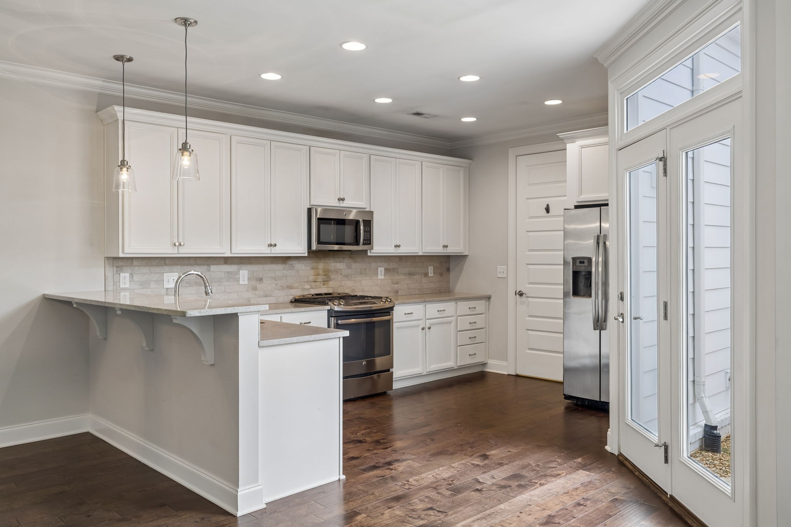
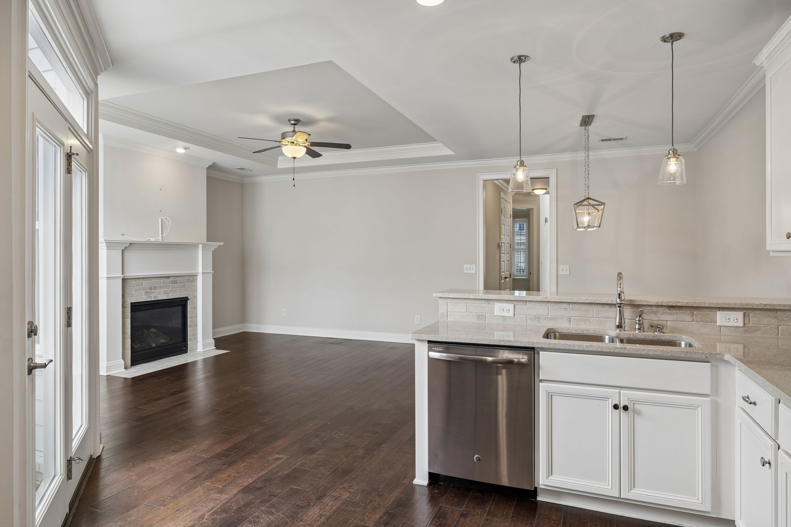
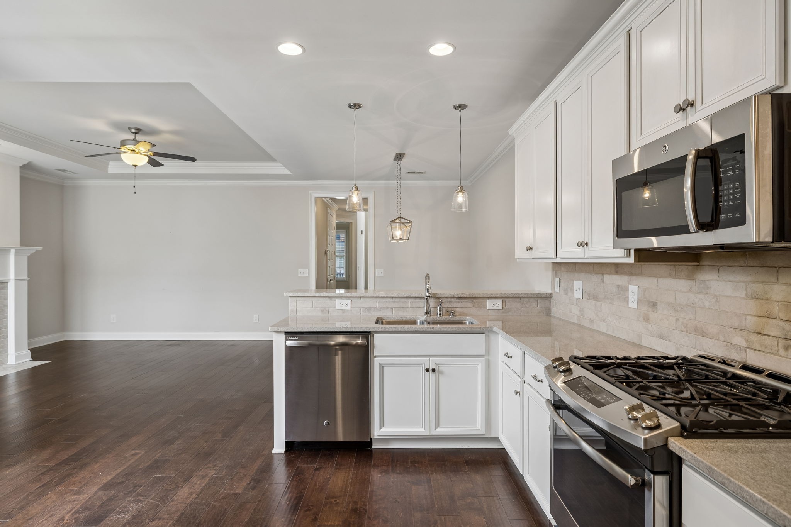
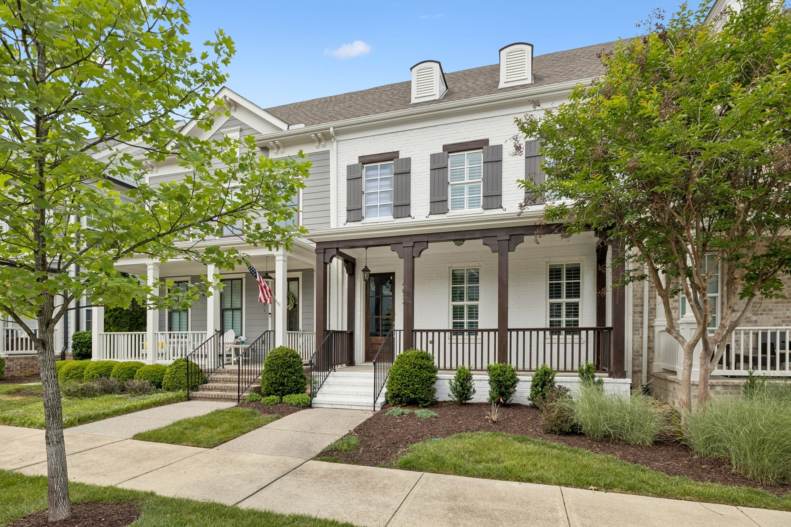
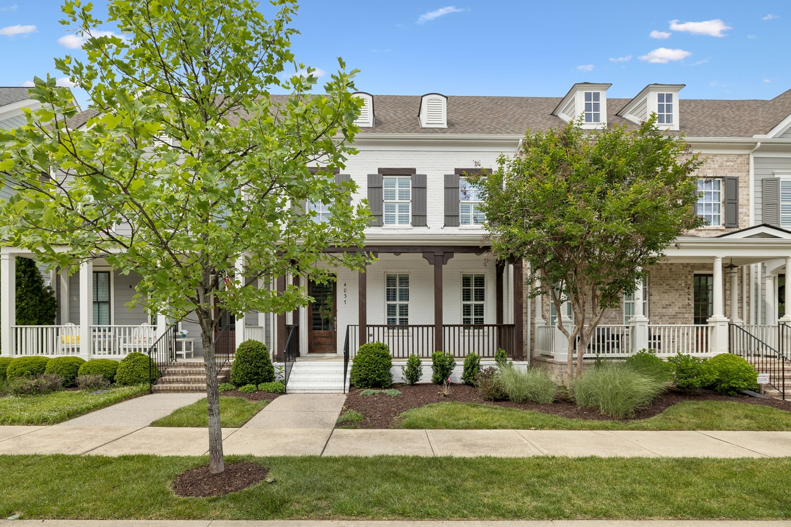
Welcome to this gorgeous, light-filled brick townhome in the highly sought-after Echelon community. Impeccably maintained and move-in ready, this home offers a thoughtfully designed open-concept layout filled with natural light and timeless style.
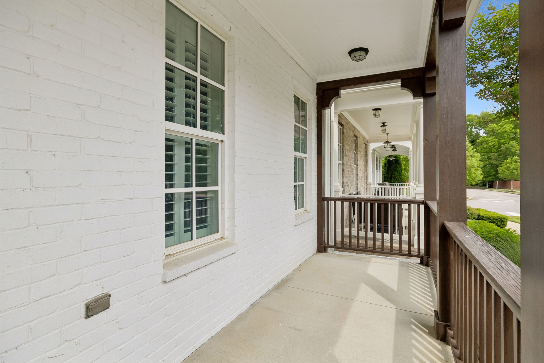
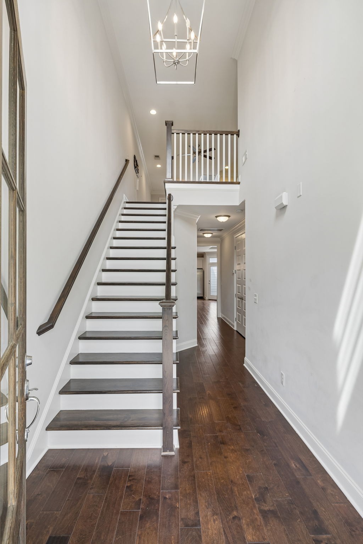
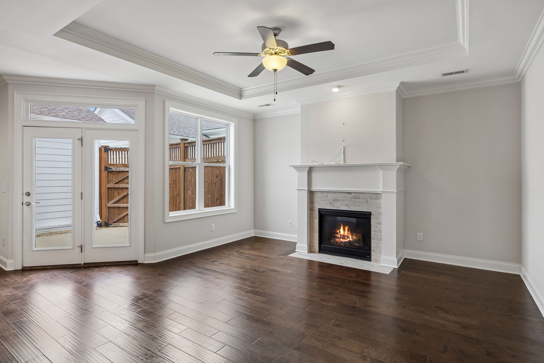
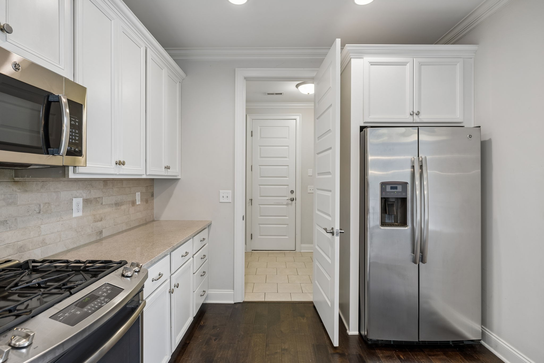
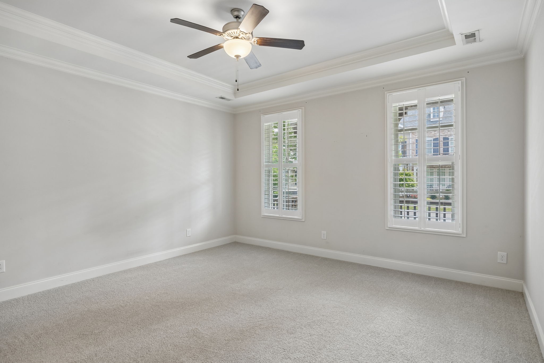
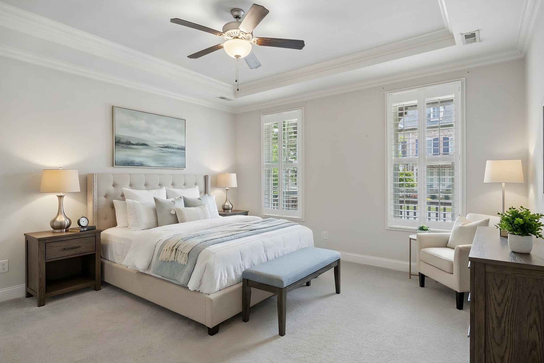
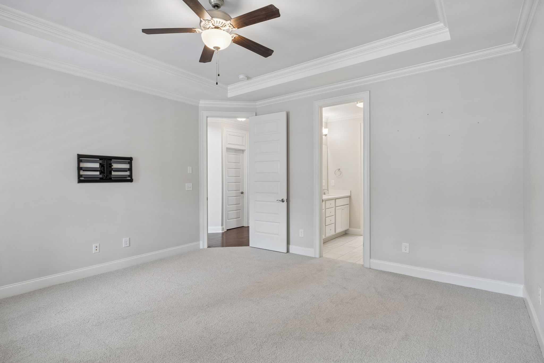
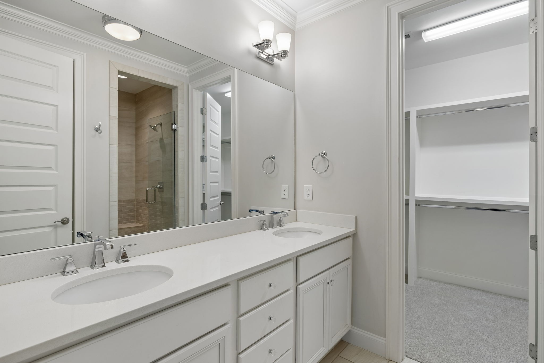
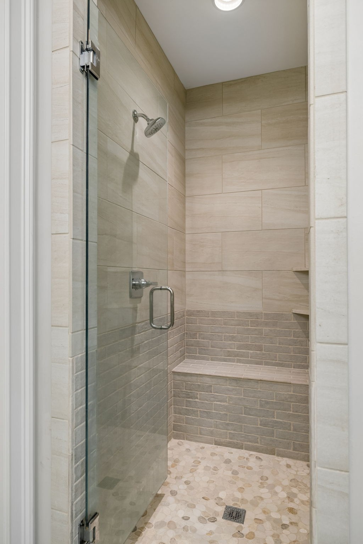
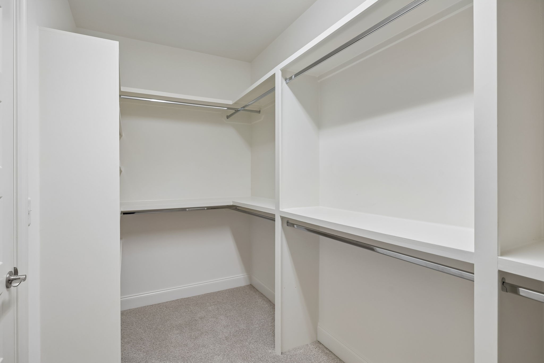
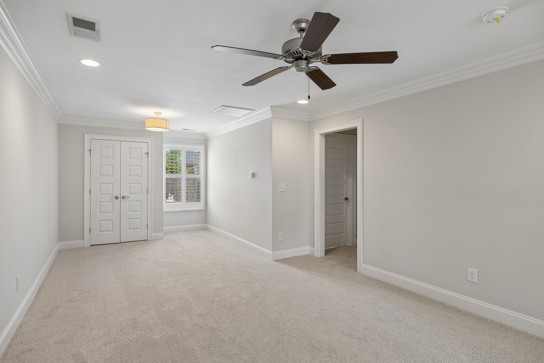
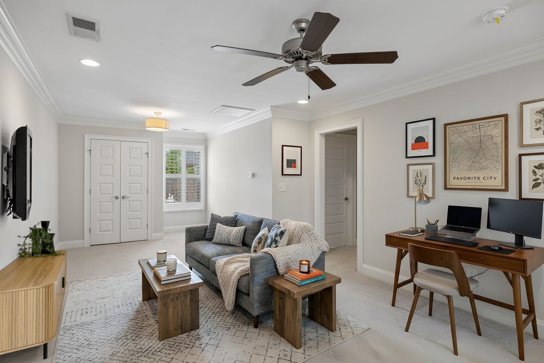
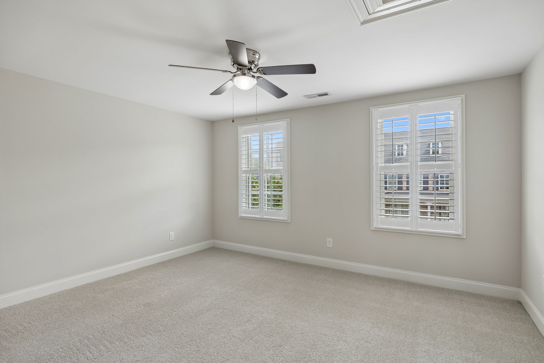
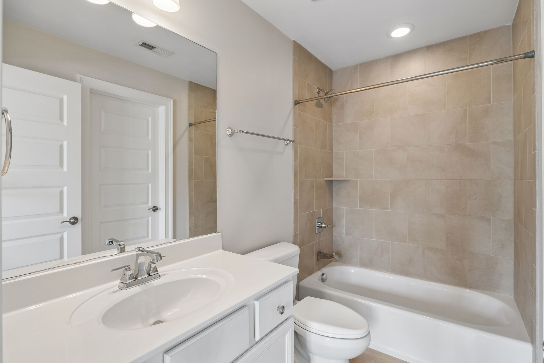
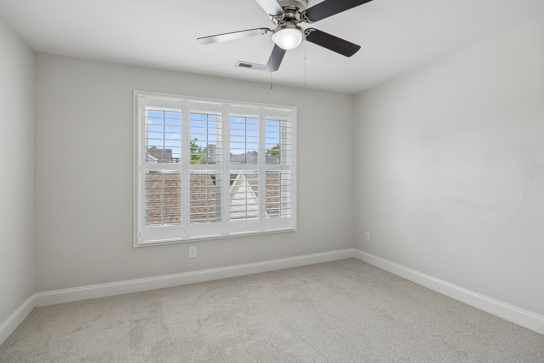
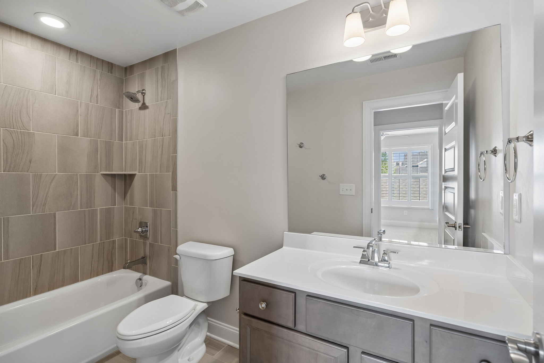
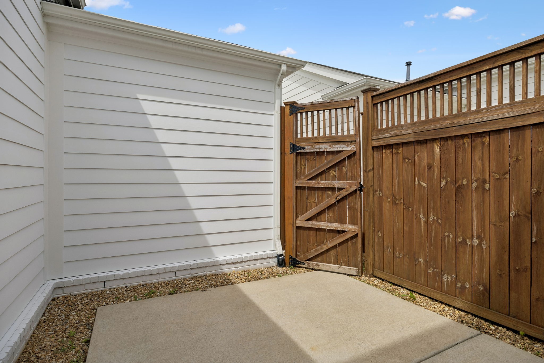
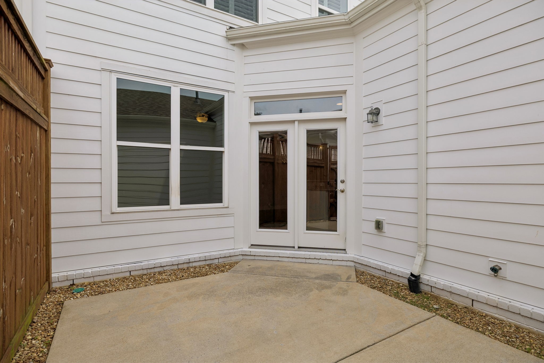
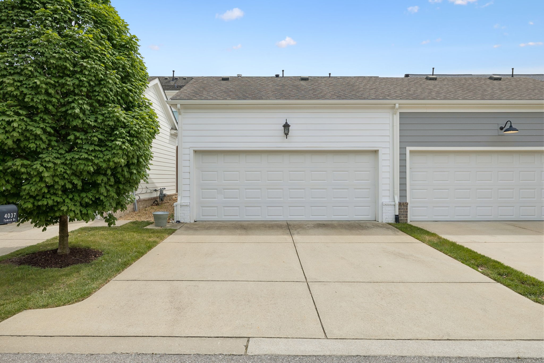
The main level features a bright white kitchen that flows seamlessly into the spacious living and dining areas, creating the perfect space for both everyday living and entertaining. The serene main floor primary suite offers a private retreat with an en-suite bath and walk-in closet, while an additional flex space provides endless functionality as a home office, coffee bar, dry bar, or extra pantry storage. Direct access to the attached two-car garage adds convenience and ease. Upstairs, a versatile media/bonus room is complemented by two generously sized bedrooms and two full baths, including one private en-suite, offering ideal accommodations for family or guests. Outdoor living is equally inviting with a charming front porch overlooking a quiet, established street and a peaceful courtyard perfect for relaxing or entertaining. Meticulously cared for and featuring all new carpet throughout and plantation shutters in all bedrooms, this home blends comfort, style, and low-maintenance living. The HOA handles all exterior maintenance, and residents enjoy full access to the exceptional amenities of both Echelon and Lockwood Glen, including two community pools.
Overview

Property Status
Active Under Contract
Lot Size
3,049.2 Sq.Ft.
MLS ID
3205485
Property Type
Townhouse
Year Built
2017

Features & Amenities

Total Area
2,217 Sq.Ft.
Neighborhood
Franklin
Stories
2
Garage Spaces
2.0
Water Source
Public
Utilities
Electricity Available, Natural Gas Available, Water Available
Roof
Asphalt
Lot Features
Level
Parking
Garage Faces Rear
Heat Type
Dual, Electric, Natural Gas
Air Conditioning
Central Air, Dual
Laundry Room
Electric Dryer Hookup, Washer Hookup
Fireplace
Gas, Living Room
Appliances
Electric Oven, Gas Range, Dishwasher, Disposal, Microwave, Refrigerator
Other Interior Features
Ceiling Fan(s), Entrance Foyer, Open Floorplan, Walk-In Closet(s), High Speed Internet
Sewer
Public Sewer
HOA Amenities
Clubhouse, Playground, Pool, Sidewalks, Underground Utilities
Security Features
Smoke Detector(s)
Elementary School
Creekside Elementary School
Middle School
Fred J Page Middle School
High School
Fred J Page High School
Sales Price
$699,900
Real Estate Tax
$2,906/yr
HOA
$399/mo

Downloads

4037 Tomich Dr

Schedule a Tour

We would love to help you see this beautiful home! As a full-service brokerage, we can help you tour. Please submit an offer, and answer questions about the buying process.

Thank you

for your interest in 4037 Tomich Dr, Franklin, TN 37064

4037 Tomich Dr
Navigate
Franklin

Explore Franklin

read more

Mortgage Calculator

Estimate your monthly mortgage payment, including the principal and interest, property taxes, and HOA. Adjust the values to generate a more accurate rate.
$0,000 Your Payment 20 15 65
$0,000 Your Payment

I'm Interested In

4037 Tomich Dr

or
  • CallKristen Dawson

    License #345389

    (410) 913-3343
  • Follow Us On Instagram