Leave a Message

Thank you for your message. We will be in touch with you shortly.

Explore Our Properties

Property Description

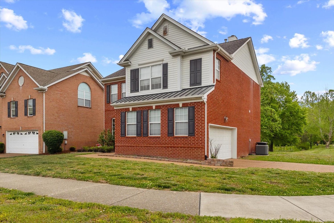
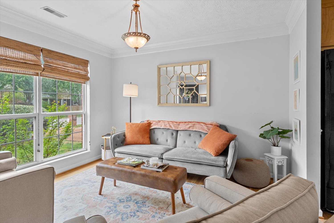
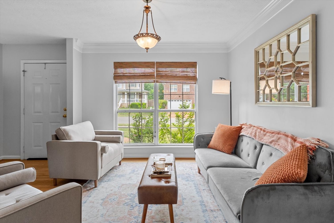
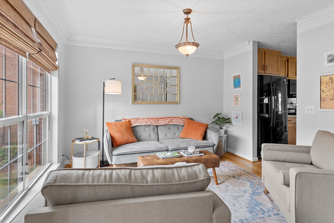
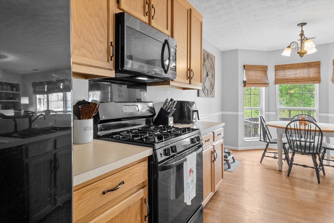
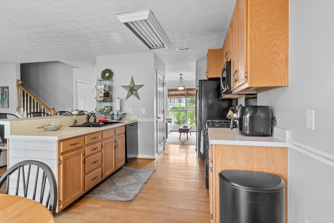
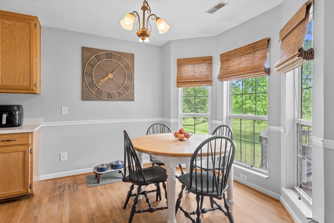
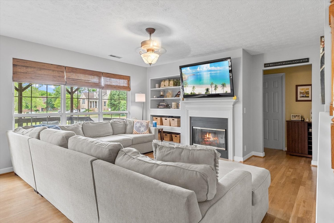
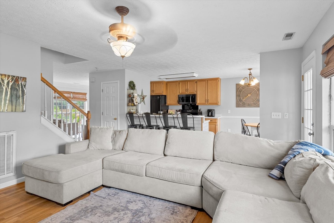
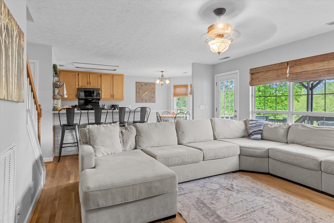
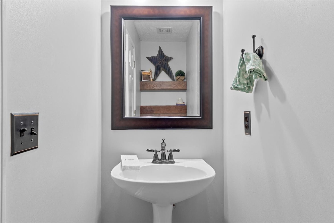
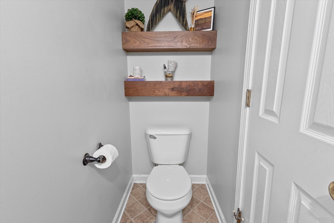
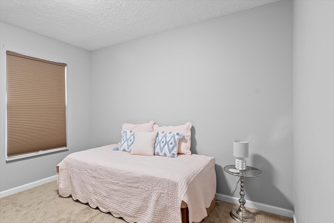
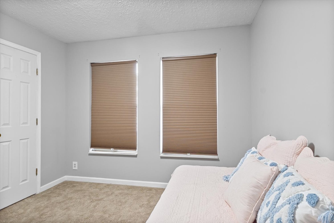
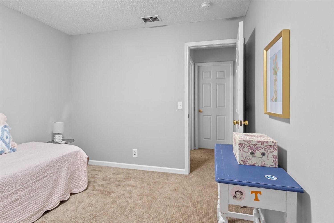
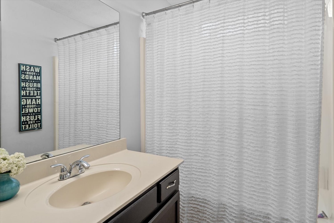
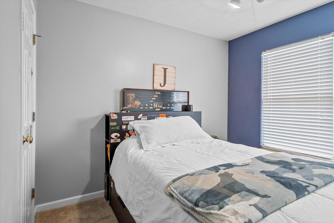
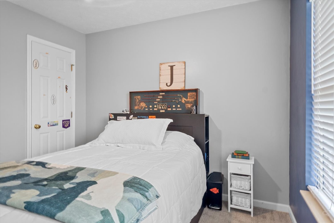
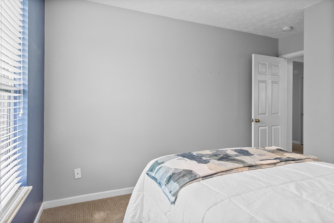
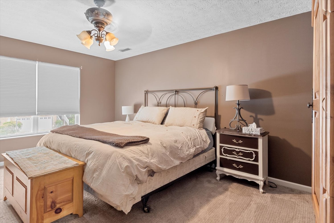
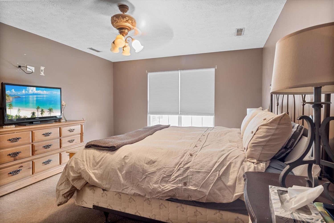
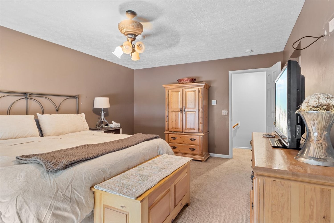
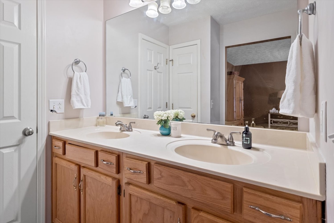
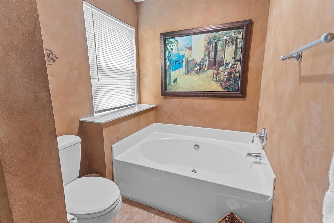
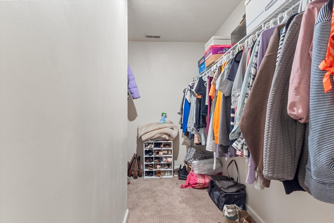
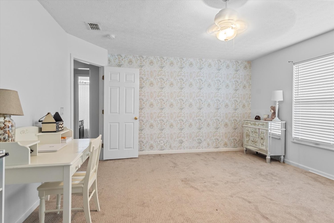
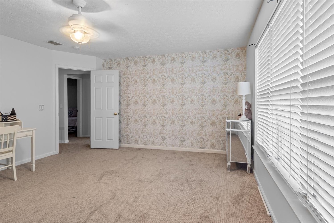
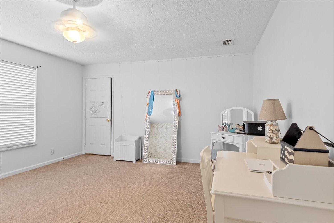
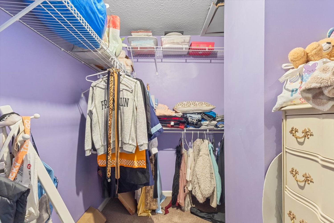
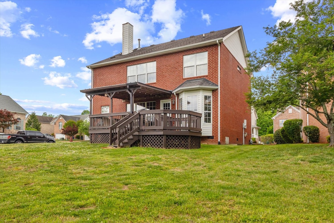
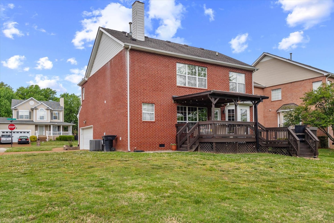
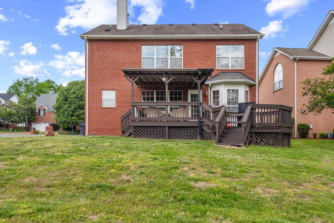
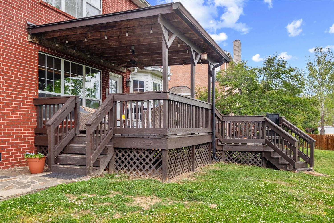
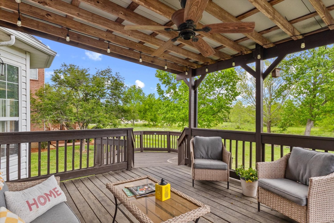
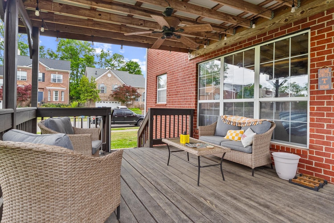
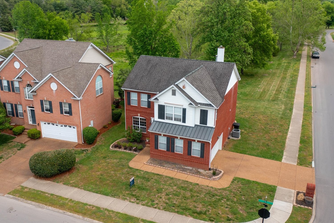
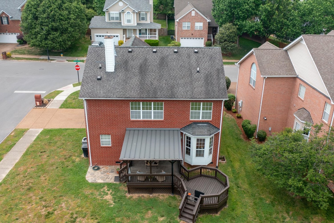
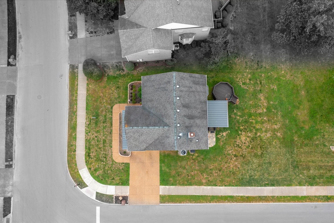
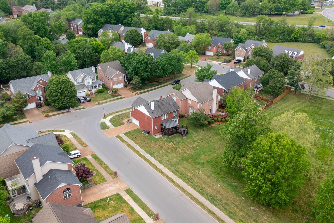
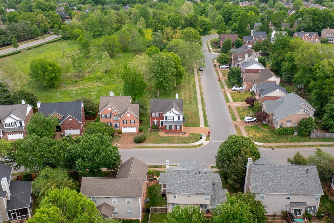
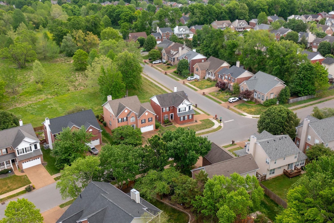
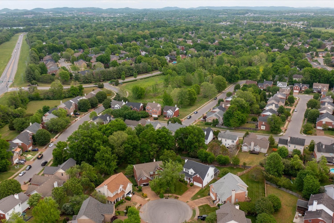
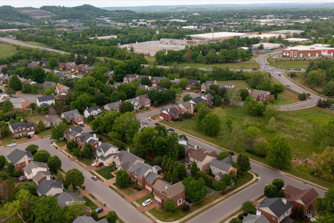
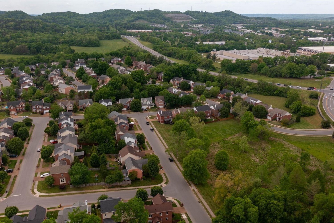
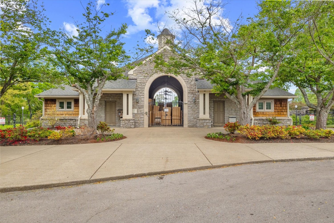
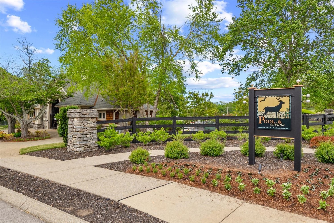
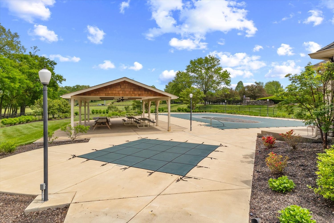
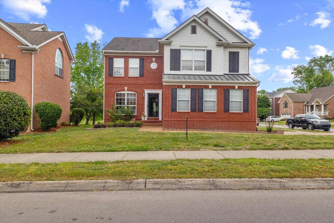
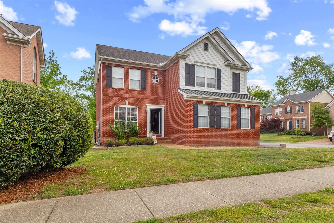
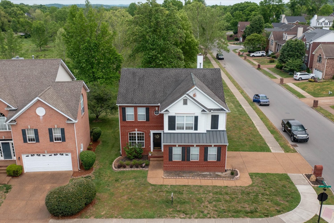
Welcome to your dream home in Sullivan Farms! This stunning 3 bedrooms, 2.5 baths, 2 story home features a cozy great room with a fireplace, built in bookcases, dining room (which could be an office or formal living room). The heart of this property is the beautiful kitchen, featuring an eat-at-bar, a cozy breakfast nook with a bay window overlooking open fields, and a spacious pantry. Enjoy cooking with a gas stove, microwave, and refrigerator, plus a dishwasher and disposal for added convenience. The main floor boasts beautiful hardwood floors ready for refinishing to bring out their full charm. Bonus Room/Recreation room on 2nd floor with large walk-in closet. Primary suite is very spacious and includes double vanity, linen closet, garden tub, separate shower and large walk-n-closet. All windows that face the north have wonderful views of the common area with mature trees and the beautiful landscape. It has a covered deck and smaller deck that backs up to a large common area of several acres, fenced-in area. The backyard offers privacy with no neighbors directly behind, making it perfect for both relaxing and entertaining. Sullivan Farms is one of Franklin's most sought-after well-established neighborhoods, known for its peaceful setting, mature landscaping, community pool, cabana, picturesque green spaces, scenic walking trails, playground, community sidewalks connecting neighbors to one another and year-round neighborhood events that bring everyone together! Located minutes from the charm of Historic Downtown Franklin and Berry Farms. You can enjoy easy access to shopping, dining and other businesses. This inviting home offers both comfort and space-come see it for yourself!
Overview

Property Status
For Sale
Lot Size
7,405.2 Sq.Ft.
MLS ID
3179163
Property Type
Residential
Year Built
1999

Features & Amenities

Total Area
2,275 Sq.Ft.
Neighborhood
Franklin
Architecture Styles
Traditional
Stories
2
Garage Spaces
2.0
Water Source
Public
Utilities
Natural Gas Available, Water Available
Roof
Shingle
Lot Features
Corner Lot, Level, Other
Parking
Garage Door Opener, Garage Faces Side, On Street
Heat Type
Central, Natural Gas
Air Conditioning
Ceiling Fan(s), Central Air
Laundry Room
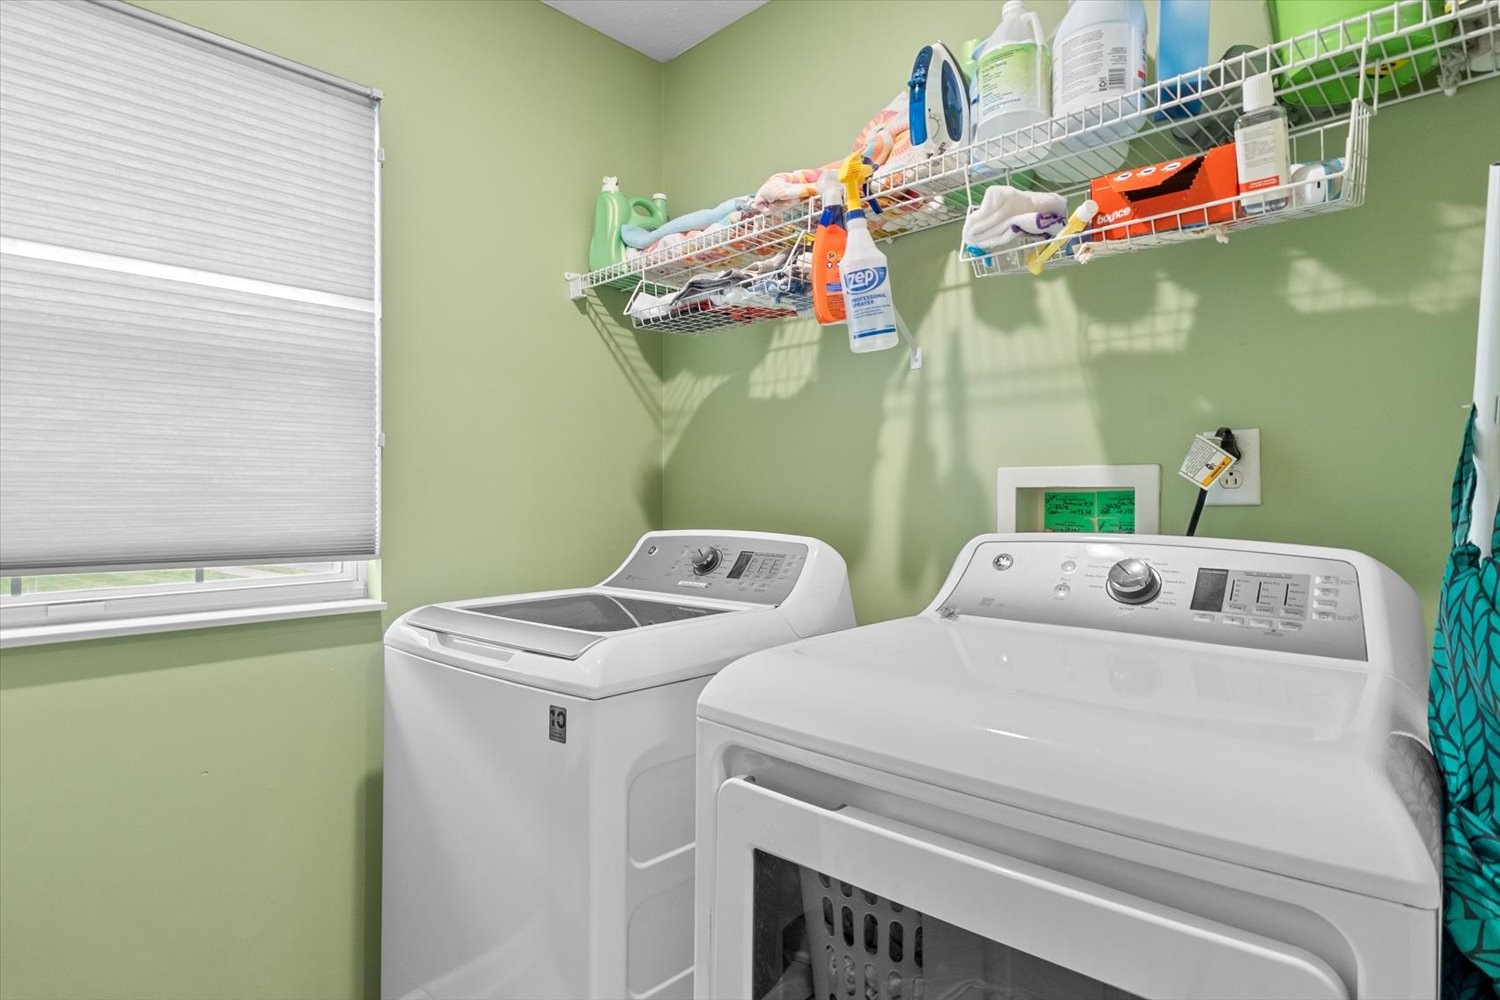
Electric Dryer Hookup, Washer Hookup
Fireplace
Gas
Appliances
Gas Oven, Gas Range, Disposal, ENERGY STAR Qualified Appliances, Microwave, Refrigerator, Smart Appliance(s)
Other Interior Features
Bookcases, Ceiling Fan(s), Entrance Foyer, Extra Closets, Open Floorplan, Pantry, Smart Thermostat, Walk-In Closet(s), High Speed Internet
Sewer
Public Sewer
HOA Amenities
Playground, Pool, Sidewalks, Underground Utilities
Security Features
Smoke Detector(s)
Elementary School
Winstead Elementary School
Middle School
Legacy Middle School
High School
Centennial High School
Sales Price
$660,000
Real Estate Tax
$2,286/yr
HOA
$62/mo

Downloads

406 Orchid Trail

Schedule a Tour

We would love to help you see this beautiful home! As a full-service brokerage, we can help you tour. Please submit an offer, and answer questions about the buying process.
Thank you

for your interest in 406 Orchid Trail, Franklin, TN 37064

406 Orchid Trail
Navigate
Franklin

Explore Franklin

read more

Mortgage Calculator

Estimate your monthly mortgage payment, including the principal and interest, property taxes, and HOA. Adjust the values to generate a more accurate rate.
$0,000 Your Payment 20 15 65
$0,000 Your Payment

I'm Interested In

406 Orchid Trail

or
  • CallDIANE MCKEE

    License #224061

    (931) 215-1573
  • Follow Us On Instagram