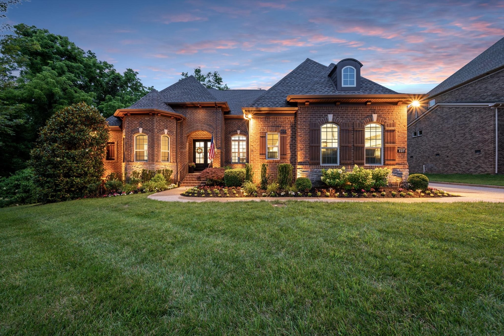
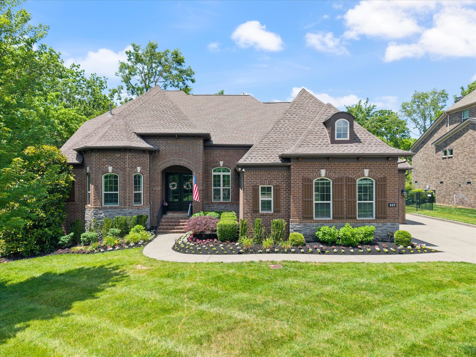
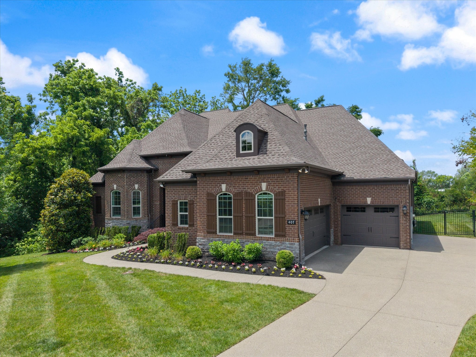
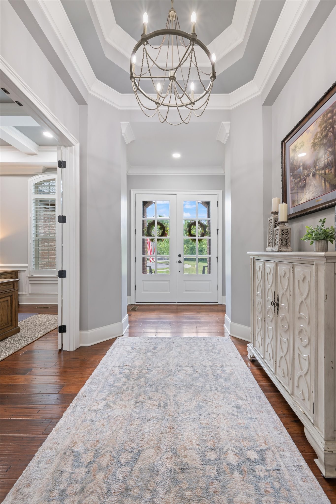
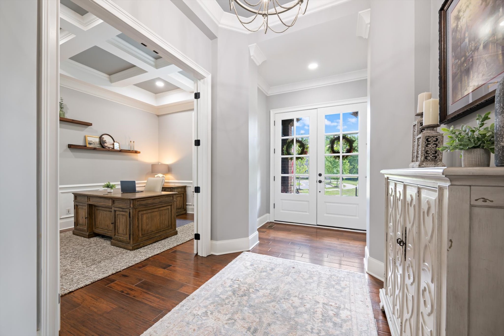
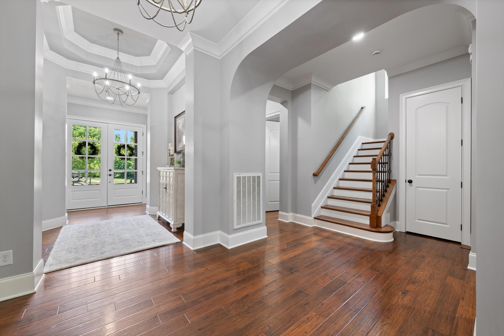
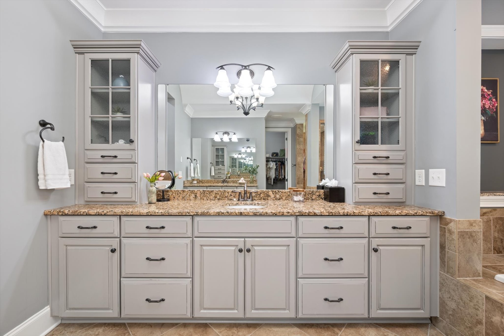
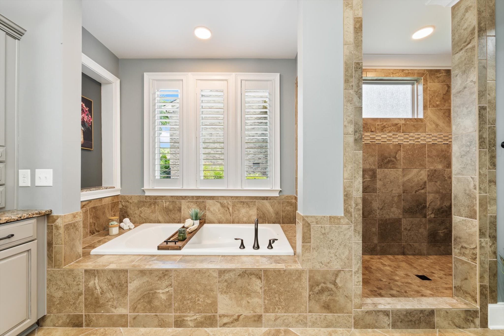
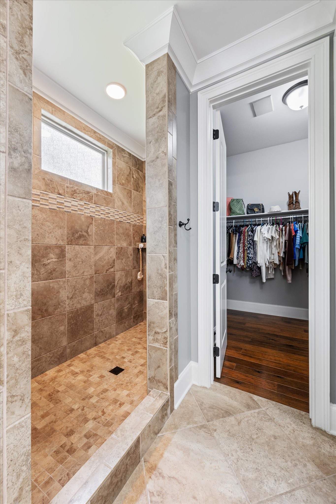
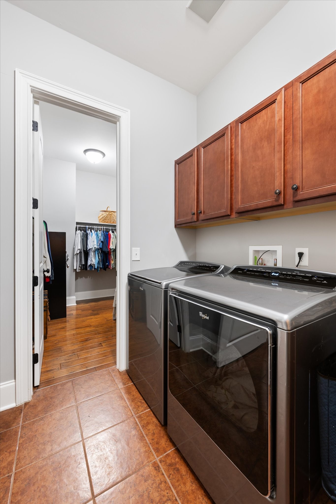
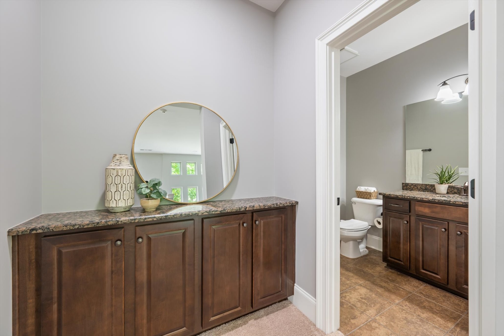
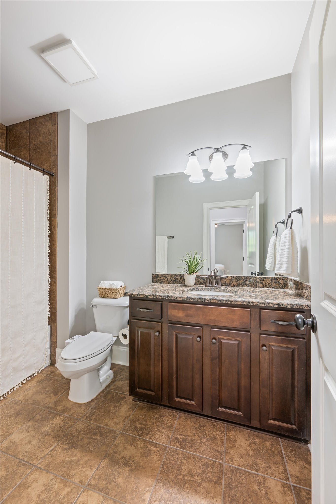
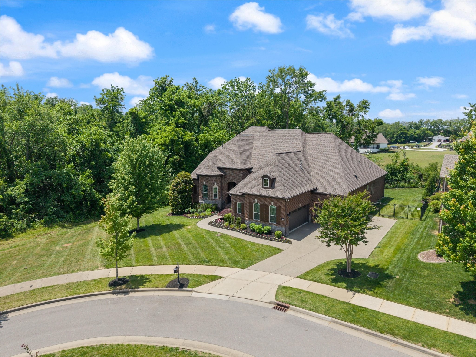
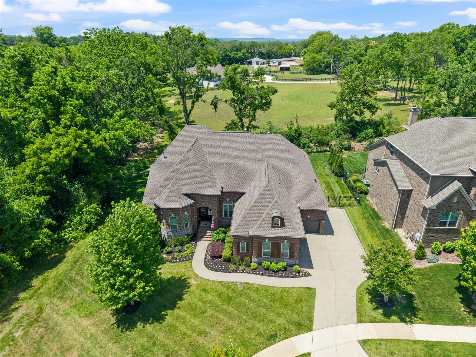
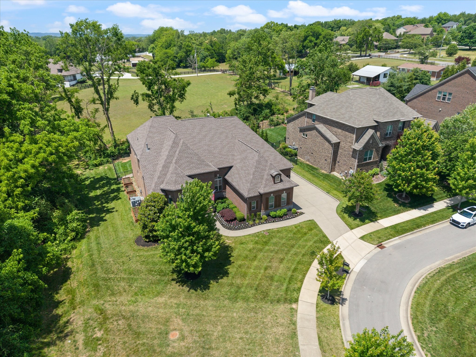
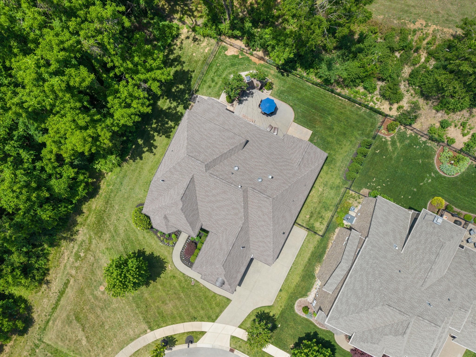
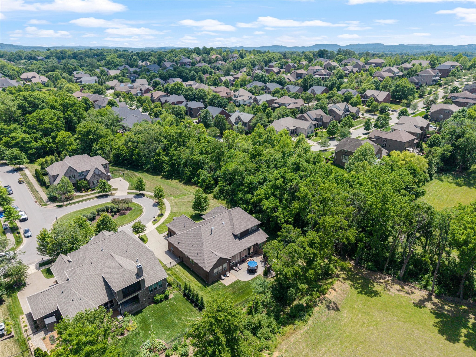
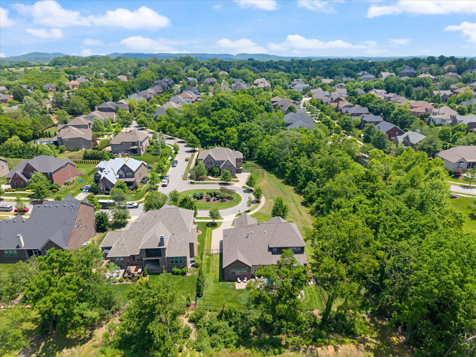
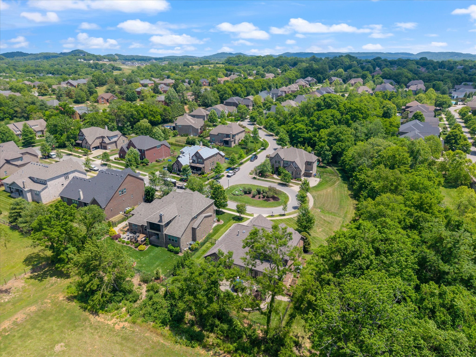
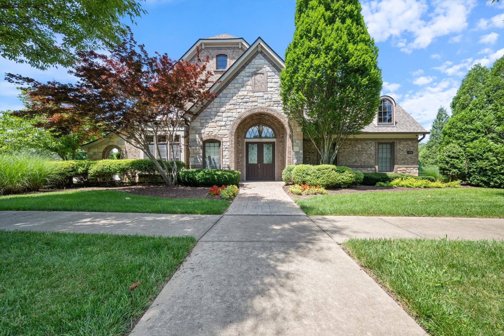
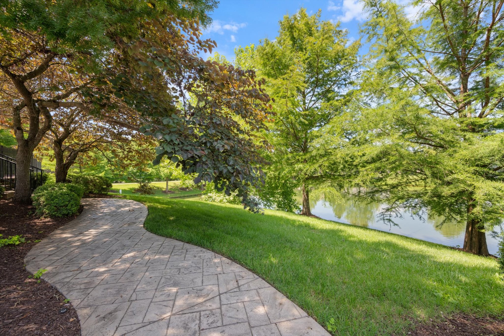
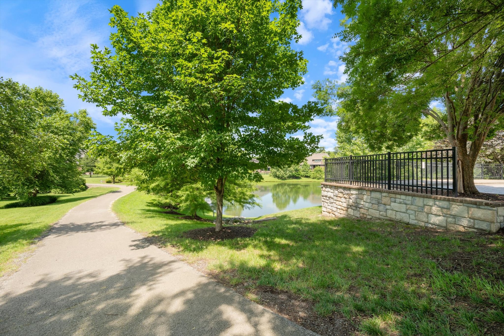
**Currently have multiple offers. All offers due by 5:00 PM on June 24th with a response time by 11 am June 25th.Tucked away on a quiet cul-de-sac in a beautiful, established neighborhood, this 4-bedroom, 4.5-bath home offers the perfect blend of privacy, comfort, and convenience. Located next to more than 4 acres of HOA green space, you'll enjoy a peaceful, park-like setting with easy access to I-65, shopping, dining, and everyday essentials.
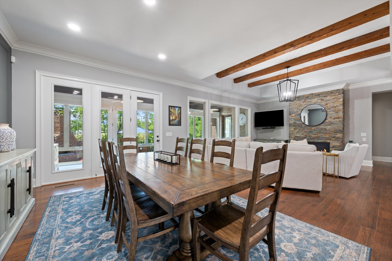
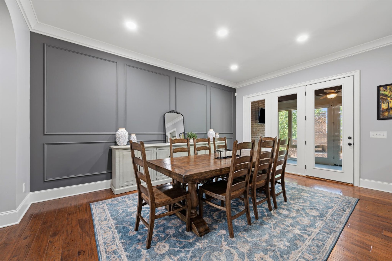
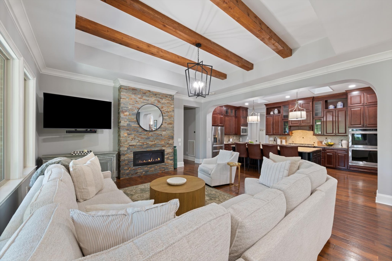
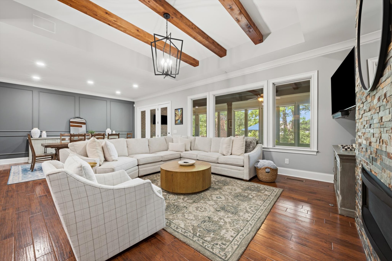
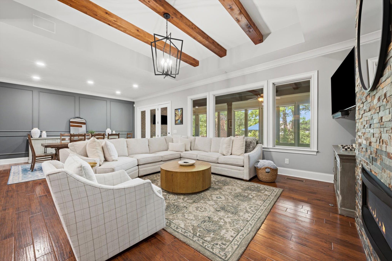
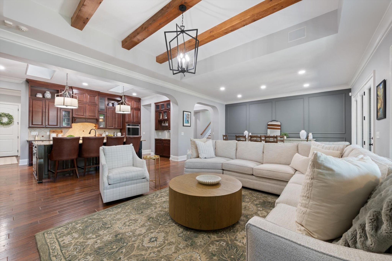
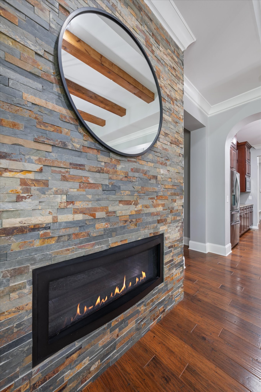
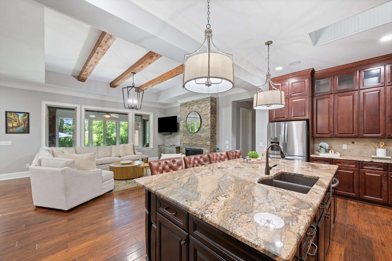
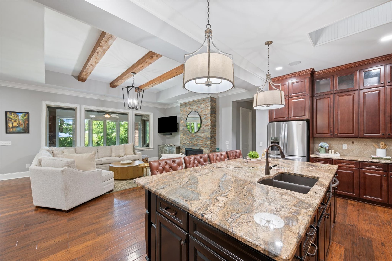
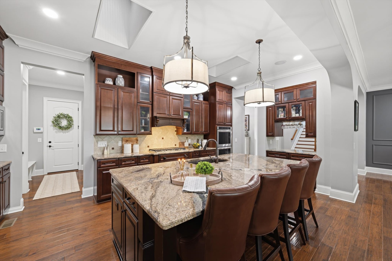
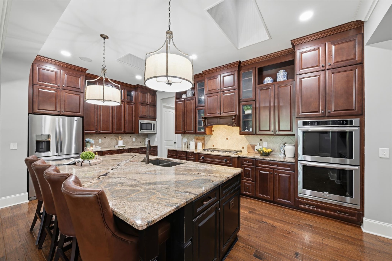
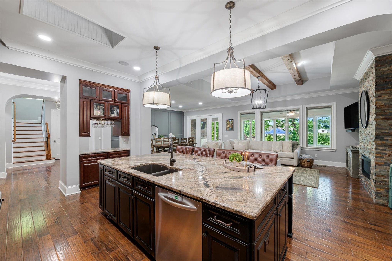
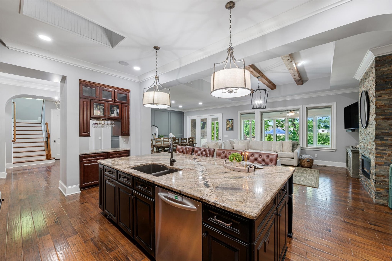
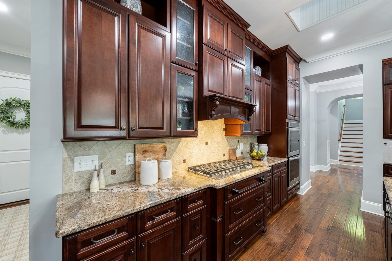
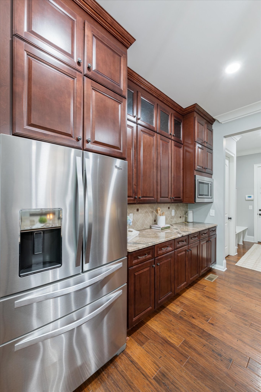
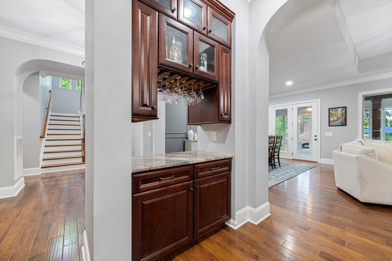
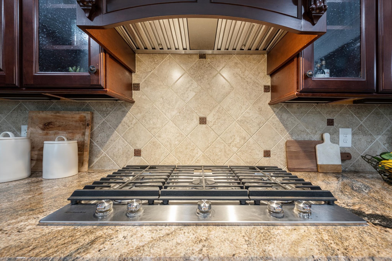
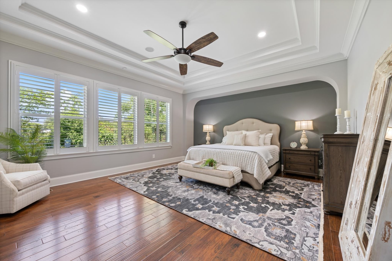
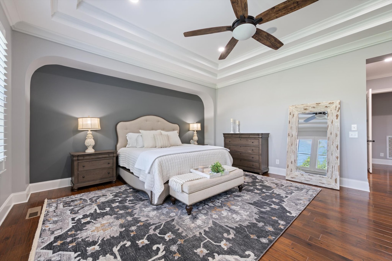
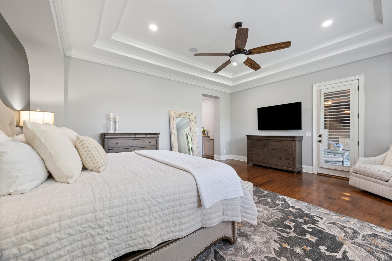
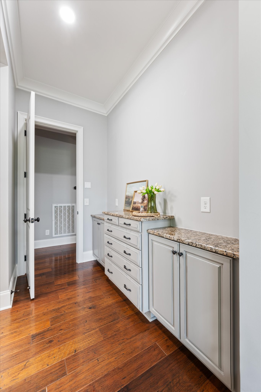
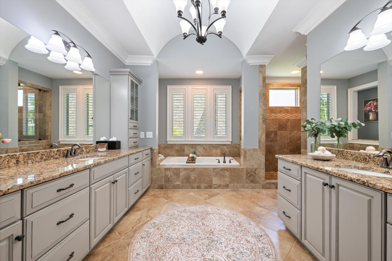
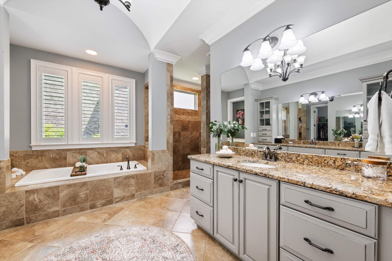
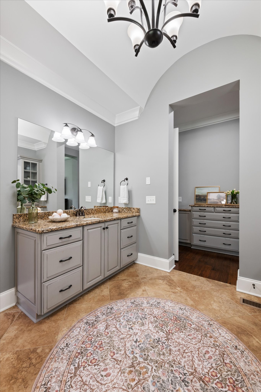
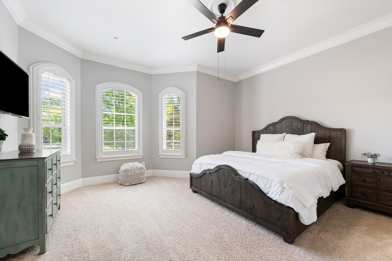
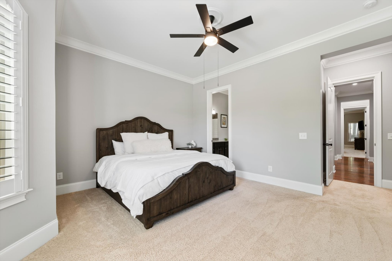
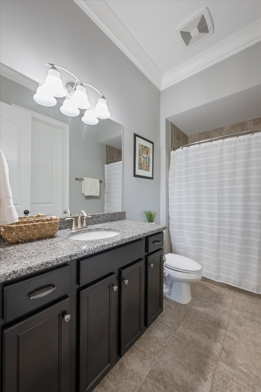
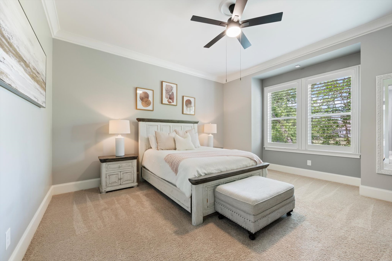
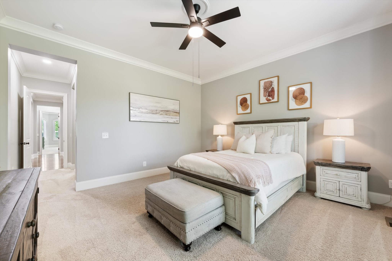
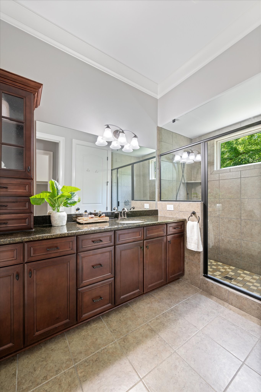
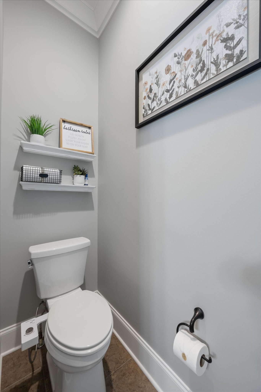
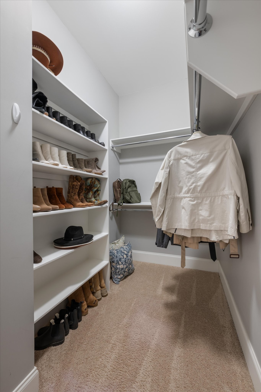
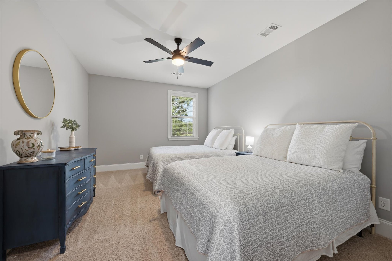
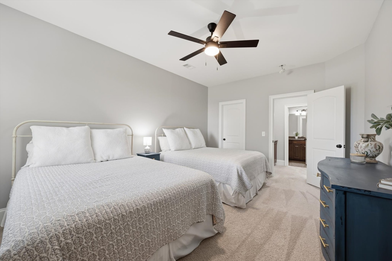
Designed with flexibility in mind, the home features an ideal floor plan with **three bedroom suites on the main level**, including the spacious primary suite. The open-concept living areas are filled with natural light and enhanced by timeless plantation shutters throughout. The kitchen flows seamlessly into the living and dining spaces, creating the perfect setup for both everyday living and entertaining.
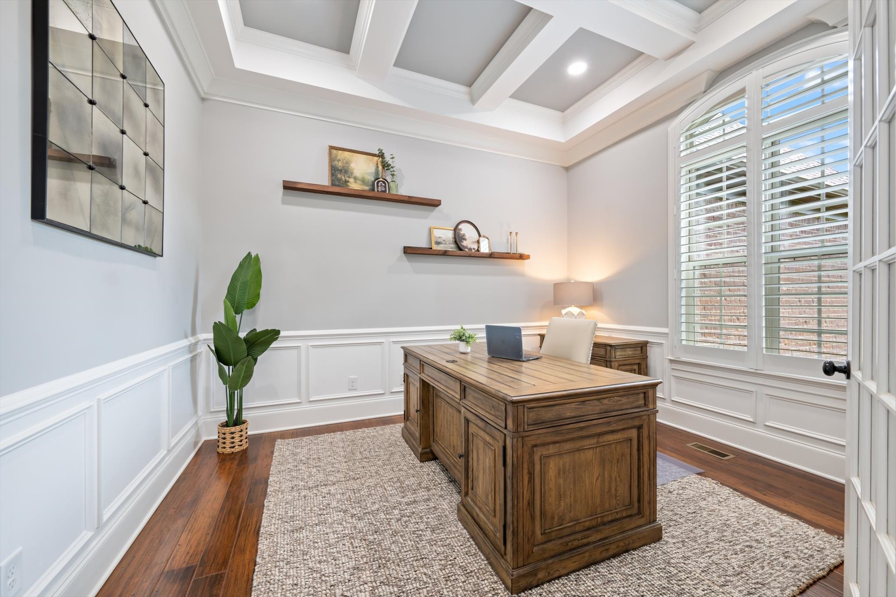
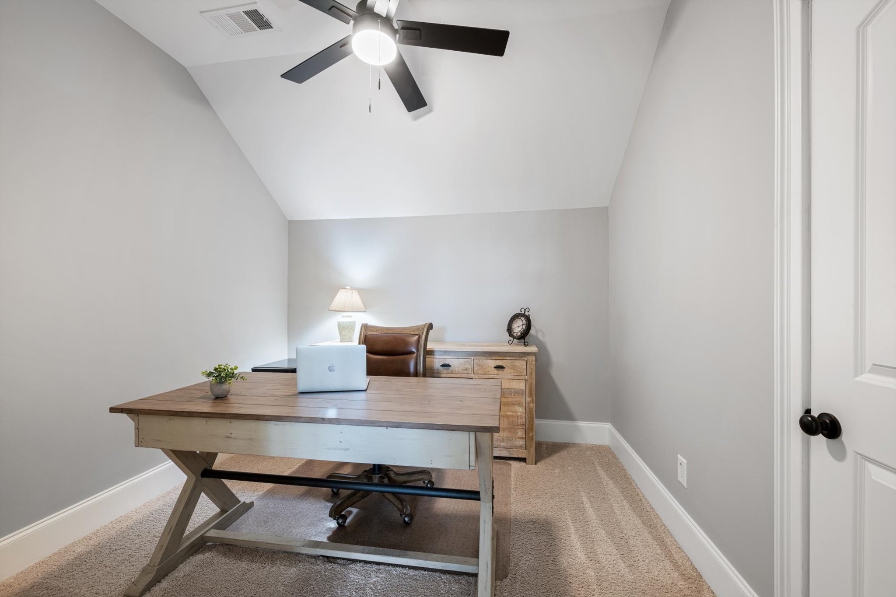
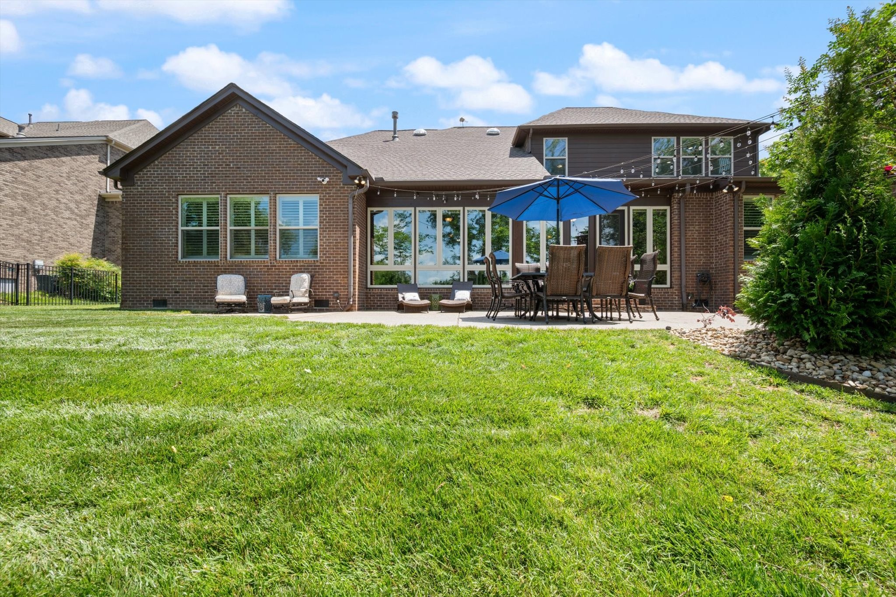
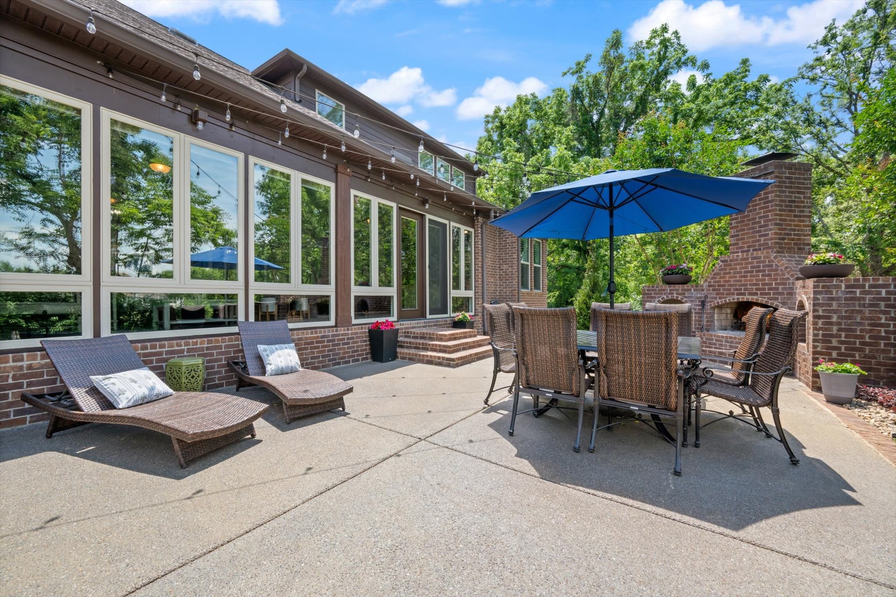
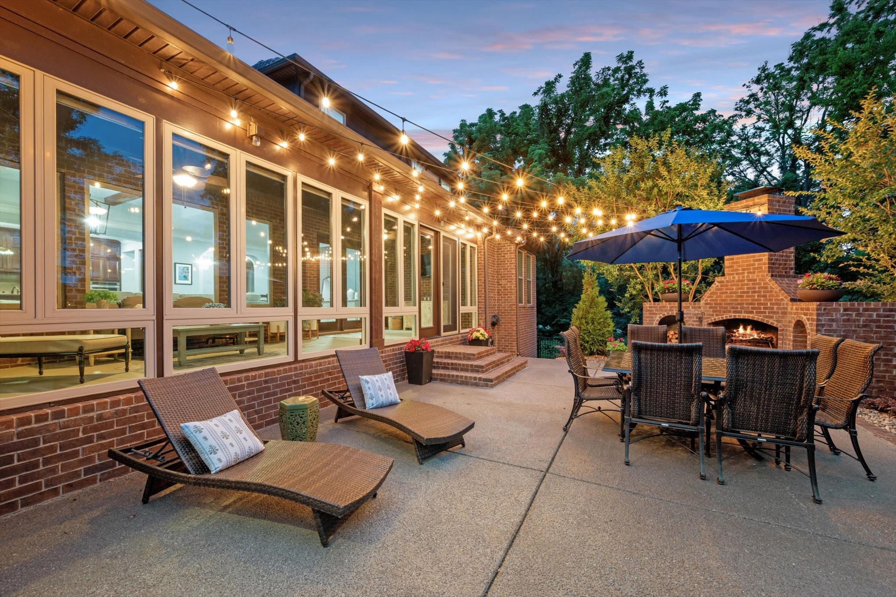
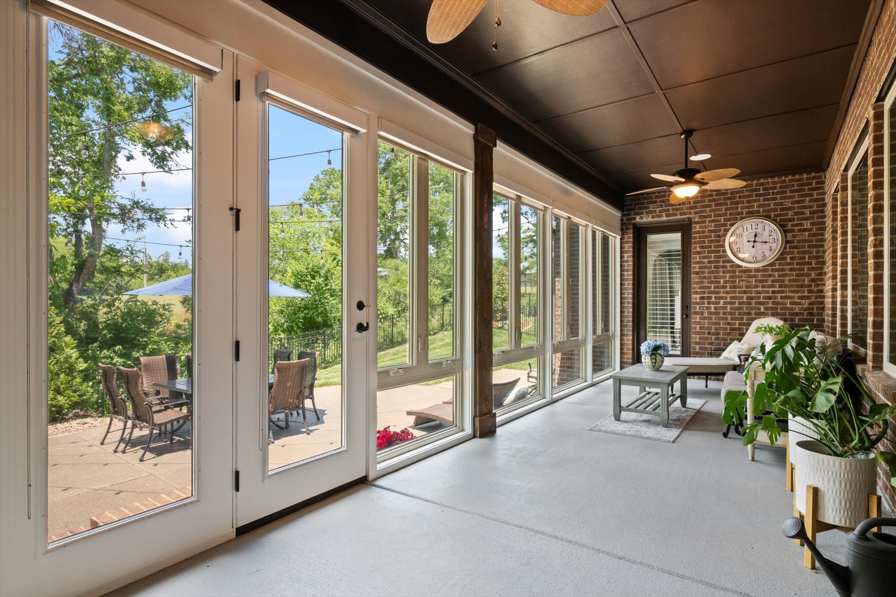
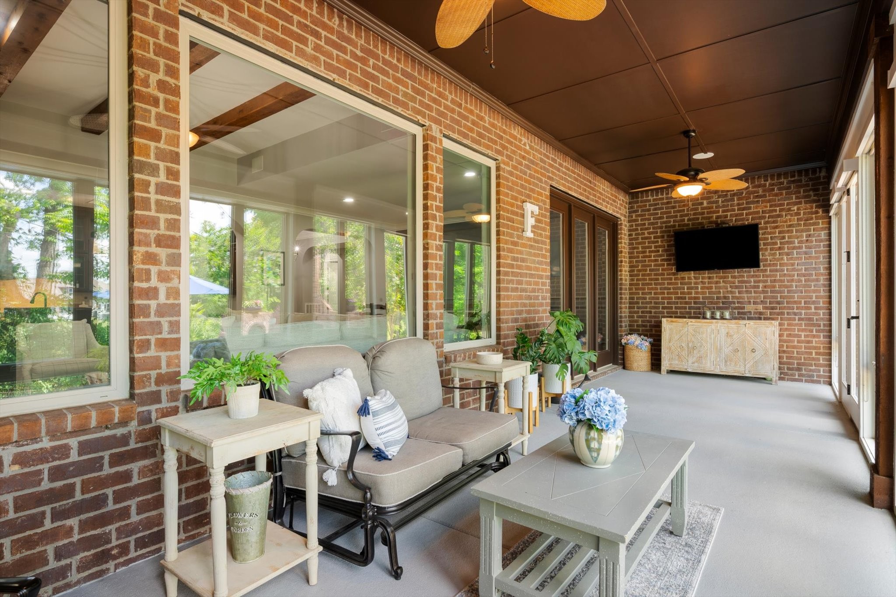
A bright Florida room provides additional living space and a relaxing spot to enjoy views of the backyard year-round. Two dedicated offices offer plenty of room to work from home, create, or simply spread out.
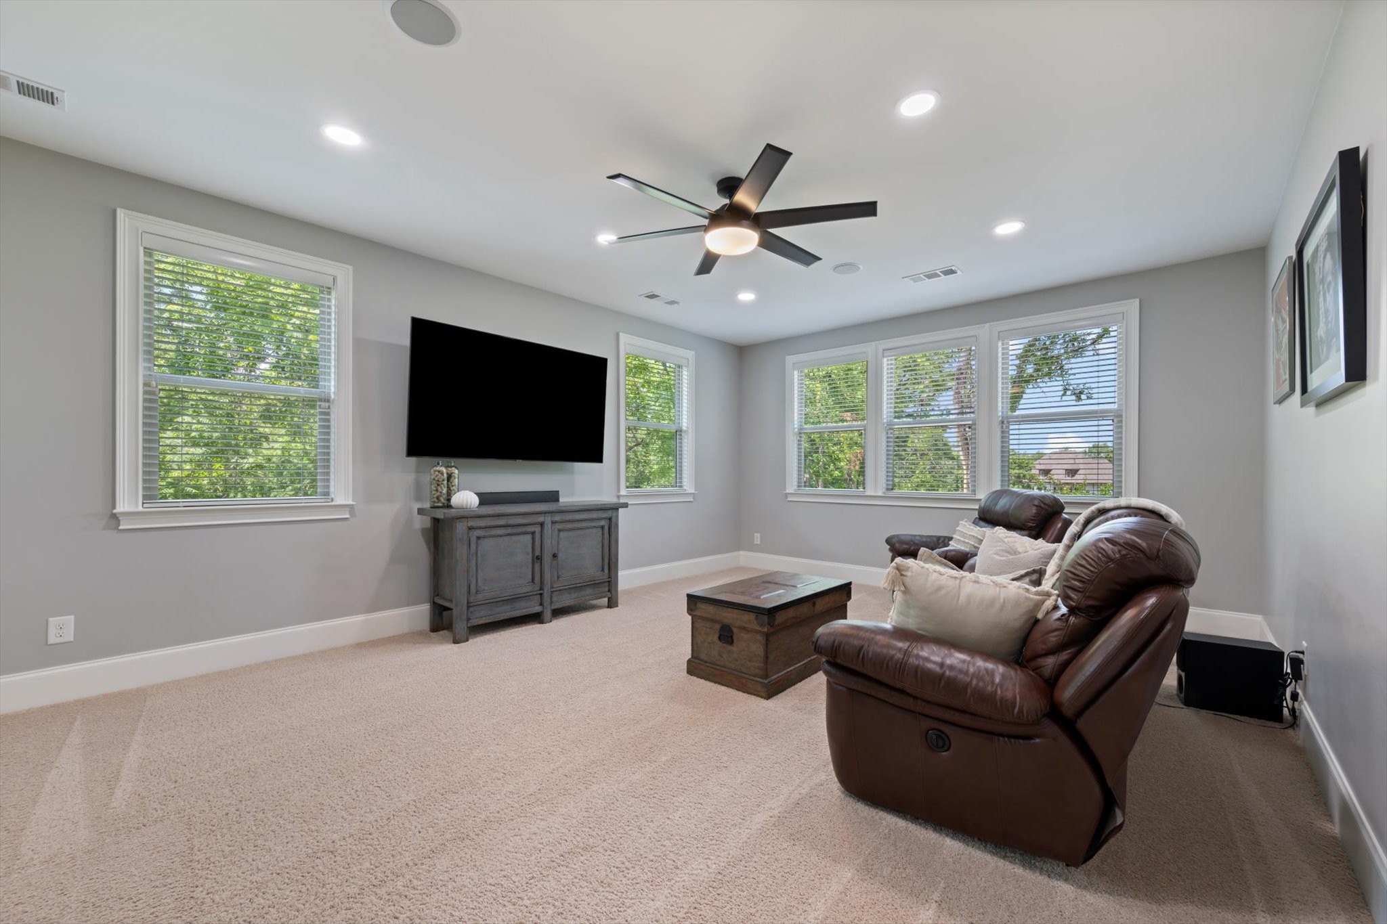
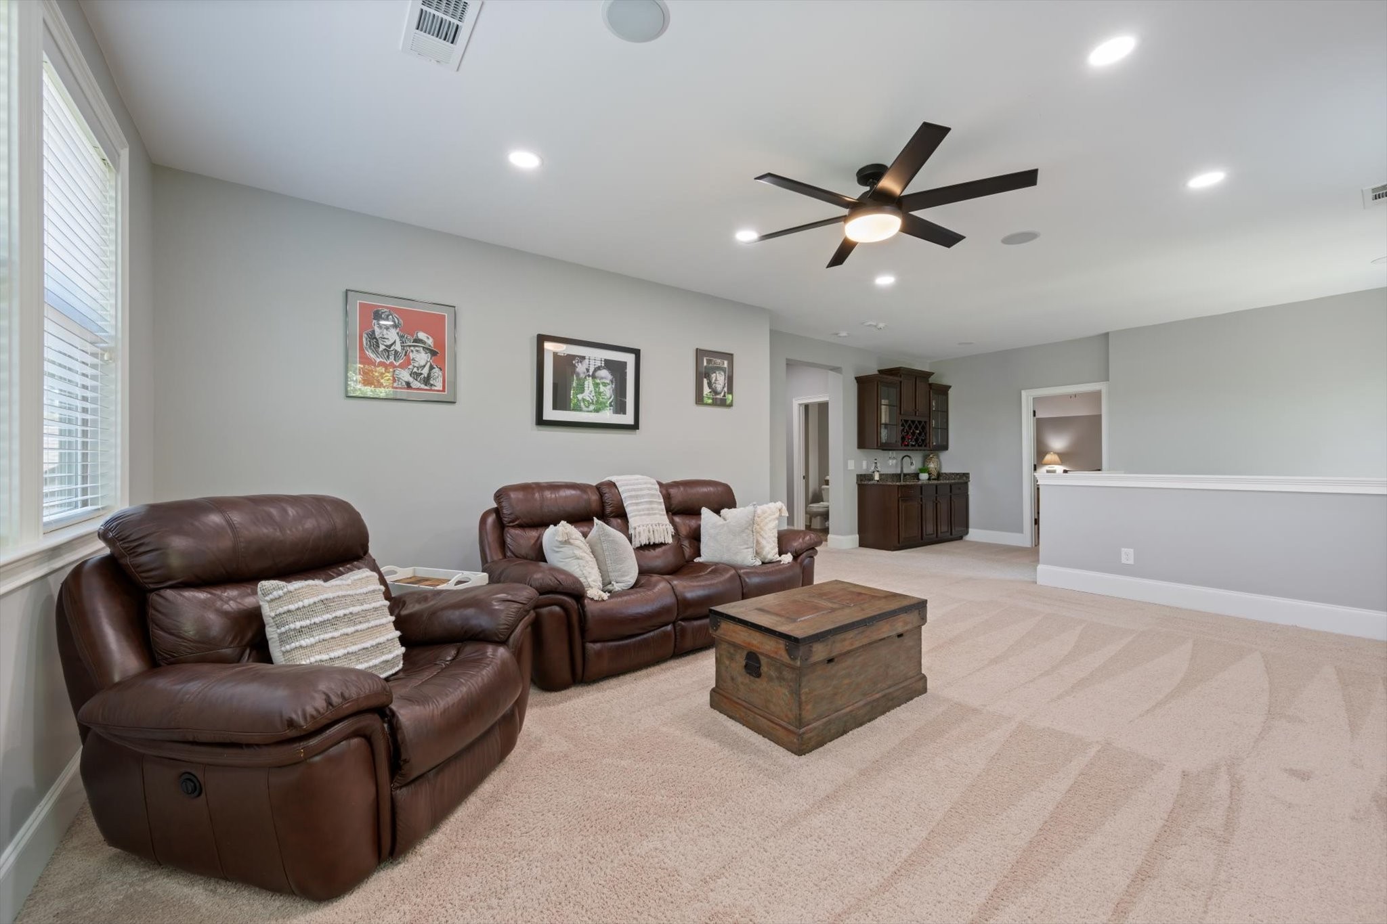
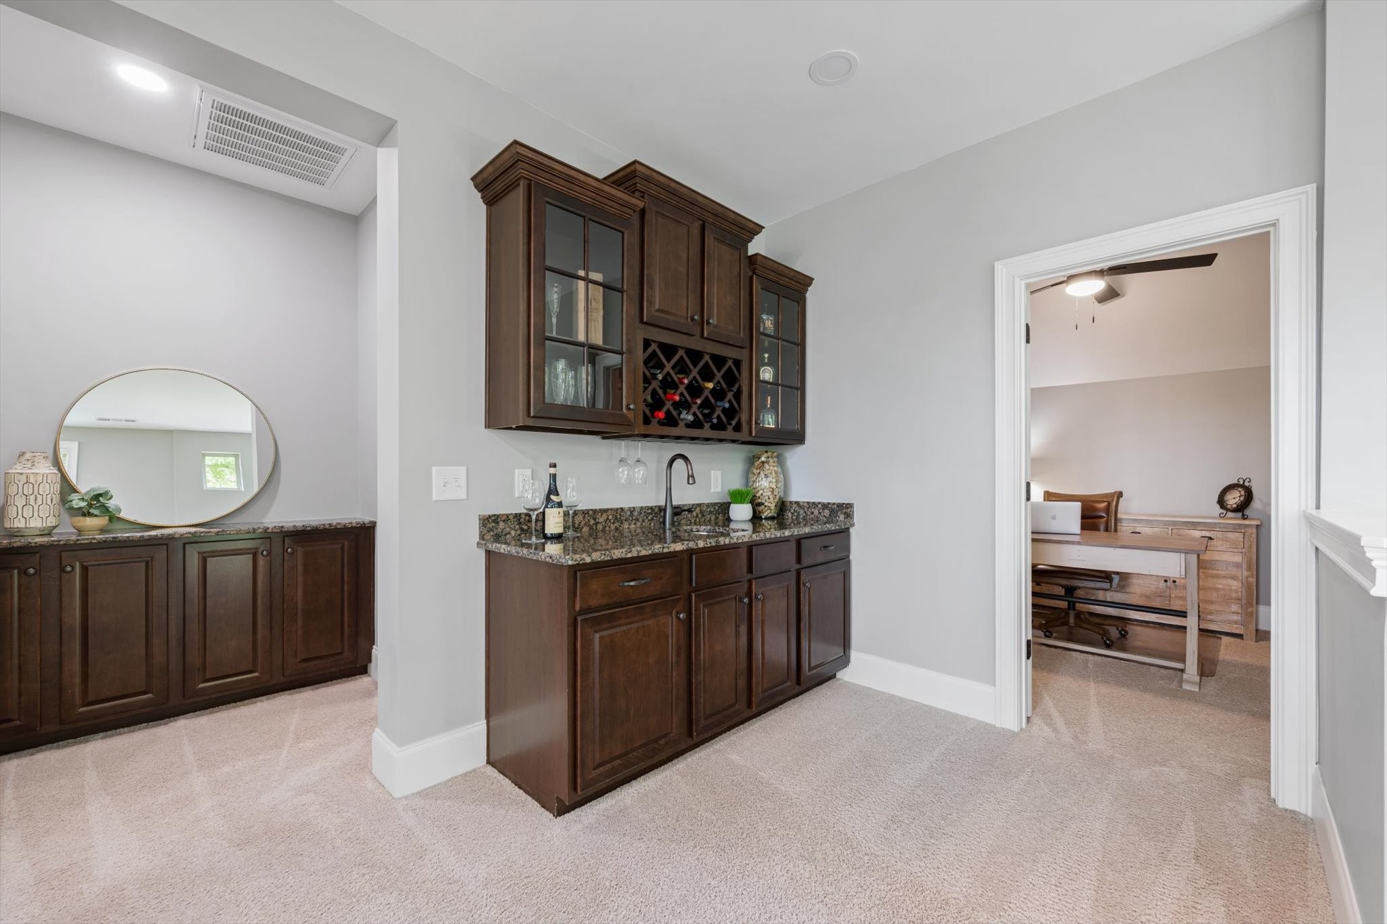
Upstairs, you'll find a fourth bedroom and additional flex space that can easily serve as a bonus room, media room, or private guest retreat.
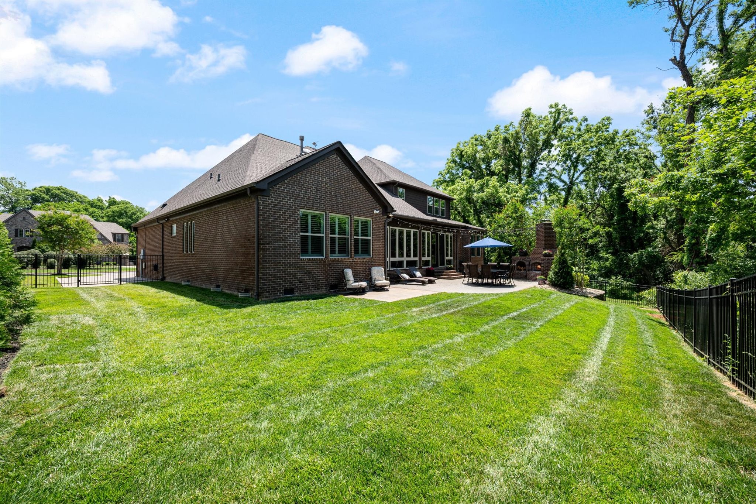
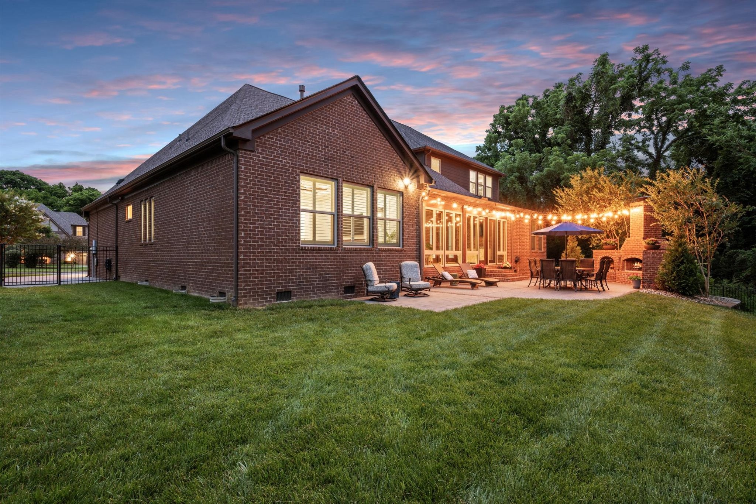
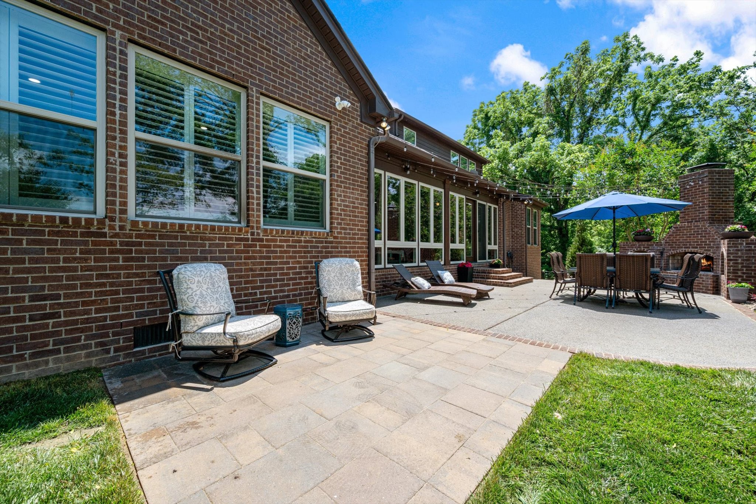
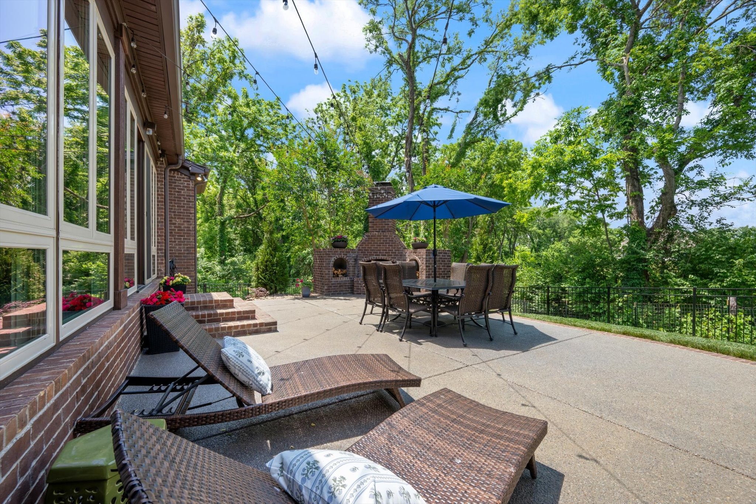
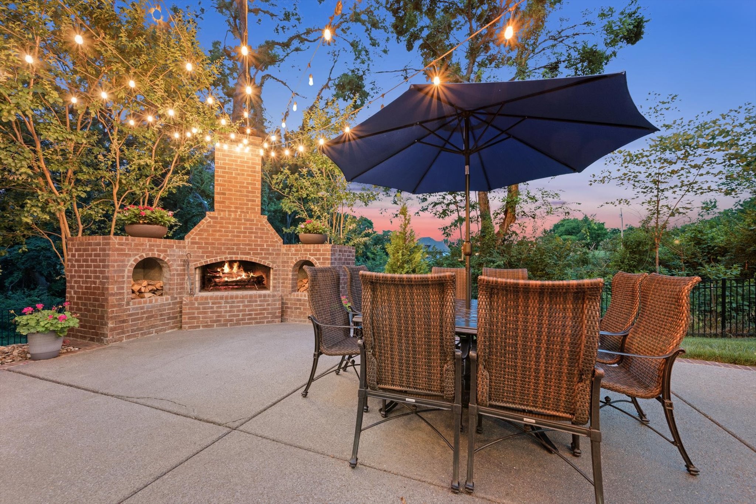
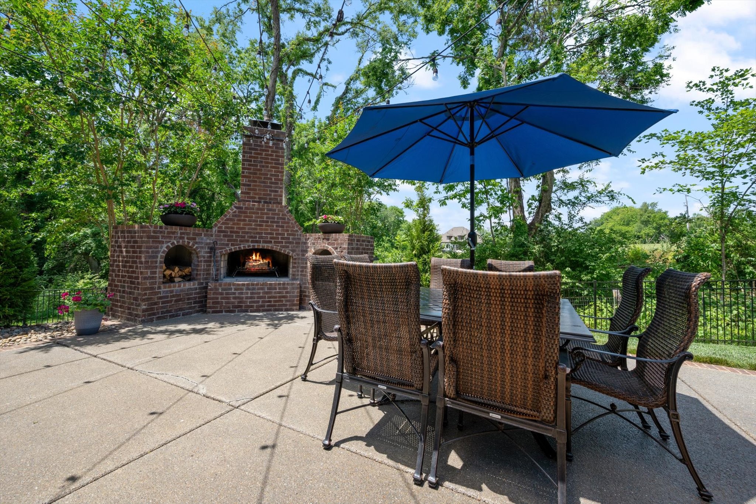
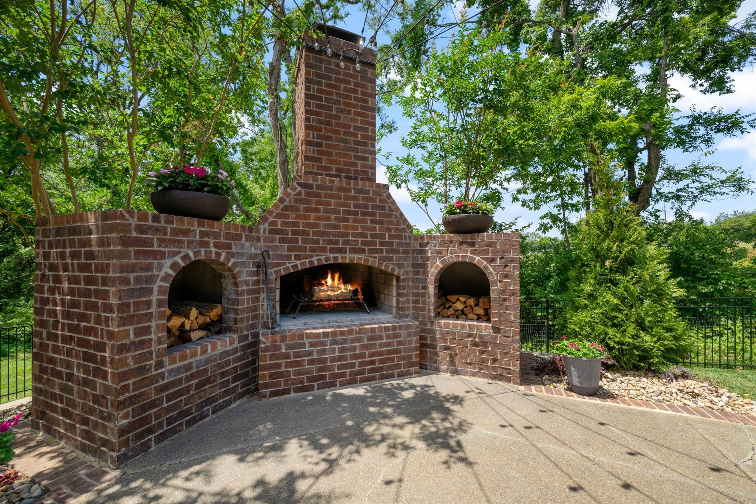
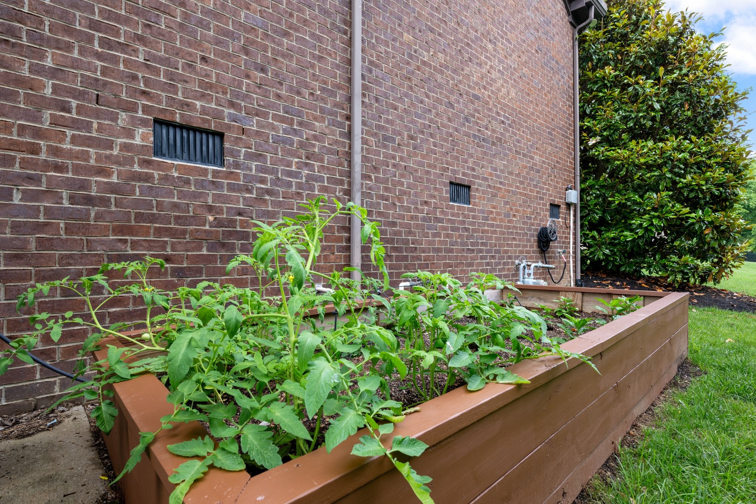
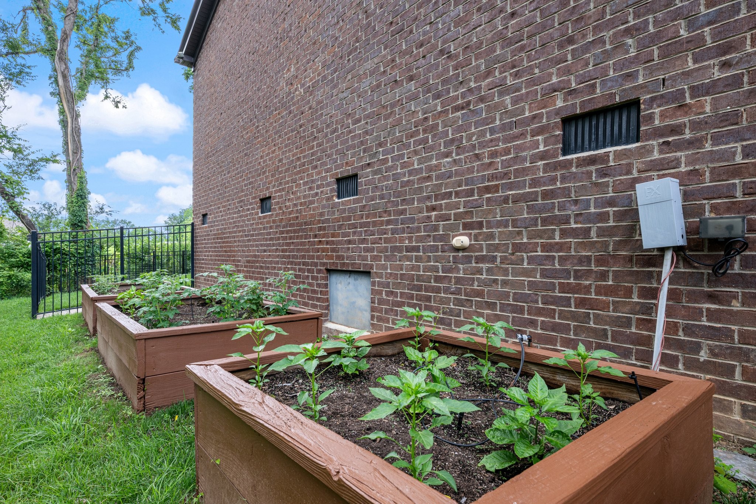
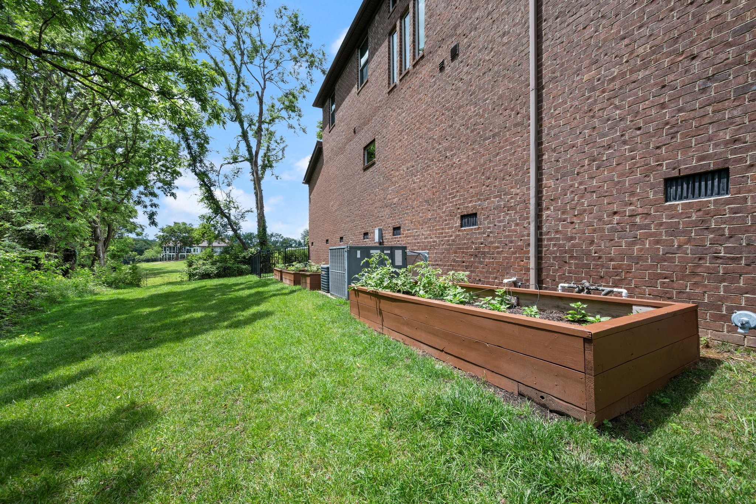
Step outside to enjoy the fully fenced backyard with raised garden beds and plenty of room for entertaining, pets, or play. With over four acres of neighboring green space, the backyard feels exceptionally private and serene.
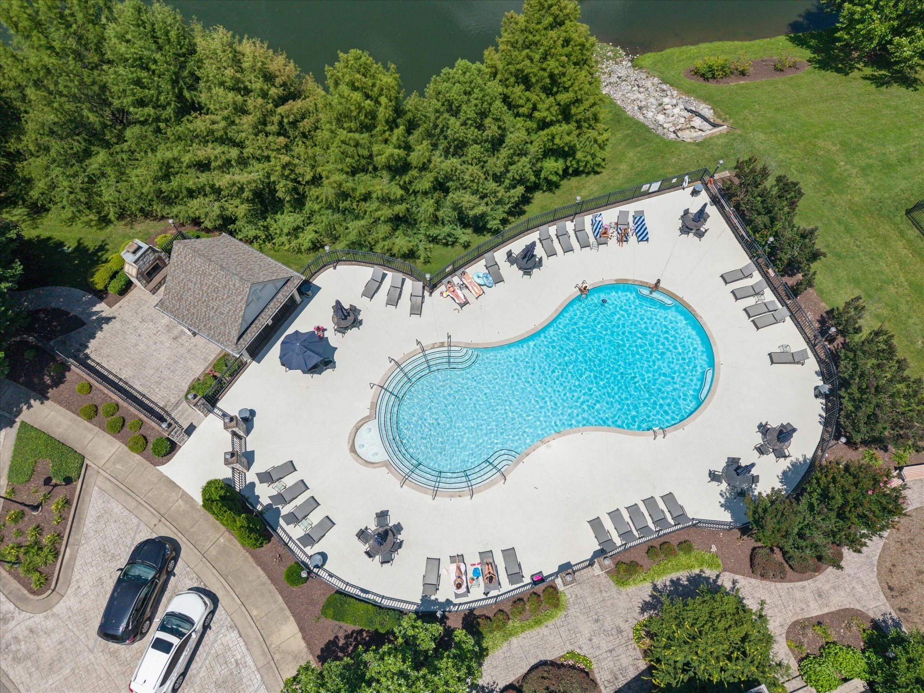
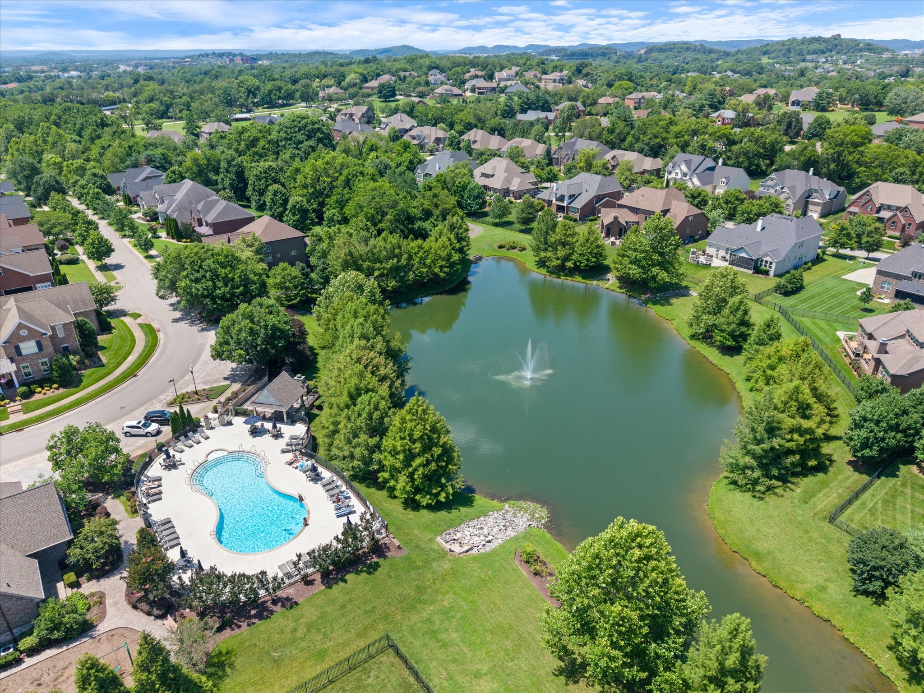
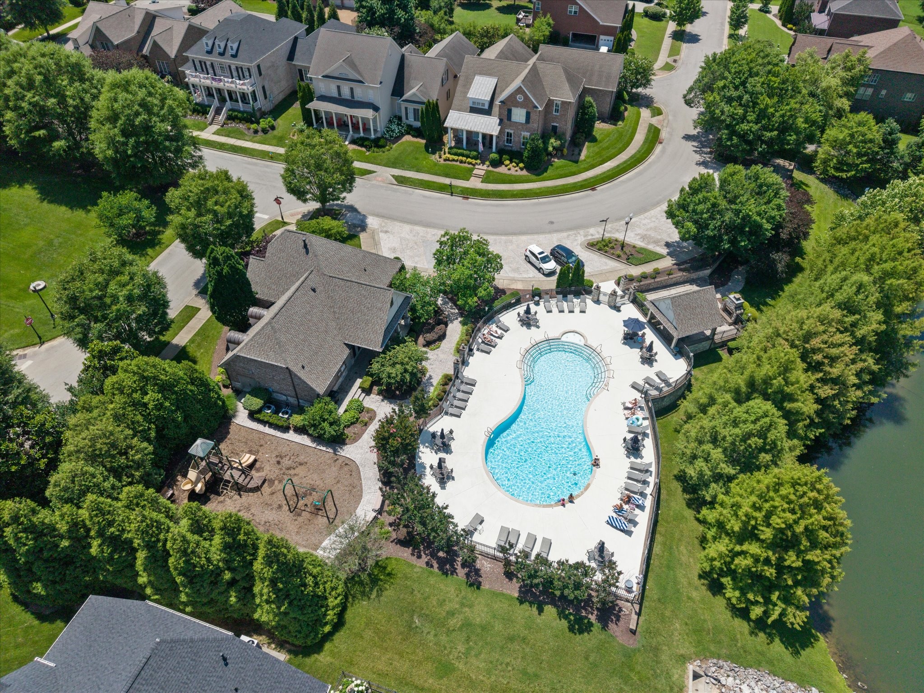
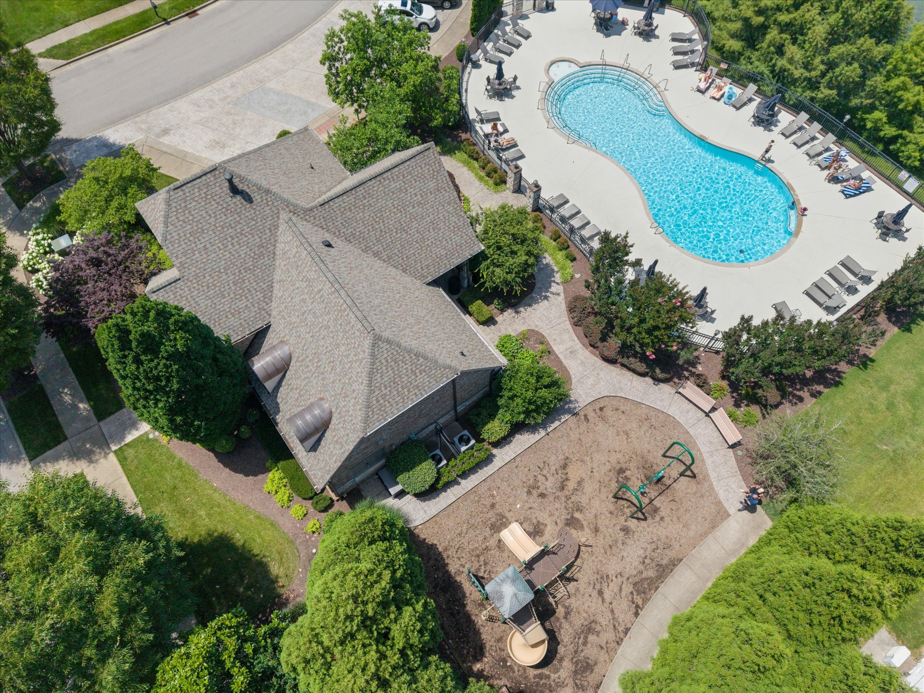
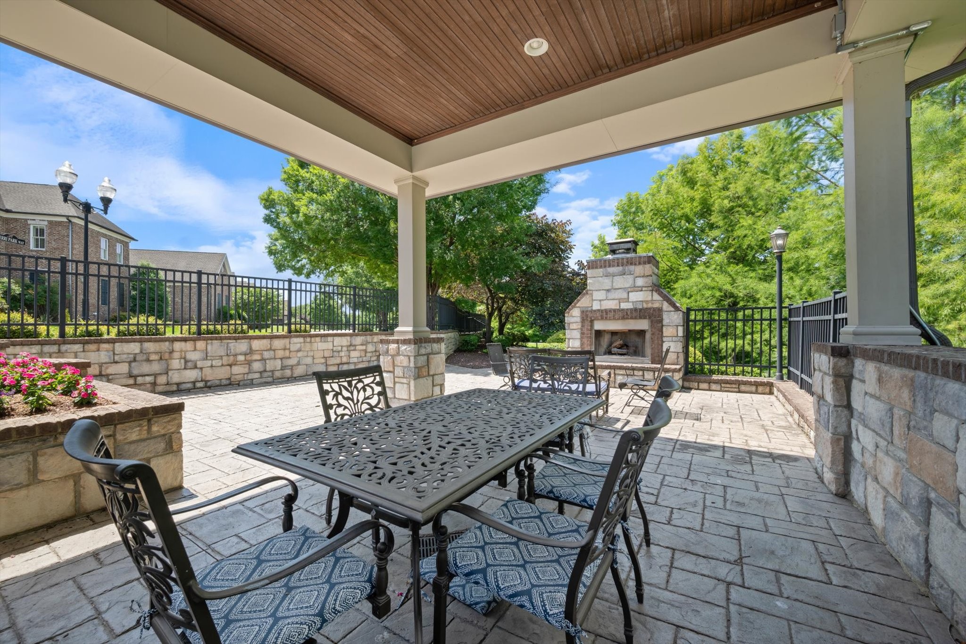
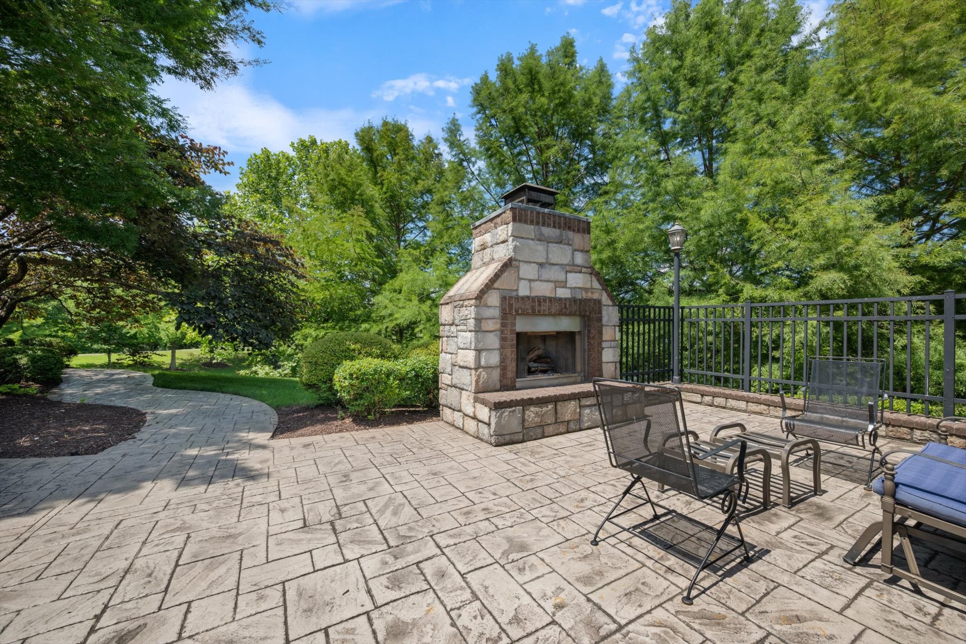
Combining a rare floor plan, multiple work-from-home options, abundant living space, and an unbeatable setting, this home offers the best of both worlds--peaceful neighborhood living with quick and convenient access to everything Middle Tennessee has to offer. Hurstbourne Park residents enjoy fantastic neighborhood amenities including sidewalks, walking trails, green space, a clubhouse, playground, and community pool. Buyer/Buyers agent to verify all pertinent information.