Leave a Message
Thank you for your message. We will be in touch with you shortly.
Explore Our Properties

Property Description

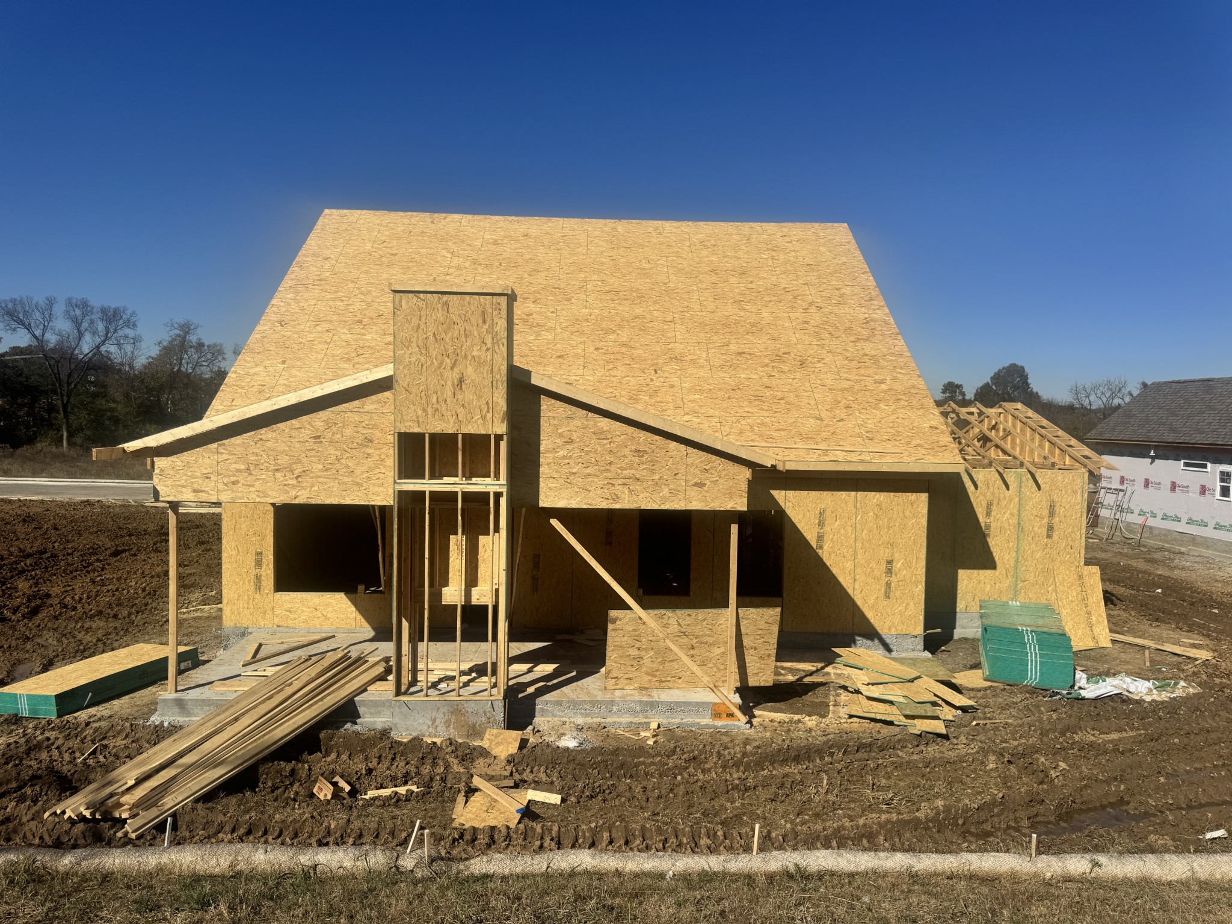
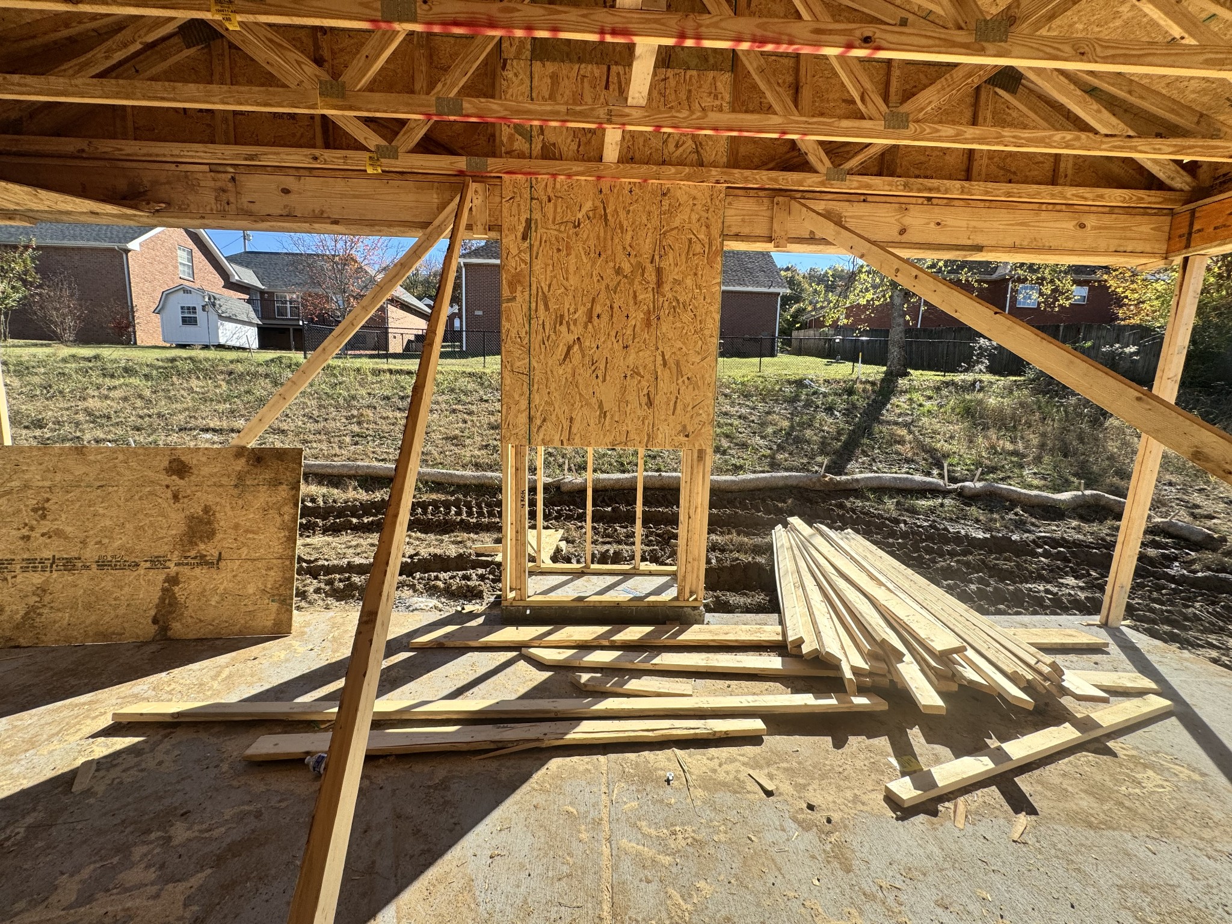
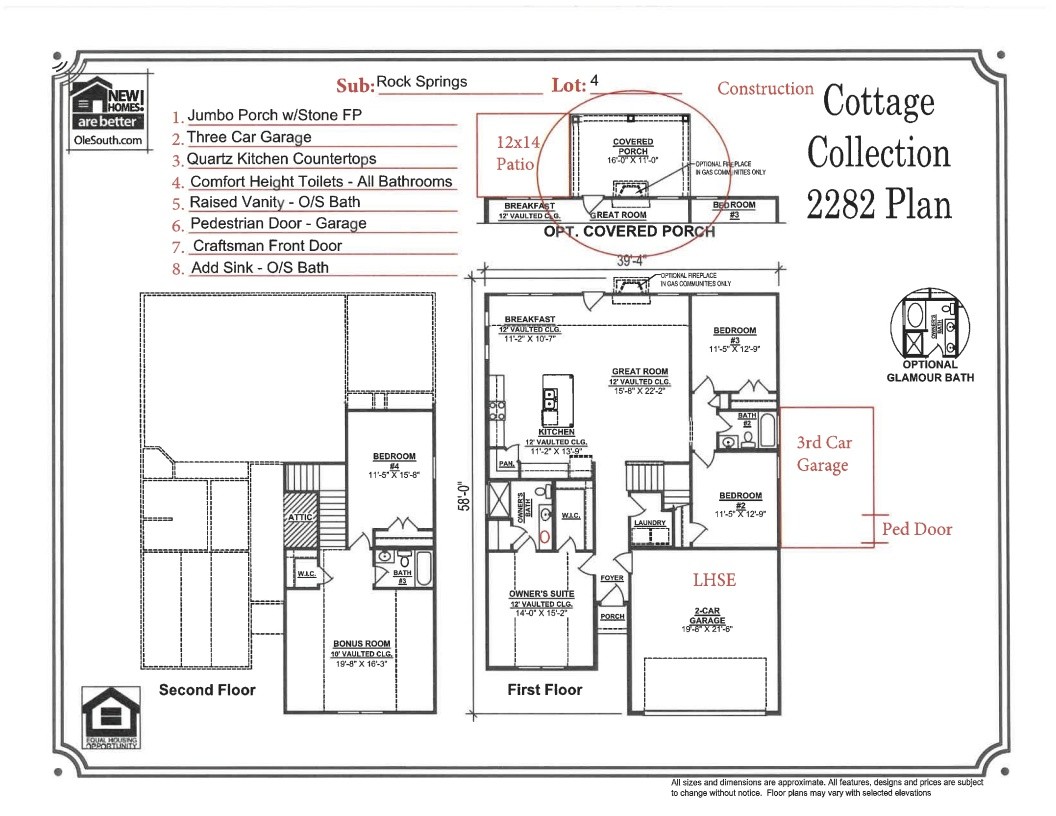
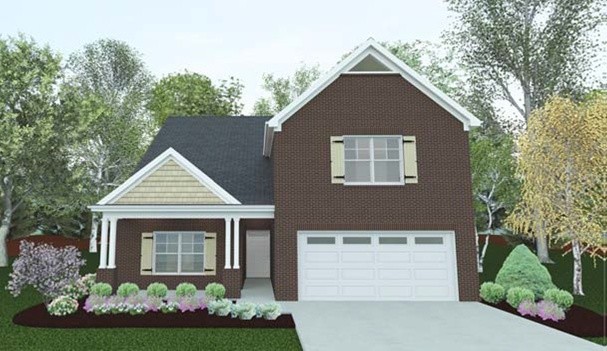
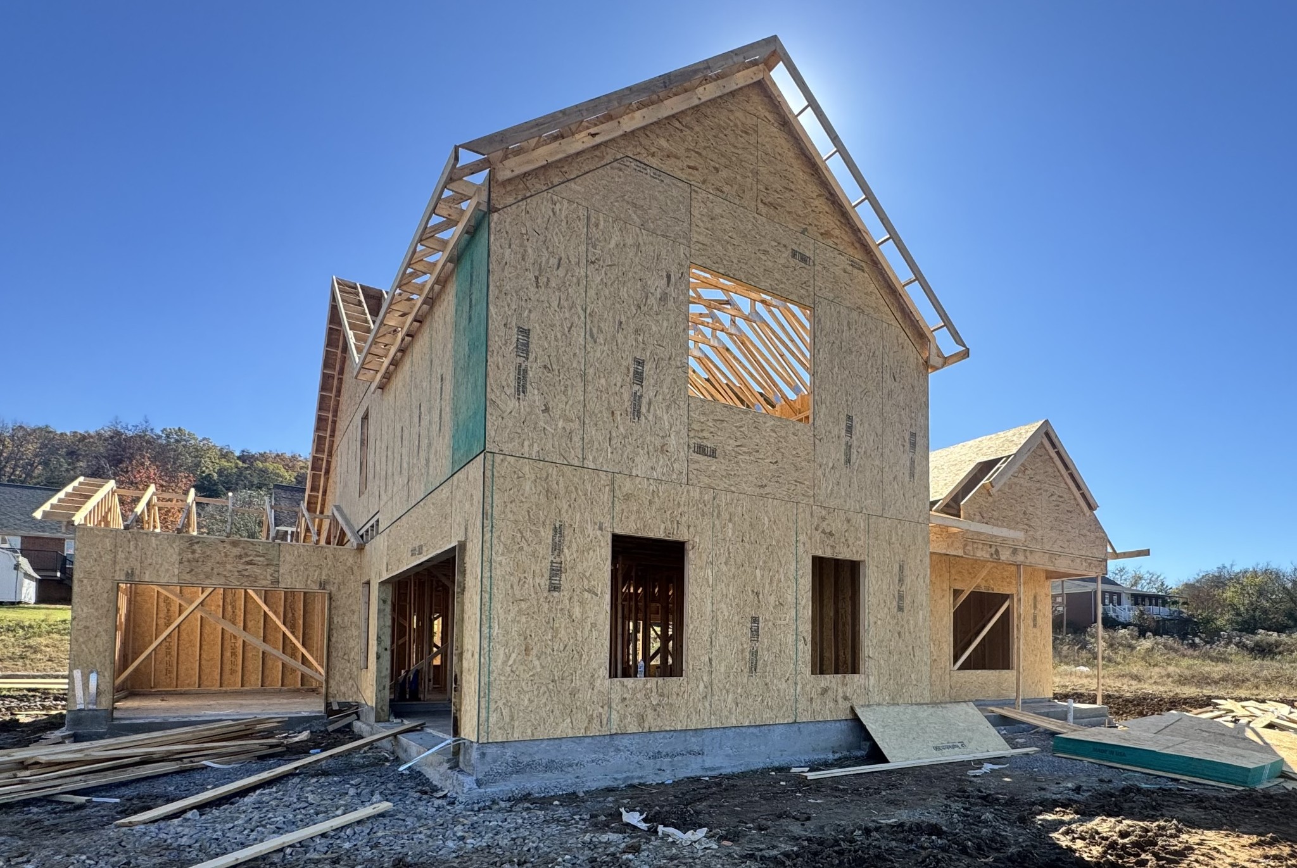
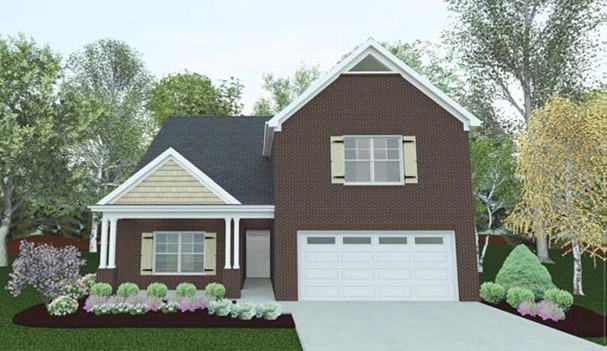
NEW CONSTRUCTION + BUILDER INCENTIVES! *Home will be a 3 car garage* Welcome home. This beautiful all-brick home offers a thoughtfully designed floor plan with three bedrooms on the main level, plus a fourth bedroom, full bath, and spacious bonus room upstairs--perfect for guests, a home office, or additional living space. The heart of the home is the beautifully appointed kitchen featuring quartz countertops, upgraded cabinetry, stainless steel appliances, tile backsplash, and under-cabinet lighting. The private owner's suite offers a relaxing retreat with an upgraded bath featuring a tiled shower, comfort-height vanities, and stylish fixtures. Upgraded carpet in the bedrooms, laminate and LVT flooring, and abundant LED lighting add comfort and style throughout. Outside, you'll love the oversized covered porch with a wood burning fireplace, creating an inviting space for relaxing and entertaining throughout the seasons. An extended patio provides even more room for grilling and outdoor gatherings. A 3-car garage offers plenty of space for vehicles, storage, or hobbies. Estimated completion: Late March. Seller pays the normal loan closing costs for buyer if buyer uses preferred lender and title. Seller pays 1% towards buyer closing costs otherwise.
Overview

Property Status
For Sale
Lot Size
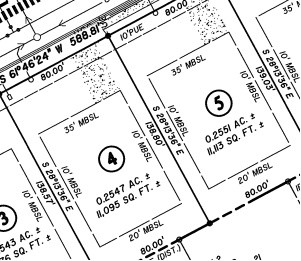
0.25 Acres
MLS ID
3612455
Property Type
Residential
Year Built
2027

Features & Amenities

Total Area
2,358 Sq.Ft.
Neighborhood
Smyrna
Stories
2
Garage Spaces
3.0
Water Source
Public
Utilities
Electricity Available, Water Available
Roof
Shingle
Lot Features
Level
Parking
Garage Faces Front, Concrete
Heat Type
Electric
Air Conditioning
Central Air
Laundry Room
Electric Dryer Hookup, Washer Hookup
Fireplace
Wood Burning
Appliances
Stainless Steel Appliance(s)
Other Interior Features
Kitchen Island
Sewer
Public Sewer
Elementary School
Rocky Fork Elementary School
Middle School
Rocky Fork Middle School
High School
Smyrna High School
Sales Price
$554,990
Real Estate Tax
$1/yr

Downloads

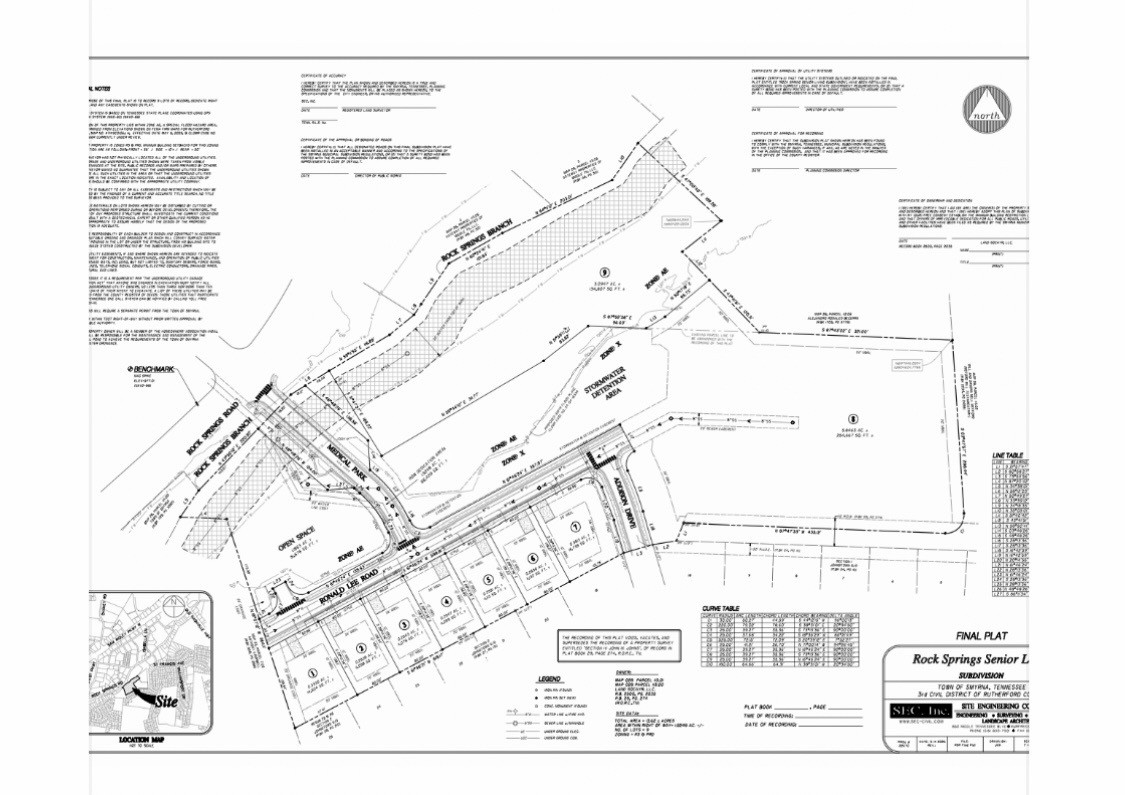
412 Ronald Lee Rd

Schedule a Tour

We would love to help you see this beautiful home! As a full-service brokerage, we can help you tour. Please submit an offer, and answer questions about the buying process.

Thank you

for your interest in 412 Ronald Lee Rd, Smyrna, TN 37167

412 Ronald Lee Rd
Navigate
Smyrna

Explore Smyrna

read more

Mortgage Calculator

Estimate your monthly mortgage payment, including the principal and interest, property taxes, and HOA. Adjust the values to generate a more accurate rate.
$0,000 Your Payment 20 15 65
$0,000 Your Payment

I'm Interested In

412 Ronald Lee Rd

Follow Us On Instagram