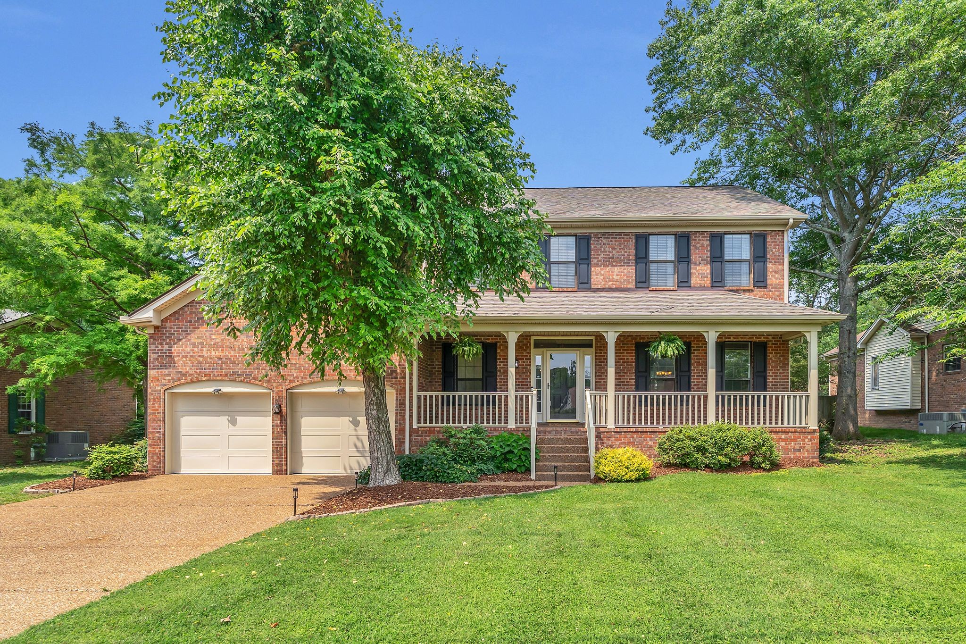
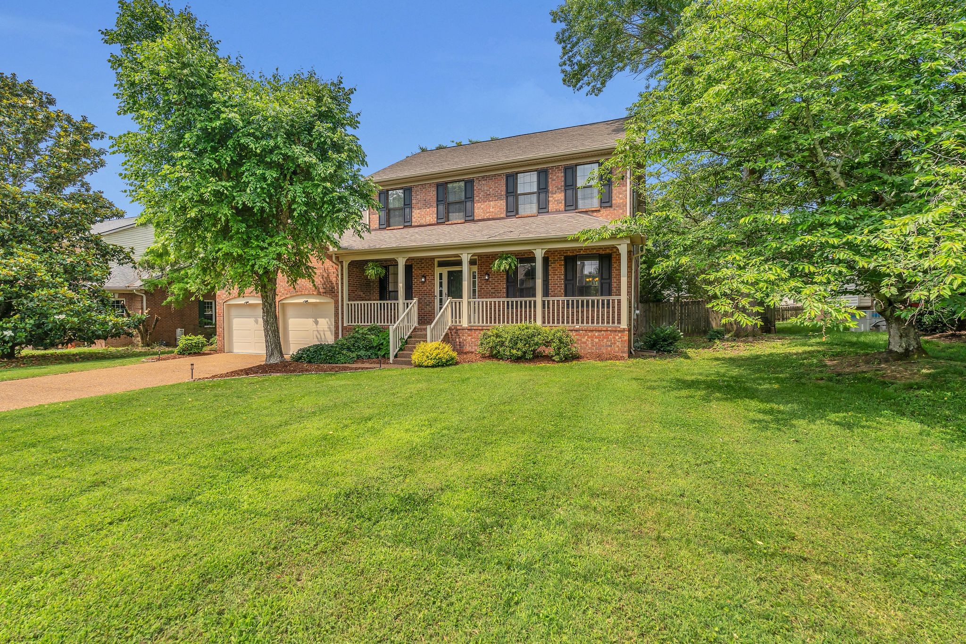
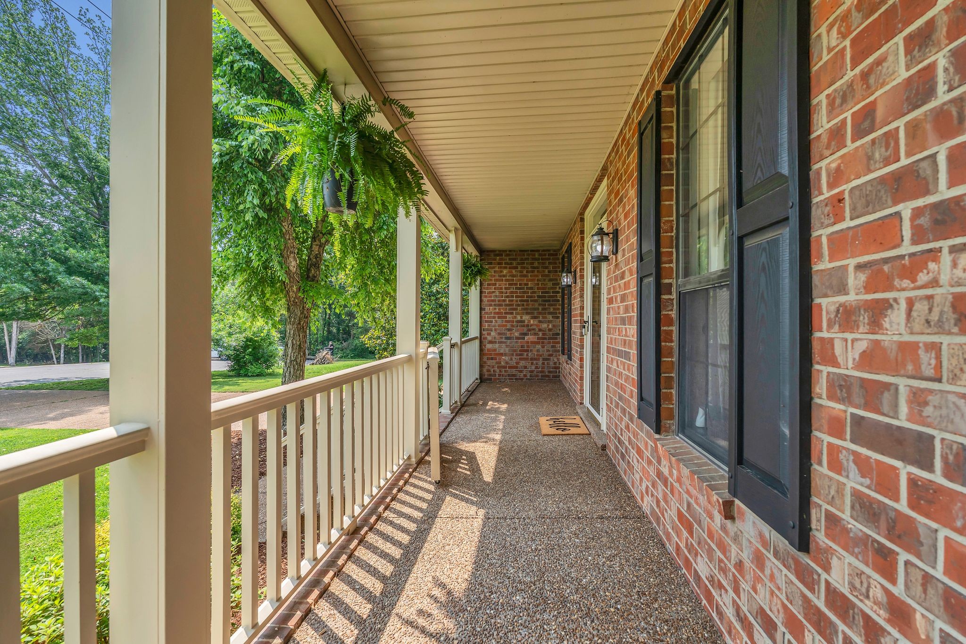
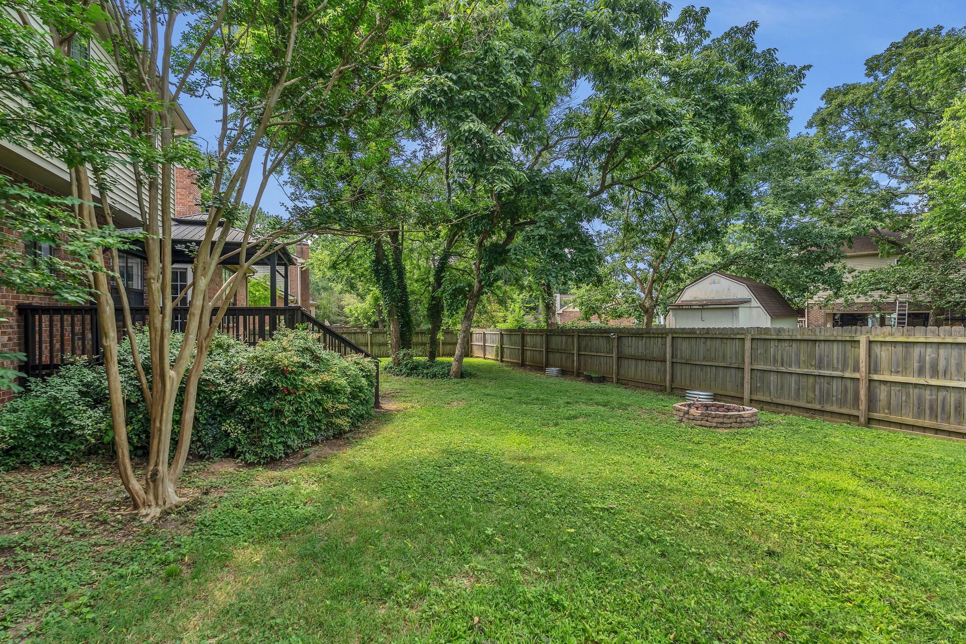
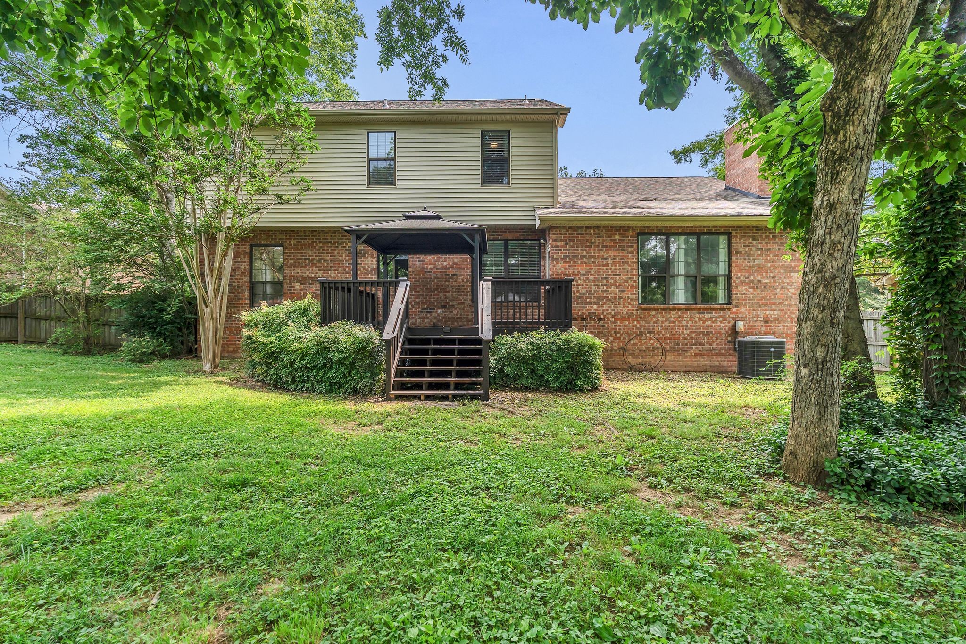
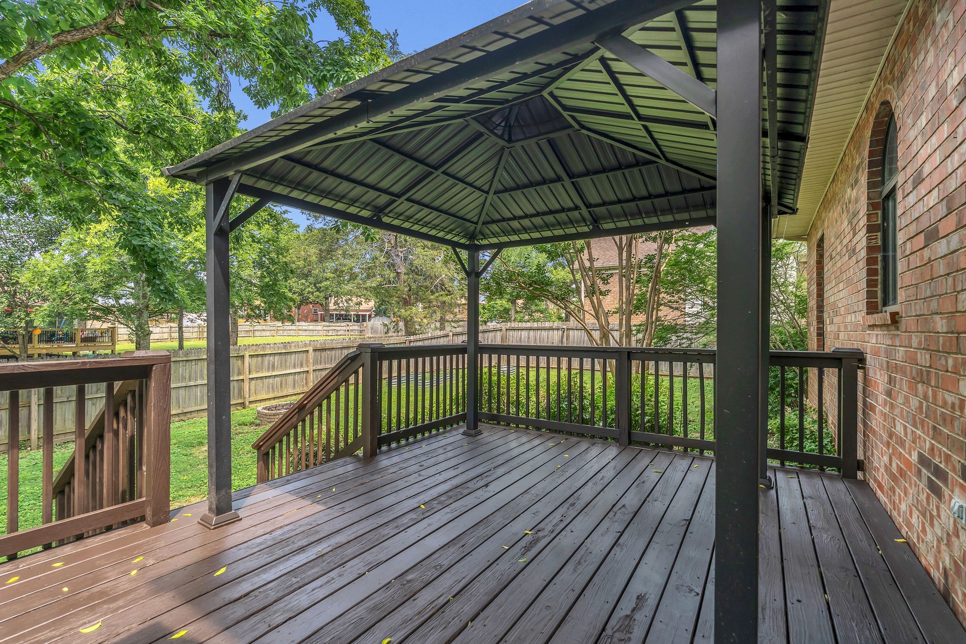
Charming Two-Story Home with Updated Kitchen & Outdoor Oasis! This beautifully maintained brick home that blends classic charm with modern updates. From the inviting front porch to the fully fenced backyard with a newly stained deck, this one checks all the boxes.
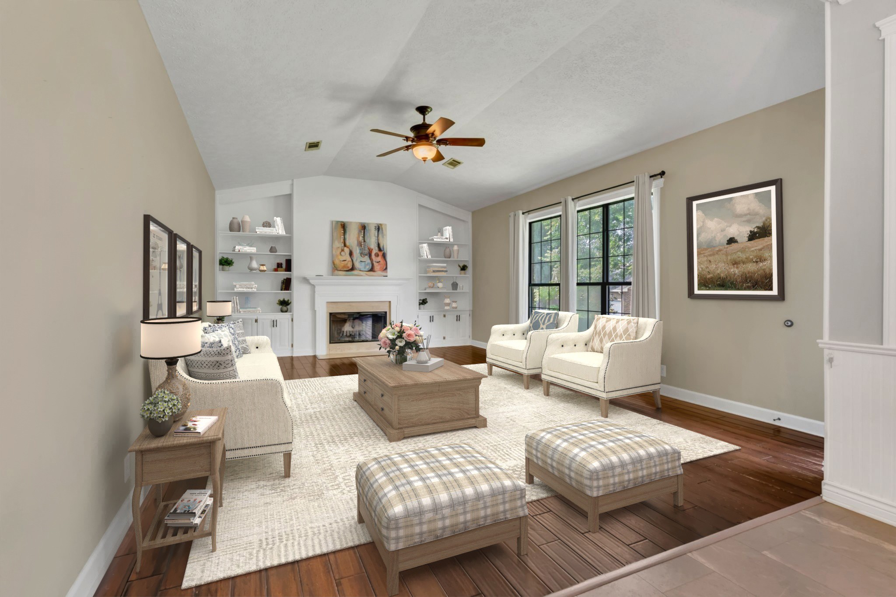
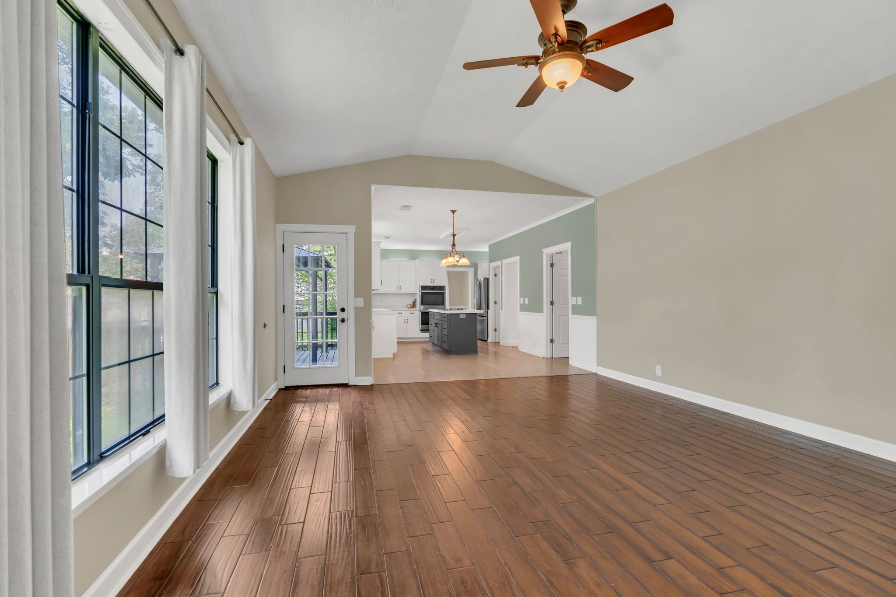
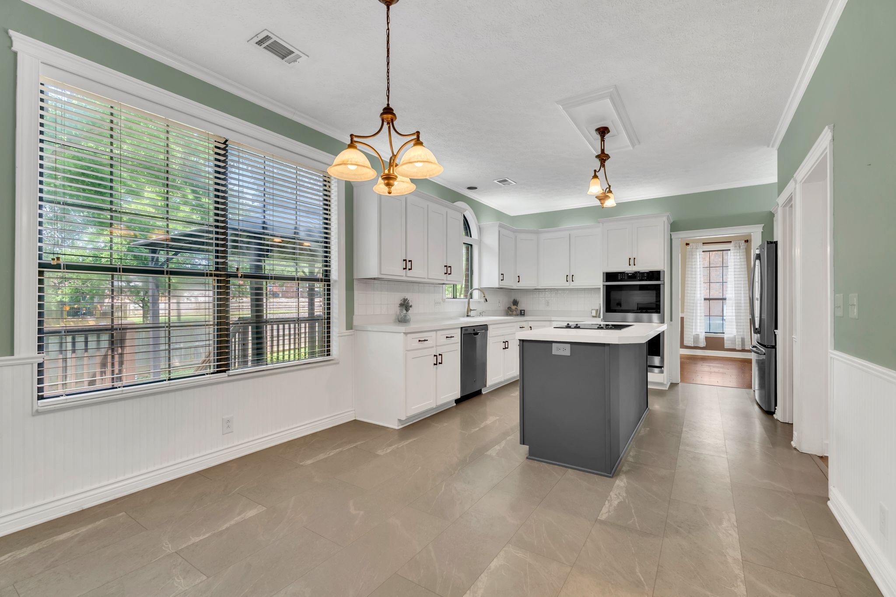
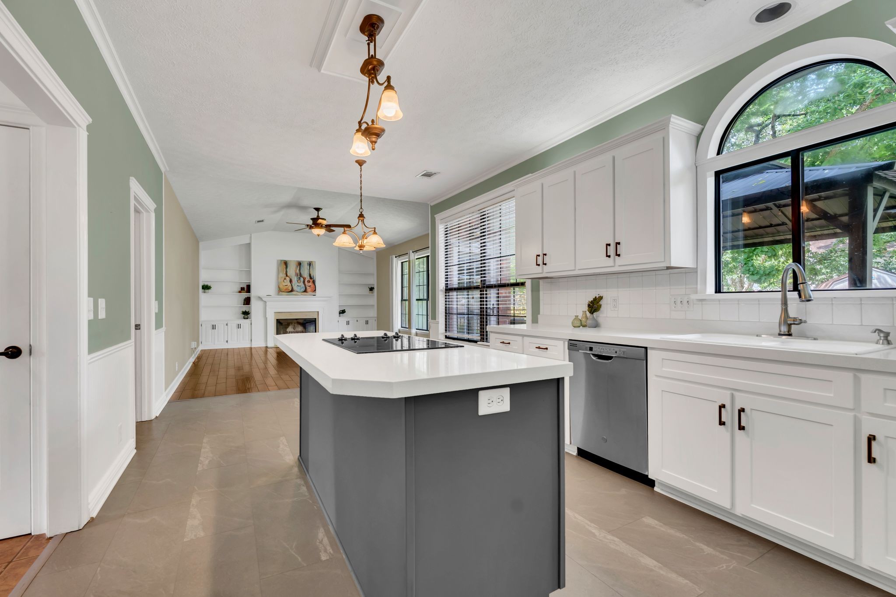
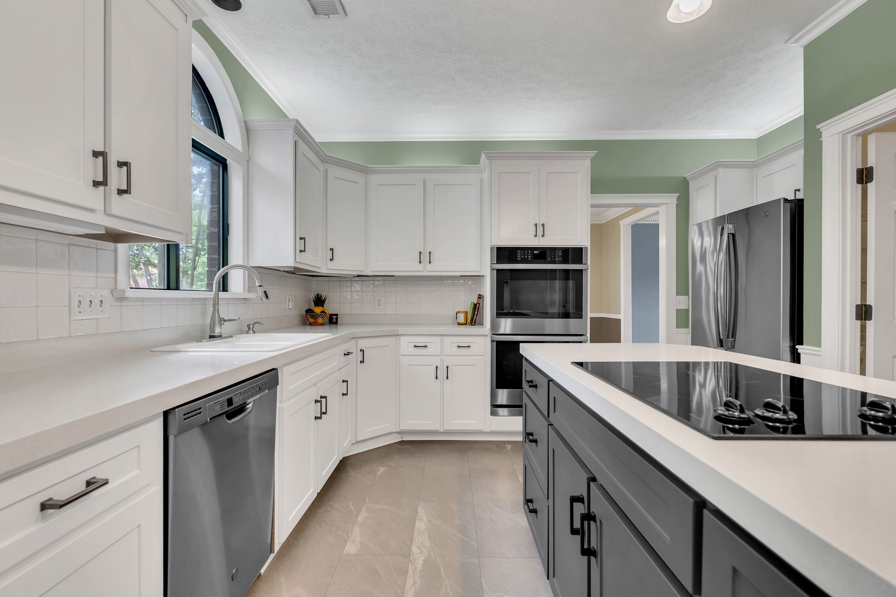
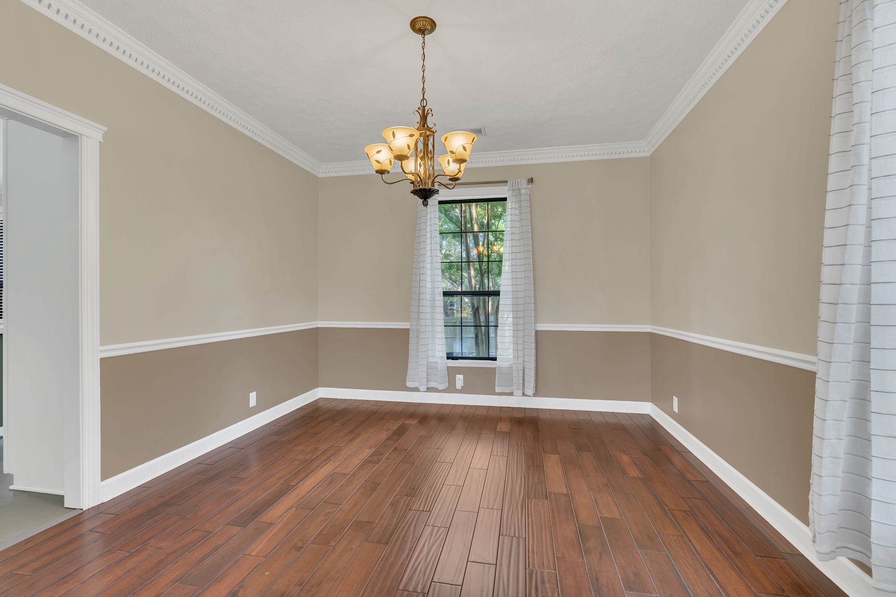
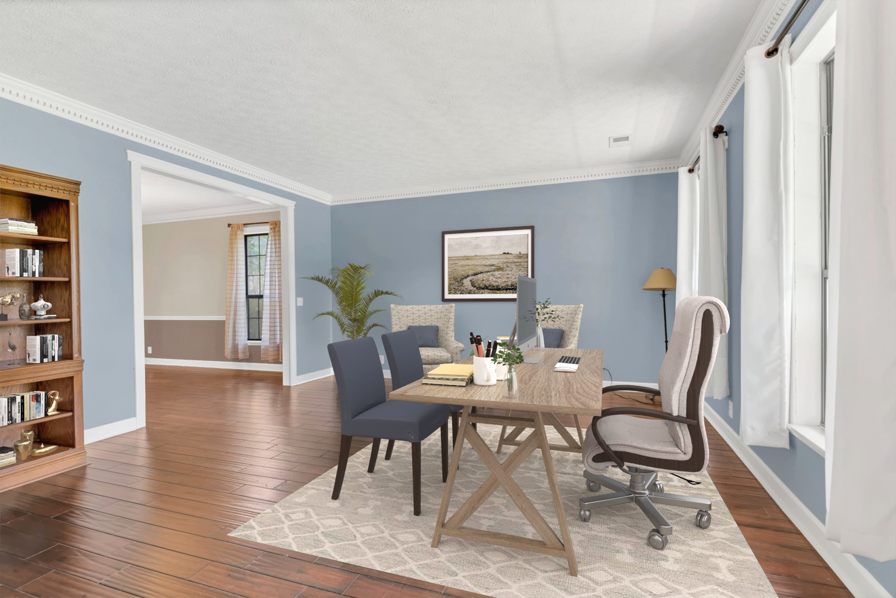
Step inside to find an open-concept layout featuring rich hardwood floors, soaring ceilings and a spacious living room with built-in shelving and a cozy fireplace. The heart of the home--a fully renovated white kitchen--boasts granite countertops, a sleek cooktop island, double ovens, and stainless steel appliances, perfect for everyday living or entertaining.
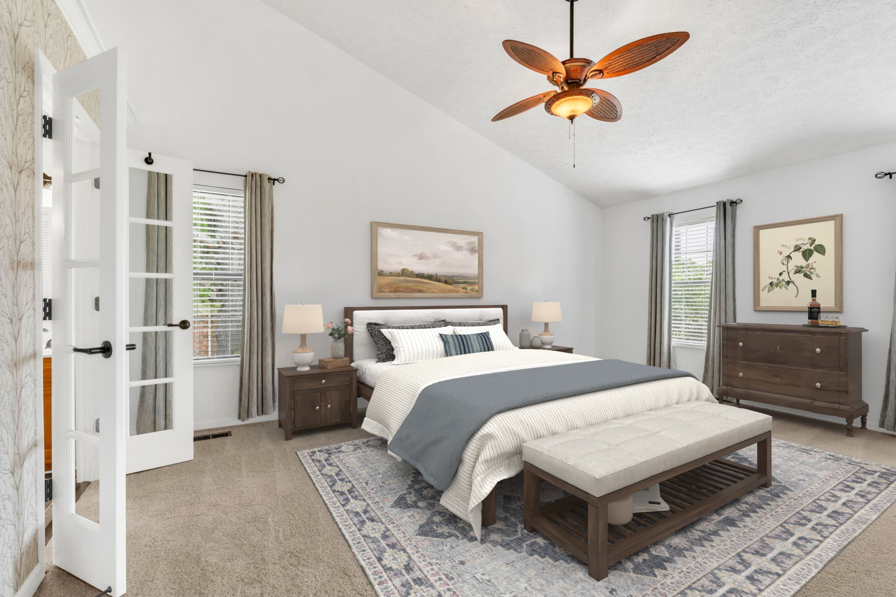
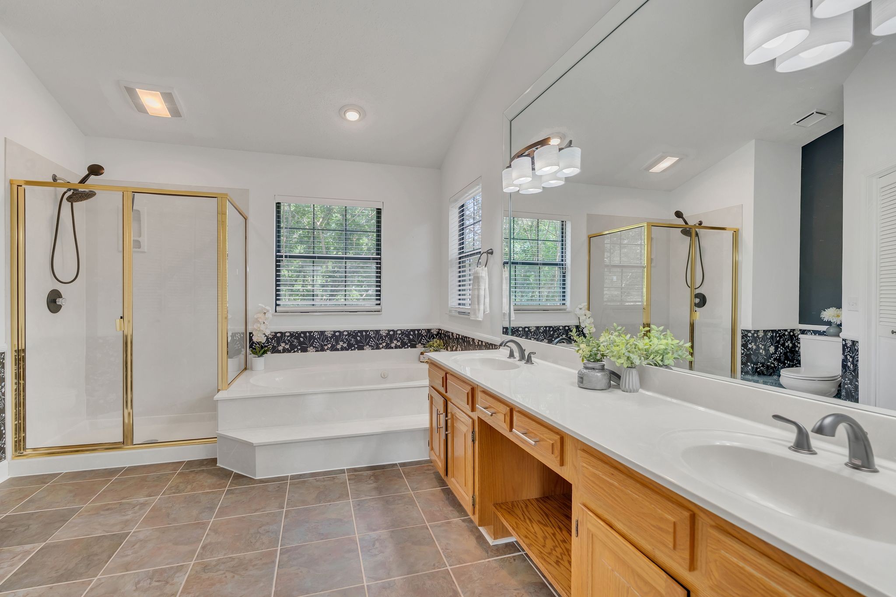
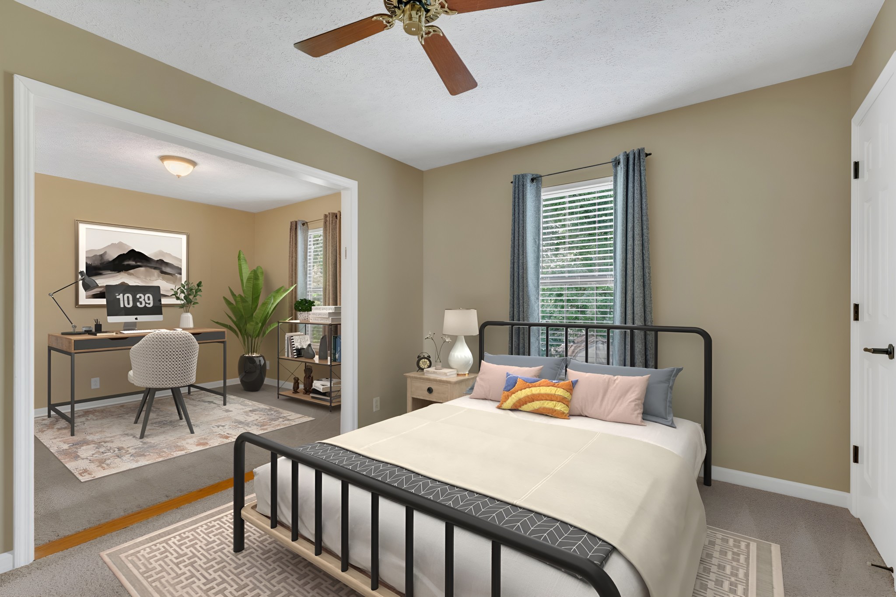
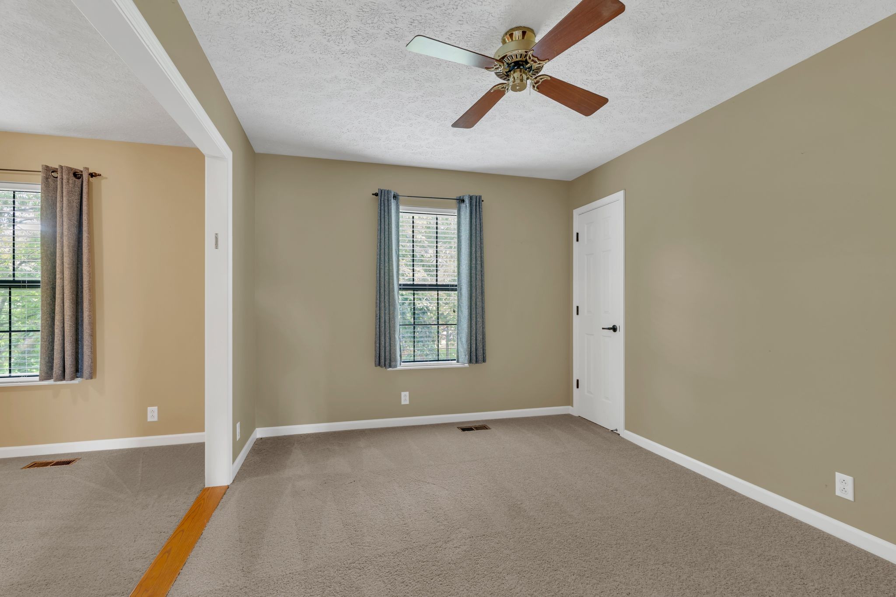
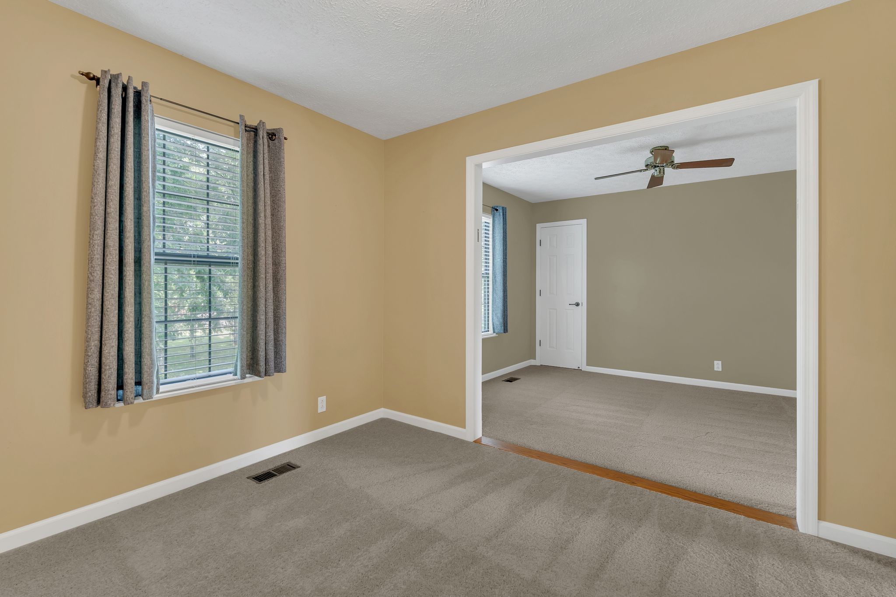
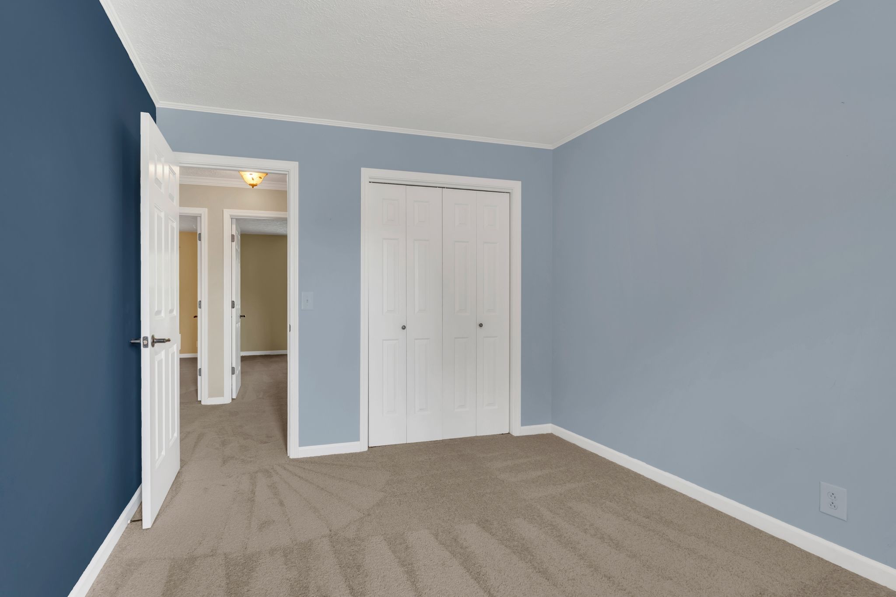
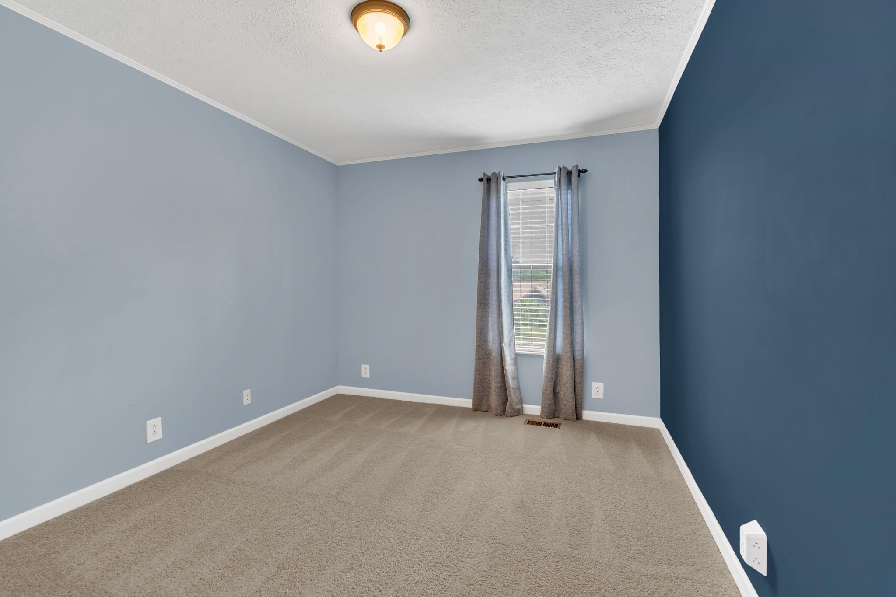
Fresh new carpet adds comfort throughout the upstairs living spaces, and the primary suite offers a peaceful retreat.
This well-maintained brick beauty offers the perfect blend of timeless character and thoughtful updates. From the welcoming front porch to the freshly stained back deck and fully fenced yard, this home is ready for summer living.
Inside, you'll love the open-concept layout featuring cathedral ceilings, rich hardwood floors, and a cozy living room with built-in shelving and a woodburning fireplace with gas starter. The renovated white kitchen is a standout--featuring granite countertops, a sleek cooktop island, double ovens, and stainless steel appliances--ideal for both everyday living and entertaining.
Upstairs, new carpet adds warmth and comfort, while the spacious primary suite provides a relaxing retreat.
Enjoy evenings under the backyard pergola. For outdoor enthusiasts, you're just 10 minutes from Percy Priest Lake, Four Corners Marina, Hamilton Creek Recreation Area, and the Hurricane Creek boat ramp. Recent Major updates: *HVAC replaced in 2019 * Roof replaced in 2024* New insulated garage doors in 2024