Leave a Message
Thank you for your message. We will be in touch with you shortly.
Explore Our Properties

Property Description

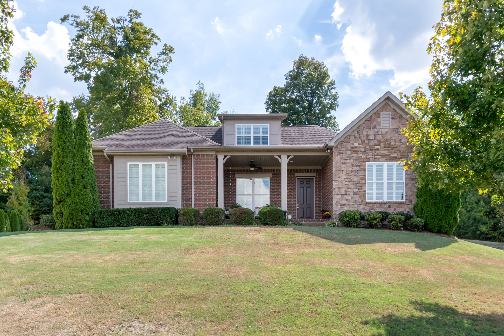
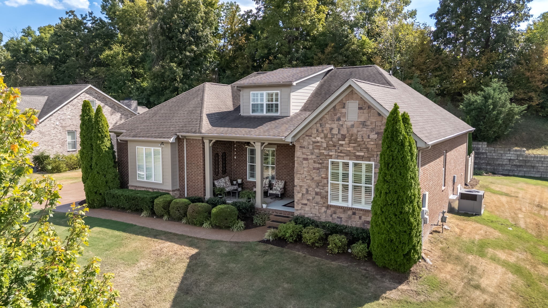
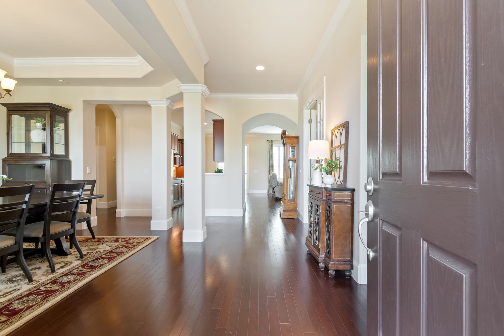
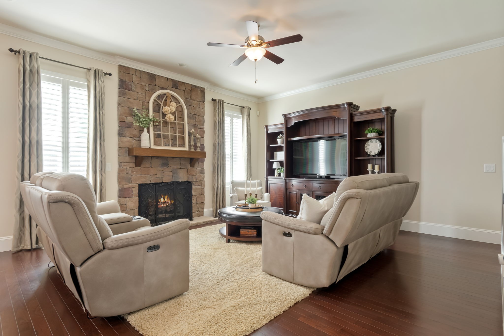
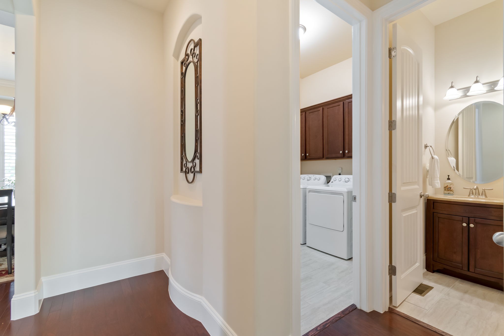
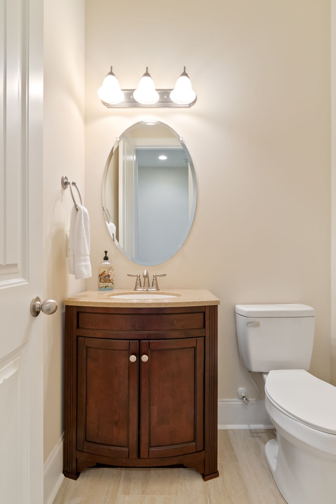
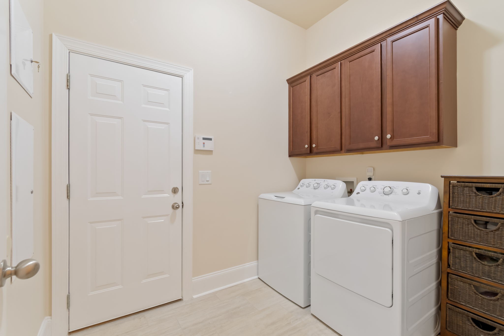
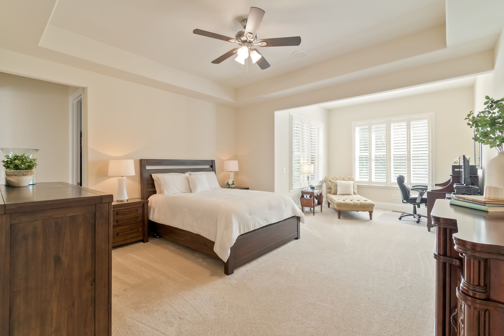
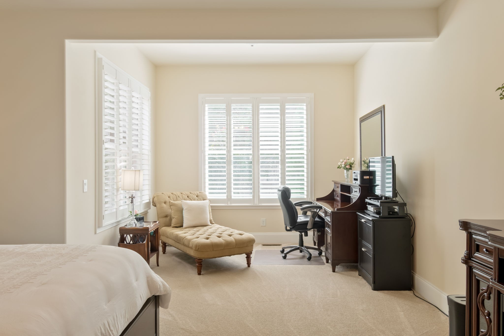
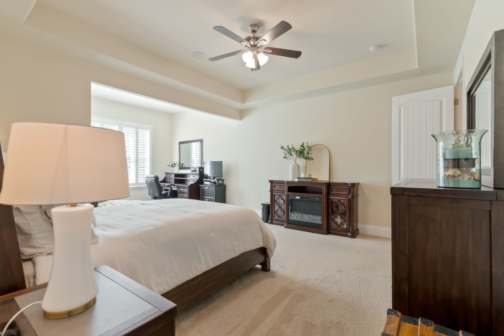
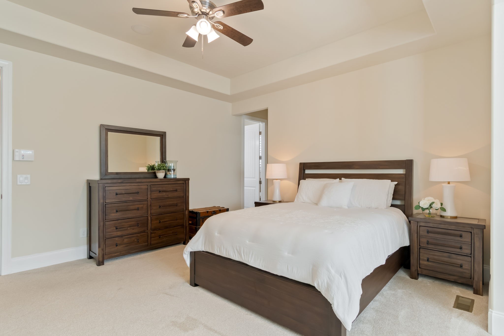
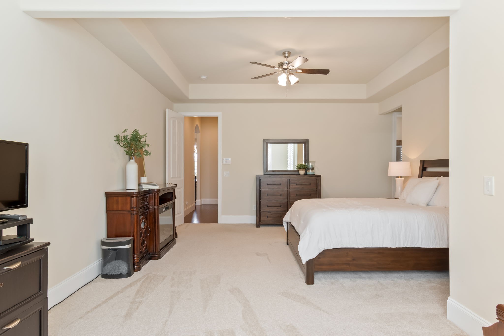
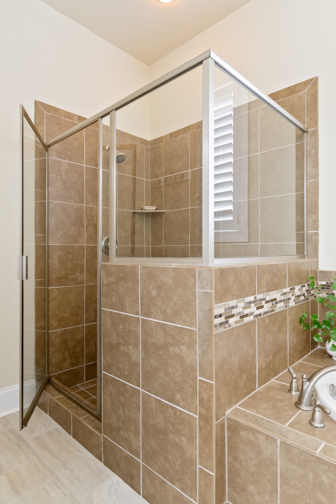
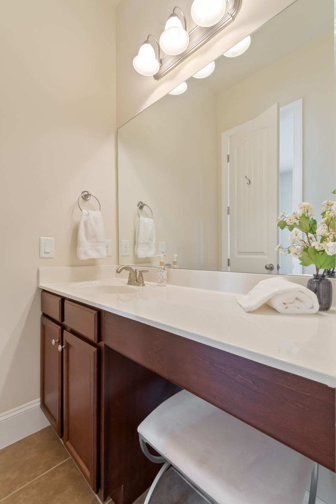
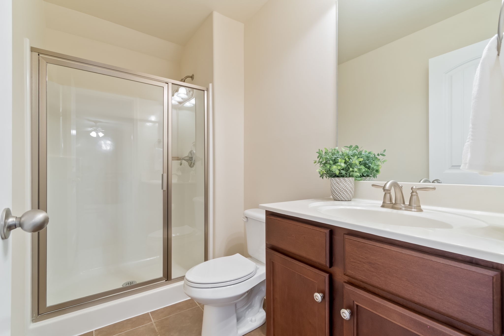
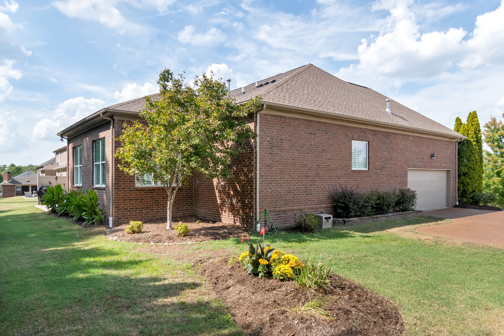
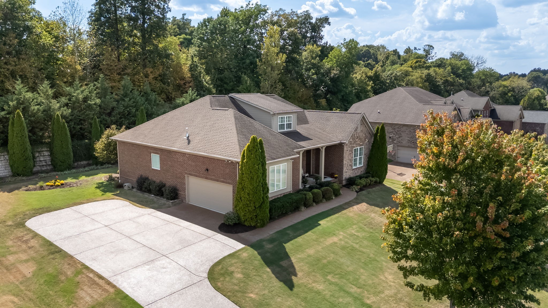
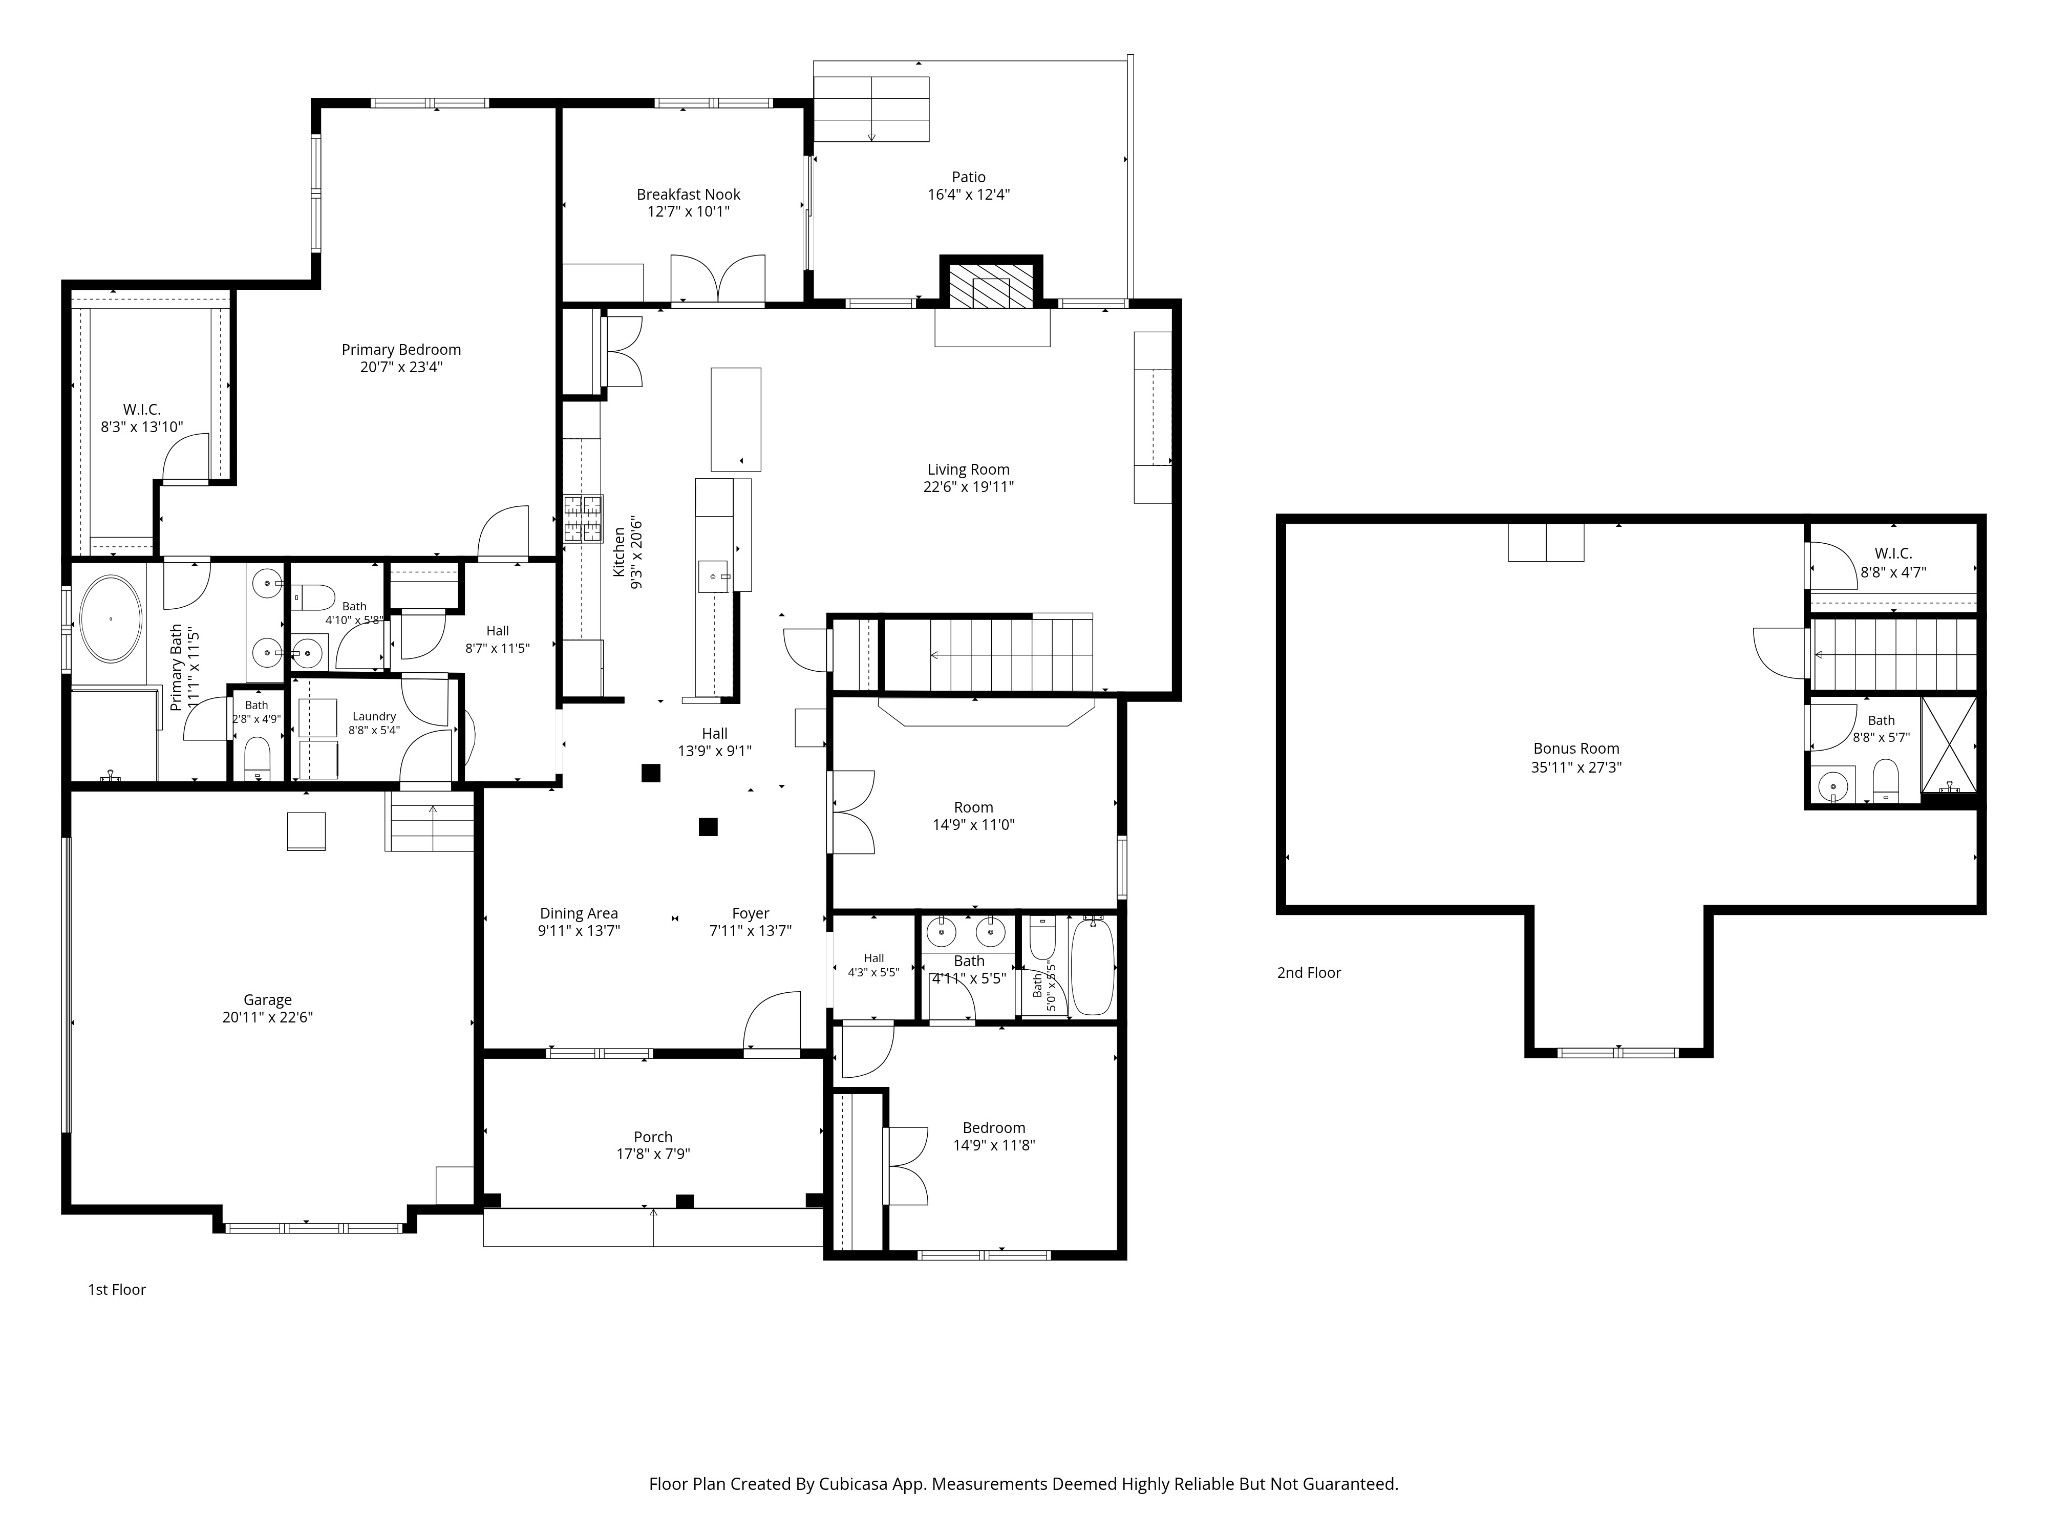
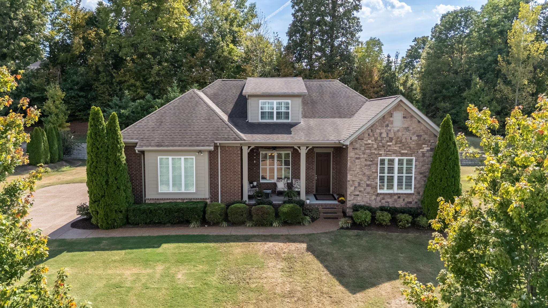
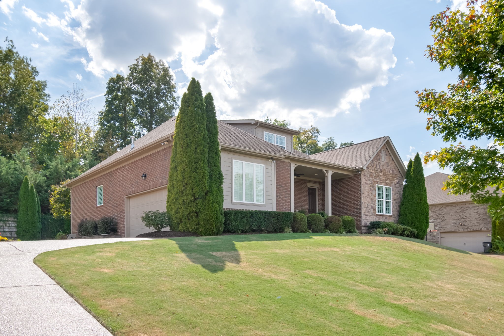
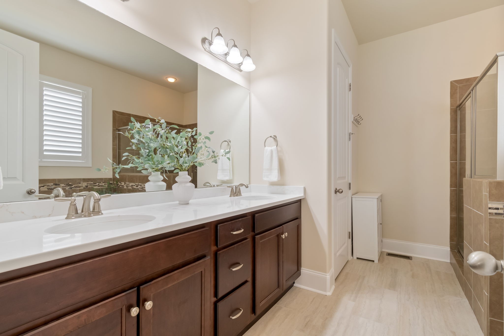
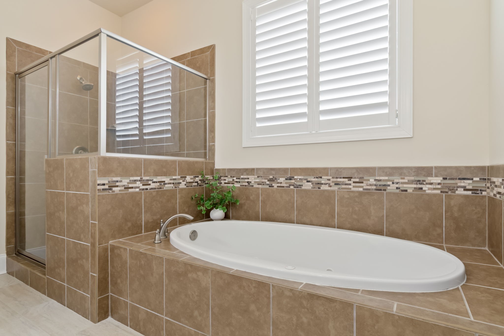
New Price! Welcome to this beautifully maintained, one-owner home in Brentwood. The main level features hardwood floors, bullnose corners, elegant archways, and new carpet in the primary bedroom. The primary bathroom has been recently updated with new cabinets, quartz countertops, and a newly tiled floor. The half bathroom and laundry room also feature newly tiled floors.
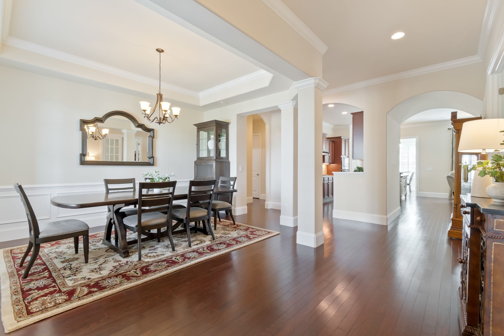
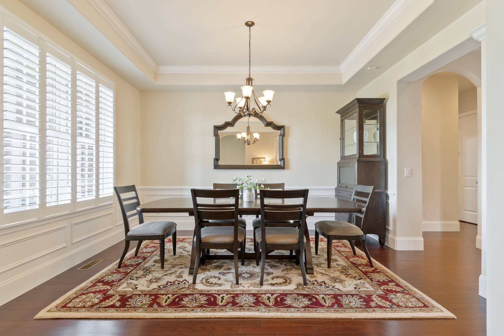
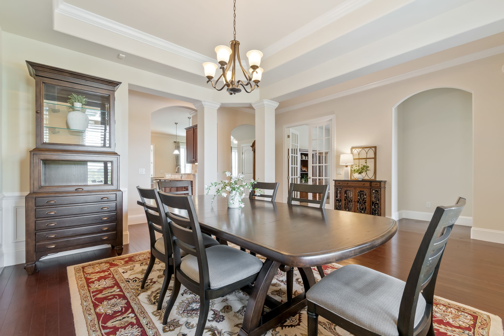
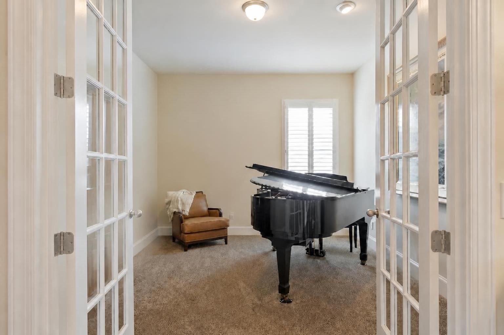
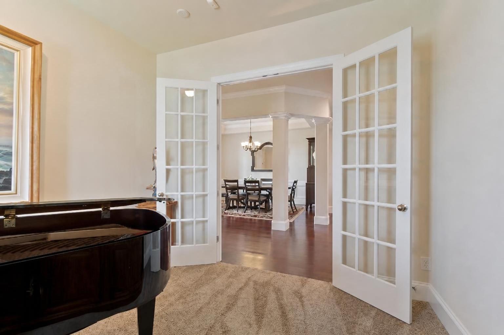
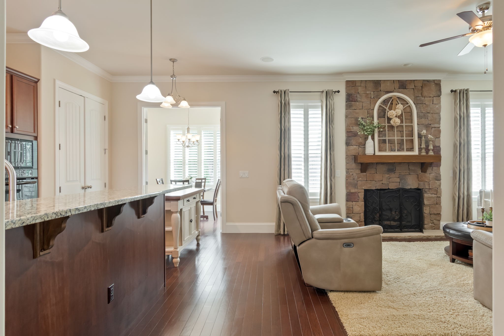
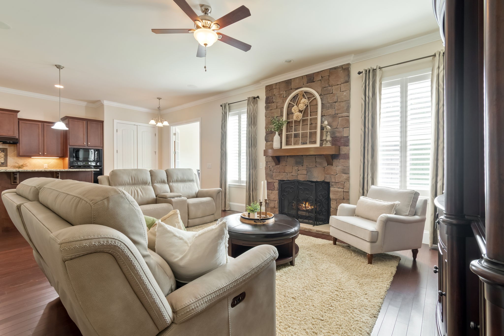
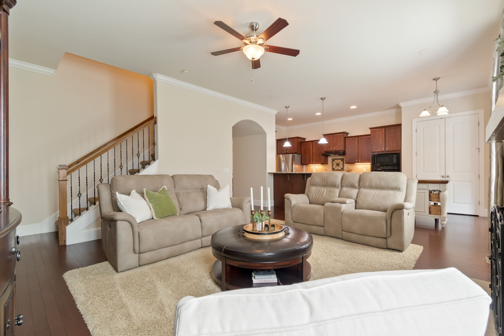
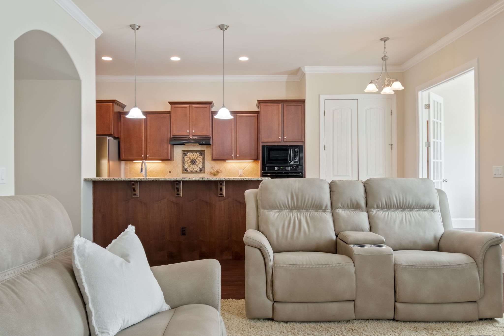
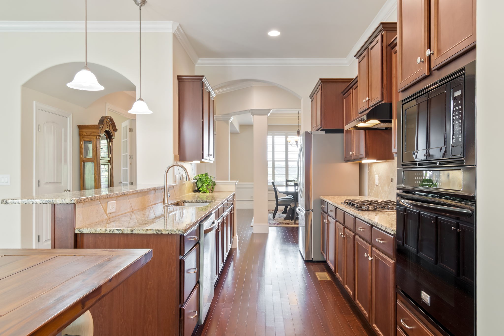
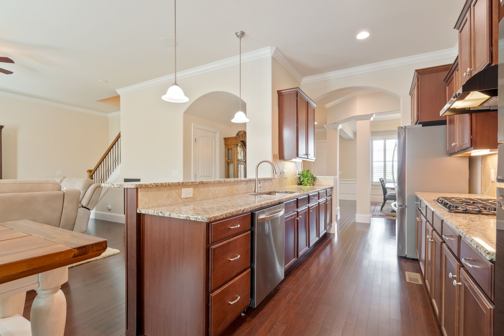
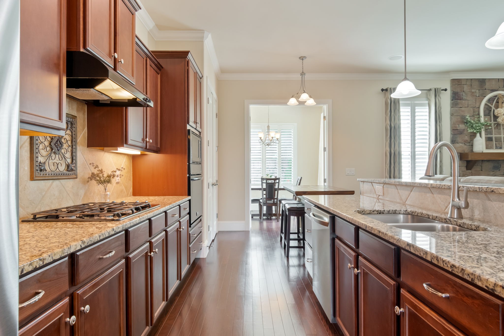
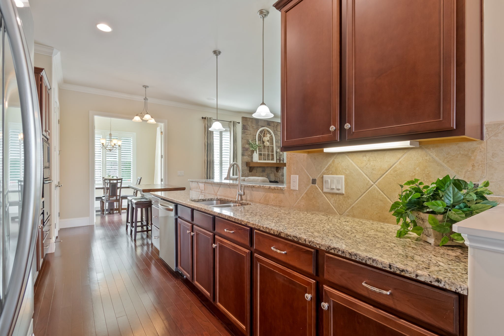
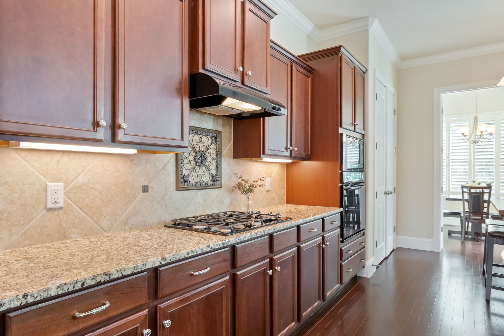
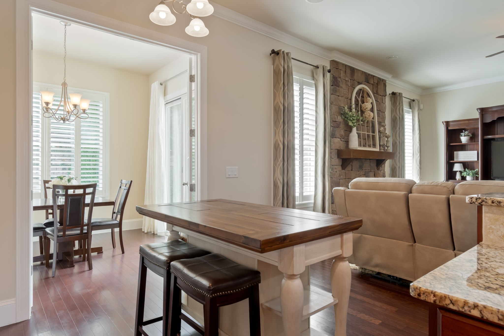
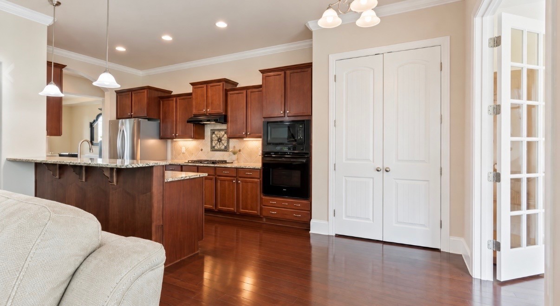
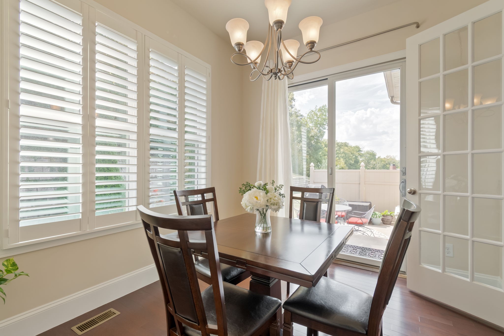
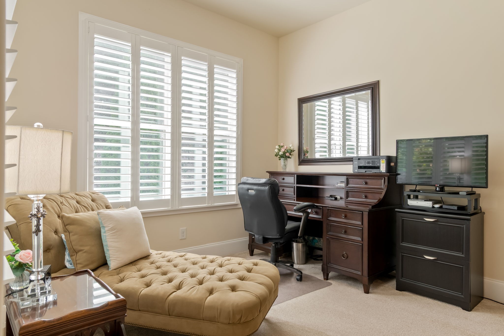
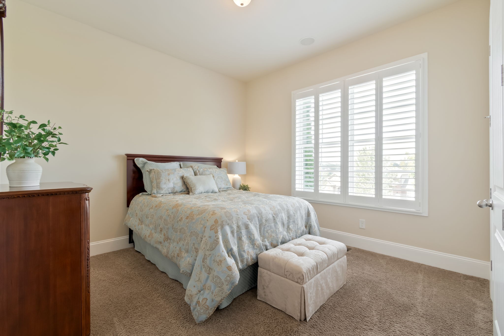
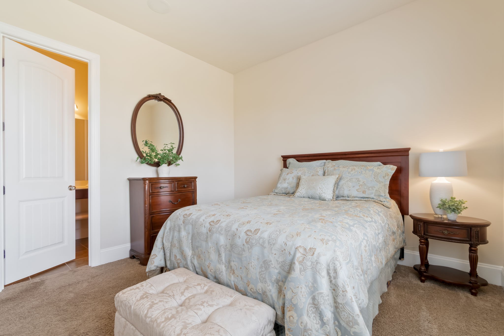
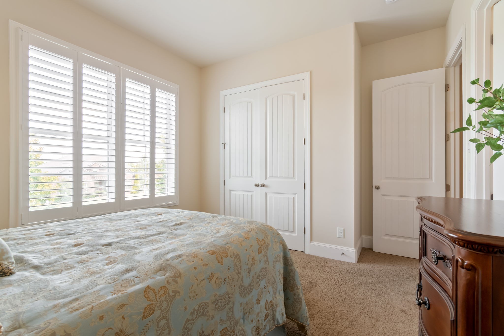
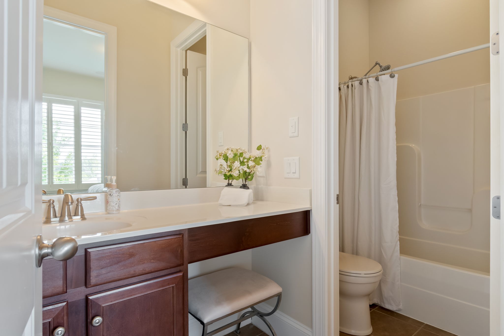
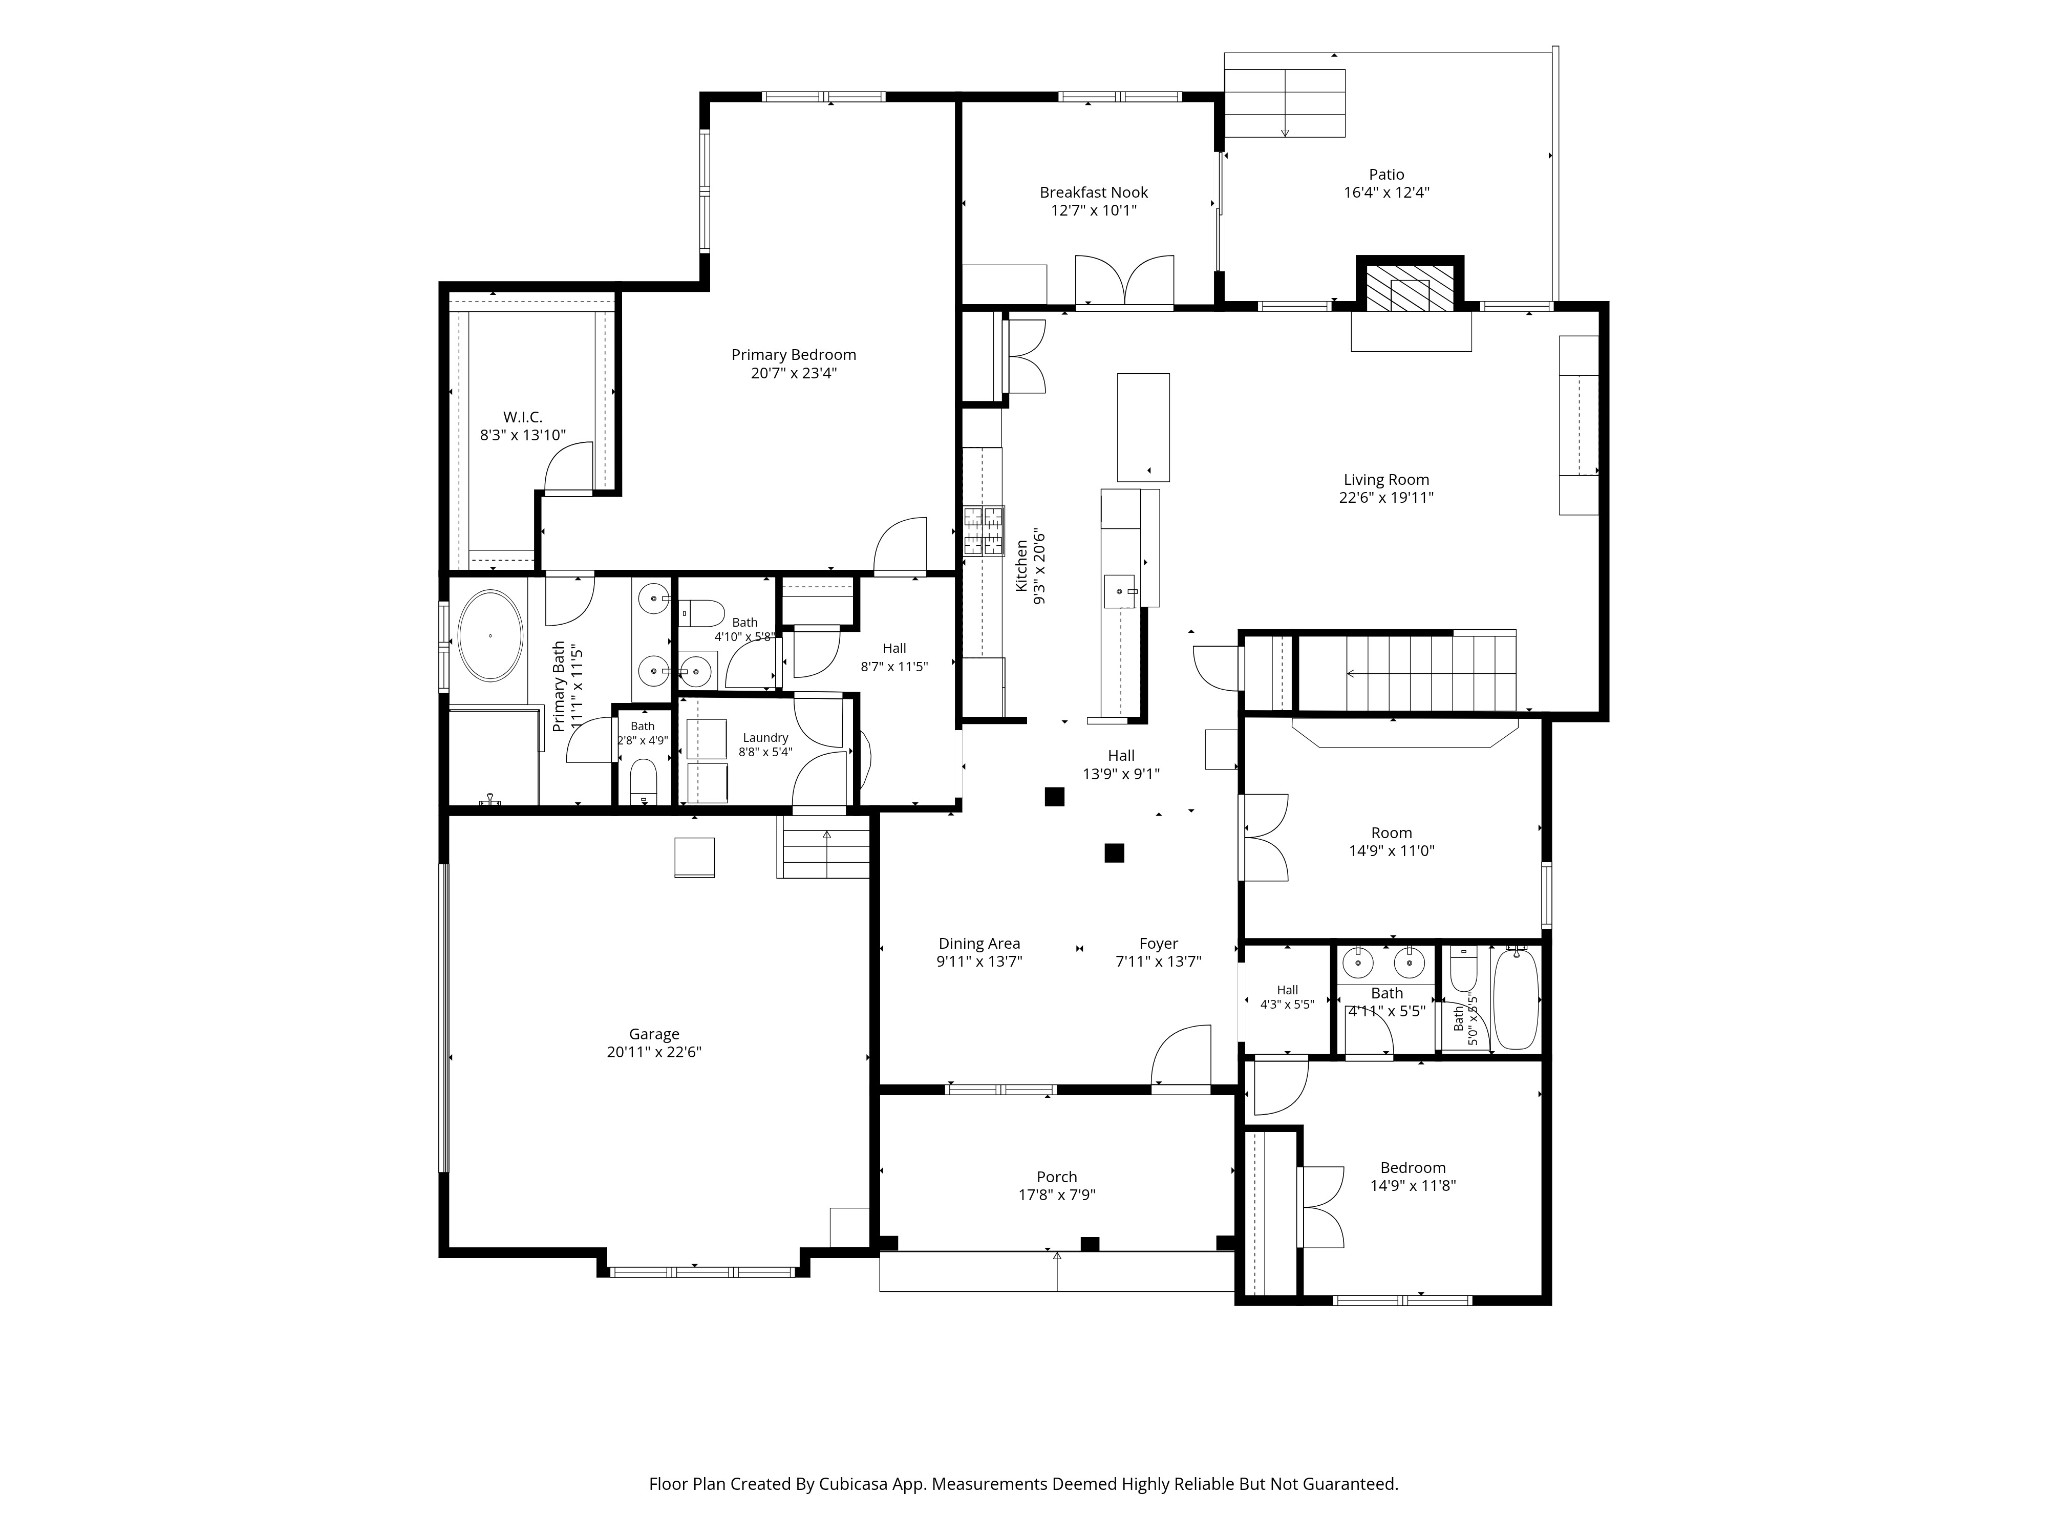
The main level includes a second guest bedroom with an en suite bathroom, an open dining area, and a designated office/music room. The kitchen features granite countertops, a gas cooktop, and stainless-steel appliances. The newer refrigerator and dishwasher, along with the washer and dryer, remain with the home. The kitchen opens to the living room and breakfast area and flows nicely into a lovely sunroom.
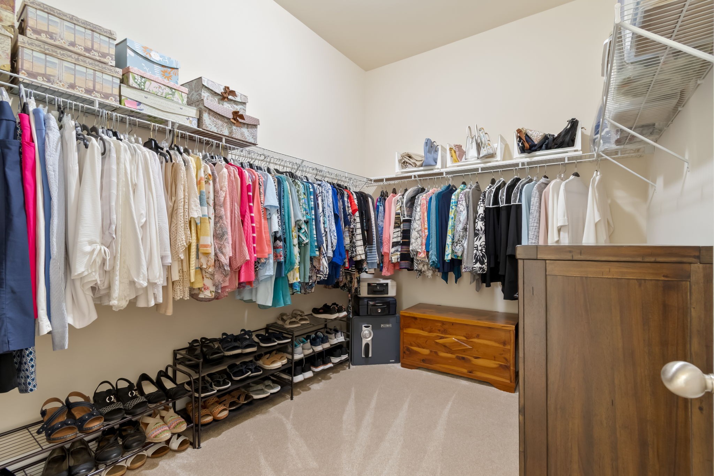
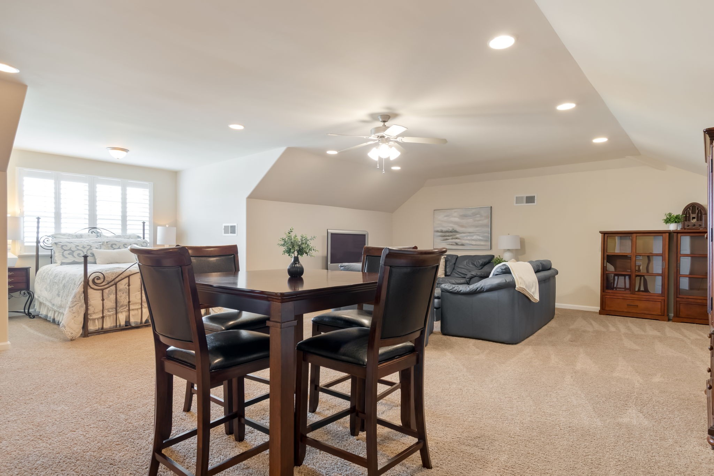
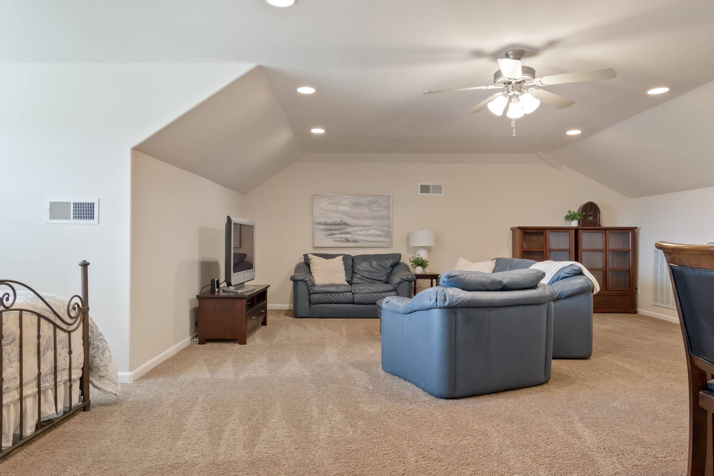
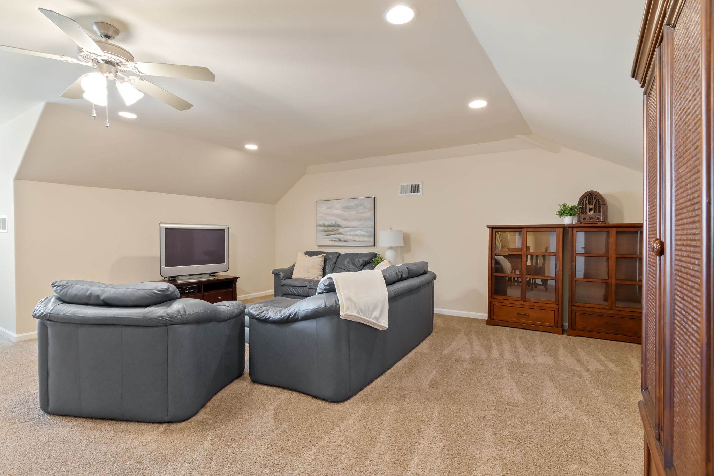
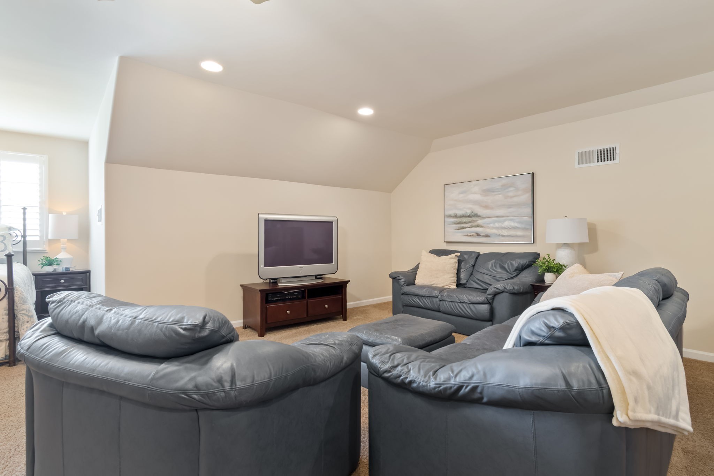
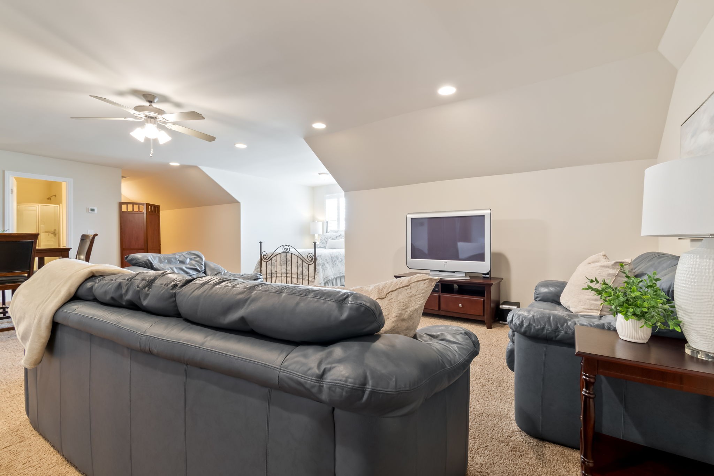
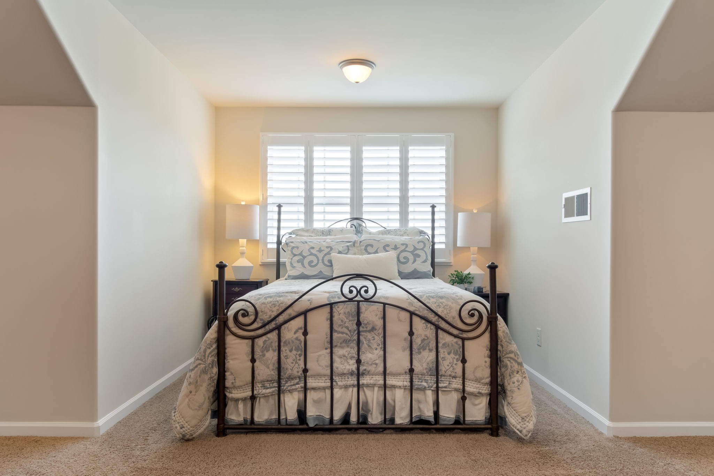
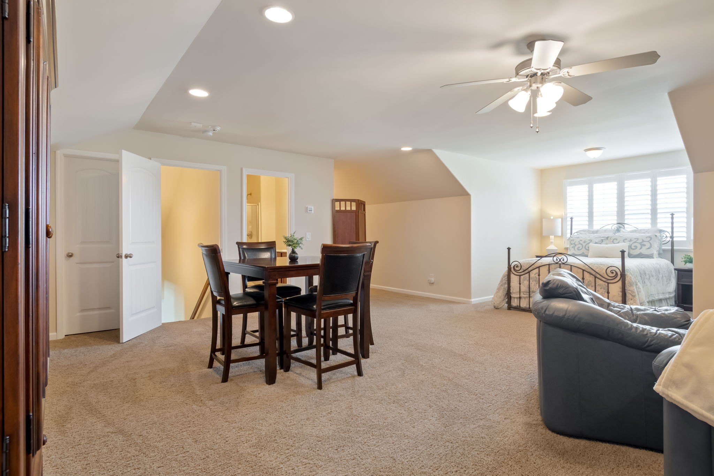
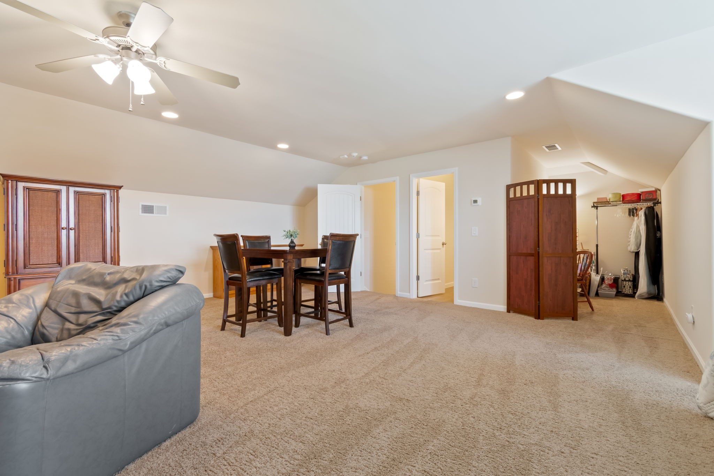
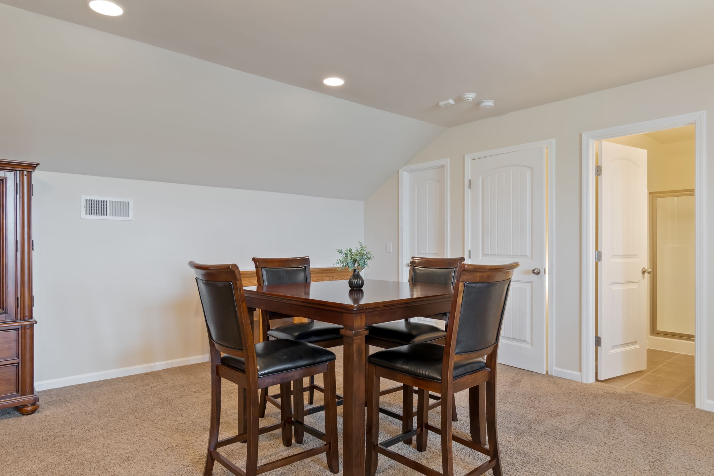
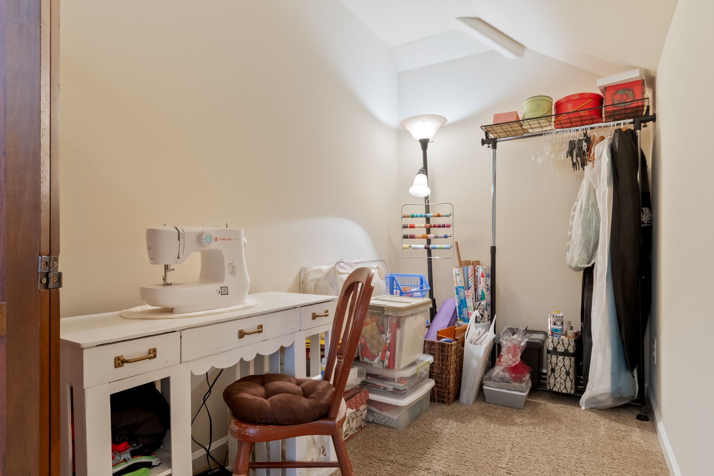
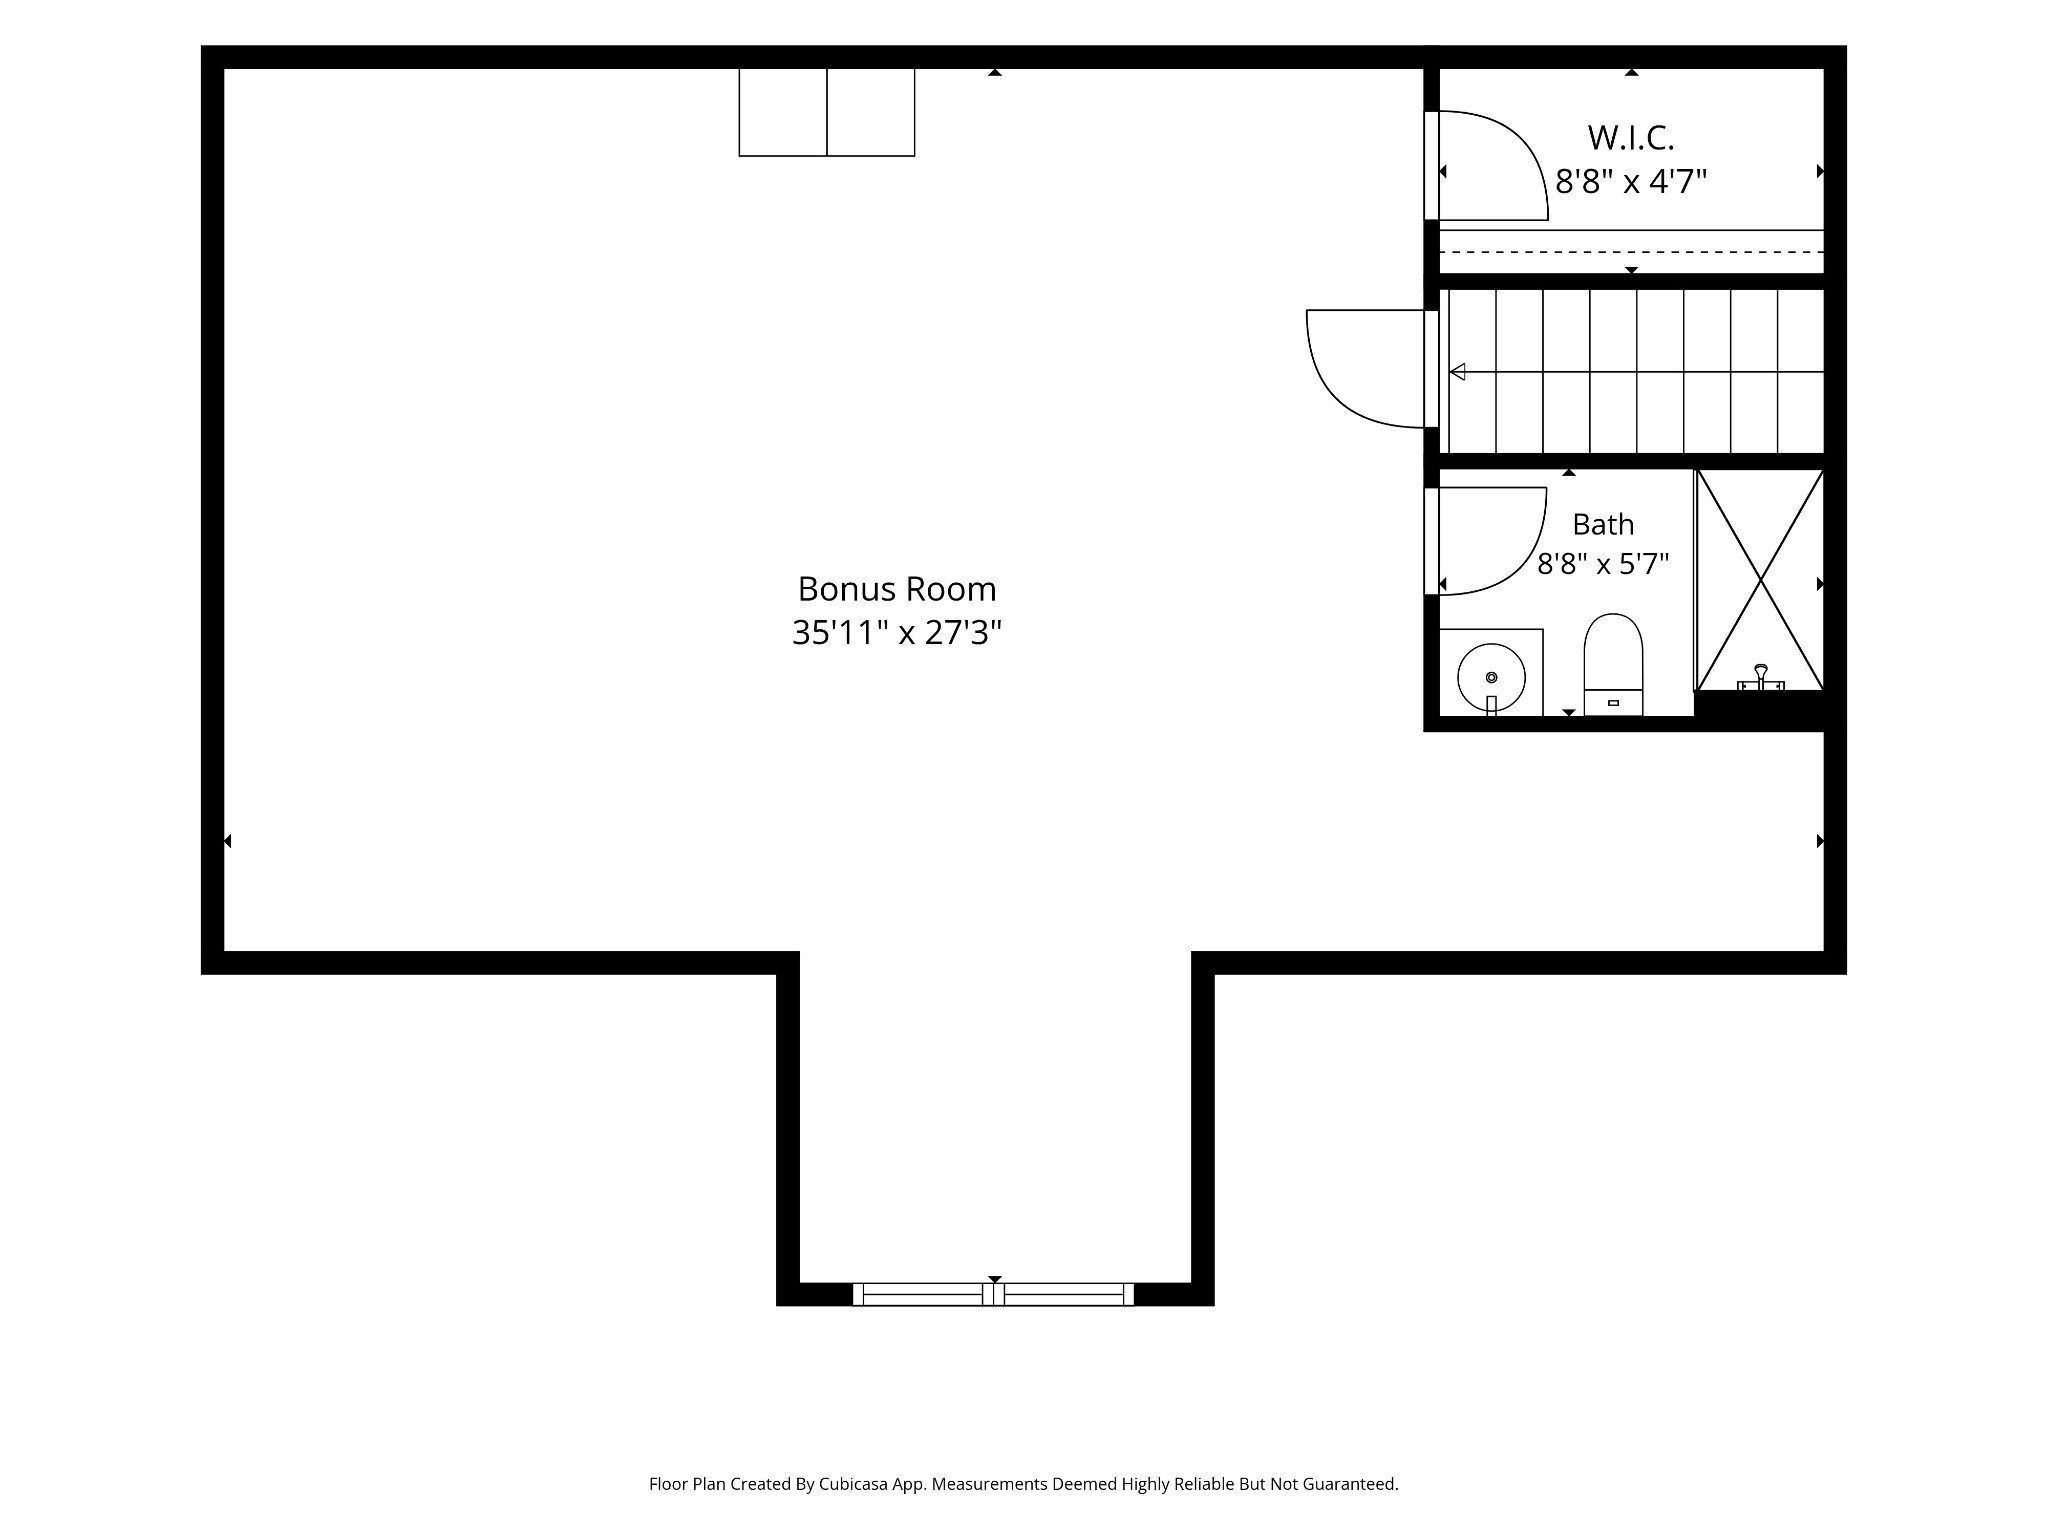
Upstairs, you'll find a spacious guest suite with a bedroom area, open bonus room, desk nook, large walk-in closet, and full bathroom.
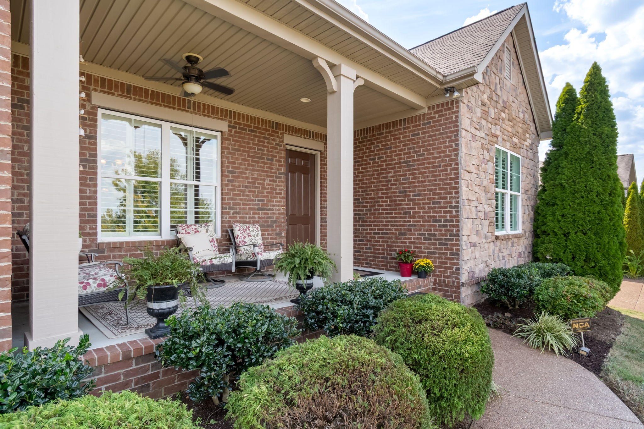
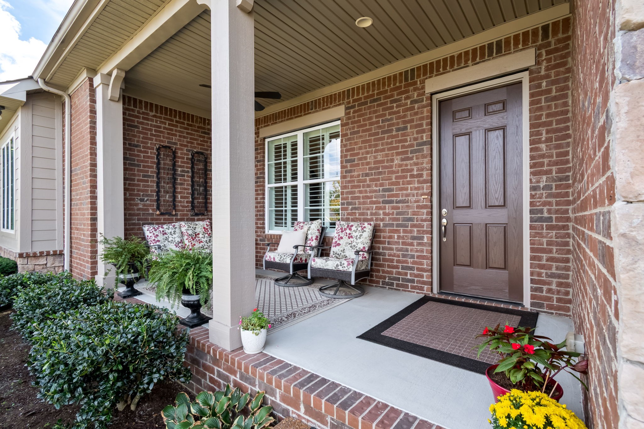
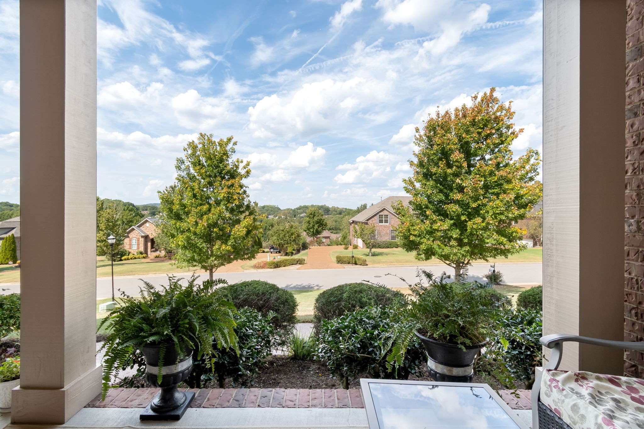
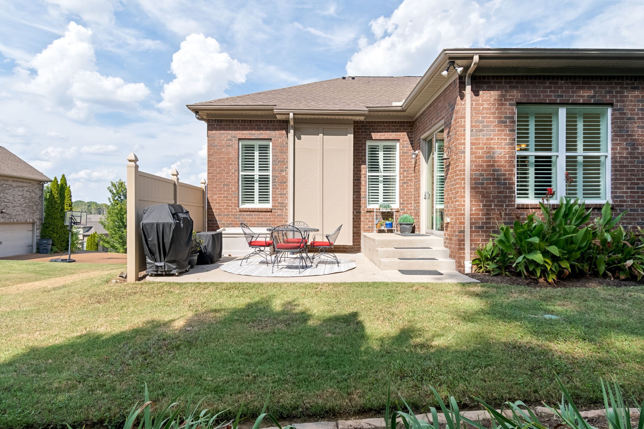
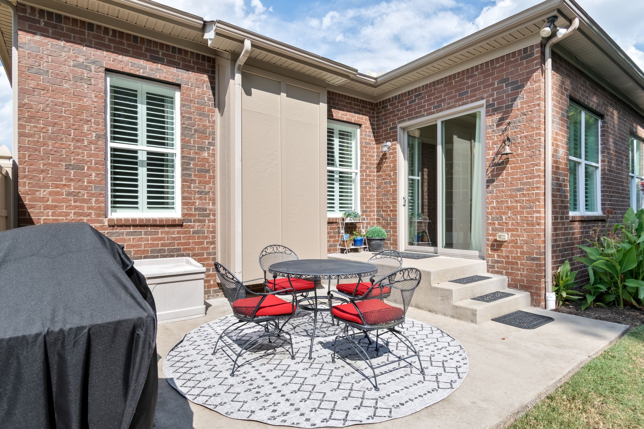
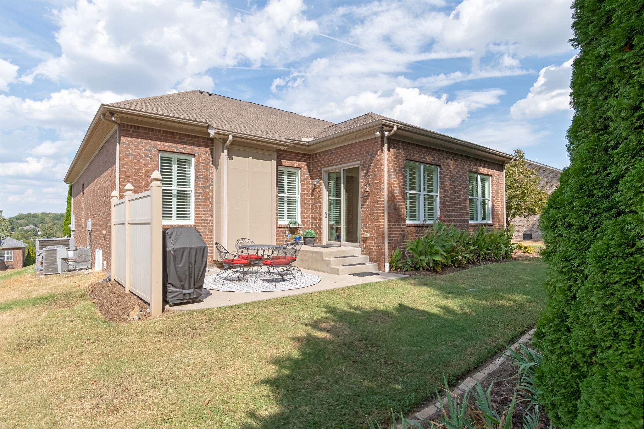
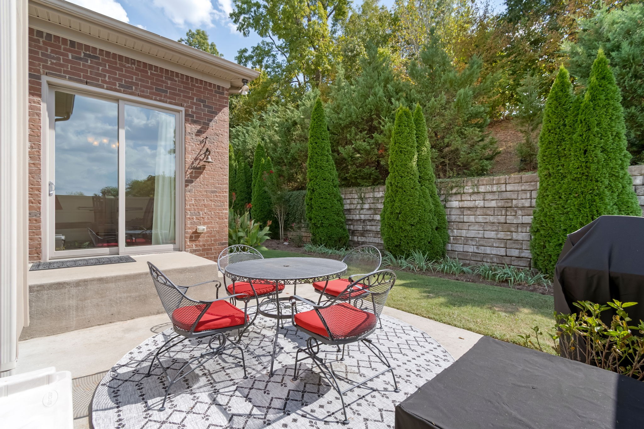
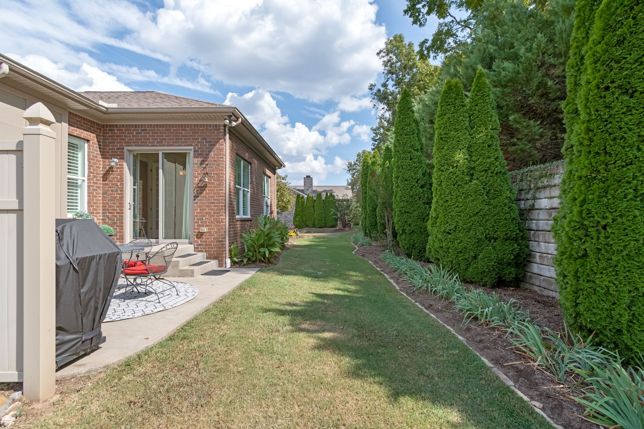
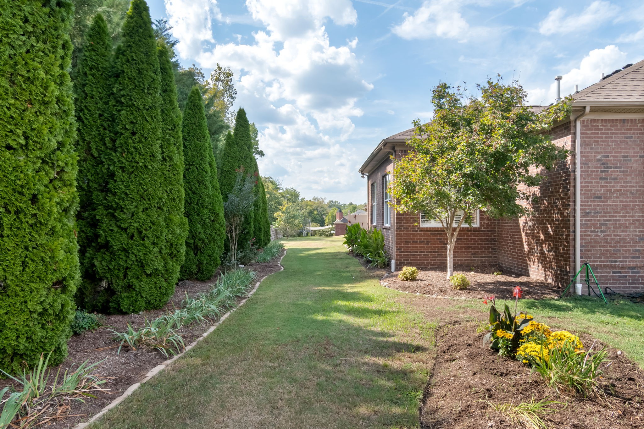
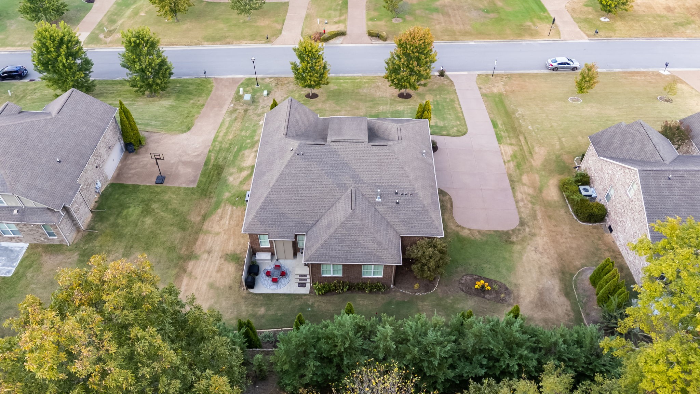
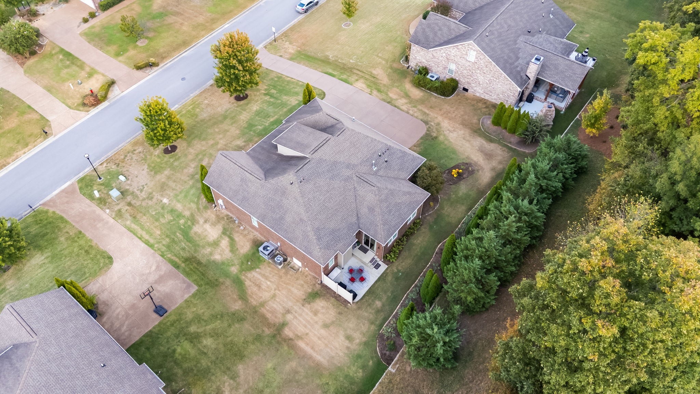
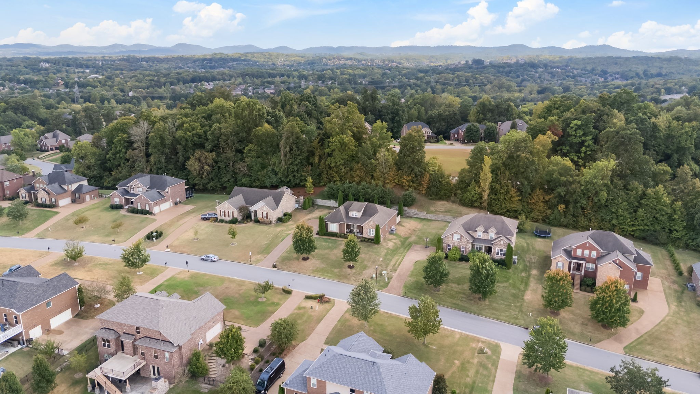
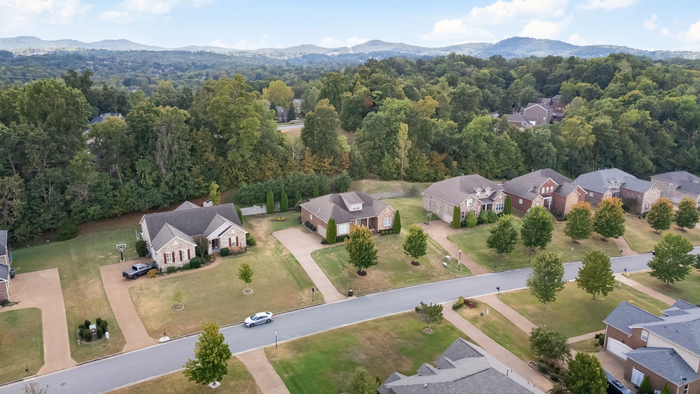
Spend quiet evenings enjoying the beautiful view from the covered front porch or relaxing on the private back patio. Both HVAC units and the gas water heater were replaced in 2024. The home is zoned for Williamson County schools: Crockett Elementary, Woodland Middle, and Ravenwood High. It also offers convenient access to shopping and parks.
Overview

Open House
11/15/2026 2:00PM - 4:00PM CST
Property Status
For Sale
Lot Size
0.42 Acres
MLS ID
3597908
Property Type
Residential
Year Built
2013

Features & Amenities

Total Area
3,315 Sq.Ft.
Neighborhood
Brentwood
Architecture Styles
Traditional
Stories
2
Garage Spaces
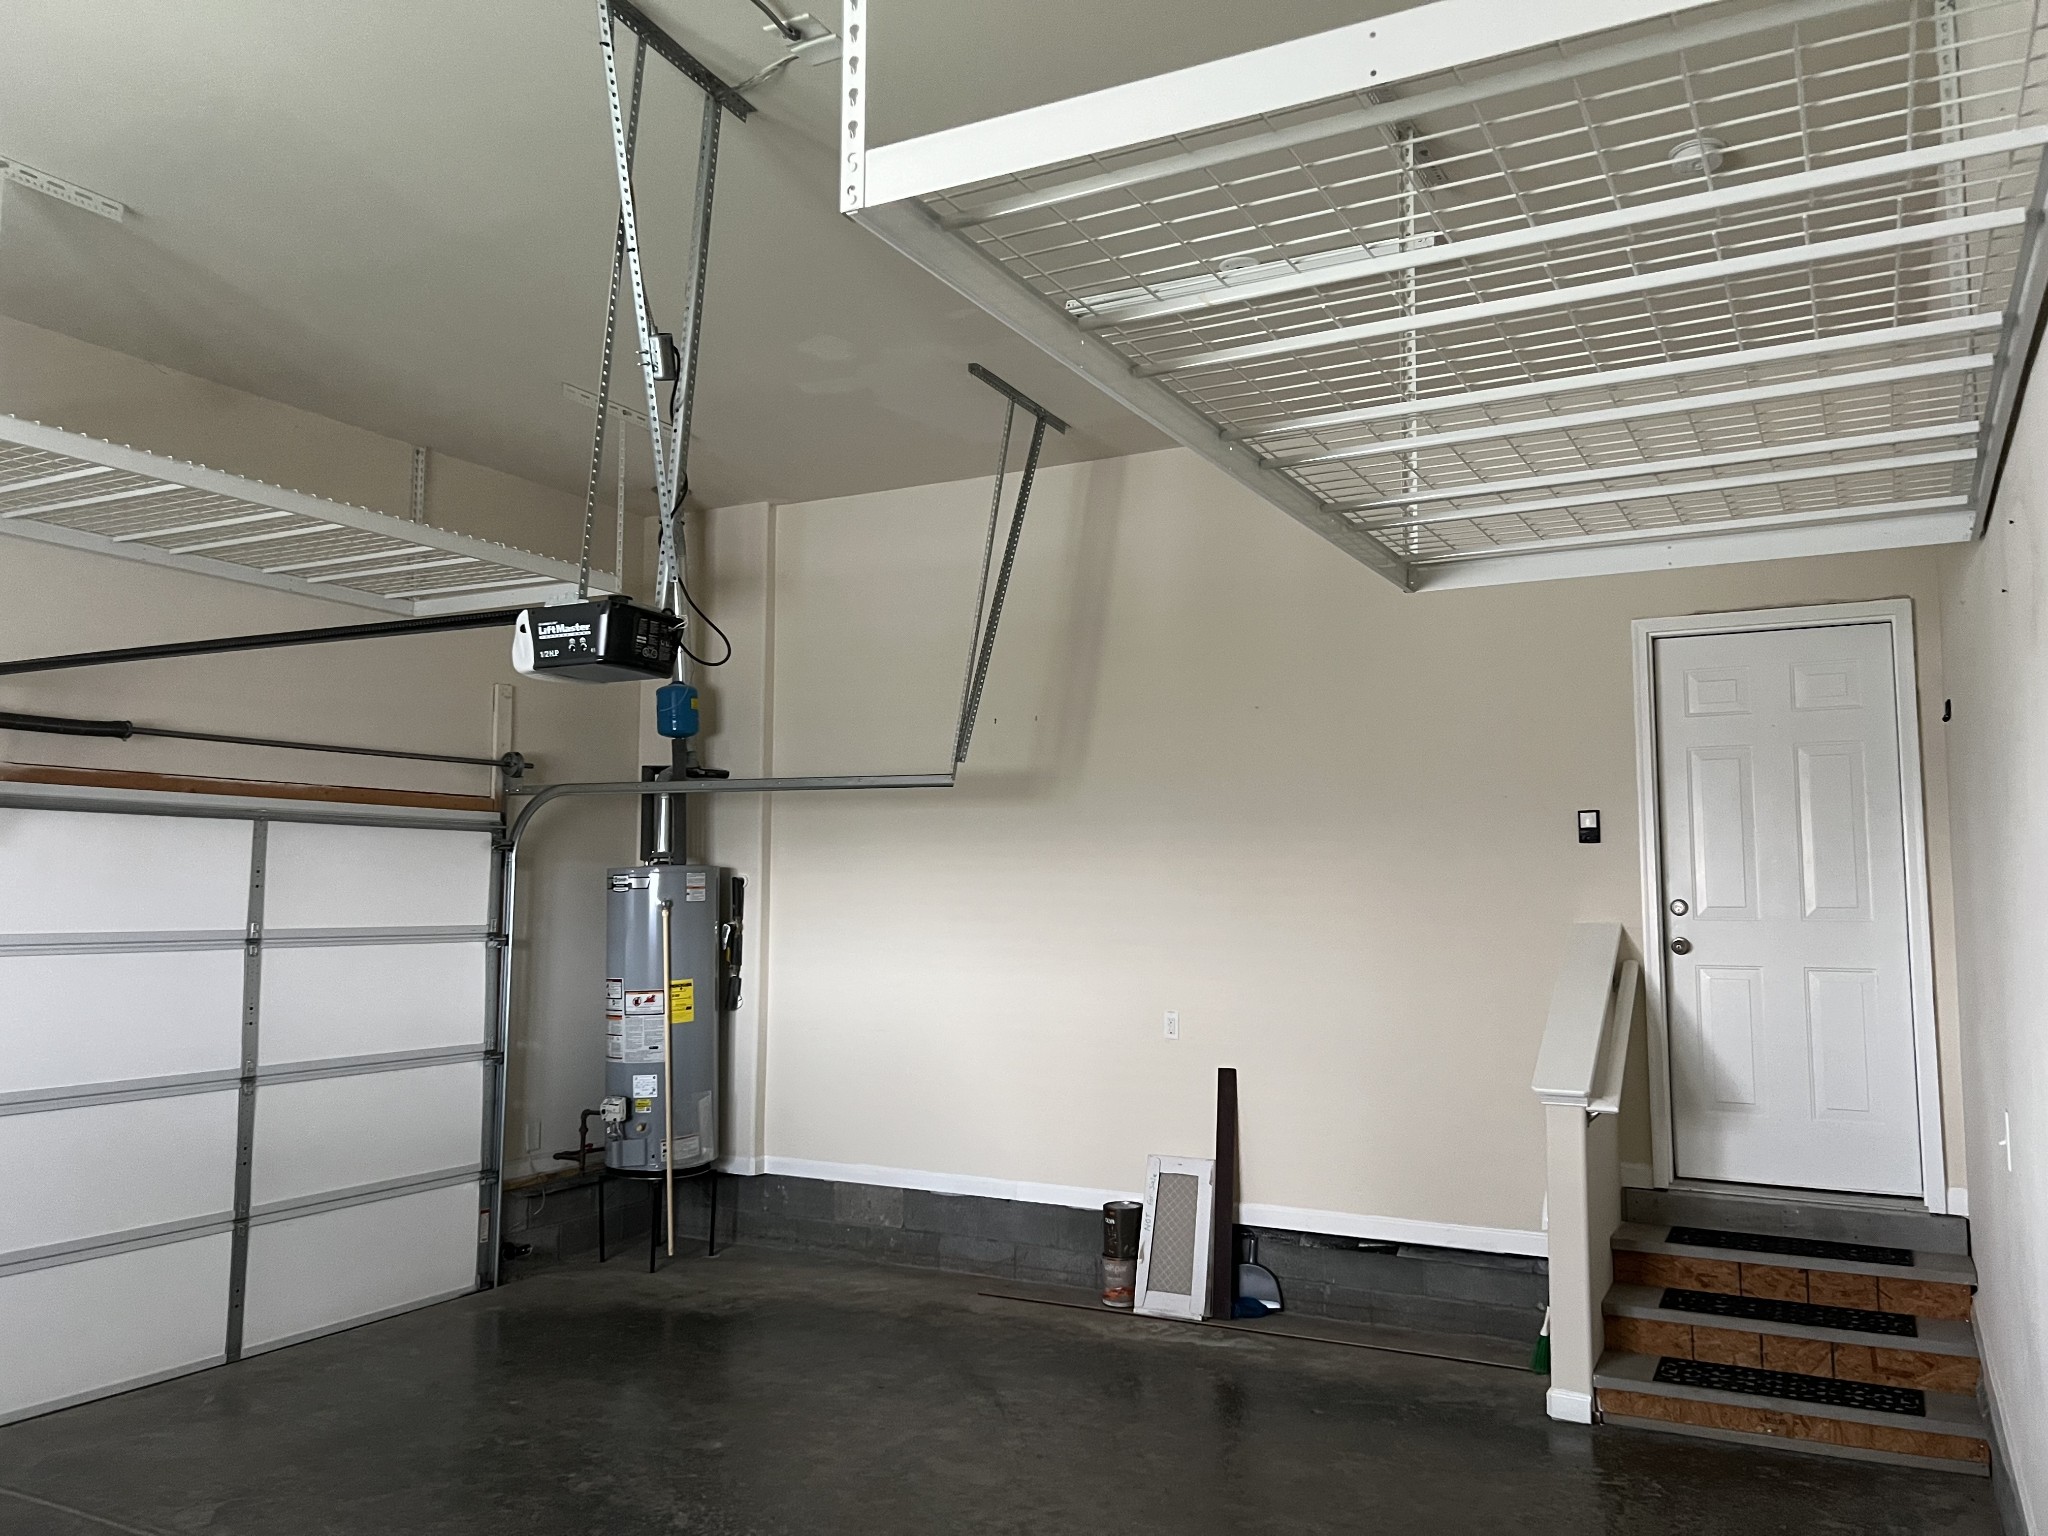
2.0
Water Source
Public
Utilities
Natural Gas Available, Water Available
Roof
Asphalt
Parking
Garage Faces Side, Aggregate
Heat Type
Central, Natural Gas
Air Conditioning
Central Air
Fireplace
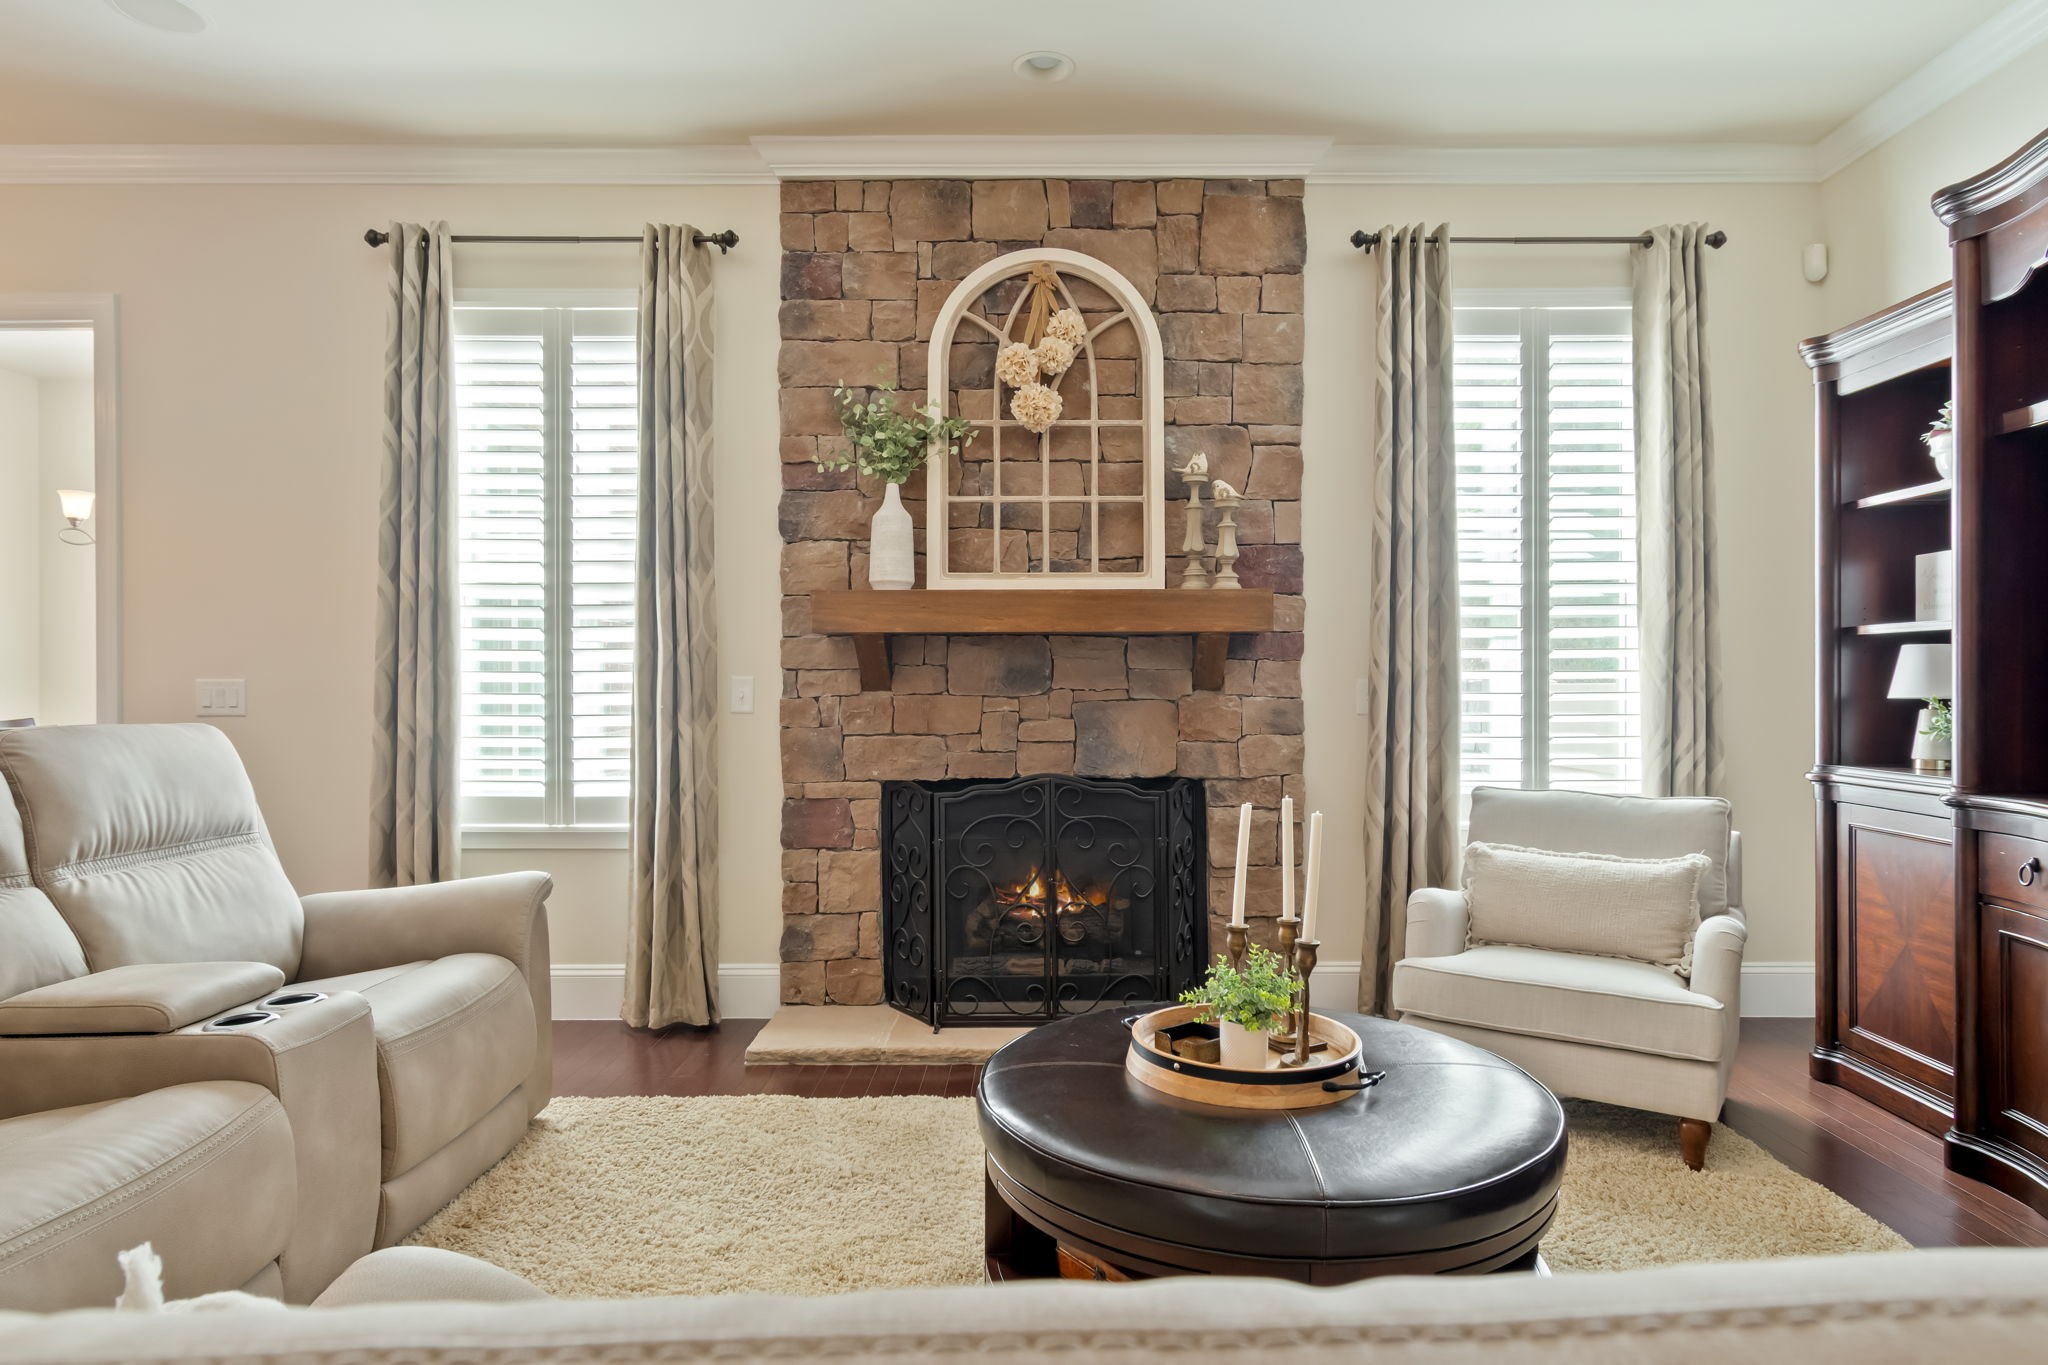
Gas, Living Room
Appliances
Built-In Electric Oven, Built-In Gas Range, Dishwasher, Disposal, Dryer, Microwave, Refrigerator, Stainless Steel Appliance(s), Washer
Other Interior Features
High Ceilings, Open Floorplan, Pantry, Walk-In Closet(s)
Sewer
Public Sewer
HOA Amenities
Pool, Underground Utilities
Security Features
Smoke Detector(s)
Elementary School
Crockett Elementary
Middle School
Woodland Middle School
High School
Ravenwood High School
Sales Price
$999,000
Real Estate Tax
$3,896/yr
HOA
$80/mo

Downloads

414 Childe Harolds Ln

Schedule a Tour

We would love to help you see this beautiful home! As a full-service brokerage, we can help you tour. Please submit an offer, and answer questions about the buying process.
Thank you

for your interest in 414 Childe Harolds Ln, Brentwood, TN 37027

414 Childe Harolds Ln
Navigate
Brentwood

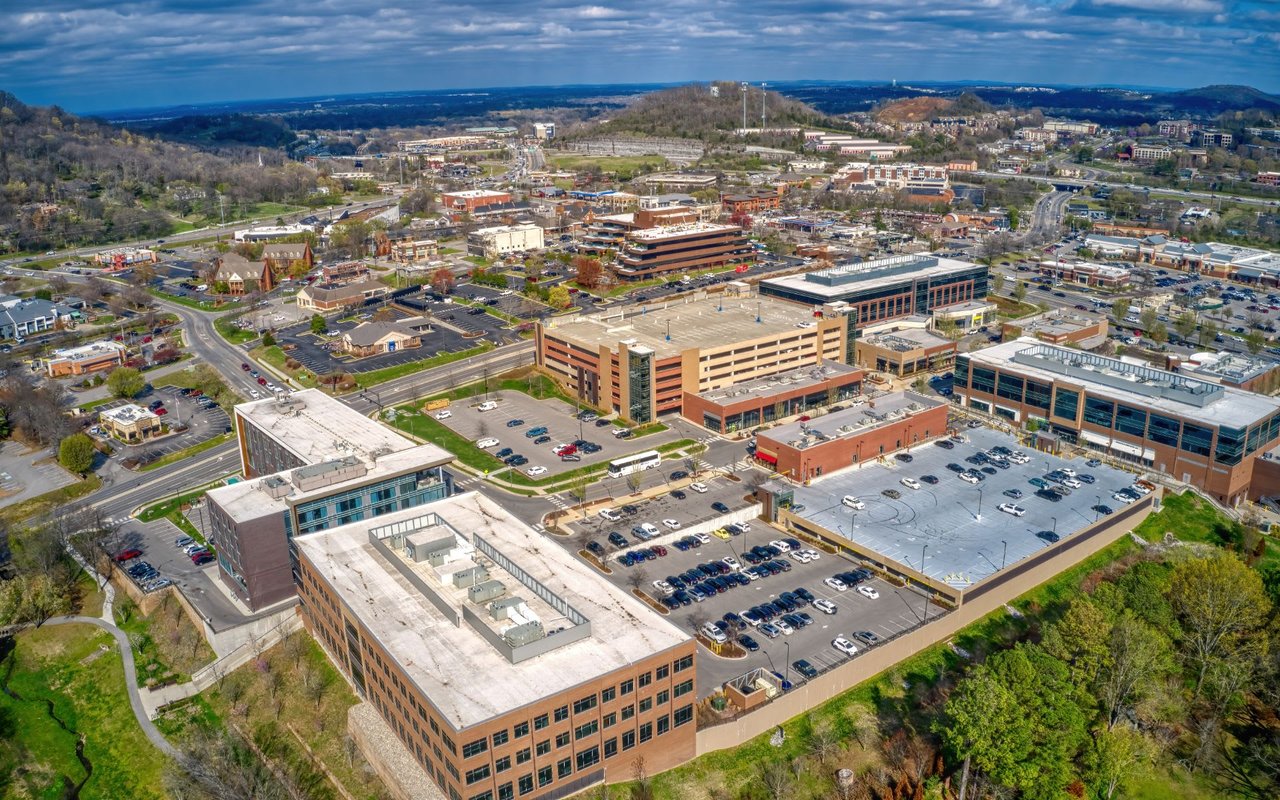
Explore Brentwood

read more
414 Childe Harolds Ln
explore in 3d

Mortgage Calculator

Estimate your monthly mortgage payment, including the principal and interest, property taxes, and HOA. Adjust the values to generate a more accurate rate.
$0,000 Your Payment 20 15 65
$0,000 Your Payment

I'm Interested In

414 Childe Harolds Ln

or
  • CallTeresa Zilinsky

    License #346239

    (615) 772-1481
  • Follow Us On Instagram