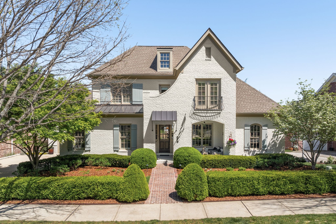
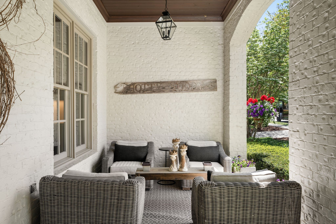
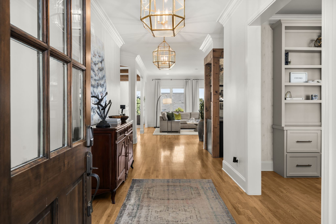
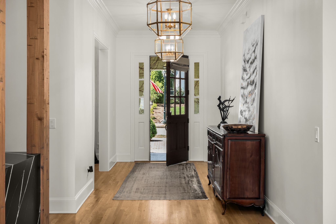
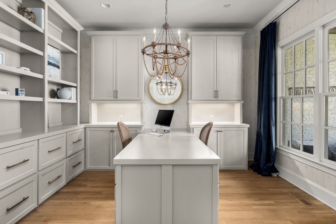
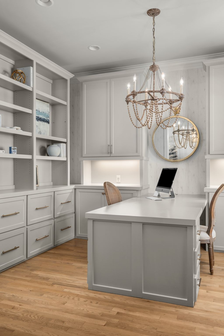
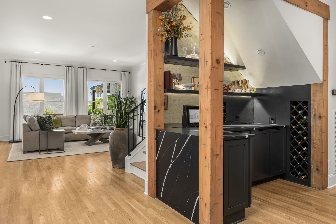
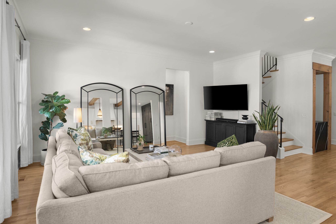
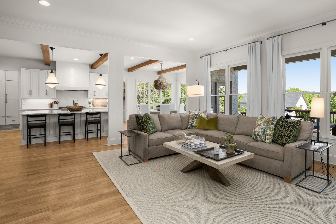
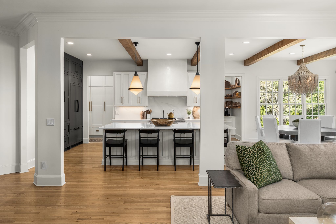
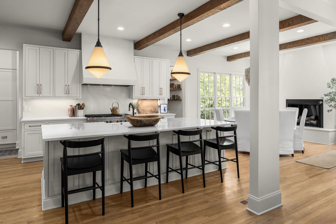
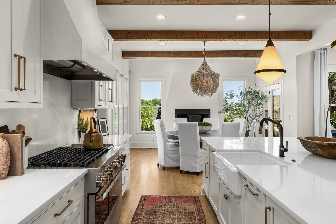
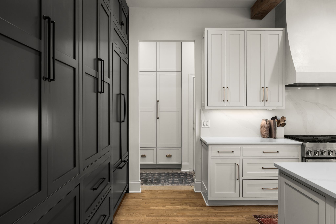
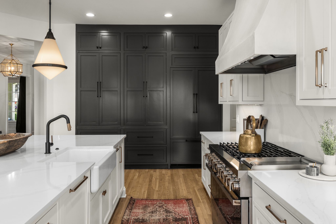
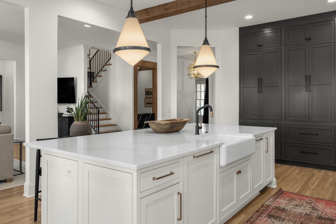
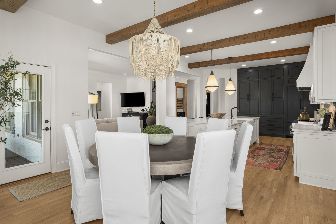
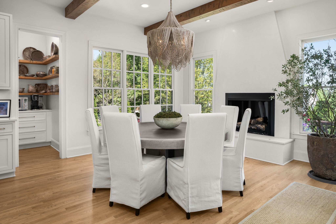
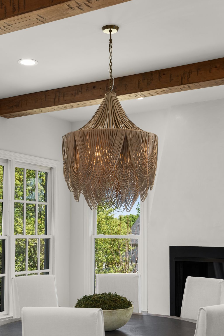
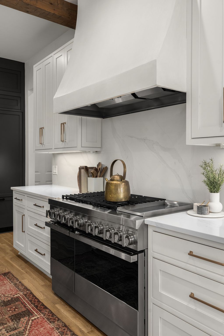
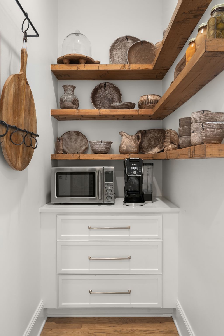
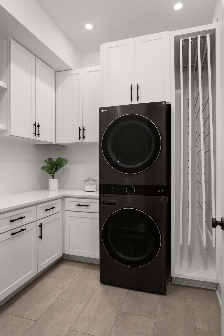
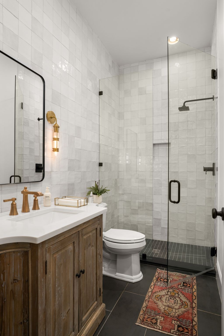
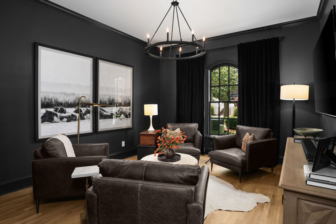
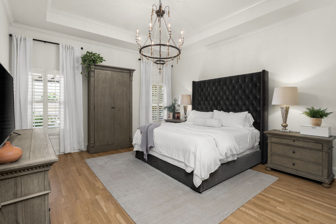
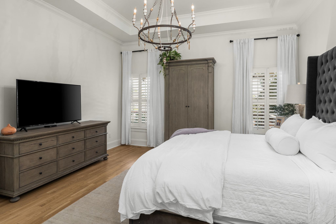
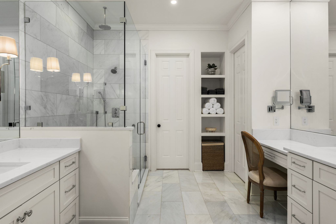
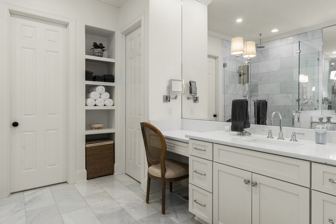
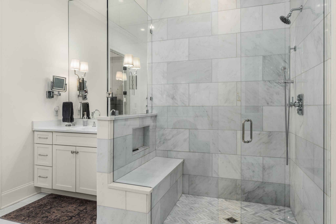
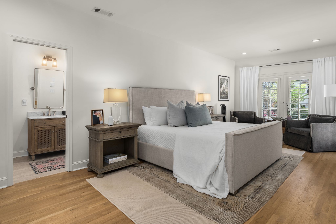
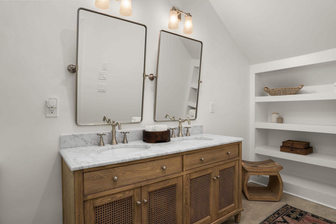
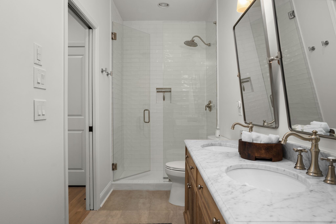
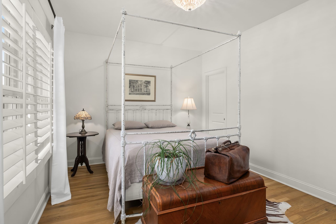
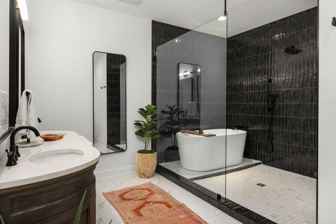
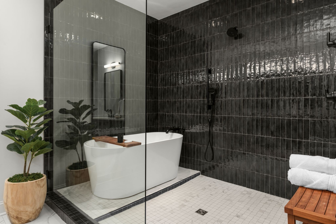
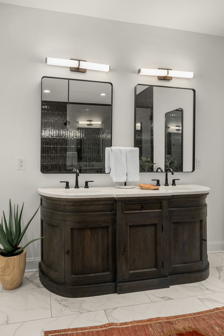
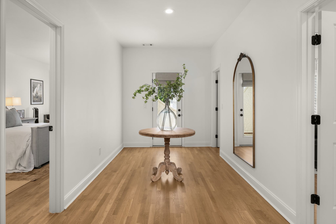
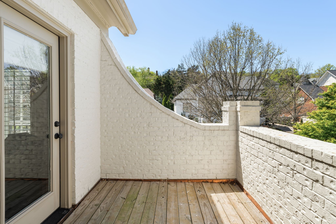
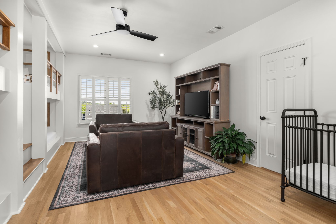
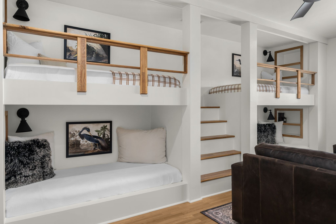
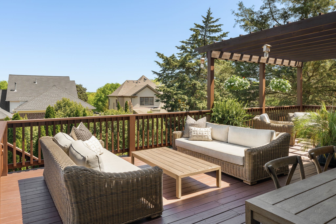
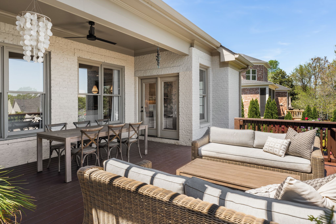
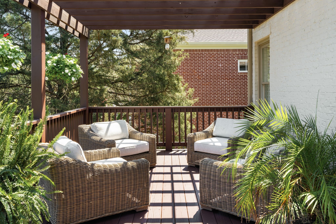
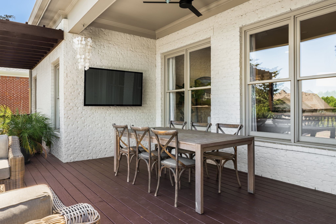
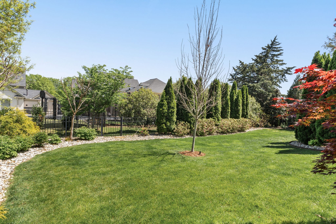
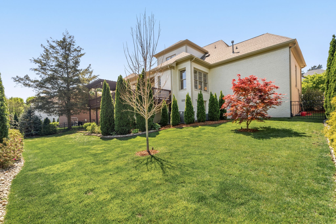
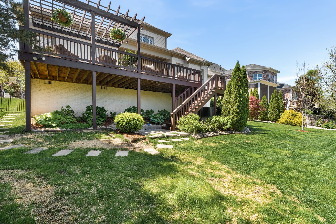
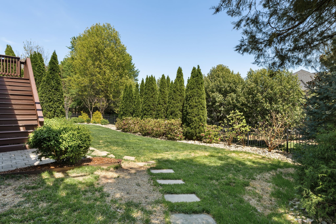
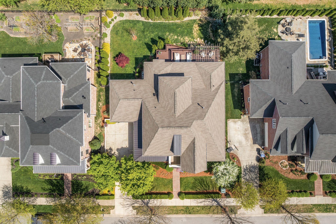
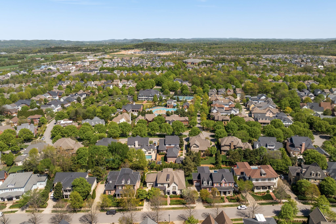
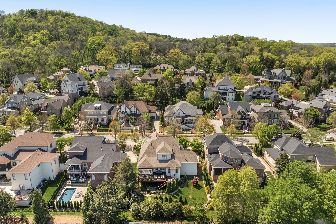
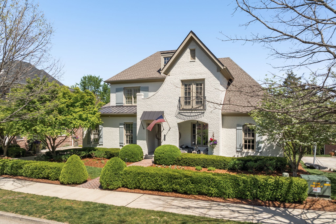
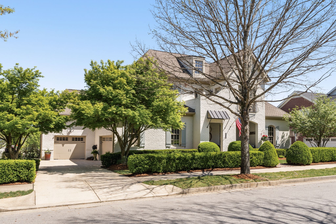
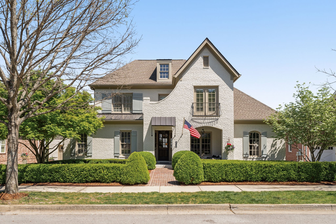
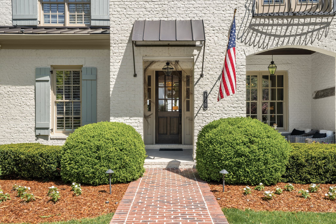
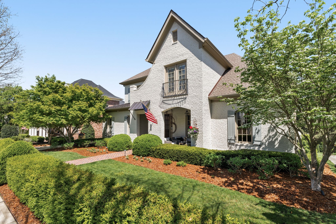
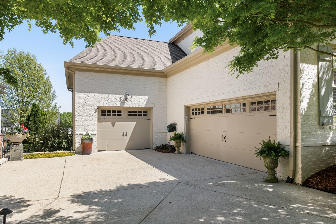
Step into timeless sophistication with this beautifully renovated, European-inspired residence, located on a large lot in the heart of Westhaven. This home has undergone a full-scale renovation, with no detail overlooked. Every element has been meticulously curated to showcase luxurious finishes, modern comfort, and seamless functionality throughout. A custom-built study offers a designated workspace, complete with a large built-in desk, ample shelving, and integrated filing drawers--perfect for working from home or keeping life organized.The gourmet kitchen is a chef's dream, showcasing exquisite Mouser in-laid cabinetry, a striking 10-foot island, top-of-the-line JennAir appliances, a built-in refrigerator, warming drawer, ice machine, and a stunning custom wall of oversized drawers/cabinets designed for optimal storage. Entertain effortlessly at the bespoke bar, featuring beverage coolers, wine storage, antique mirrors, and ambient lighting. The main-level primary suite is a serene retreat, appointed with spa-like finishes and elegant real marble accents. A well-designed laundry room offers built-in Dry Away drying racks and extensive cabinetry. Upstairs, you'll find a secondary primary suite with an oversized en suite bathroom featuring a large tub in shower combo! An additional en-suite bedroom and full bath provide comfort and flexibility for family or guests. A generous bonus room features four custom built-in bunk beds--perfect for kids, guests, or sleepover adventures. Storage abounds with a large, floored walk-in attic and a second floored pull-down attic offering even more storage space. Step outside to a beautifully landscaped, private backyard with a spacious deck--ideal for outdoor entertaining! The yard is pool-ready and offers true backyard living. The seller has preliminary pool sketches from Patriot Pools. Additional features include epoxy coated garage floors, Halo Water Filtration System & tankless hot water tank.