Leave a Message
Thank you for your message. We will be in touch with you shortly.
Explore Our Properties

Property Description

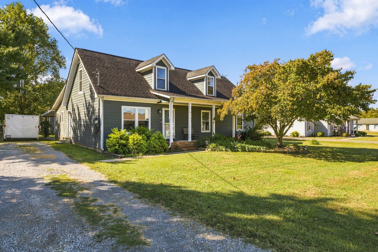
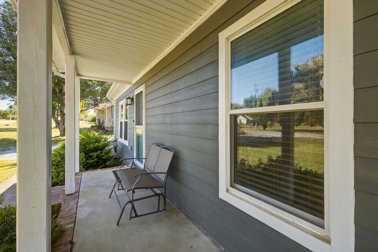
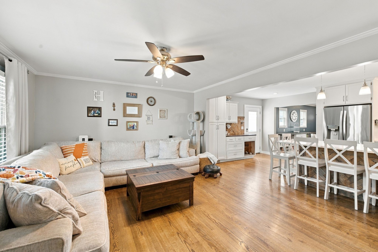
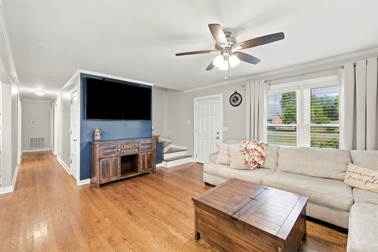
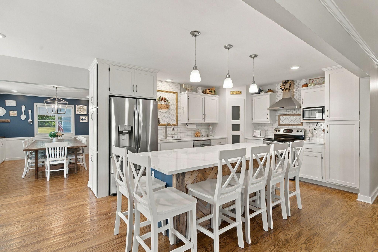
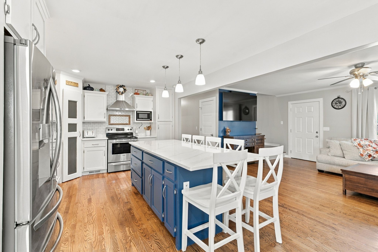
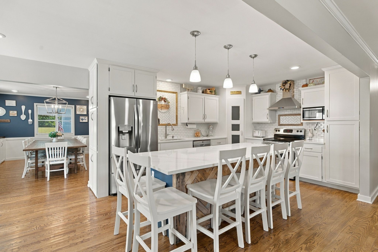
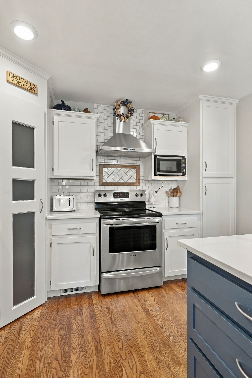
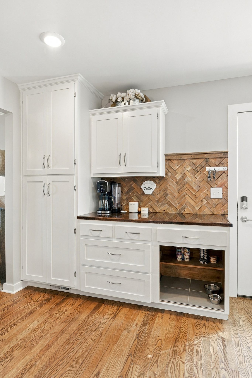
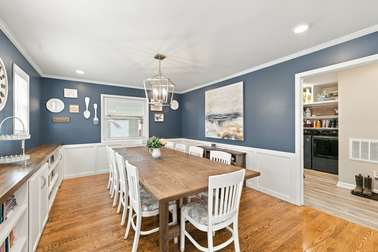
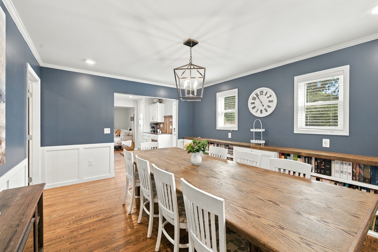
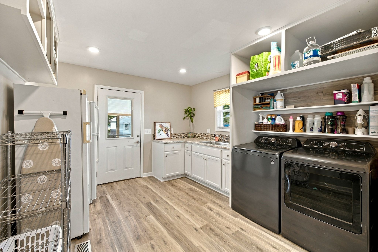
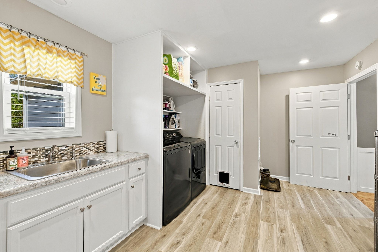
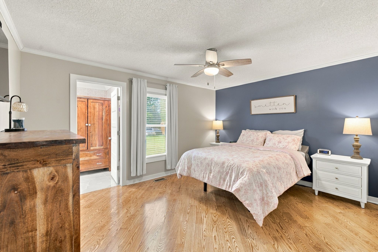
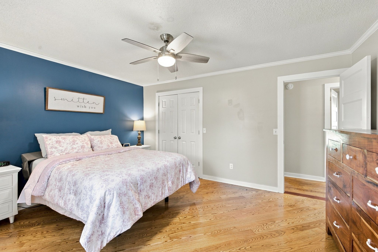
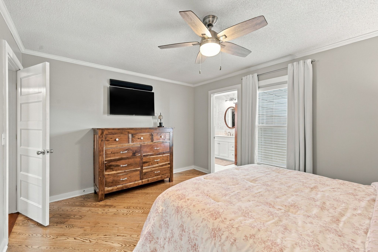
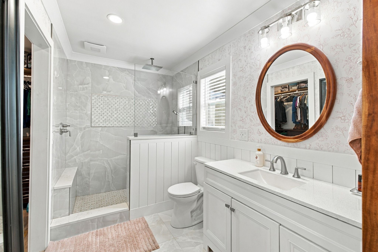
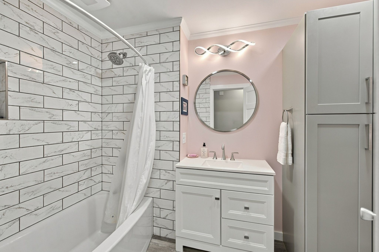
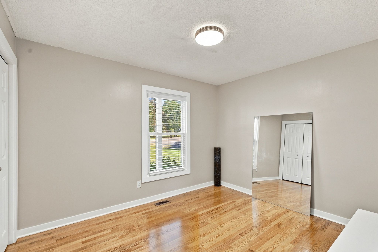
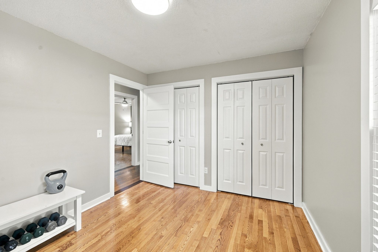
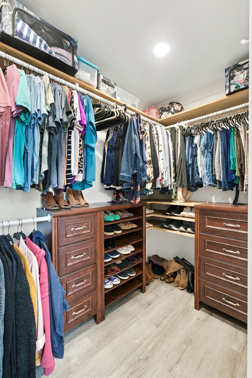
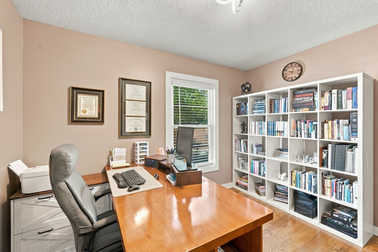
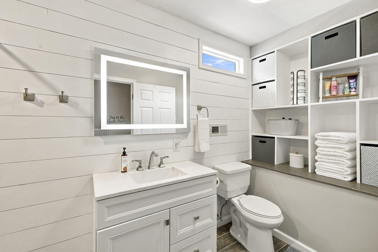
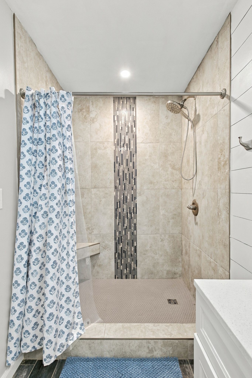
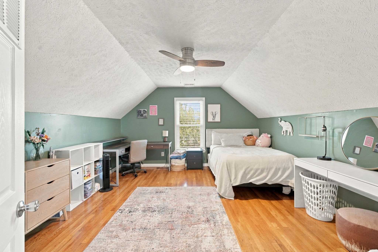
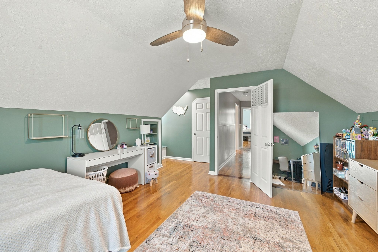
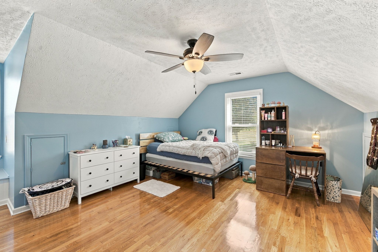
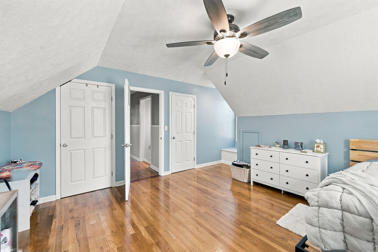
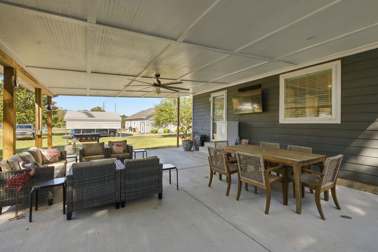
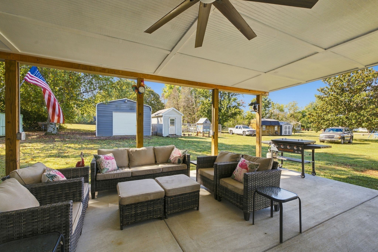
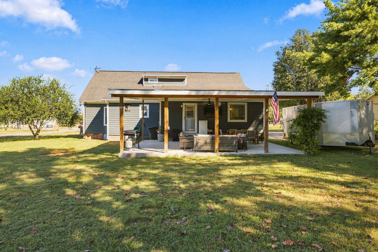
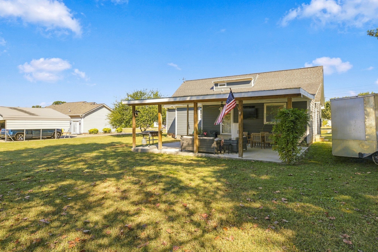
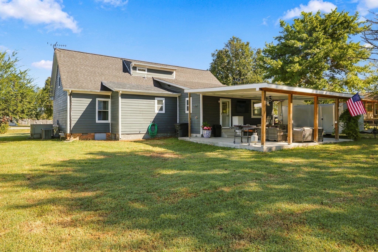
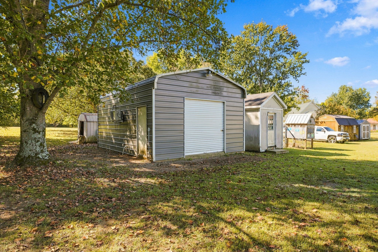
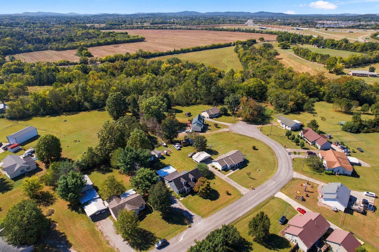
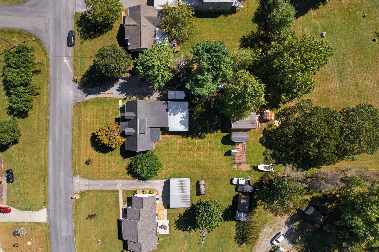
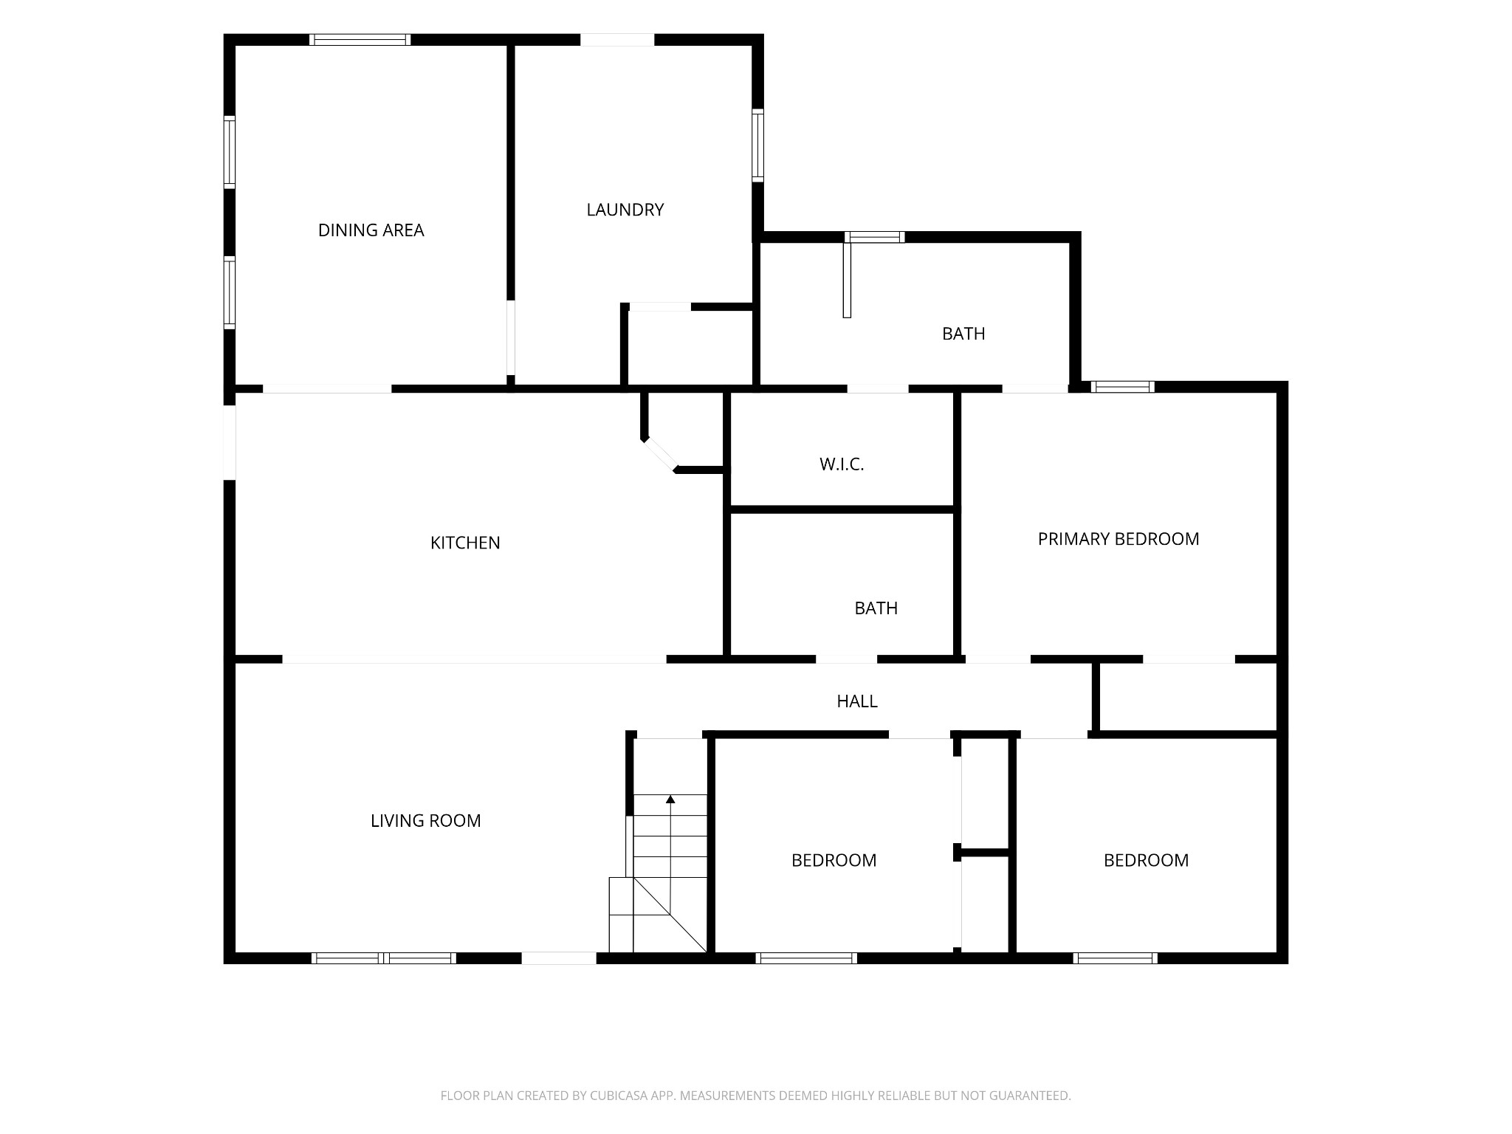
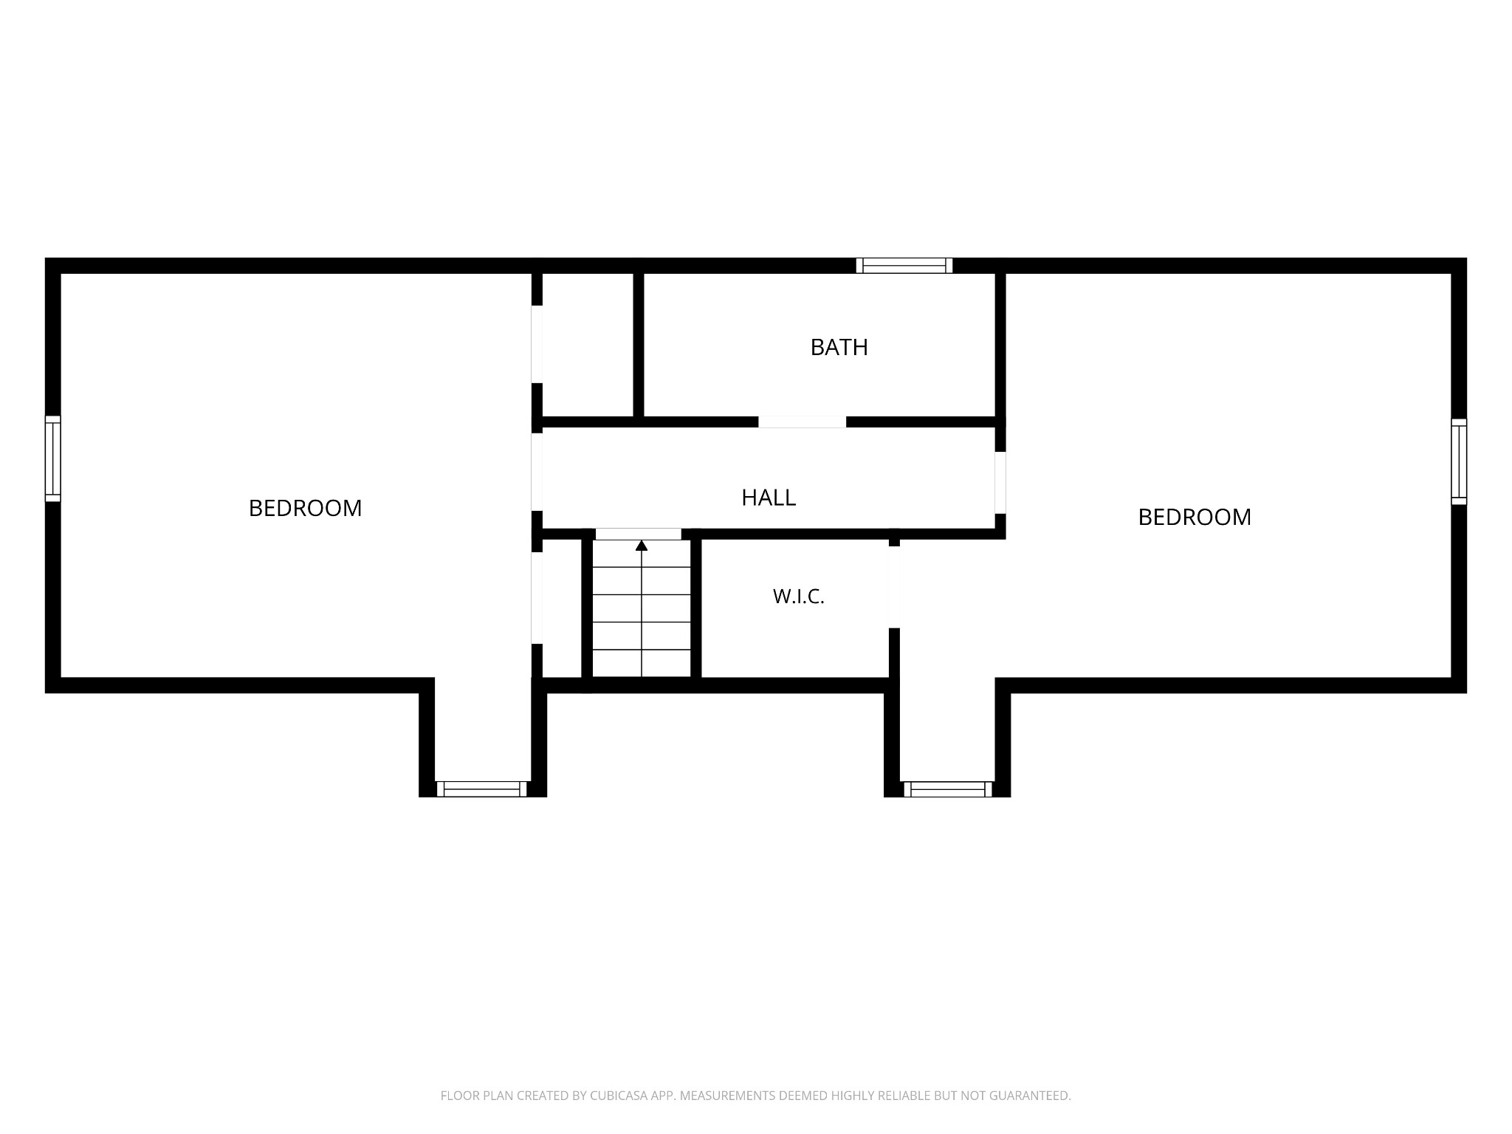
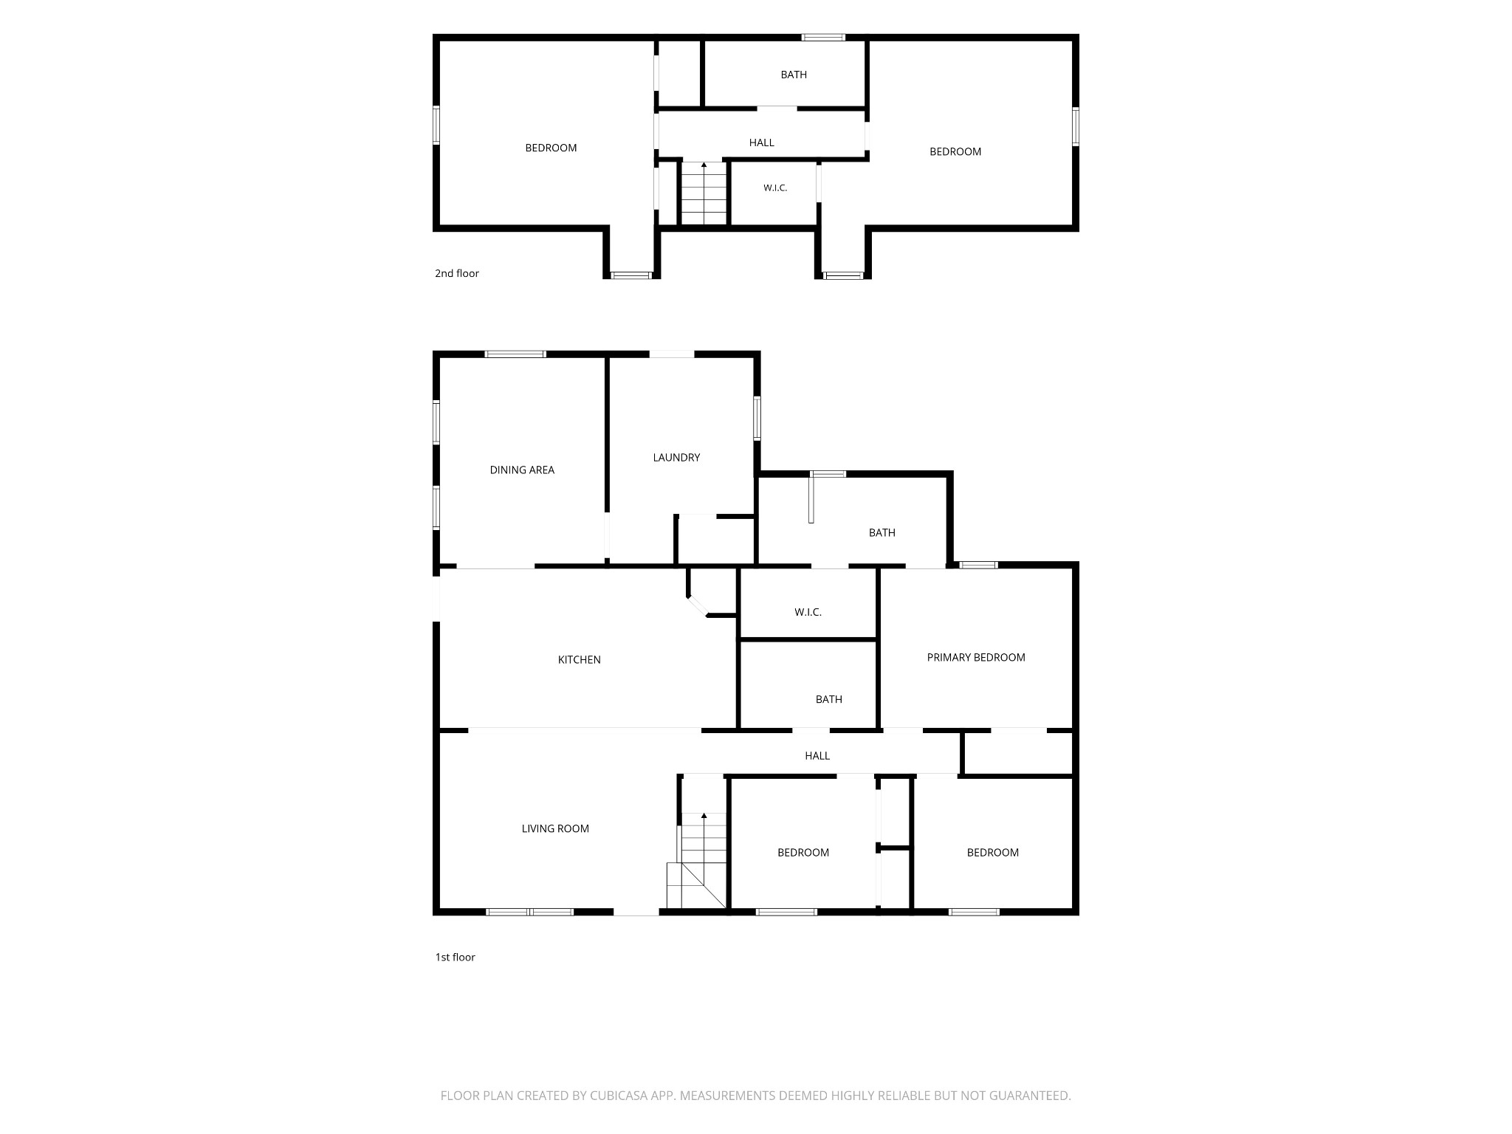
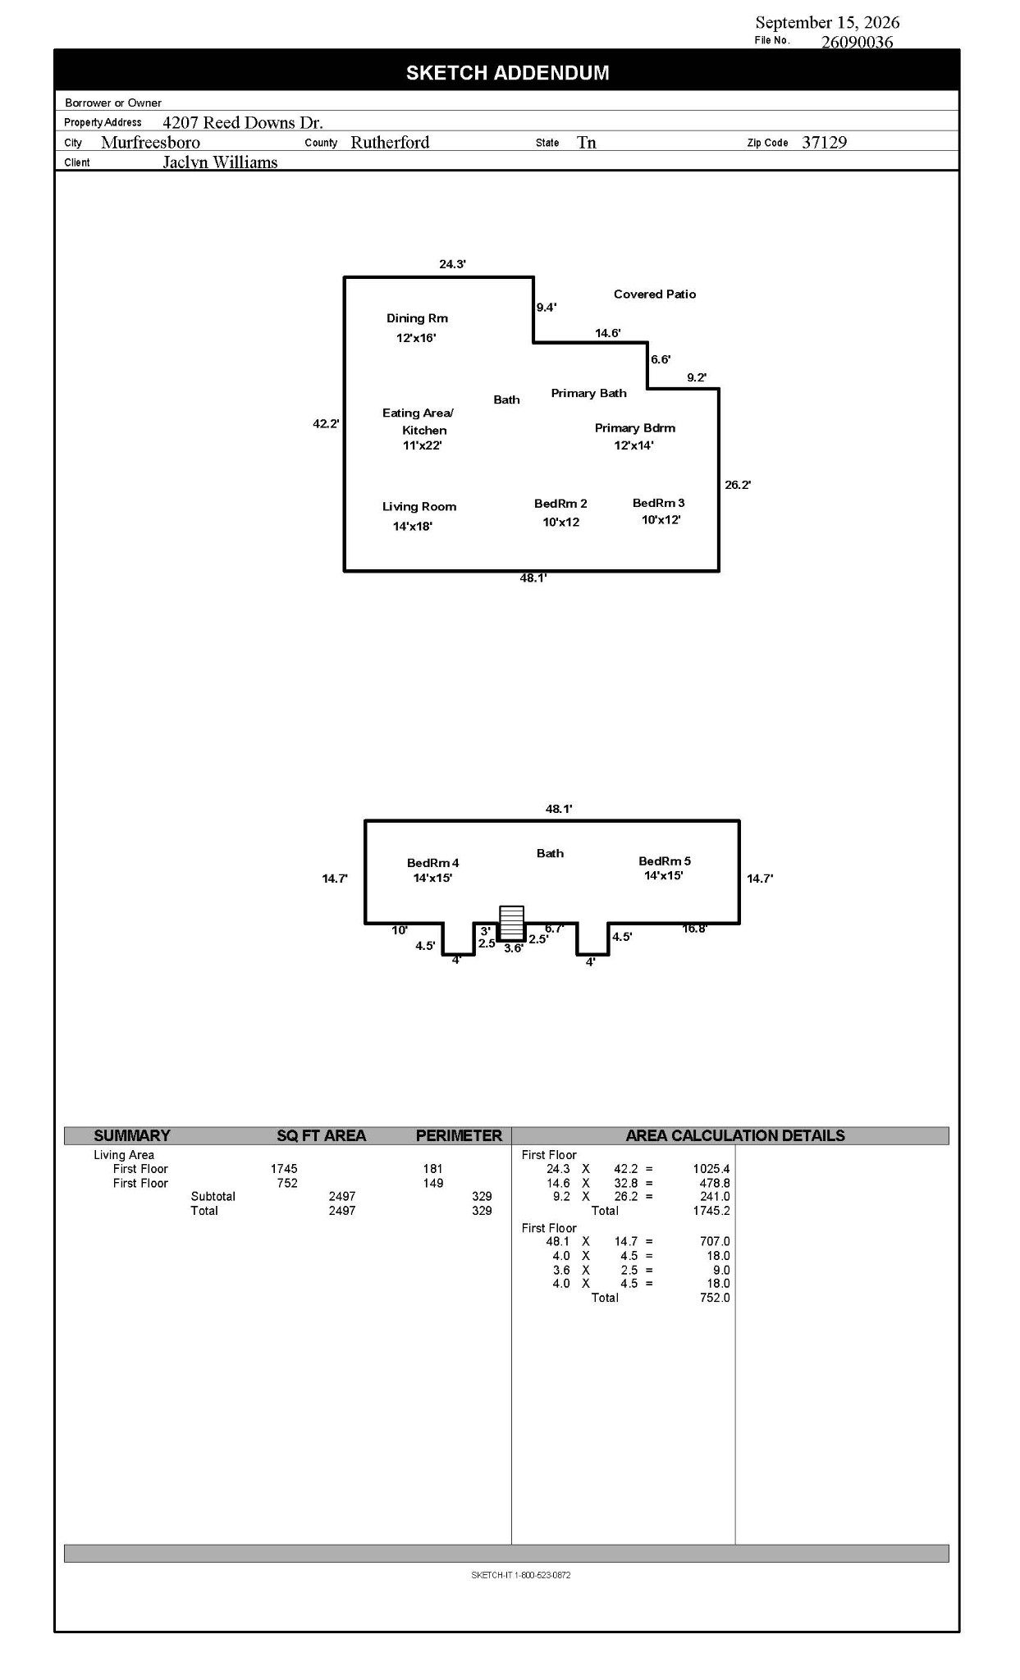
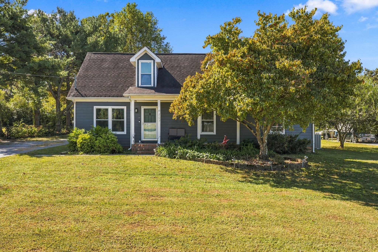
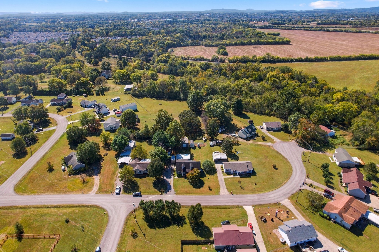
Welcome to this completely renovated cottage with a 24x17 insulated metal shop with a concrete floor, sink and electricity plus another storage shed and chicken coop. The home interior features newly refinished hardwood floors throughout the entire home, a renovated kitchen with white shaker style cabinets and large island great for large gatherings, stainless appliances, tile backsplash and white quartz countertops and a beautiful wood countertop used on the accent piece. In the back of the home is a spacious dining room and laundry room addition with built-in bookcase serving piece with a wood countertop in the dining room and a large laundry room with tons of cabinet space, sink and a gas tankless water heater. The master suite has separate walk in closets with a gorgeous, renovated bathroom with an all-tile shower. Downstairs also features another bedroom, renovated guest bathroom with tile shower and a private office. Upstairs features 2 spacious rooms which are currently both being used as bedrooms with cute window seats and built-in bookcases. Conveniently located on the north side of Murfreesboro, just minutes from shopping, schools, 840 and I-24 with no city taxes and no HOA! Other improvements include replacement windows, hardy board exterior, huge, covered patio done in 2021 with outdoor shower (could be used as 2 car carport instead), downstairs HVAC replaced 2024, asphalt roof 12 years old.
Overview

Property Status
For Sale
Lot Size
0.49 Acres
MLS ID
3611327
Property Type
Residential
Year Built
1991

Features & Amenities

Total Area
2,497 Sq.Ft.
Architecture Styles
Cottage
Stories
2
Water Source
Public
Utilities
Water Available, Cable Connected
Roof
Asphalt
Lot Features
Level
Parking
Attached, Driveway, Gravel
Heat Type
Central
Air Conditioning
Central Air
Laundry Room
Electric Dryer Hookup, Washer Hookup
Appliances
Electric Range, Dishwasher, Microwave, Refrigerator, Stainless Steel Appliance(s)
Other Interior Features
Bookcases, Built-in Features, Ceiling Fan(s), Extra Closets, Walk-In Closet(s), High Speed Internet, Kitchen Island
Sewer
Septic Tank
Security Features
Smoke Detector(s)
Elementary School
Brown's Chapel Elementary School
Middle School
Blackman Middle School
High School
Blackman High School
Sales Price
$529,900
Real Estate Tax
$1,652/yr

Downloads

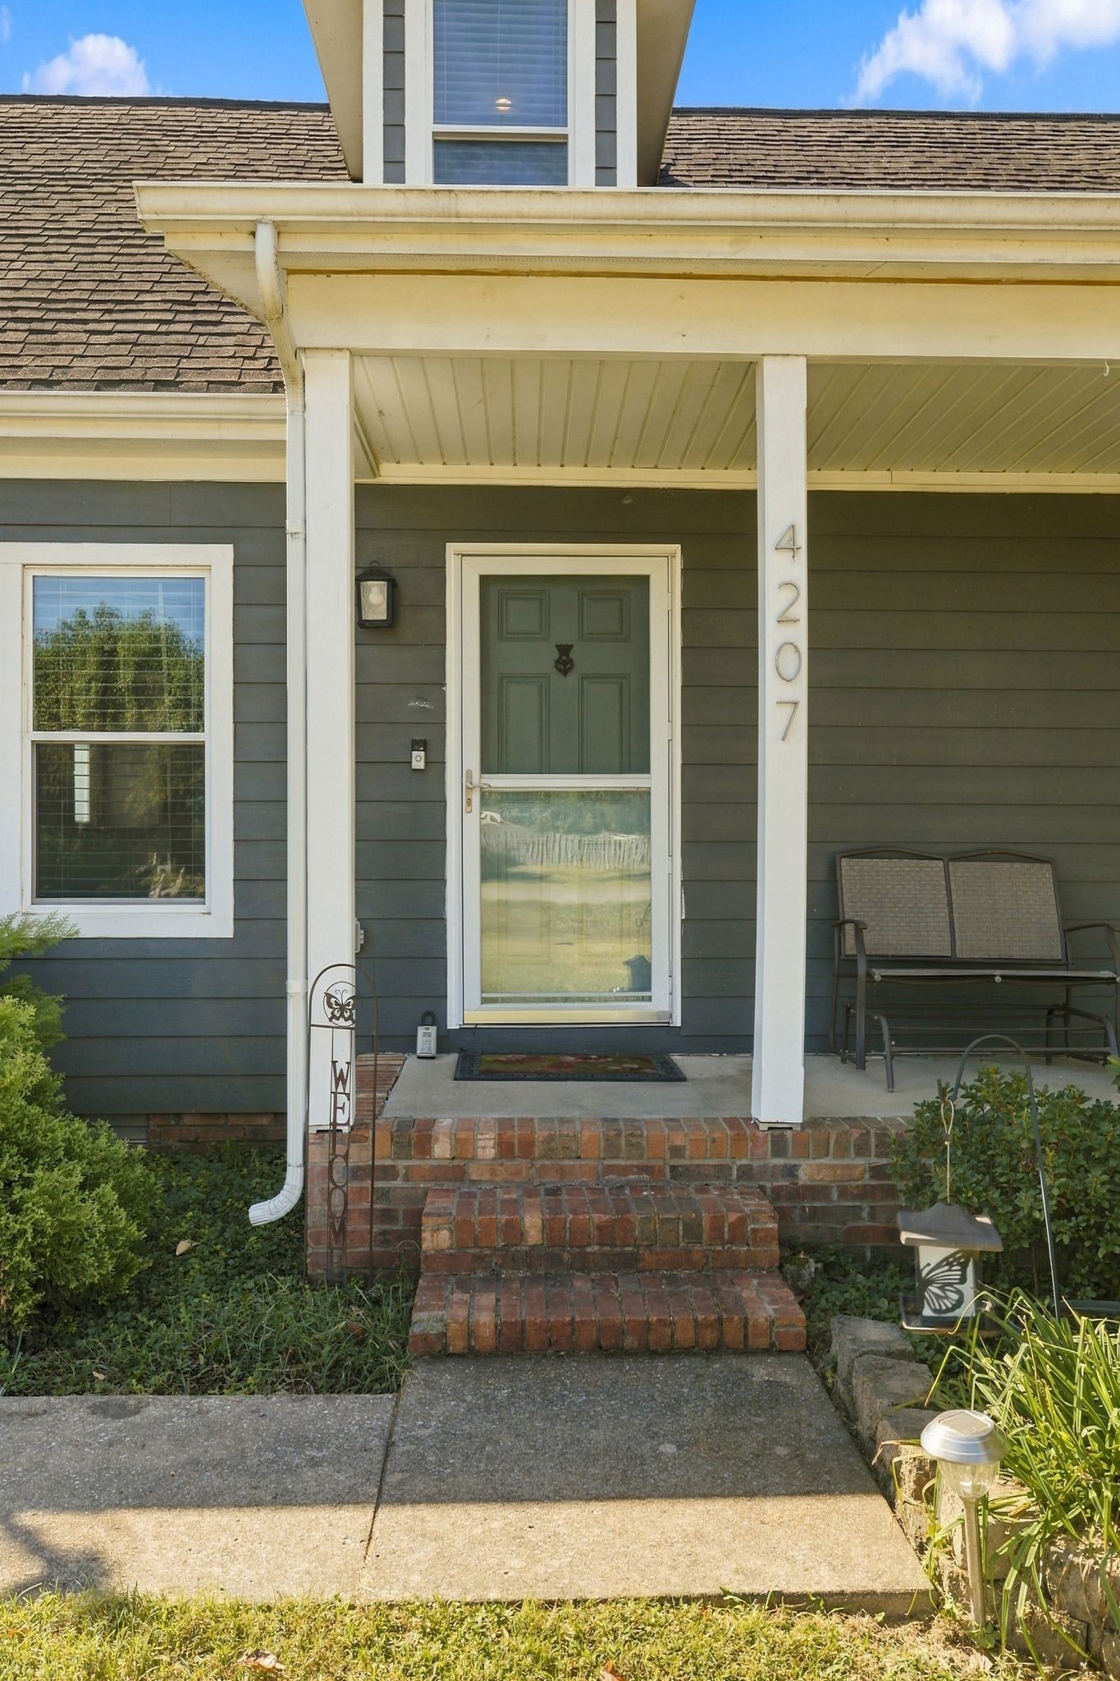
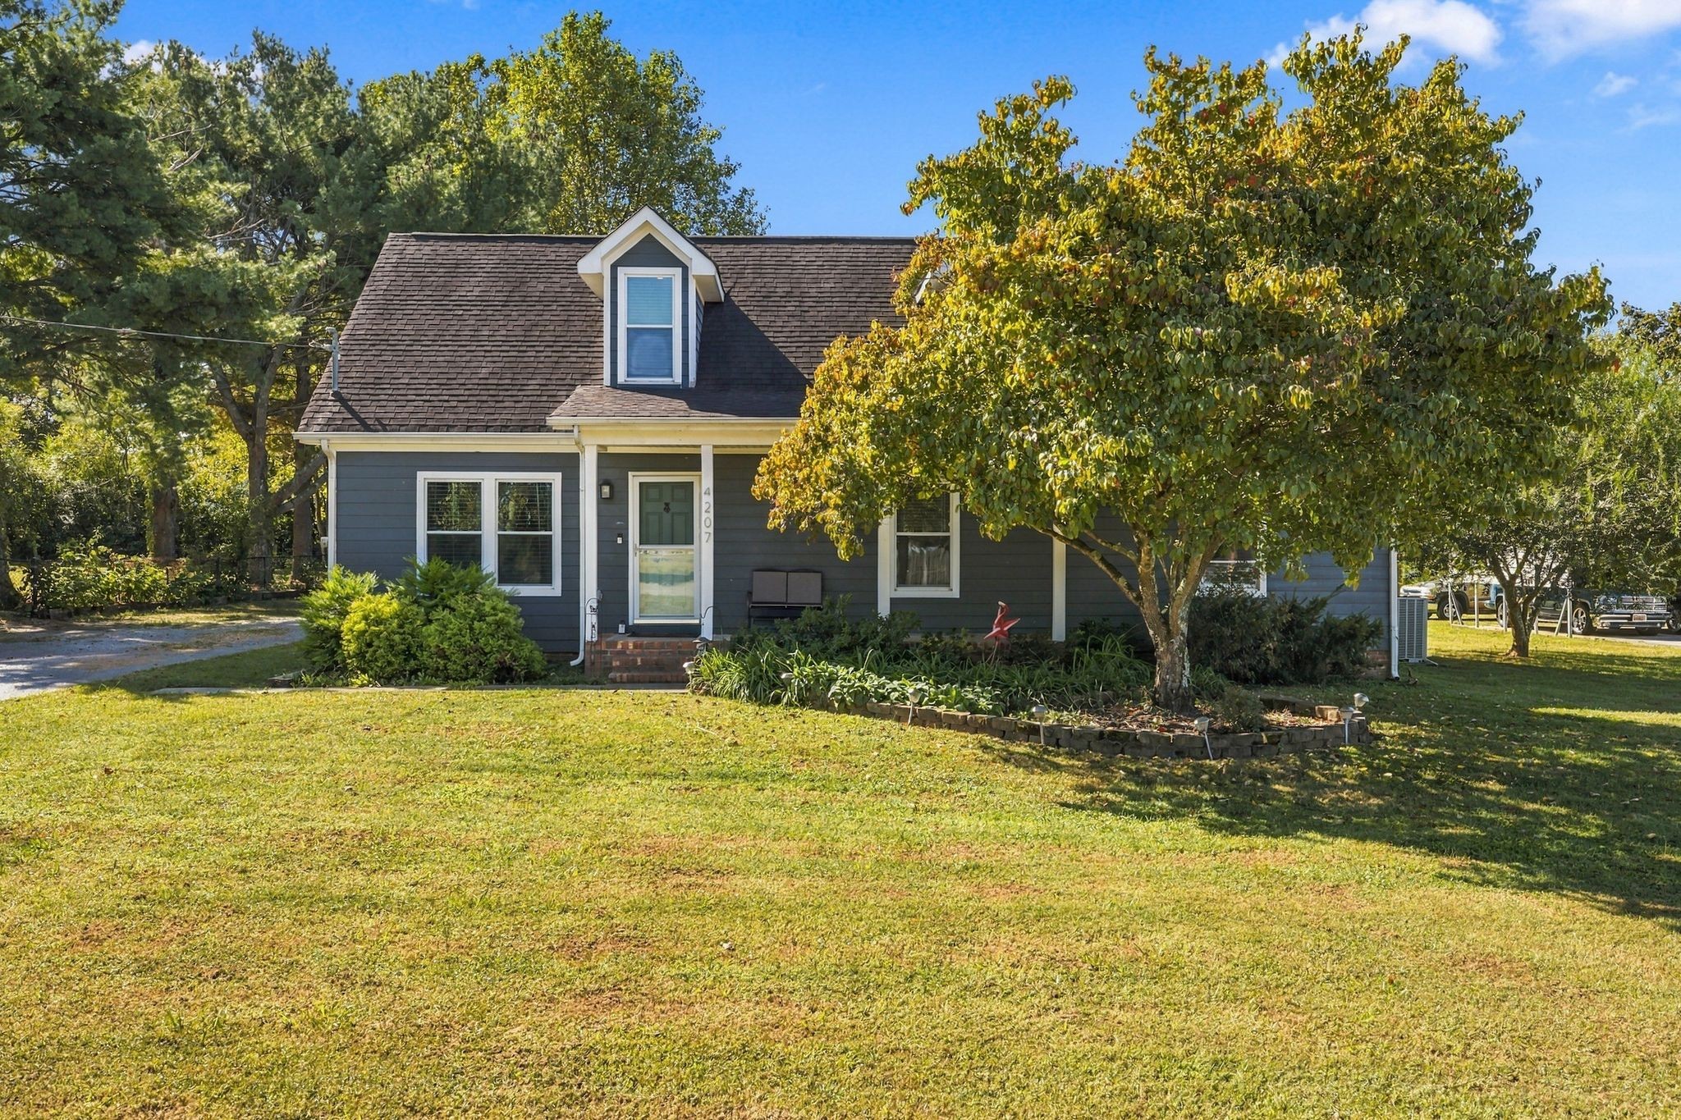
Gray-blue house with white trim, a covered porch, and a large tree shading the front lawn.

Schedule a Tour

We would love to help you see this beautiful home! As a full-service brokerage, we can help you tour. Please submit an offer, and answer questions about the buying process.

Thank you

for your interest in 4207 Reed Downs Dr, Murfreesboro, TN 37129

4207 Reed Downs Dr
Navigate

Mortgage Calculator

Estimate your monthly mortgage payment, including the principal and interest, property taxes, and HOA. Adjust the values to generate a more accurate rate.
$0,000 Your Payment 20 15 65
$0,000 Your Payment

I'm Interested In

4207 Reed Downs Dr

or
  • CallJaclyn Williams

    License #330264

    615.804.9024
  • Follow Us On Instagram