Leave a Message
Thank you for your message. We will be in touch with you shortly.
Explore Our Properties

Property Description

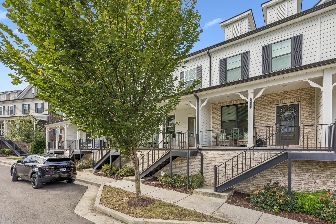
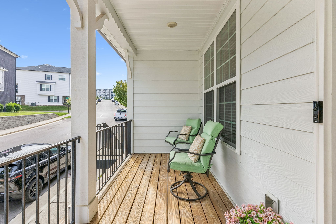
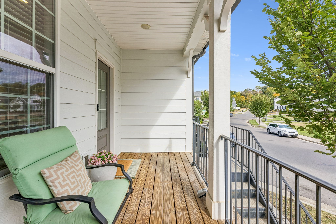
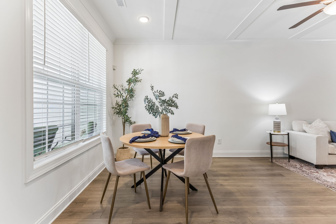
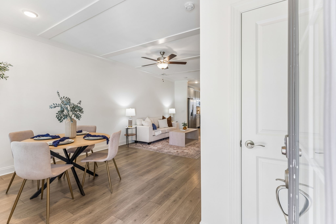
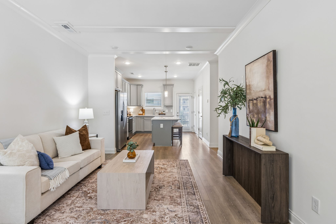
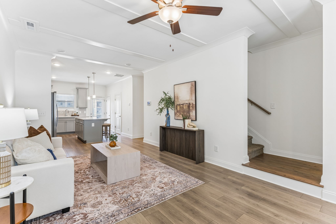
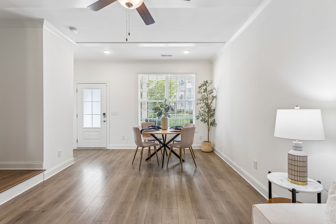
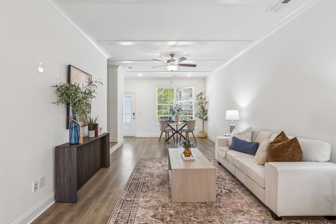
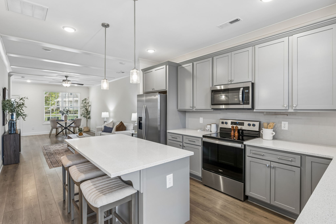
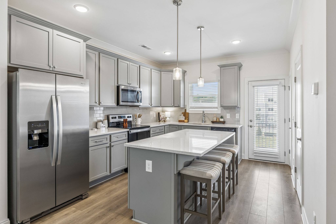
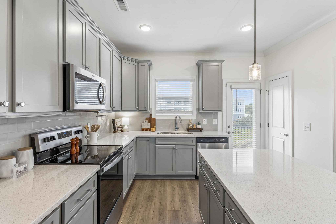
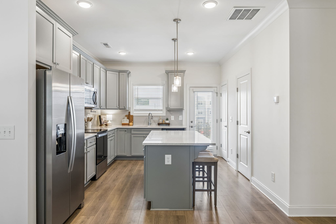
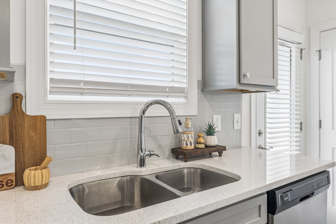
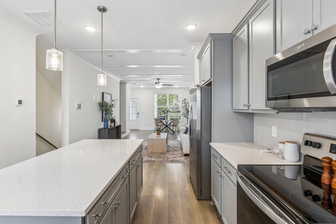
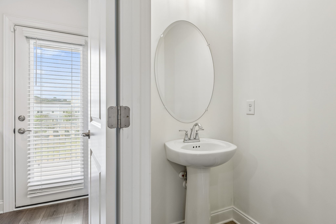
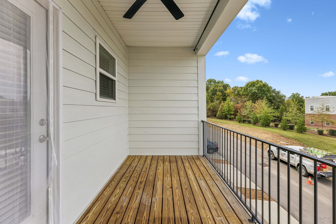
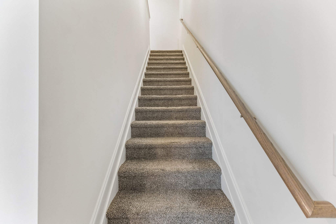
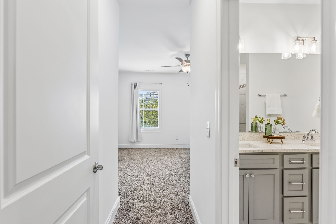
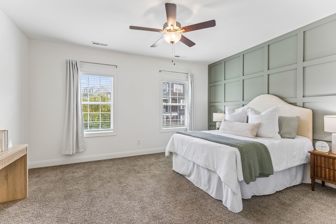
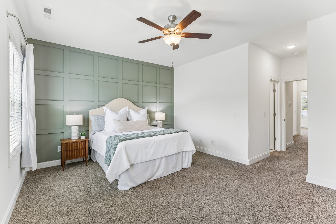
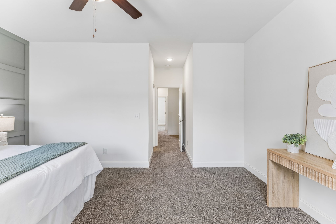
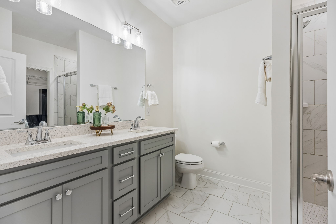
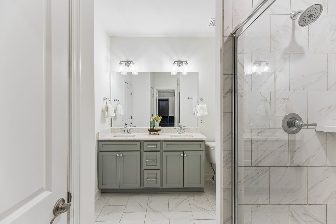
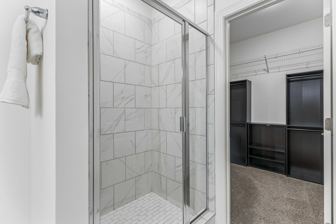
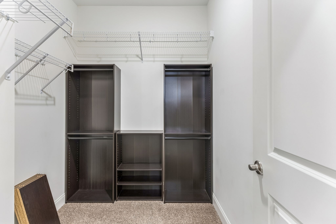
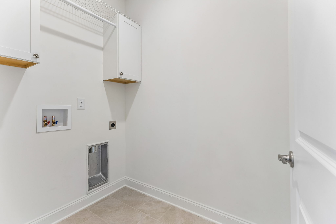
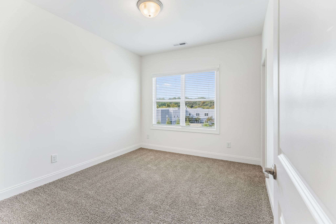
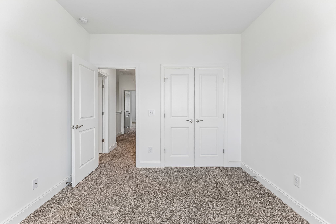
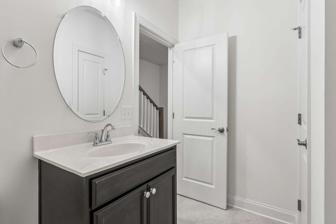
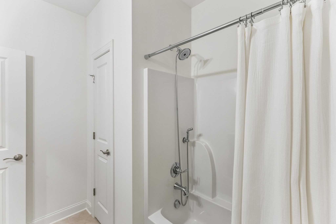
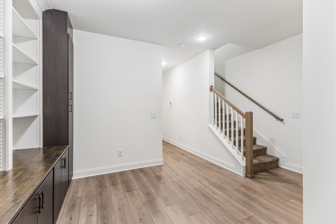
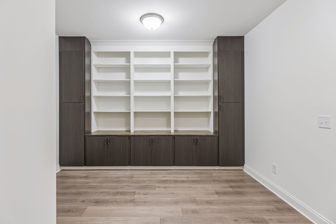
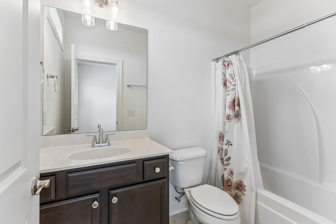
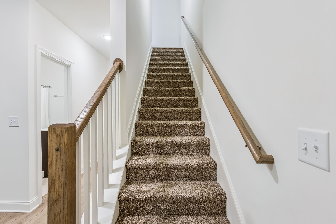
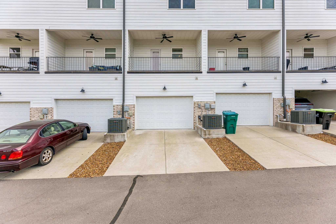
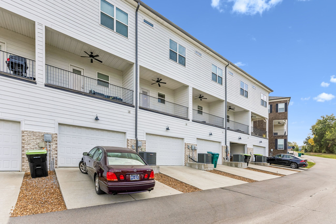
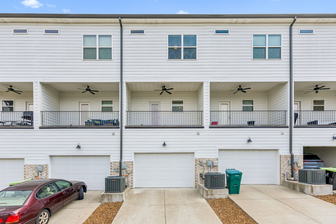
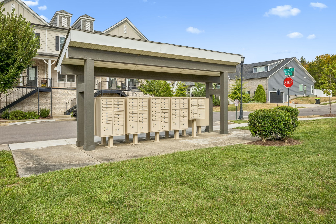
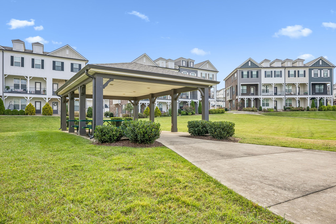
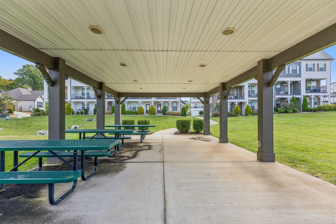
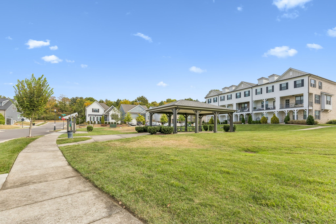
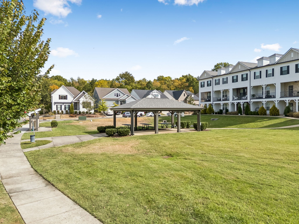
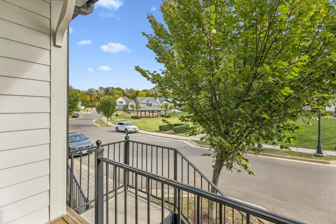
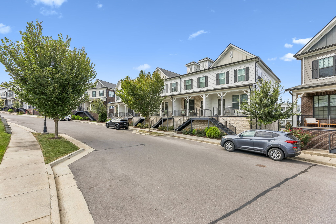
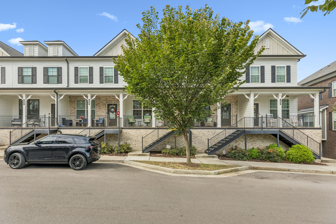
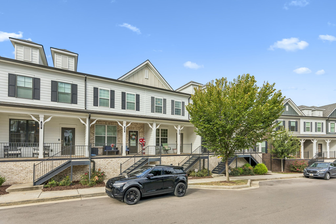
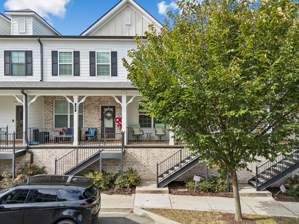
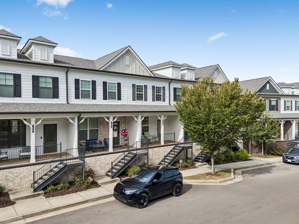
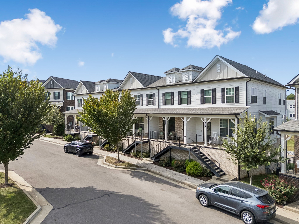
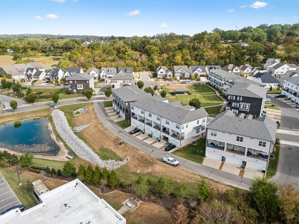
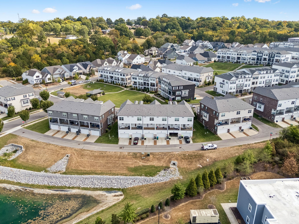
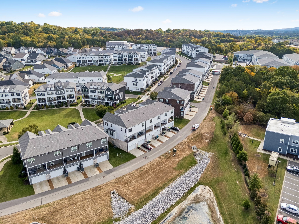
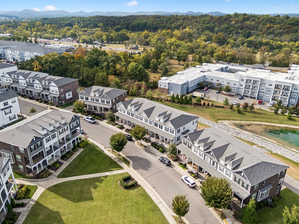
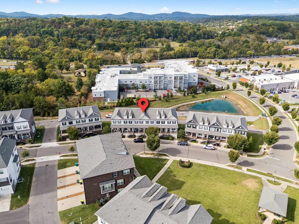
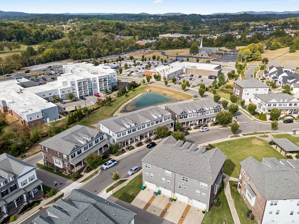
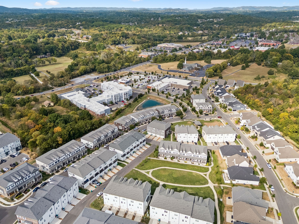
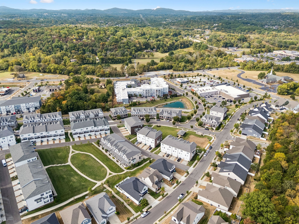
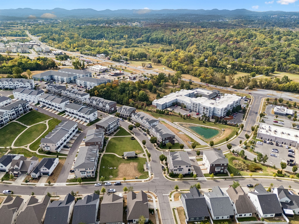
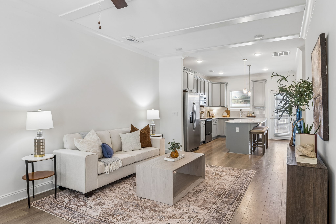
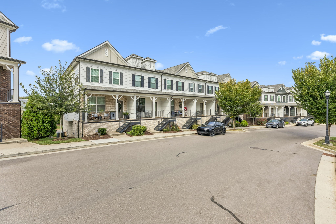
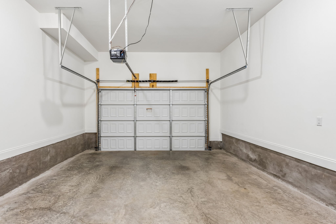
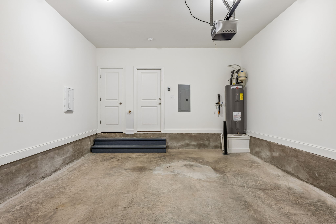
Welcome to this beautiful townhome with so much to offer with upgrades and special features - move-in ready for a new family to enjoy! You'll feel at home the moment you see the covered front porch providing space for chairs to relax and visit with your neighbors. The main level has custom beams and trim on the ceiling, ceiling fan, crown molding, wood floors, blinds on windows (throughout the home) and half bath. The chef's delight kitchen has a large island with eating overhang, pendant lighting, lots of cabinets, quartz countertops, tile backsplash, double stainless deep bowl sink, pantry and stainless appliances including refrigerator, smooth-top electric range, microwave, dishwasher and garbage disposal. The back door leads to a balcony with ceiling fan. The second level includes two bedroom suites with private baths with linen closets. The primary bedroom has a customized accent wall with trim and custom paint, ceiling fan, taller double vanity with quartz top, tile floor, file shower with glass door and walk-in closet with wood shelving and racks. The laundry/utility room is located between the two bedrooms with added cabinets and hanging rack. The lower level has a flex room with built-ins, upgraded wood floor, walk-in storage closet, third full bath with linen closet and access to the 1.5 car garage with remote opener, storage closet, finished and painted and alley access. The amenities include sidewalks, common ground, centralized mailboxes and covered pavilion. This beautiful home truly feels and shows like new construction. Don't miss this amazing home and neighborhood amenities plus the preferred lender is offering 1% of loan amount for closing costs for qualified buyers.
Overview

Property Status
For Sale
Lot Size
1,306.8 Sq.Ft.
MLS ID
3611401
Property Type
Townhouse
Year Built
2022

Features & Amenities

Total Area
1,810 Sq.Ft.
Neighborhood
Nashville
Stories
3
Garage Spaces
1.0
Water Source
Public
Utilities
Water Available
Parking
Garage Door Opener, Alley Access
Heat Type
Central
Air Conditioning
Central Air
Laundry Room
Electric Dryer Hookup, Washer Hookup
Appliances
Electric Oven, Electric Range, Dishwasher, Microwave, Refrigerator, Stainless Steel Appliance(s)
Other Interior Features
Built-in Features, Ceiling Fan(s), Entrance Foyer, Open Floorplan, Pantry, Walk-In Closet(s), Kitchen Island
Sewer
Public Sewer
HOA Amenities
Sidewalks, Underground Utilities
Security Features
Security System, Smoke Detector(s)
Other Exterior Features
Balcony
Elementary School
Henry C. Maxwell Elementary
Middle School
Thurgood Marshall Middle
High School
Cane Ridge High School
Sales Price
$425,000
Real Estate Tax
$2,952/yr
HOA
$183/mo

Downloads

424 Portsdale Drive

Schedule a Tour

We would love to help you see this beautiful home! As a full-service brokerage, we can help you tour. Please submit an offer, and answer questions about the buying process.
Thank you

for your interest in 424 Portsdale Drive, Brentwood, TN 37027

424 Portsdale Drive
Navigate
Nashville skyline at golden hour, with Nissan Stadium and the Cumberland River in the foreground.
Explore Nashville

read more

Mortgage Calculator

Estimate your monthly mortgage payment, including the principal and interest, property taxes, and HOA. Adjust the values to generate a more accurate rate.
$0,000 Your Payment 20 15 65
$0,000 Your Payment

I'm Interested In

424 Portsdale Drive

or
  • CallDebbie Coleman

    License #279084

    615.268.9350
  • Follow Us On Instagram