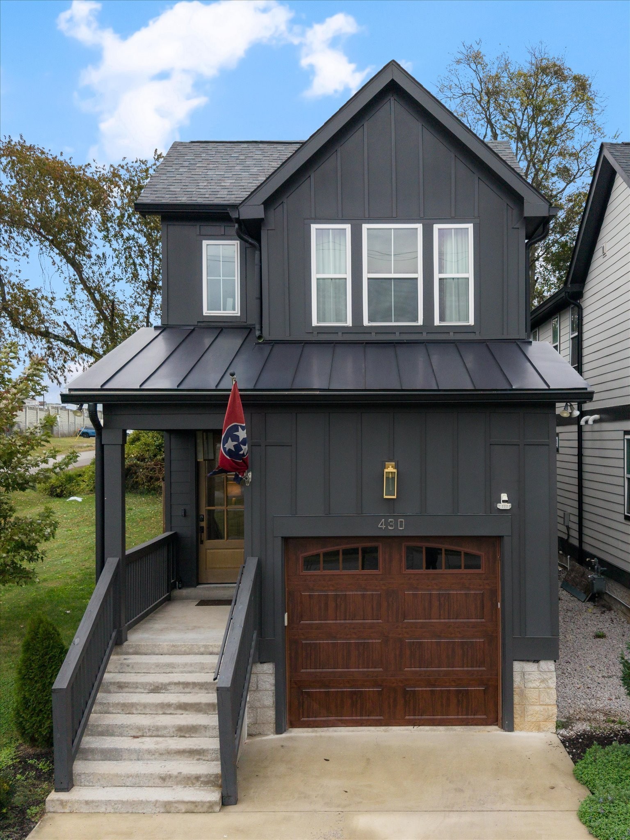
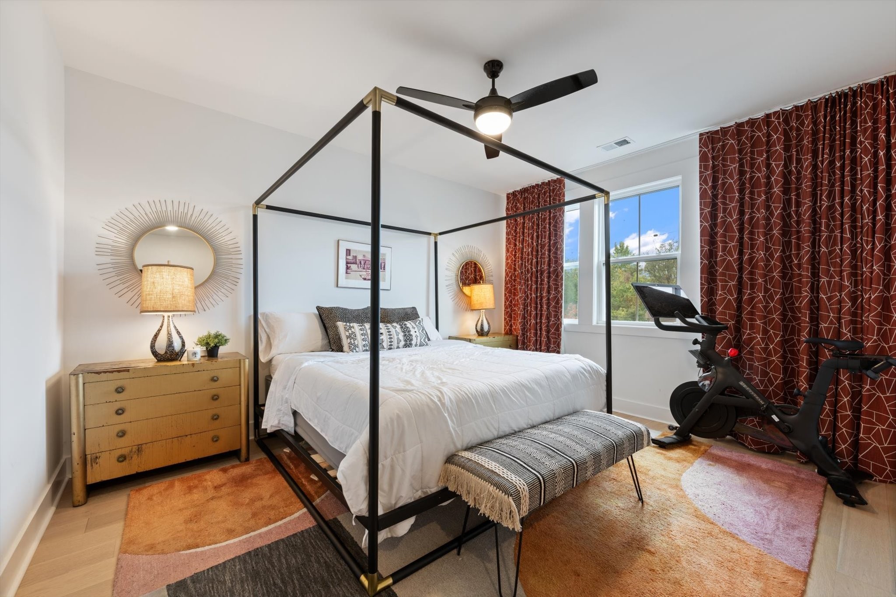
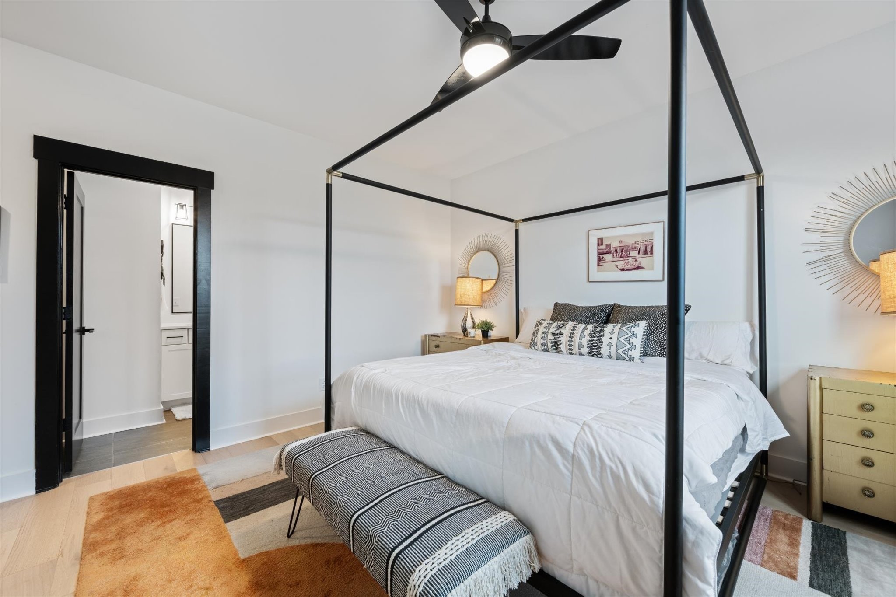
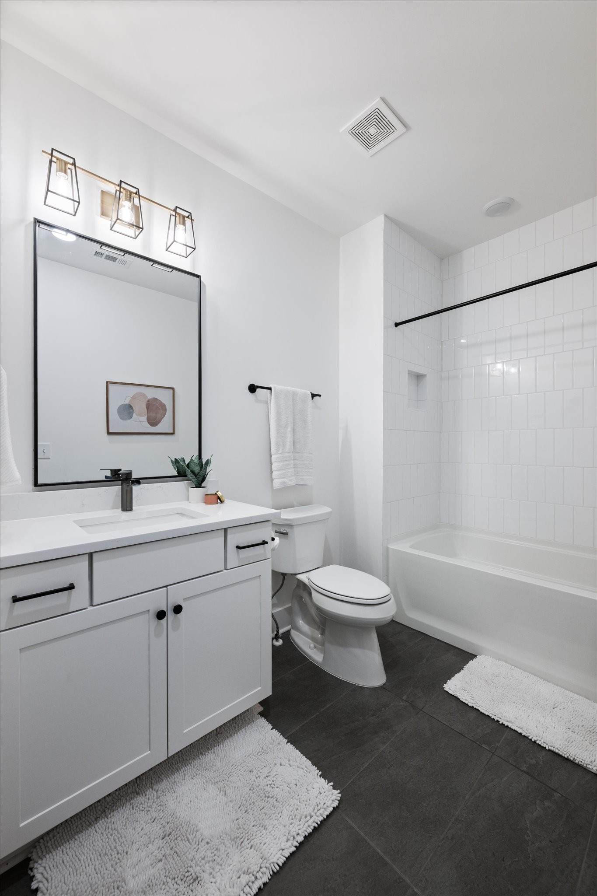
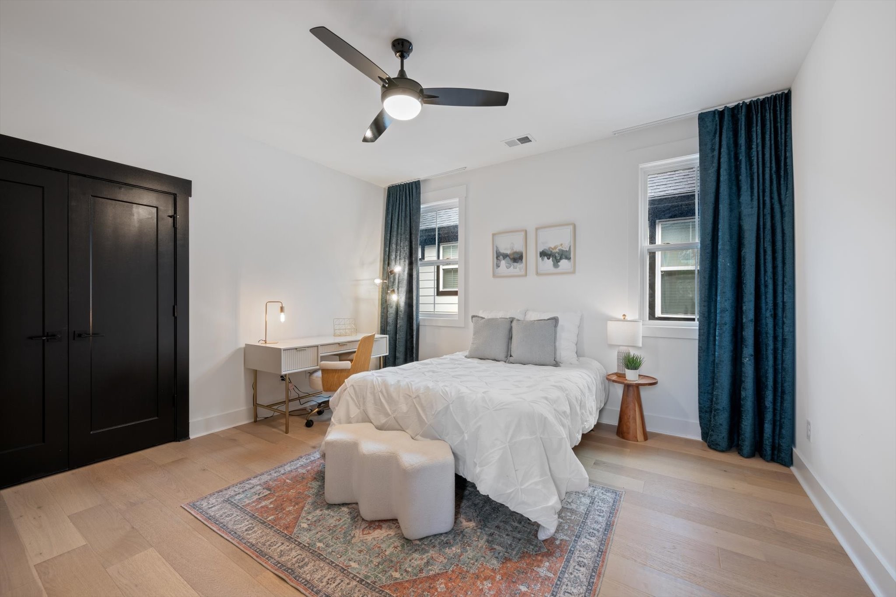
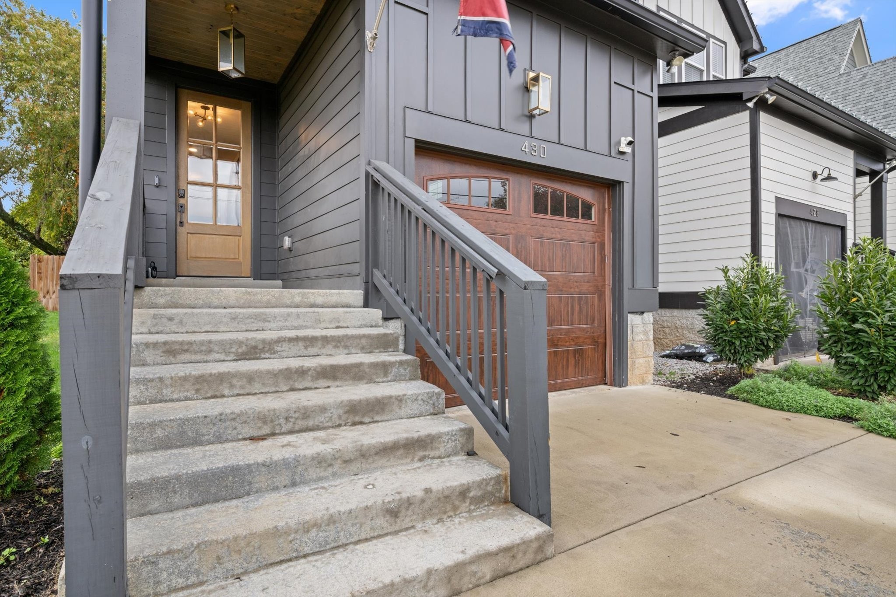
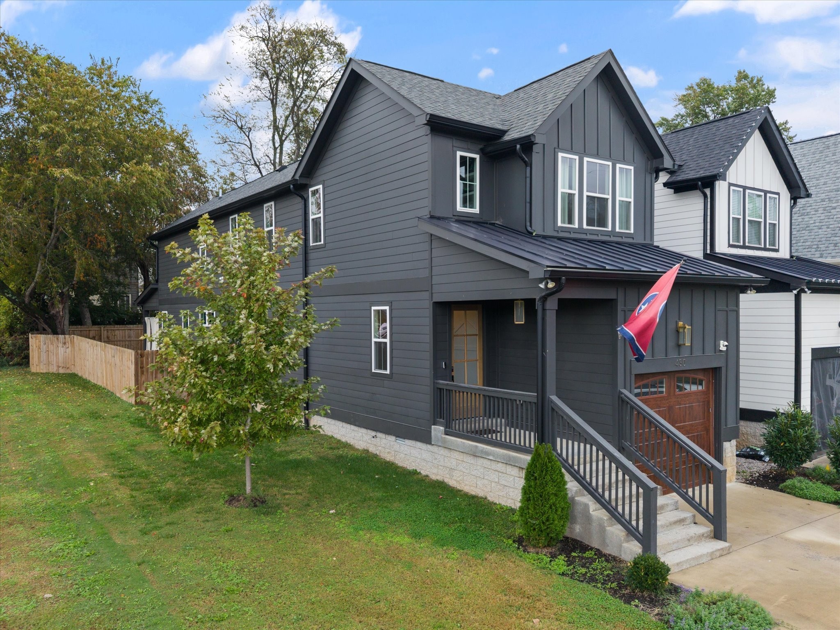
An opportunity for someone! Priced below appraised value. Beautiful custom home! Modern luxury, walkable lifestyle, and unbeatable access to everything Nashville has to offer -- this stunning custom home in The Nations delivers on all fronts.
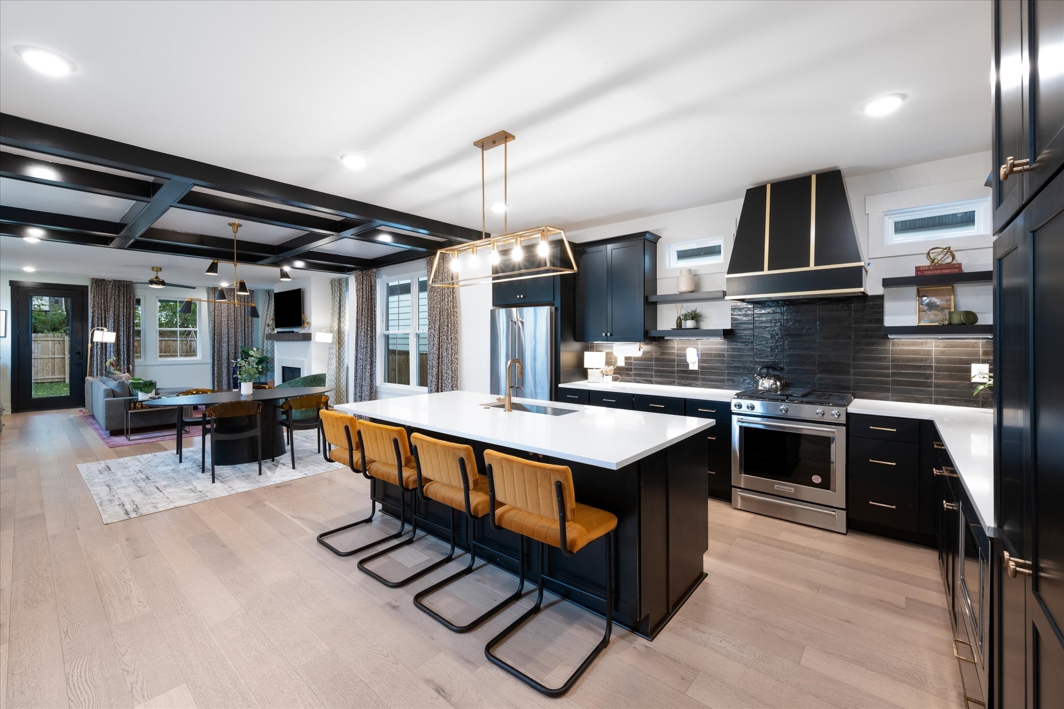
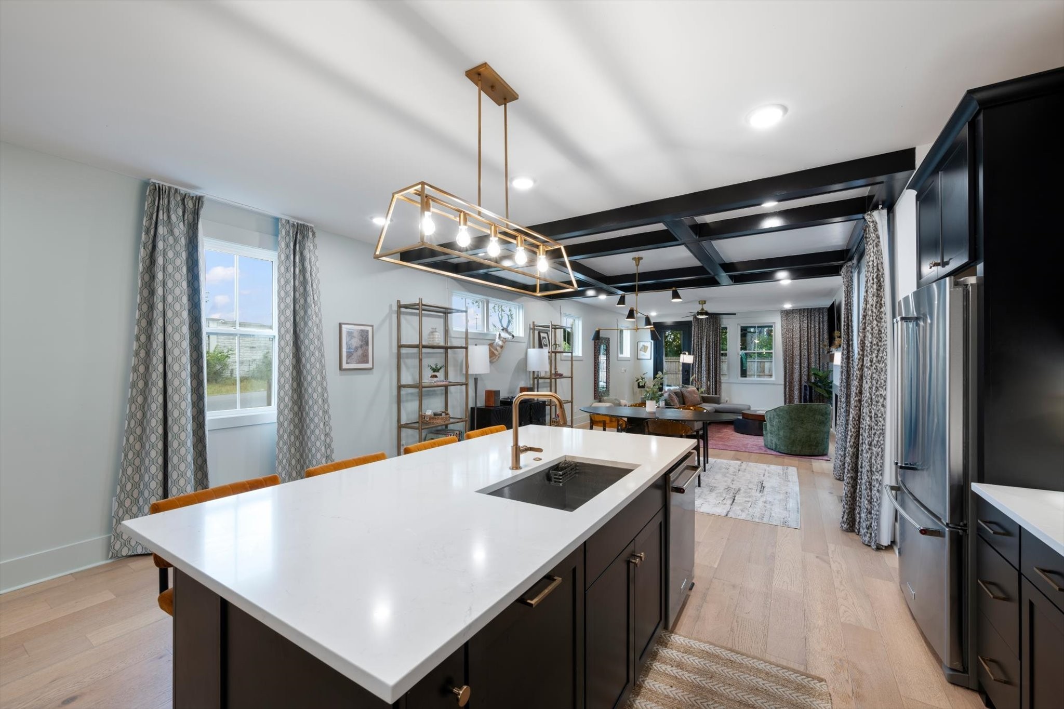
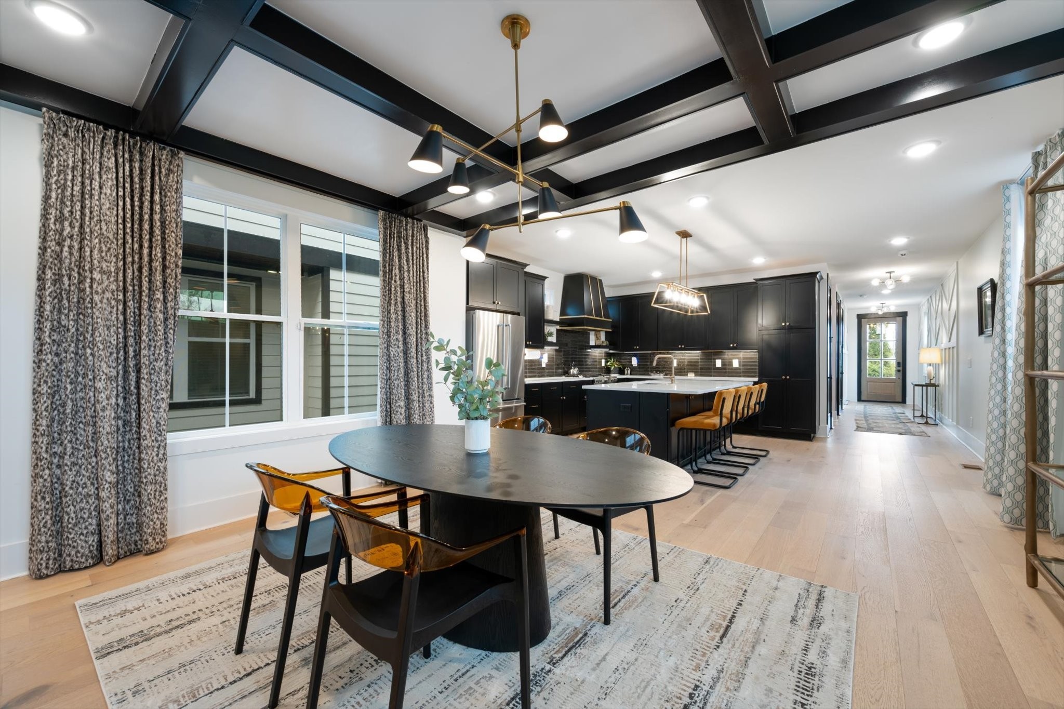
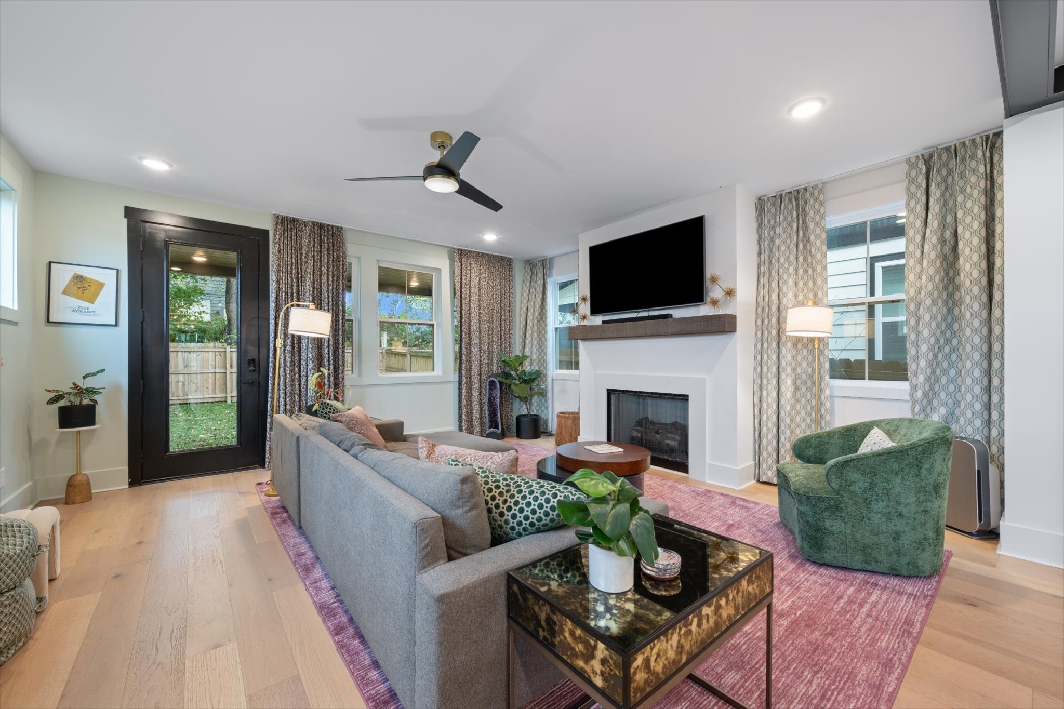
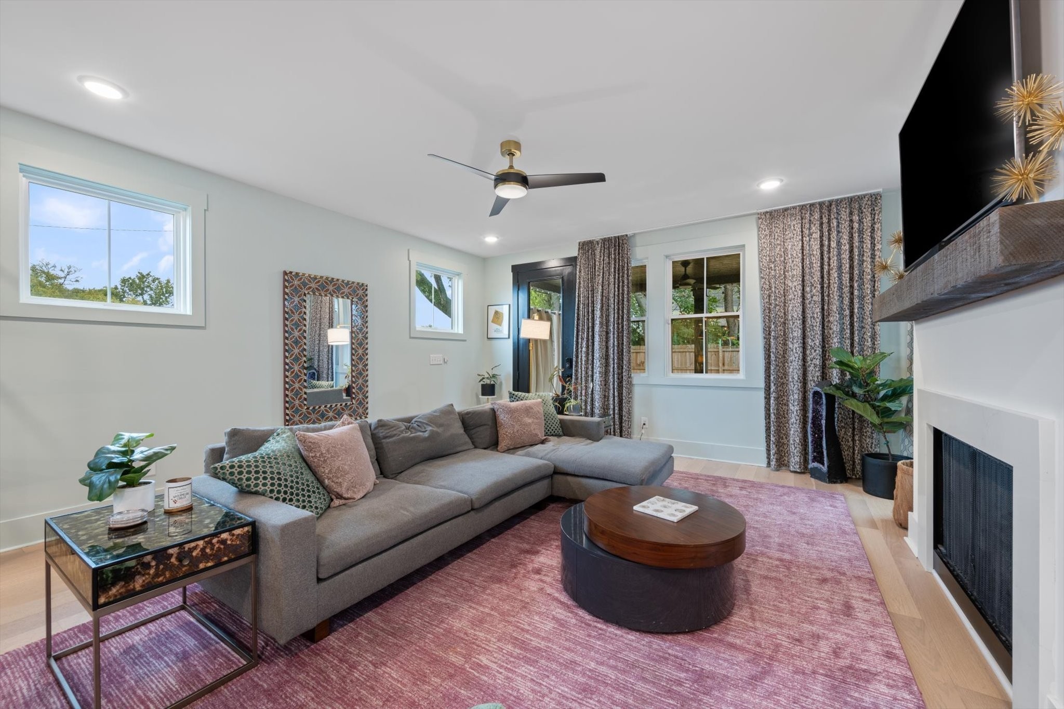
Thoughtfully designed with high-end finishes throughout, the home immediately impresses with beautiful wood details including wainscoting, crown molding, and a striking coffered ceiling that adds warmth and architectural character. The open-concept living space is filled with natural light and centered around a cozy fireplace, creating the perfect setting for both everyday living and entertaining.
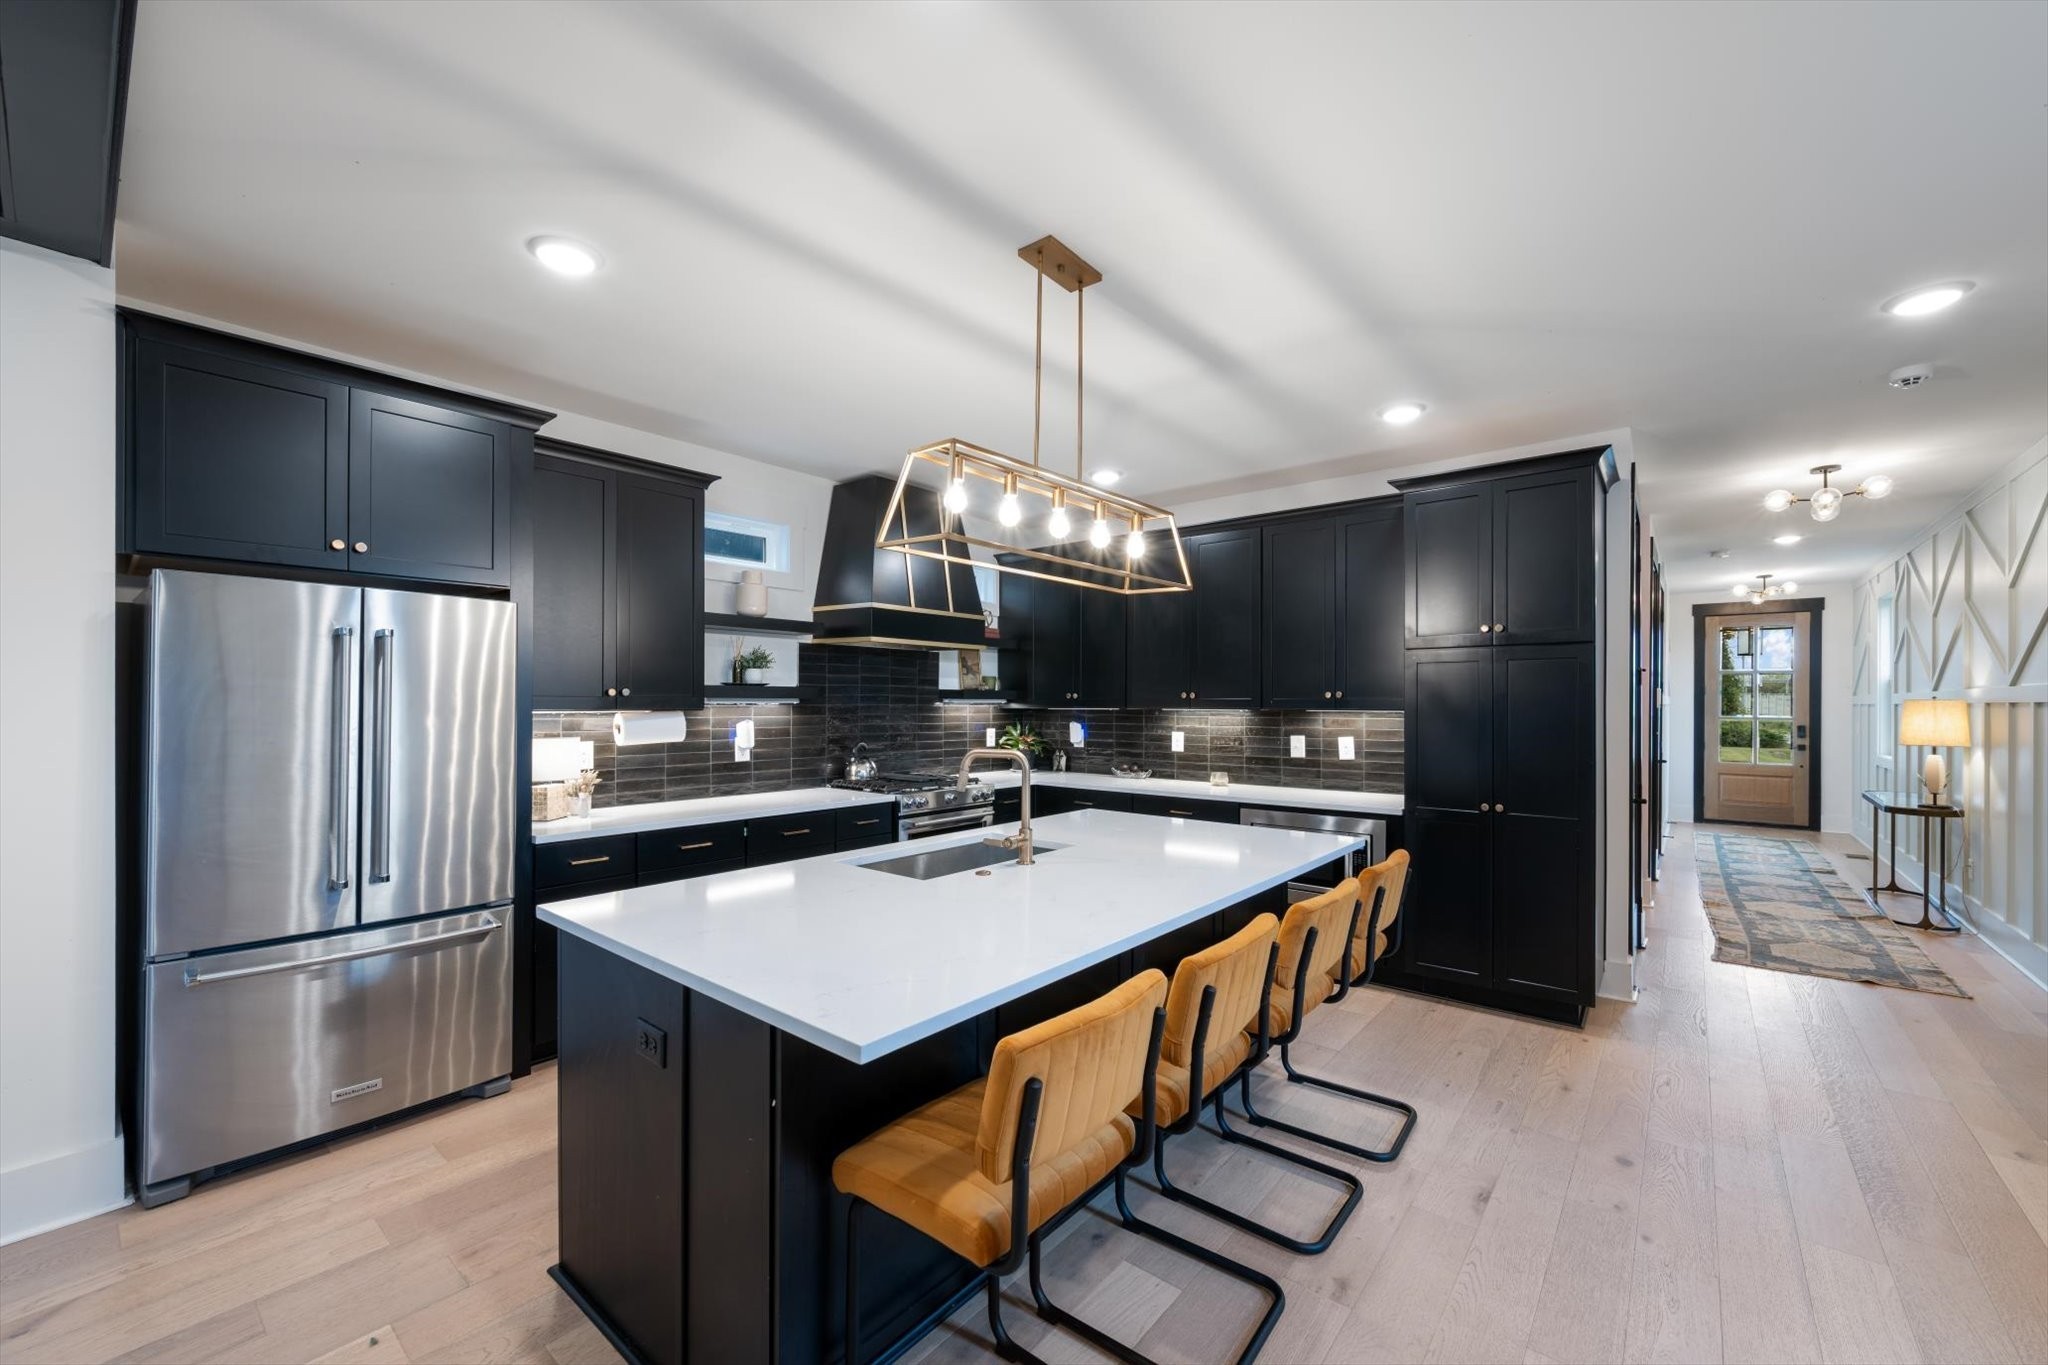
The kitchen is a true showpiece, featuring an oversized island with exceptional storage, designer finishes, and stylish open wood shelving that blends function with elevated design.
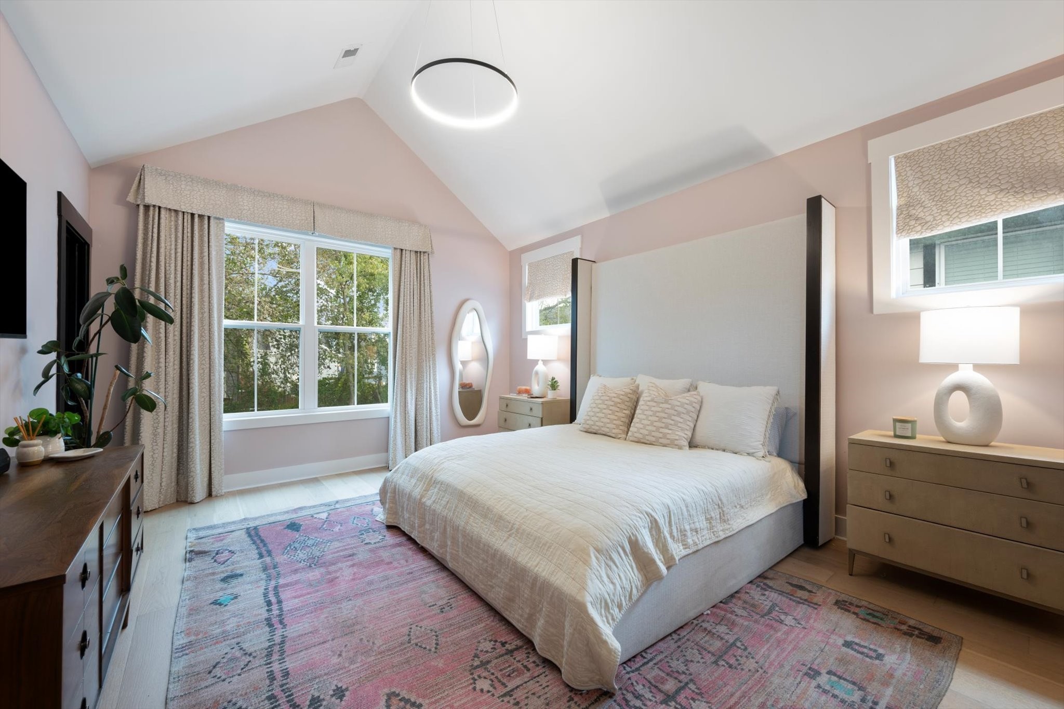
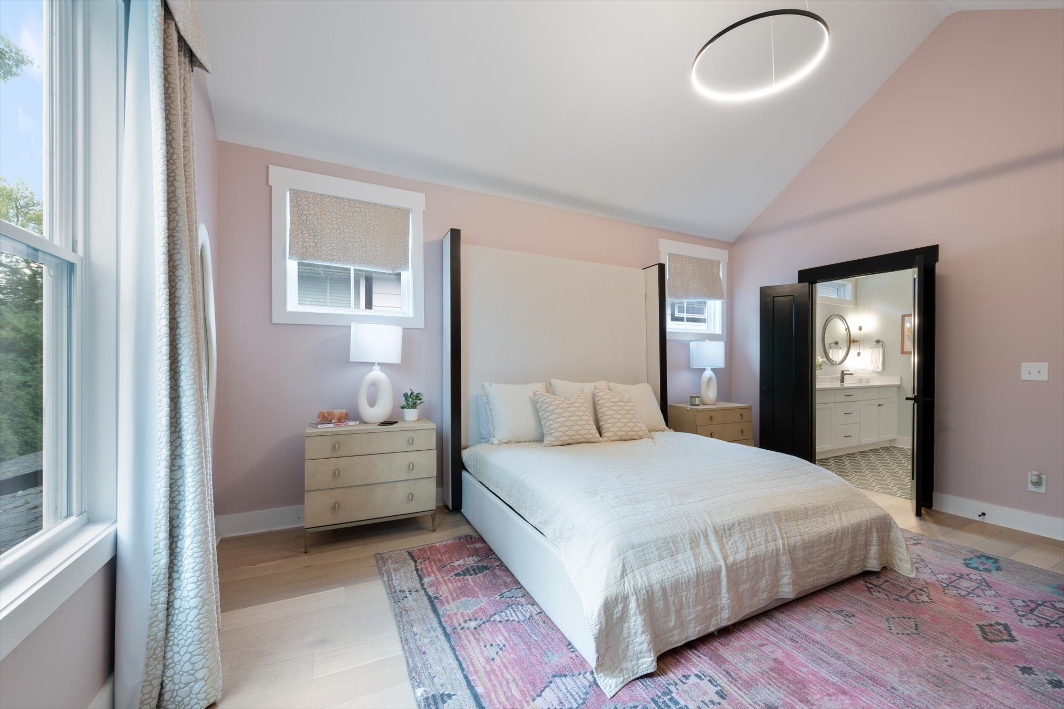
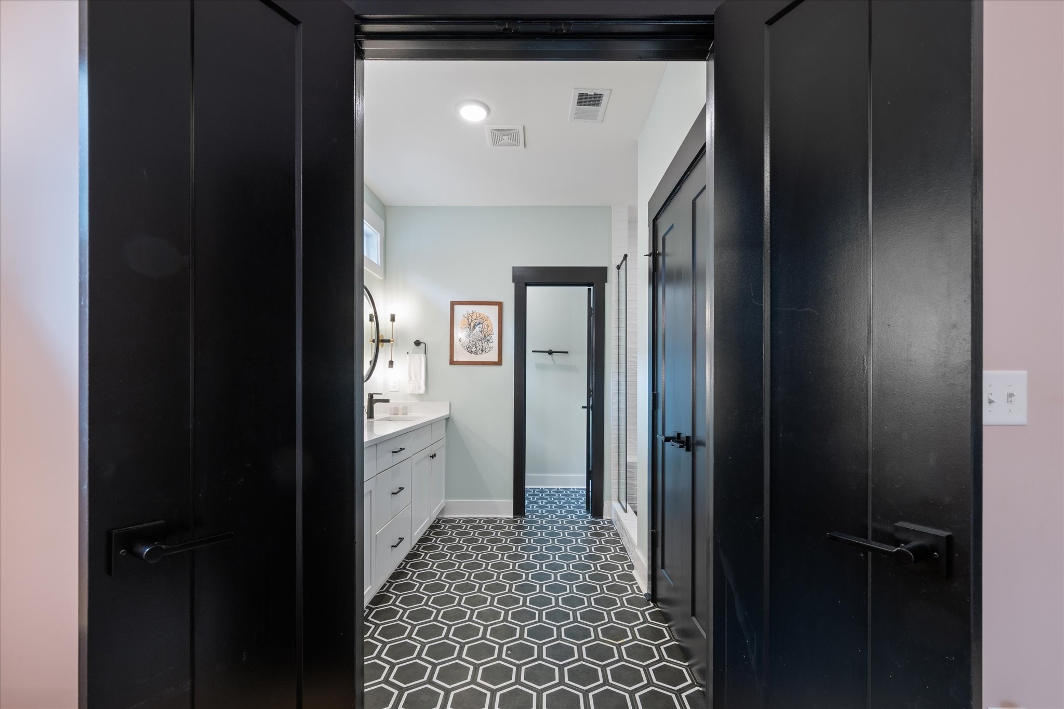
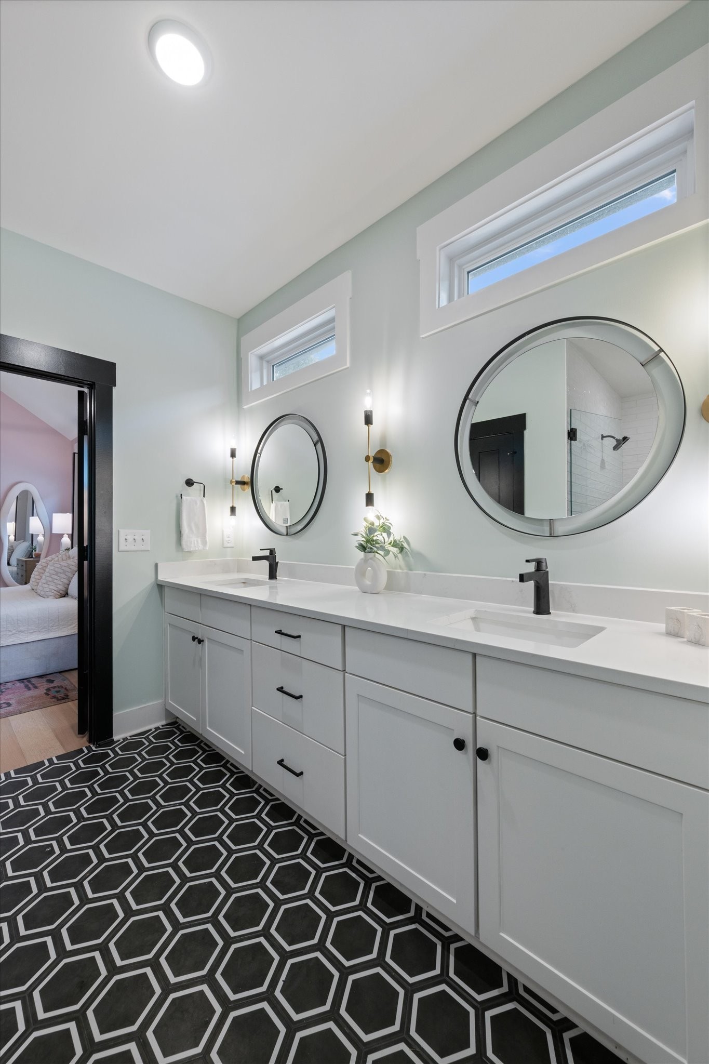
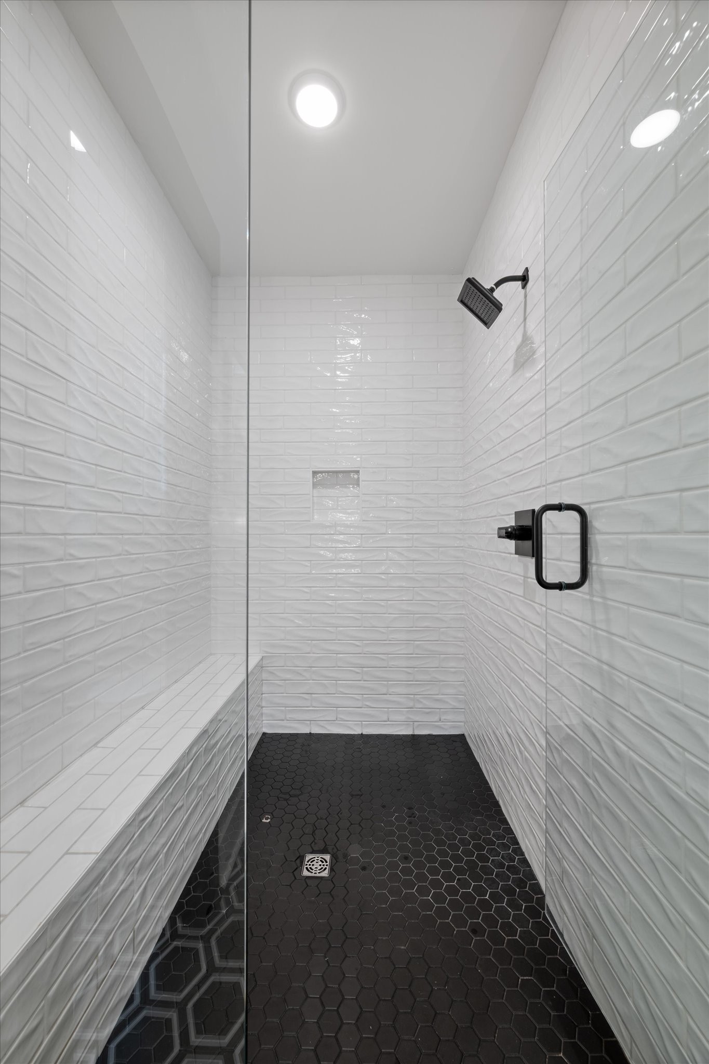
The primary suite offers a peaceful retreat with vaulted ceilings, abundant natural light, and a spa-like bathroom with an expansive walk-in shower and built-in niches. Every closet has been thoughtfully designed for maximum organization.
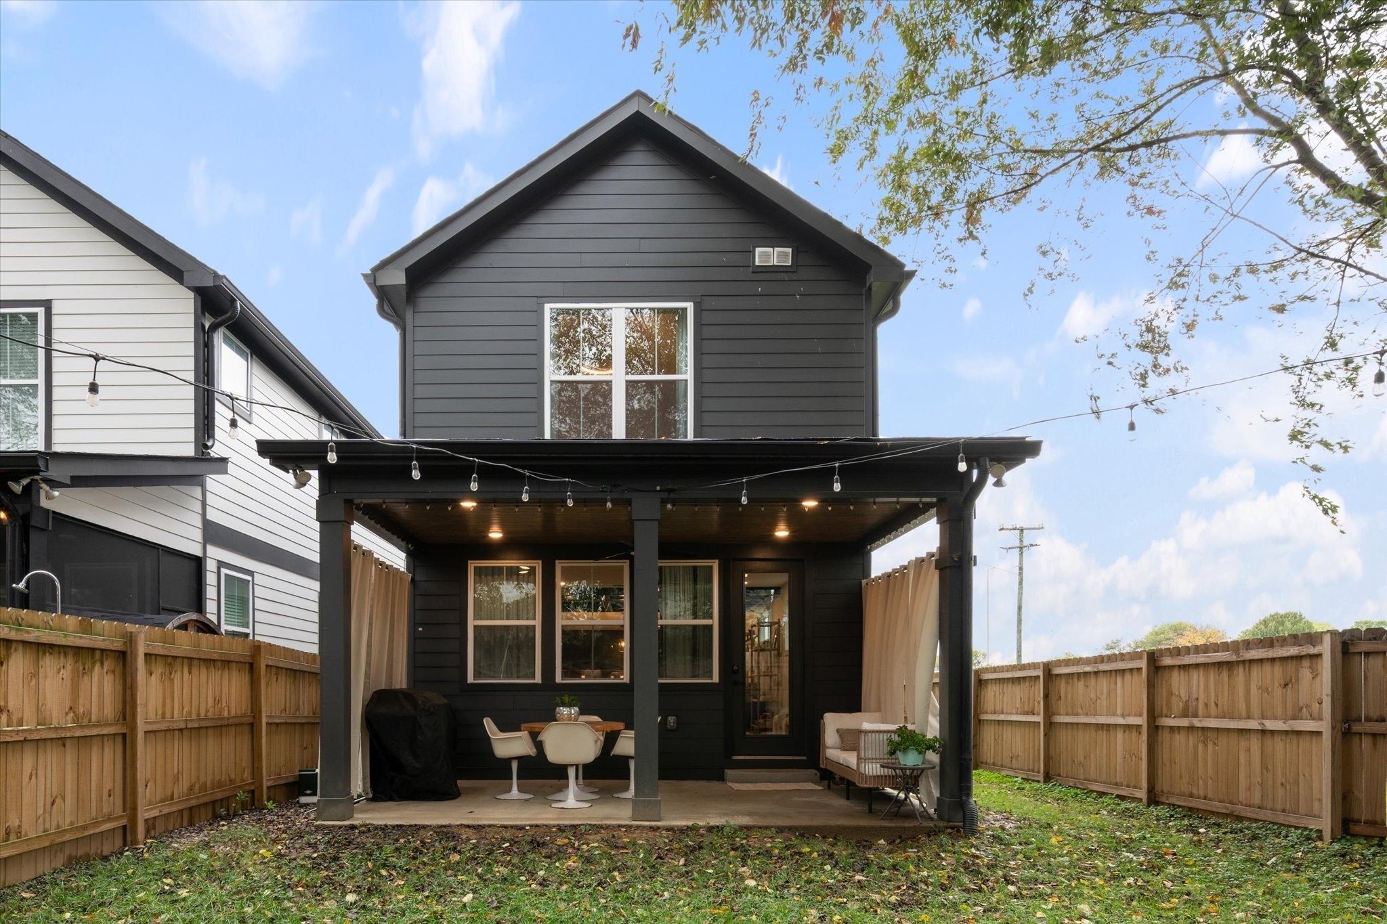
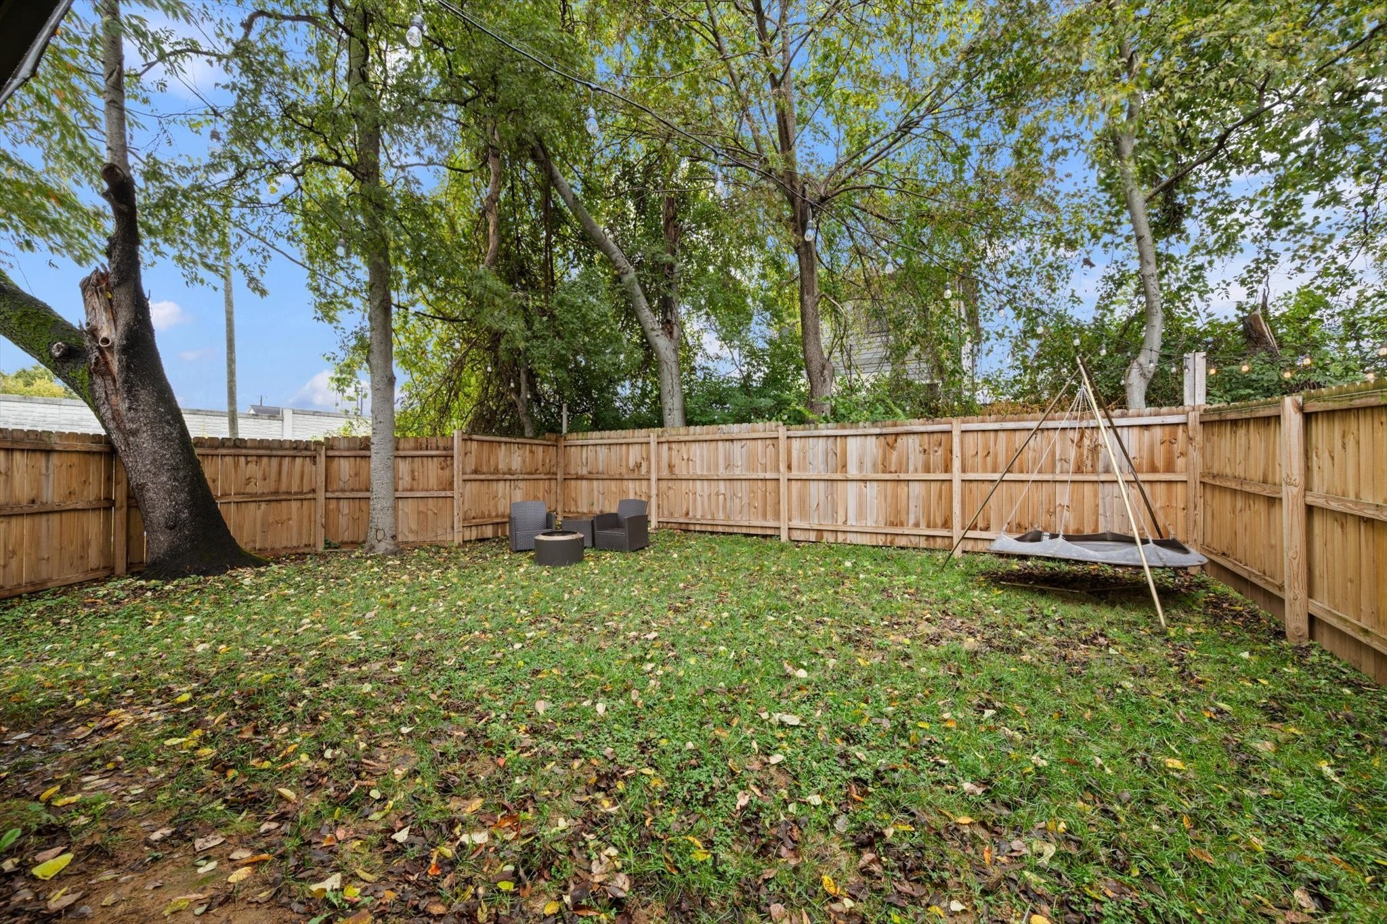
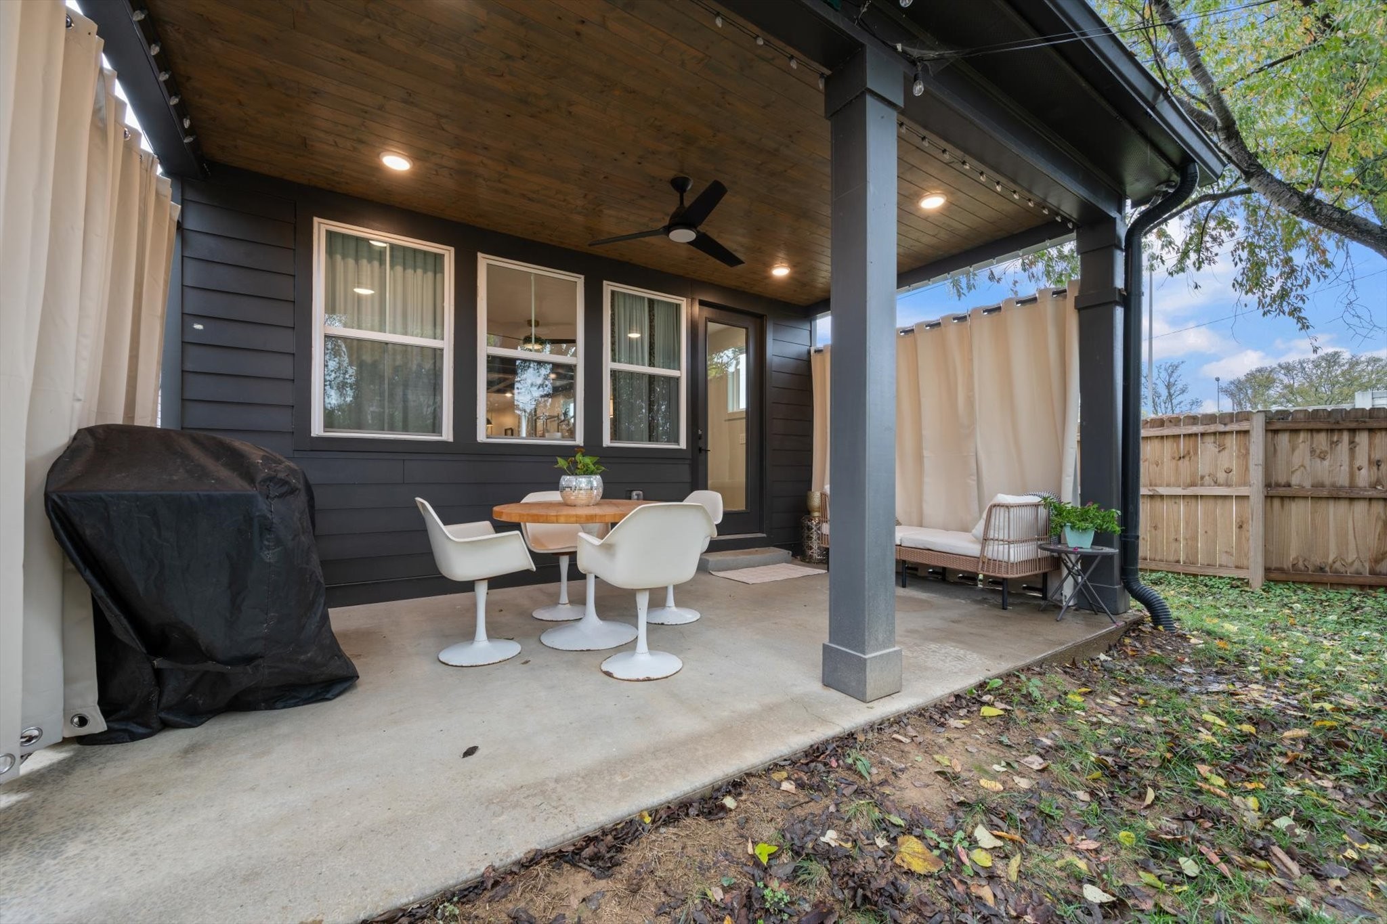
Step outside to a private, fenced backyard -- ideal for entertaining, pets, or simply unwinding after a long day.
Located just minutes from Nashville's favorite local spots including Coco's Italian Market, 51st Deli, M.L. Rose, and Fat Bottom Brewery, this home offers the perfect balance of vibrant city living and everyday convenience with quick access to major roadways for an easy commute anywhere in town.
This property is eligible for an exclusive loan requiring 0% down with NO Mortgage Insurance! There are no points, no buydown, no borrower income restrictions and no first-time homebuyer restrictions. Contact agent for information on Preferred lender.