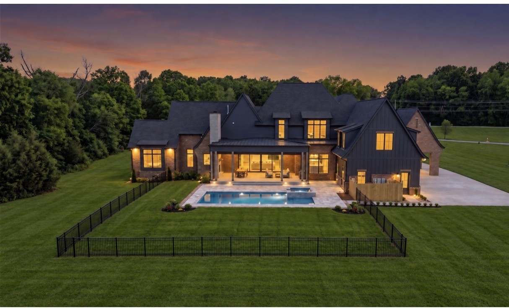
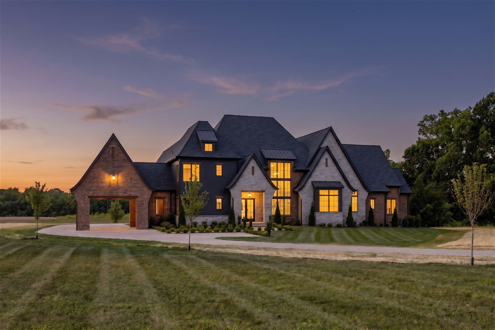
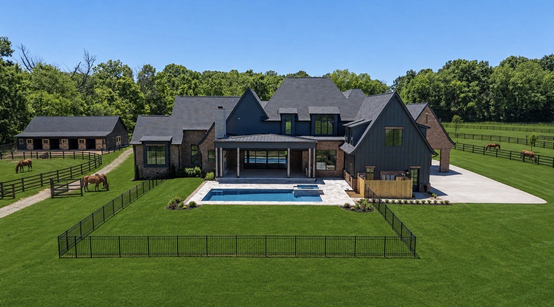
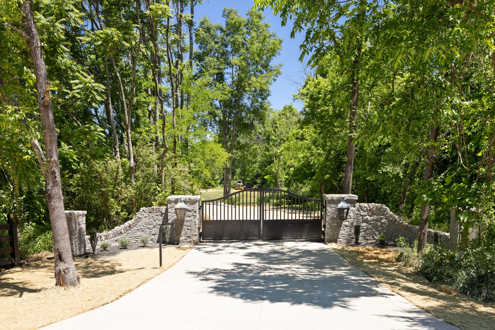
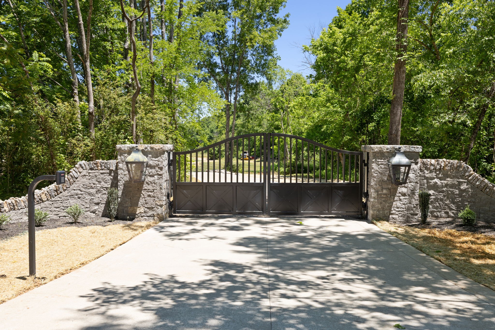
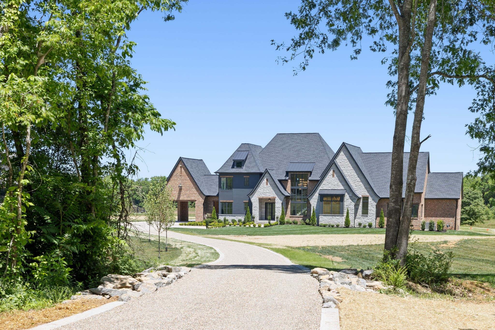
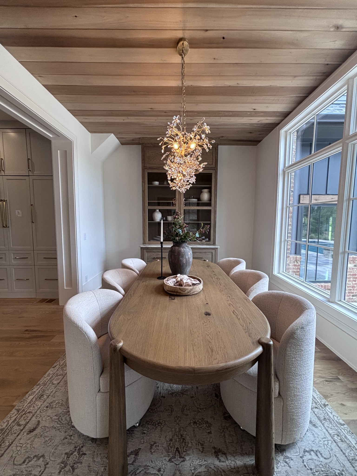
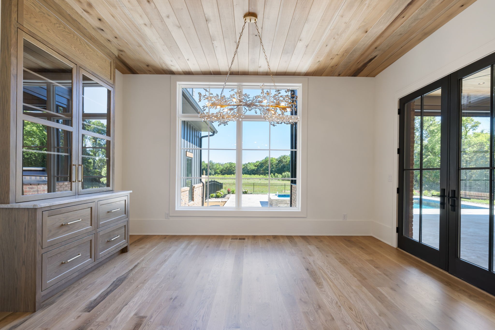
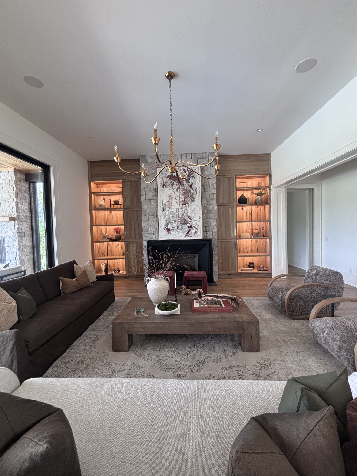
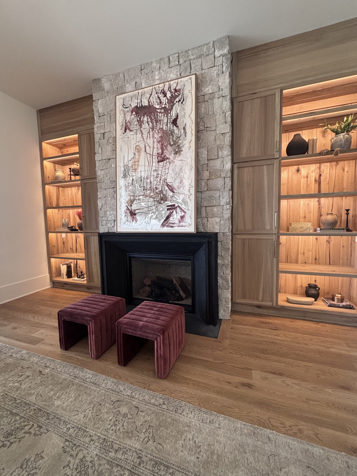
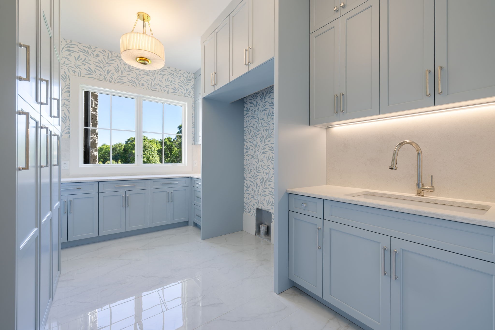
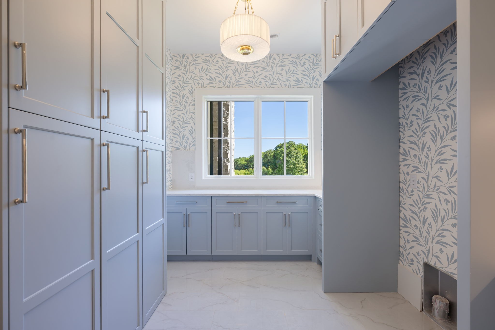
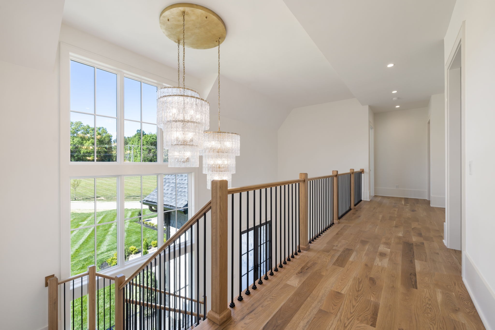
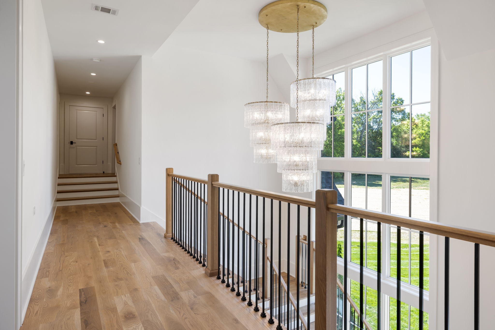
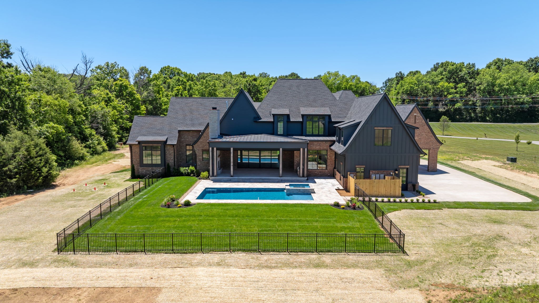
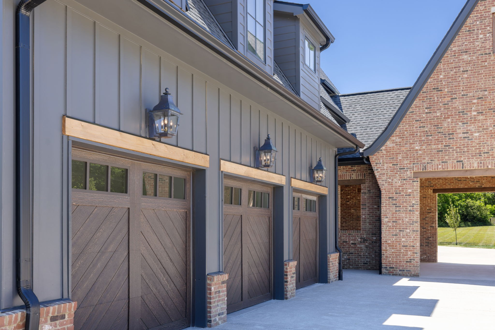
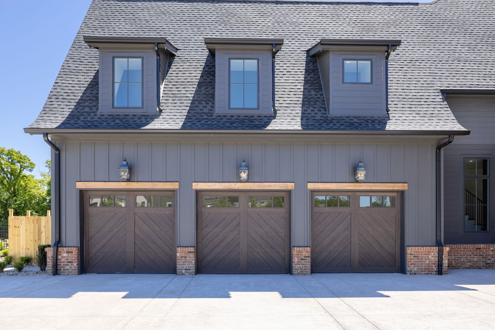
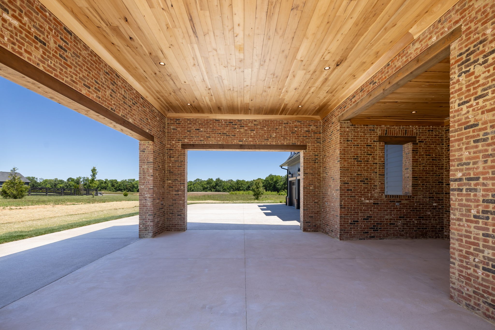
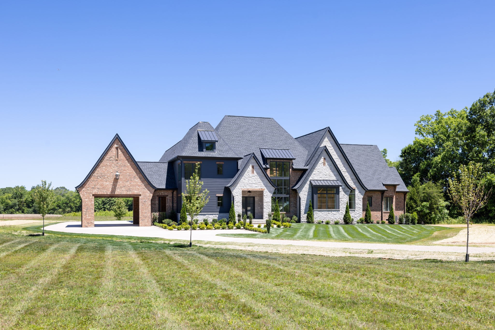
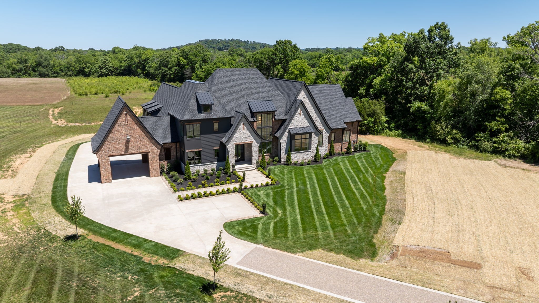
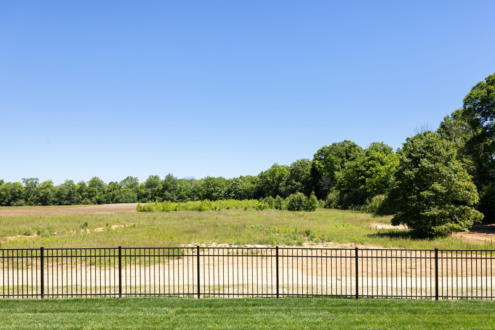
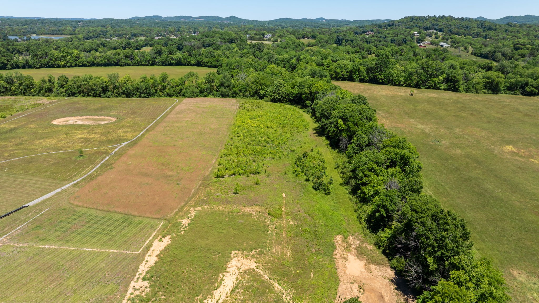
Welcome to one of Franklin's most exceptional private estates--where timeless European-inspired architecture, refined craftsmanship, & TN beauty come together on 8.64 picturesque acres just minutes from Historic Downtown Franklin. This extraordinary custom residence offers the rare opportunity to enjoy luxury living with the privacy & tranquility.
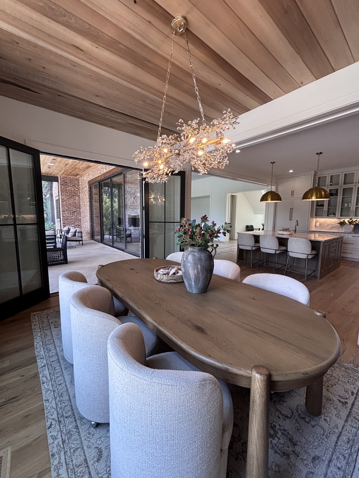
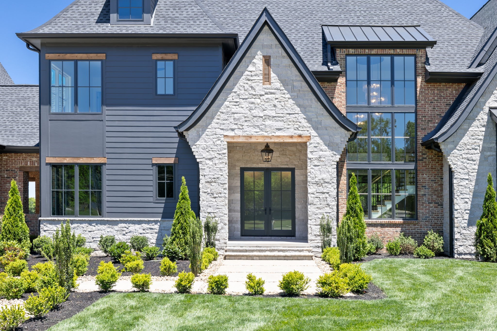
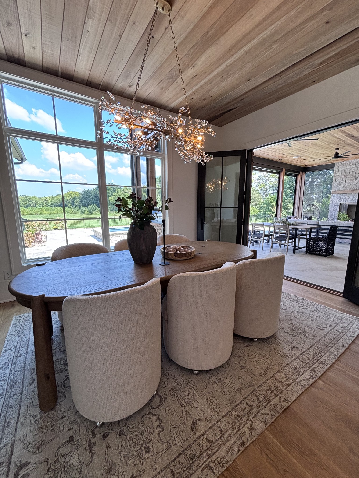
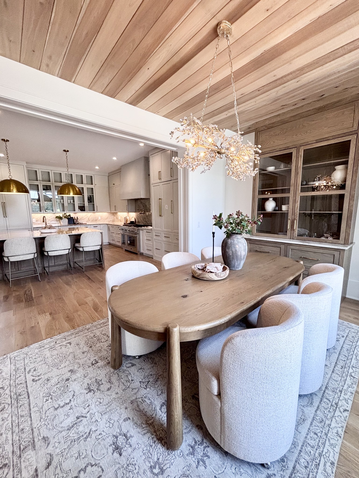
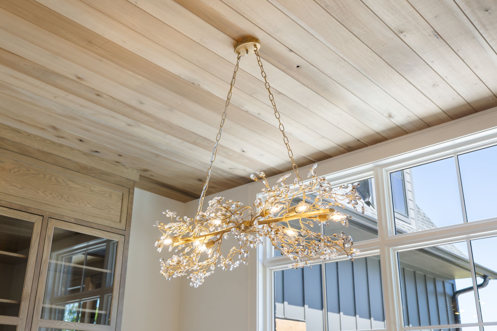
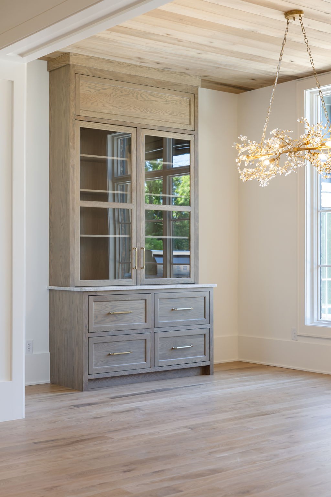
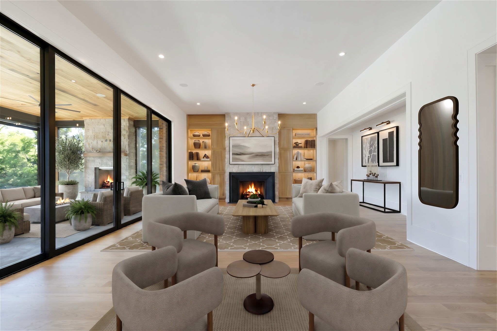
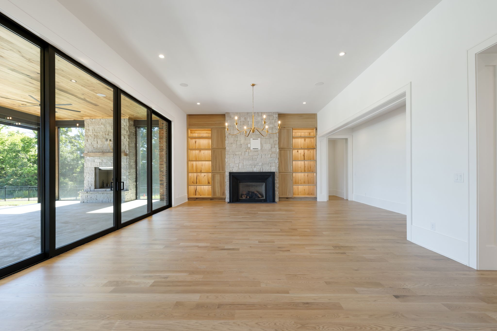
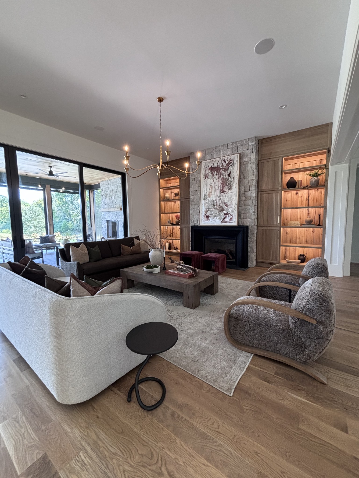
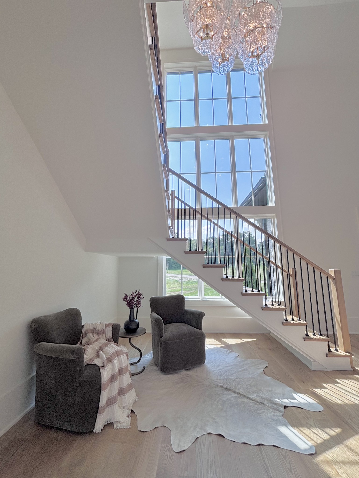
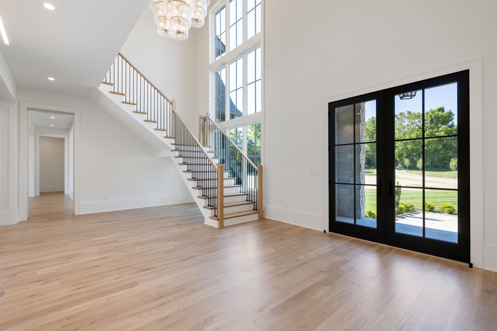
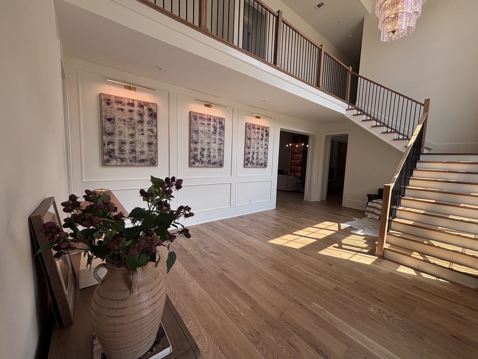
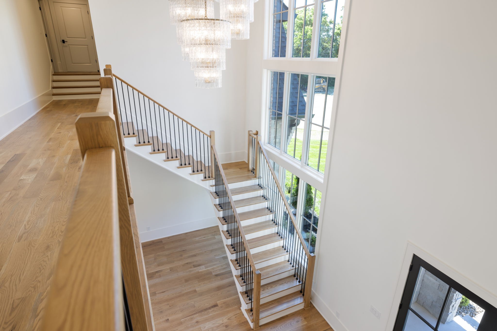
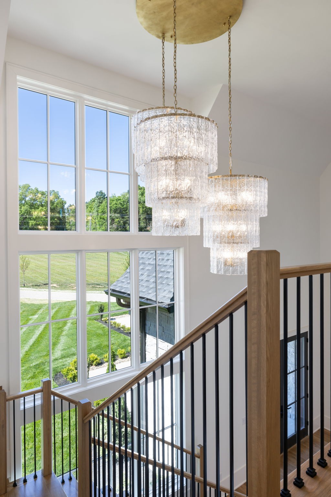
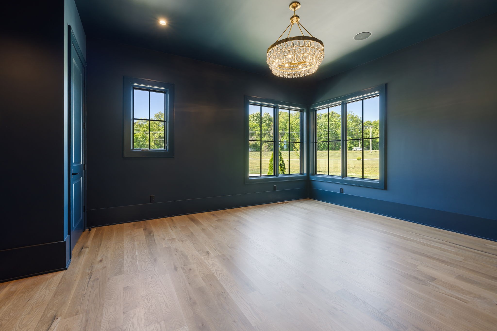
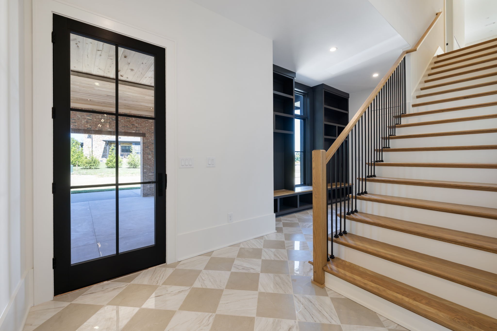
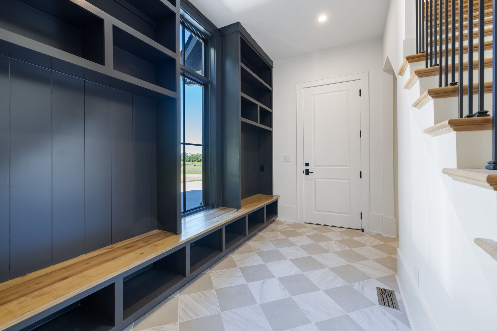
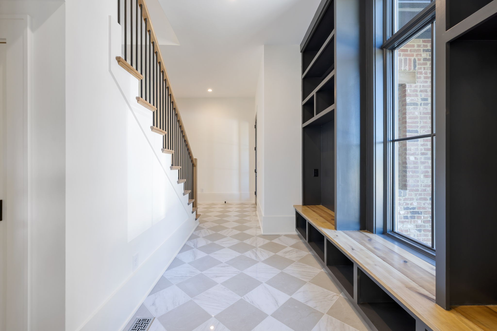
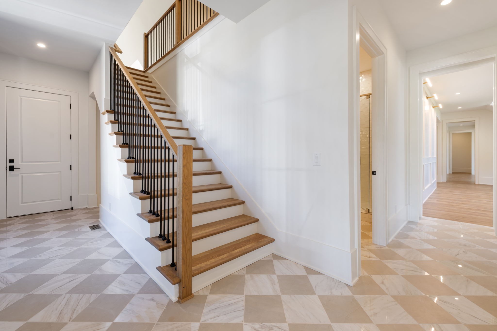
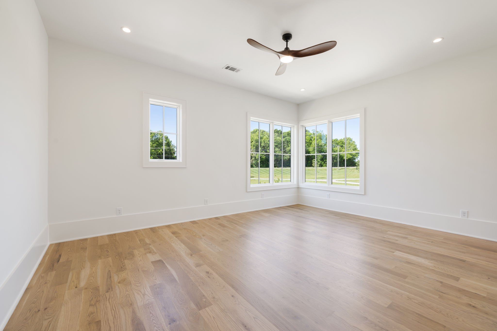
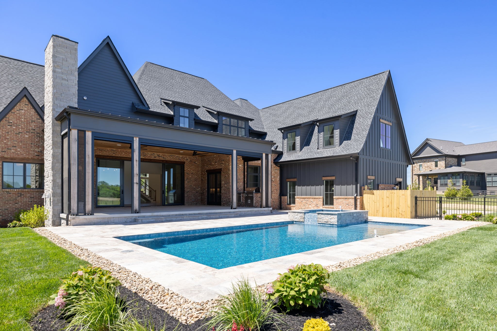
From the moment you arrive through the private gated entrance, every detail makes a lasting impression. The exterior blends Andersonville brick, Texas limestone, & Hardie(r) siding, creating a home that is both elegant & enduring. Inside, more than 6,400 sq ft of impeccably designed living space unfolds w/soaring ceilings, custom millwork, designer lighting, & natural white oak flooring, all framed by panoramic views that stretch across the rolling landscape.
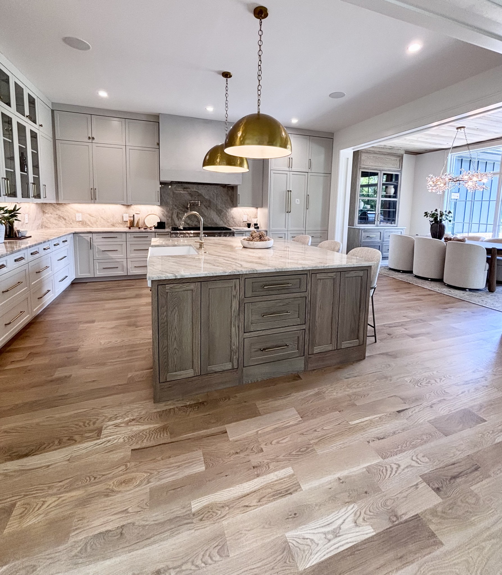
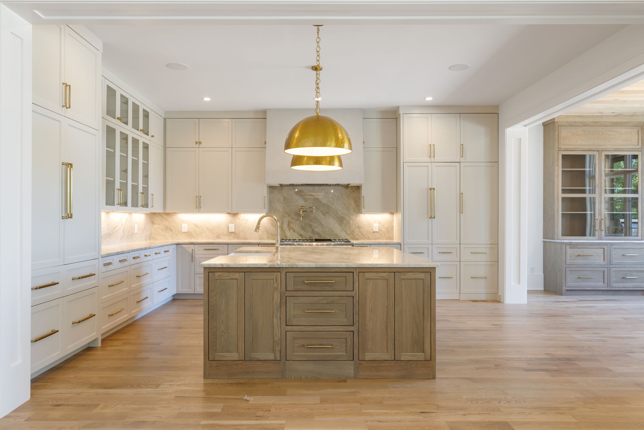
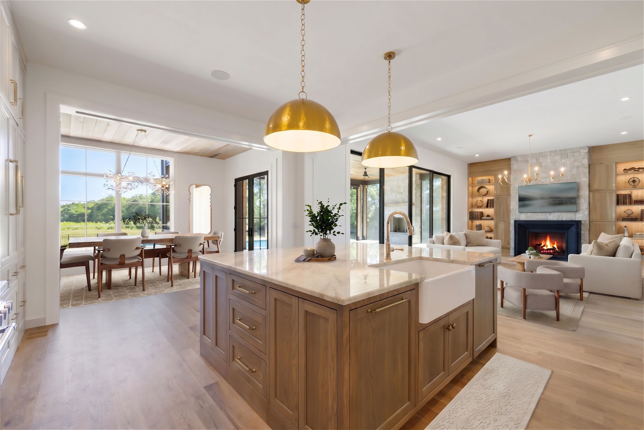
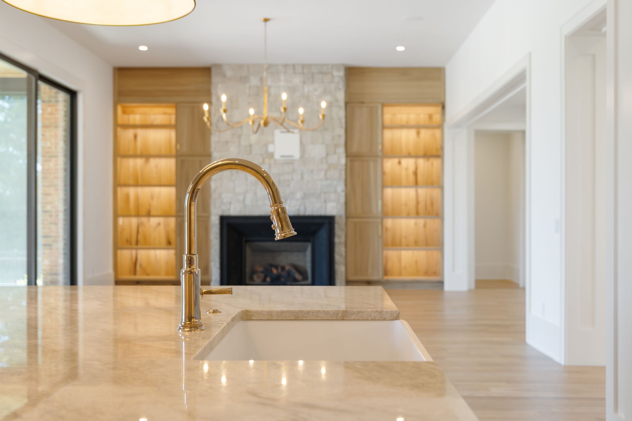
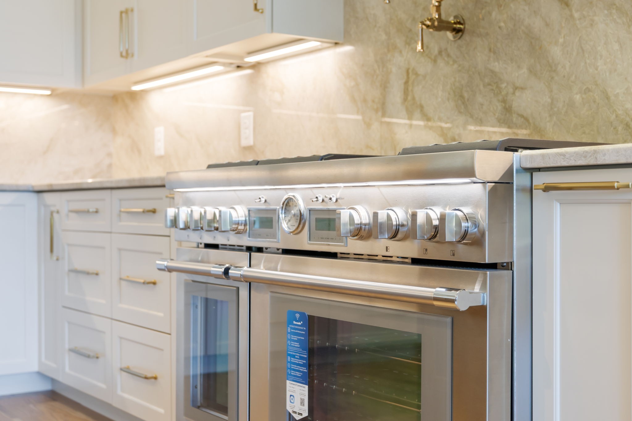
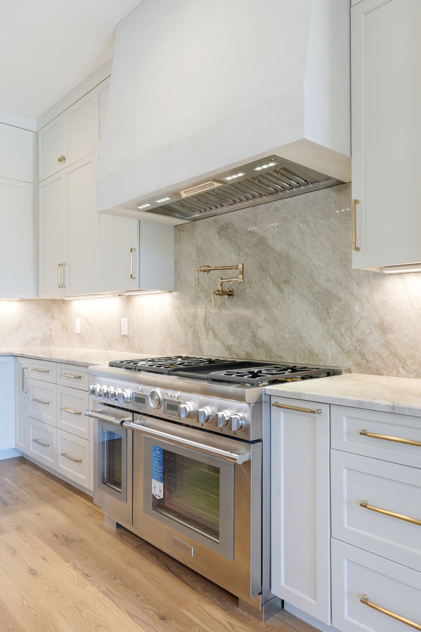
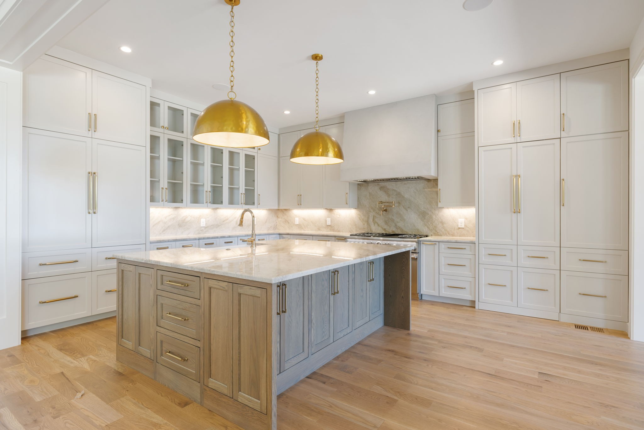
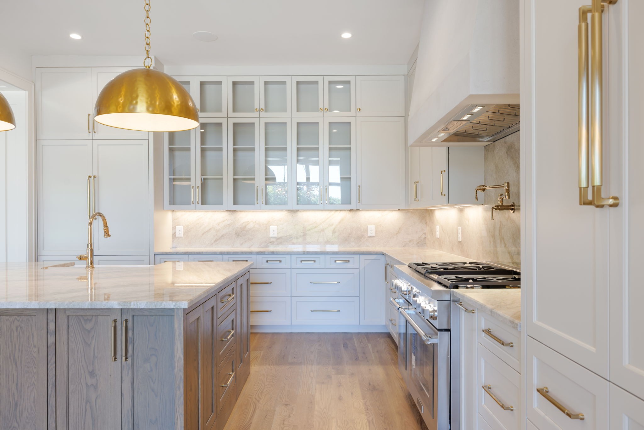
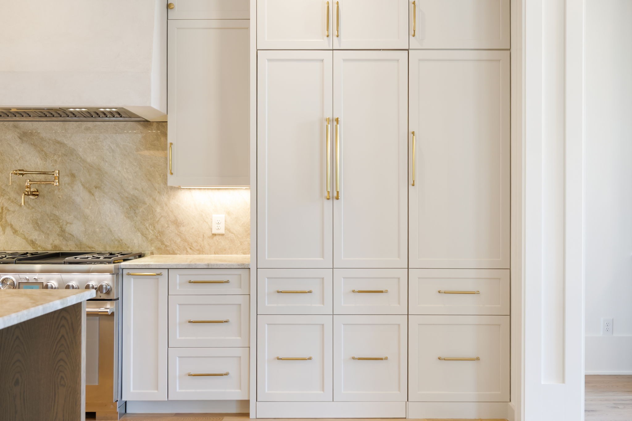
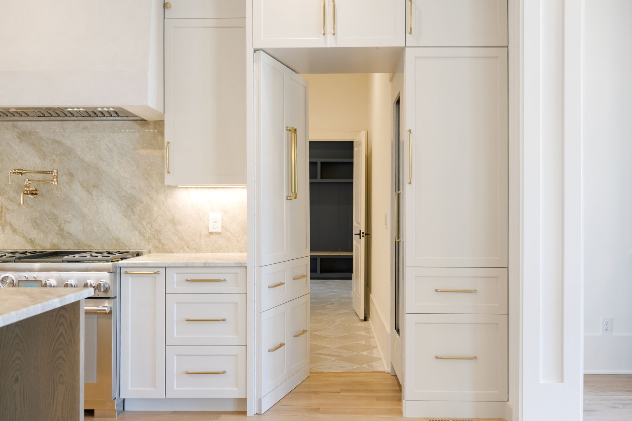
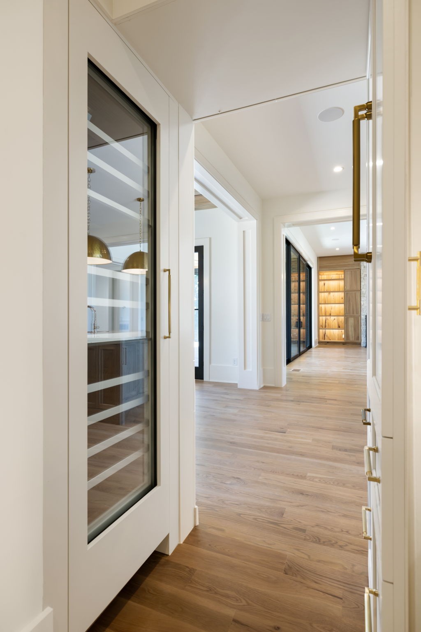
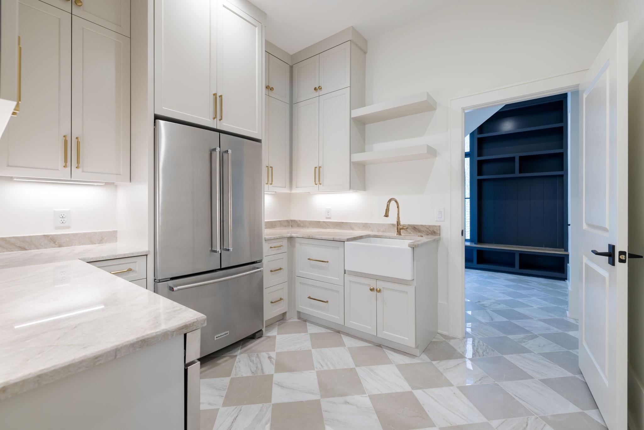
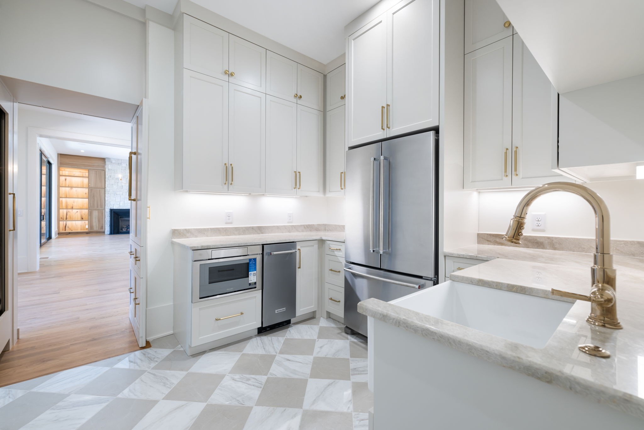
Designed for both everyday living & entertaining, the chef's kitchen is truly the heart of the home. An oversized white oak island anchors the space, complimented by stunning Taj Mahal quartzite countertops & backsplash, fully paneled Thermador appliances, a 48-inch professional range, dual dishwashers, & a beautifully concealed scullery featuring additional refrigeration, an ice maker, & prep space.
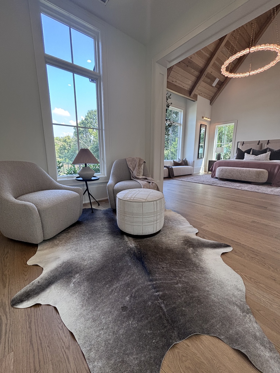
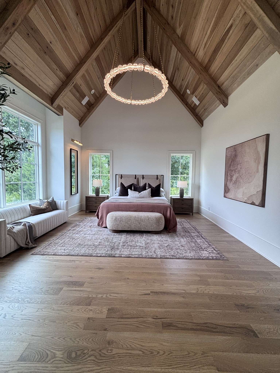
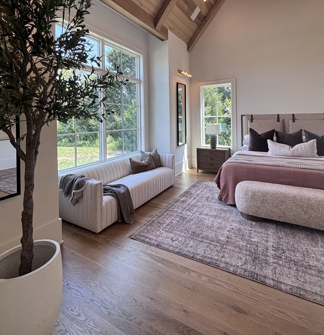
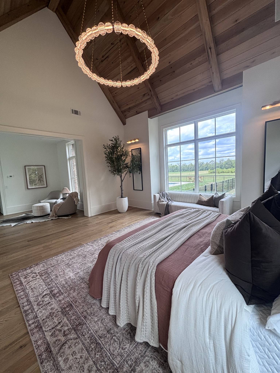
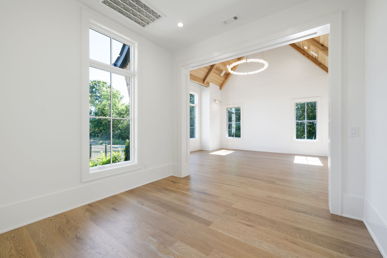
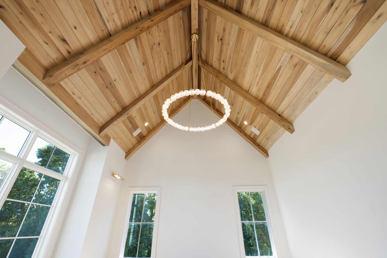
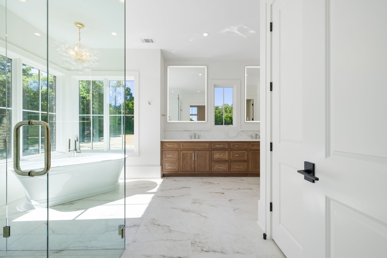
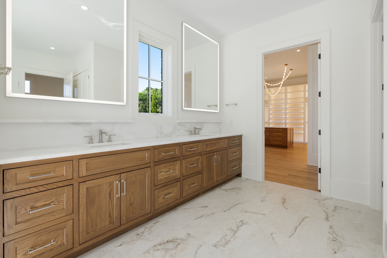
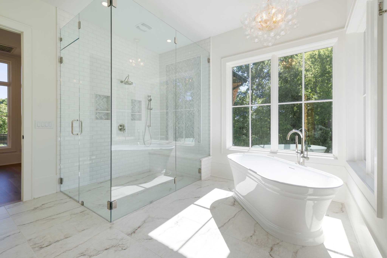
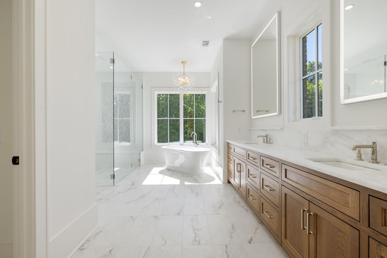
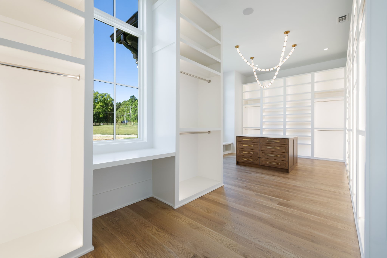
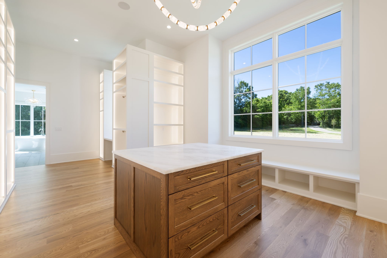
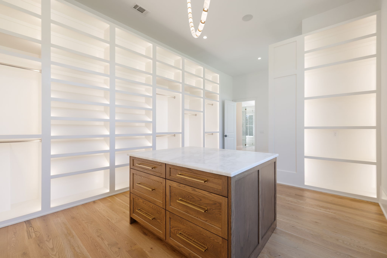
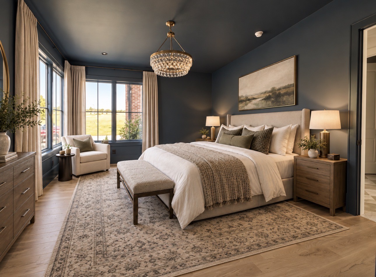
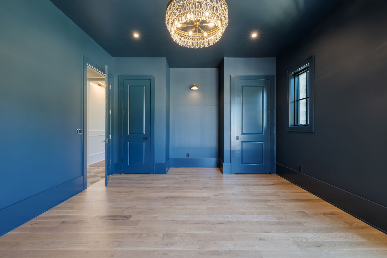
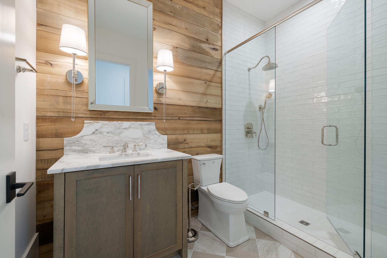
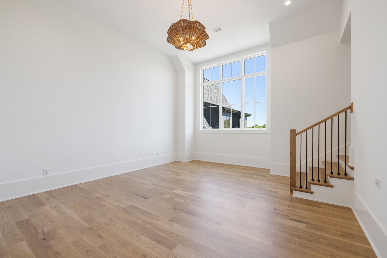
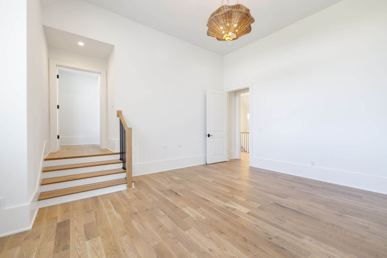
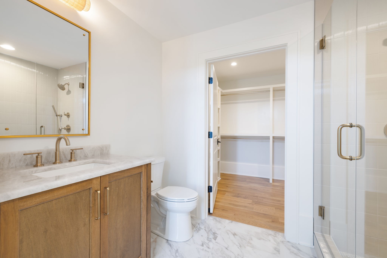
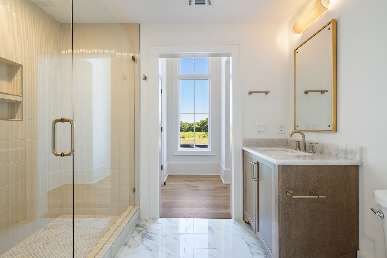
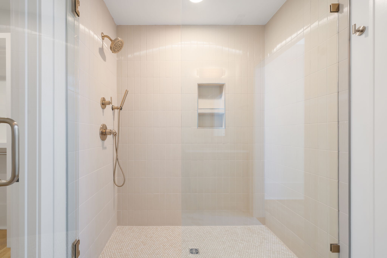
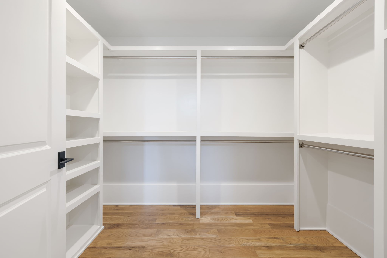
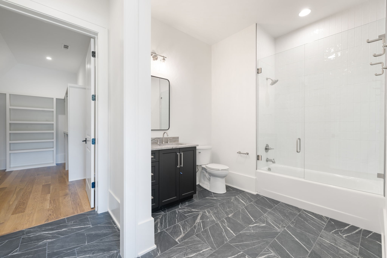
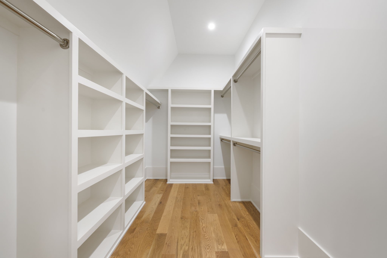
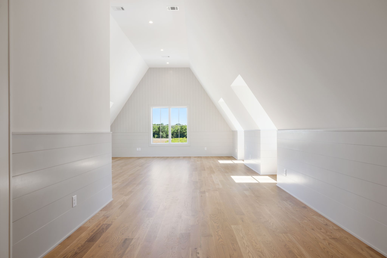
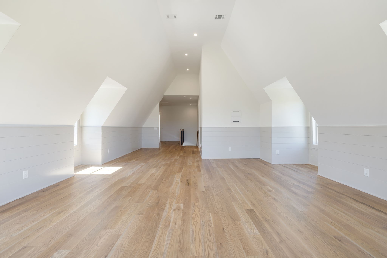
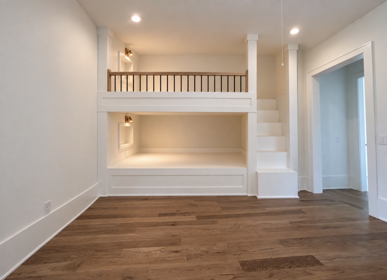
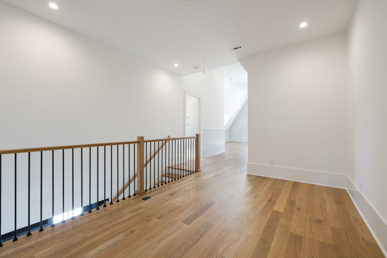
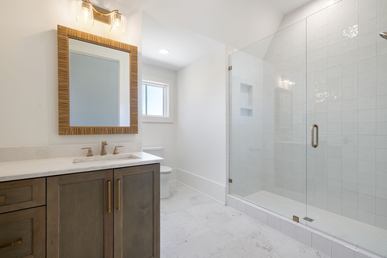
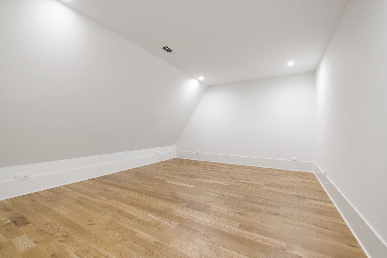
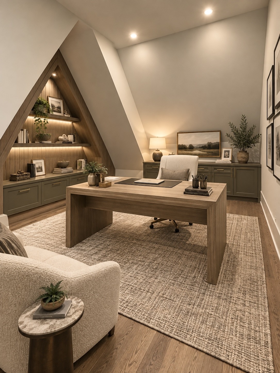
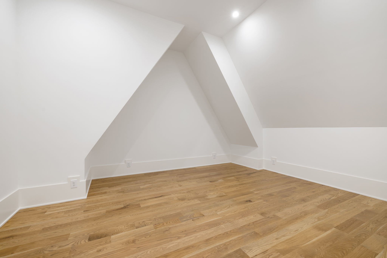
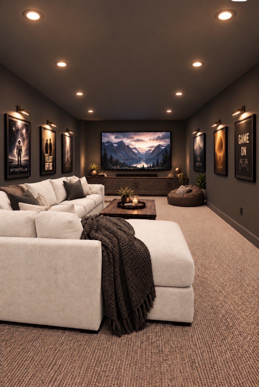
The primary suite is a private sanctuary, offering vaulted TN poplar ceilings, a relaxing sitting area, walls of windows, & a spa-inspired bath complete with a zero-entry shower. The custom wardrobe suite rivals the finest luxury boutiques, featuring illuminated built-ins & a marble-topped center island. Upstairs, a private guest retreat with its own full bath & custom bunk nook that creates the perfect space for family/extended guests/overnight gathering for kids/teens.
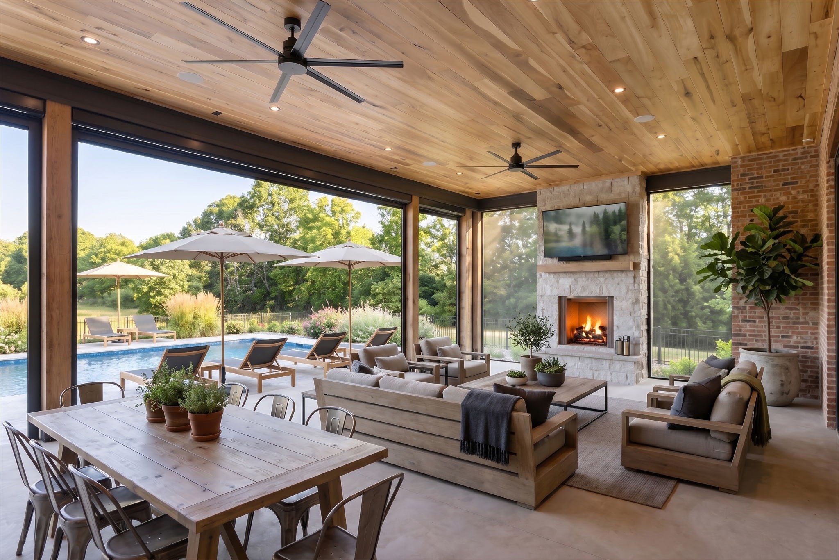
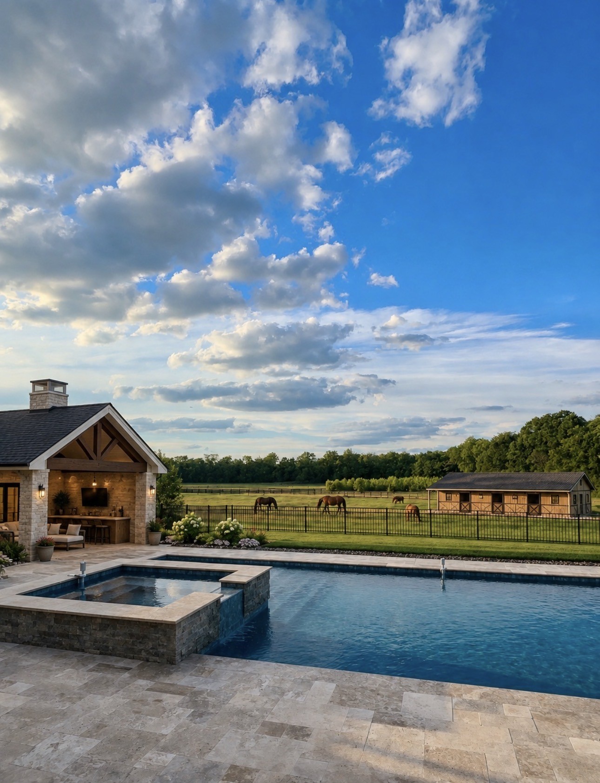
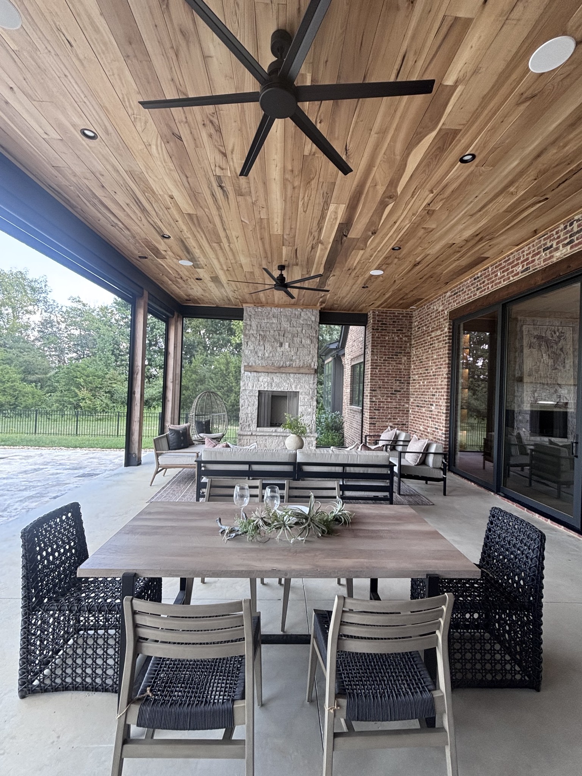
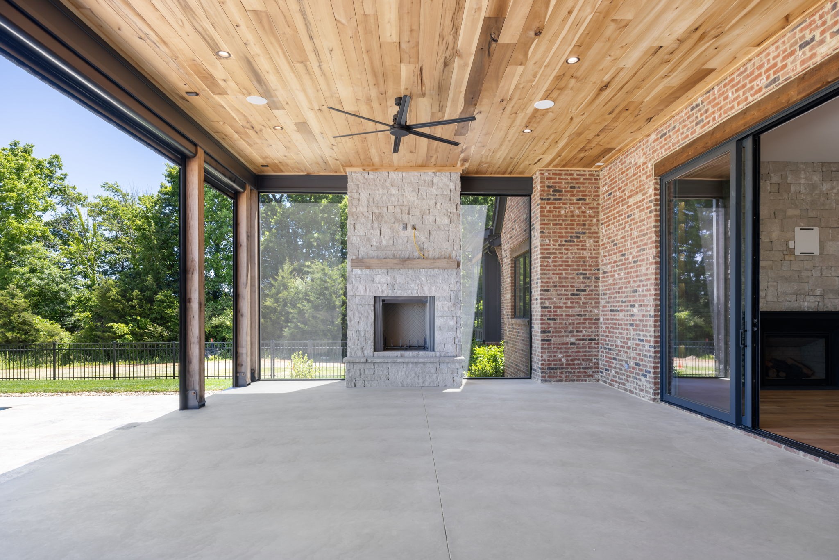
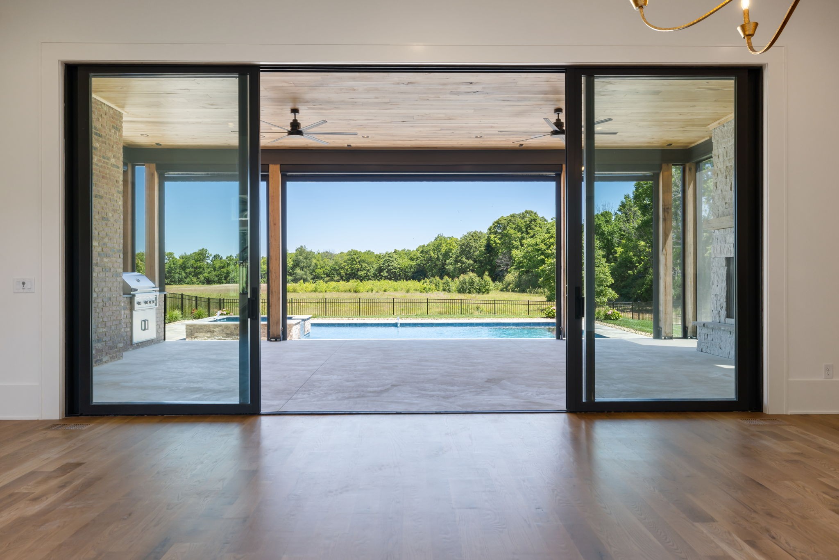
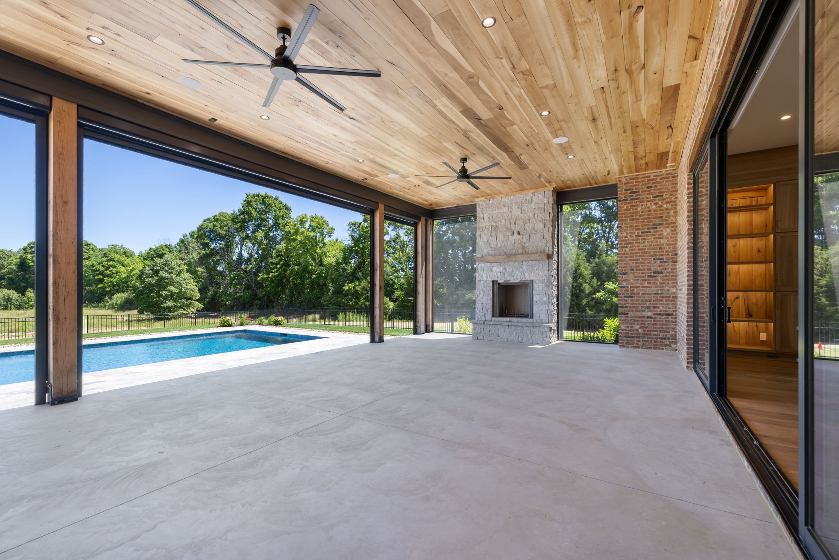
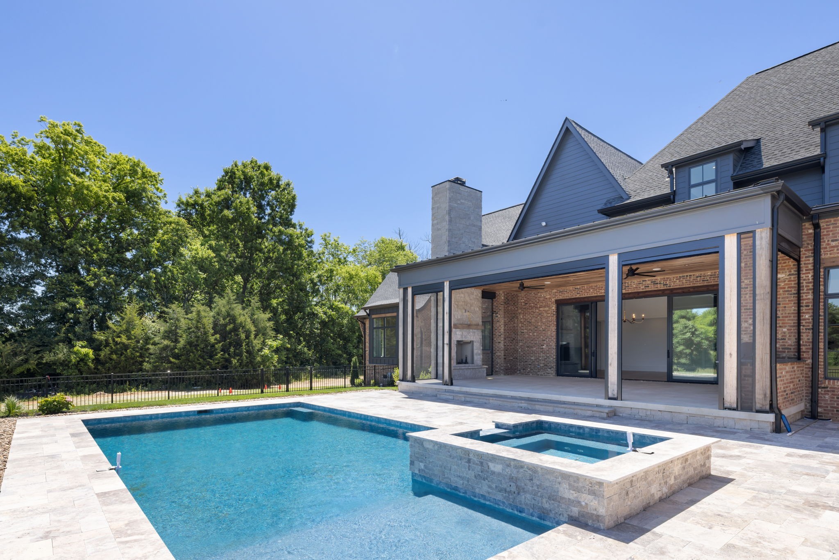
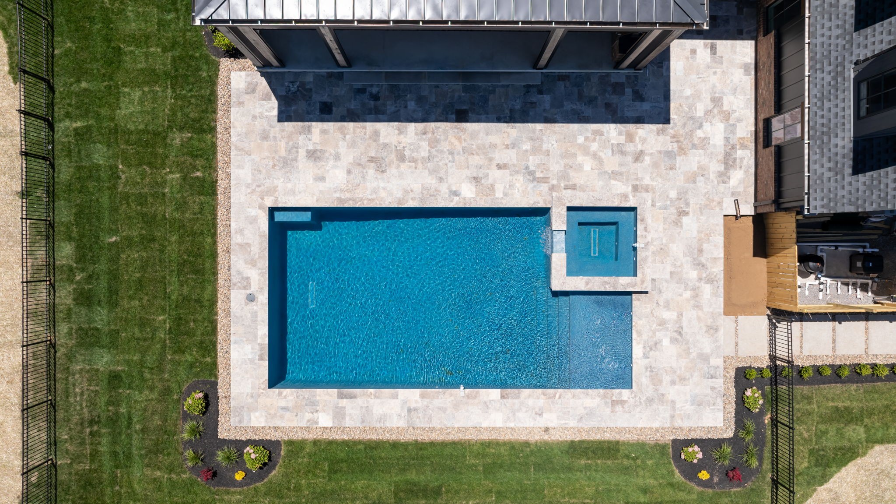
The spectacular 18' x 36' Gunite pool with Caribbean Blue PebbleSheen finish, tanning ledge, & spa creates the ultimate outdoor escape. Silver travertine, expansive covered porches with retractable screens, a full grilling station, & wood-burning fireplace, & front-row seating to TN sunsets.