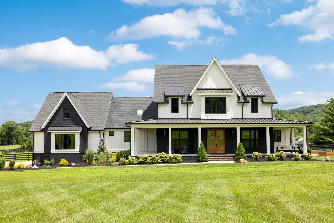
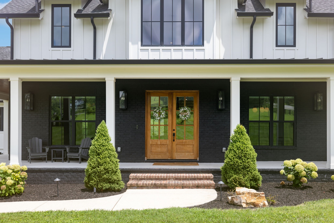
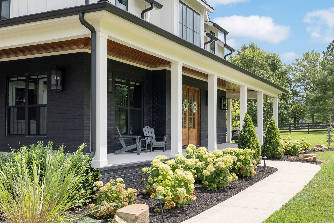
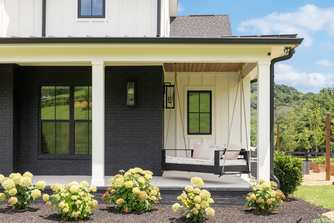
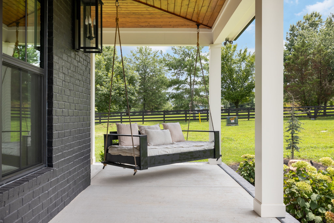
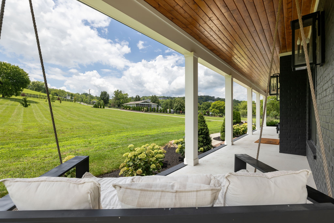
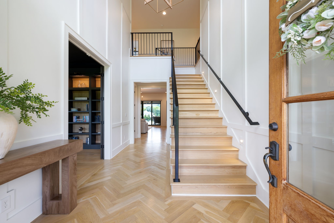
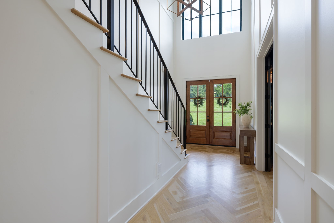
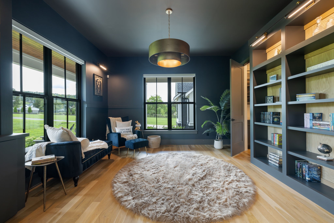
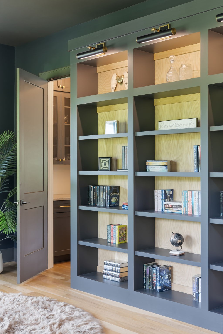
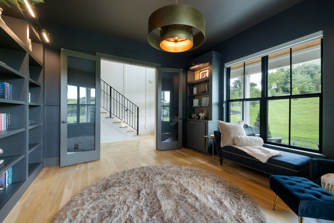
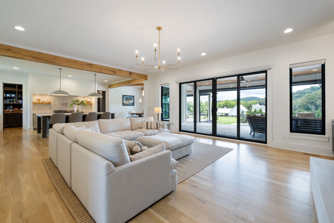
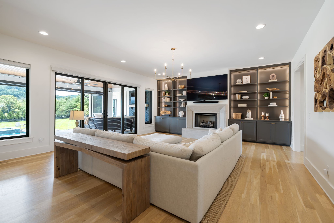
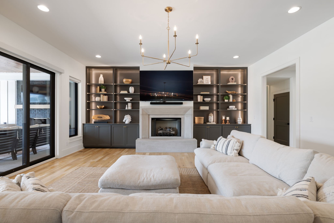
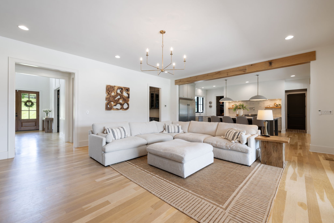
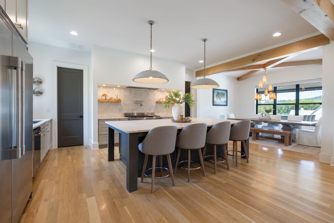
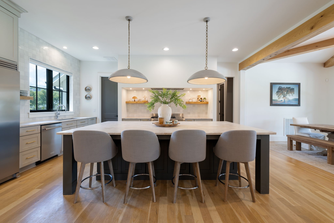
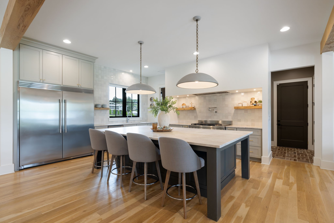
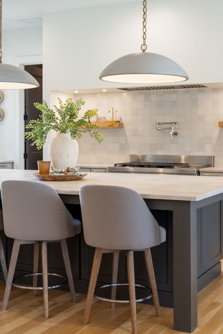
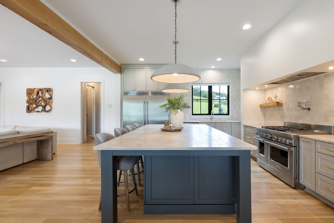
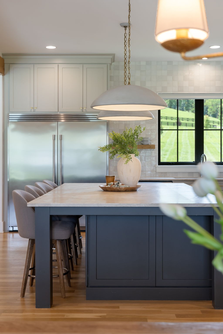
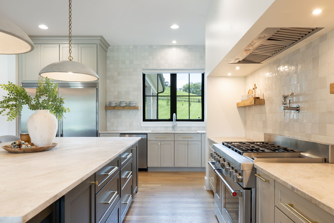
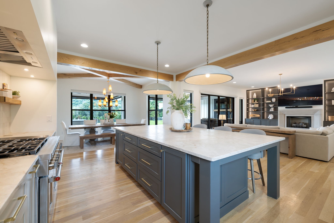
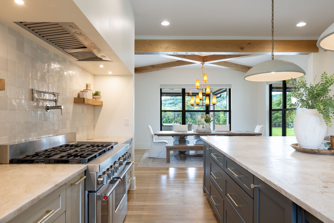
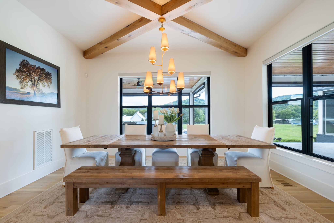
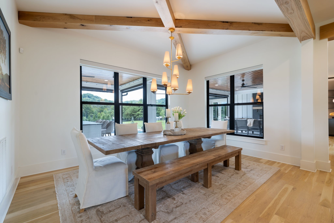
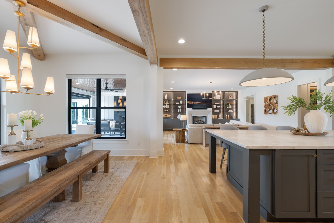
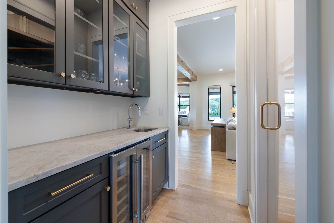
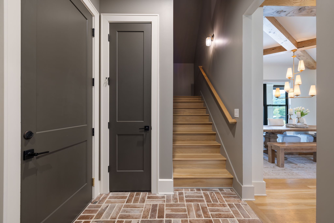
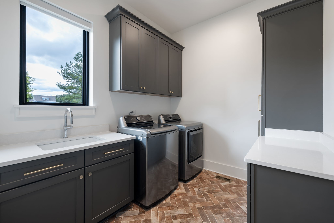
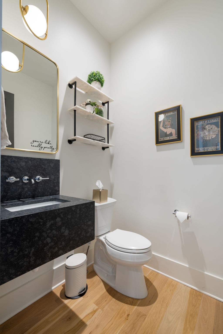
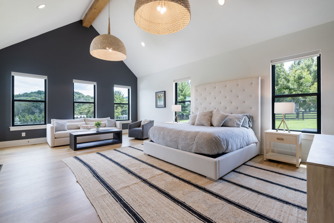
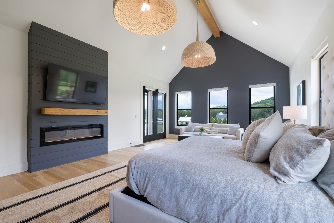
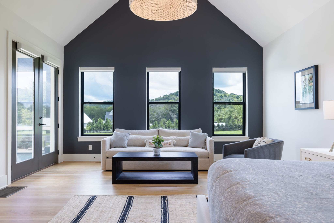
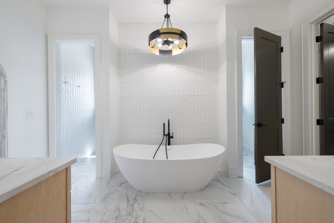
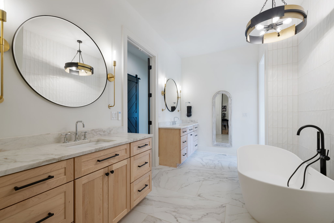
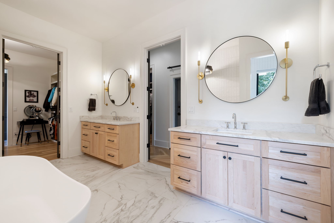
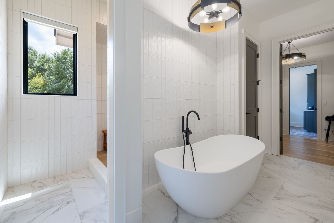
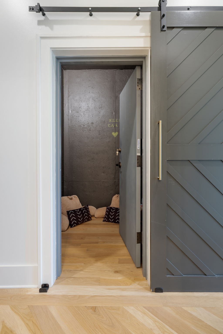
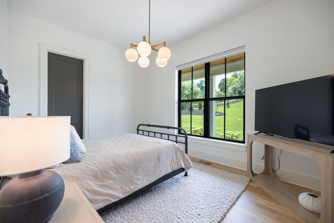
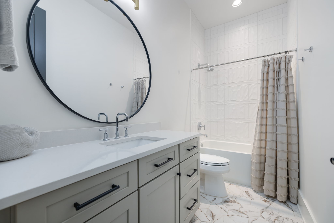
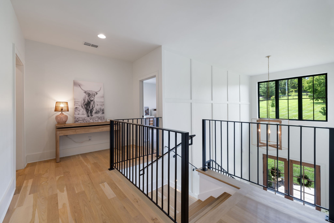
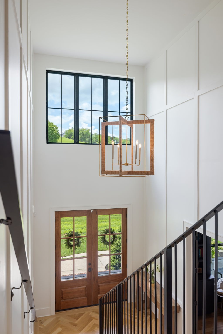
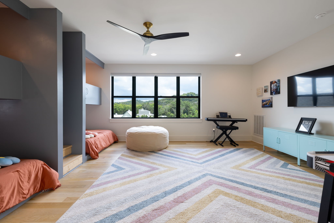
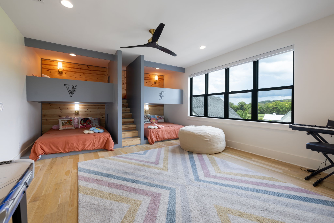
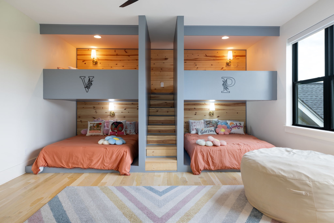
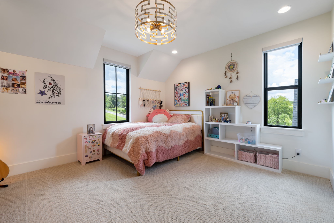
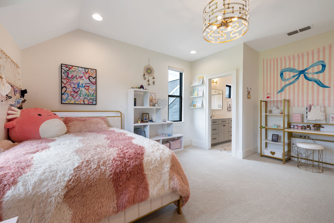
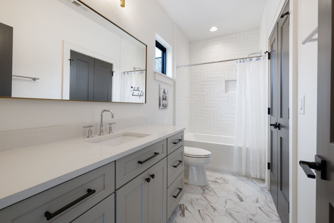
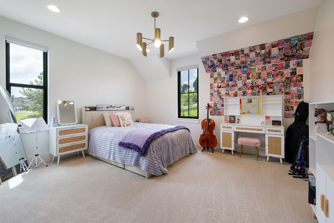
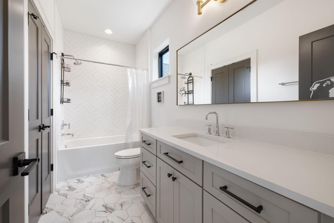
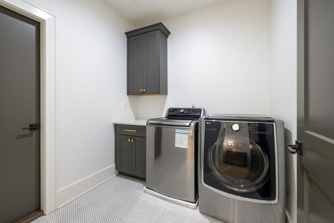
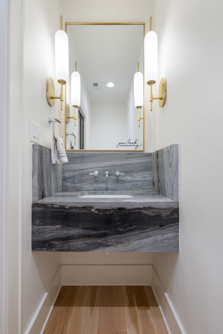
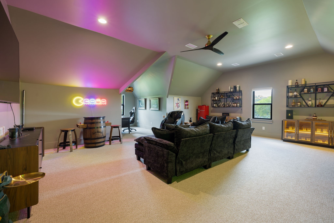
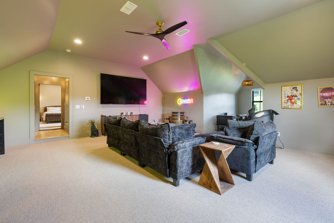
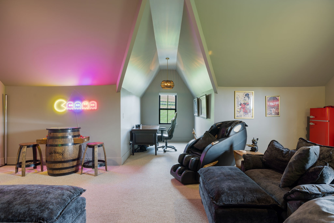
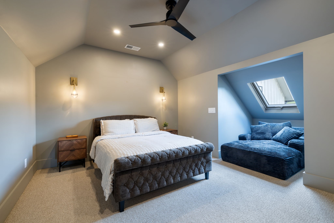
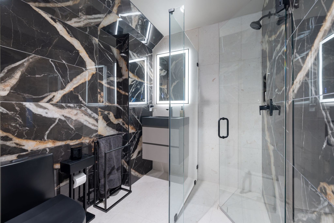
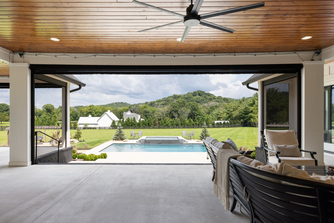
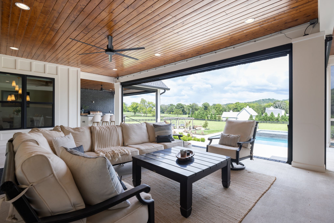
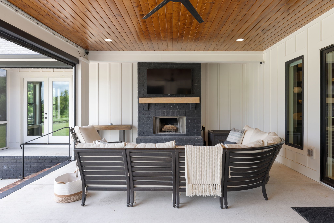
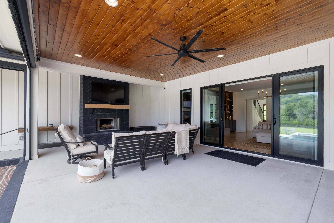
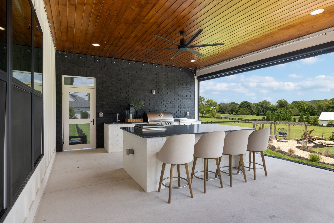
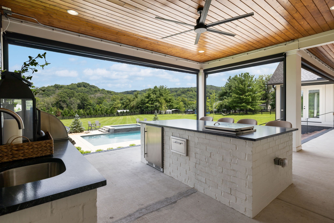
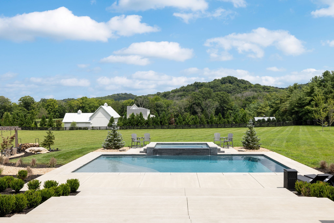
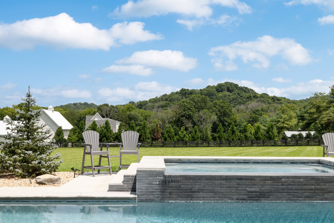
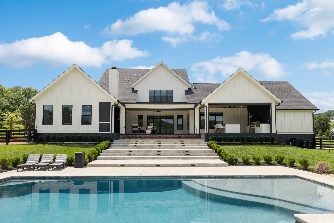
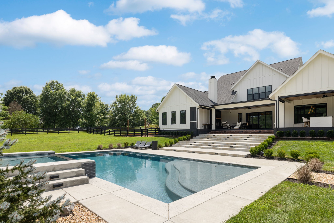
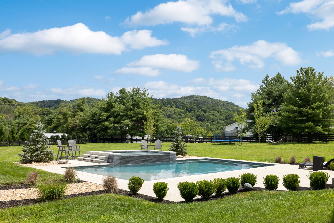
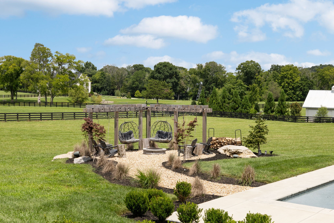
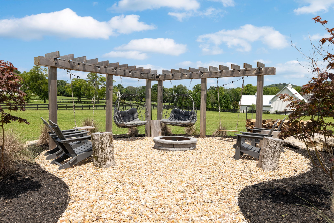
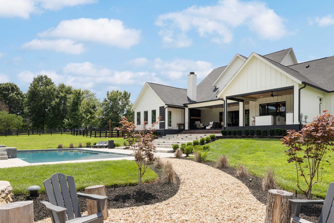
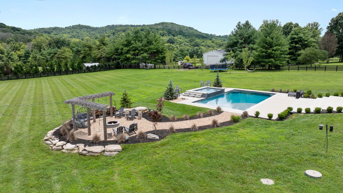
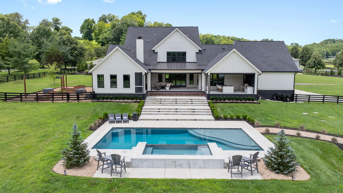
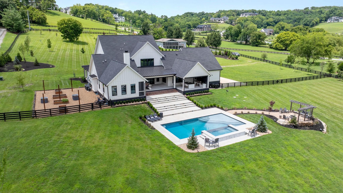
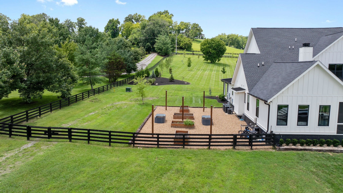
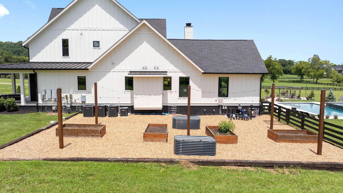
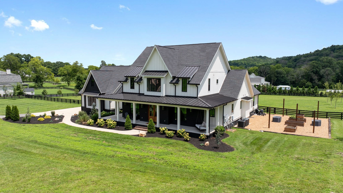
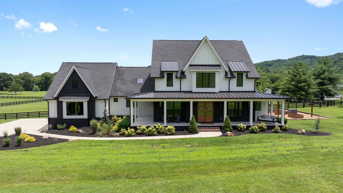
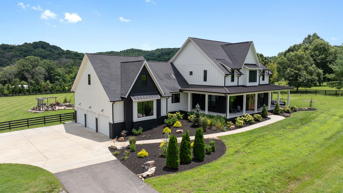
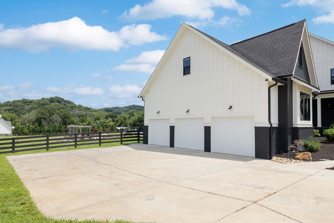
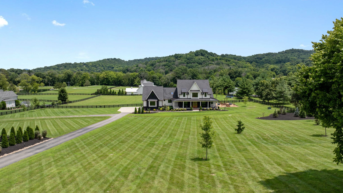
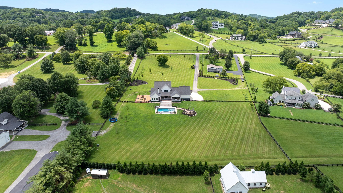
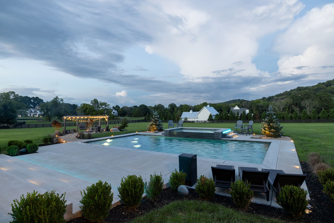
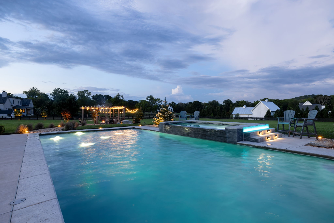
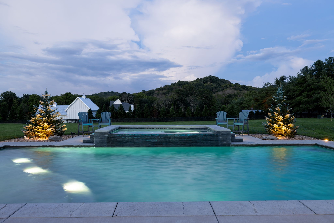
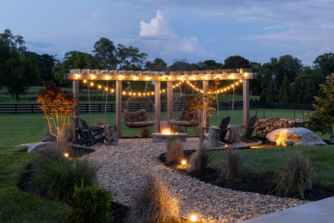
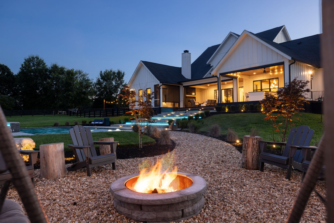
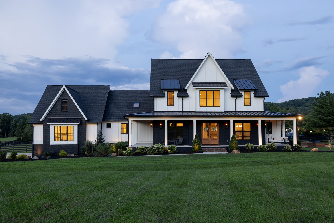
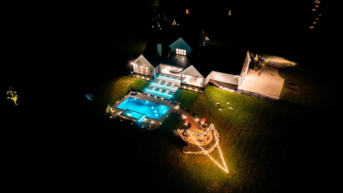
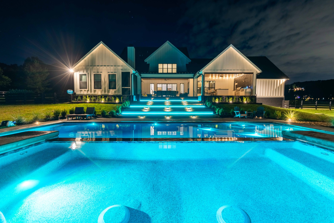
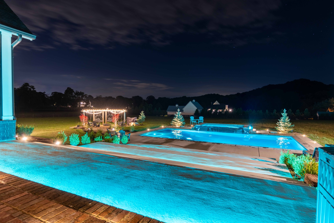
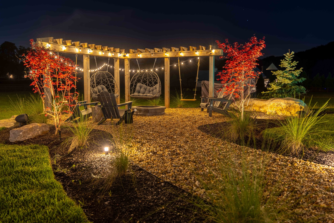
Experience the peace of country living without sacrificing luxury in this exceptional custom estate set on just over five level acres in sought-after South Franklin. Surrounded by picturesque views in every direction, this remarkable property offers the privacy, space, and tranquility that's increasingly hard to find while remaining just minutes from downtown Franklin's shopping, dining, and conveniences. Designed with both everyday living and entertaining in mind, this thoughtfully crafted home features a spacious open layout with a designated private office, inviting breakfast nook, and a chef's kitchen equipped with a 48-inch gas range, 60-inch built-in refrigerator, quartzite countertops, and abundant prep space. The home offers a highly desirable floor plan with five true ensuite bedrooms (septic approved for four bedrooms), plus two additional half baths. Two bonus rooms provide endless flexibility for a media room, playroom, home gym, creative space, or additional guest space. Laundry rooms on both levels add everyday convenience. For added peace of mind, the home also includes a storm shelter, providing security during severe weather. The outdoor living experience is equally exceptional, featuring a covered porch with a wood-burning fireplace and a fully equipped outdoor kitchen, all overlooking a resort-style backyard. Enjoy an in-ground pool with an adjoining infinity edge spa, unwind around the gravel fire pit gathering area, or cultivate your favorite flowers and vegetables in the expansive garden space. With over five level acres surrounding you, there's plenty of room to relax, entertain, and take in the peaceful countryside views.