Leave a Message
Thank you for your message. We will be in touch with you shortly.
Explore Our Properties

Property Description

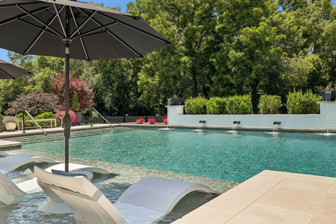
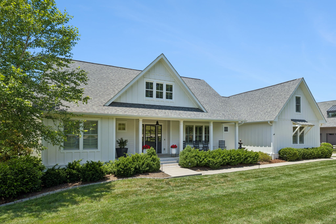
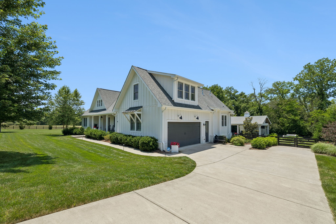
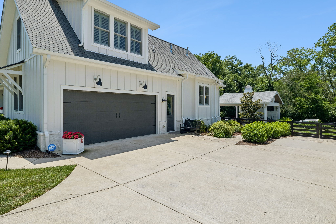
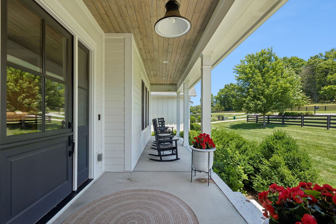
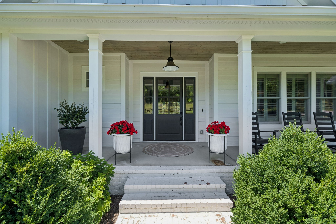
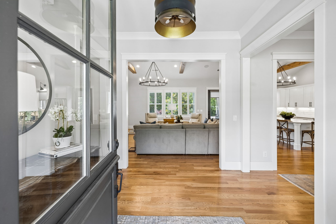
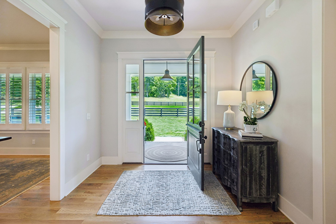
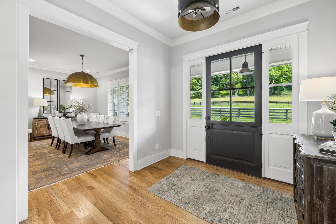
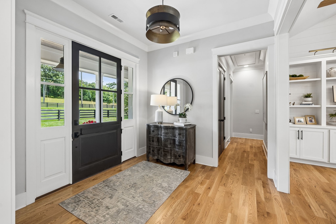
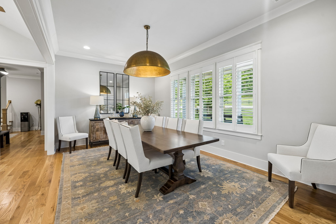
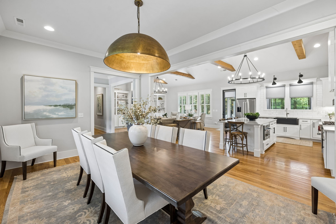
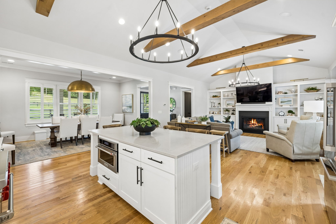
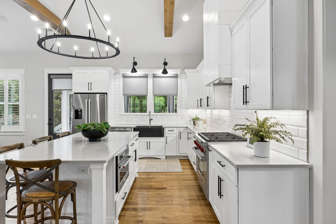
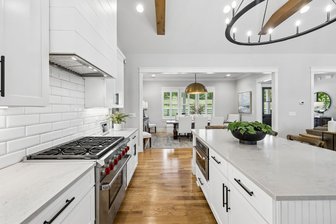
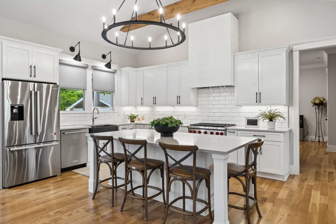
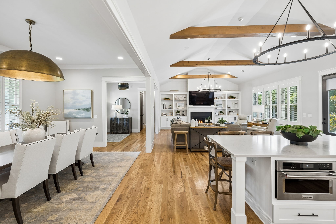
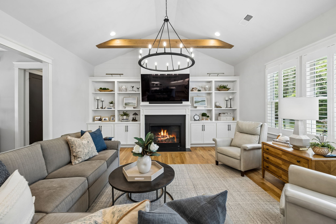
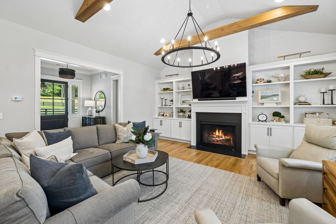
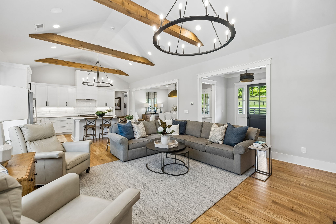
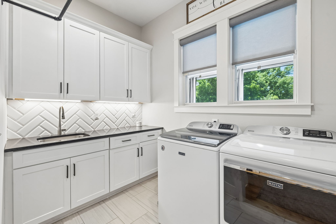
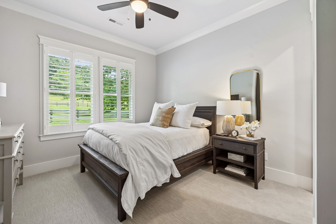
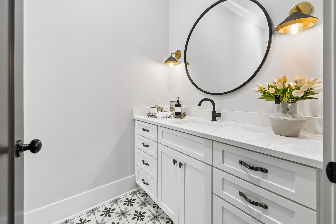
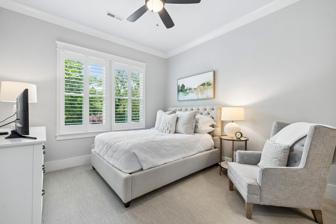
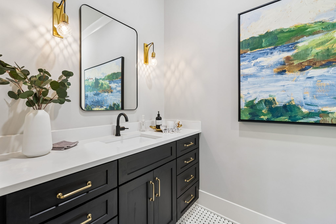
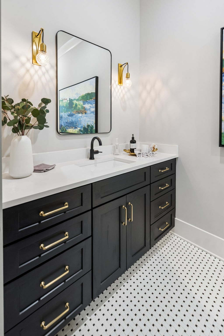
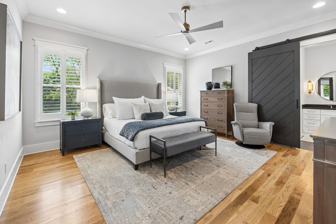
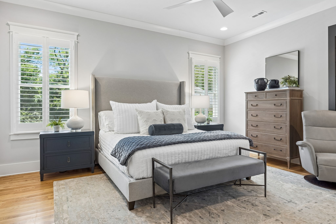
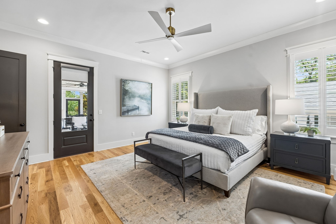
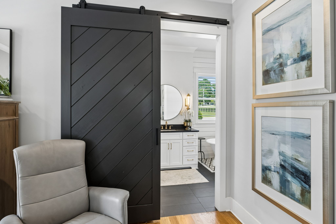
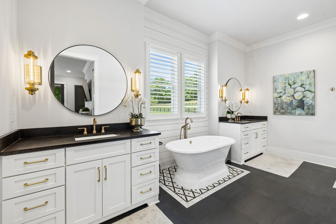
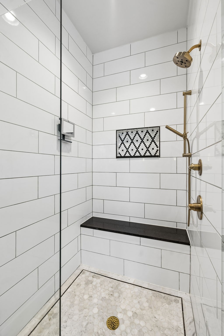
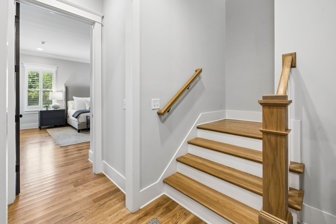
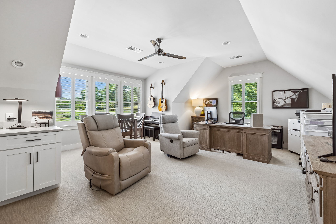
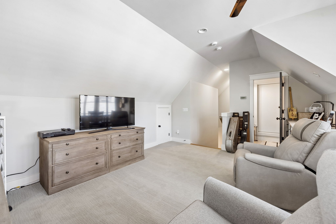
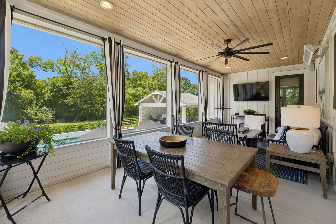
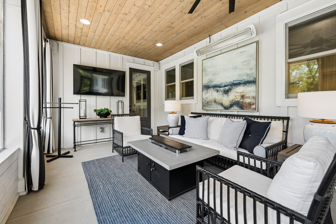
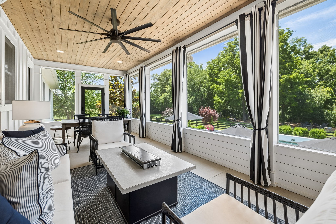
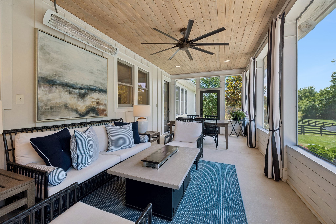
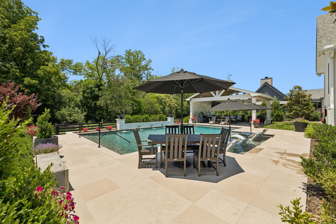
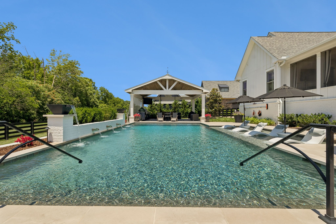
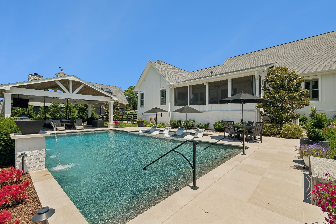
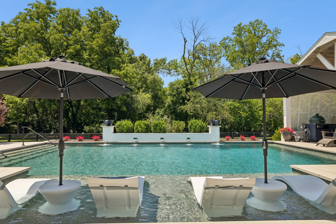
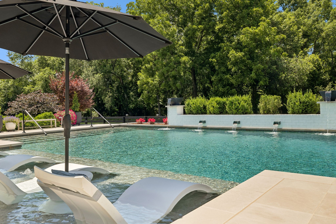
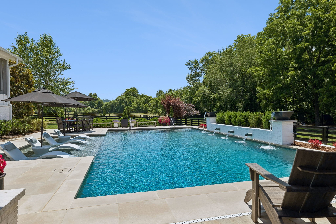
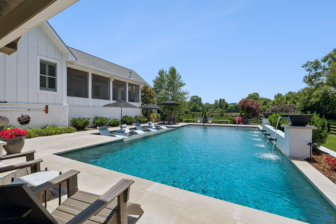
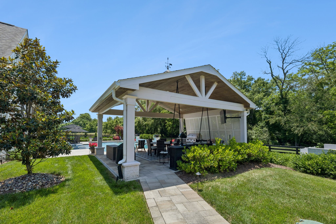
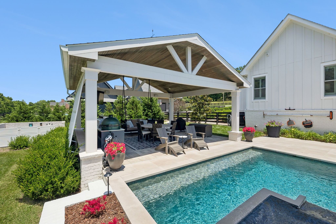
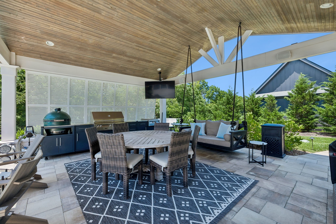
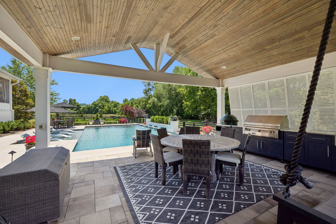
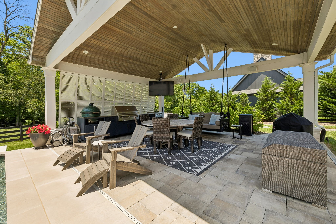
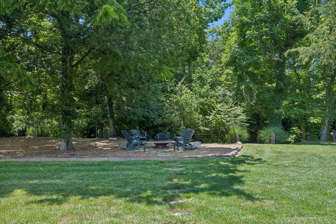
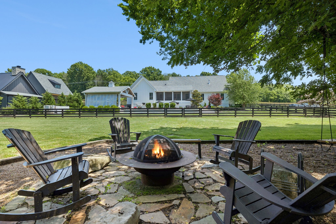
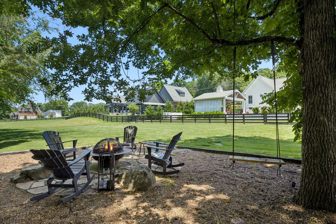
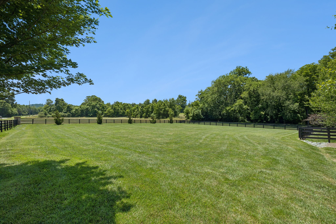
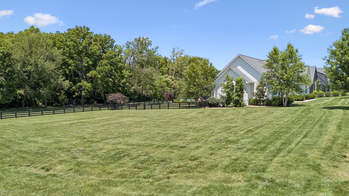
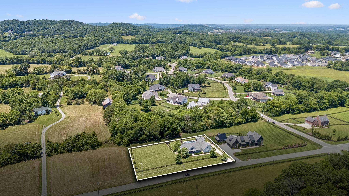
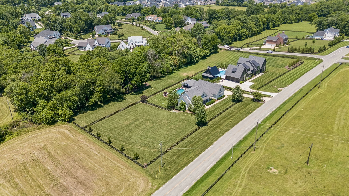
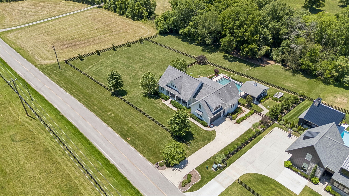
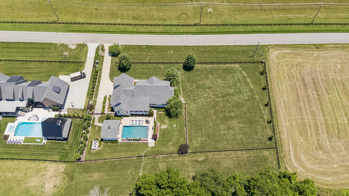
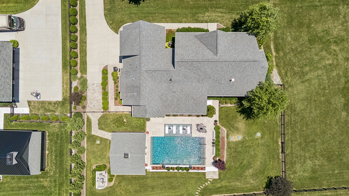
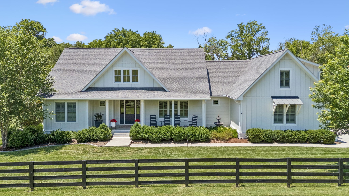
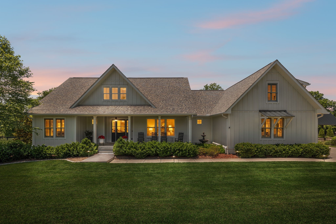
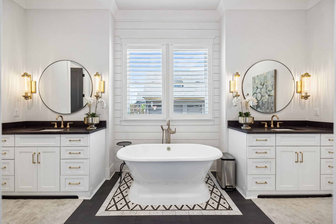
Experience the perfect blend of timeless farmhouse charm and refined luxury in this charming estate. Nestled on over an acre of picturesque grounds, this remarkable home was designed for entertaining and everyday comfort. The gourmet kitchen features a premium Wolf range, quartz countertops, custom cabinetry, farmhouse sink and oversized gathering island. The kitchen flows seamlessly into a beautiful living space with soaring vaulted ceilings and impeccably crafted built-in shelves. Outside you'll find a screened-in porch with that overlooks a resort-like pool retreat. The custom, heated gunite pool is surrounded by Indiana limestone, has flowing water features, a tanning ledge, and pebble tech finish. Complimented by an elegant, covered pavilion and serene backyard, these areas invite year-round enjoyment, creating a beautiful setting for your guests or simply relaxing in complete privacy. Every detail has been thoughtfully created with over $300k in upgrades and enhancements that elevate the home's natural beauty and functionality. This one-of-a-kind residence truly offers a lifestyle that is beyond compare.
Overview

Property Status
Sold
Date Sold
July 27, 2026
Lot Size
1.08 Acres
MLS ID
3233002
Property Type
Residential
Year Built
2019

Features & Amenities

Total Area
3,081 Sq.Ft.
Water Frontage
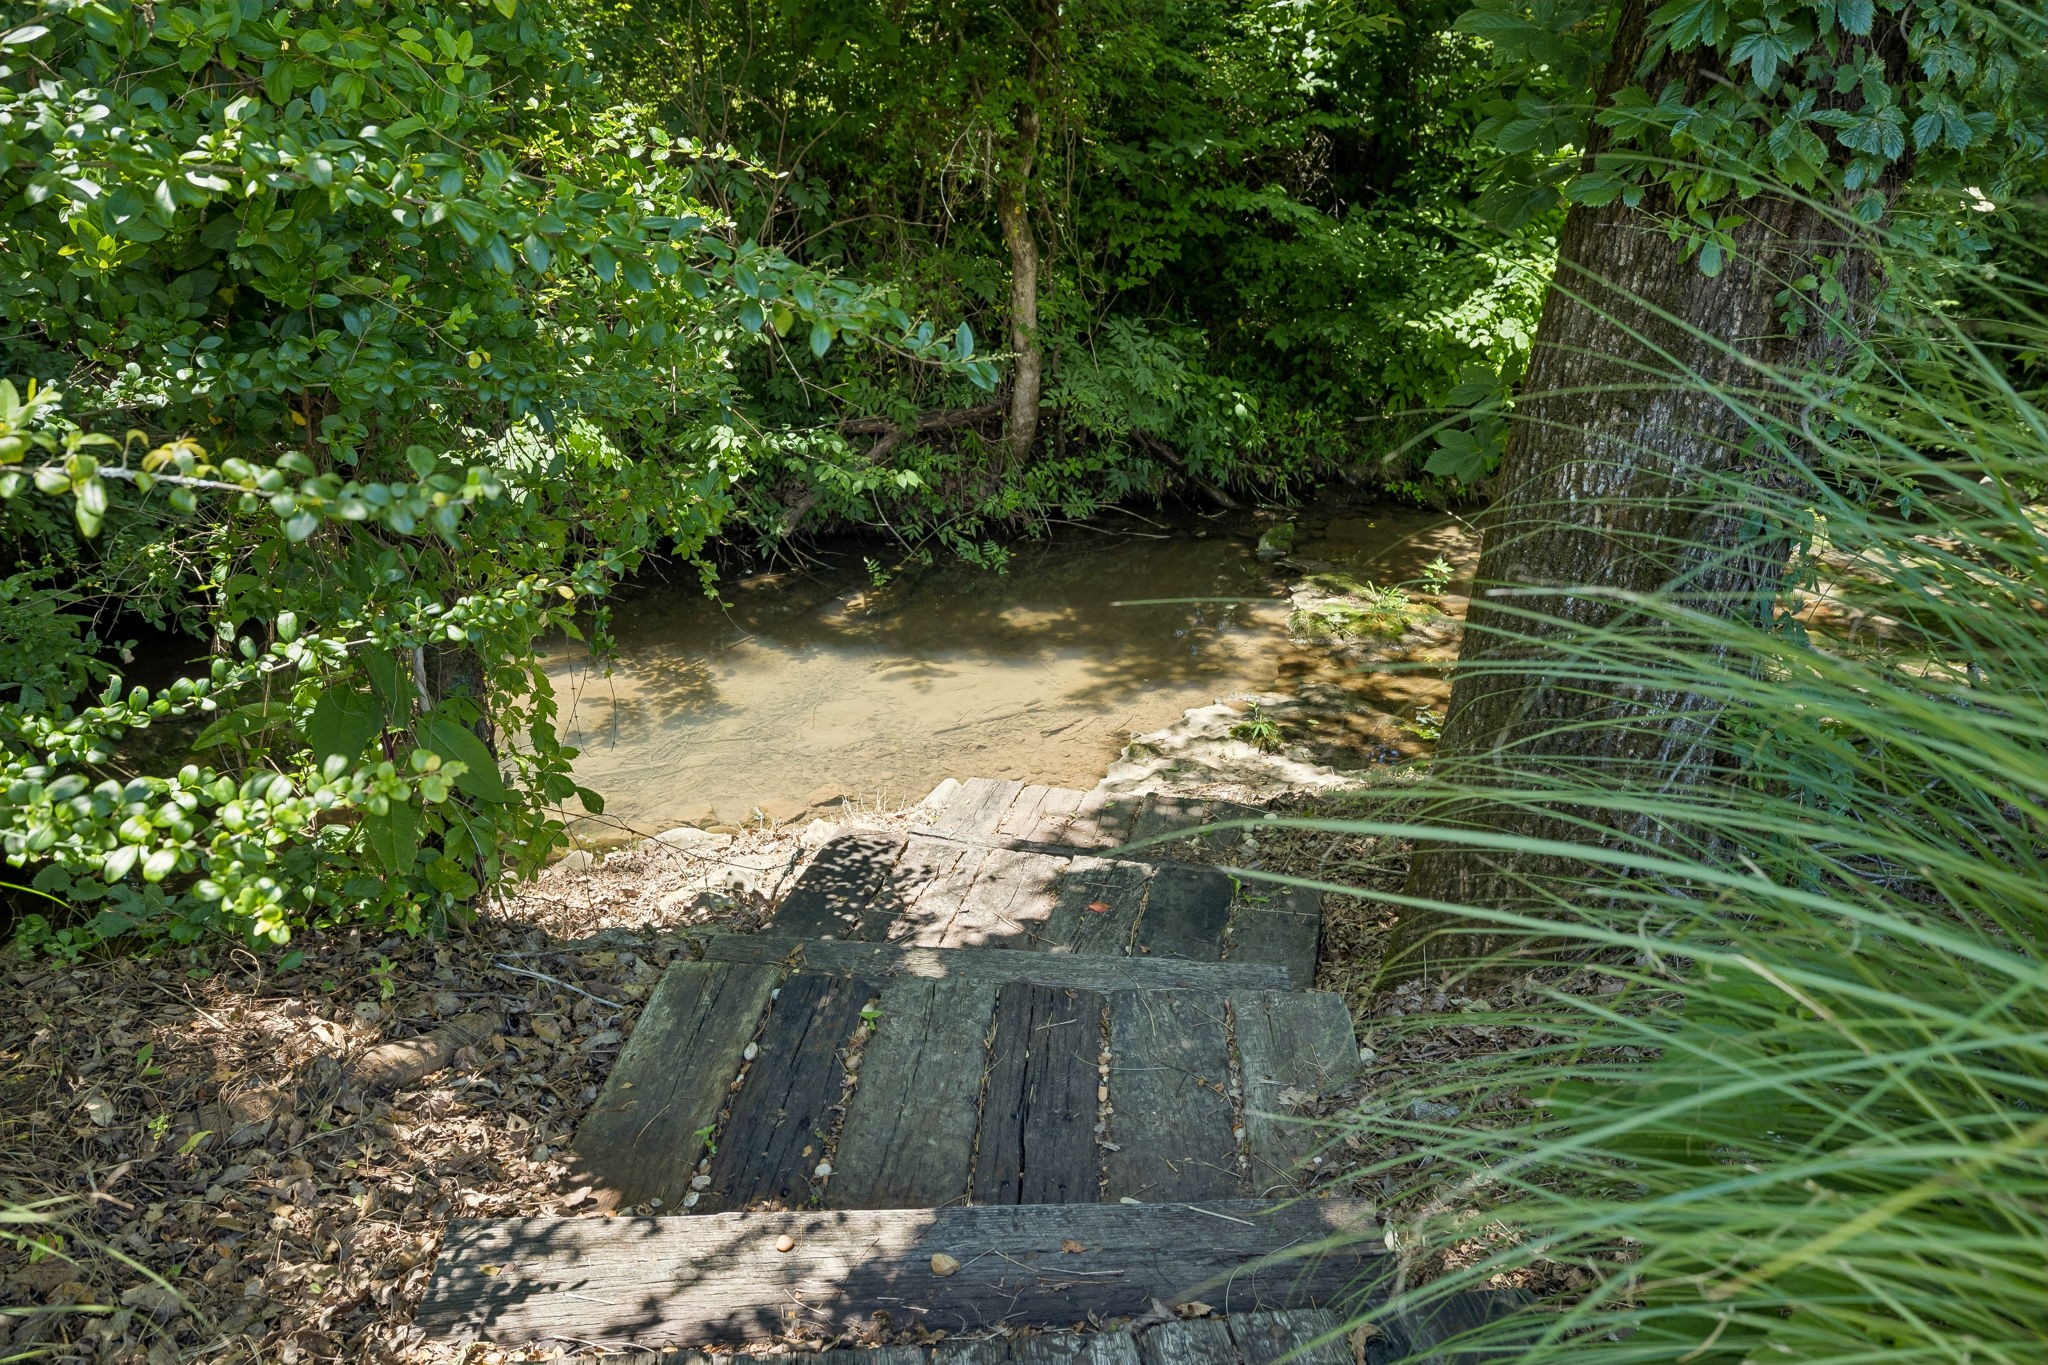
Creek
Stories
2
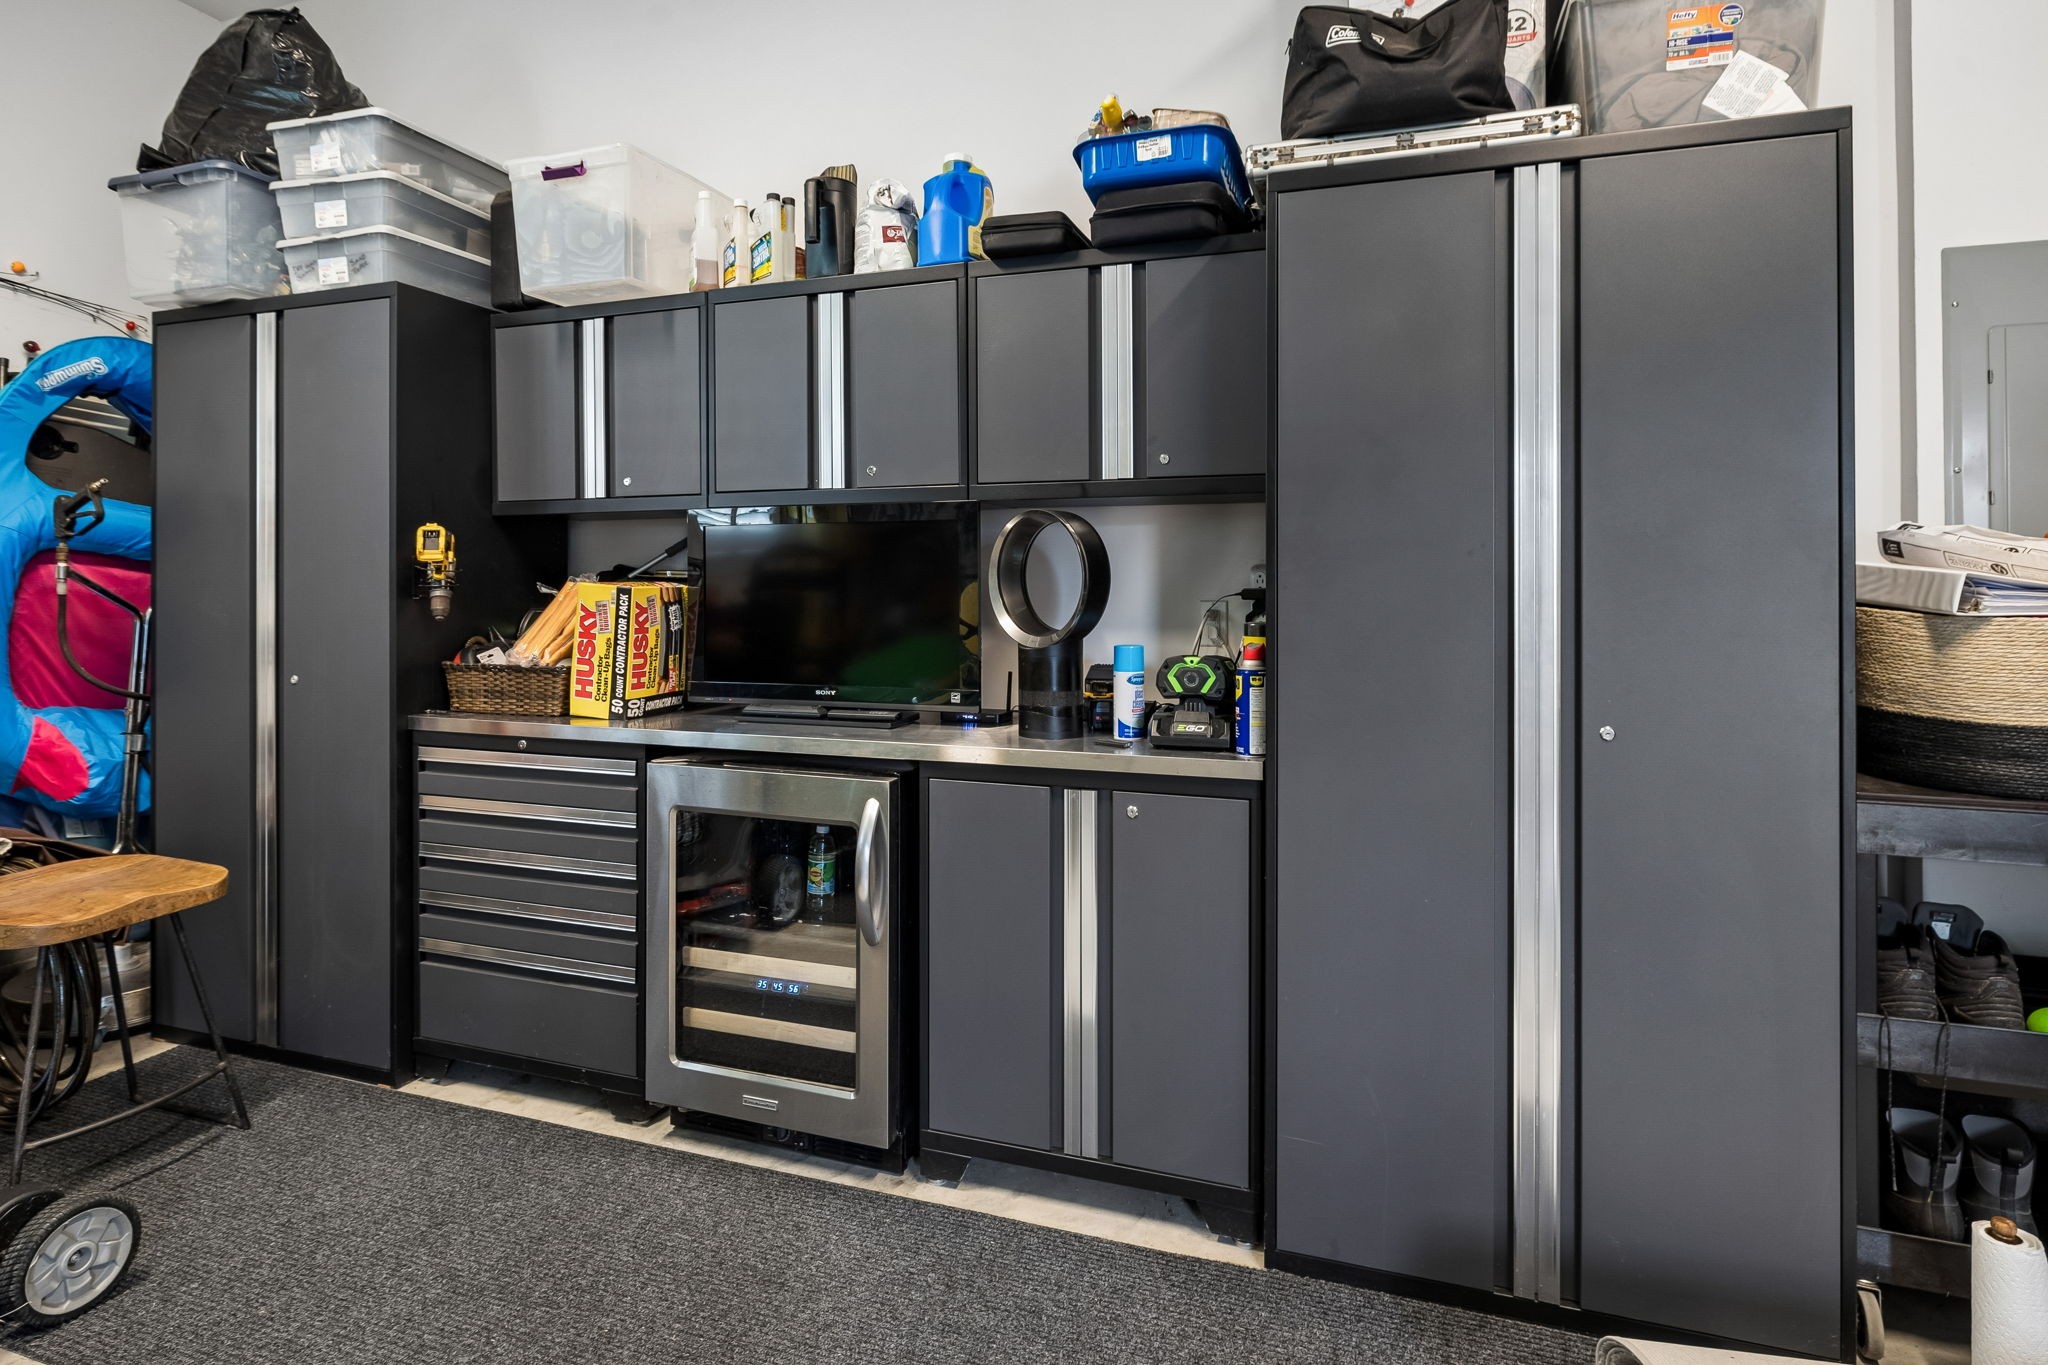
Garage Spaces
2.0
Water Source
Public
Utilities
Electricity Available, Water Available
Pool
In Ground
Roof
Shingle
Lot Features
Level
Parking
Garage Door Opener, Garage Faces Side
Heat Type
Central, Propane
Air Conditioning
Central Air, Electric
Fireplace
Gas
Appliances
Built-In Gas Range, Dishwasher, Microwave
Other Interior Features
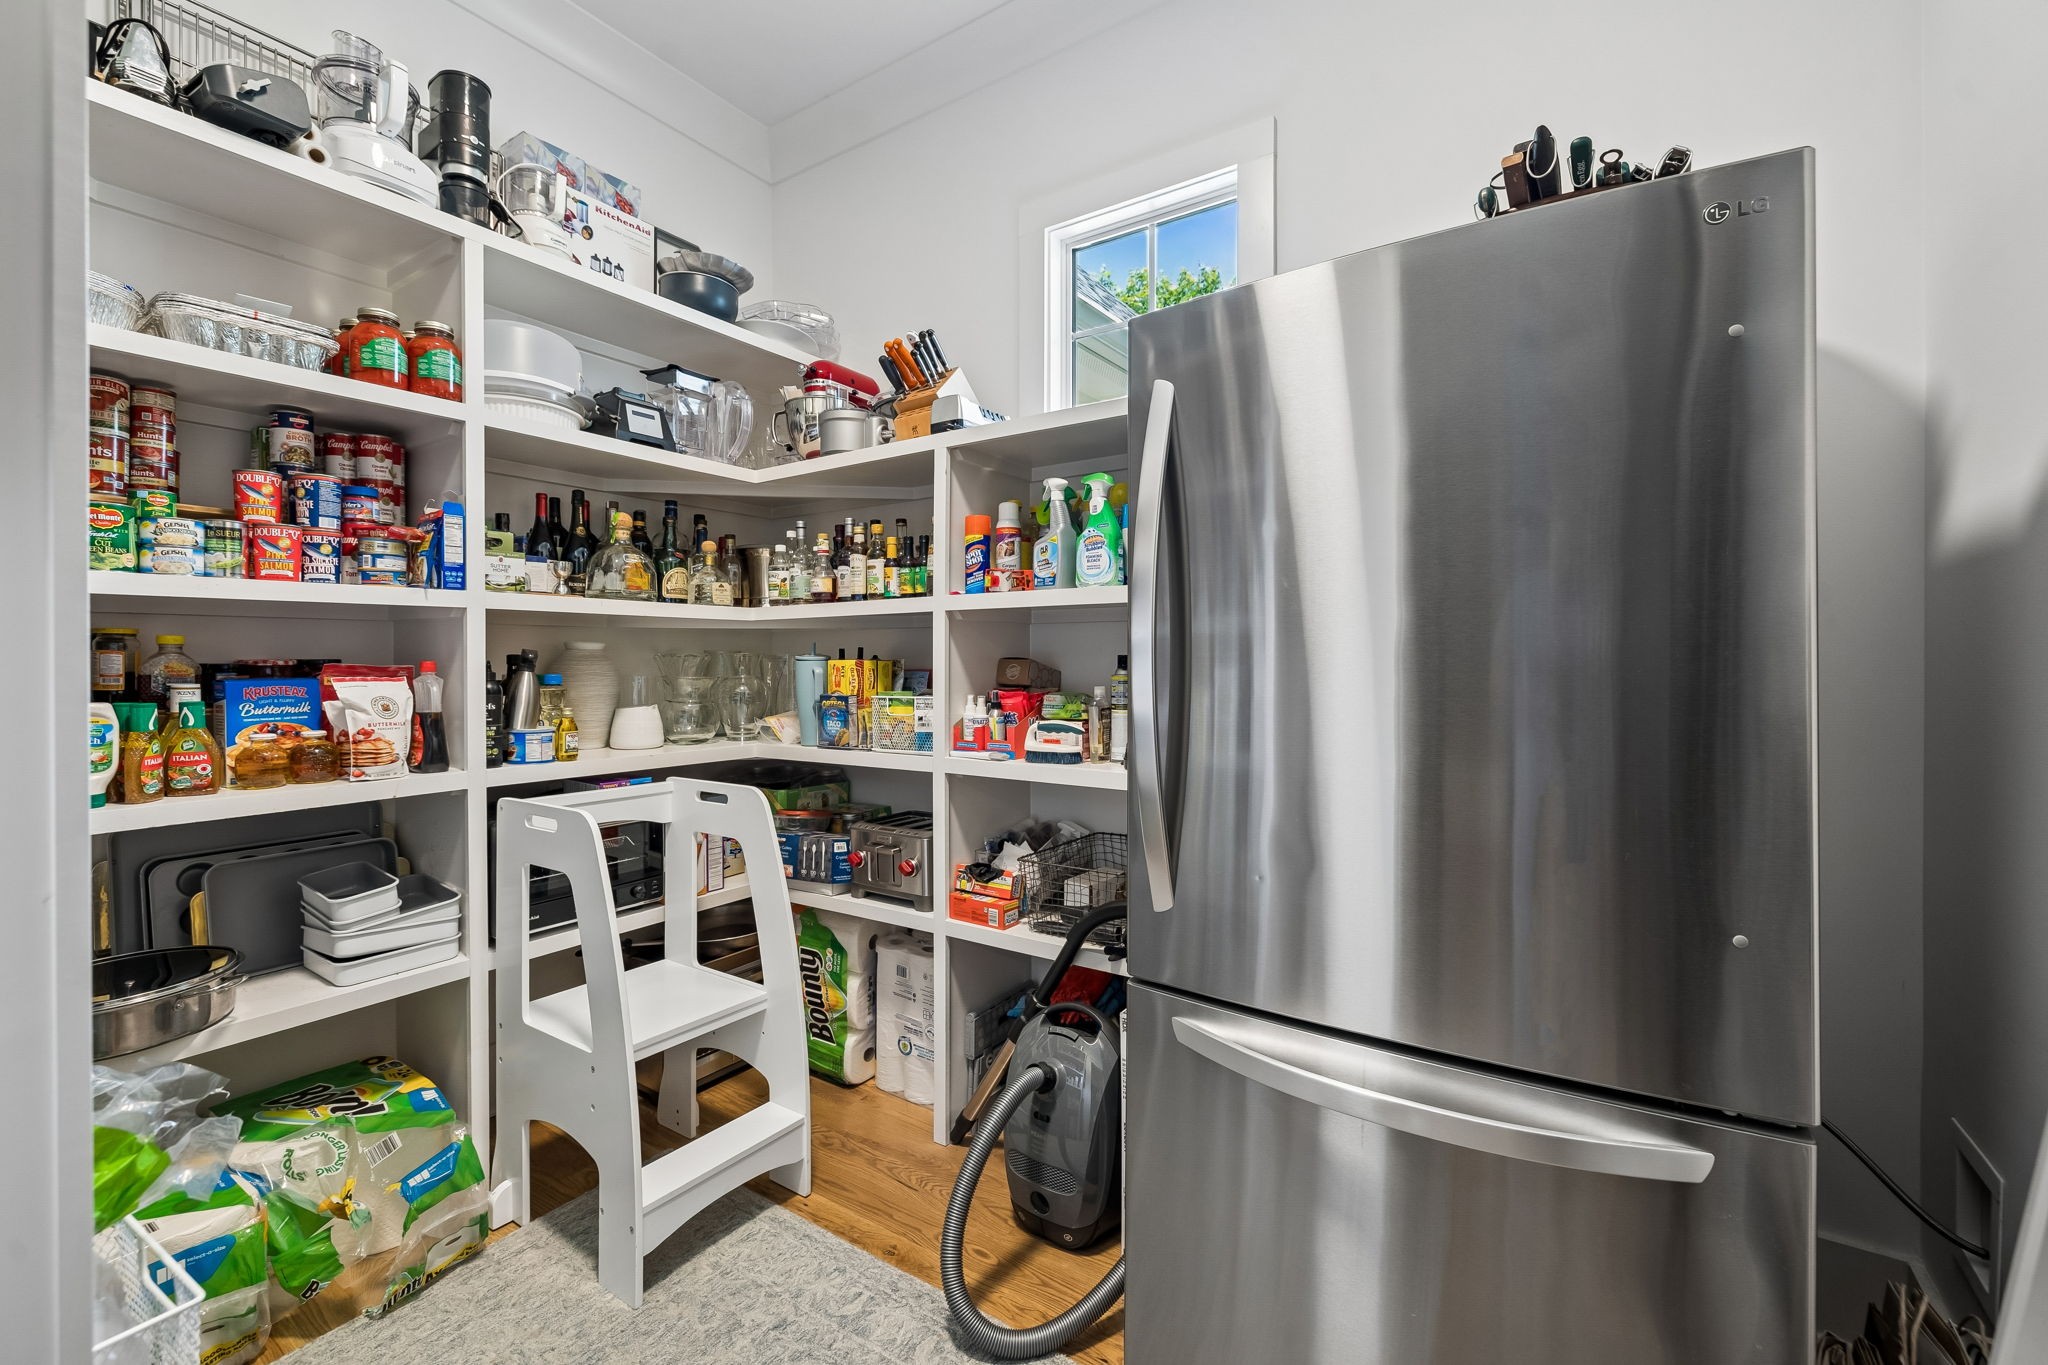
Built-in Features, Ceiling Fan(s), High Ceilings, Open Floorplan, Pantry, Walk-In Closet(s)
Sewer
Septic Tank
Security Features
Security System, Smoke Detector(s)
Other Exterior Features
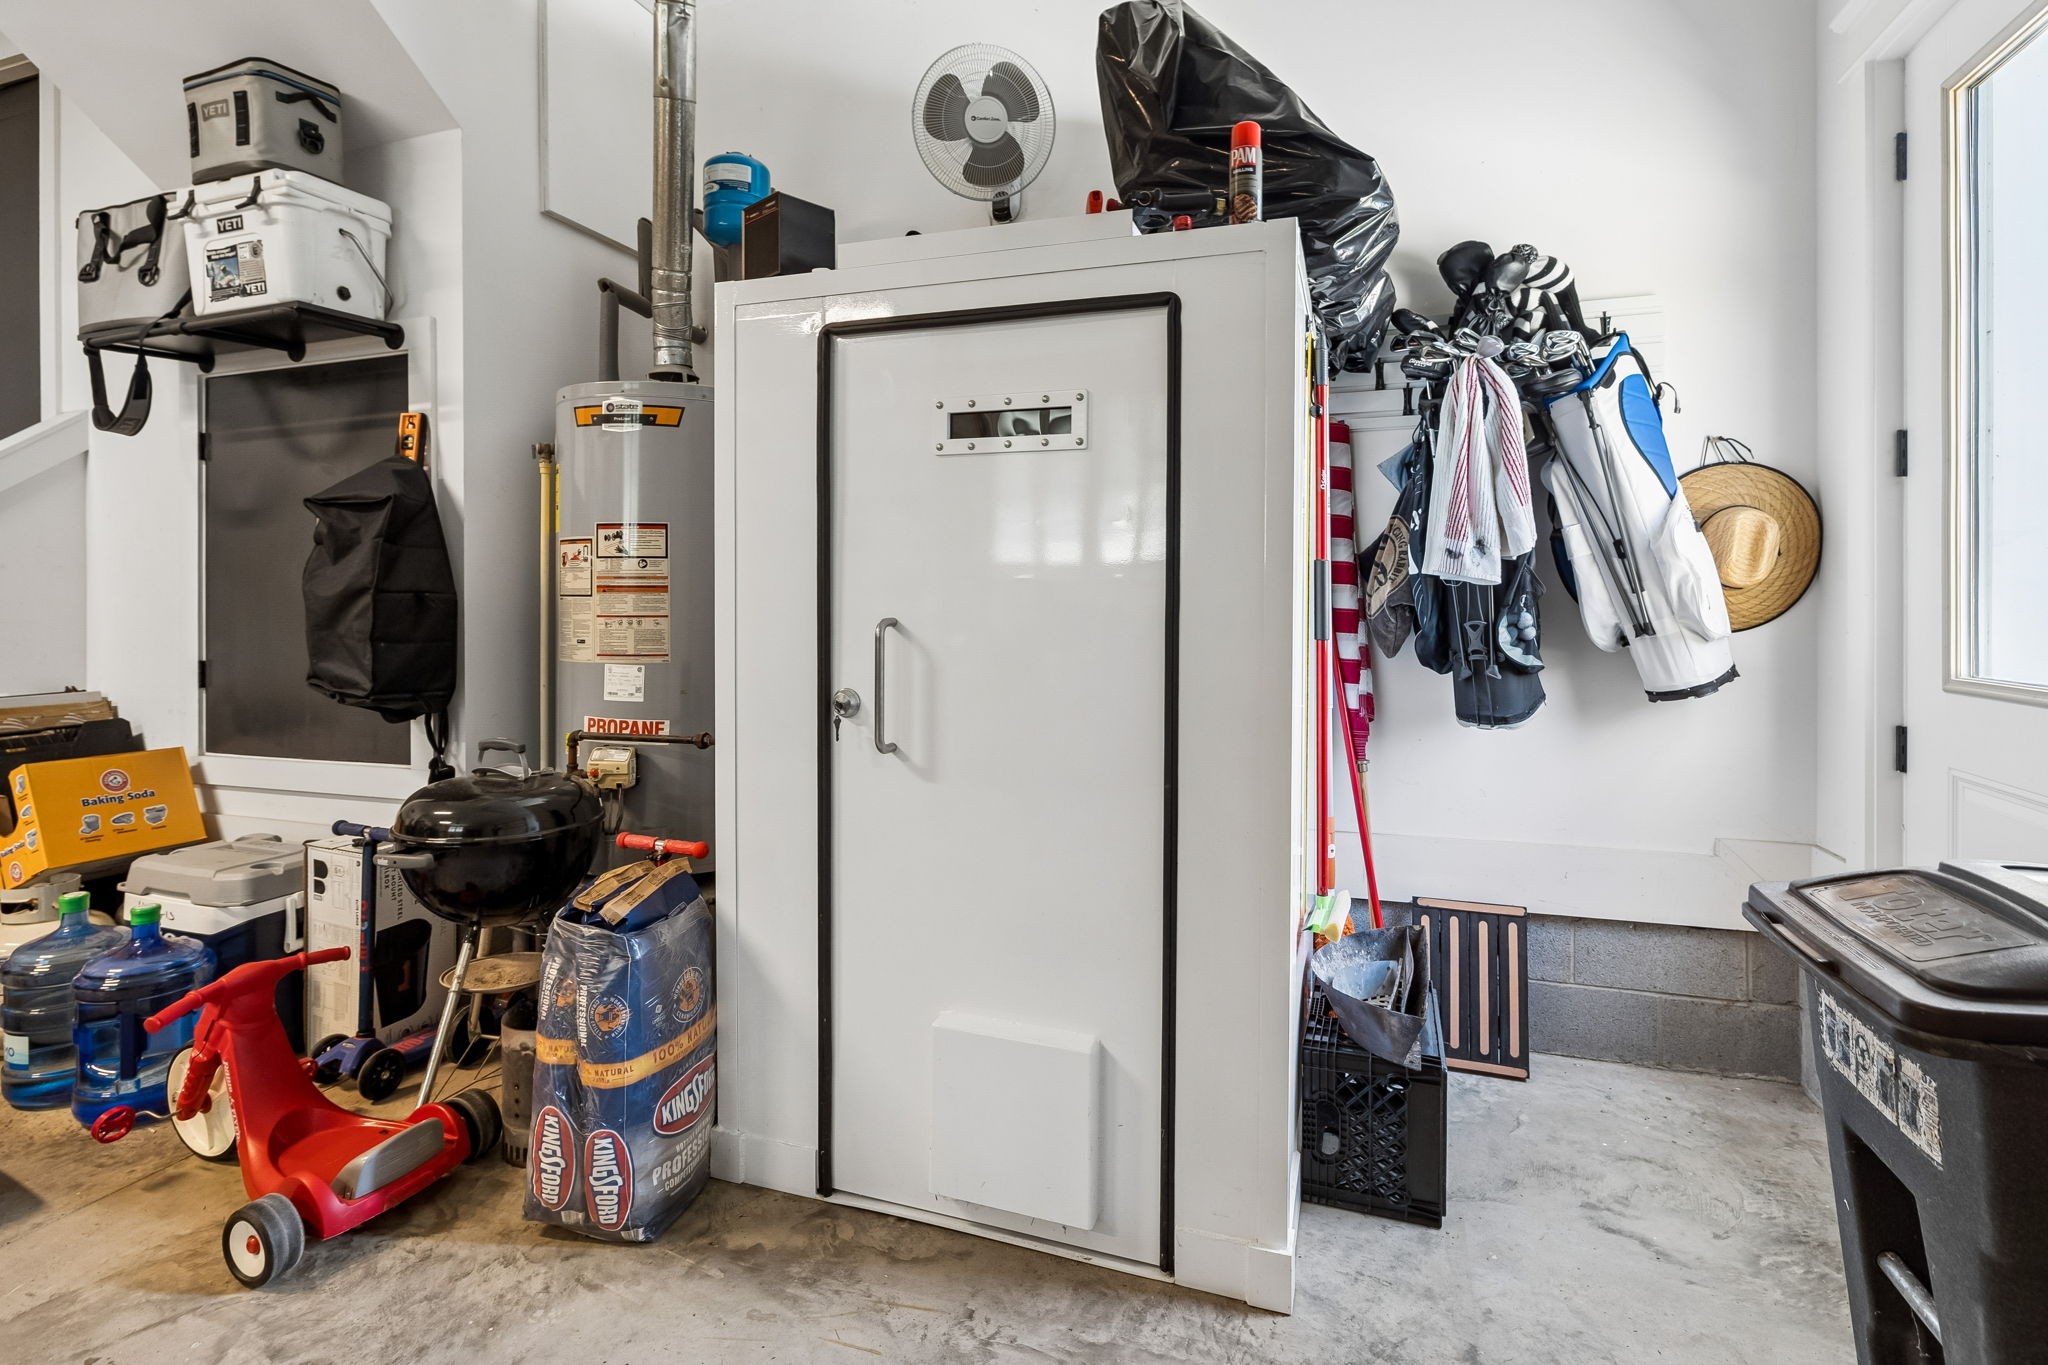
Storm Shelter
Elementary School
Creekside Elementary School
Middle School
Fred J Page Middle School
High School
Fred J Page High School
Sales Price
$1,800,000
Real Estate Tax
$4,505/yr
HOA
$150/mo

Downloads

4351 Gosey Hill Rd

Schedule a Tour

We would love to help you see this beautiful home! As a full-service brokerage, we can help you tour. Please submit an offer, and answer questions about the buying process.

Thank you

for your interest in 4351 Gosey Hill Rd, Franklin, TN 37064

4351 Gosey Hill Rd
Navigate
4351 Gosey Hill Rd
explore in 3d

I'm Interested In

4351 Gosey Hill Rd

or
  • CallPatrick Jackson

    License #347702

    (615) 566-9598
  • Follow Us On Instagram