Leave a Message
Thank you for your message. We will be in touch with you shortly.
Explore Our Properties

Property Description

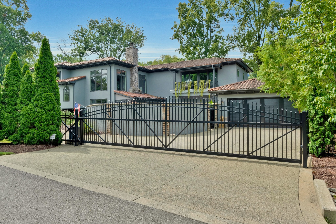
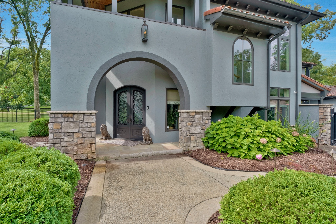
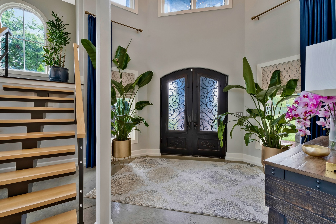
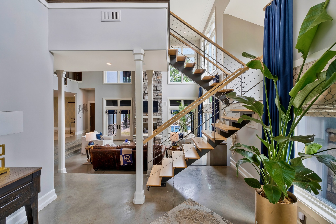
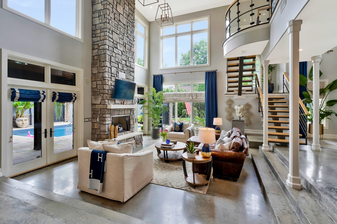
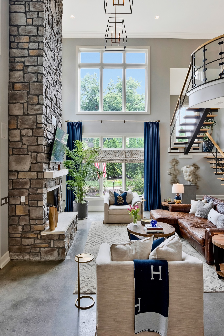
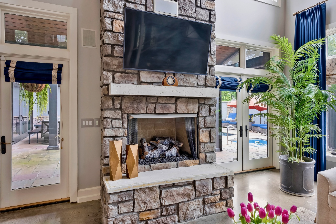
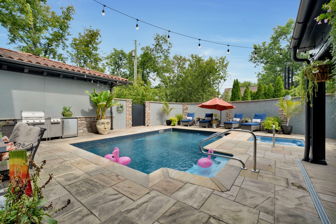
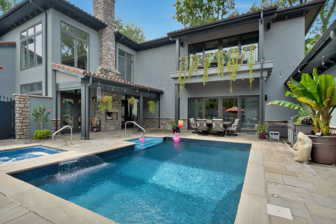
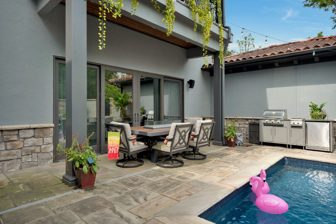
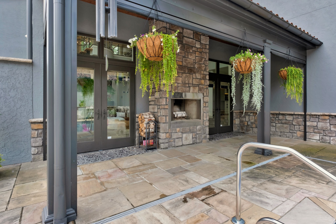
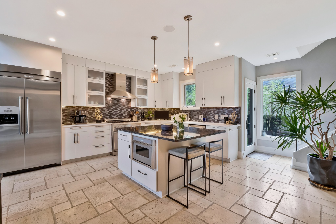
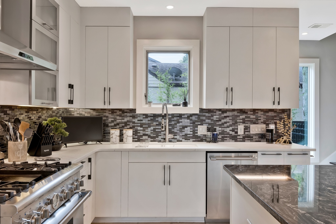
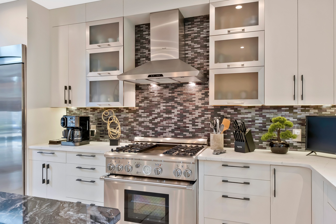
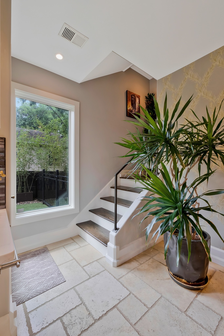
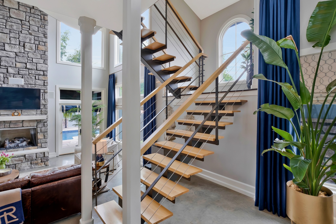
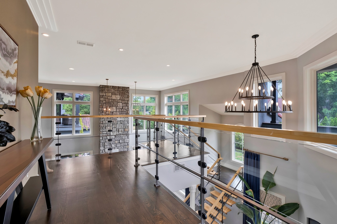
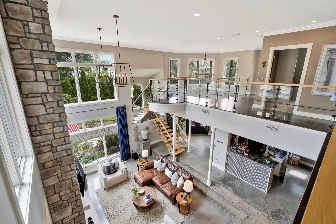
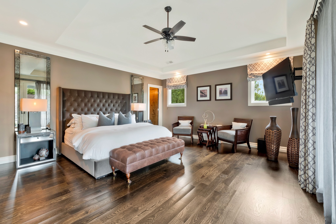
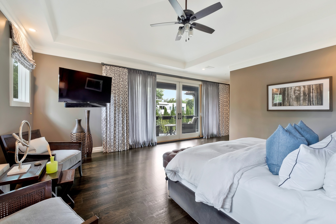
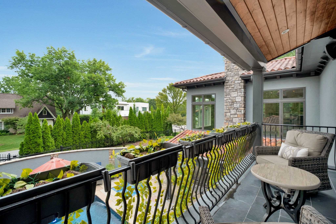
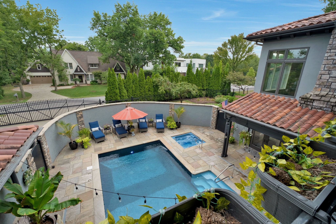
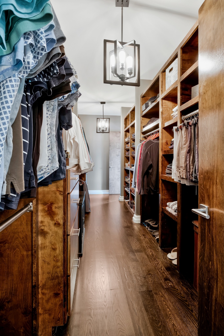
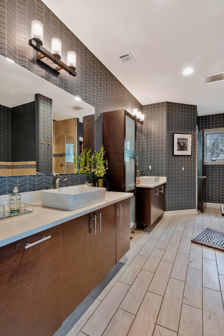
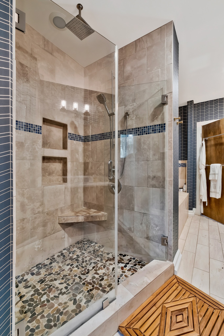
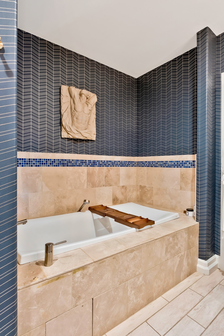
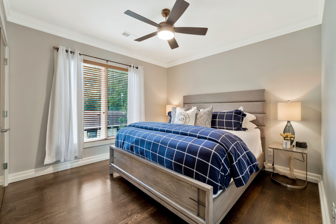
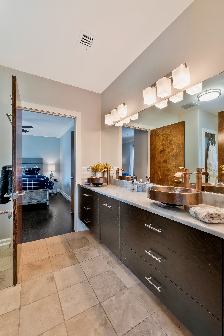
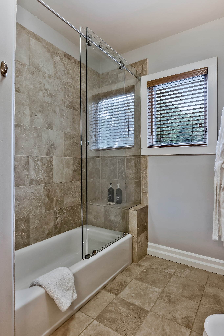
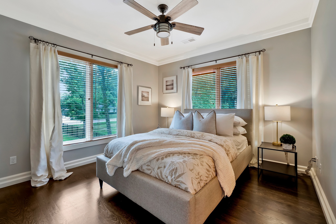
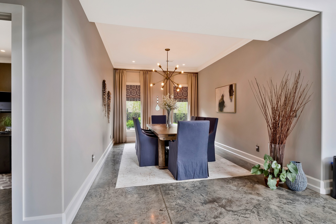
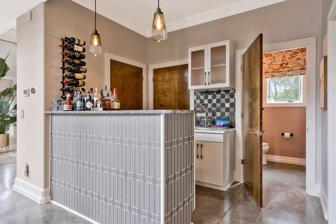
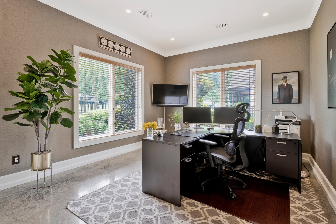
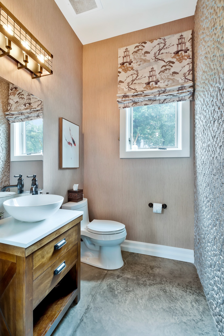
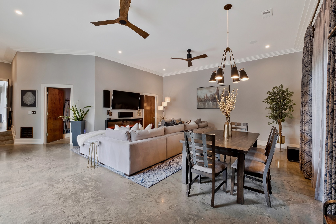
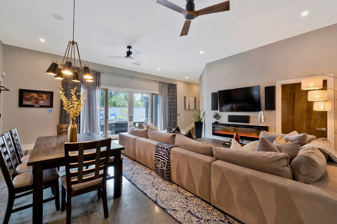
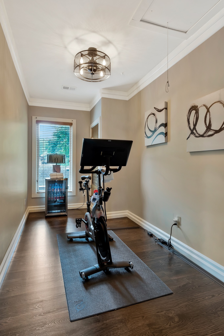
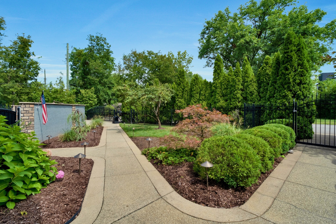
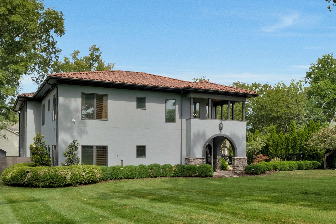
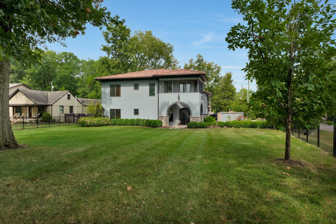
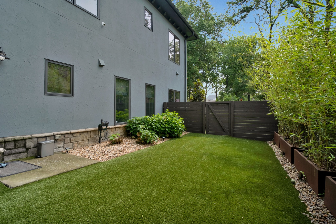
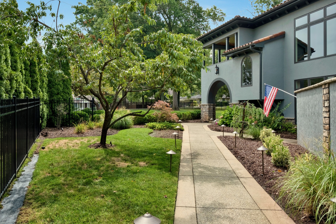
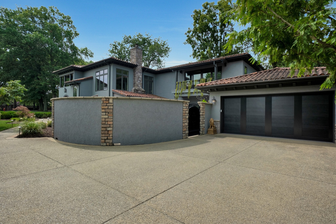
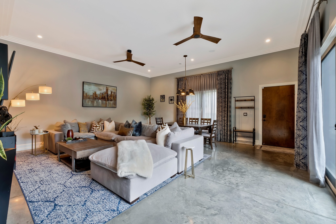
In the heart of Green Hills, this stunning, fully furnished home blends elegant design with modern comfort: Sunlit floor plan w/ great room, 22-ft ceilings, floating steel stair, and polished concrete floors. The sunken living room flows to a private stone courtyard w/ saltwater pool & spa and cozy fireplace; an outdoor space to enjoy year round! Back inside, the chefs kitchen boasts Thermador appliances, marble tops, and quick access stair to the primary suite. Primary bedroom offers a pool view balcony, dedicated HVAC, walk-thru closet w/ built-ins, tile shower, soaking tub, and dual vanities. There's more: indoor/outdoor audio, dedicated dining, wet bar, entertainment lounge, 2-car garage, and private corner office. High-end furnishings from Restoration Hardware! Fully-fenced corner lot w/ shade trees, lush landscape, driveway gate, easy-clean dog run. Lease includes fiber internet, landscaping, pool, plant care, and cleaning service. Also available partly furnished or unfurnished.
Overview

Property Status
Leased
Date Sold
September 12, 2024
MLS ID
2688069
Property Type
Residential
Year Built
2011

Features & Amenities

Total Area
4,644 Sq.Ft.
Neighborhood
Nashville
Stories
2
Garage Spaces
2.0
Water Source
Public
Utilities
Electricity Available, Water Available
Pool
In Ground
Roof
Tile
Parking
Garage Door Opener, Garage Faces Side
Heat Type
Central, Forced Air, Natural Gas, Zoned
Air Conditioning
Ceiling Fan(s), Central Air, Dual, Electric
Fireplace
Gas, Great Room
Appliances
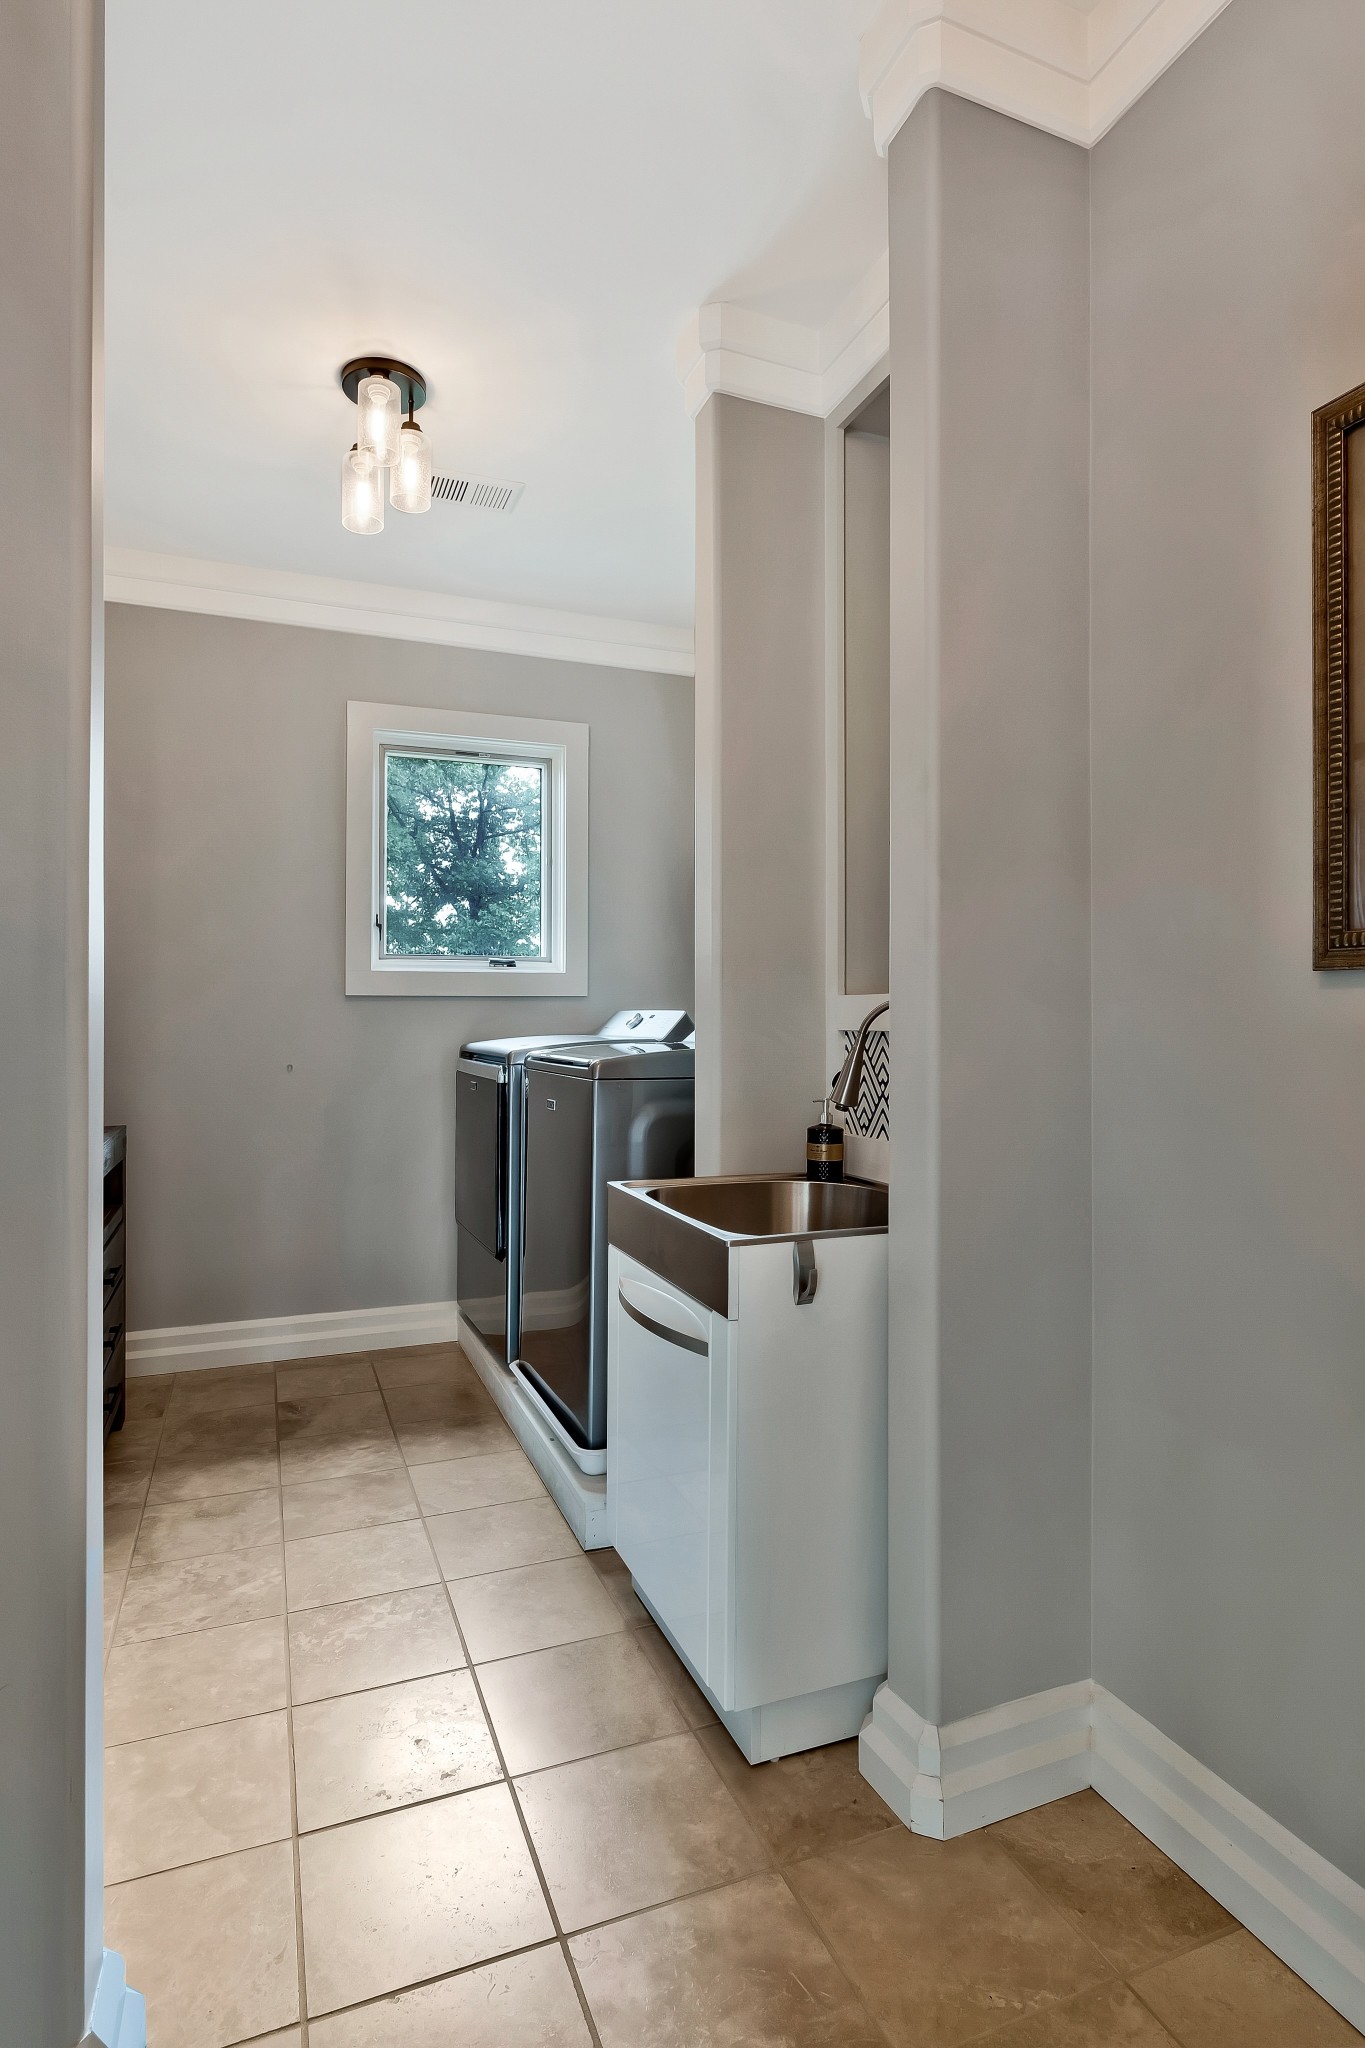
Dishwasher, Dryer, Microwave, Oven, Refrigerator, Washer, Range
Other Interior Features
Entrance Foyer, Furnished, High Ceilings, Hot Tub, Open Floorplan, Walk-In Closet(s), Wet Bar, High Speed Internet, Kitchen Island
Sewer
Public Sewer
Security Features
Fire Alarm, Security Gate, Smoke Detector(s)
Other Exterior Features
Gas Grill, Smart Camera(s)/Recording, Smart Irrigation
Elementary School
Percy Priest Elementary
Middle School
John Trotwood Moore Middle
High School
Hillsboro Comp High School
Lease Price
$14,000/mo

Downloads

4501 Glendale Pl

Schedule a Tour

We would love to help you see this beautiful home! As a full-service brokerage, we can help you tour. Please submit an offer, and answer questions about the buying process.

Thank you

for your interest in 4501 Glendale Pl, Nashville, TN 37215

4501 Glendale Pl
Navigate
Nashville skyline at golden hour, with Nissan Stadium and the Cumberland River in the foreground.
Explore Nashville

read more

I'm Interested In

4501 Glendale Pl

or
  • CallKevin Martelli

    License #329674

    (615) 358-8468
  • Follow Us On Instagram