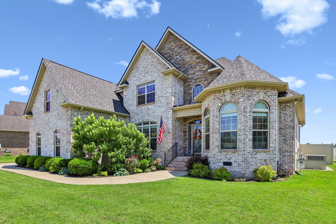
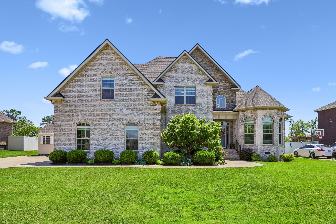
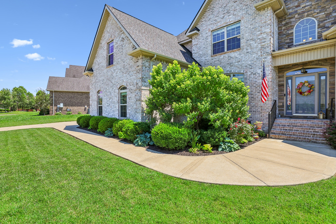
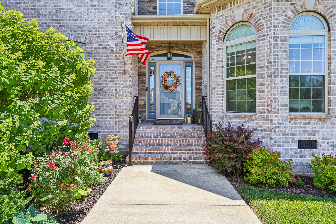
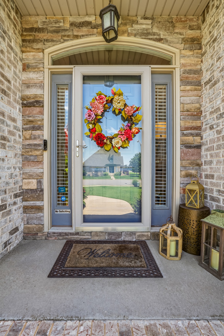
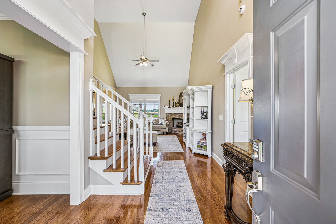
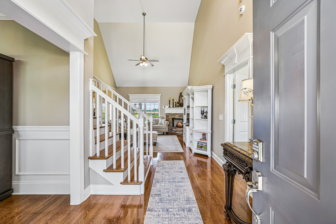
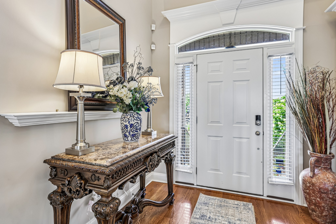
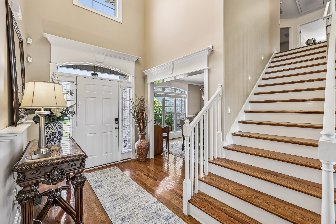
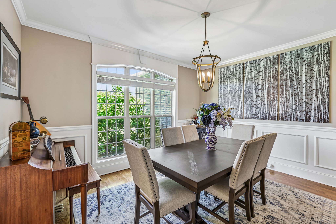
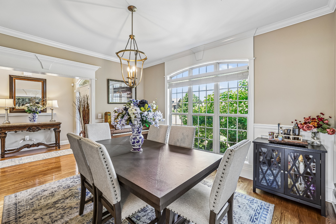
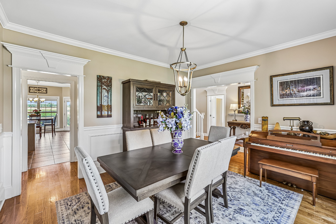
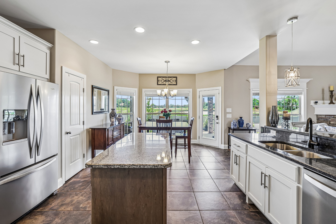
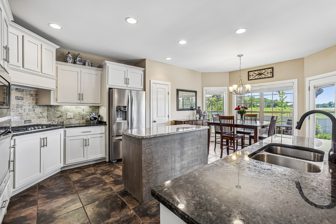
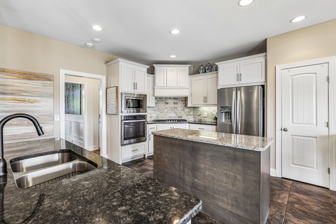
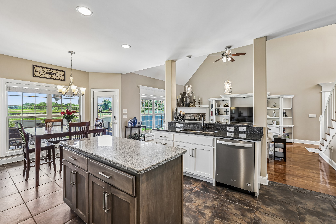
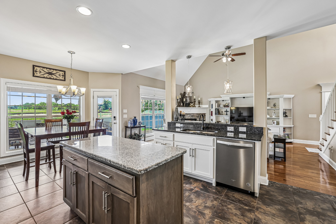
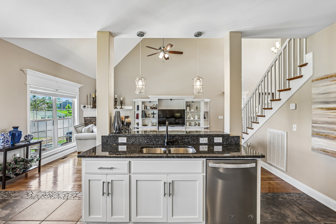
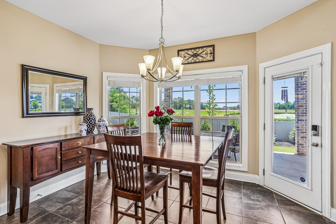
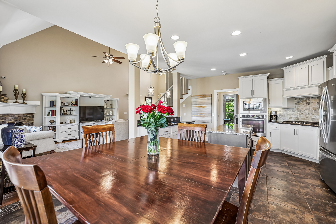
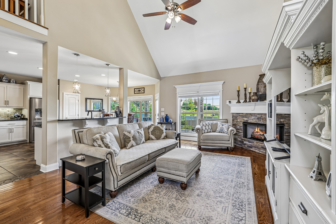
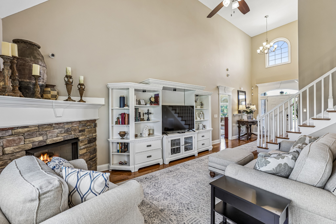
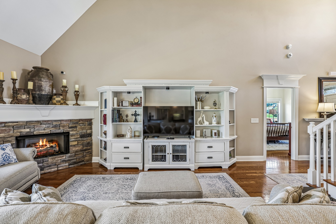
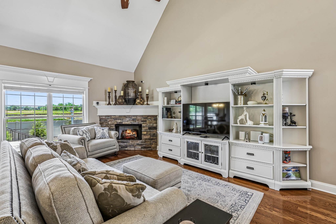
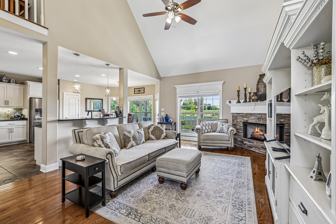
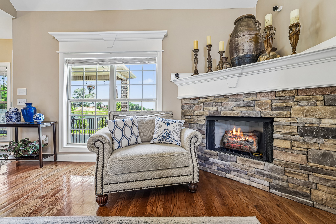
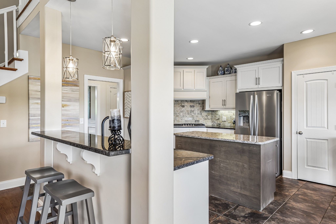
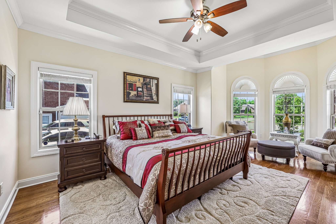
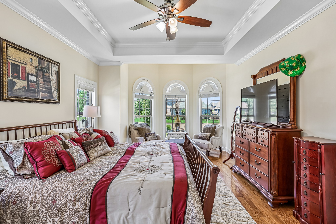
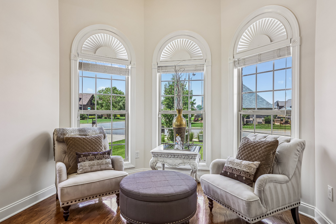
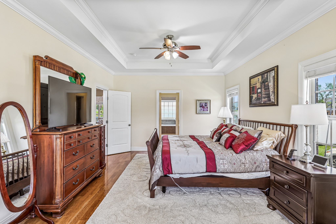
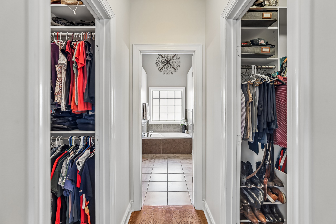
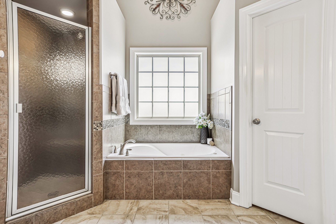
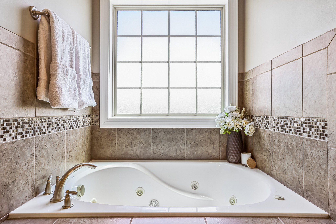
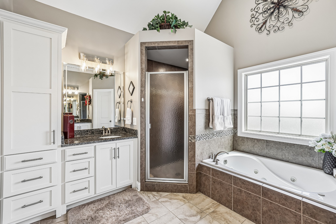
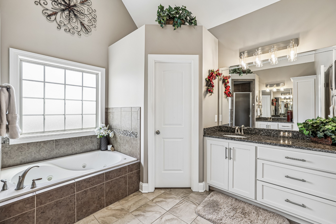
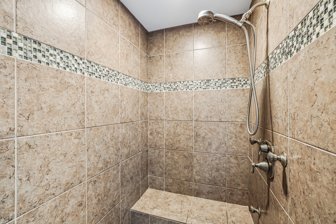
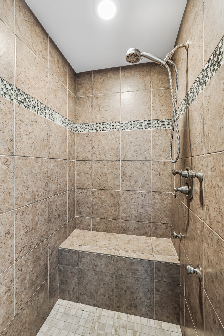
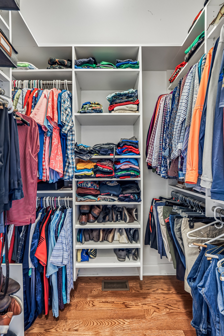
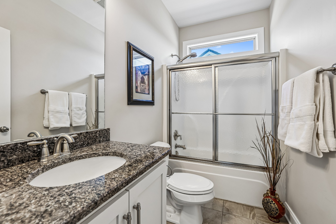
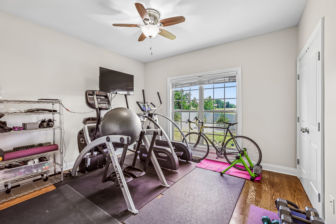
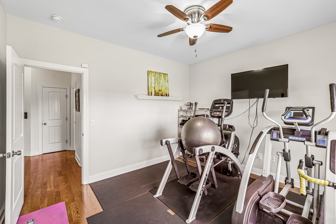
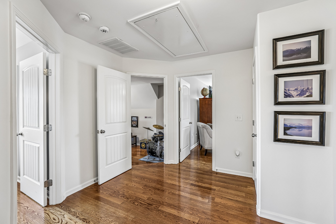
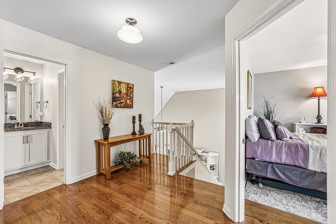
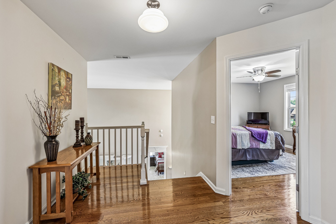
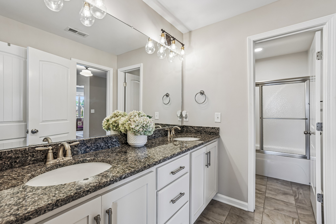
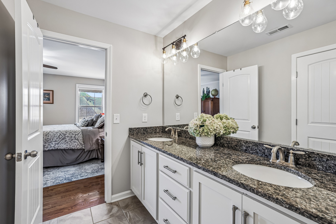
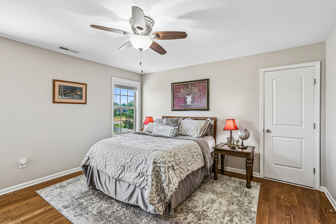
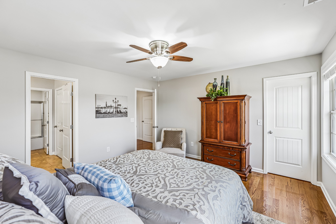
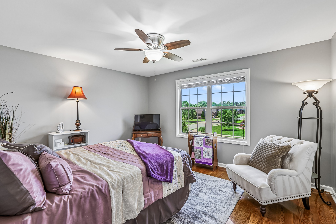
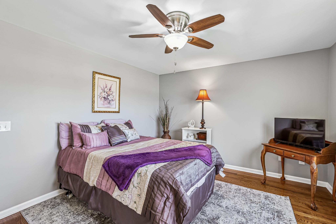
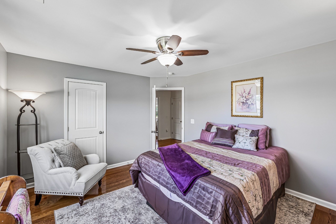
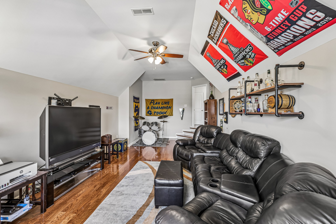
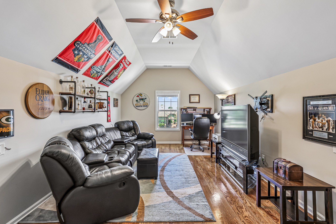
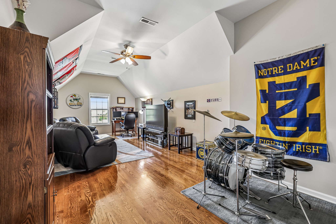
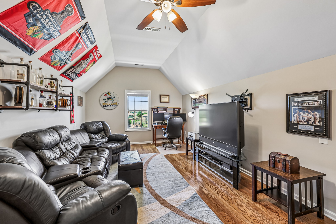
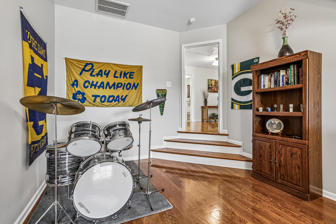
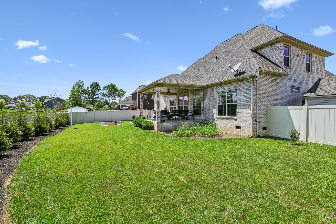
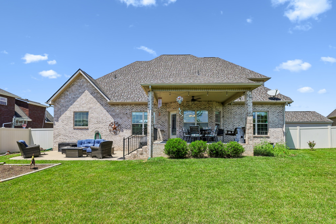
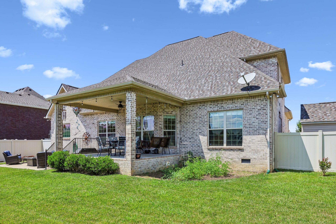
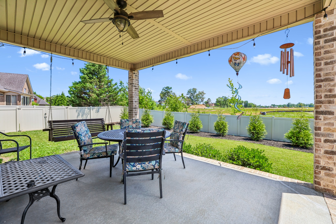
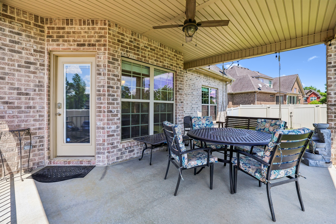
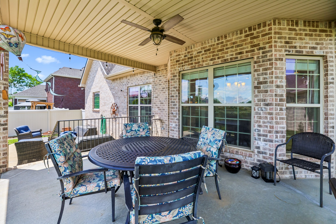
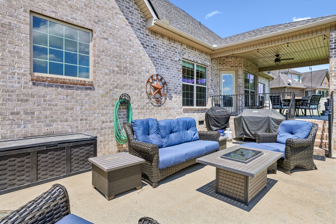
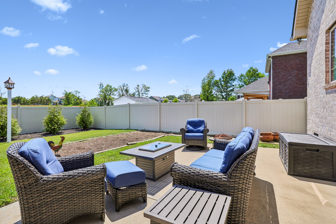
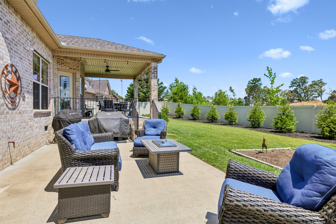
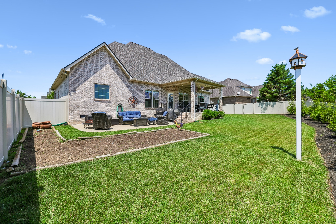
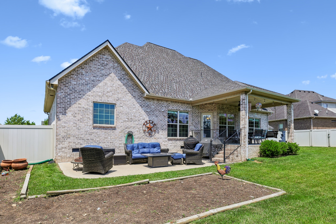
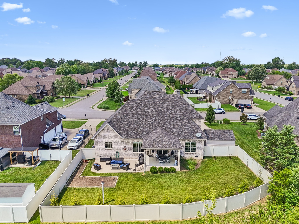
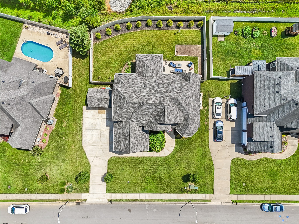
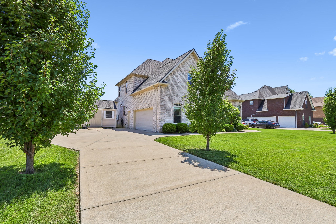
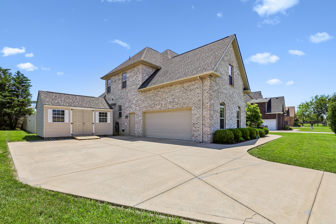
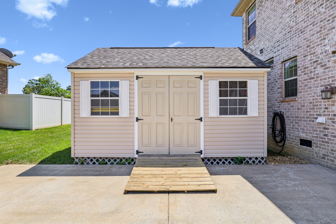
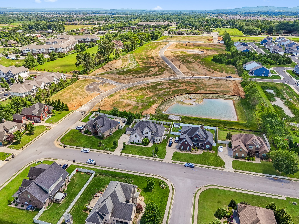
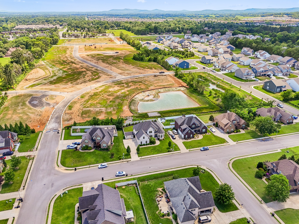
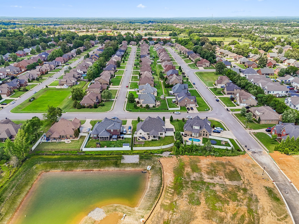
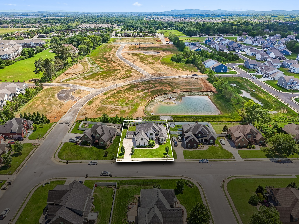
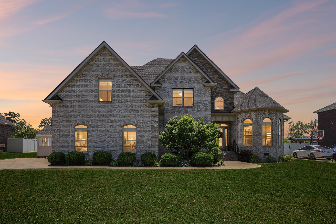
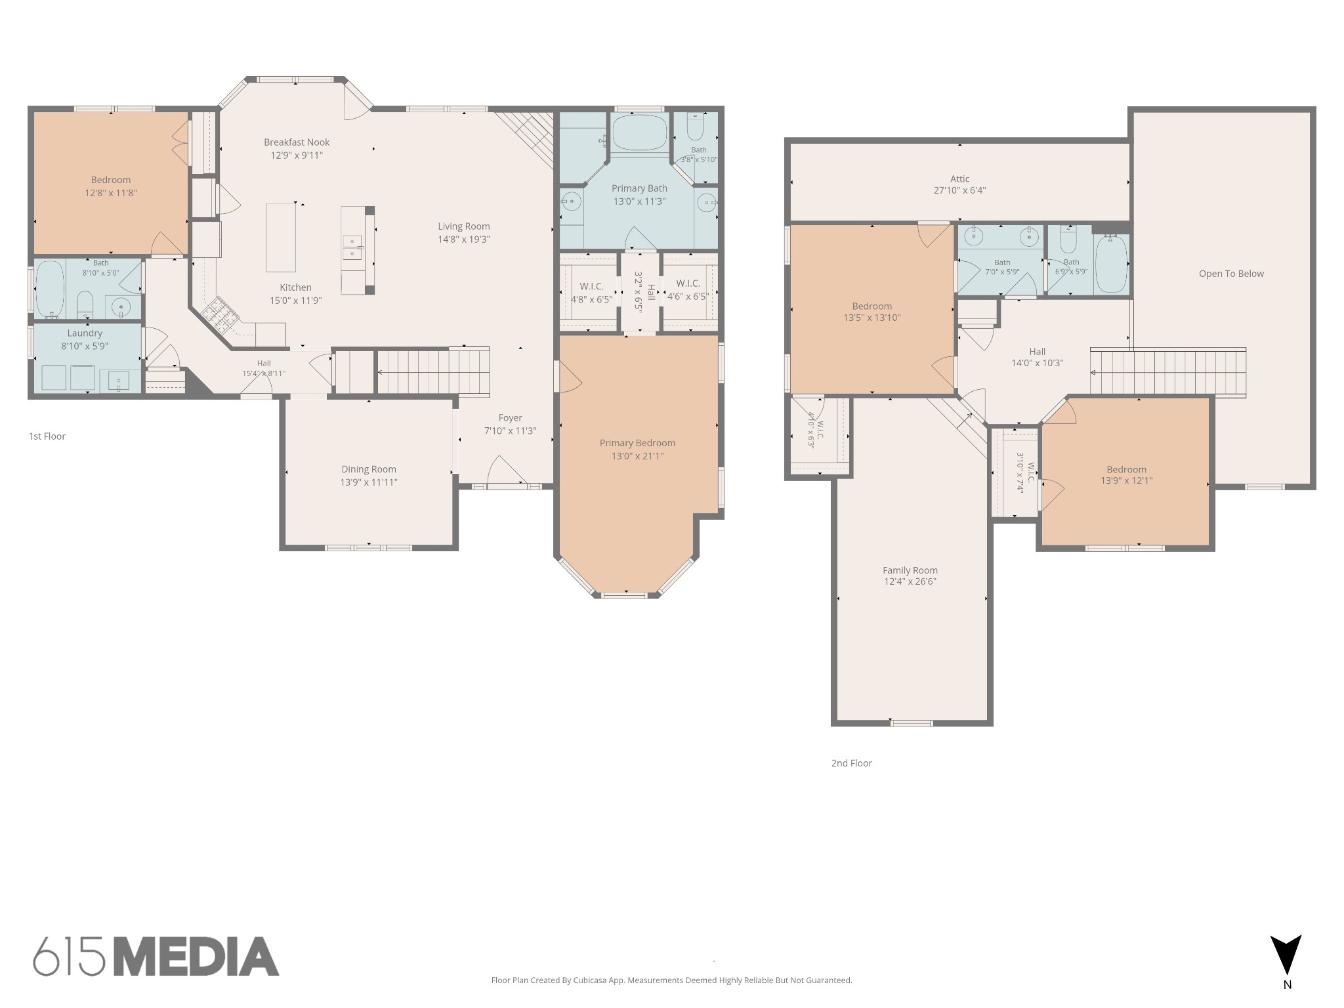
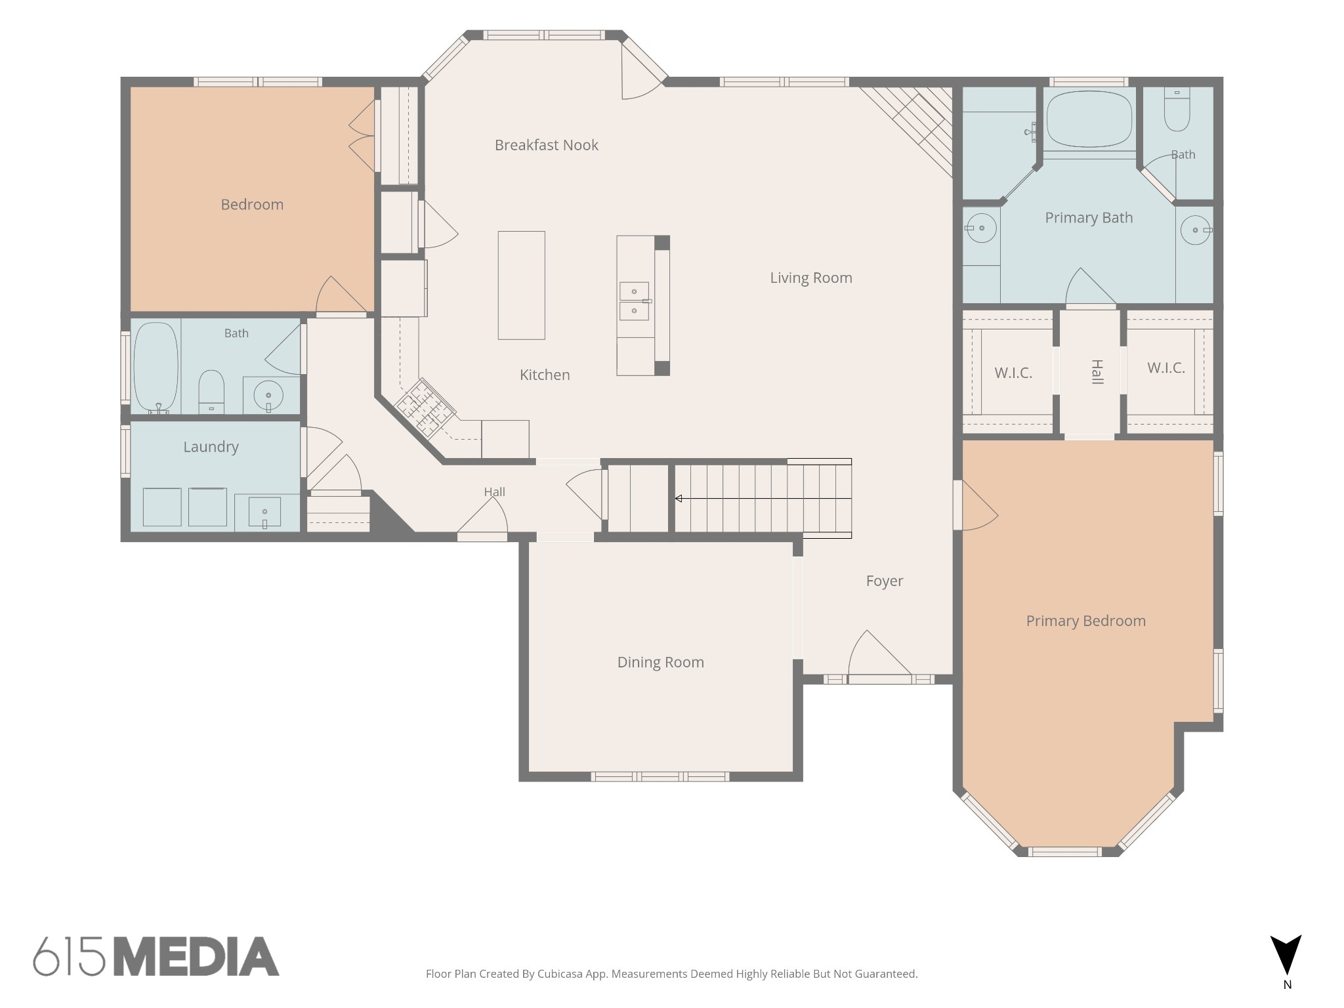
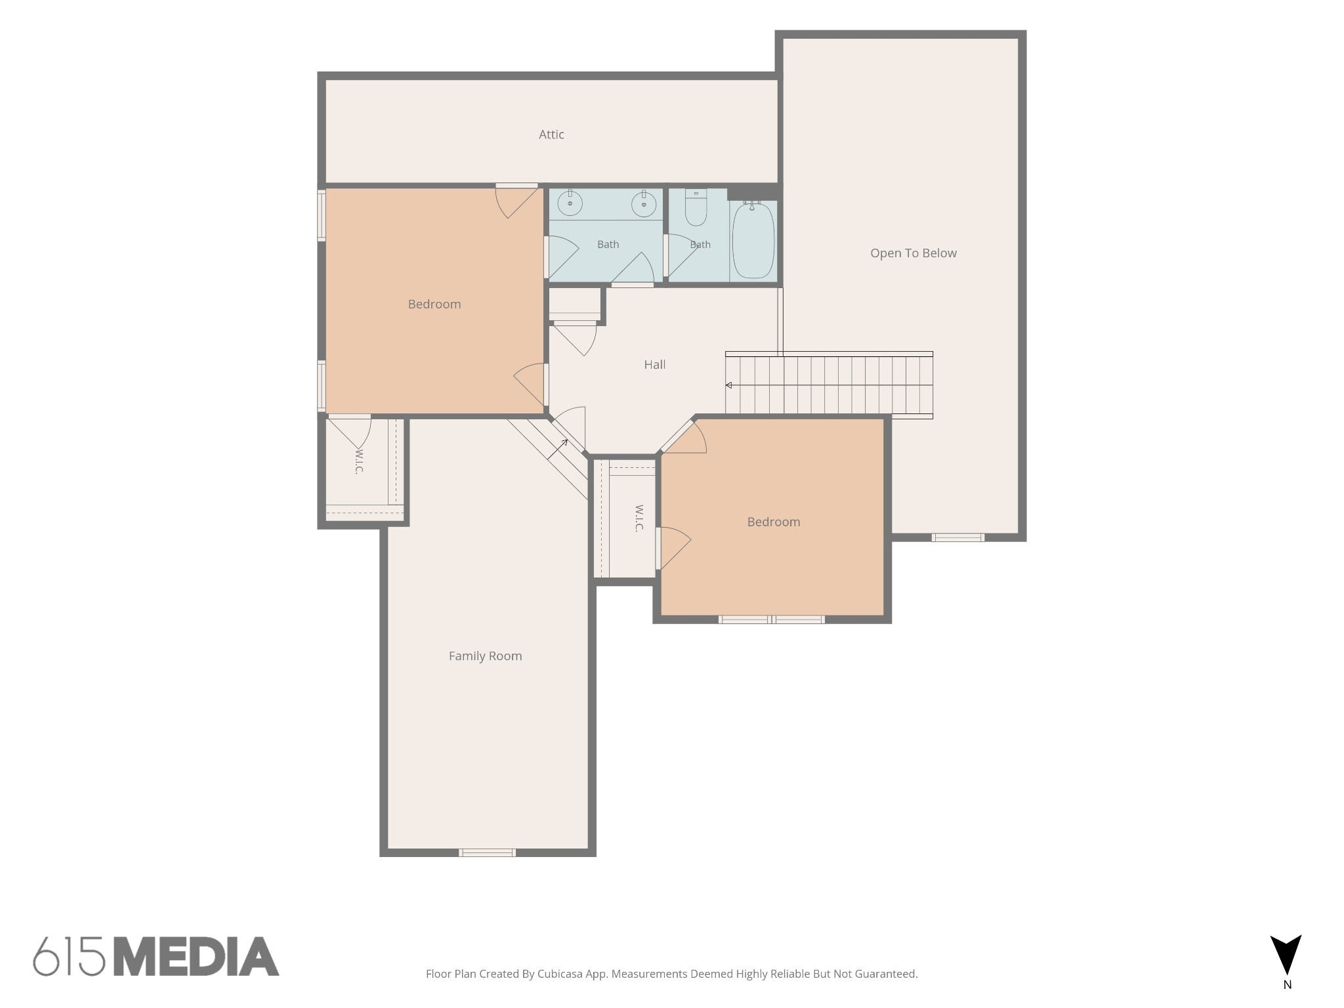
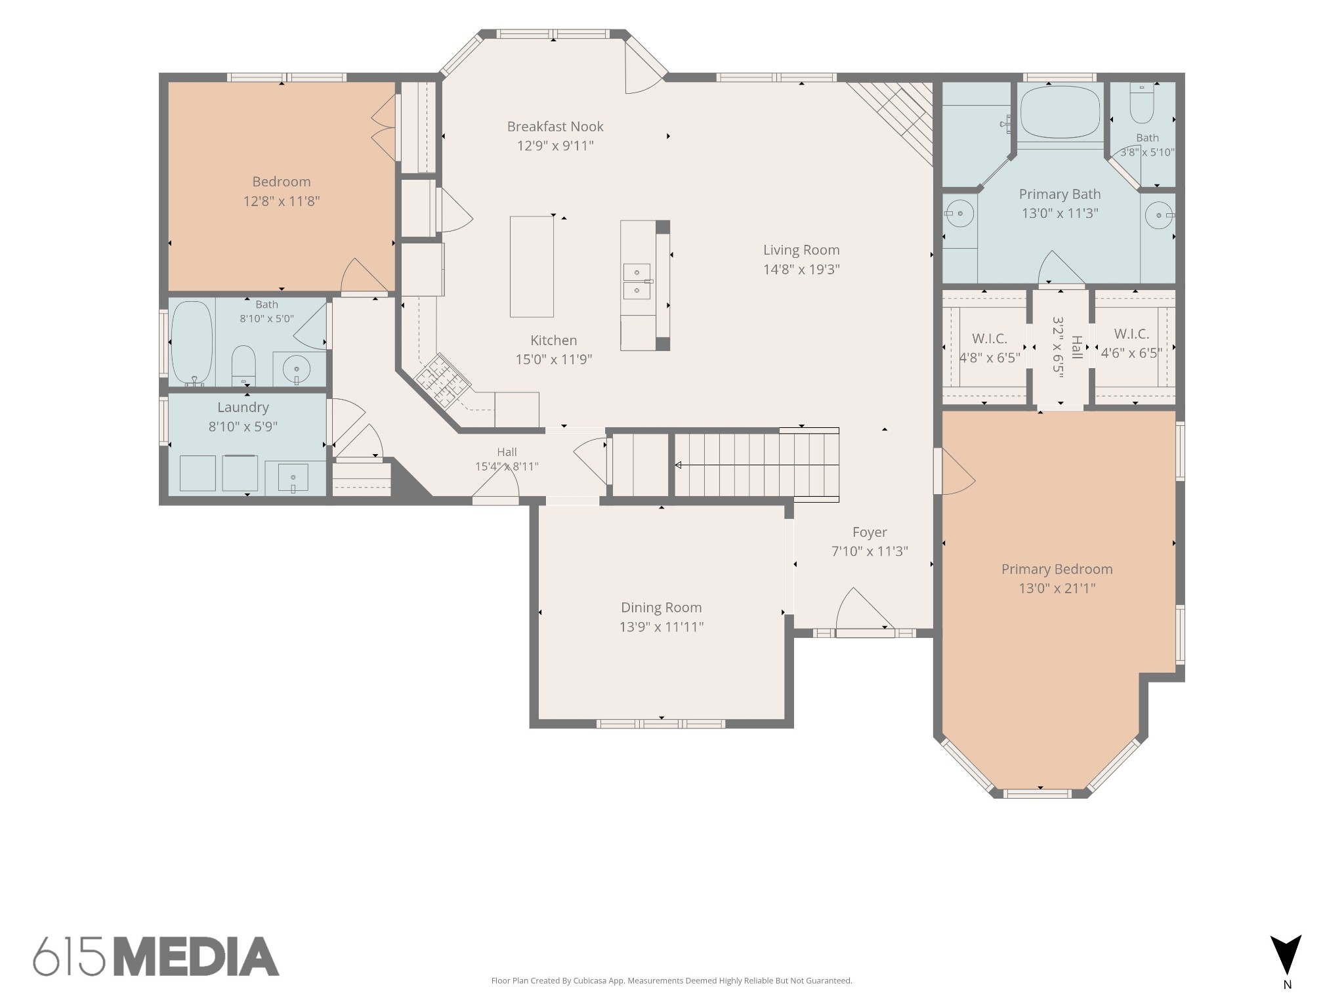
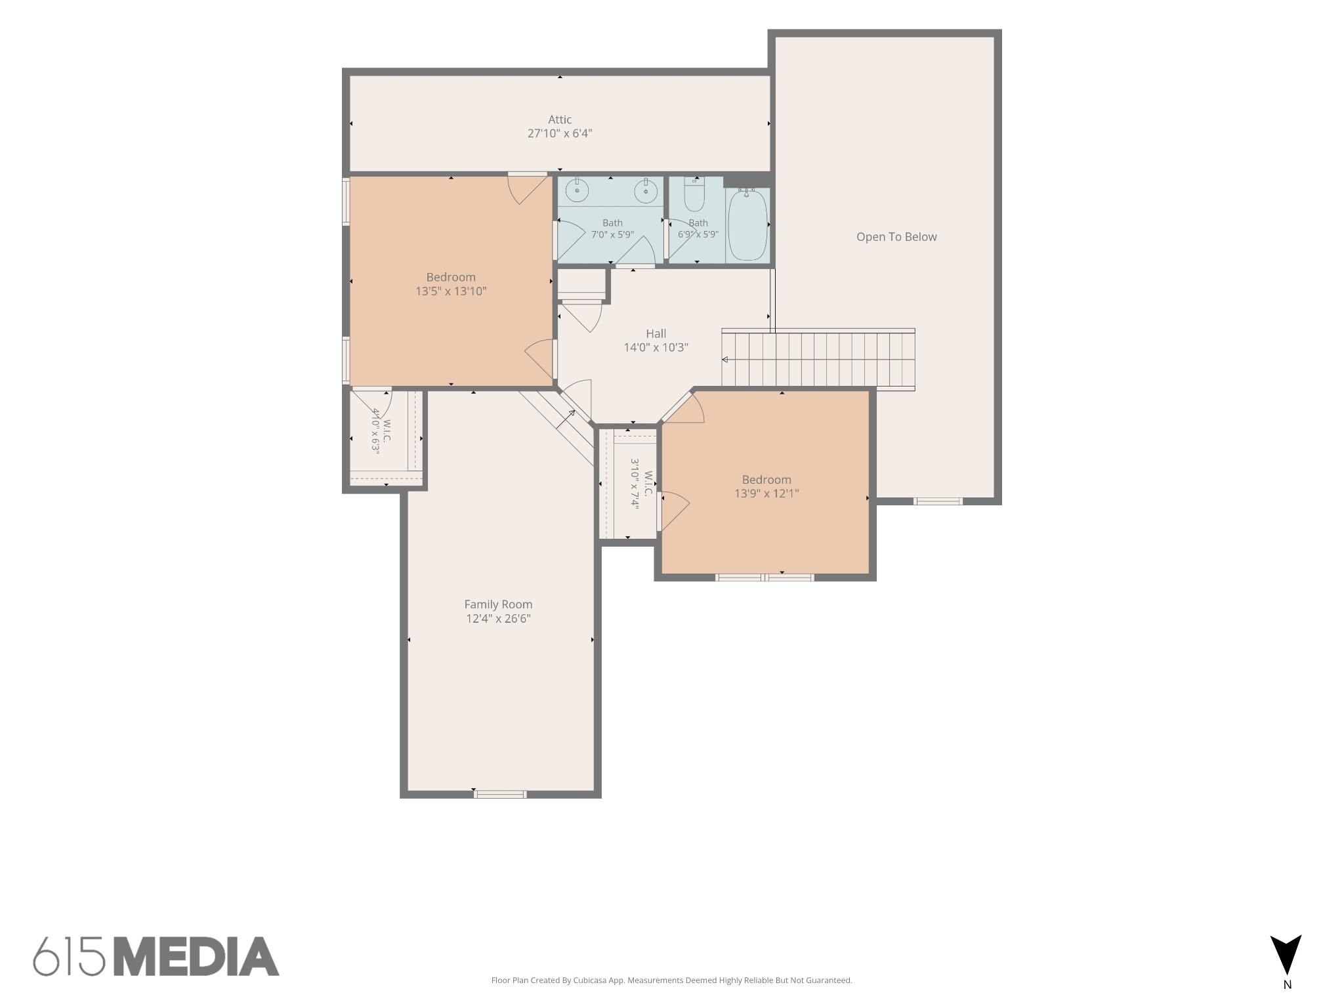
From the moment you arrive, this beautiful all-brick home with striking stone accents makes a lasting impression. Built in 2014 by a quality builder and situated on a generous .31-acre lot, this property offers one of the area's most sought-after floor plans, featuring two bedrooms conveniently located on the main level. With a level backyard, newly planted Green Giant Evergreen trees and privacy fence, covered rear porch, and additional patio area with gas line for a gas grill. this home combines comfort and space. Step onto the welcoming covered front porch and into a spacious foyer where gleaming hardwood floors set the tone for the quality found throughout. The hardwood flooring flows seamlessly into the formal dining room, inviting living room, primary bedroom hallway, and secondary bedroom, creating warmth and elegance at every turn. The heart of the home is the spacious kitchen, thoughtfully updated with resurfaced cabinetry, stainless steel appliances, and a gas cooktop and oven--perfect for preparing family meals or entertaining guests. Just beyond, the living room soars with a vaulted ceiling and features a cozy corner fireplace, creating the perfect gathering space for relaxing evenings. The primary suite serves as a private retreat, complete with a charming sitting area and beautiful bay window that fills the room with natural light. The ensuite bath offers a spa-like experience with a separate soaking tub, tiled shower, private water closet, and custom wood-built-ins in the spacious walk-in closets. Upstairs, you'll find additional hardwood flooring, two generously sized secondary bedrooms, and a huge bonus room that offers endless possibilities--whether you envision a media room, game room, home office, or playroom. Designed for both everyday living and entertaining, this exceptional home delivers timeless style, functional space, and the convenience of a floor plan that continues to be in high demand. Blackman Schools and Overall Creek Elementary option