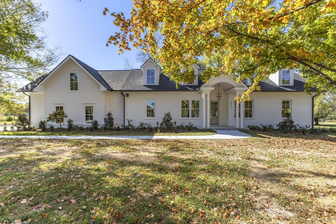
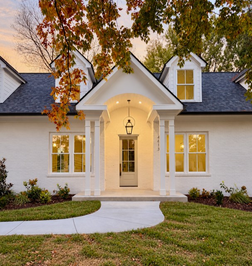
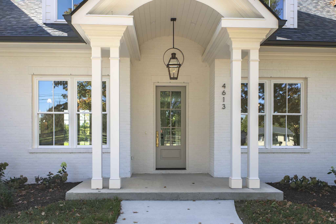
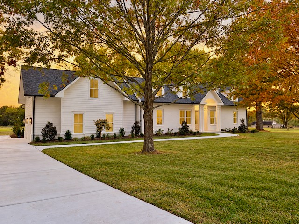
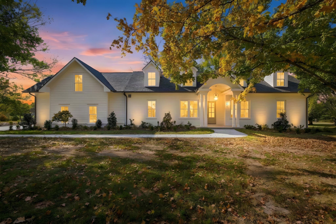
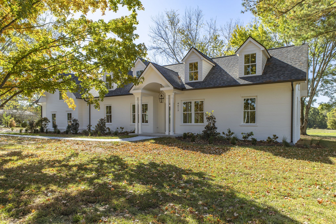
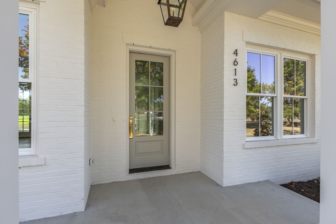
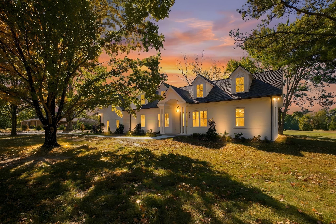
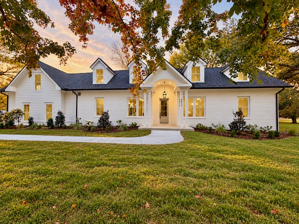
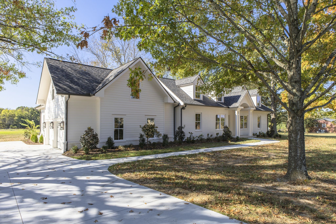
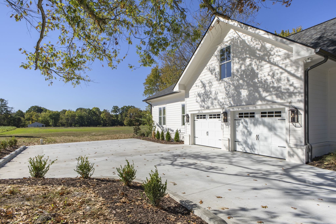
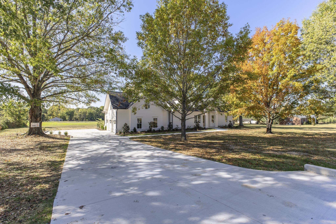
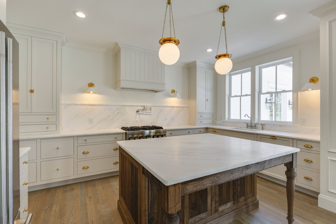
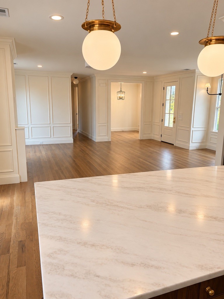
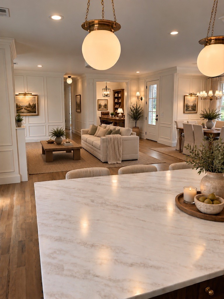
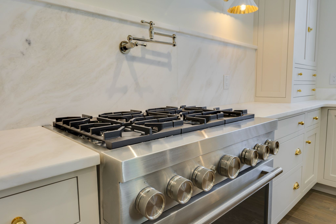
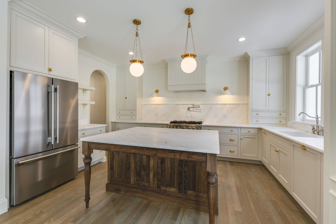
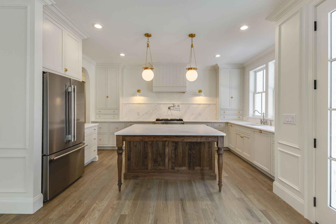
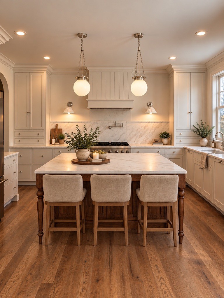
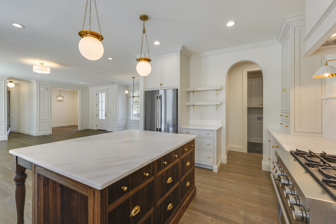
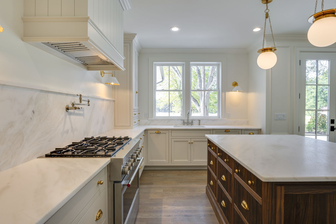
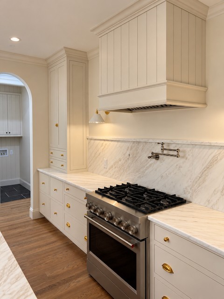
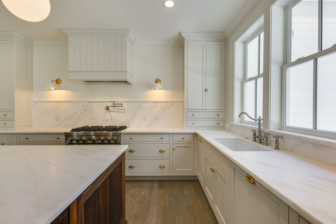
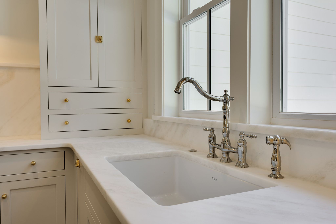
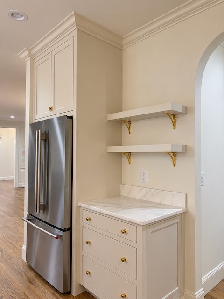
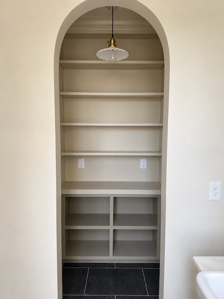
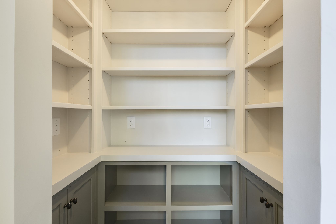
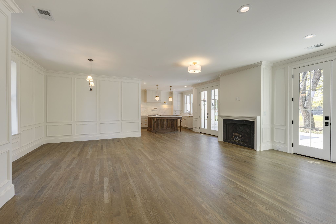
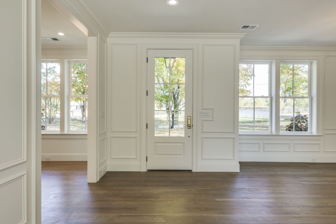
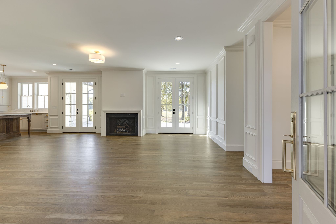
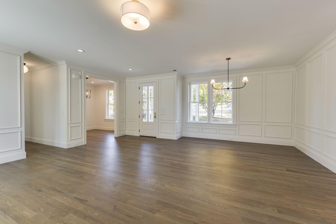
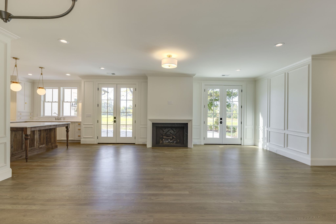
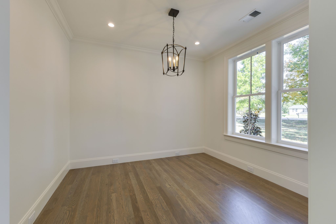
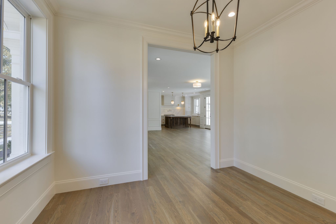
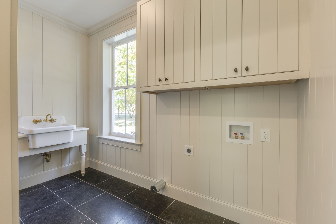
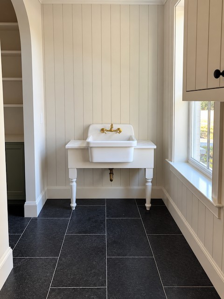
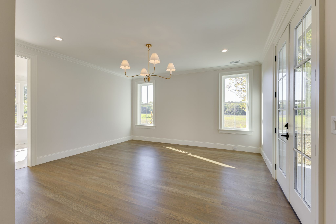
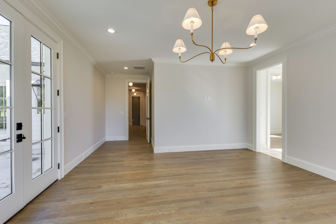
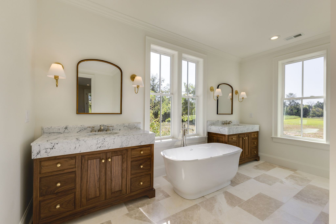
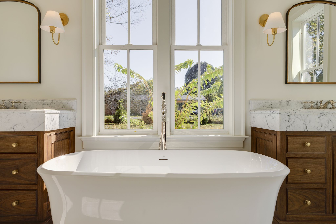
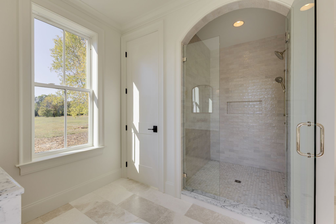
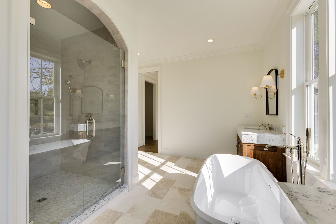
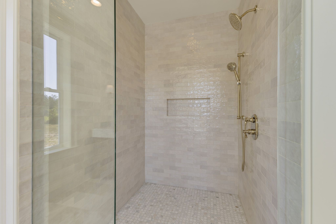
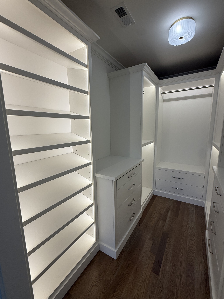
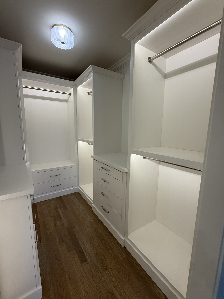
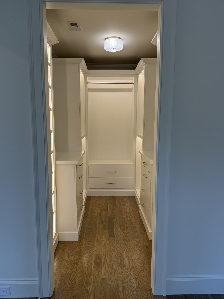
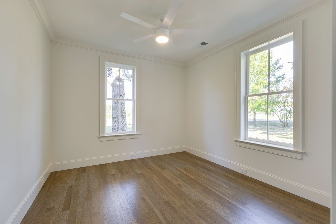
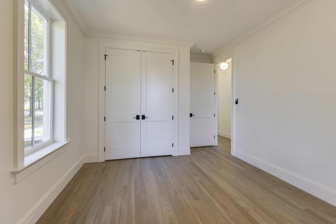
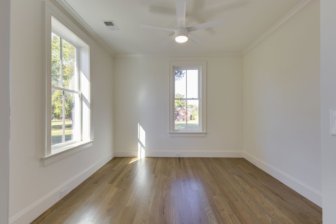
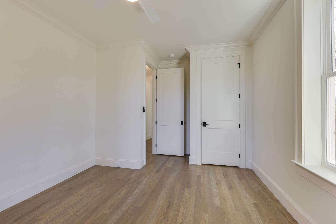
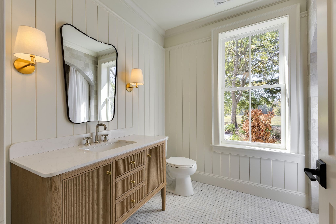
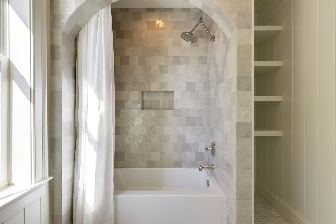
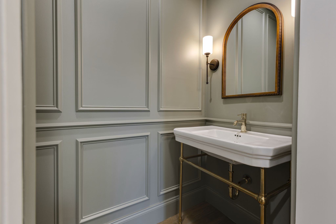
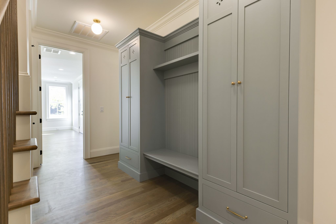
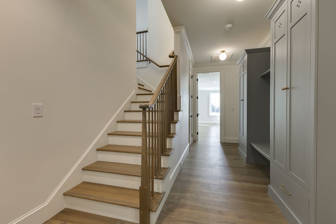
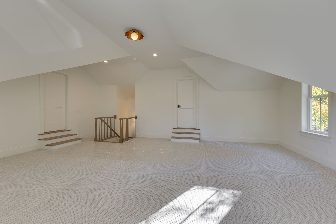
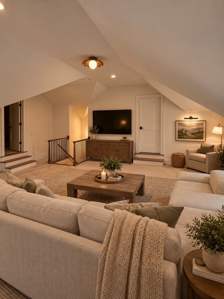
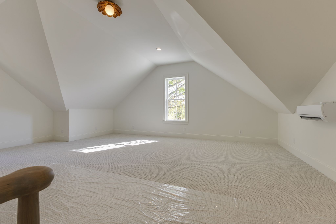
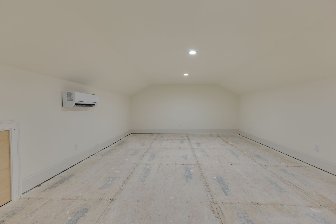
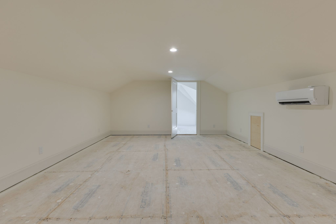
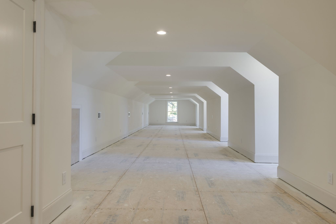
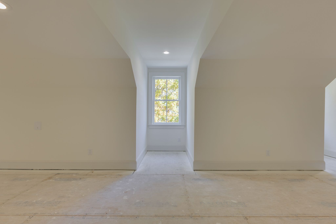
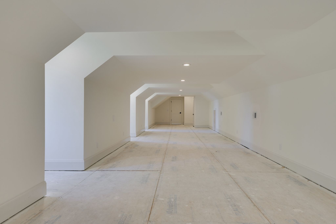
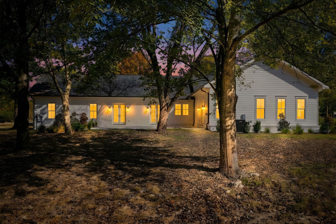
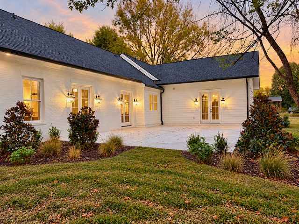
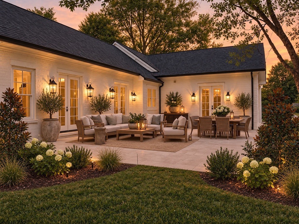
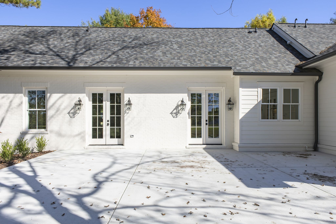
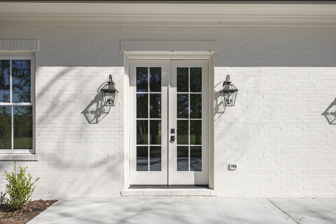
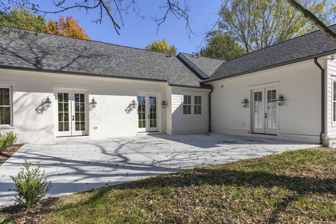
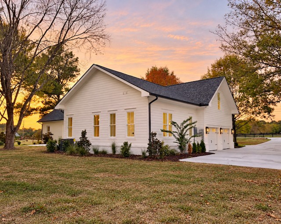
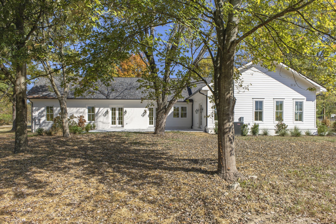
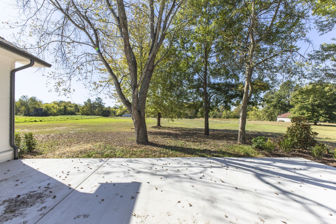
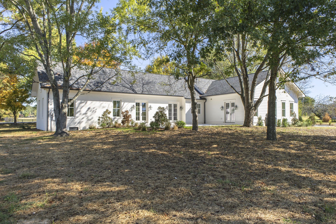
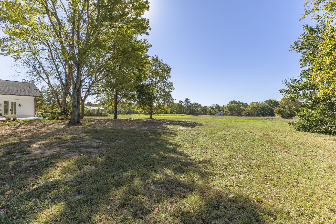
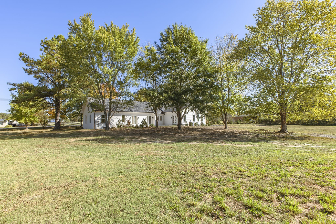
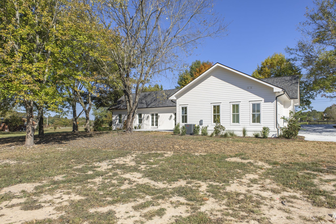
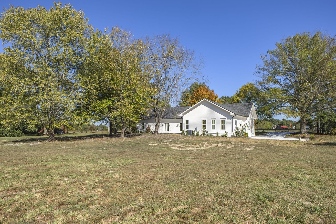
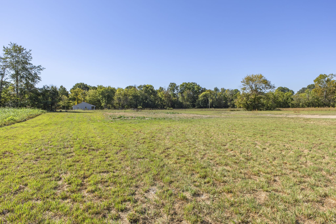
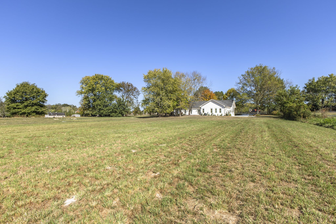
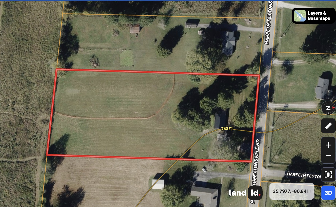
Stunning new construction situated on 3 level acres in one of the area's most desirable locations! Thoughtfully designed with all Three Bedrooms on the Main level, this exceptional home showcases high-end finishes throughout, including 3/4" sand-and-finish oak hardwood flooring and marble tile in all main-level baths. The luxurious Primary Suite features a spa-inspired bath with a huge tiled walk-in shower, freestanding soaking tub, dual custom vanities with marble tops, and an oversized custom Walk-in Closet with built-ins plus an adjoining Flex Room perfect for a nursery, reading room, or second office. The beautifully designed Kitchen and spacious Family Room create the heart of the home. The chef's Kitchen offers custom cabinetry with marble countertops, a walnut island with marble top, stainless steel appliances, a 6-burner gas range with custom hood, and a convenient pot filler. The open-concept Family Room features a gas-log fireplace, generous dining area, and two sets of double French doors leading to the expansive rear patio, creating seamless indoor/outdoor living. Additional main-level features include a private Office and a well-appointed Laundry Room with custom cabinetry and utility sink, a large Pantry, and a functional Mudroom with custom built-ins and cubbies just off the garage entrance. The Hall Bath includes a custom vanity with marble top and a tub/shower combo. Upstairs offers exceptional bonus living space with a large Bonus Room, dedicated Theater Room, and an enormous Recreation/Playroom. The entire second level is efficiently heated and cooled by main unit and mini-splits. Outside, enjoy professional landscaping, a spacious rear patio, and three beautiful level acres offering endless possibilities for a future barn, workshop, pool, or accessory building. Ideally located with quick access to the interstate, downtown Franklin, shopping, dining, and everyday convenience