Leave a Message
Thank you for your message. We will be in touch with you shortly.
Explore Our Properties

Property Description

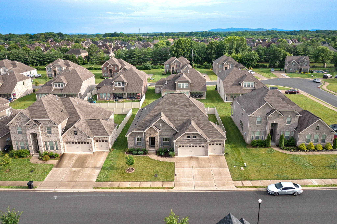
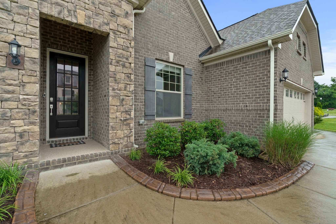
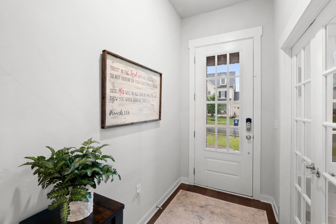
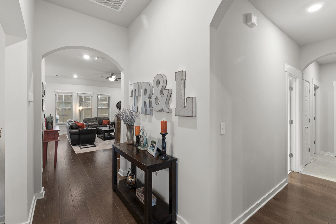
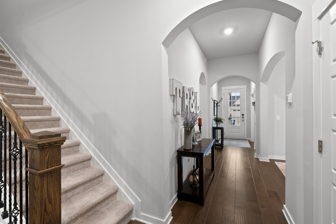
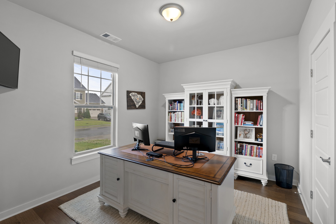
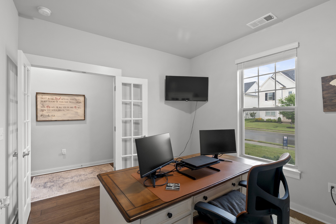
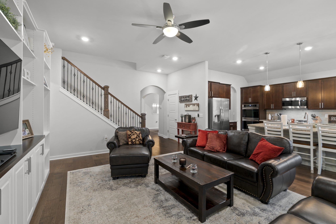
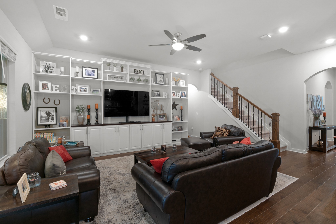
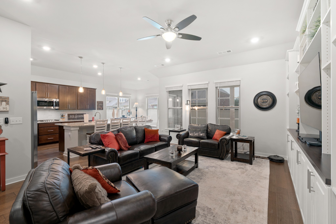
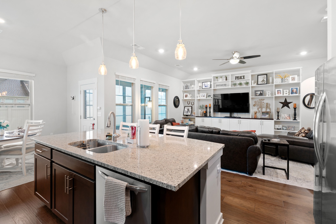
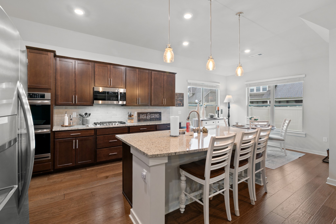
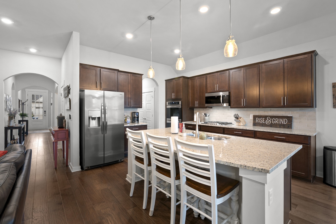
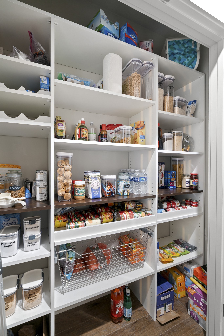
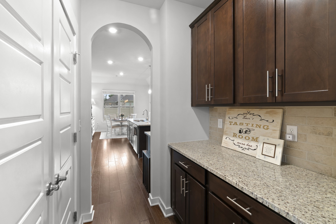
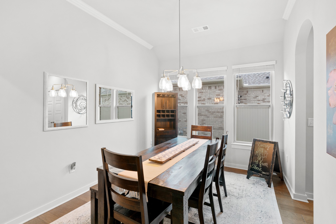
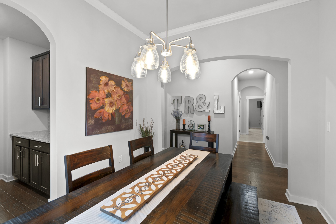
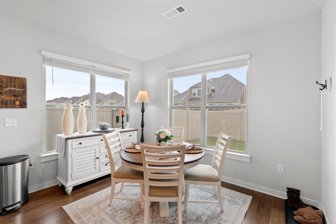
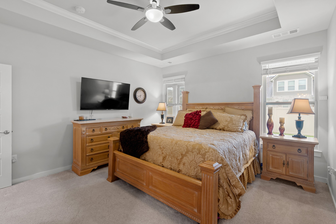
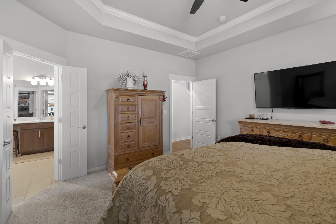
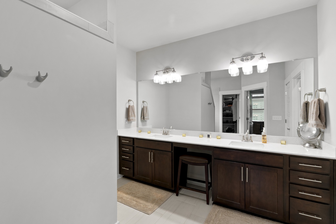
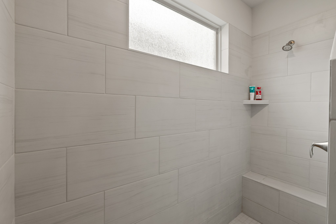
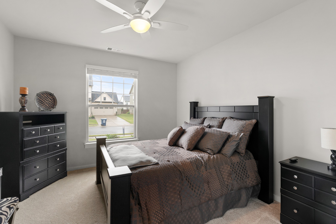
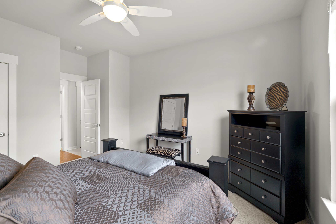
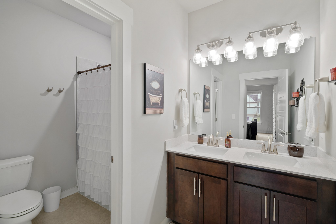
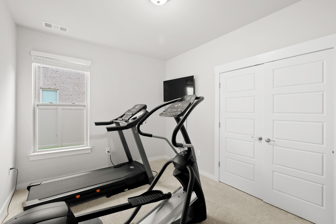
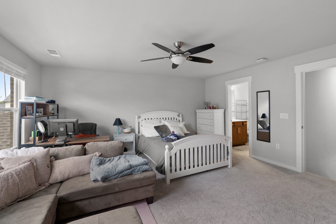
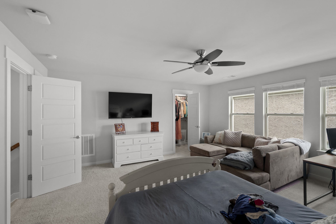
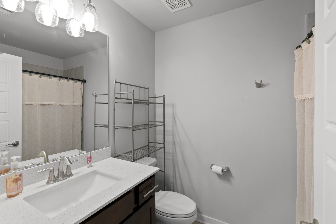
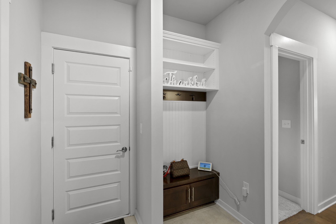
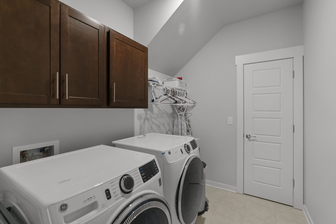
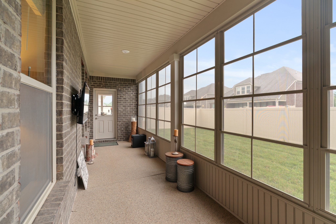
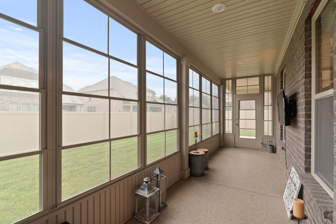
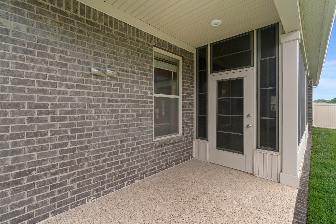
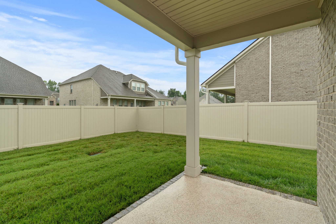
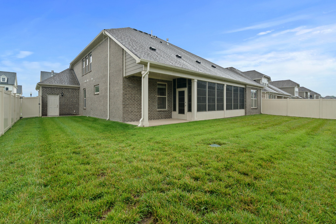
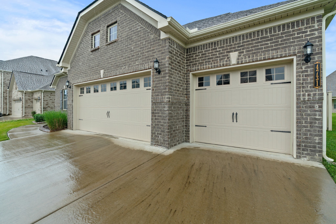
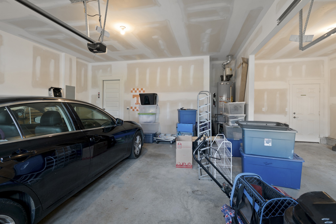
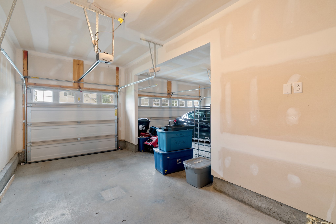
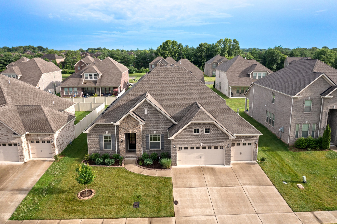
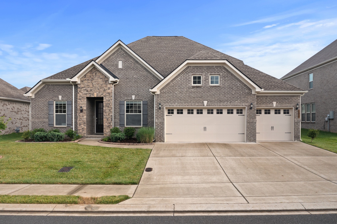
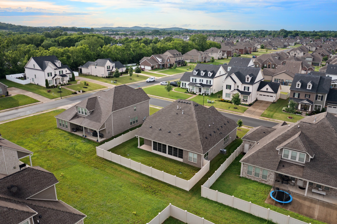
Thoughtfully Designed for Comfort and Connection. Experience the ease of mostly one-level living with just a single step into this beautifully crafted home. The main floor features three generously sized bedrooms and 2.5 baths, including a serene primary suite with a spa-inspired walk-in shower, dual vanity, and custom built-in closet organization. Upstairs, a versatile bonus room, full bath, and ample storage space offer endless possibilities--perfect for a movie and game nights, a guest retreat, hobby space, or home office. Need more bedrooms? Both the Bonus Room, and Study with closets can easily serve as Bedroom #4 with close access to a full bath. At the heart of the home, the open-concept kitchen flows seamlessly into the inviting family room. With granite countertops, a classic subway tile backsplash, stainless steel Frigidaire appliances, and deep pot drawers, the kitchen is both functional and stylish. The family room features a custom built-in entertainment center and a wall of windows that flood the space with natural light. Enjoy the outdoors in your private, fenced yard, relax in the bright and cheerful sunroom or grab some sun on the covered patio with durable epoxy flooring. Take advantage of thoughtful upgrades like the 3-car garage with pedestrian door, full-yard irrigation, Ring doorbell, and security system. This home offers not just space, but a sense of comfort, flexibility, and thoughtful detail--everything you need, and more.
Overview

Property Status
Sold
Date Sold
August 5, 2025
Lot Size
8,712 Sq.Ft.
MLS ID
2920670
Property Type
Residential
Year Built
2020

Features & Amenities

Total Area
2,711 Sq.Ft.
Neighborhood
Murfreesboro
Architecture Styles
Cottage
Stories
2
Garage Spaces
3.0
Water Source
Public
Utilities
Natural Gas Available, Water Available
Roof
Shingle
Lot Features
Level
Parking
Garage Door Opener, Attached
Heat Type
Central, Natural Gas
Air Conditioning
Central Air, Dual
Laundry Room
Electric Dryer Hookup, Washer Hookup
Fireplace
Family Room, Gas
Appliances
Built-In Electric Oven, Double Oven, Gas Range, Dishwasher, Microwave, Stainless Steel Appliance(s)
Other Interior Features
Bookcases, Ceiling Fan(s), Entrance Foyer, Extra Closets, Open Floorplan, Pantry, Walk-In Closet(s)
Sewer
Public Sewer
Security Features
Security System, Smoke Detector(s)
Elementary School
Overall Creek Elementary
Middle School
Blackman Middle School
High School
Blackman High School
Sales Price
$582,000
Real Estate Tax
$3,450/yr
HOA
$20/mo

Downloads

4731 Onyx Ln

Schedule a Tour

We would love to help you see this beautiful home! As a full-service brokerage, we can help you tour. Please submit an offer, and answer questions about the buying process.

Thank you

for your interest in 4731 Onyx Ln, Murfreesboro, TN 37128

4731 Onyx Ln
Navigate
Murfreesboro

Explore Murfreesboro

read more

I'm Interested In

4731 Onyx Ln

or
  • CallSusan Gregory

    License #258222

    (615) 207-5600
  • Follow Us On Instagram