Leave a Message
Thank you for your message. We will be in touch with you shortly.
Explore Our Properties

Property Description

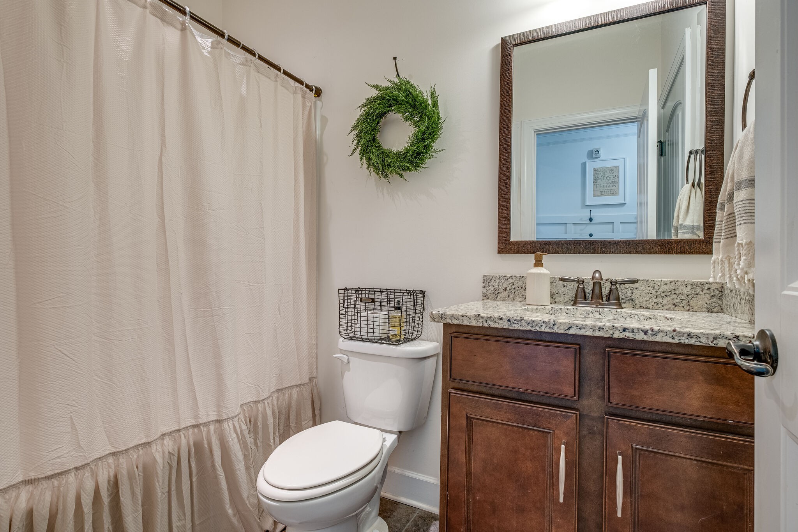
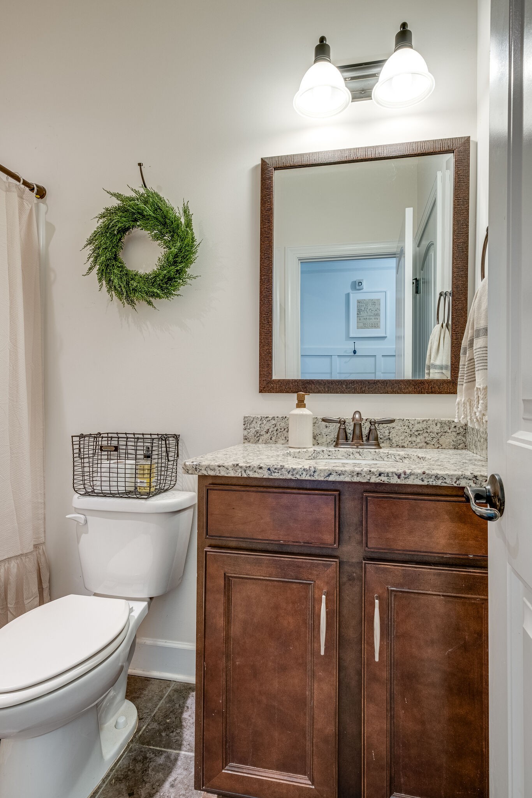
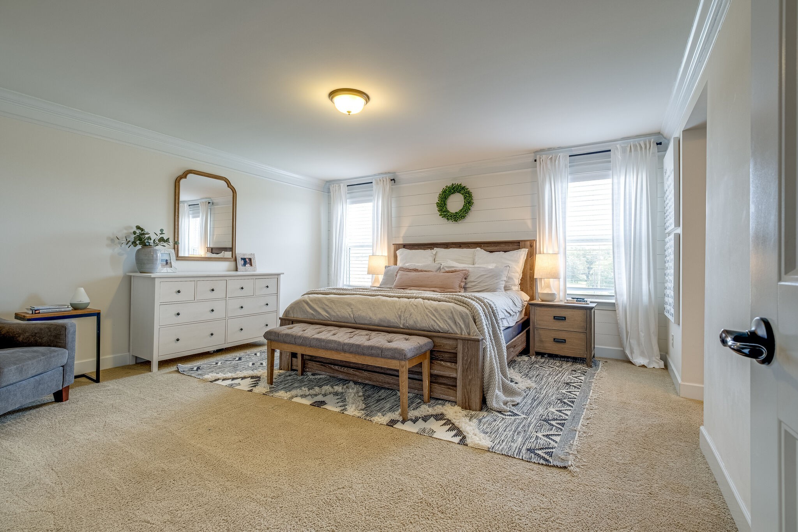
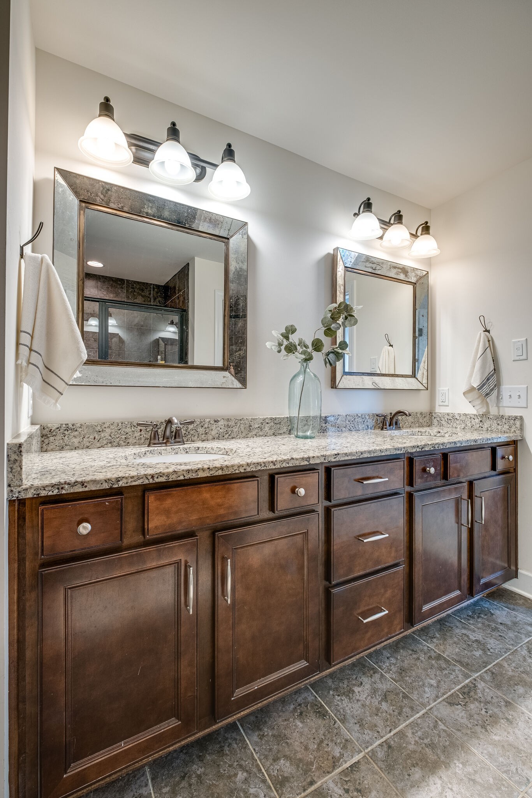
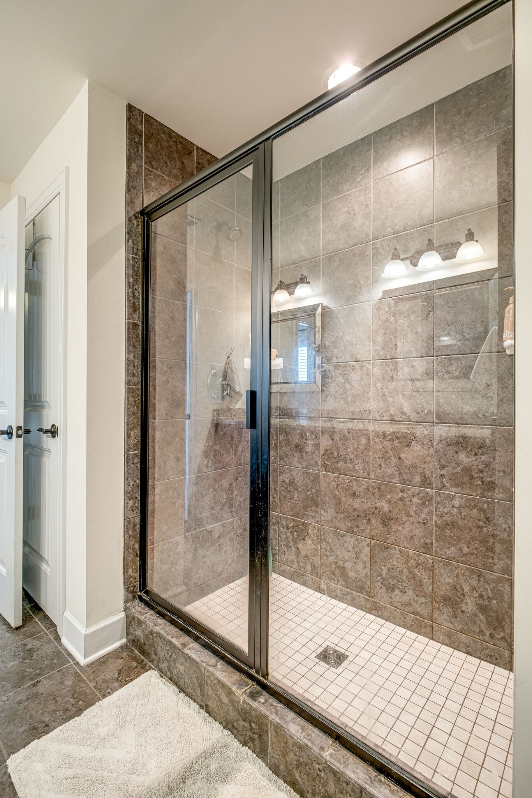
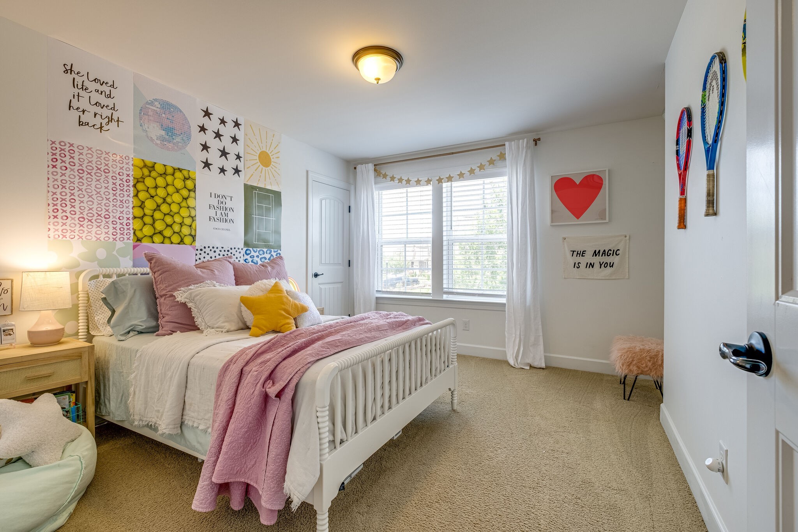
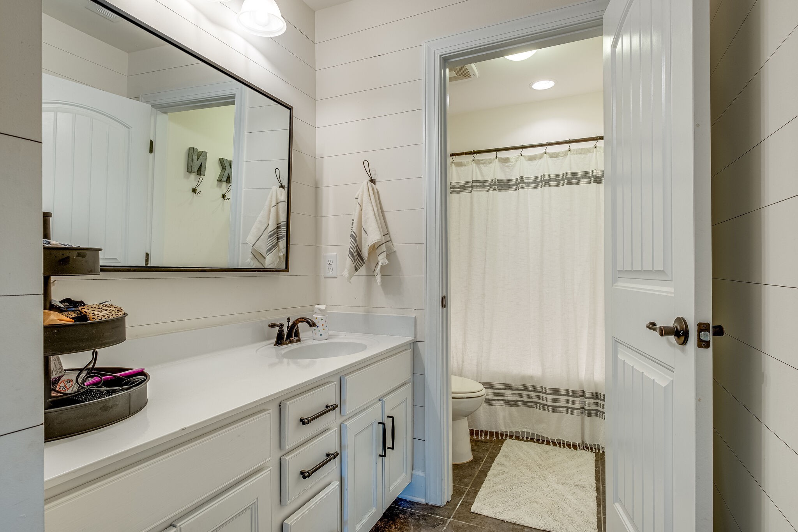
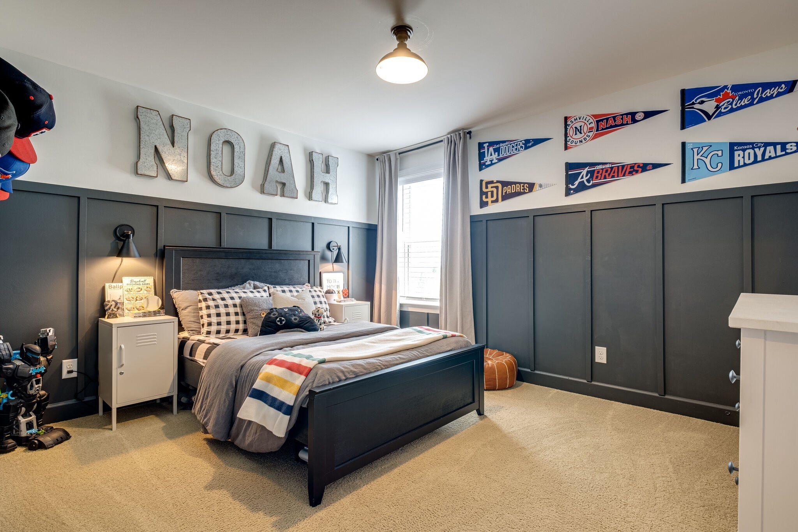
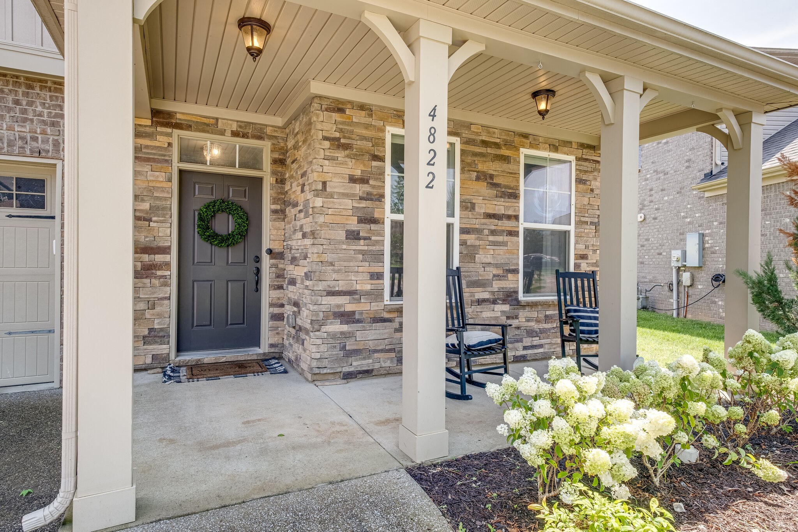
Welcome to 4822 Genoa Dr, a beautifully appointed home in the sought-after Tuscan Gardens community in Mt. Juliet. Thoughtfully designed with both comfort and function in mind, this home offers a flexible layout with three bedrooms upstairs and a private main-level bedroom with a full bath--ideal for guests or multi-generational living.

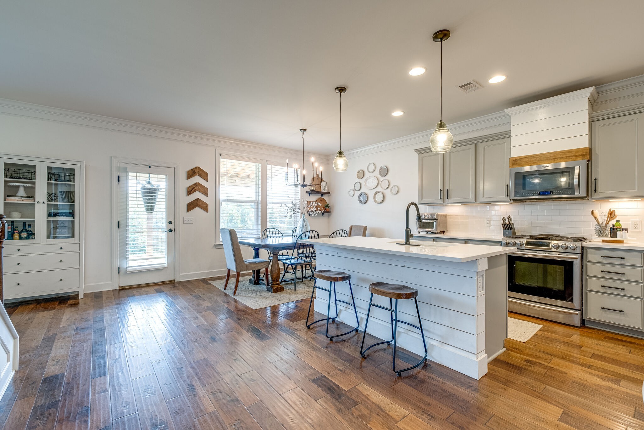
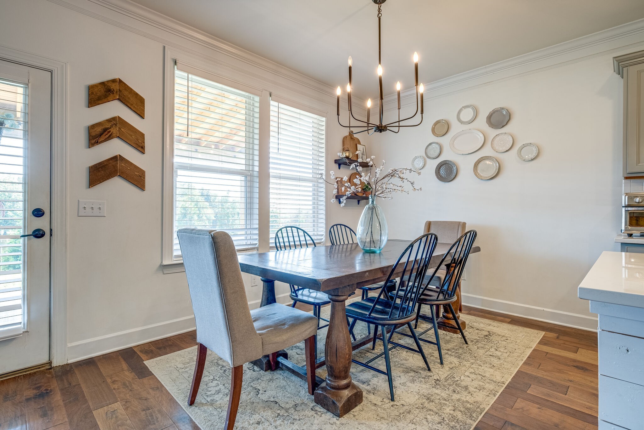
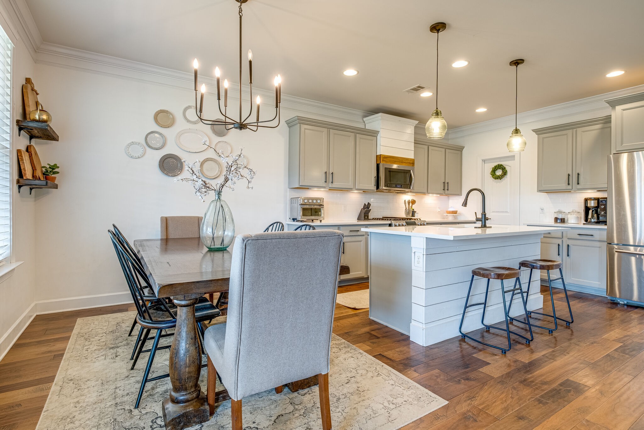
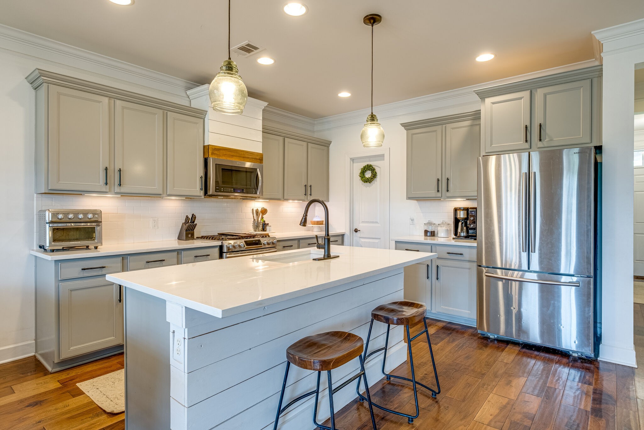
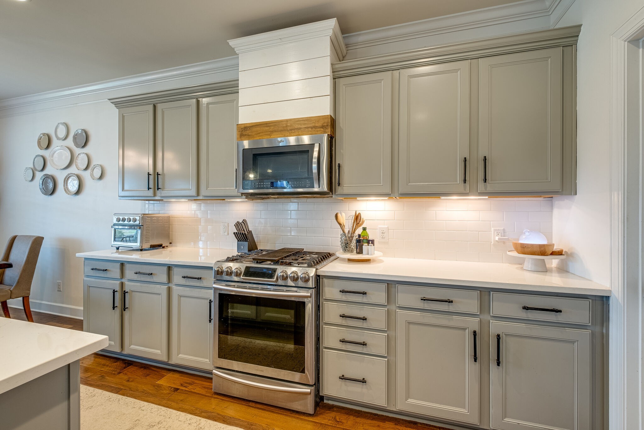
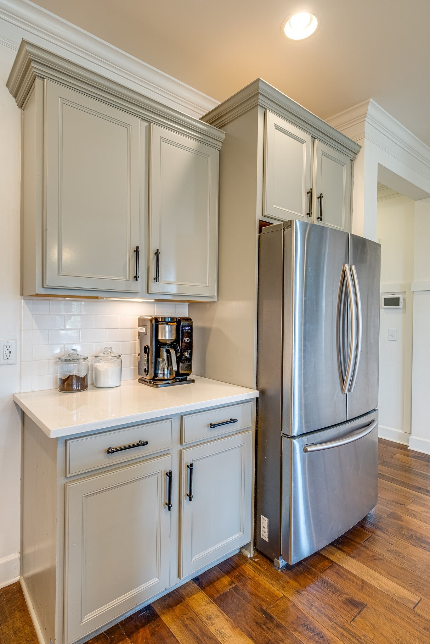
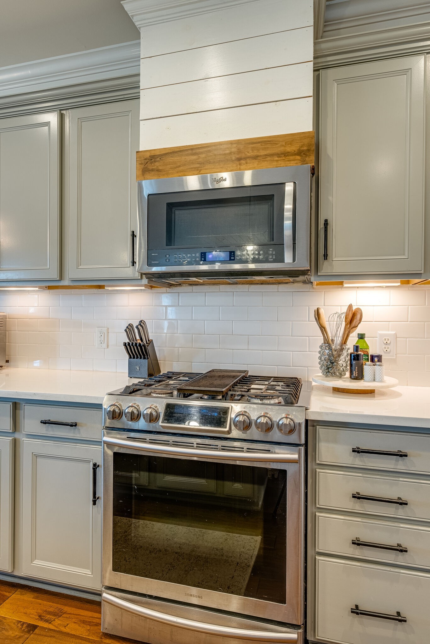
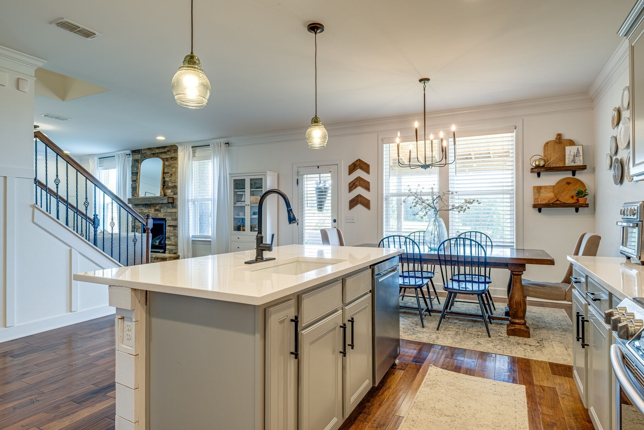
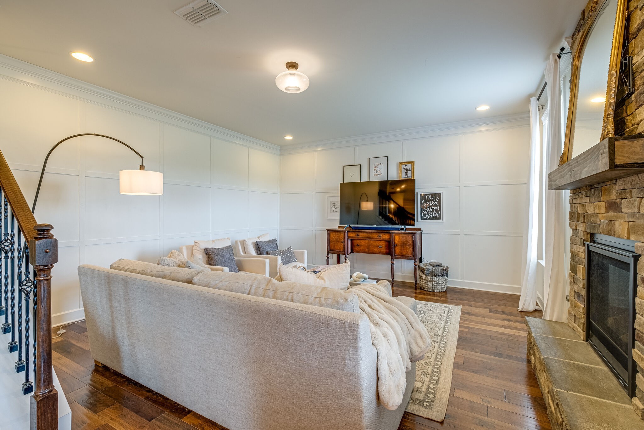
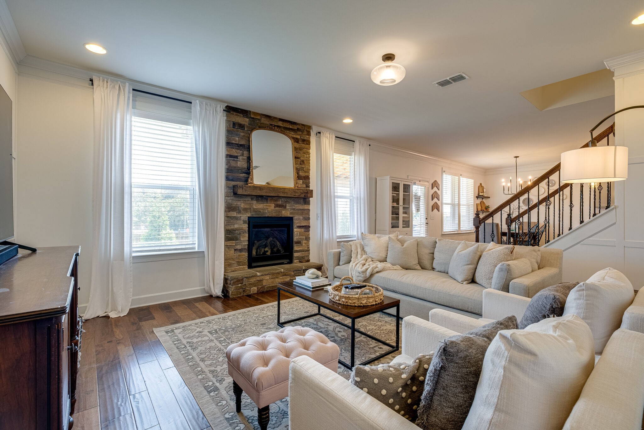
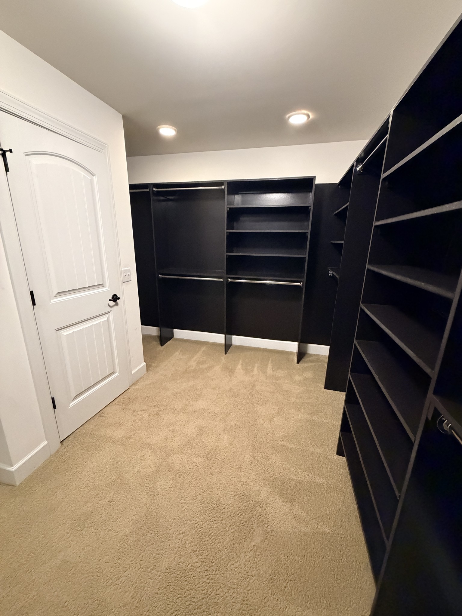
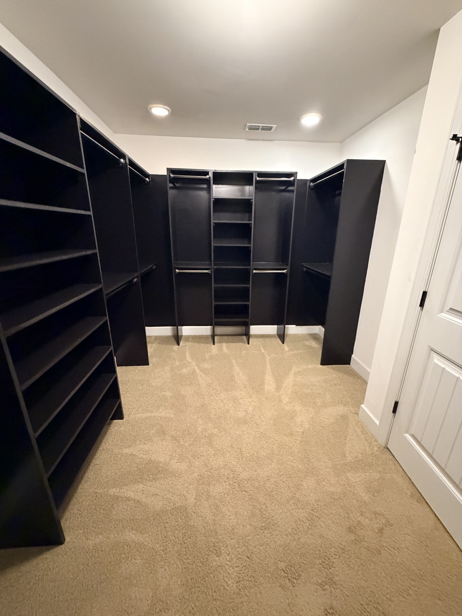
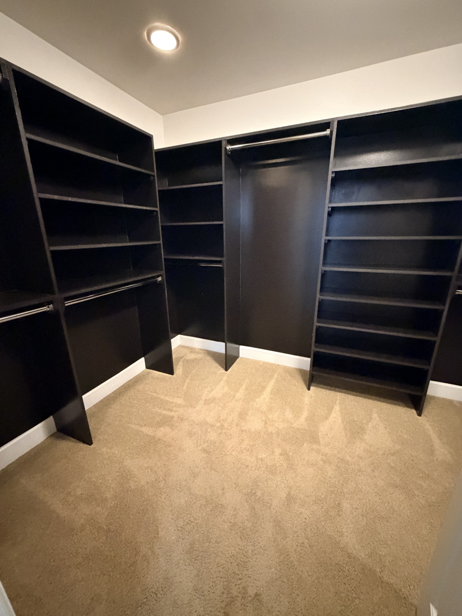
The spacious primary suite is a true retreat, featuring an oversized walk-in closet with custom shelving. At the heart of the home, the expansive eat-in kitchen showcases new quartz countertops, a striking fireclay sink, and seamless flow into the living area--perfect for entertaining or everyday living.

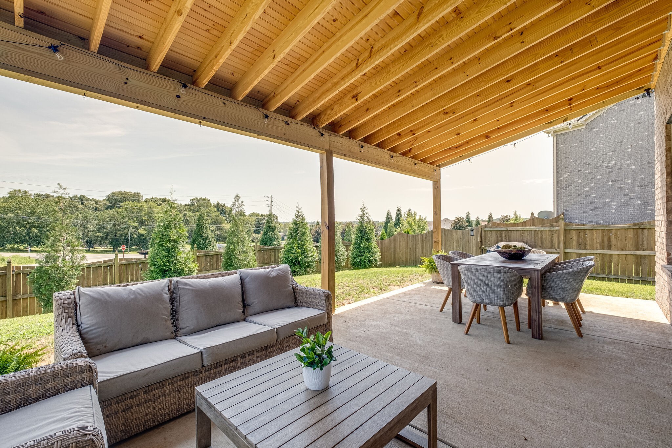
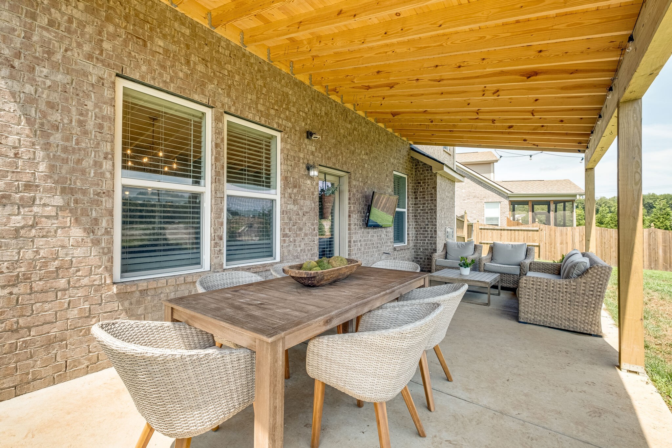
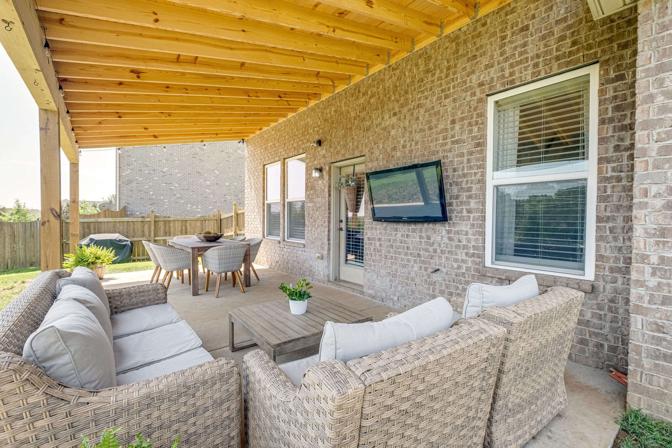
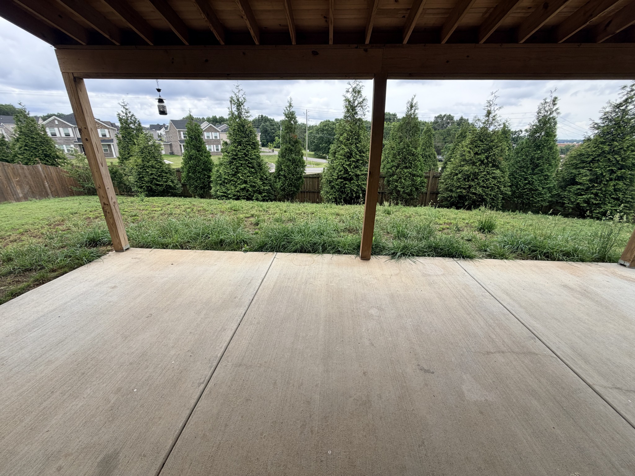
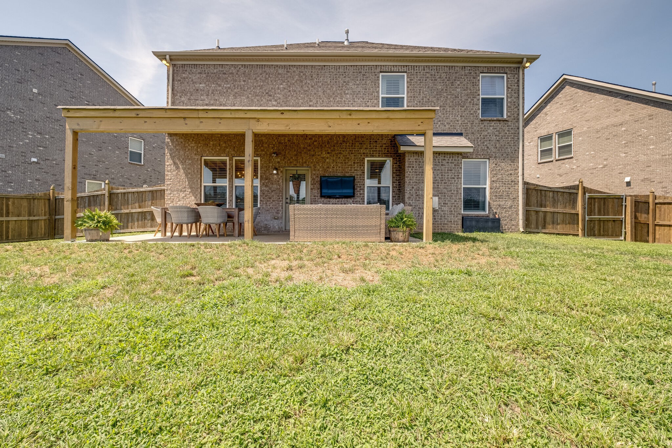
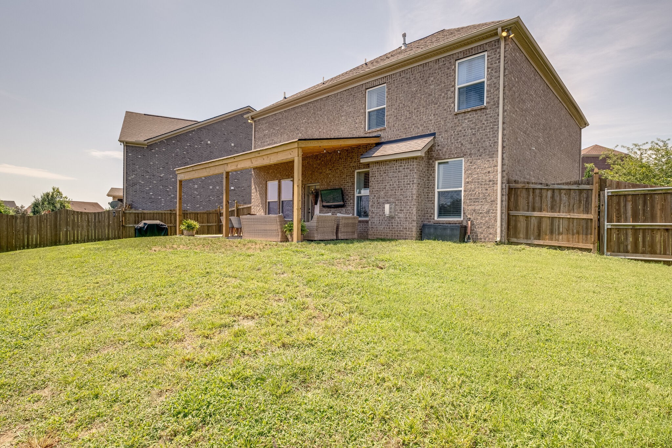
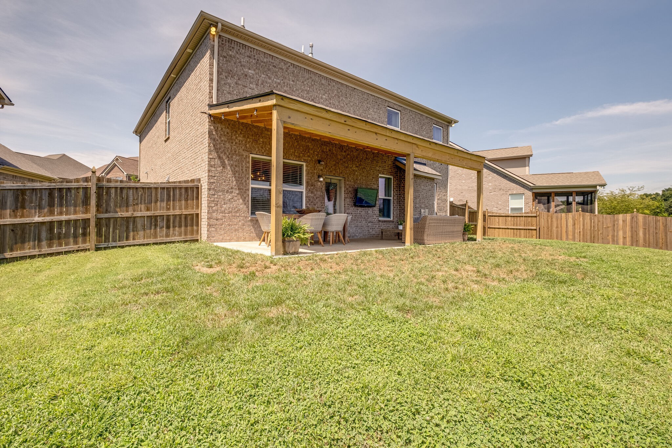
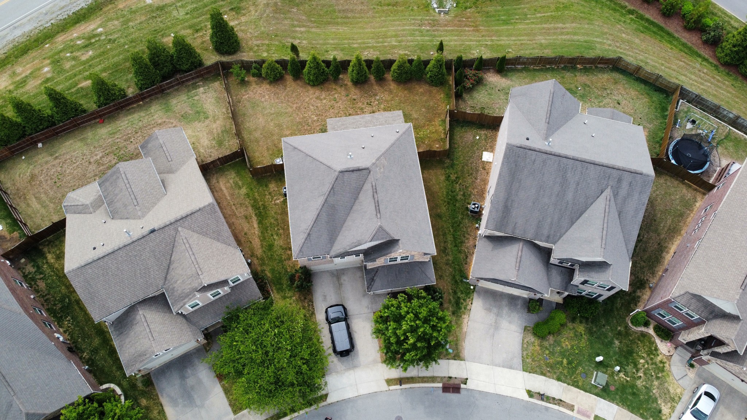
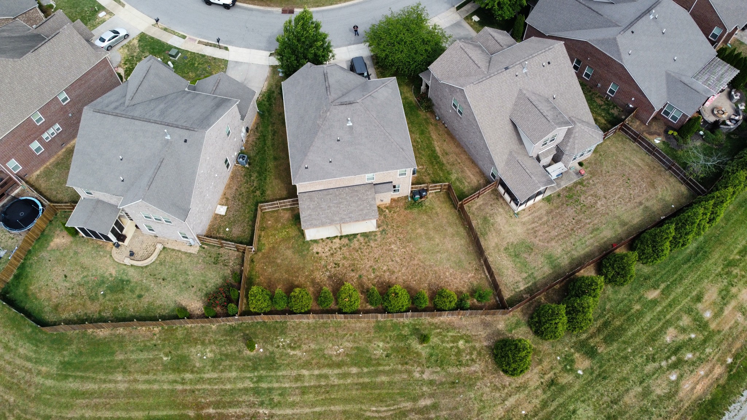
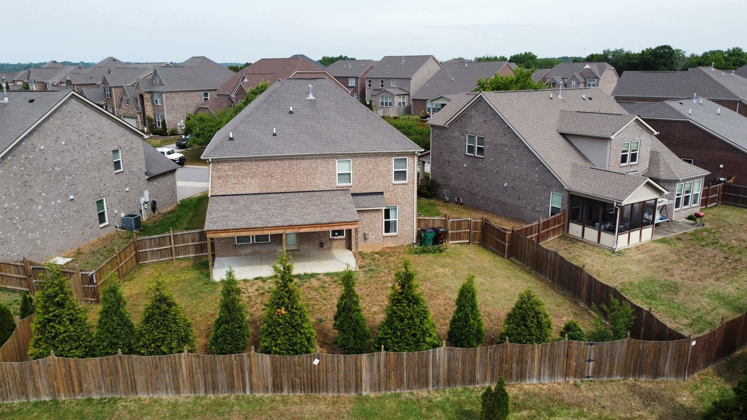
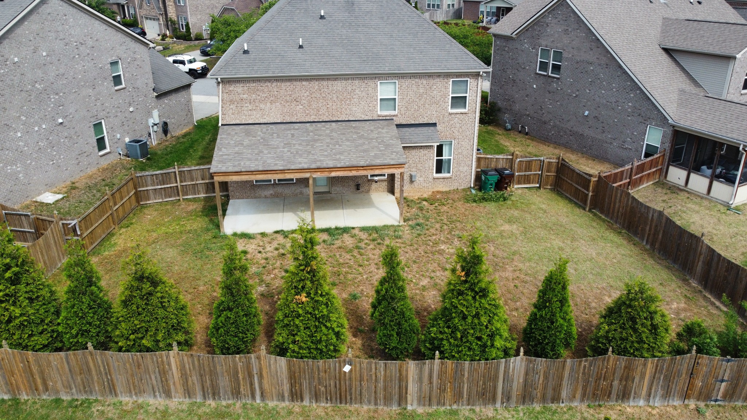
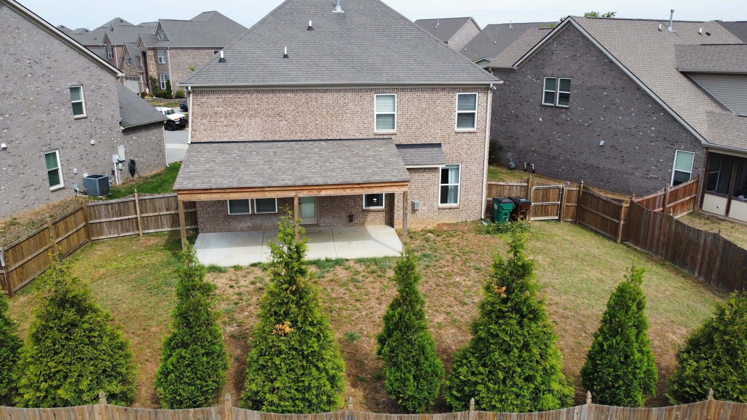
Step outside to the covered patio, already equipped with a gas line for grilling, and enjoy a fully fenced backyard with no rear neighbors--offering both privacy and space to unwind.

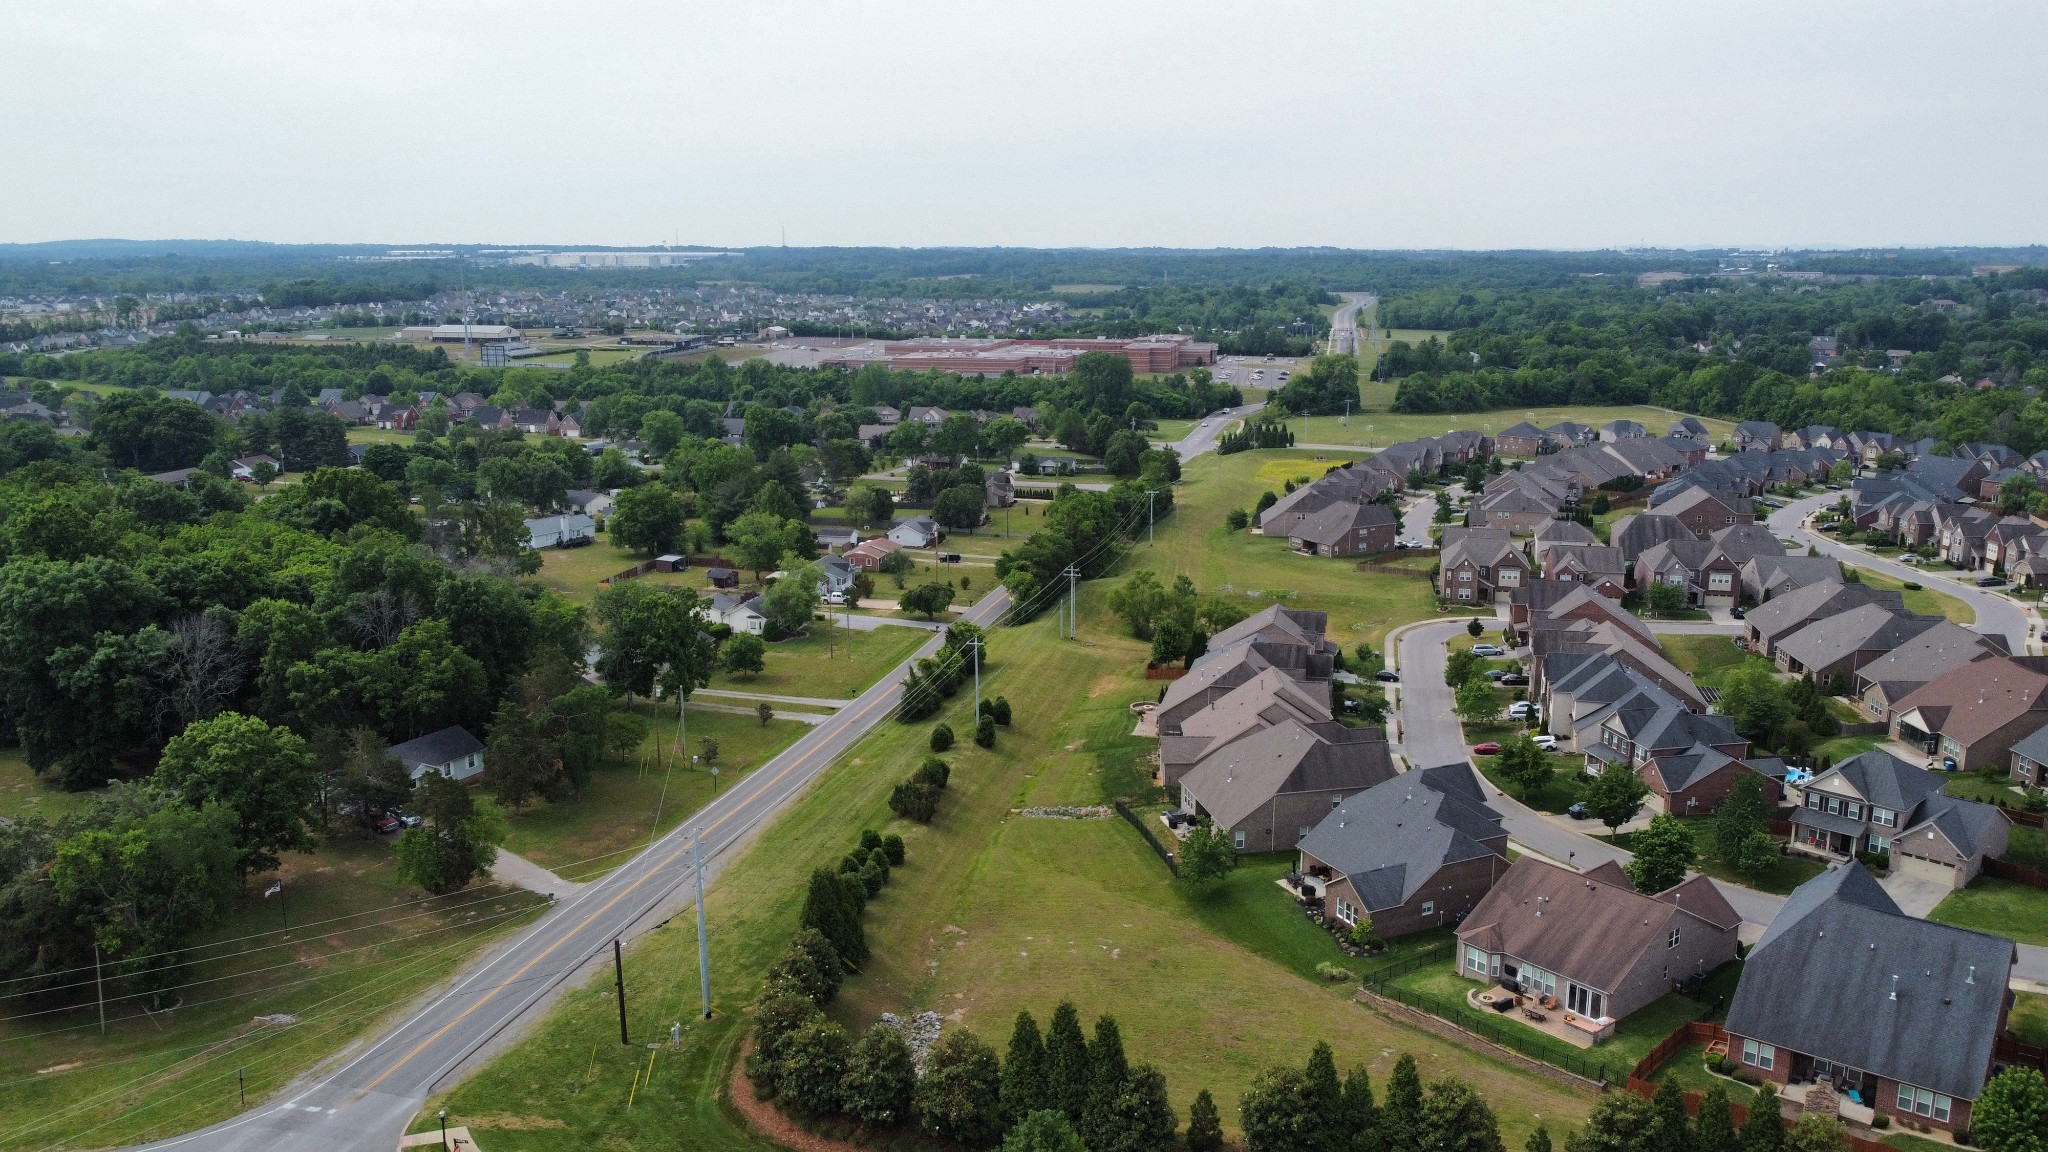
Located in one of Mt. Juliet's most convenient areas, this home provides quick access to top Mt. Juliet schools, major interstates, shopping, dining, and everyday essentials. Just moments away, enjoy the paved greenway leading to Charlie Daniels Park, where you'll find tennis courts, pickleball, a skate park, splash pad, and an expansive playground.

A rare opportunity to own a move-in ready home in Mt. Juliet with modern upgrades, brand new carpet throughout, privacy, and an unbeatable location--schedule your showing today.
Overview

Property Status
Pending
Lot Size
7,405.2 Sq.Ft.
MLS ID
3190810
Property Type
Residential
Year Built
2015

Features & Amenities

Total Area
2,592 Sq.Ft.
Architecture Styles
Contemporary
Stories
2
Garage Spaces
2.0
Water Source
Public
Utilities
Electricity Available, Natural Gas Available, Water Available
Roof
Shingle
Lot Features
Level
Parking
Garage Faces Front, Aggregate, Driveway
Heat Type
Central, Natural Gas
Air Conditioning
Central Air, Electric
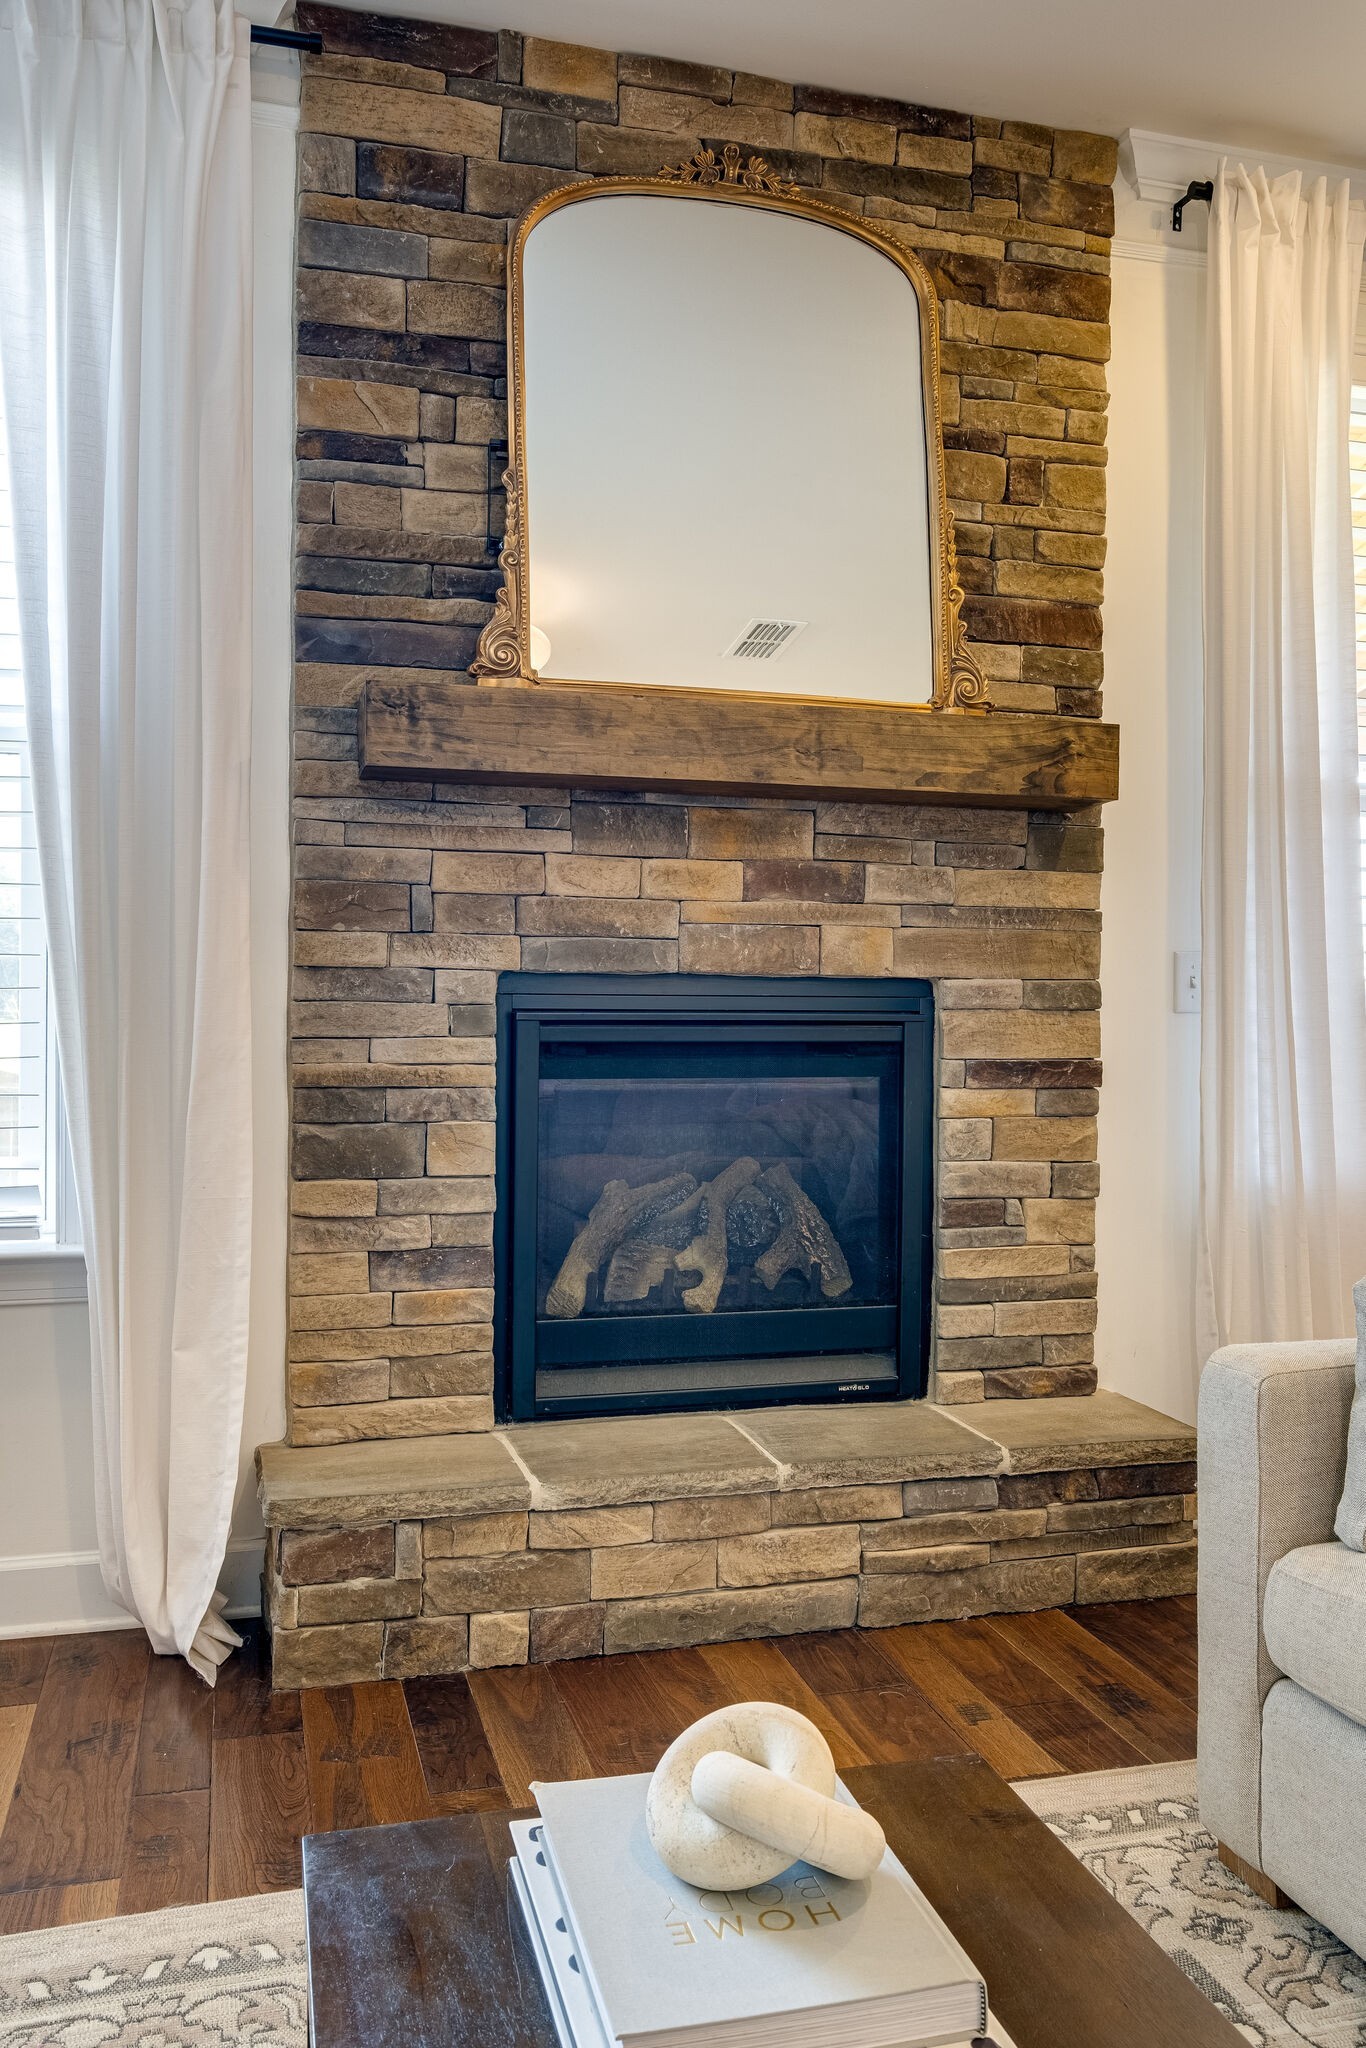
Fireplace
Gas
Appliances
Dishwasher, Dryer, Ice Maker, Microwave, Refrigerator, Washer, Gas Oven, Gas Range
Other Interior Features
Ceiling Fan(s), Walk-In Closet(s)
Sewer
Public Sewer
HOA Amenities
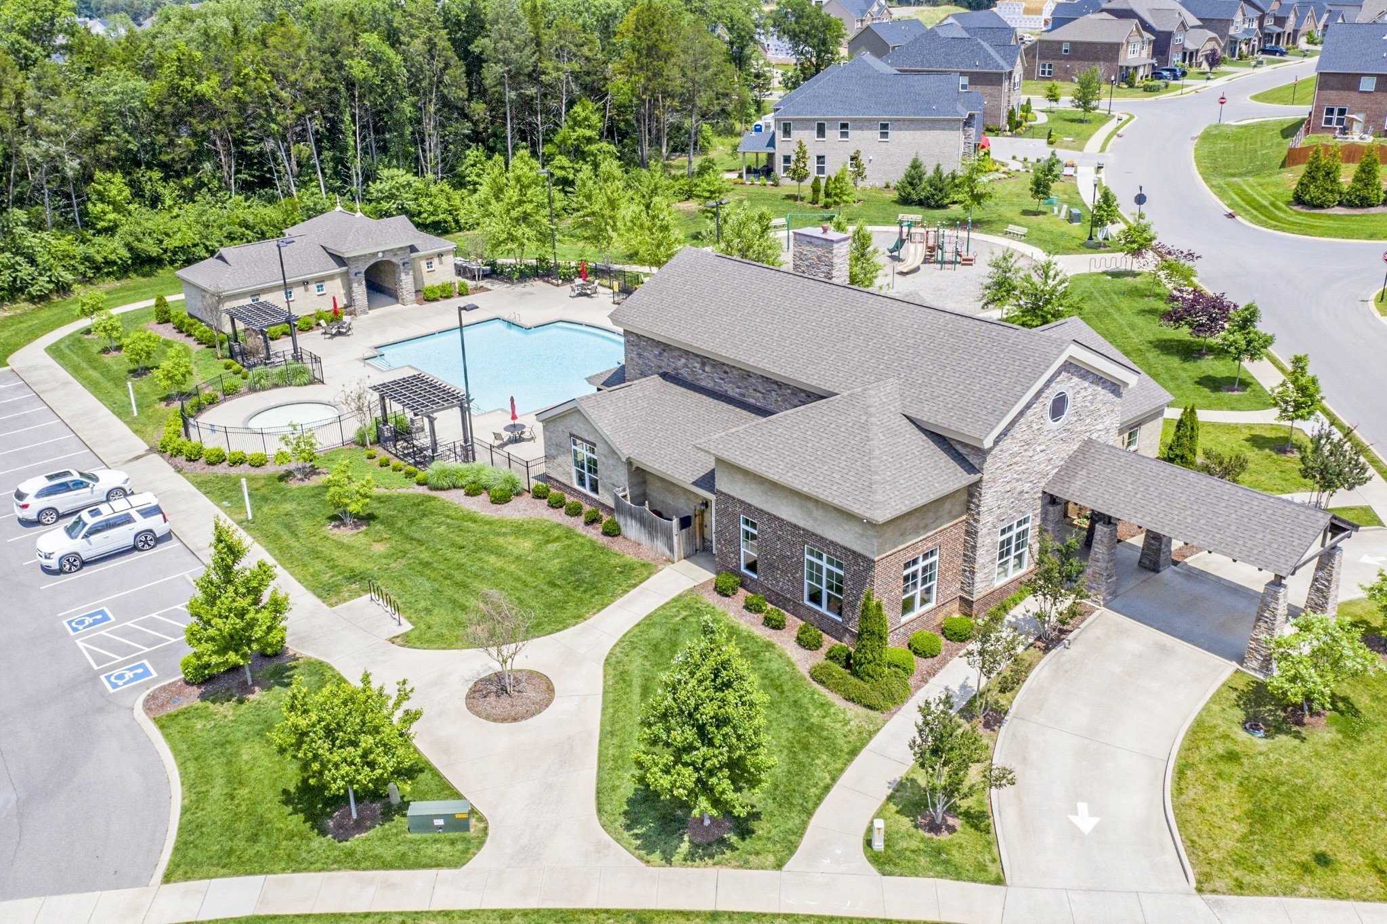
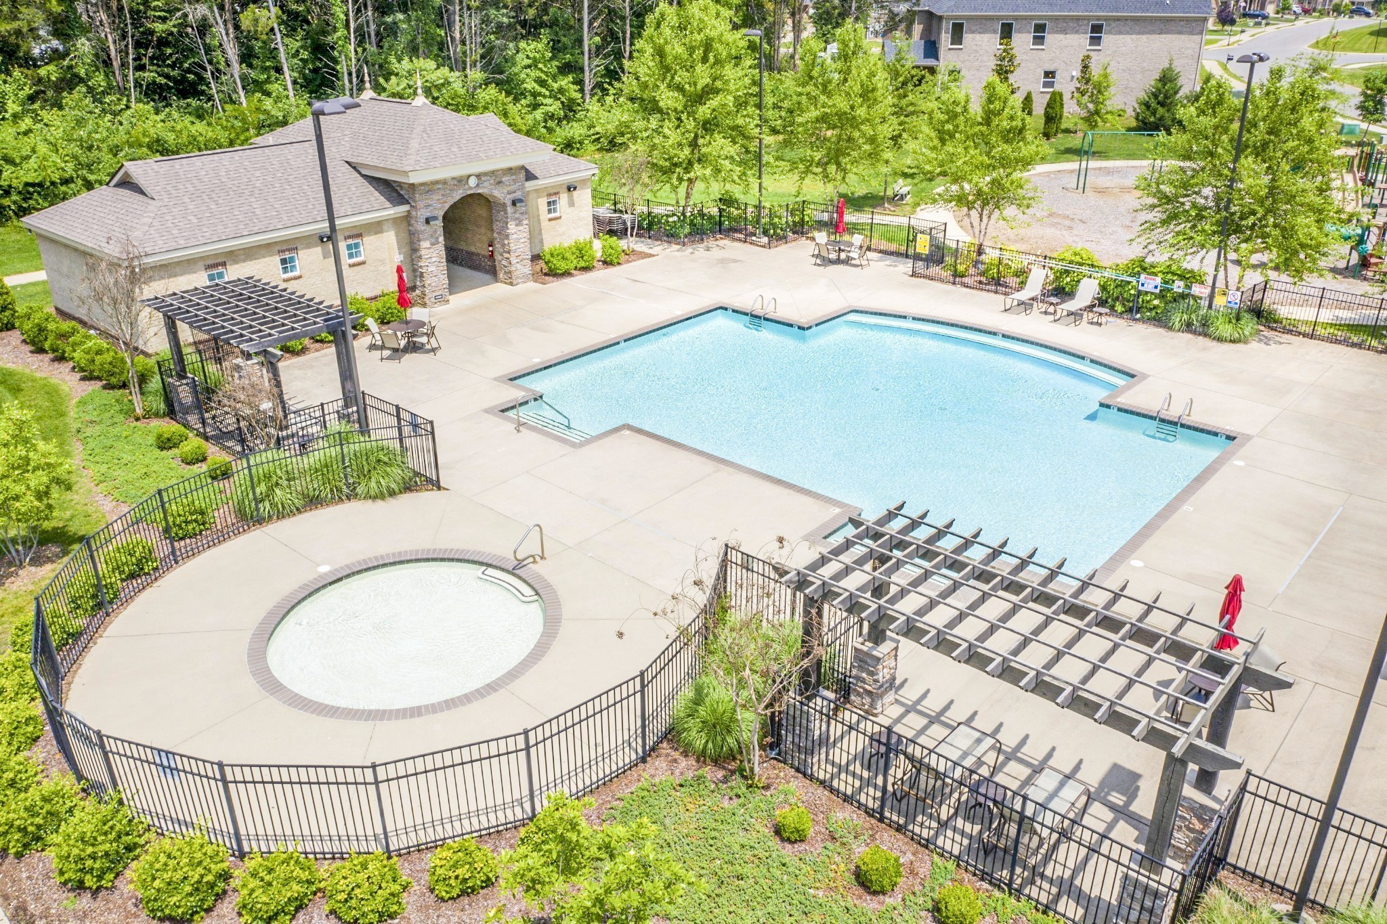
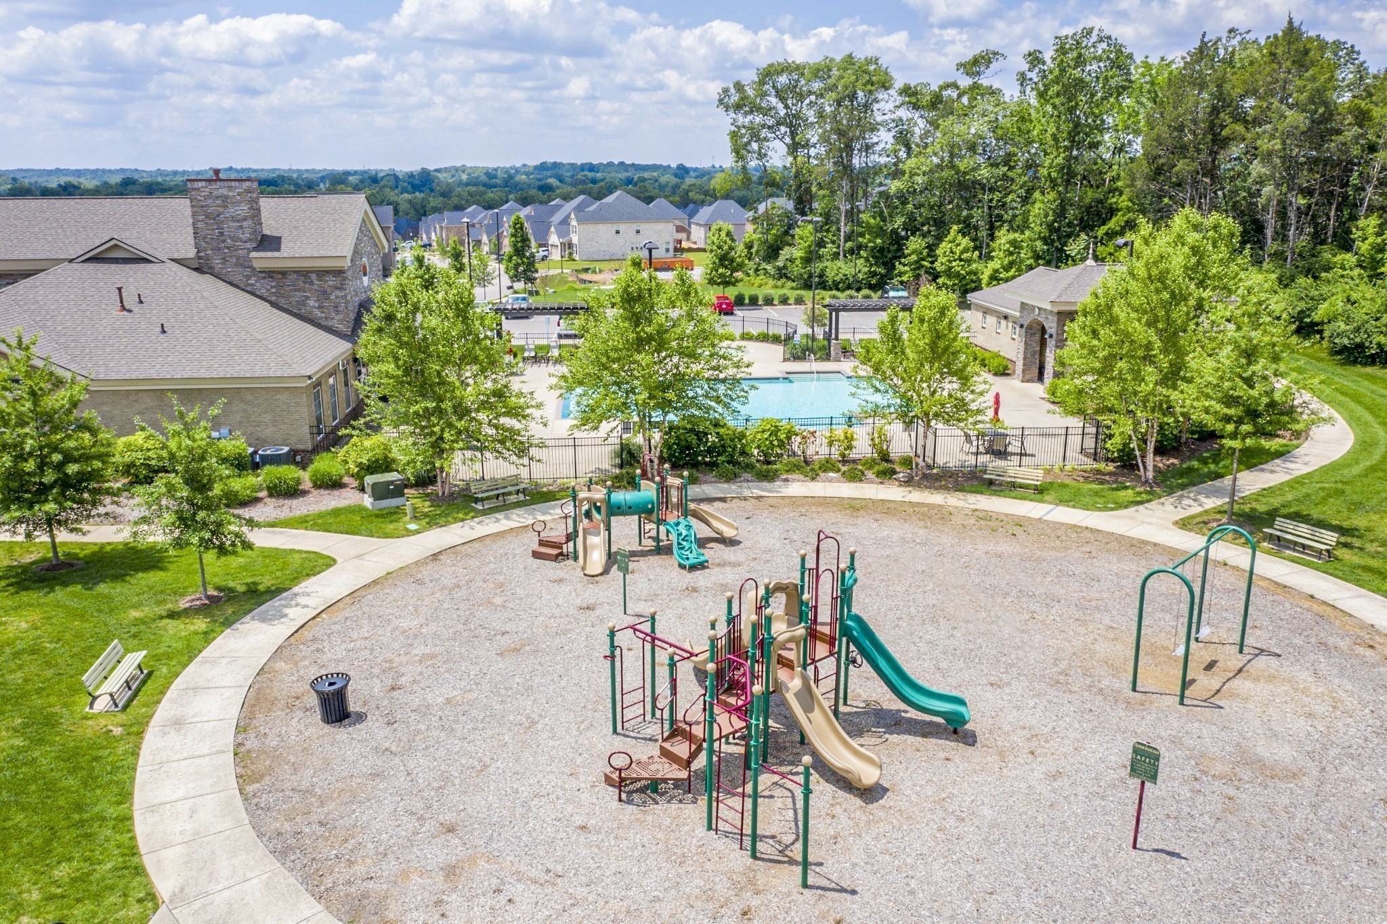
Clubhouse, Fitness Center, Playground, Pool, Underground Utilities, Trail(s)
Security Features
Smoke Detector(s)
Elementary School
Stoner Creek Elementary
Middle School
Mt. Juliet Middle School
High School
Mt. Juliet High School
Sales Price
$549,000
Real Estate Tax
$2,050/yr
HOA
$80/mo

Downloads

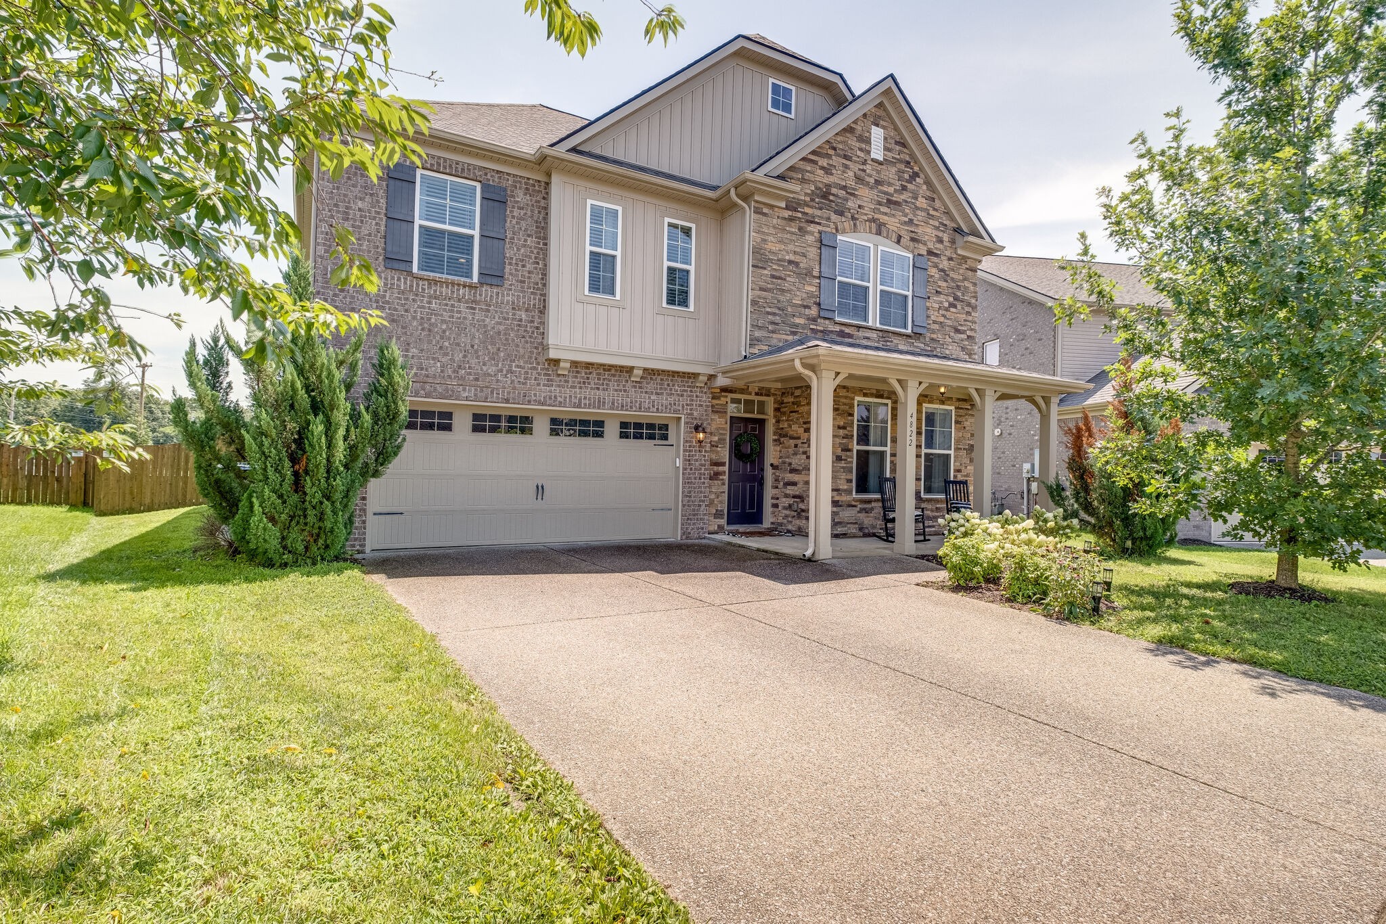
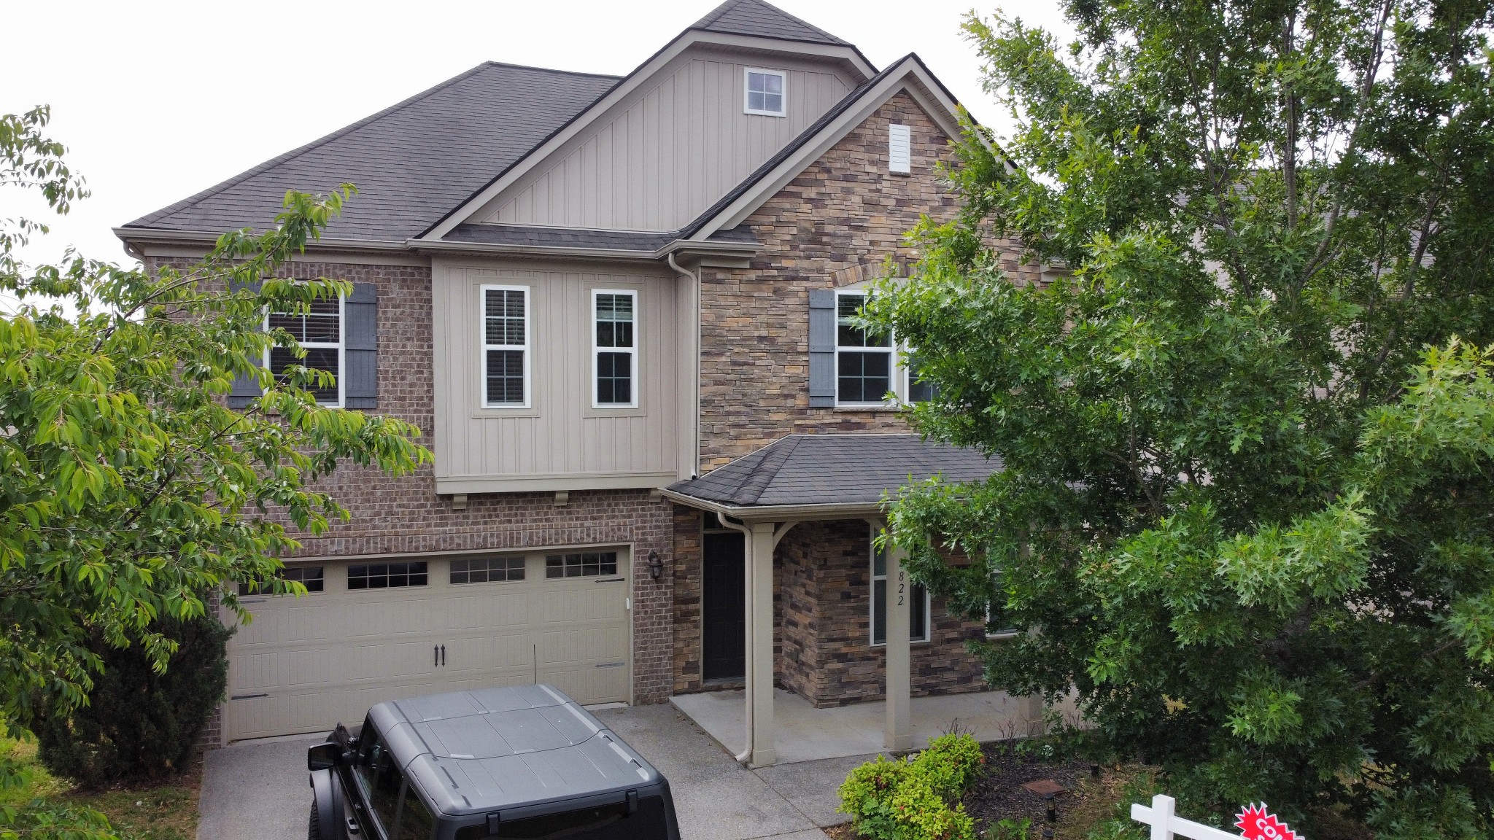
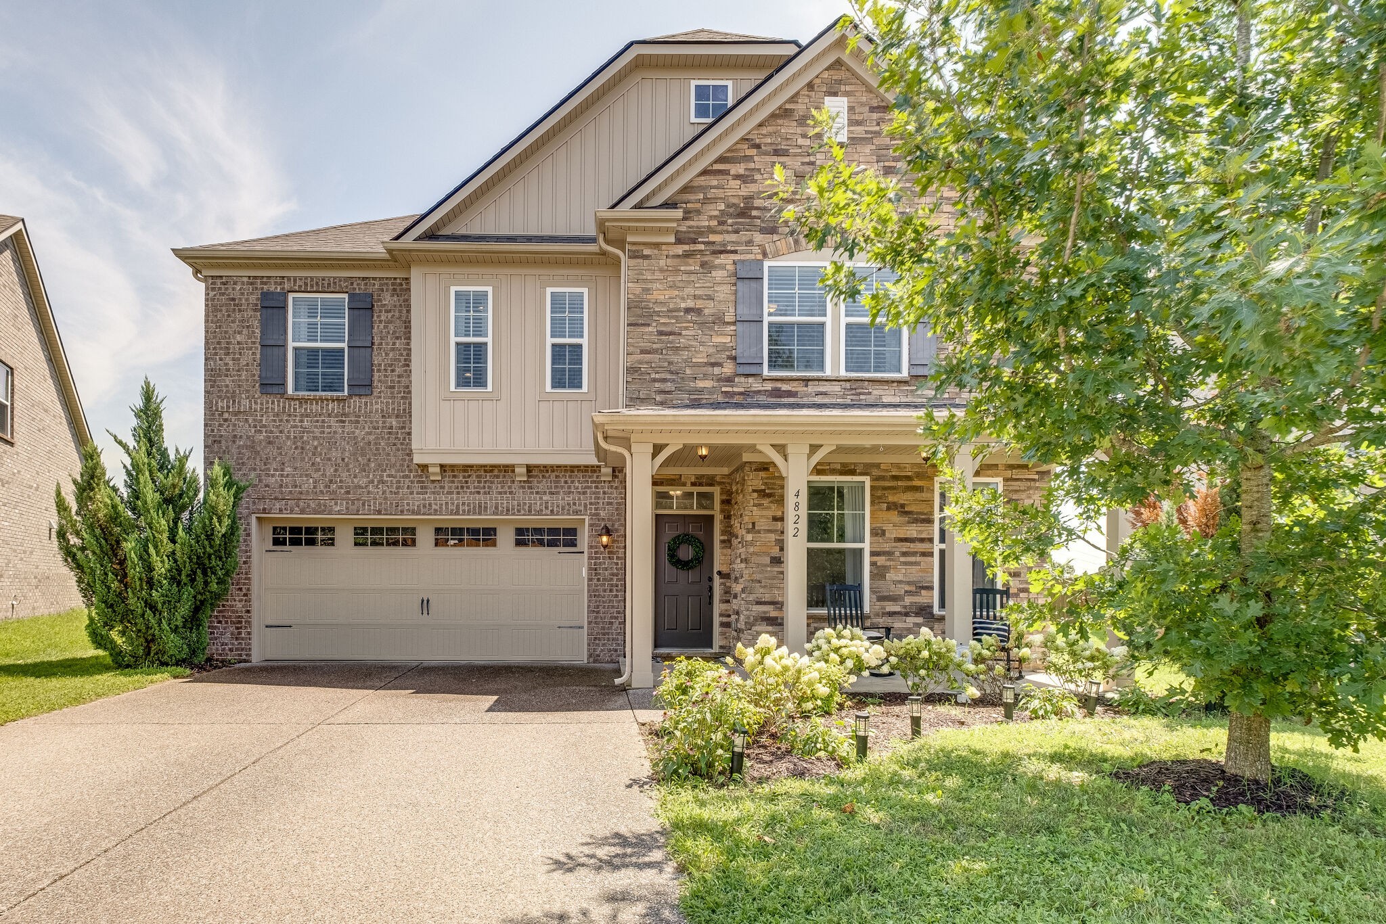
Two-story brick-and-stone home with a covered porch, two-car garage, and leafy front yard.

Schedule a Tour

We would love to help you see this beautiful home! As a full-service brokerage, we can help you tour. Please submit an offer, and answer questions about the buying process.

Thank you

for your interest in 4822 Genoa Dr, Mount Juliet, TN 37122

4822 Genoa Dr
Navigate

Mortgage Calculator

Estimate your monthly mortgage payment, including the principal and interest, property taxes, and HOA. Adjust the values to generate a more accurate rate.
$0,000 Your Payment 20 15 65
$0,000 Your Payment

I'm Interested In

4822 Genoa Dr

or
  • CallChris Long

    License #338818

    (615) 708-8402
  • Follow Us On Instagram