Leave a Message
Thank you for your message. We will be in touch with you shortly.
Explore Our Properties

Property Description

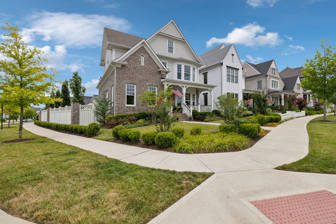
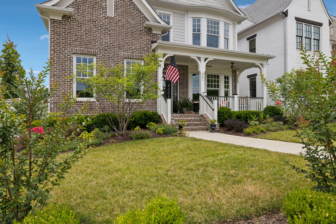
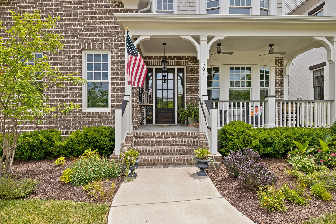
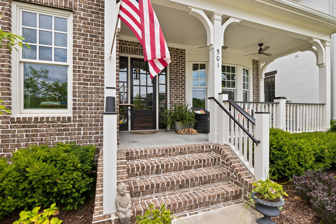
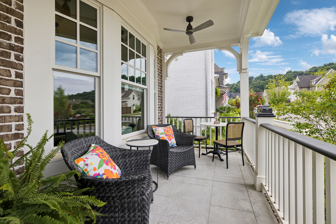
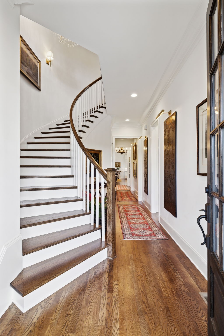
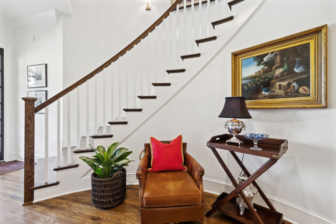
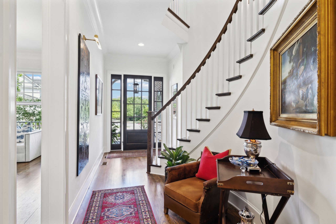
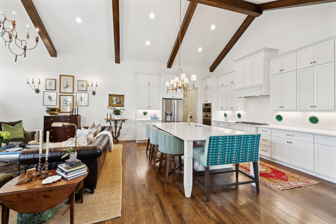
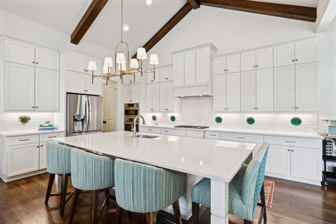
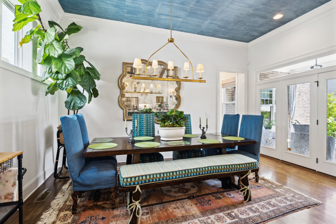
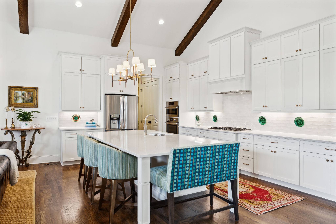
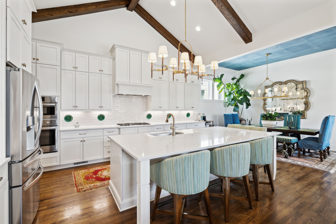
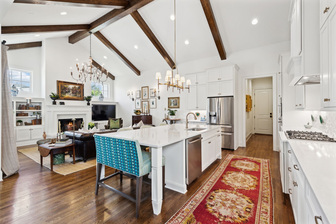
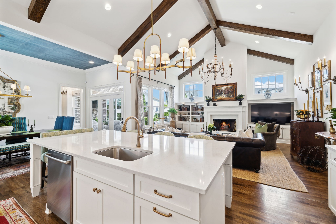
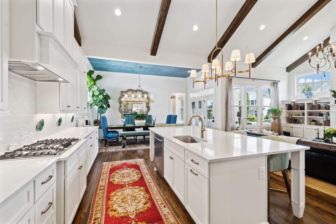
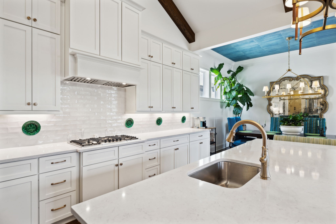
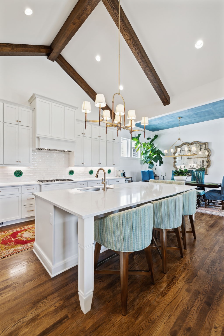
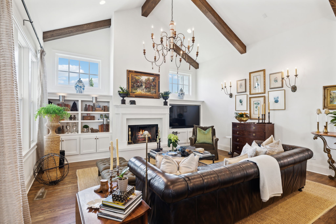
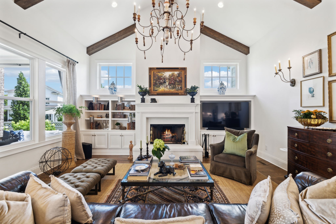
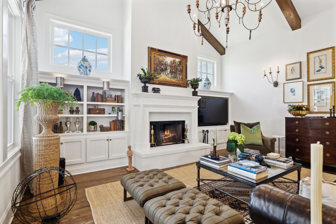
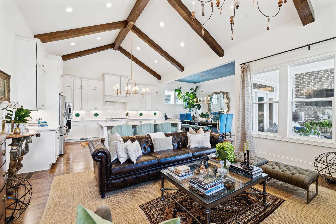
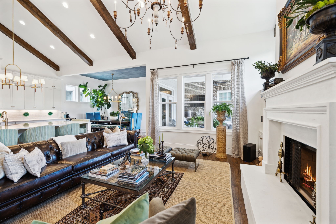
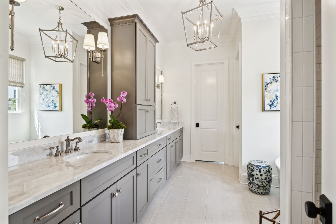
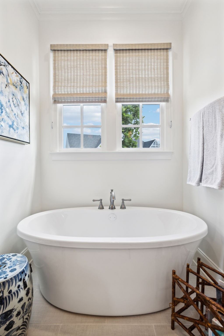
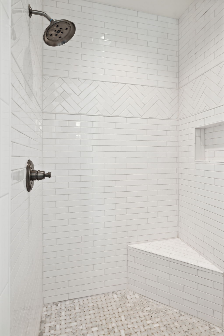
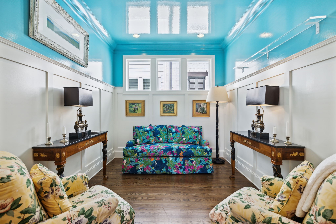
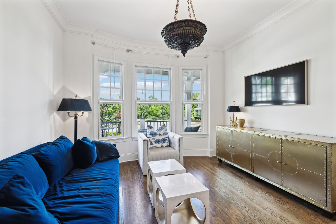
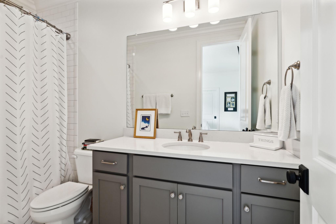
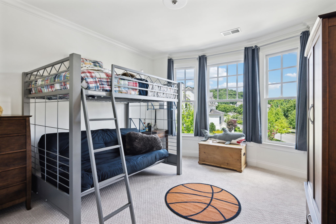
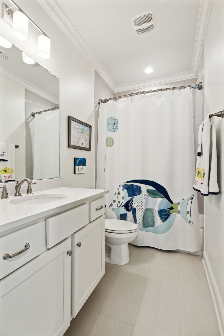
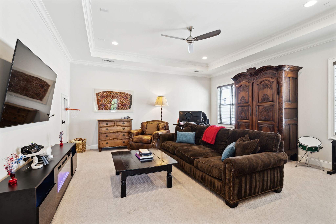
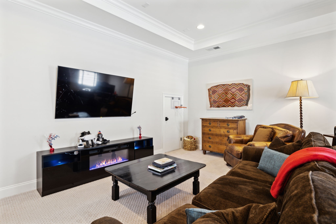
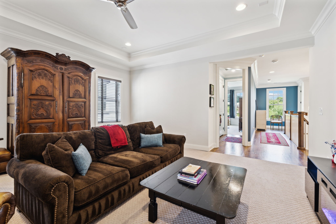
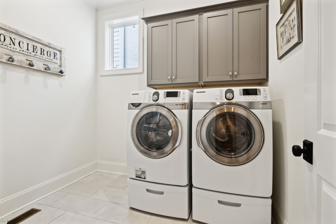
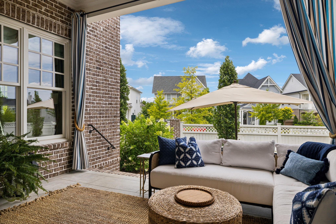
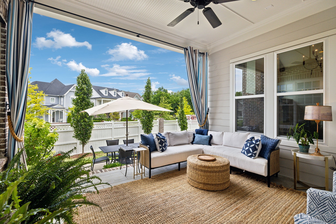
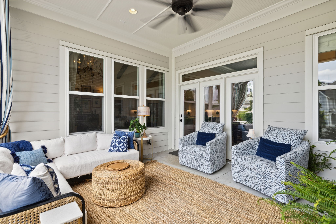
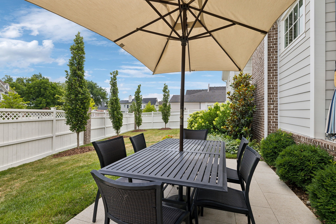
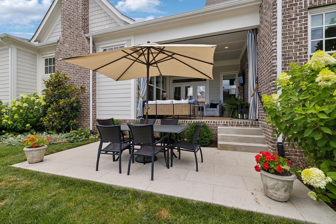
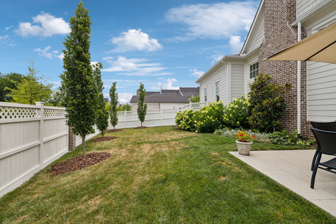
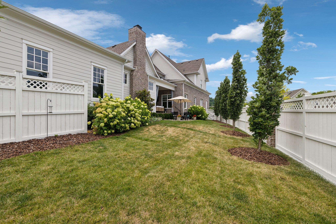
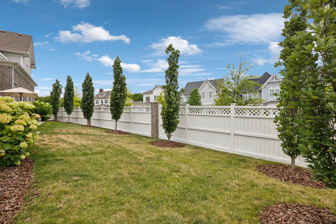
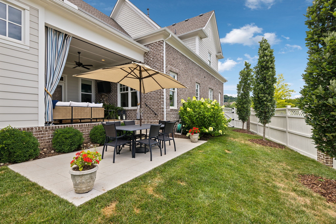
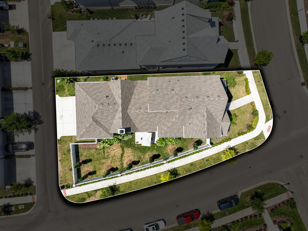
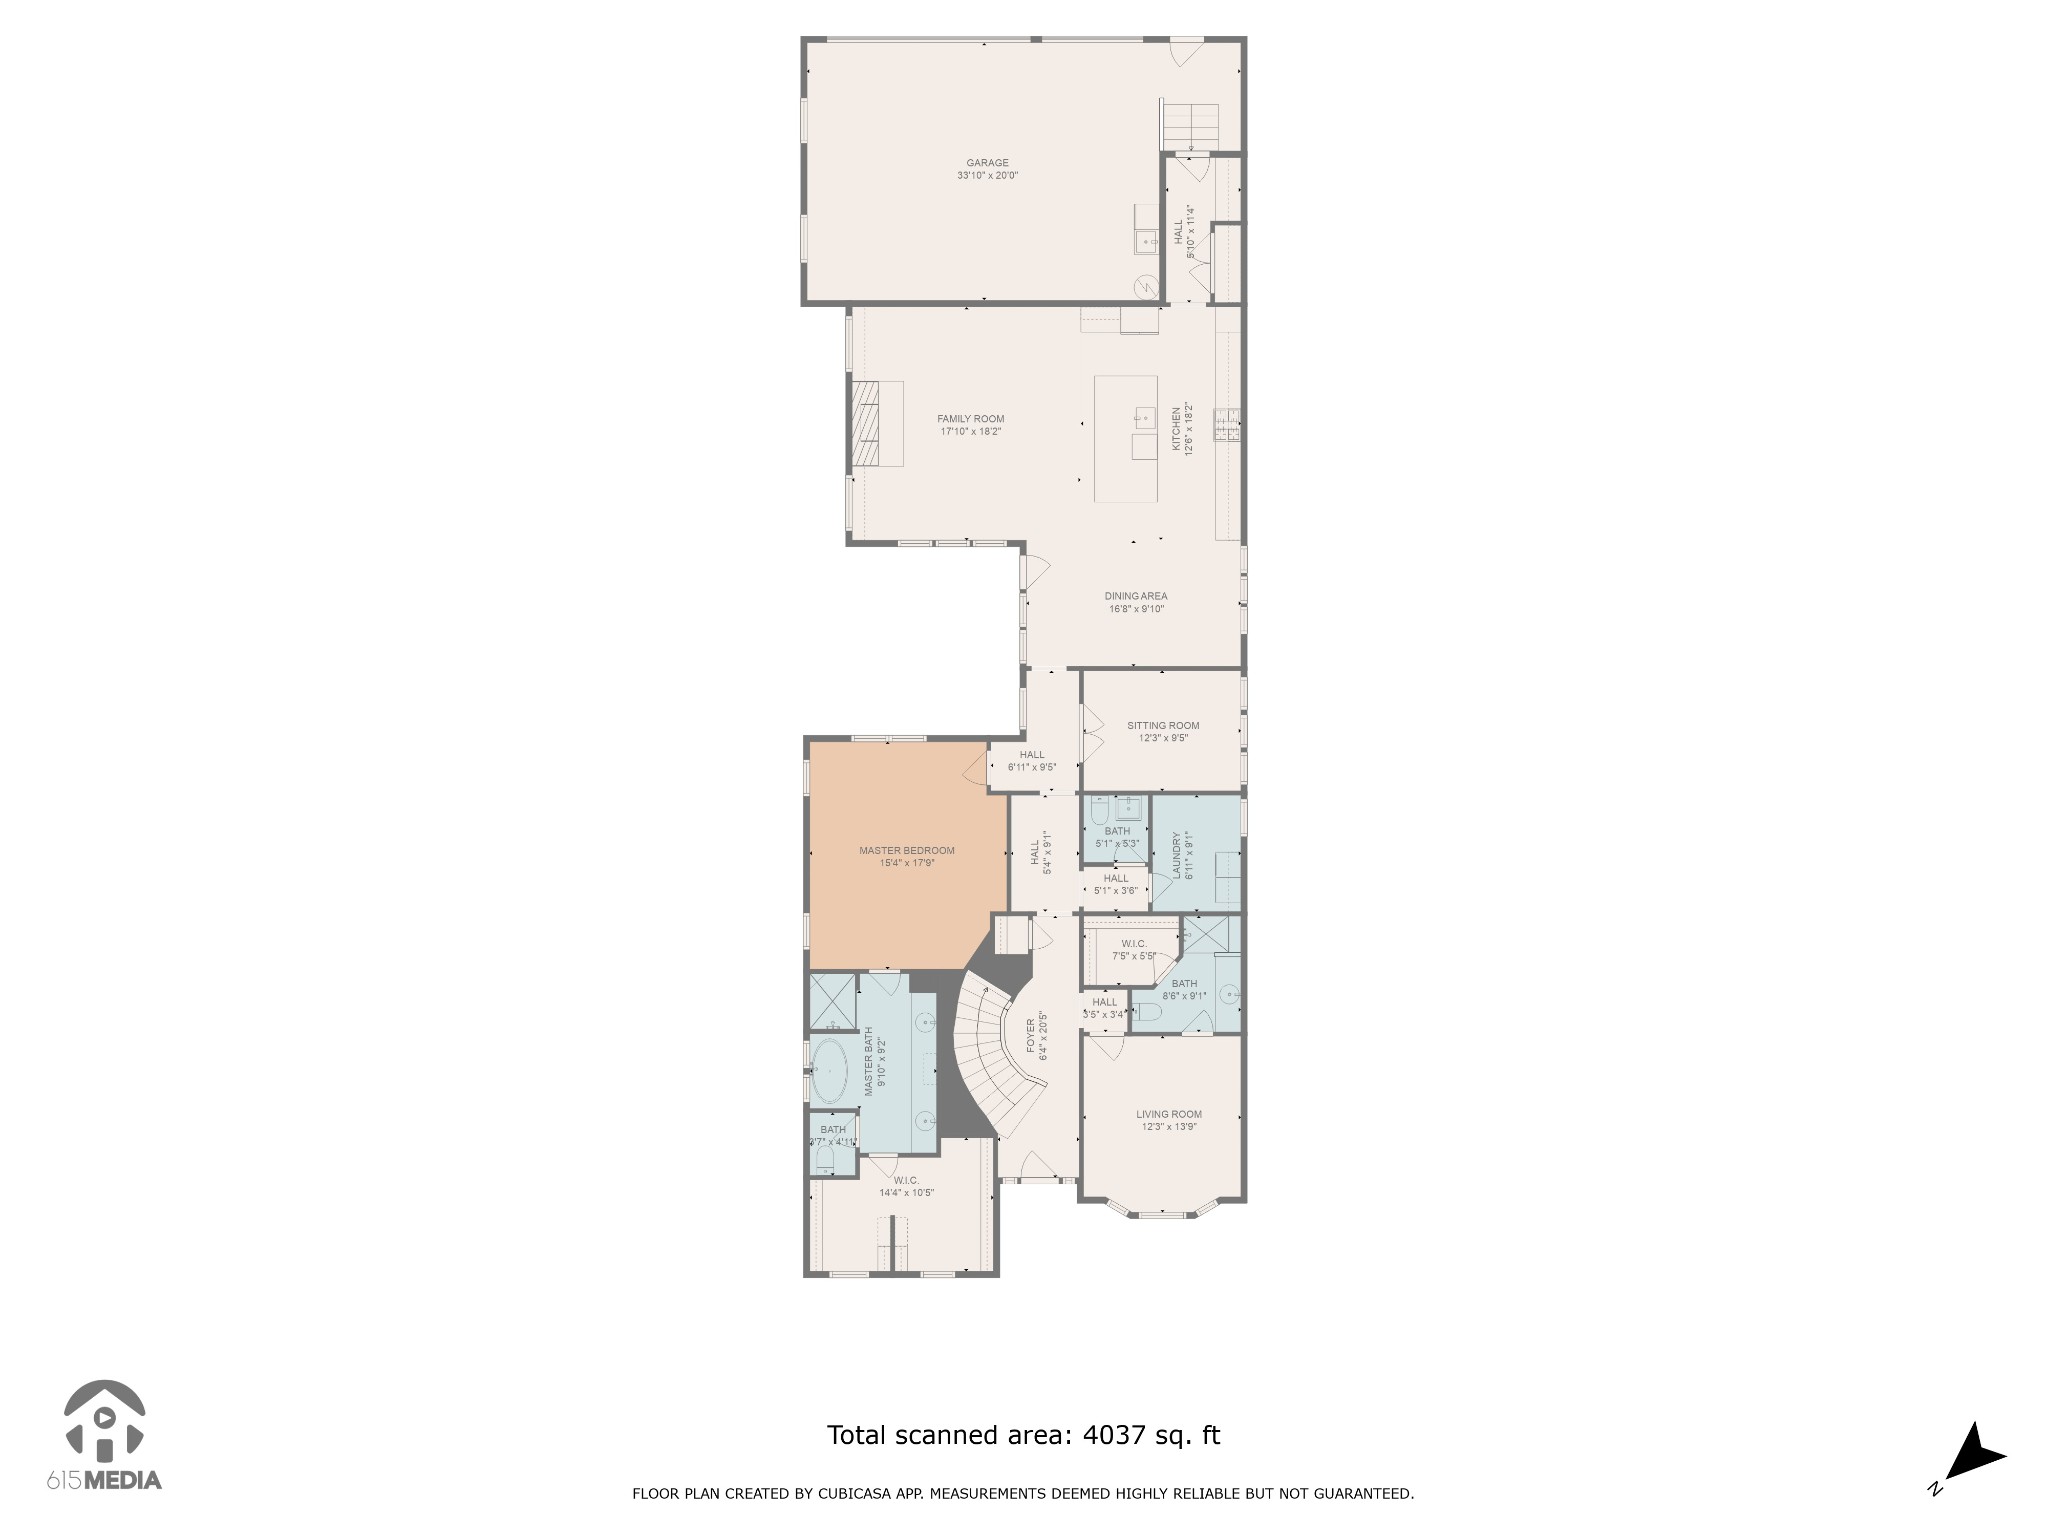
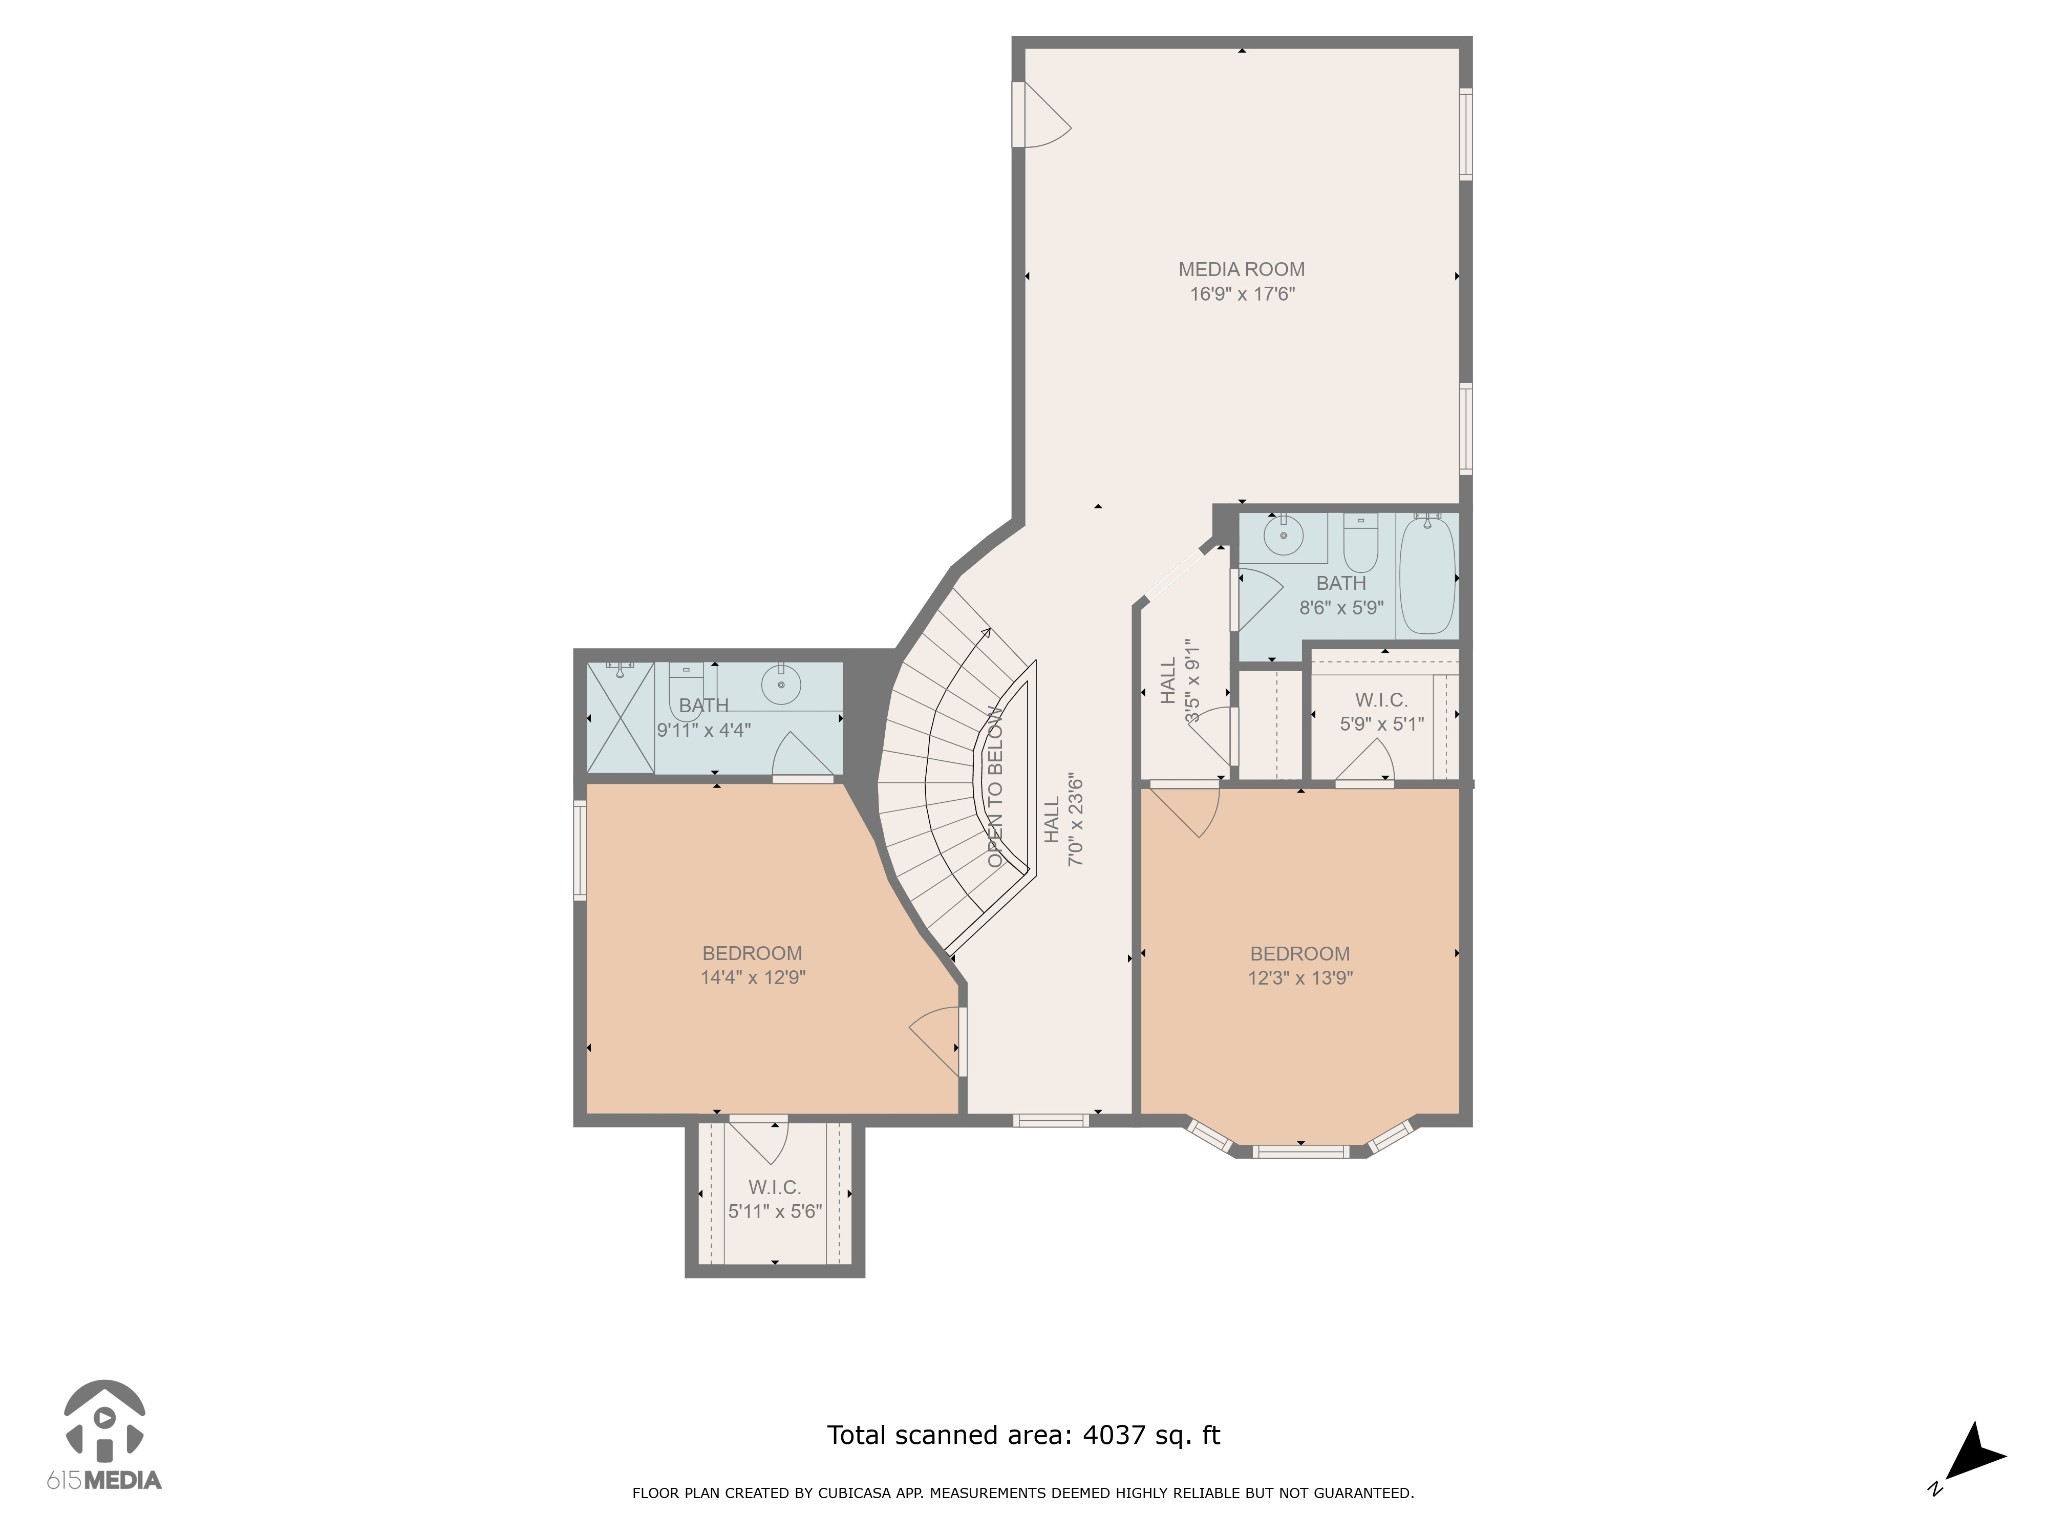
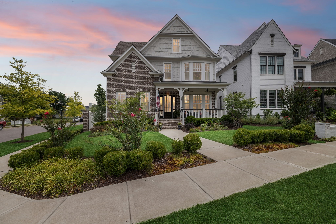
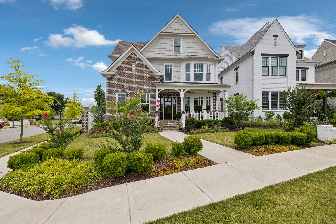
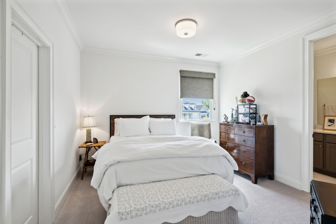
Popular & sought out "Melanie" floorplan ~ 4 beds, 4.5 baths, bonus room + office ~ 2 beds & office all on main level ~ 3 car garage w/ pedestrian door ~ Sleek decorator Finishes throughout with tons of upgrades ~ Elegant entry foyer w/ circular staircase ~ Open family room & kitchen w/ vaulted ceiling, wood burning fireplace & bookshelves ~ Quartz counters, expansive island, gas cooktop, double ovens ~ Pantry ~ Primary retreat has pronounced ceiling & generous closet space ~ Guest room located on 1st floor is currently used as a study & features an en-suite bath w/ walk in closet ~ Spacious Laundry w/ cabinets ~ Bonus rm wired for sound ~ Corner double lot with amazing of natural light ~ Covered Side & front porches making Indoor / Outdoor living ideal ~ Fence freshly stained ~ Extra Attic Storage ~ Water Filtration & Garage Sink ~ Easy stroll to the clubhouse, tennis, pickleball, fitness, restaurants, shopping, school & golf - Centrally located within Westhaven!
Overview

Property Status
Sold
Date Sold
August 27, 2024
Lot Size
10,018.8 Sq.Ft.
MLS ID
2678063
Property Type
Residential
Year Built
2021

Features & Amenities

Total Area
3,570 Sq.Ft.
Neighborhood
Leipers Fork
Architecture Styles
Traditional
Stories
2
Garage Spaces
3.0
Water Source
Public
Utilities
Electricity Available, Water Available, Cable Connected
Roof
Asphalt
Lot Features
Corner Lot, Level
Parking
Attached - Rear, Driveway, On Street
Heat Type
Central, Natural Gas
Air Conditioning
Central Air, Electric
Laundry Room
Electric Dryer Hookup, Washer Hookup
Fireplace
Gas, Living Room, Wood Burning
Appliances
Dishwasher, Disposal, Microwave
Other Interior Features
Ceiling Fan(s), Entry Foyer, Walk-In Closet(s), Primary Bedroom Main Floor, High Speed Internet
Sewer
Public Sewer
HOA Amenities
Clubhouse, Fitness Center, Golf Course, Park, Playground, Pool, Tennis Court(s), Underground Utilities, Trail(s)
Security Features
Smoke Detector(s)
Other Exterior Features
Garage Door Opener
Elementary School
Pearre Creek Elementary School
Middle School
Hillsboro Elementary/ Middle School
High School
Independence High School
Sales Price
$1,600,000
Real Estate Tax
$5,547/yr
HOA
$237/mo

Downloads

501 Rowan St

Schedule a Tour

We would love to help you see this beautiful home! As a full-service brokerage, we can help you tour. Please submit an offer, and answer questions about the buying process.
Thank you

for your interest in 501 Rowan St, Franklin, TN 37064

501 Rowan St
Navigate
Leipers Fork

Explore Leipers Fork

read more

I'm Interested In

501 Rowan St

or
  • CallKelly Dougherty

    License #295103

    (615) 804-6940
  • Follow Us On Instagram