Leave a Message

Thank you for your message. We will be in touch with you shortly.

Explore Our Properties

Property Description

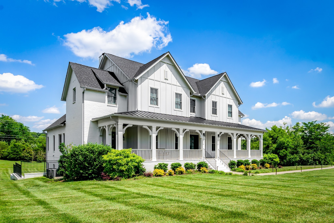
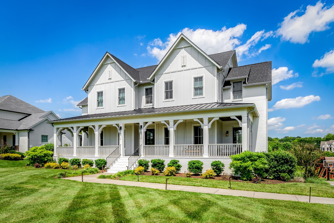
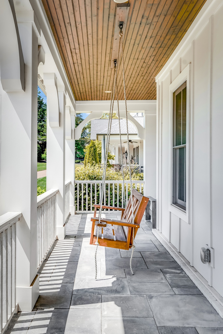
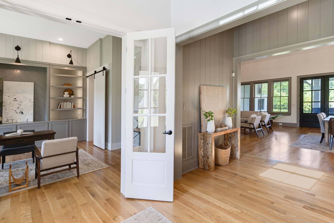
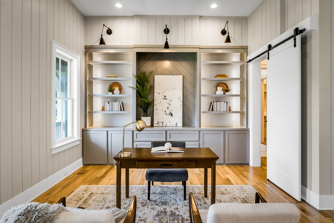
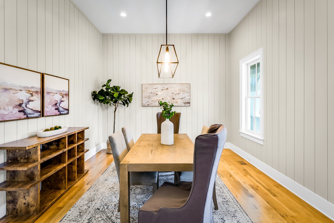
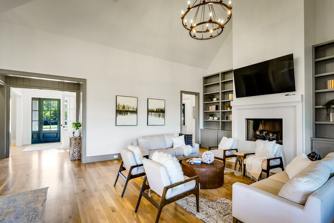
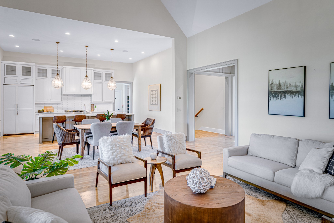
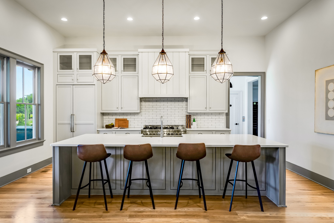
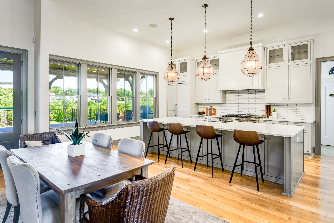
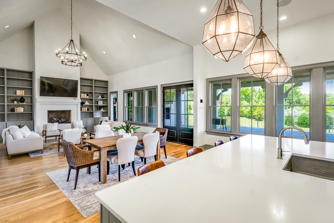
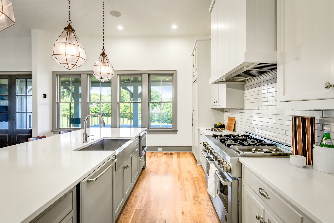
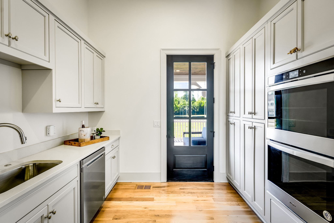
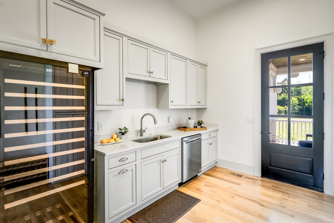
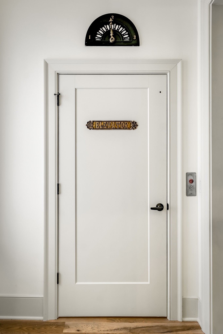
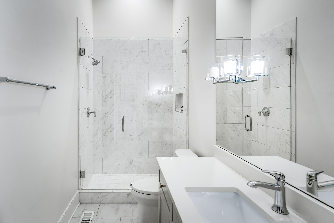
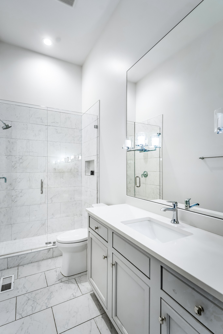
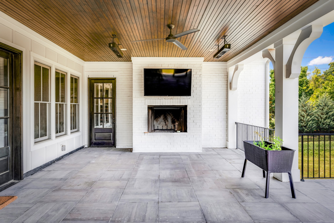
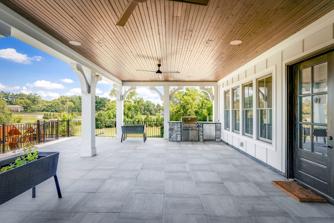
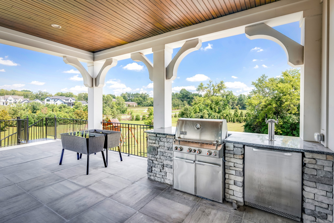
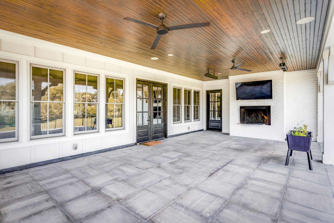
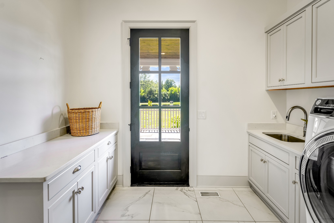
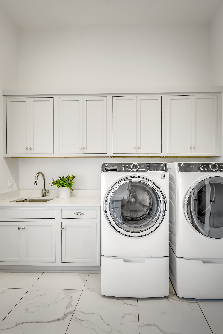
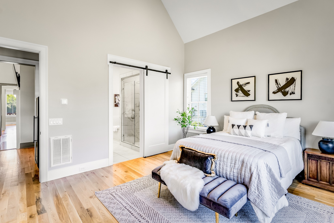
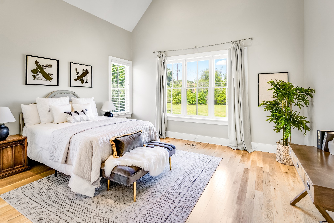
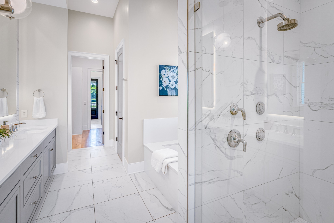
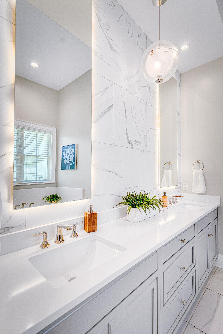
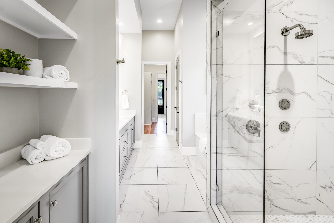
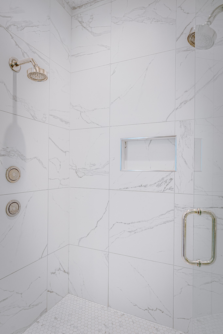
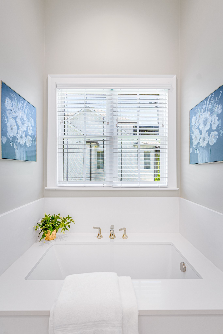
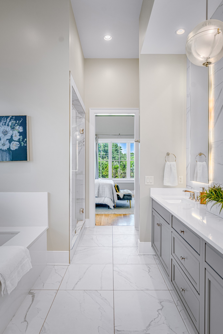
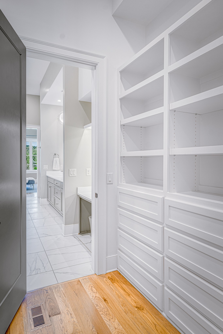
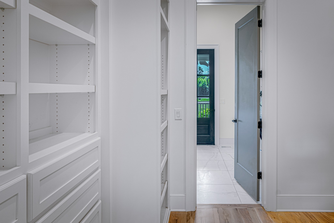
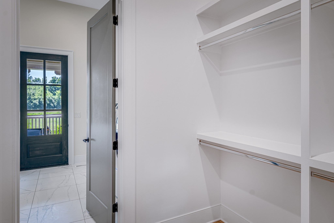
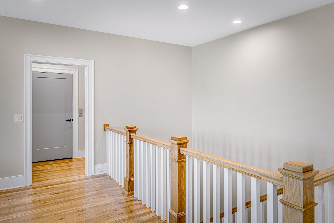
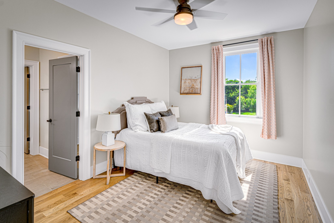
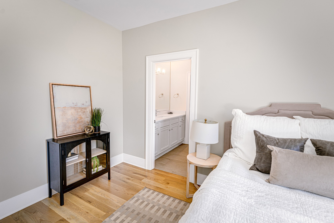
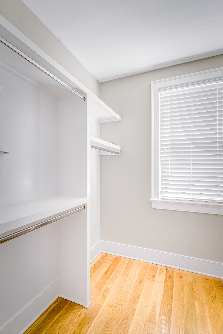
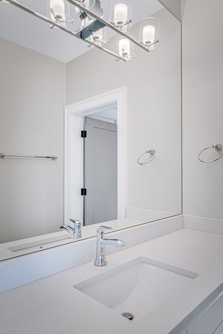
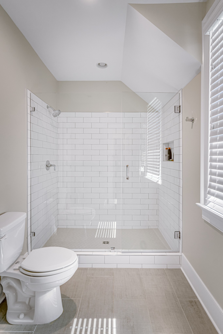
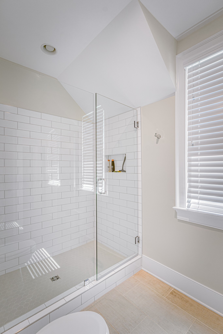
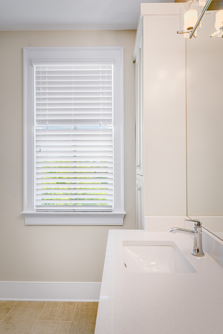
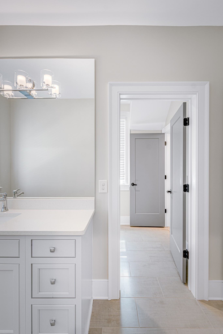
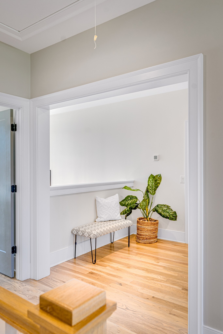
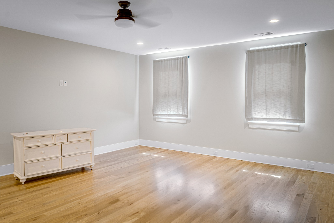
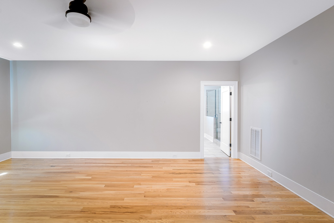
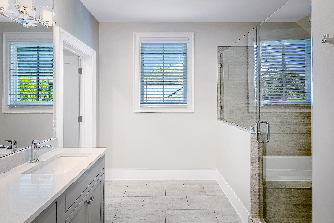
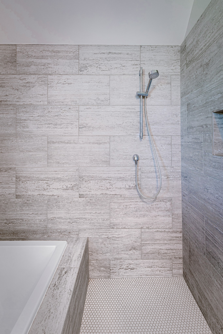
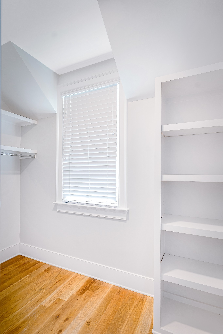
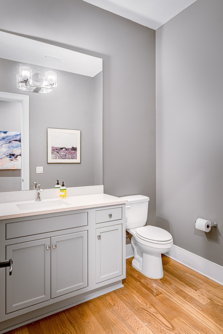
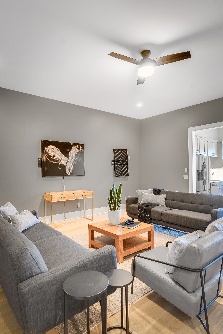
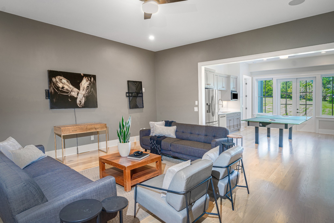
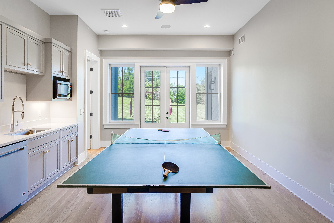
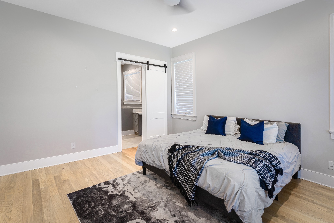
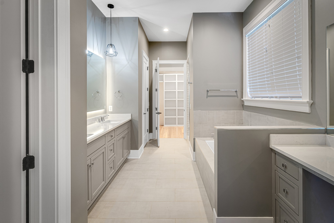
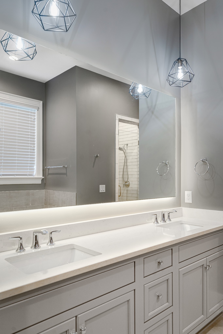
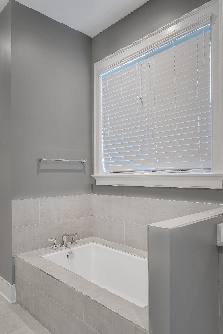
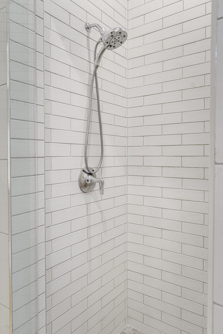
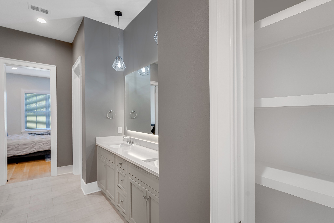
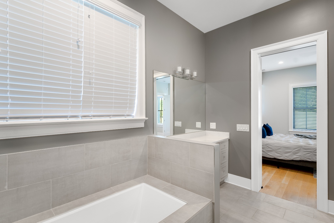
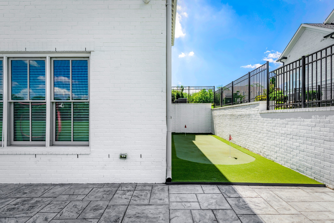
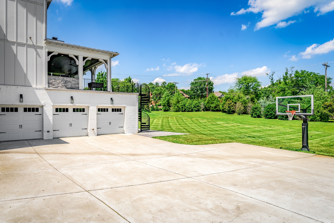
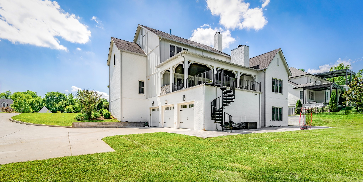
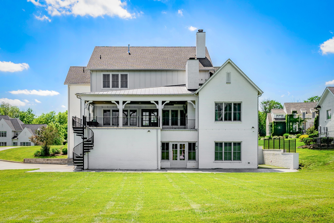
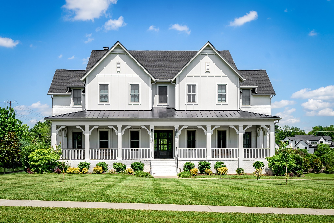
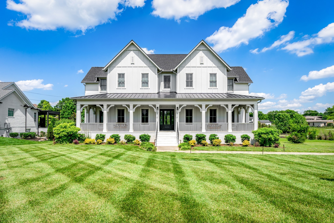
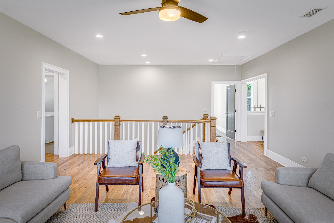
Classic White Farmhouse with Wrap Around Rocking Chair Front Porch on a Private Well Landscaped 1 Acre Lot. The Entry Hall Opens to a Study/Office with Double French Doors, Built In Cabinetry & Illuminated Bookcases. The Banquet Size Dining RM has Wood Paneling and Overlooks the Front Porch. The Large Family RM has a F/P w/Custom Mantel, Built In Cabinetry & Vaulted Ceiling and is Open to the Chef's Kitchen with Island Seating. The Breakfast RM has Views of the Large Covered Back Porch with Stone Floor and a Built In Grill & Beer Keg. The Butler's Pantry/Catering Kitchen has a Full Size Wine Fridge, Dishwasher, Double Ovens and Custom Cabinetry. There is an Elevator to All 3 Levels. The Primary Suite has a Vaulted Ceilings, Luxe Bath and a Walk In Closet that Opens to the Laundry RM. Upstairs There are 3 Bedrooms and 2 Full Baths. The Terrace Level has a Great RM, 2nd Kitchen and an Awesome Guest Suite with Private Bath. There is an Oversized 3 Car Garage and Ample Driveway Parking. The Lower Level Patio and Putting Green Overlook the Expansive Private Backyard.
Overview

Property Status
Coming Soon
Lot Size
0.97 Acres
MLS ID
3221506
Property Type
Residential
Year Built
2020

Features & Amenities

Total Area
5,966 Sq.Ft.
Neighborhood
Brentwood
Architecture Styles
Traditional
Stories
2
Garage Spaces
3.0
Water Source
Public
Utilities
Natural Gas Available, Water Available, Cable Connected
Roof
Shingle
Lot Features
Level, Private
Parking
Garage Door Opener, Garage Faces Side, Driveway
Heat Type
Central, Natural Gas
Air Conditioning
Central Air
Laundry Room
Electric Dryer Hookup, Washer Hookup
Fireplace
Great Room
Appliances
Double Oven, Gas Oven, Built-In Gas Range, Dishwasher, Disposal, Microwave, Refrigerator
Other Interior Features
Bookcases, Built-in Features, Ceiling Fan(s), Elevator, Entrance Foyer, Extra Closets, High Ceilings, In-Law Floorplan, Open Floorplan, Pantry, Walk-In Closet(s), High Speed Internet
Sewer
Public Sewer
Security Features
Carbon Monoxide Detector(s), Security System, Smoke Detector(s)
Other Exterior Features
Balcony
Elementary School
Lipscomb Elementary
Middle School
Brentwood Middle School
High School
Brentwood High School
Sales Price
$2,850,000
Real Estate Tax
$9,425/yr
HOA
$100/mo

Downloads

504 Doubleday Lane

Schedule a Tour

We would love to help you see this beautiful home! As a full-service brokerage, we can help you tour. Please submit an offer, and answer questions about the buying process.

Thank you

for your interest in 504 Doubleday Lane, Brentwood, TN 37027

504 Doubleday Lane
Navigate
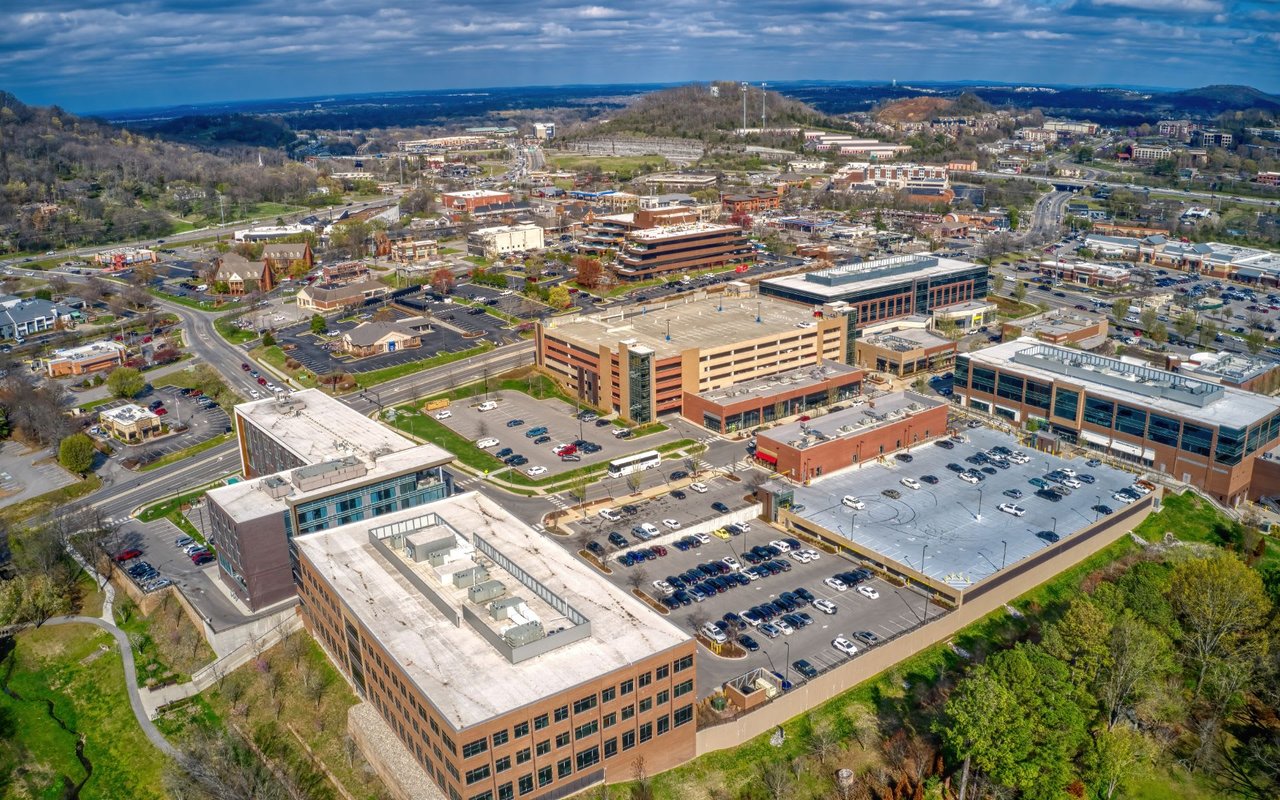
Brentwood

Explore Brentwood

read more

Mortgage Calculator

Estimate your monthly mortgage payment, including the principal and interest, property taxes, and HOA. Adjust the values to generate a more accurate rate.
$0,000 Your Payment 20 15 65
$0,000 Your Payment

I'm Interested In

504 Doubleday Lane

or
  • CallLaura Baugh

    License #264753

    615.330.3051
  • Follow Us On Instagram