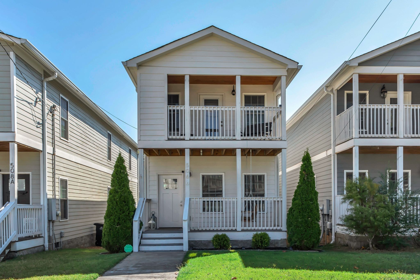
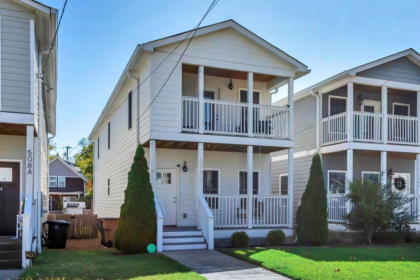
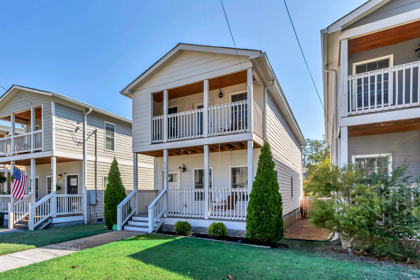
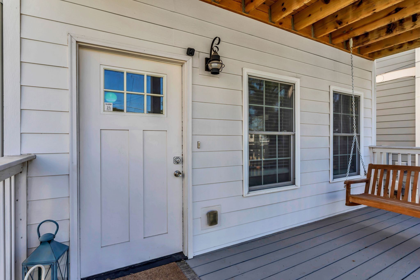
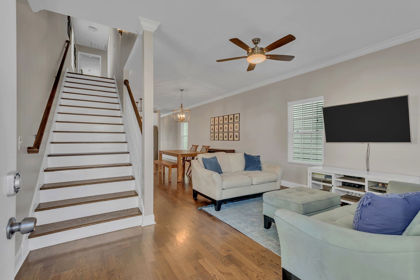
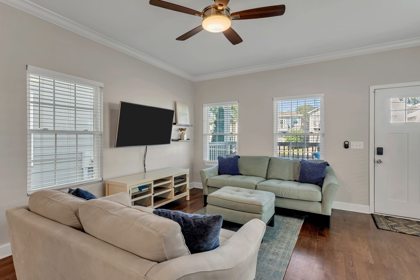
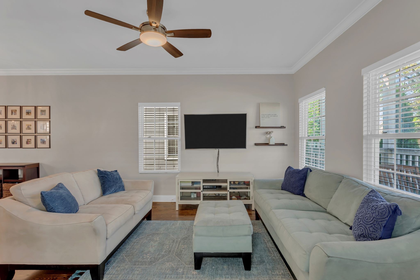
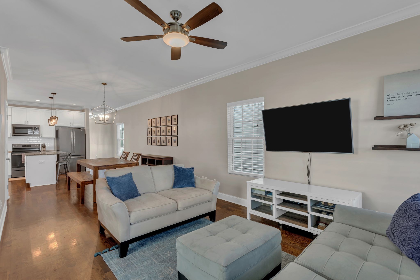
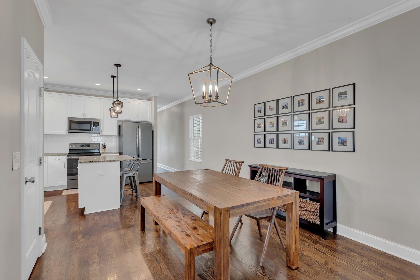
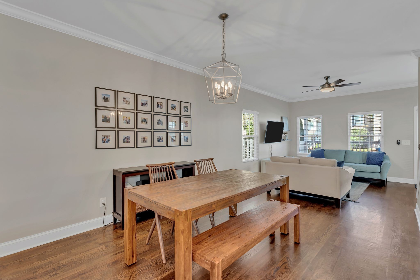
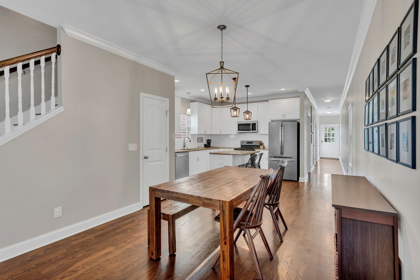
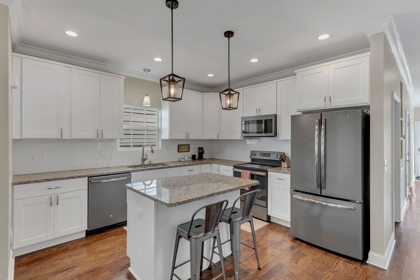
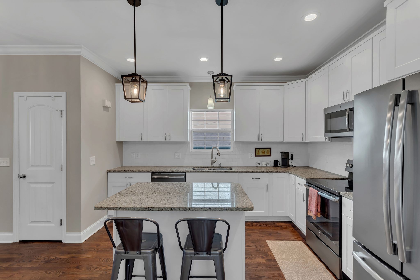
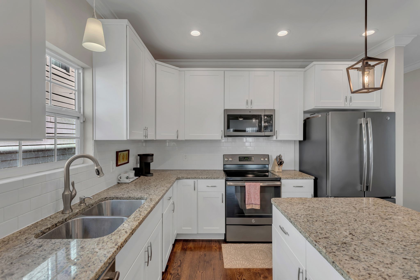
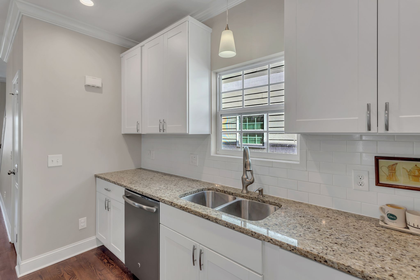
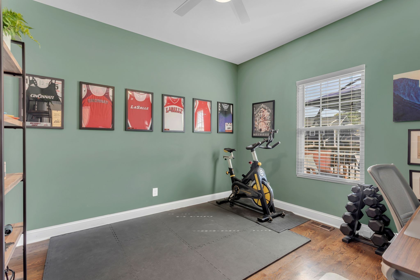
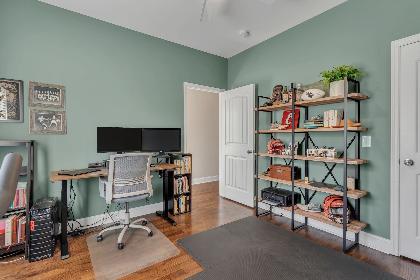
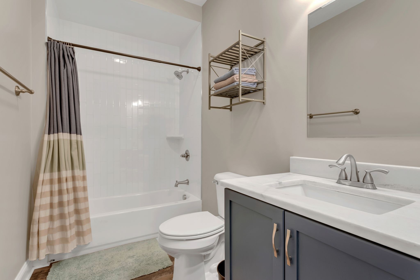
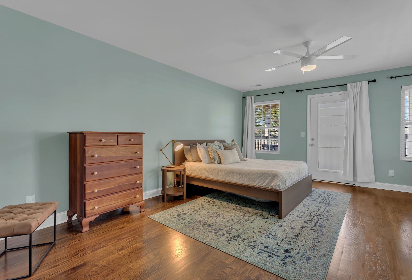
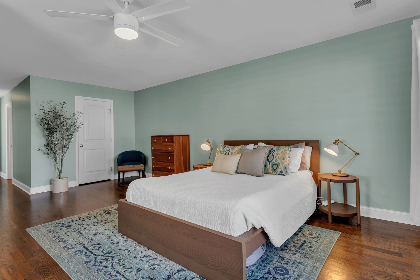
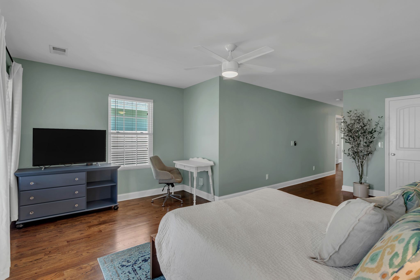
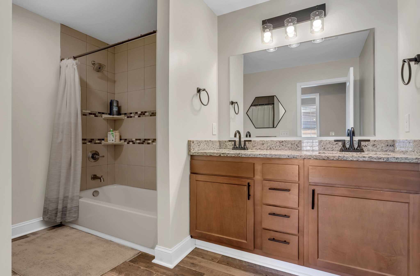
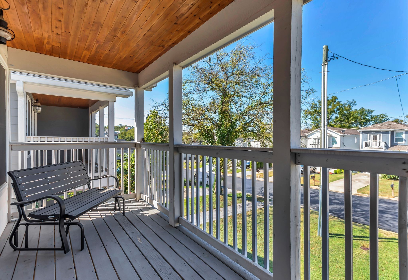
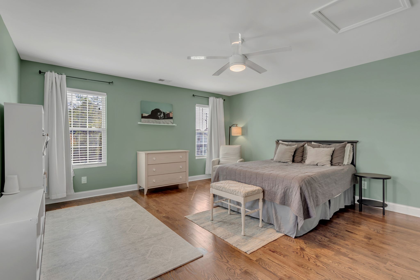
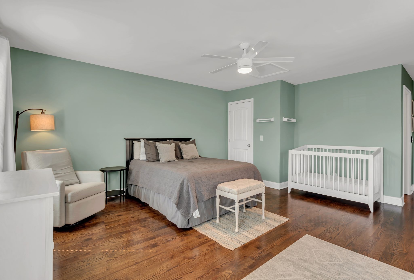
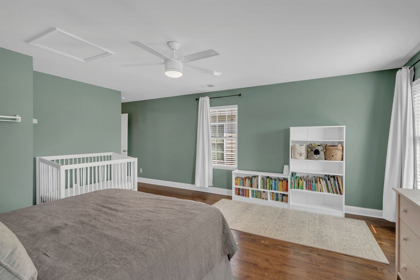
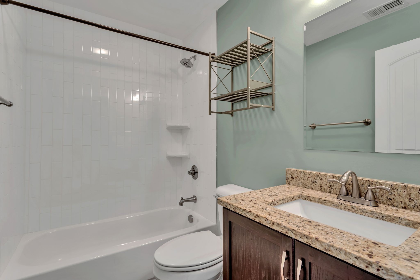
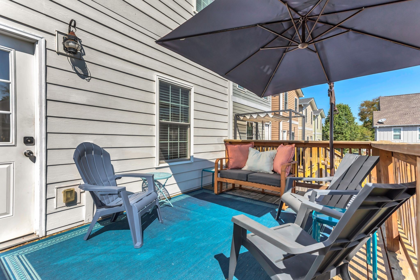
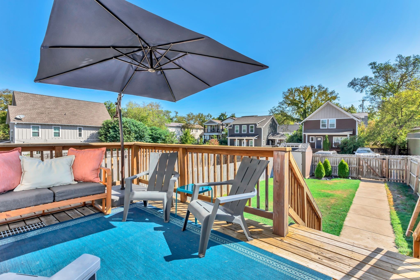
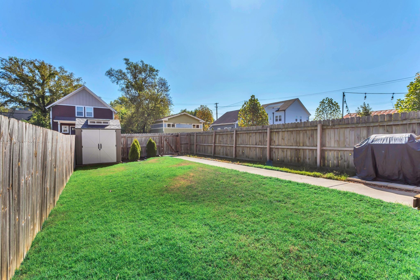
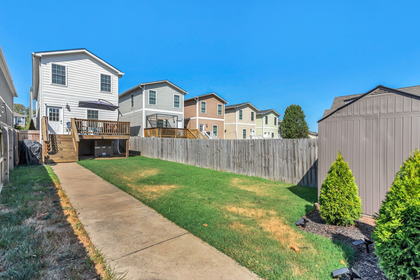
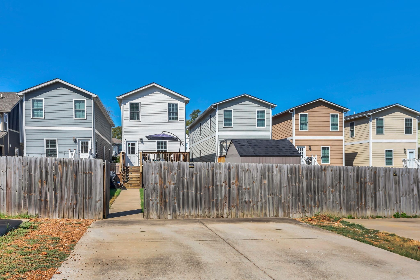
Come see this meticulously maintained, move-in ready home in West Nashville. Short walk down to Charlotte Park, Benji's Bagels & Teeline. And a short drive to all that The Nations has to offer. With this spacious Floor Plan, this 3-bedroom, 3-bathroom home boasts an open-concept living space with high ceilings, large windows, and abundant natural light. The main level features a comfortable living room, perfect for relaxing or entertaining, flowing seamlessly into a well-appointed kitchen. Located in the heart of the home, the kitchen, includes sleek granite countertops, stainless steel appliances, a spacious island, and ample cabinet space, making meal prep a breeze. The adjacent dining area is perfect for family meals or intimate gatherings. And on the upper level, the spacious owner's suite includes a walk-in closet and a spa-like en suite bathroom featuring dual vanities, and a large soaking tub. In the back yard, you'll step outside to your own private fenced-in backyard, ideal for outdoor entertaining or simply relaxing in peace. The patio area is perfect for summer barbecues or enjoying a cup of coffee in the morning. Modern Finishes Throughout: Thoughtfully selected finishes such as hardwood floors, stylish light fixtures, and custom cabinetry create a sophisticated yet welcoming atmosphere throughout the home.