Leave a Message
Thank you for your message. We will be in touch with you shortly.
Explore Our Properties

Property Description

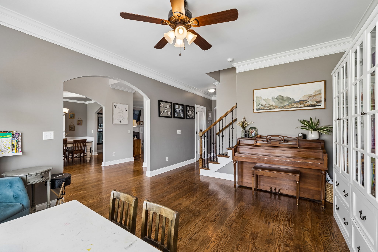
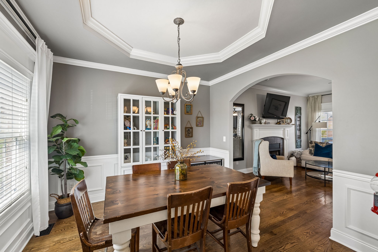
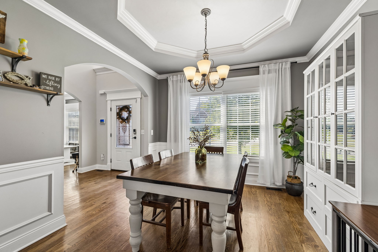
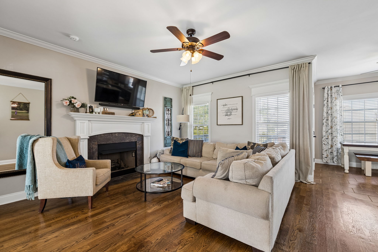
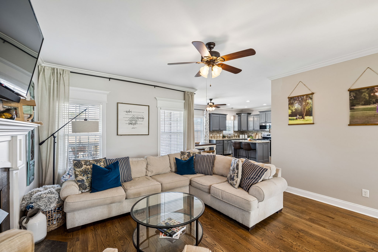
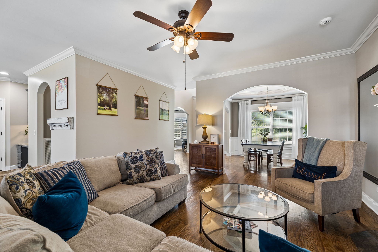
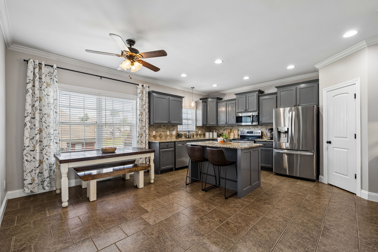
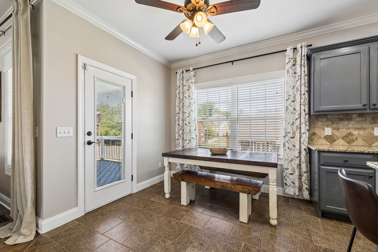
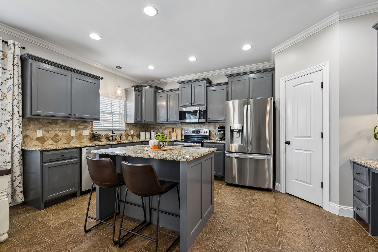
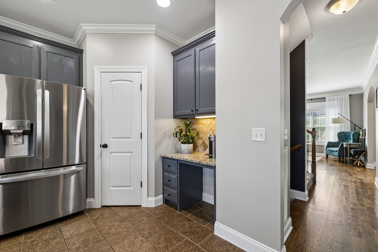
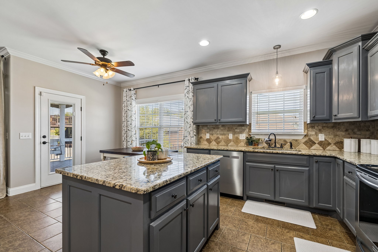
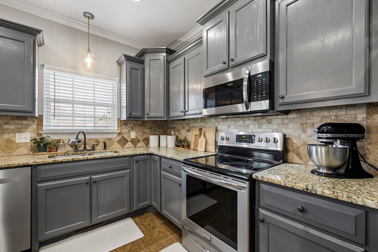
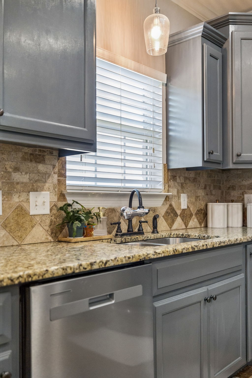
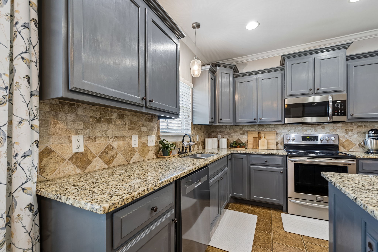
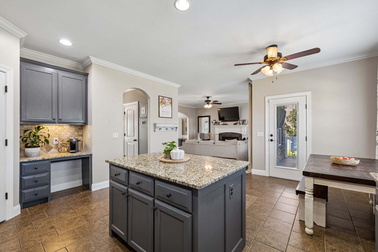
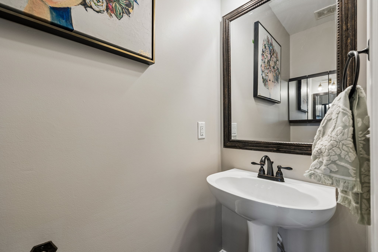
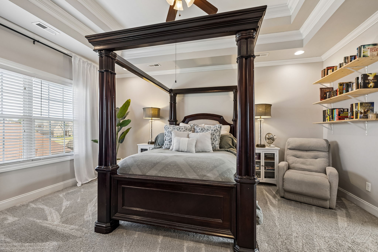
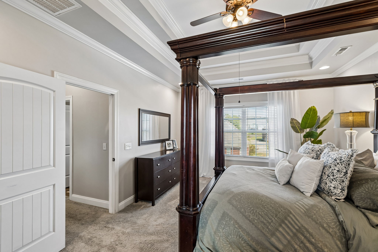
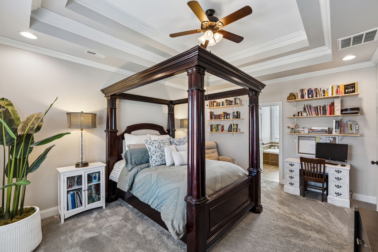
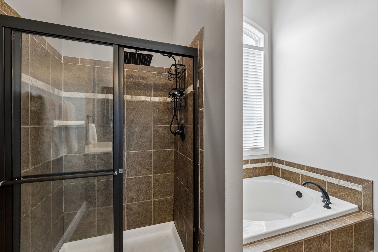
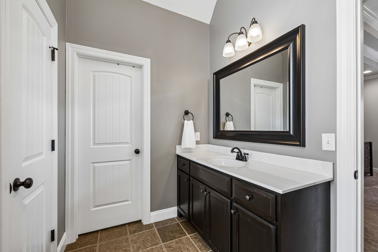
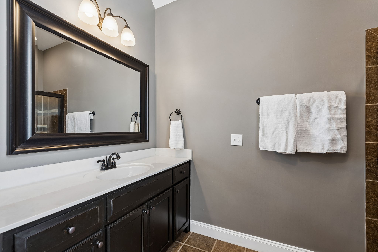
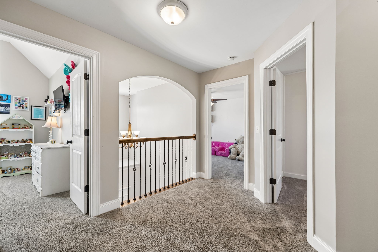
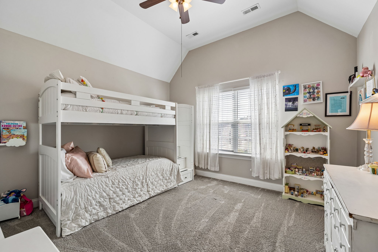
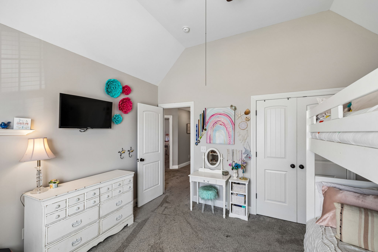
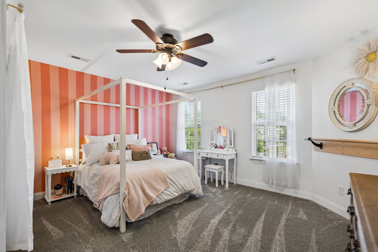
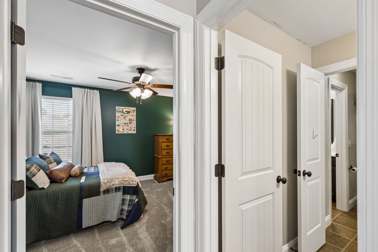
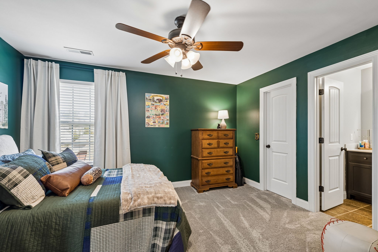
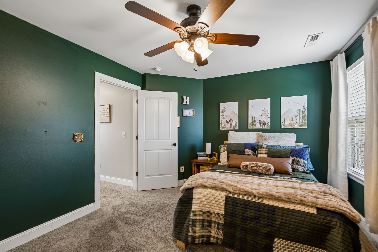
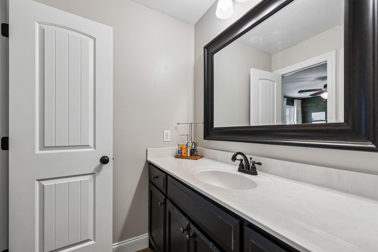
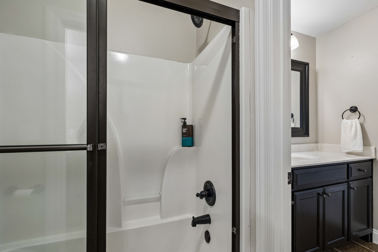
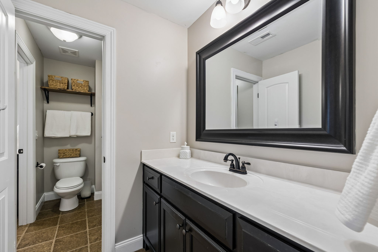
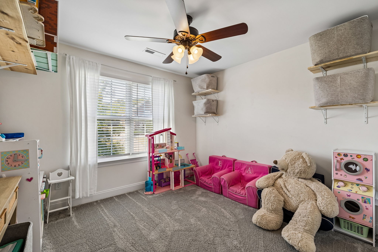
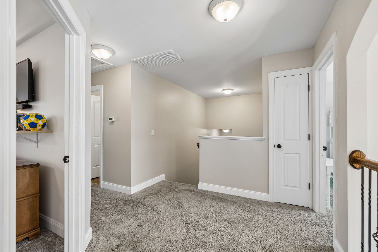
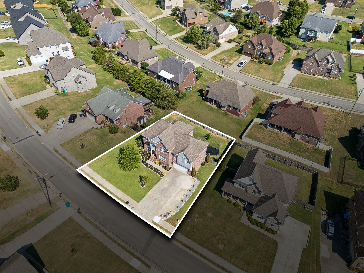
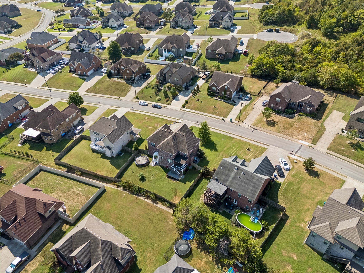
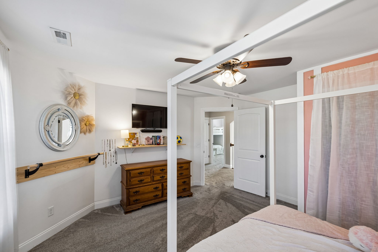
Not another cookie-cutter home! This stunning custom floor plan offers character, flexibility and exceptional functionality with 5 bedrooms, one being oversized and could be used as a bonus room as well as 2.5 baths that includes a Jack-and-Jill layout shared among secondary bedrooms.
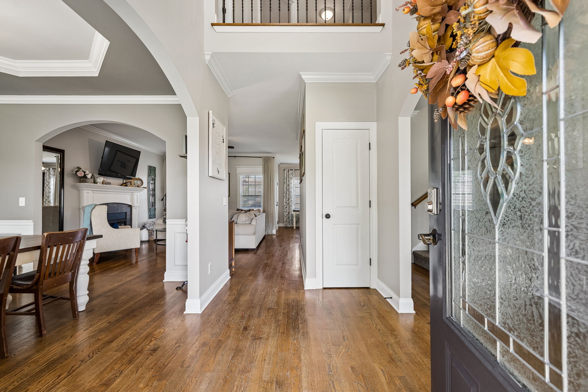
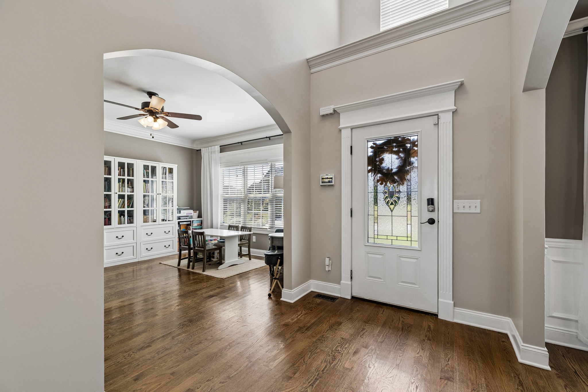
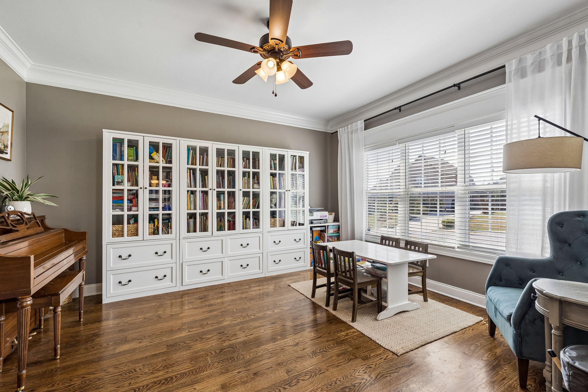
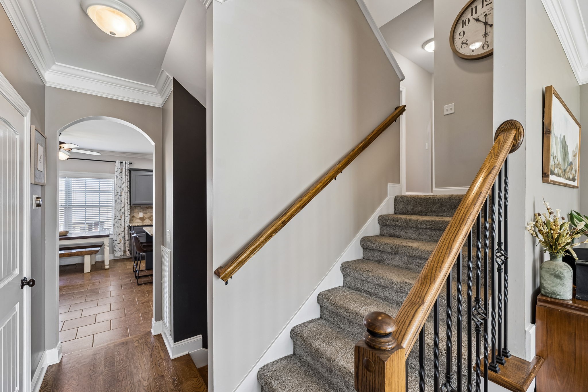
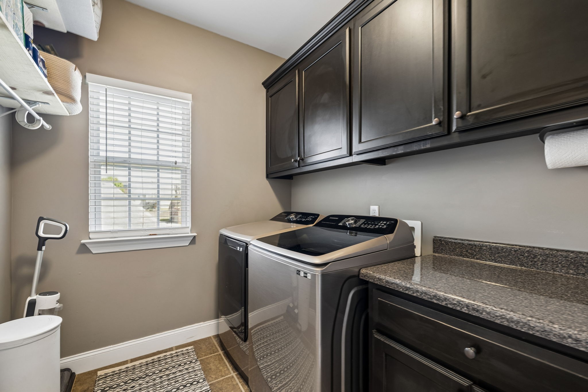
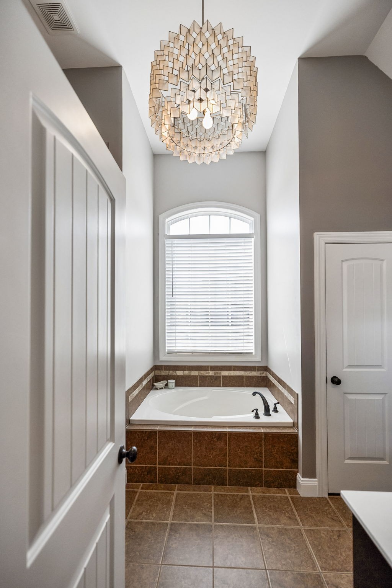
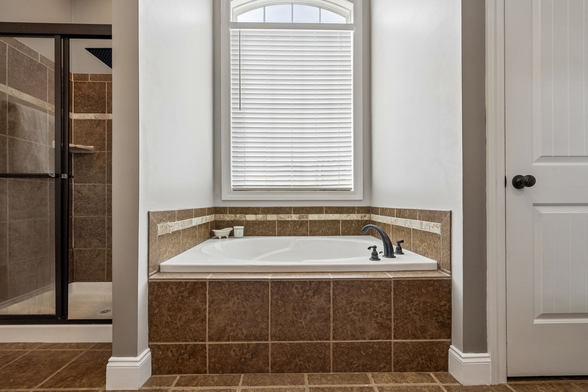
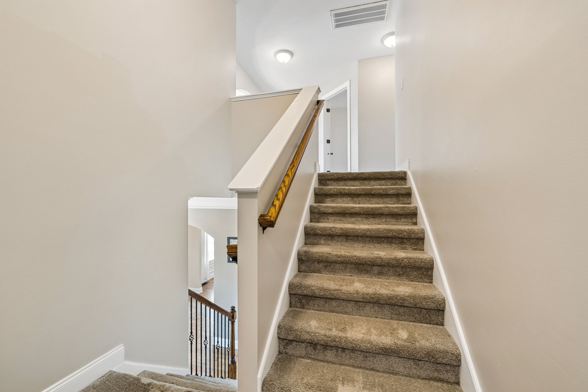
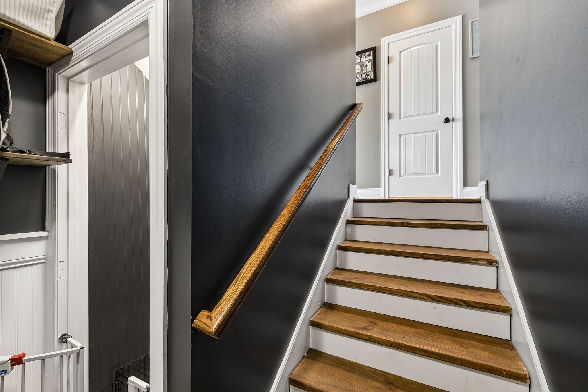
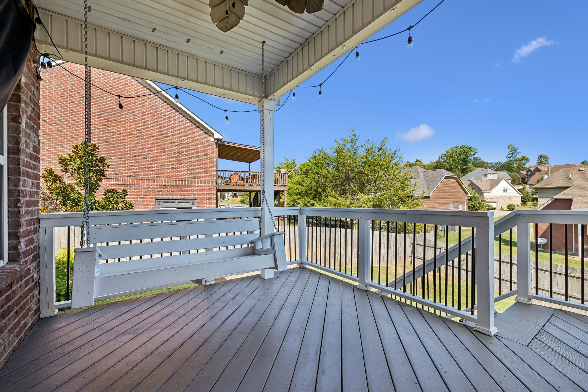
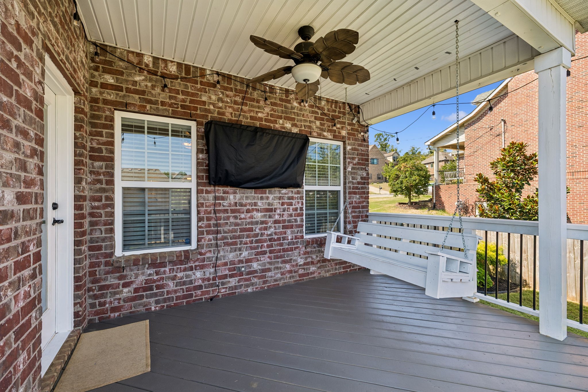
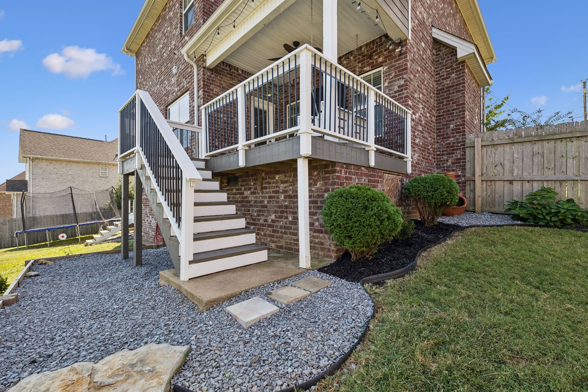
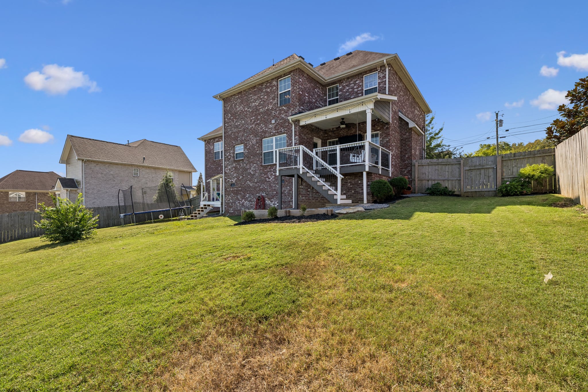
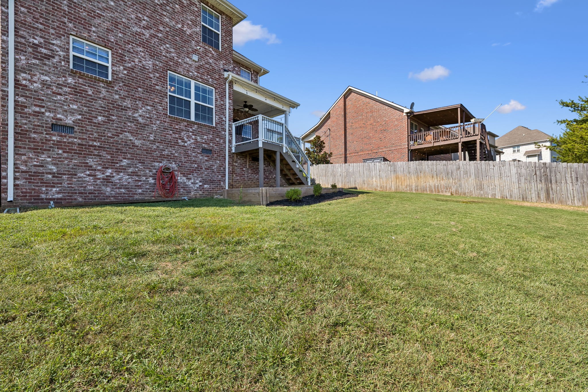
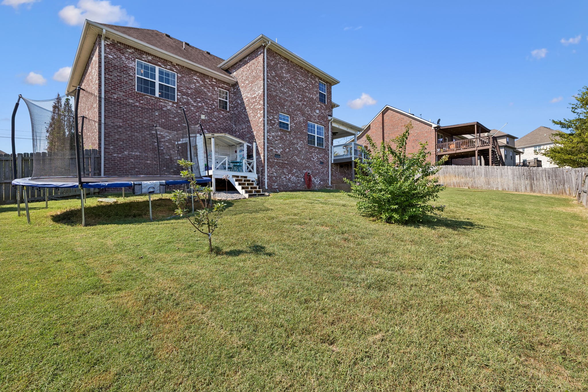
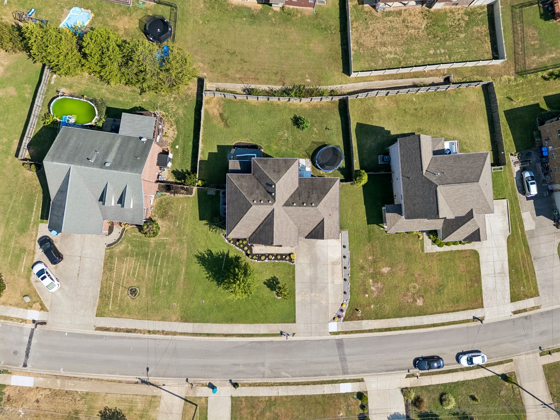
A dramatic two-story foyer immediately welcomes you to this custom crafted home featuring tall ceilings, solid oak hardwood floors and eye-catching trim and molding throughout, providing a distinctly elevated feel. The versatile layout provides plenty of options for bedrooms, home office, playroom or guest space, along with tile baths and a dedicated laundry room. Outside, enjoy a covered porch and fully fenced backyard with room to relax, play or entertain. Just minutes from excellent public schools, including the top-rated public elementary magnet school in the state! The location is incredibly convenient to recreation, medical care, dining, shopping and major interstates, with easy access to Murfreesboro, Nolensville, BNA and surrounding areas. Custom details, flexible living and a location that keeps everything within easy reach!
Overview

Property Status
For Sale
Lot Size
0.26 Acres
MLS ID
3597366
Property Type
Residential
Year Built
2012

Features & Amenities

Total Area
2,946 Sq.Ft.
Neighborhood
Smyrna
Stories
2
Garage Spaces
2.0
Water Source
Public
Utilities
Electricity Available, Natural Gas Available, Water Available
Roof
Shingle
Parking
Garage Door Opener, Garage Faces Front
Heat Type
Central, Natural Gas
Air Conditioning
Central Air, Electric
Laundry Room
Electric Dryer Hookup, Washer Hookup
Fireplace
Family Room, Gas
Appliances
Electric Oven, Electric Range, Dishwasher, Disposal, Microwave, Refrigerator, Stainless Steel Appliance(s)
Other Interior Features
Ceiling Fan(s), Entrance Foyer, Extra Closets, High Ceilings, Walk-In Closet(s), High Speed Internet
Sewer
Public Sewer
Security Features
Security System
Other Exterior Features
Smart Camera(s)/Recording
Elementary School
Rocky Fork Elementary School
Middle School
Rocky Fork Middle School
High School
Smyrna High School
Sales Price
$589,999
Real Estate Tax
$2,778/yr

Downloads

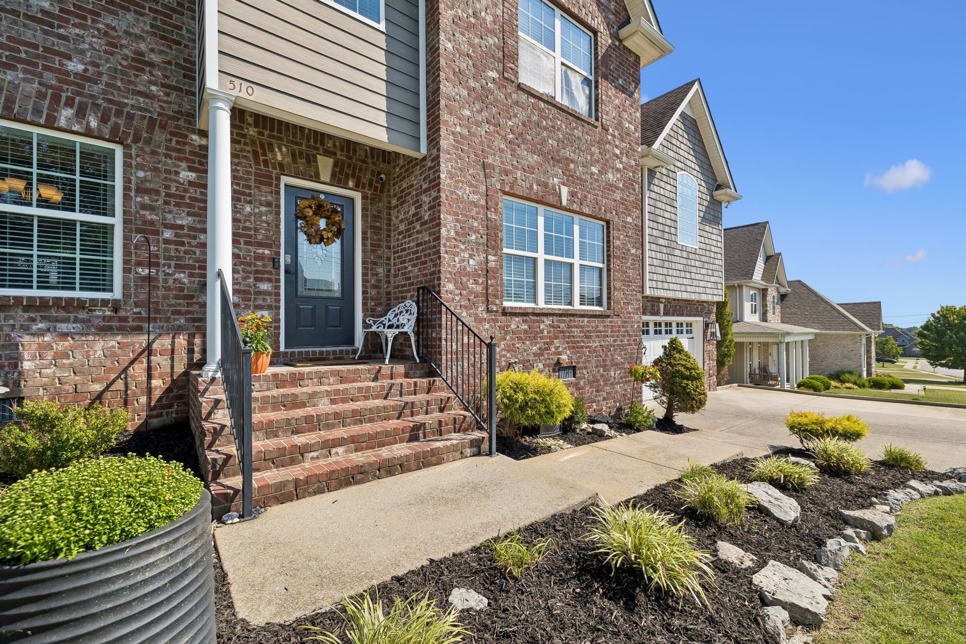
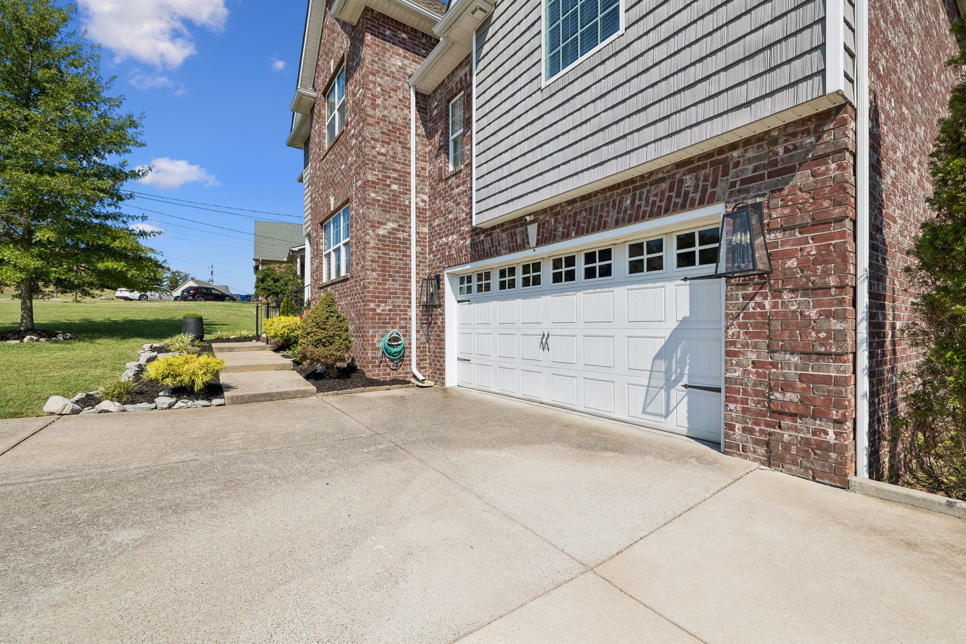
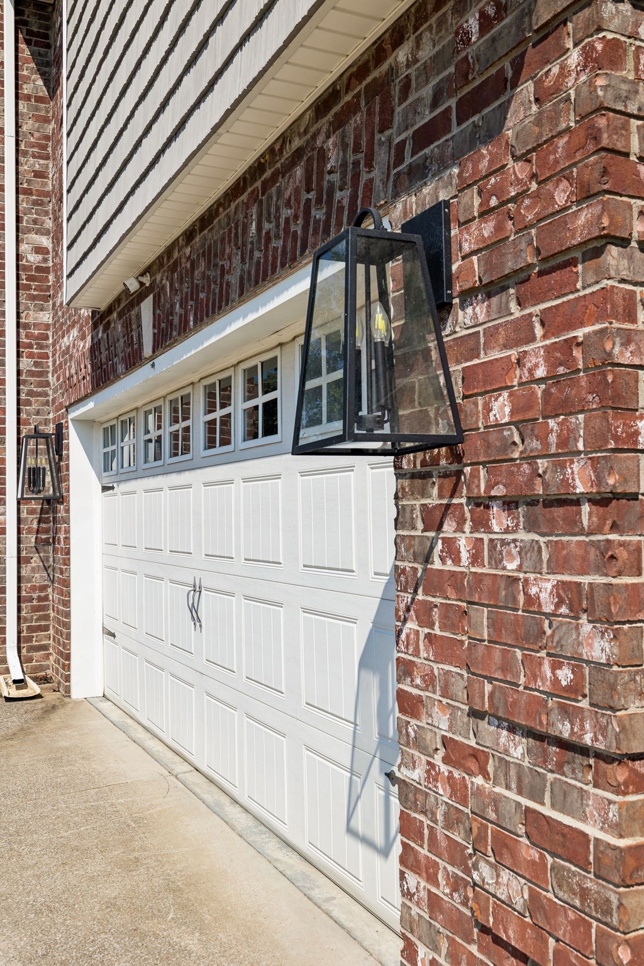
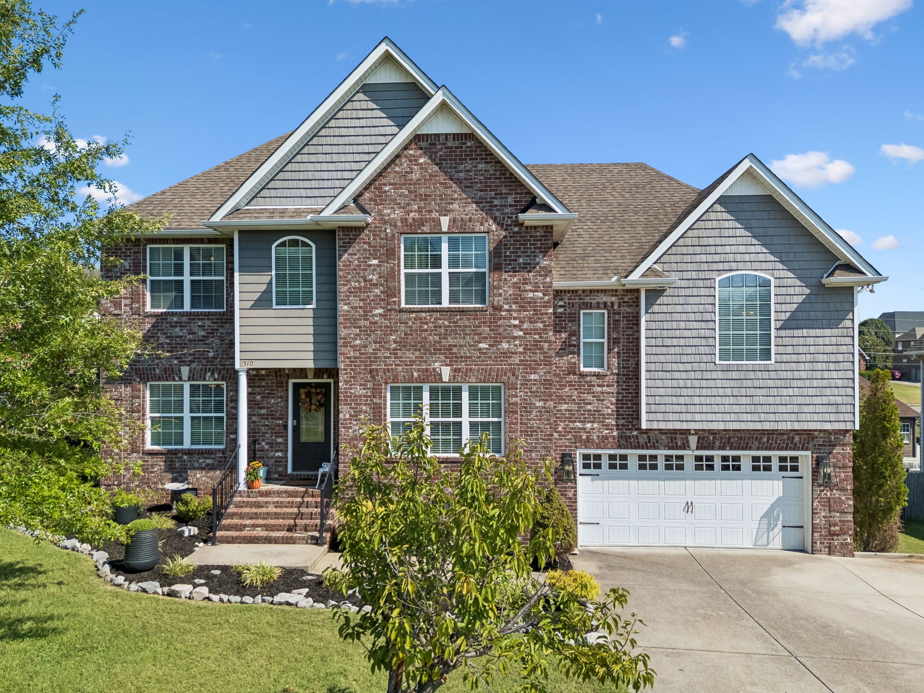
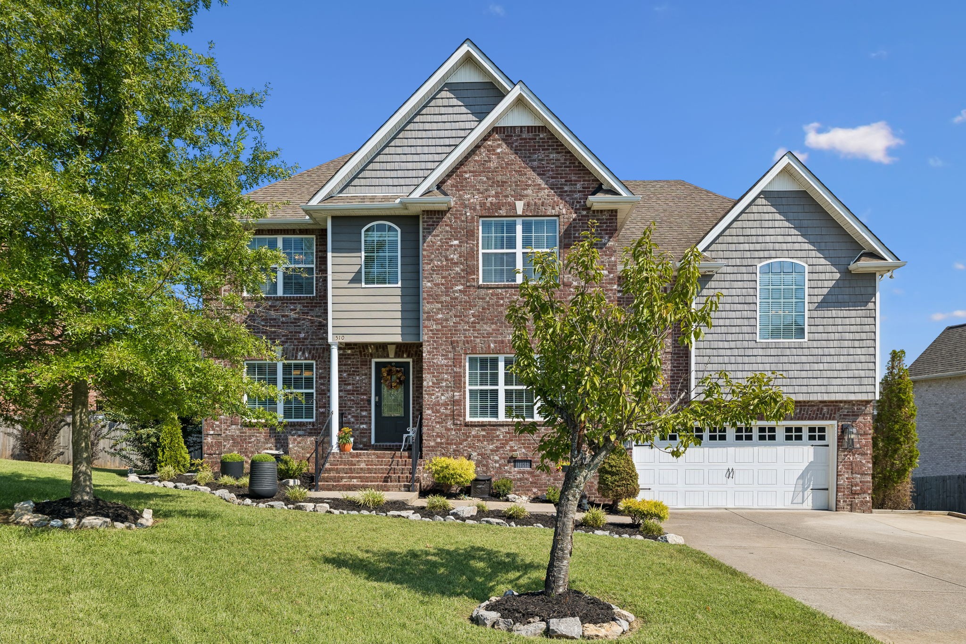
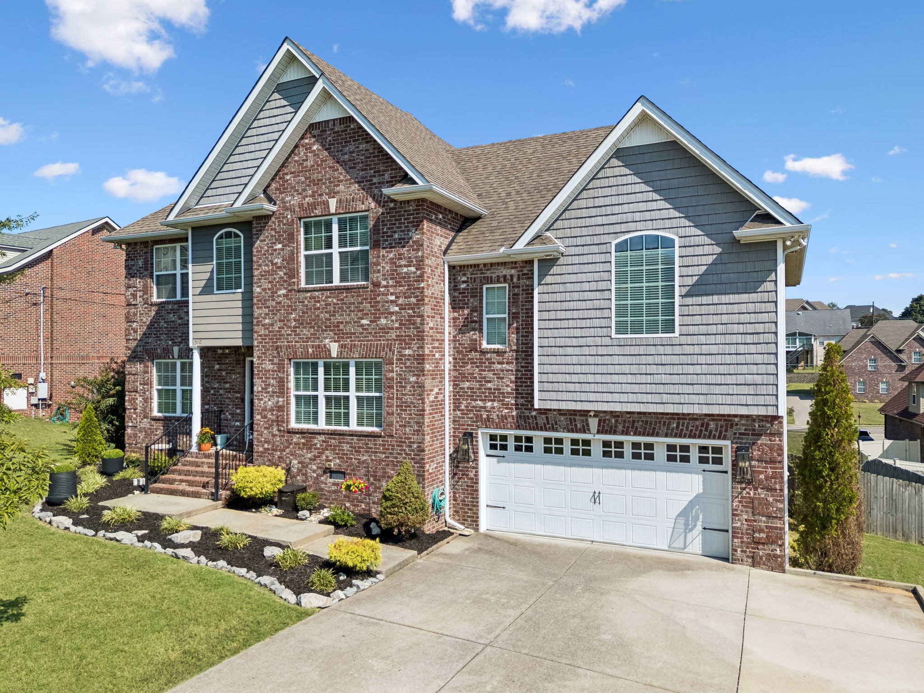
Two-story brick and gray-sided home with a gabled roof, landscaped lawn, and attached white garage.

Schedule a Tour

We would love to help you see this beautiful home! As a full-service brokerage, we can help you tour. Please submit an offer, and answer questions about the buying process.
Thank you

for your interest in 510 McGrath Dr, Smyrna, TN 37167

510 McGrath Dr
Navigate
Smyrna

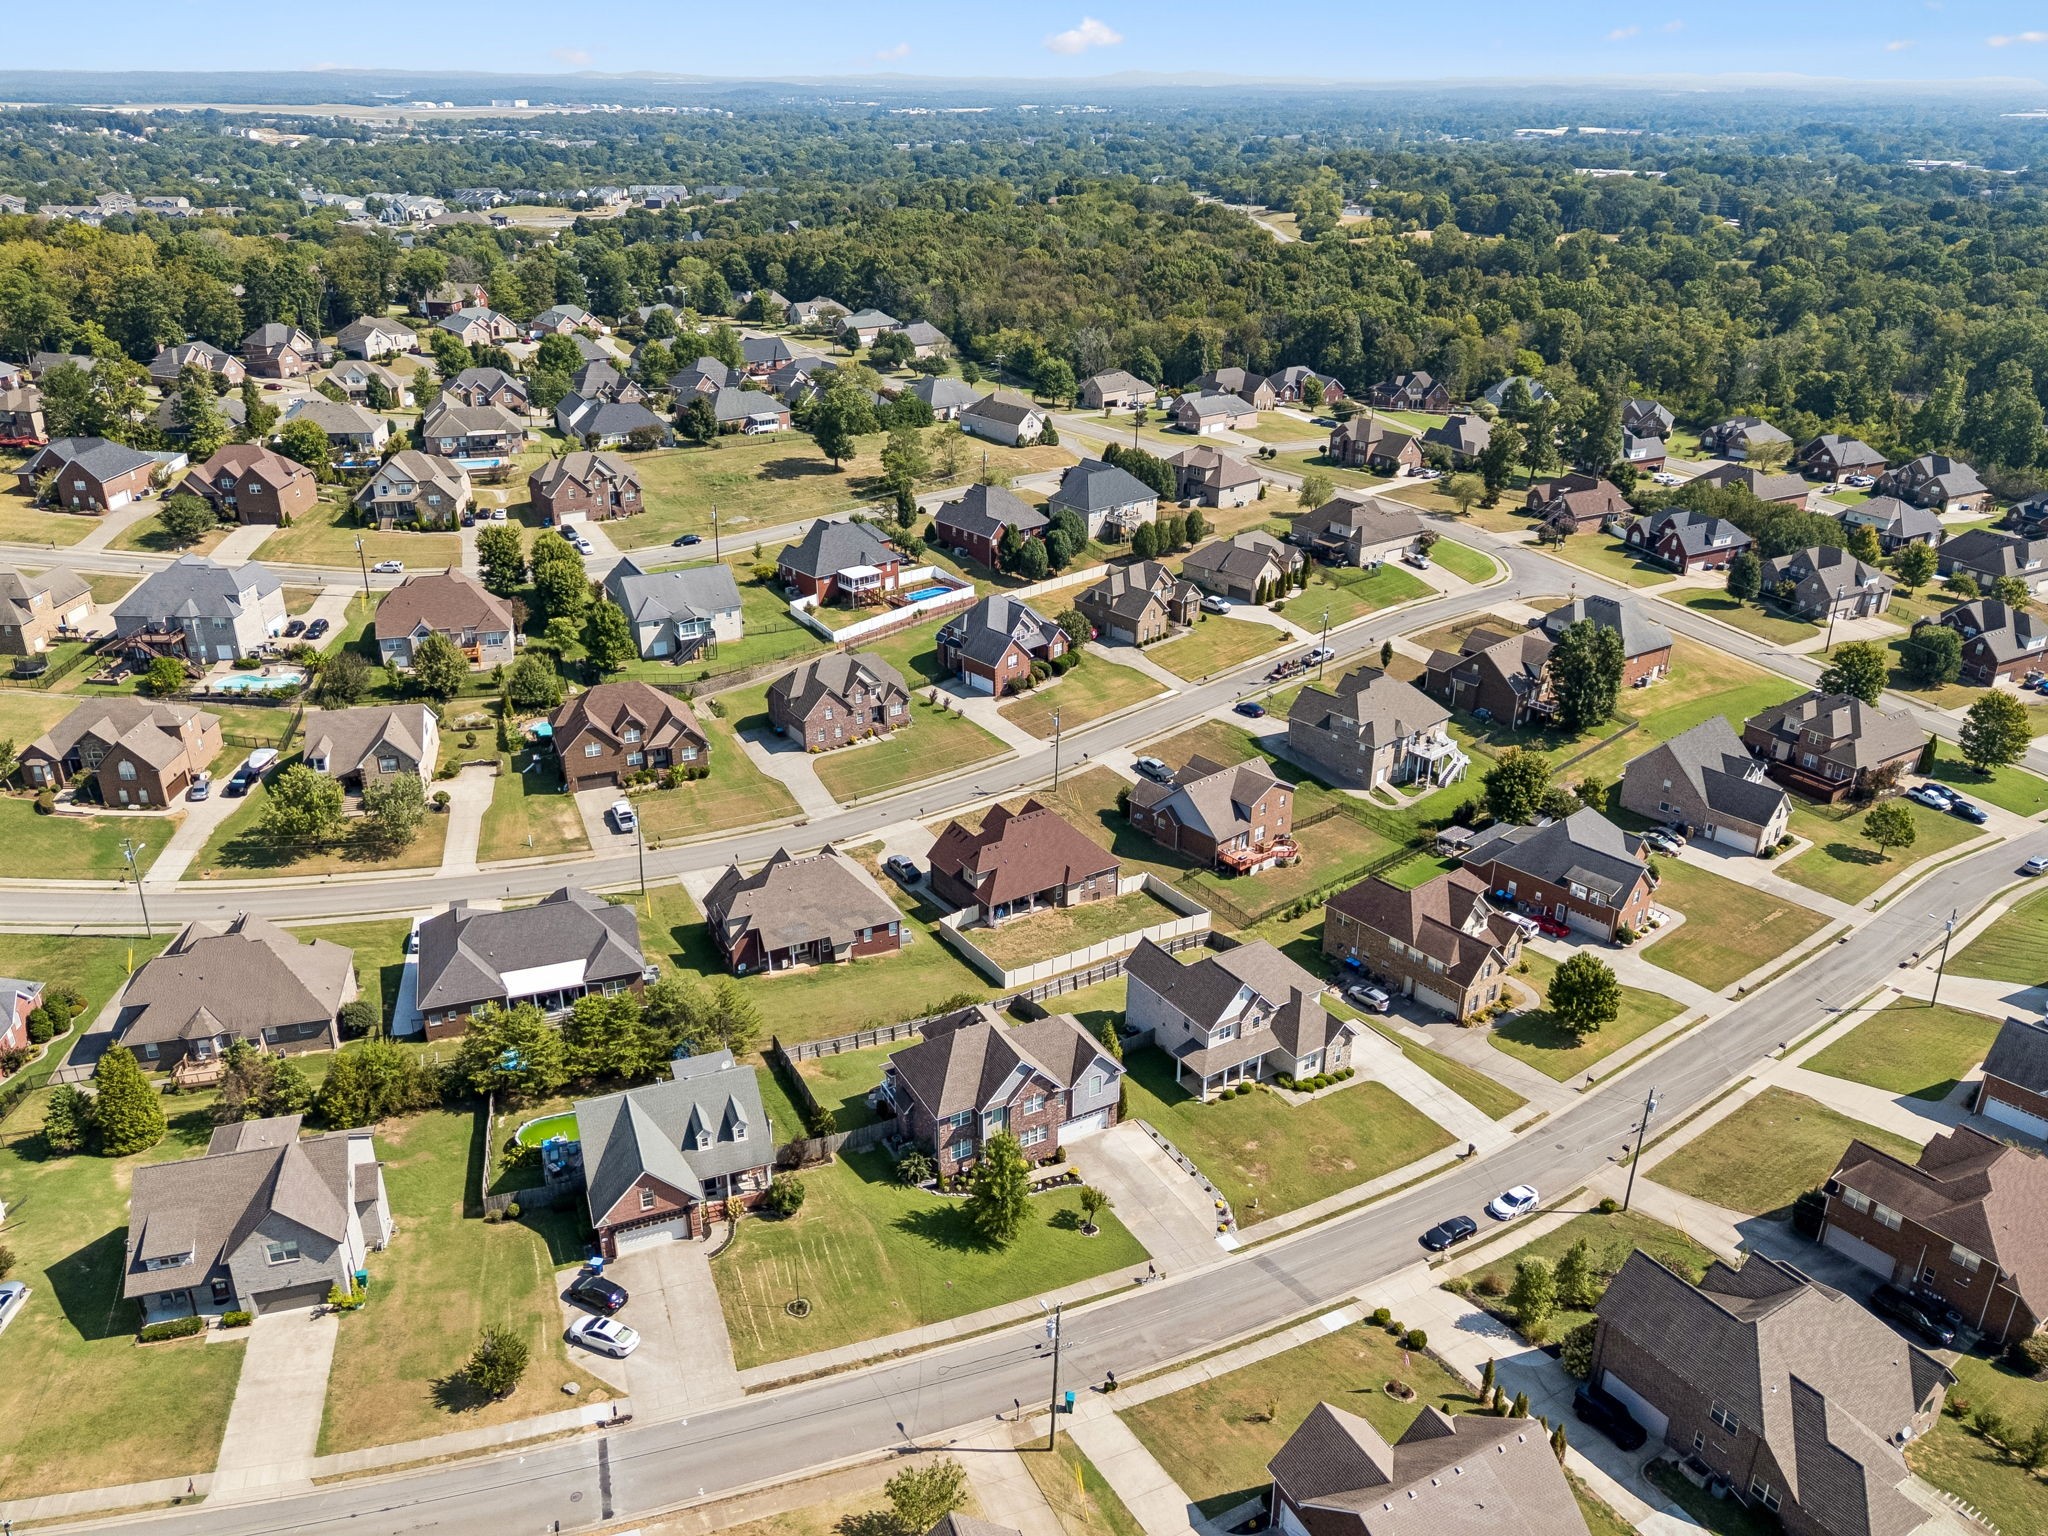
Explore Smyrna

read more

Mortgage Calculator

Estimate your monthly mortgage payment, including the principal and interest, property taxes, and HOA. Adjust the values to generate a more accurate rate.
$0,000 Your Payment 20 15 65
$0,000 Your Payment

I'm Interested In

510 McGrath Dr

or
  • CallSara Gooch

    License #340554

    (615) 513-7751
  • Follow Us On Instagram