Leave a Message
Thank you for your message. We will be in touch with you shortly.
Explore Our Properties

Property Description

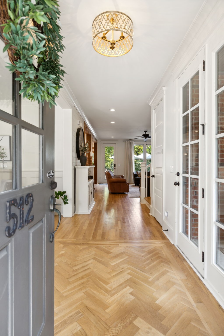
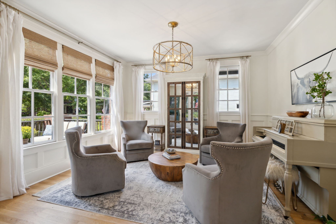
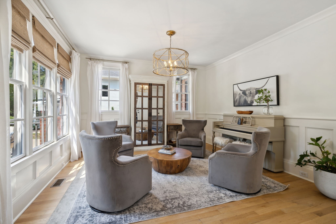
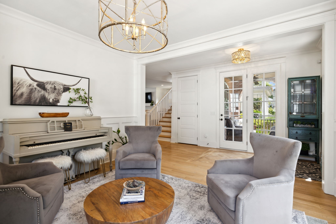
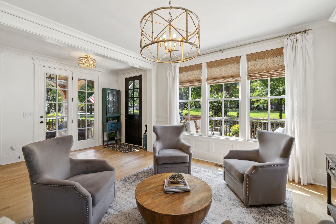
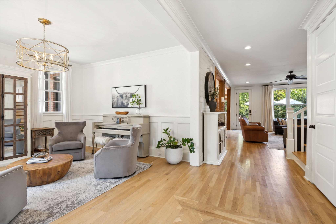
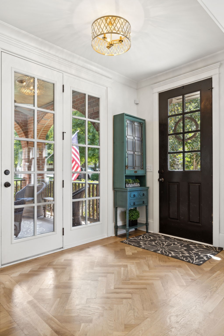
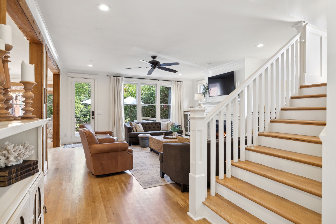
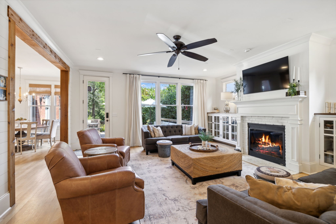
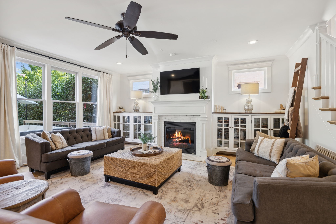
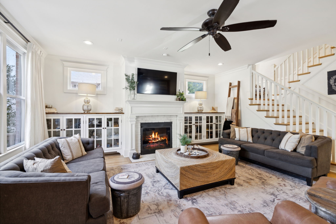
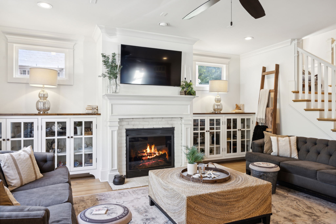
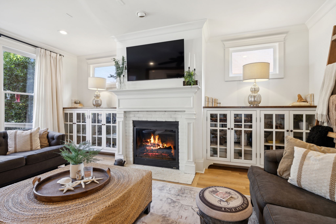
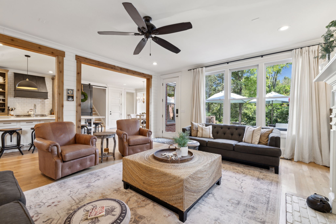
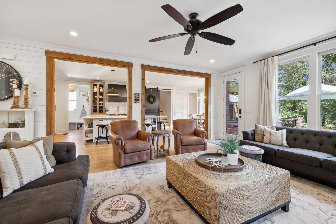
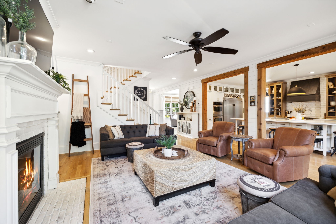
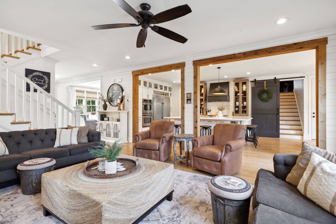
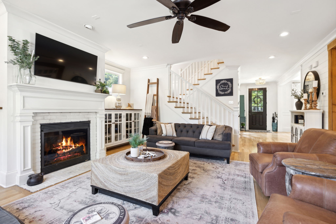
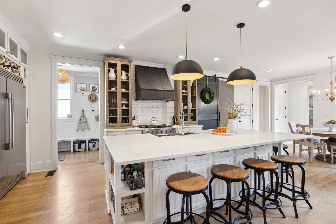
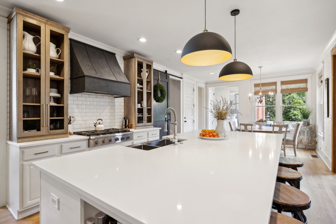
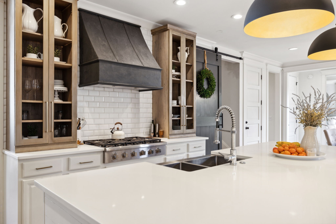
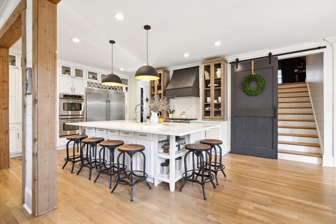
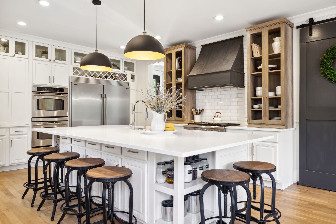
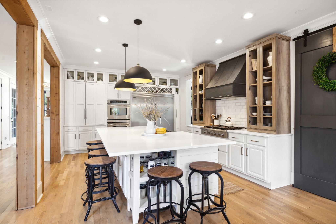
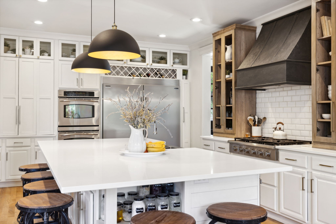
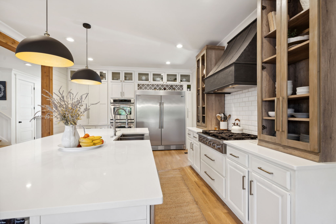
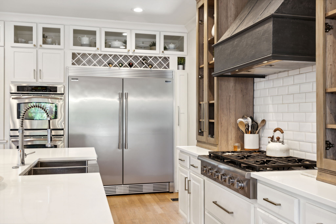
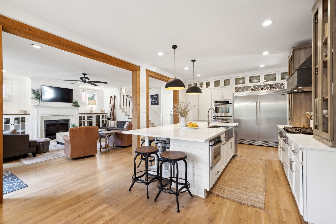
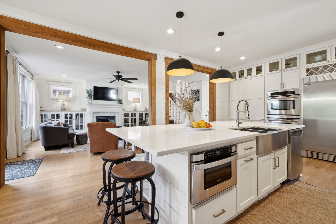
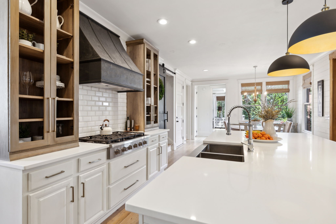
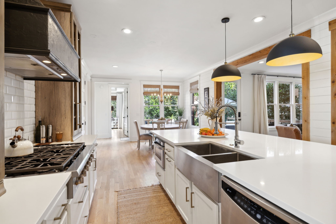
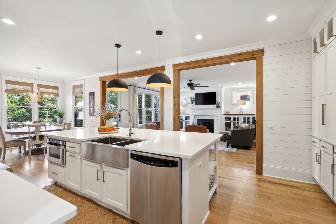
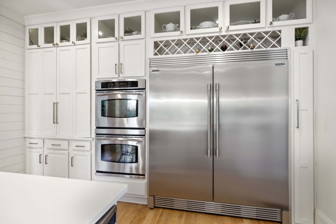
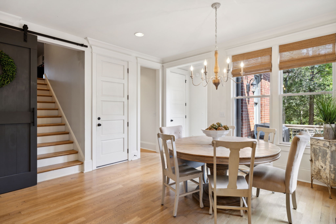
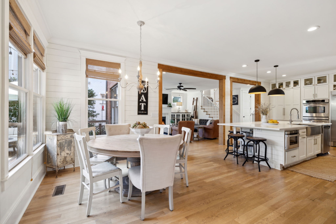
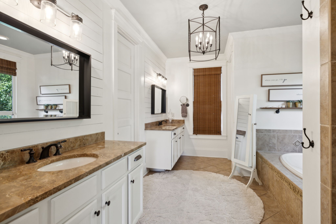
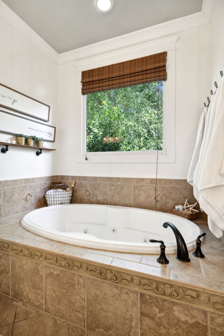
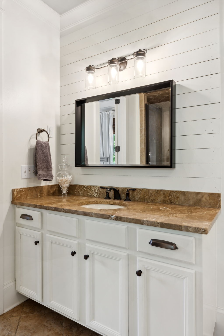
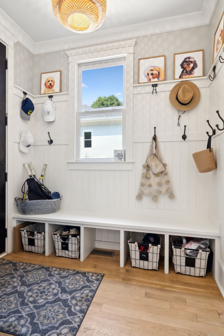
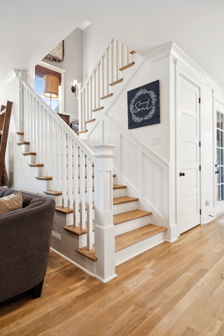
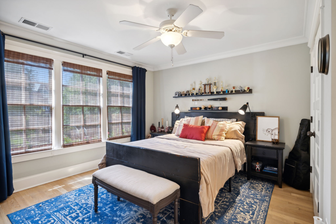
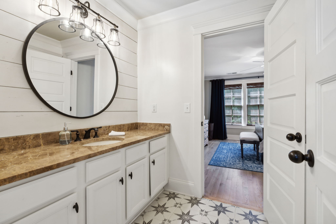
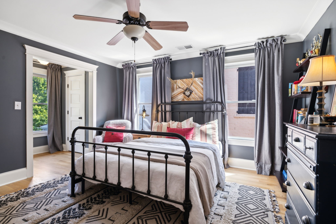
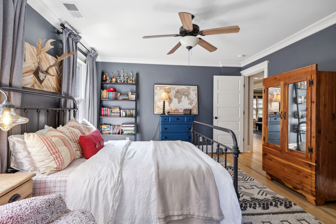
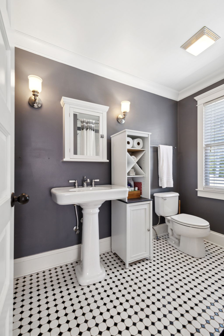
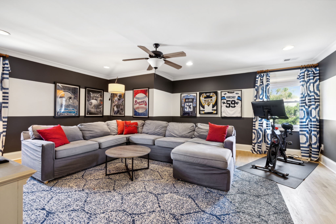
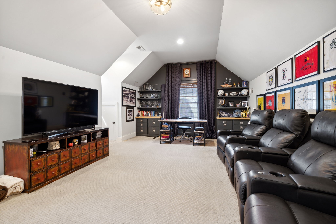
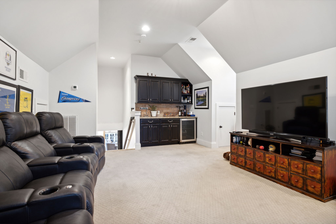
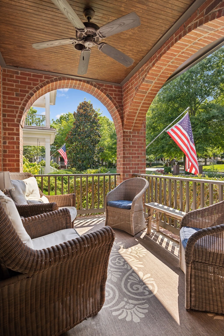
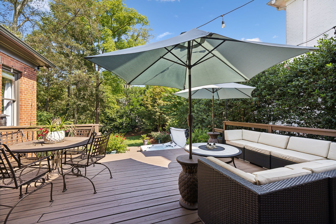
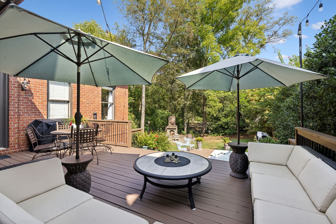
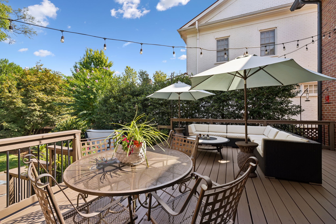
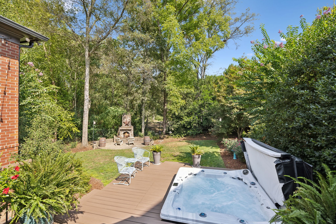
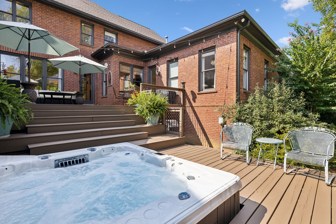
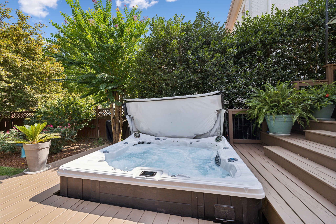
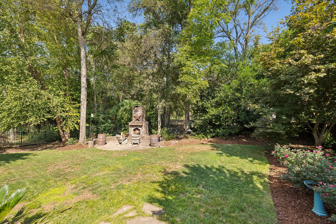
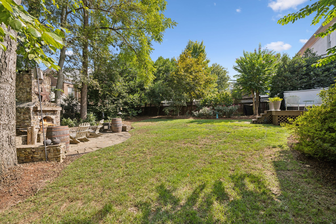
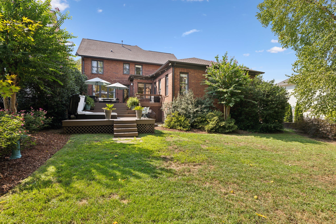
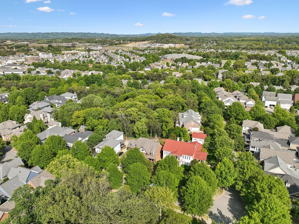
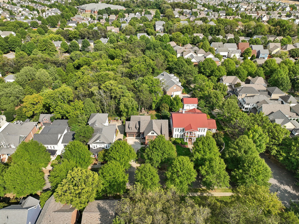
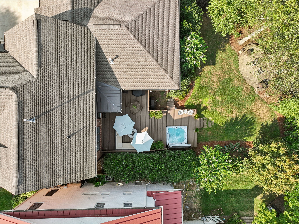
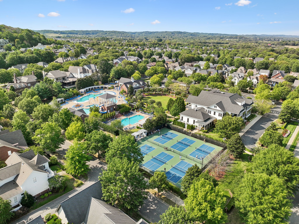
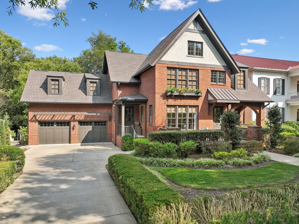
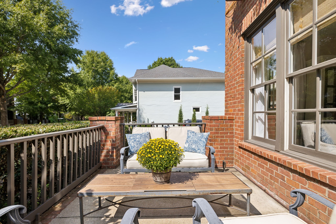
Located in the Heart of Westhaven, this is a 4 bed, 3.5 bath home + bonus room ~ AMAZING BACKYARD w/ fireplace, spacious deck, hot tub, irrigation & outdoor lighting ~ Renovated Kitchen w/ quartz counters, appliance garage, side by side fridge / freezer & double ovens ~ Cased opening from kitchen to living room w/ cedar beams ~ Light & Bright throughout w/ new paint ~ New lighting ~ Updated laundry / pantry ~ Primary bedroom on main level w/ view of backyard ~ Carpet only in bonus room w/ Wood floors throughout home & herringbone pattern at foyer ~ Walk in Closets ~ New Roof 2024 ~ Awesome Storage ~ Encapsulated Crawlspace tall enough to walk around ~ Sink in garage ~ Deck freshly stained w/ new cooling stain ~ Front loading garage in Westhaven means extra parking & true backyard ~ Epoxy ~ Beautiful built in flank gas fp in living ~ Walk to Residents club, school, shopping & restaurants ~ Bonus Room w/ wet bar over garage ~ Friends entrance w/ drop zone ~ Westhaven living at its BEST!
Overview

Property Status
Sold
Date Sold
October 15, 2024
Lot Size
0.28 Acres
MLS ID
2703073
Property Type
Residential
Year Built
2007

Features & Amenities

Total Area
3,955 Sq.Ft.
Neighborhood
Leipers Fork
Stories
2
Garage Spaces
2.0
Water Source
Public
Utilities
Electricity Available, Water Available, Cable Connected
Roof
Asphalt
Lot Features
Level, Private, Wooded
Parking
Garage Door Opener, Garage Faces Front, Driveway, On Street
Heat Type
Central, Natural Gas
Air Conditioning
Central Air, Electric
Laundry Room
Electric Dryer Hookup, Washer Hookup
Fireplace
Family Room, Gas, Wood Burning
Appliances
Dishwasher, Disposal, Microwave, Refrigerator, Double Oven, Electric Oven, Cooktop
Other Interior Features
Bookcases, Ceiling Fan(s), Entrance Foyer, Extra Closets, Pantry, Redecorated, Smart Thermostat, Walk-In Closet(s), Primary Bedroom Main Floor, High Speed Internet, Kitchen Island
Sewer
Public Sewer
Disability Features
Accessible Hallway(s)
HOA Amenities
Clubhouse, Fitness Center, Golf Course, Park, Playground, Pool, Sidewalks, Tennis Court(s), Trail(s)
Security Features
Smoke Detector(s)
Elementary School
Pearre Creek Elementary School
Middle School
Hillsboro Elementary/ Middle School
High School
Independence High School
Sales Price
$1,860,000
Real Estate Tax
$4,683/yr
HOA
$296/mo

Downloads

512 Cheltenham Ave

Schedule a Tour

We would love to help you see this beautiful home! As a full-service brokerage, we can help you tour. Please submit an offer, and answer questions about the buying process.

Thank you

for your interest in 512 Cheltenham Ave, Franklin, TN 37064

512 Cheltenham Ave
Navigate
Leipers Fork

Explore Leipers Fork

read more
512 Cheltenham Ave
explore in 3d

I'm Interested In

512 Cheltenham Ave

or
  • CallKelly Dougherty

    License #295103

    (615) 804-6940
  • Follow Us On Instagram