Leave a Message
Thank you for your message. We will be in touch with you shortly.
Explore Our Properties

Property Description

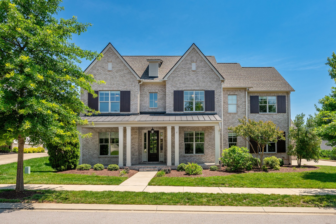
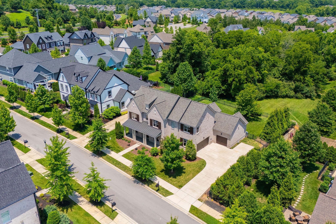
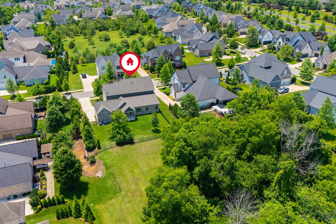
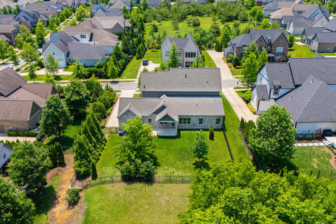
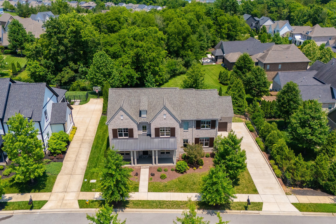
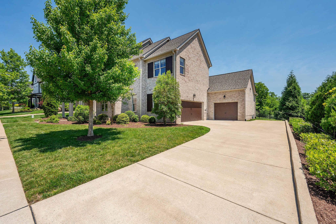
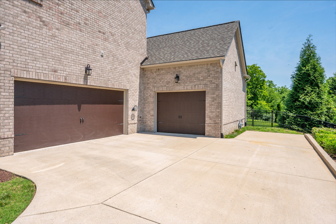
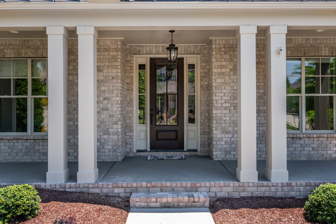
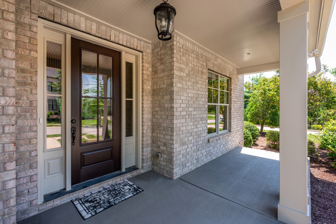
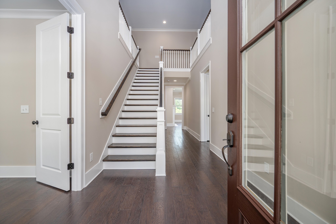
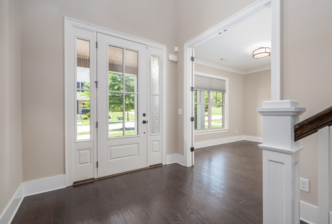
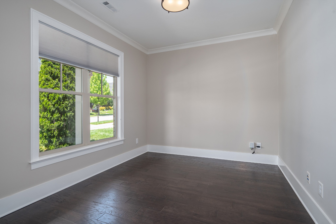
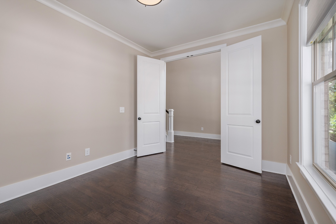
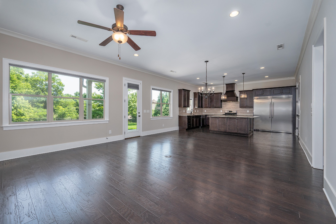
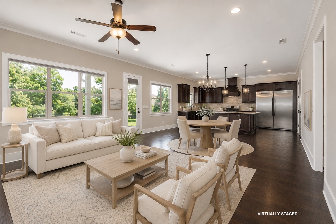
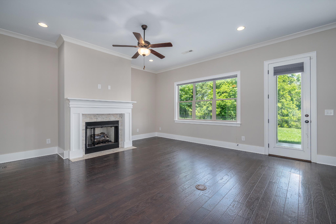
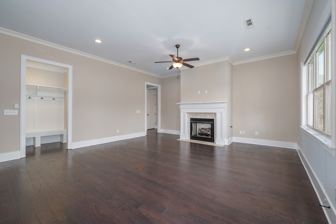
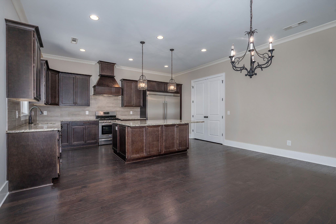
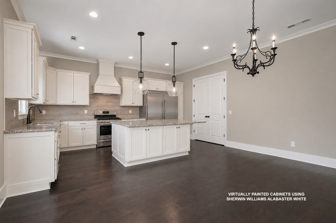
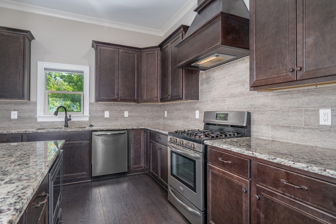
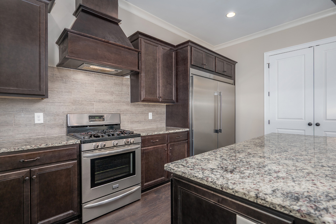
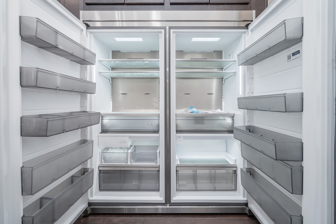
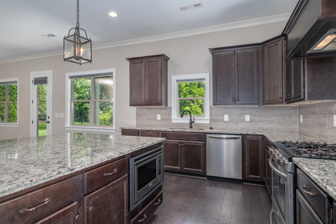
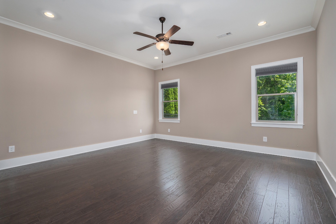
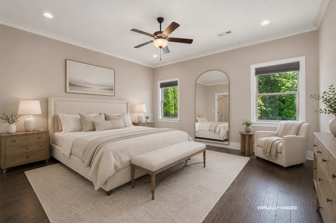
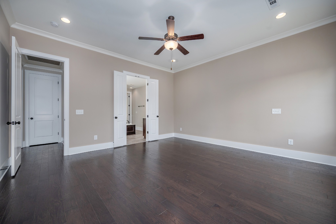
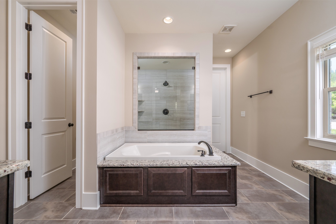
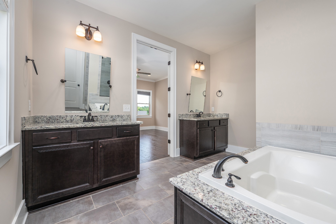
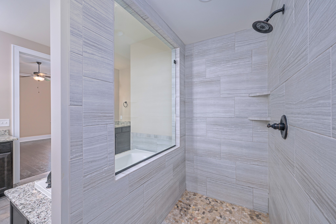
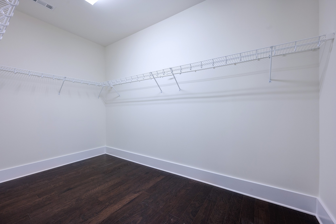
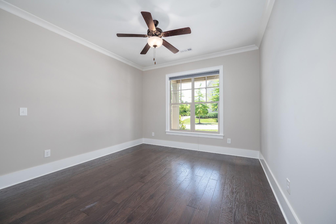
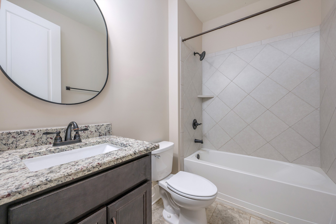
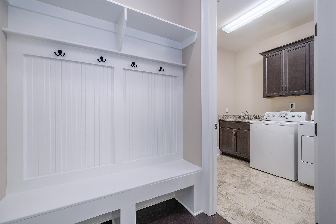
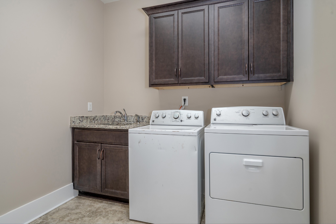
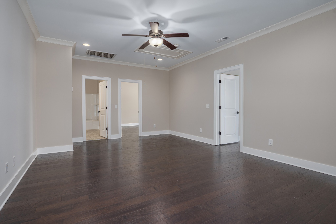
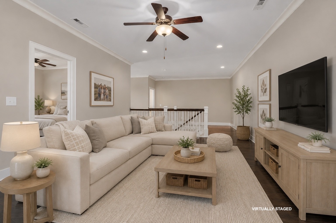
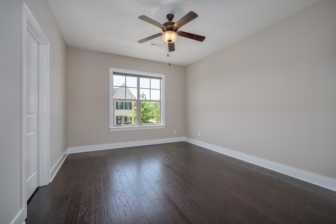
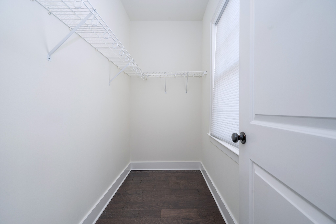
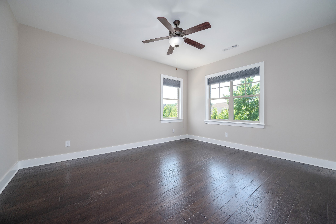
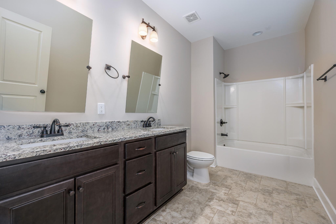
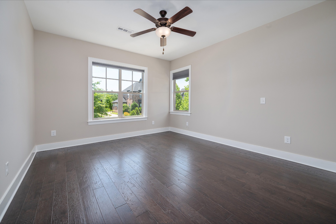
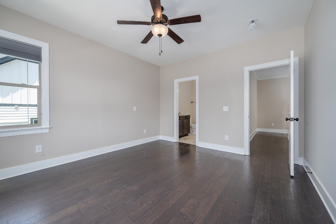
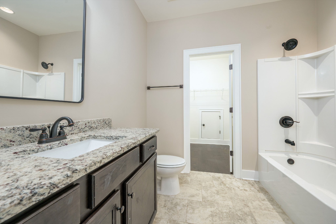
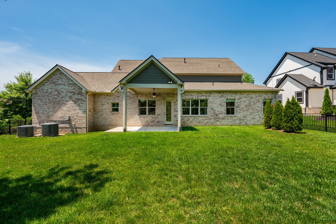
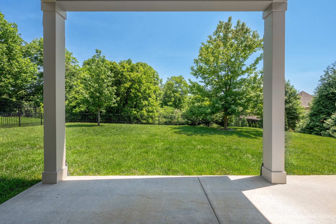
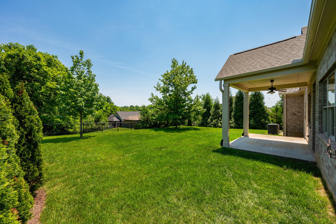
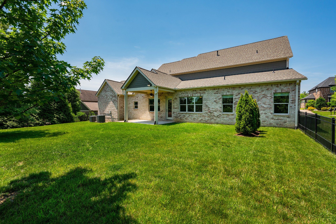
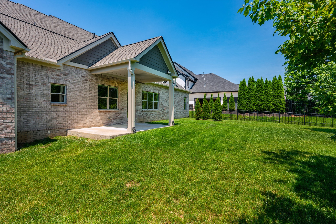
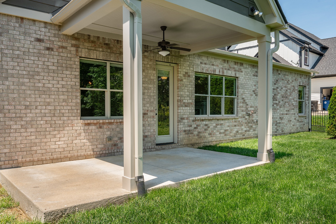
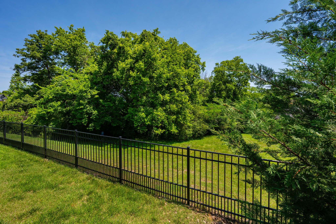
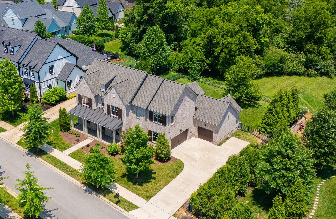
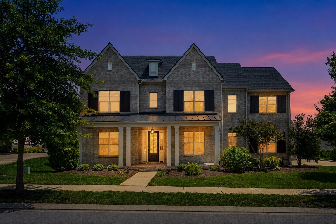
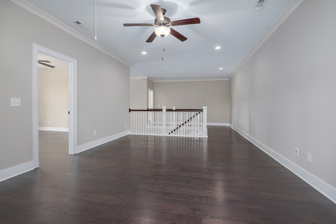
NEW PRICE! All-brick with wooded privacy and new roof in Ladd park! This stunning home offers 5 bedrooms, 4 full baths, and a highly desirable floor plan with two bedrooms on the main level. Situated on a premium lot backing to wooded green space, you'll enjoy exceptional privacy and peaceful views. Recent updates include a brand-new roof, fresh interior paint throughout, and a new commercial-grade refrigerator in the kitchen. The open-concept living area features hardwood and tile flooring throughout, a cozy gas fireplace, and seamless flow between the kitchen and living spaces. A versatile flex room at the front of the home is perfect for a home office or formal dining room. The spacious utility room includes a sink, cabinetry, and an adjoining mudroom for added convenience. Granite countertops are featured throughout all kitchens and baths. Outdoor living is just as impressive with a covered front porch, covered rear patio, irrigation system, fenced backyard, and a 3-car garage. Residents also enjoy access to outstanding community amenities including a pool, clubhouse, playground, basketball court, and walking trails.
Overview

Property Status
Sold
Date Sold
August 28, 2026
Lot Size
0.28 Acres
MLS ID
3230591
Property Type
Residential
Year Built
2017

Features & Amenities

Total Area
3,578 Sq.Ft.
Neighborhood
Franklin
Stories
2
Garage Spaces
3.0
Water Source
Public
Utilities
Electricity Available, Natural Gas Available, Water Available
Parking
Garage Faces Side, Concrete
Heat Type
Central, Natural Gas
Air Conditioning
Ceiling Fan(s), Central Air, Electric
Laundry Room
Electric Dryer Hookup, Washer Hookup
Fireplace
Gas
Appliances
Electric Oven
Other Interior Features
Ceiling Fan(s), High Ceilings, Open Floorplan, Pantry, Walk-In Closet(s)
Sewer
Public Sewer
HOA Amenities
Playground, Pool, Underground Utilities, Trail(s)
Elementary School
Creekside Elementary School
Middle School
Fred J Page Middle School
High School
Fred J Page High School
Sales Price
$1,134,000
Real Estate Tax
$4,528/yr
HOA
$115/mo

Downloads

513 Central Dr

Schedule a Tour

We would love to help you see this beautiful home! As a full-service brokerage, we can help you tour. Please submit an offer, and answer questions about the buying process.
Thank you

for your interest in 513 Central Dr, Franklin, TN 37064

513 Central Dr
Navigate
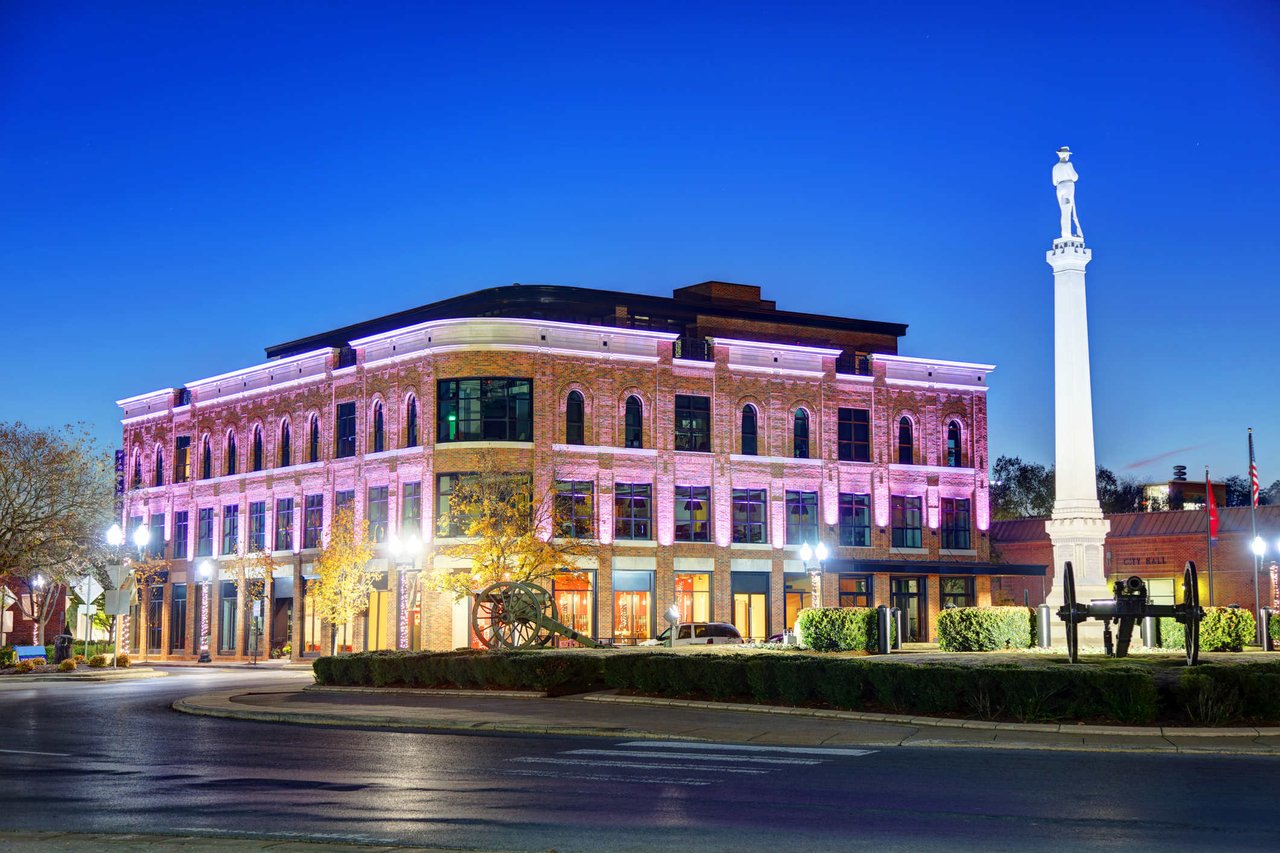
Franklin

Explore Franklin

read more

I'm Interested In

513 Central Dr

or
  • CallDee Russell

    License #265614

    (615) 207-4585
  • Follow Us On Instagram