Leave a Message
Thank you for your message. We will be in touch with you shortly.
Explore Our Properties

Property Description

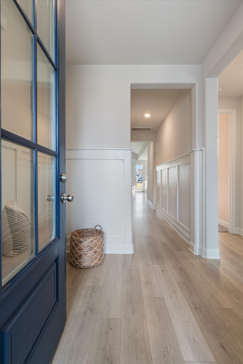
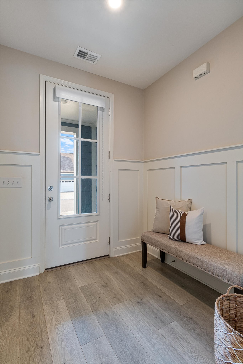
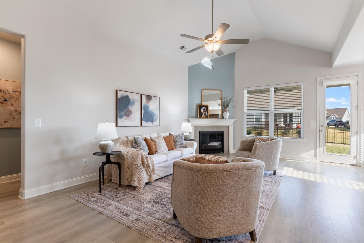
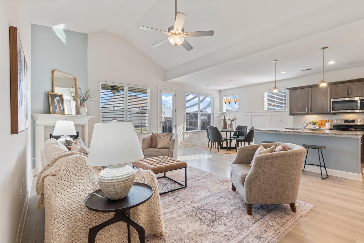
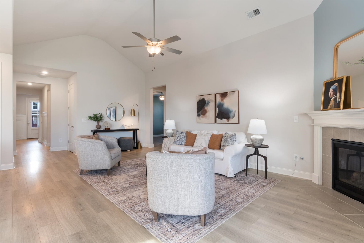
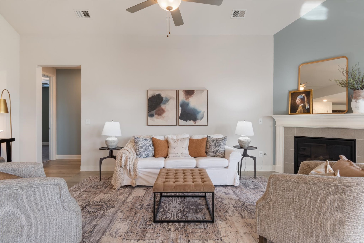
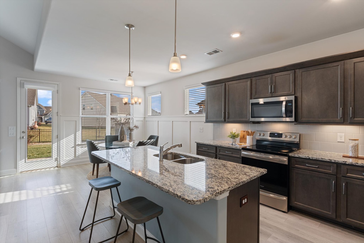
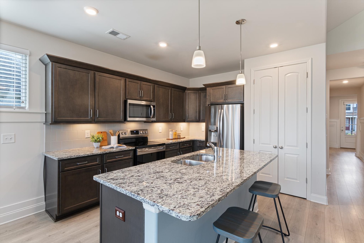
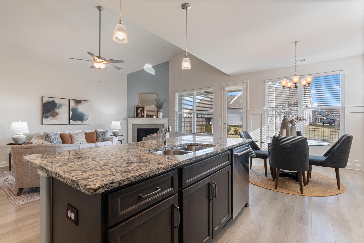
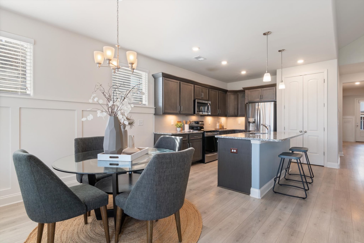
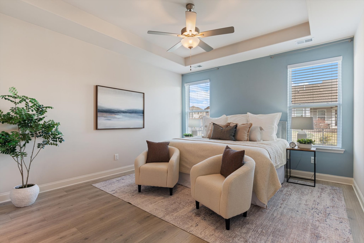
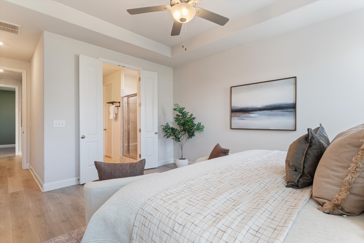
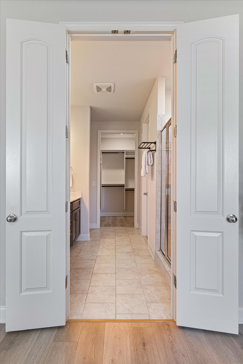
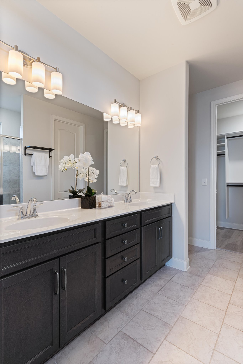
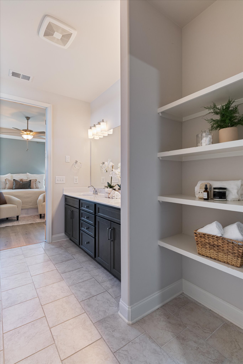
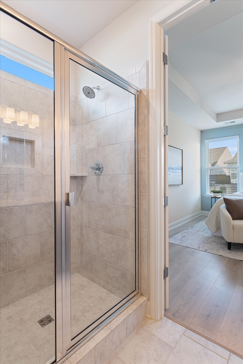
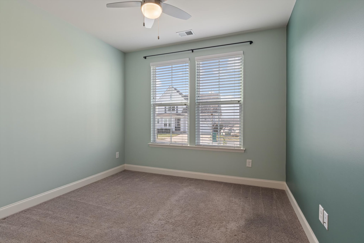
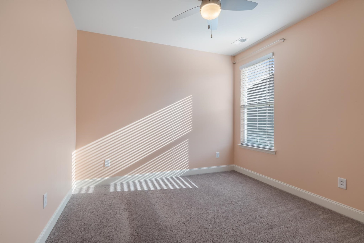
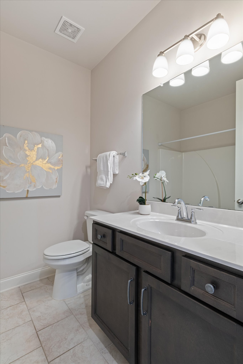
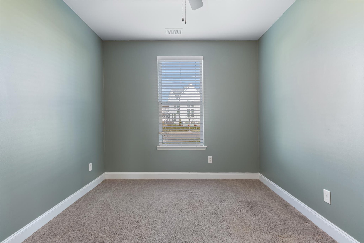
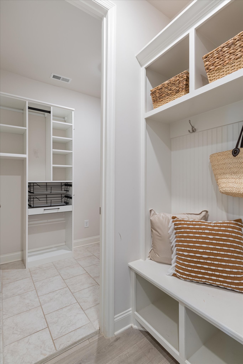
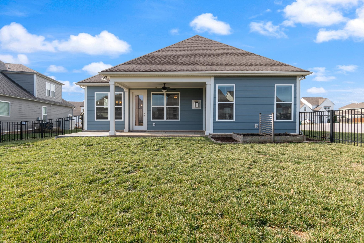
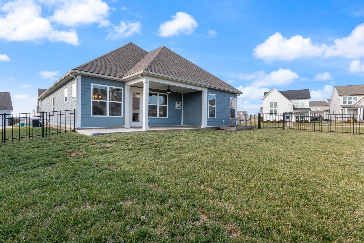
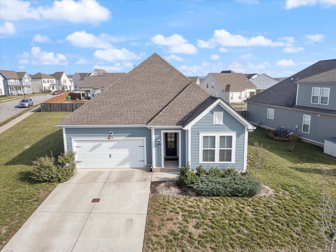
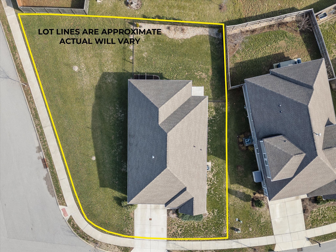
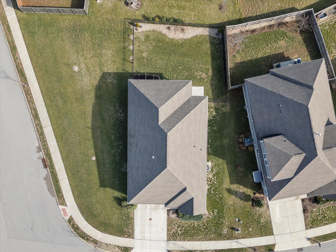
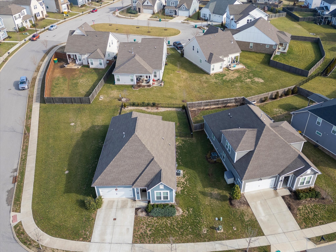
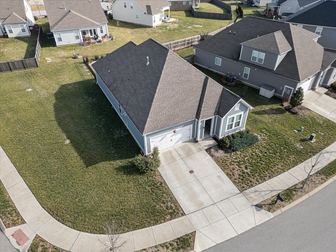
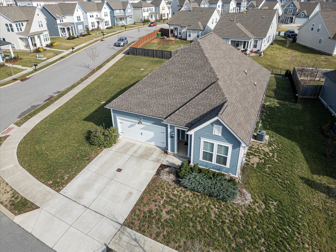
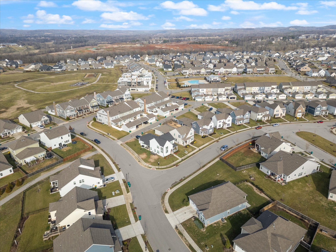
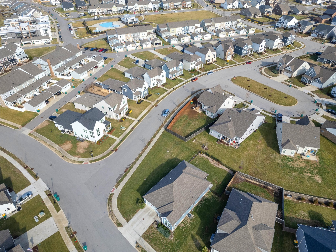
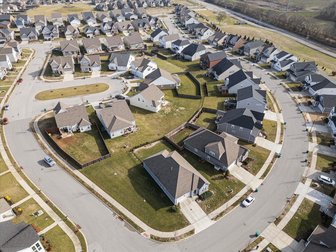
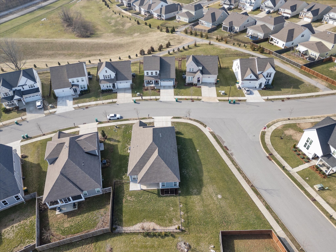
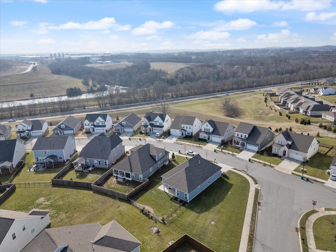
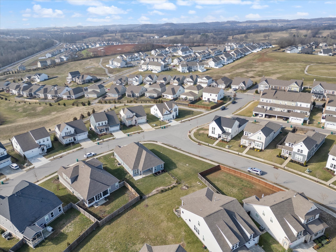
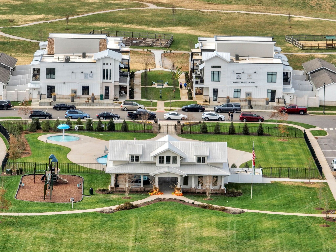
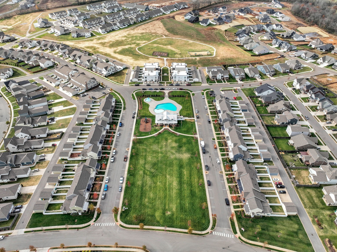
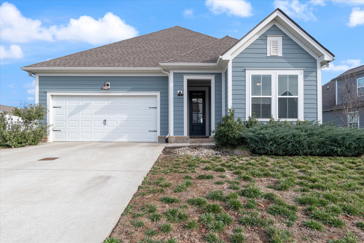
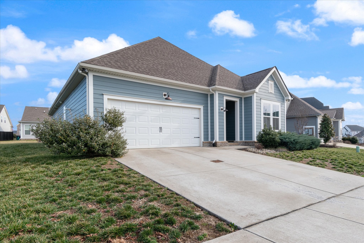
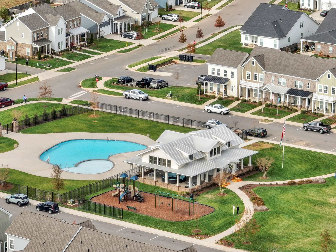
* Accepting backup offers * One-level living on a large, corner lot in Spring Hill. Welcome to this beautiful, open floorplan with 9ft ceilings. Three bedrooms including a primary suite on the main floor and a flex room that could be a fourth bedroom or home office. The primary suite offers privacy with a spacious bathroom and tiled walk-in shower and seat, as well as, a large walk-in closet. The main living area is open with good flow for guests and family throughout the kitchen and an eat-in area for gathering with a large, kitchen island for hosting and prepping. Upgrades include wainscoting welcoming you inside the front door and into the dining area. The primary closet, pantry and laundry room have been updated with California closets systems for organizing and order. A tankless water heater was installed in 2023 with instant hot water from the recirculator. The fenced, backyard holds a raised garden bed that can include a vegetable garden and has a blackberry bush with gallons of berries to share in the summer. Ceiling fans inside and out on the covered patio. Harvest Point is known for their master-planned community and amenities. Food trucks and events year round, as well as the resort-style pool, playground, walking trails and community garden. *PREFERRED LENDER TO PROVIDE 1% OF LOAN AMOUNT TOWARD BUYER'S INTEREST RATE BUY DOWN / CLOSING COSTS.
Overview

Property Status
Sold
Date Sold
April 29, 2025
Lot Size
0.29 Acres
MLS ID
2791228
Property Type
Residential
Year Built
2020

Features & Amenities

Total Area
1,938 Sq.Ft.
Architecture Styles
Cottage
Stories
1
Garage Spaces
2.0
Water Source
Public
Utilities
Water Available
Lot Features
Corner Lot, Level
Parking
Garage Door Opener, Garage Faces Front, Driveway
Heat Type
Central
Air Conditioning
Ceiling Fan(s), Central Air
Fireplace
Living Room
Appliances
Electric Oven, Electric Range, Dishwasher, Disposal, Microwave, Refrigerator, Stainless Steel Appliance(s)
Other Interior Features
Ceiling Fan(s), Open Floorplan, Pantry, Walk-In Closet(s), Primary Bedroom Main Floor
Sewer
Public Sewer
HOA Amenities
Clubhouse, Dog Park, Playground, Pool, Underground Utilities, Trail(s)
Security Features
Smoke Detector(s)
Elementary School
Spring Hill Elementary
Middle School
Spring Hill Middle School
High School
Spring Hill High School
Sales Price
$495,000
Real Estate Tax
$2,442/yr
HOA
$225/3 mos

Downloads

517 Crutcher Ct

Schedule a Tour

We would love to help you see this beautiful home! As a full-service brokerage, we can help you tour. Please submit an offer, and answer questions about the buying process.

Thank you

for your interest in 517 Crutcher Ct, Spring Hill, TN 37174

517 Crutcher Ct
Navigate

I'm Interested In

517 Crutcher Ct

or
  • CallKatie Pearson

    License #347677

    (870) 208-6632
  • Follow Us On Instagram