Leave a Message
Thank you for your message. We will be in touch with you shortly.
Explore Our Properties

Property Description

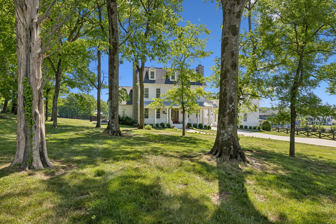
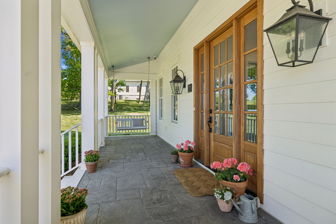
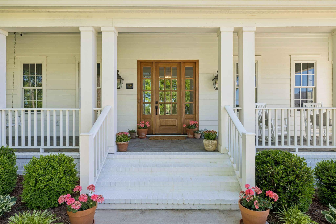
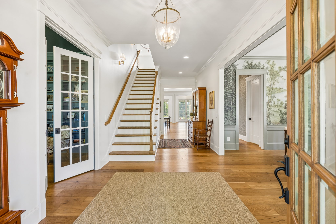
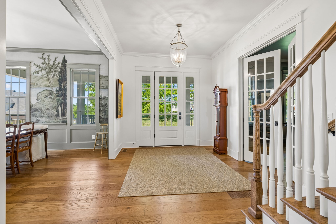
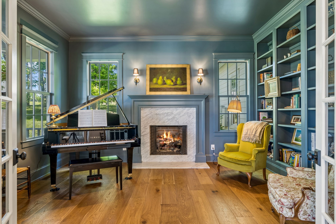
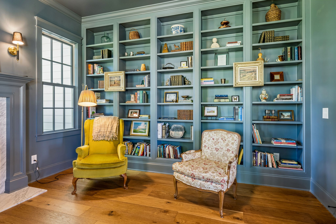
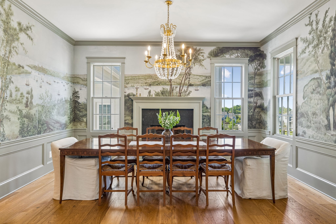
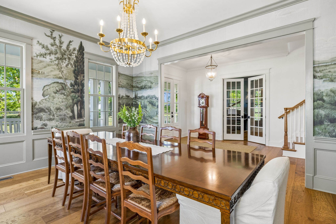
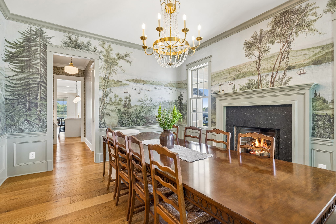
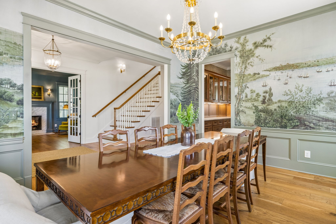
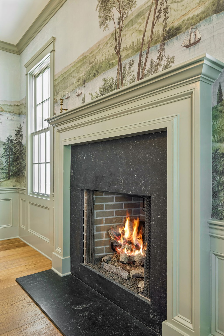
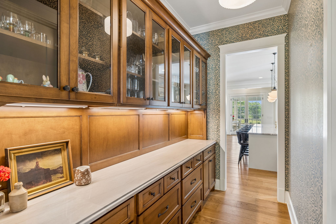
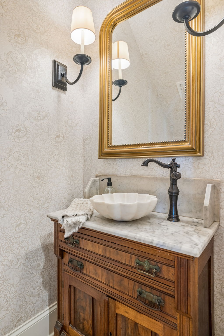
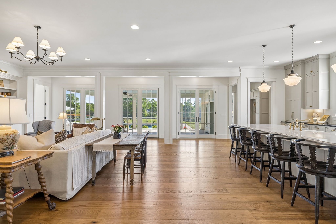
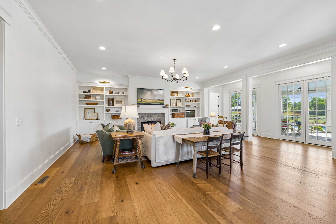
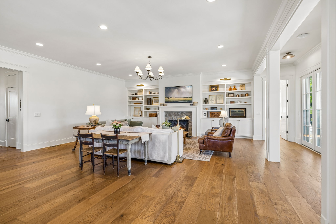
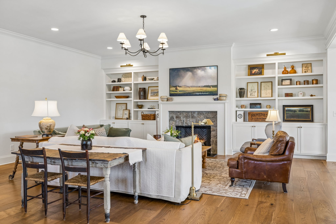
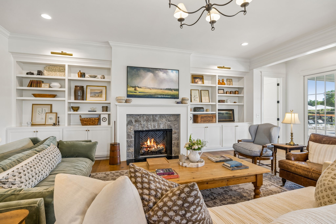
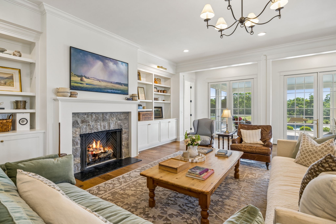
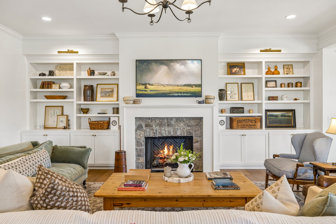
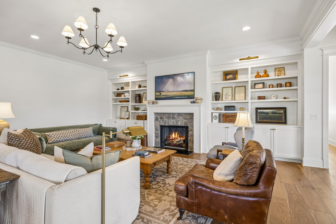
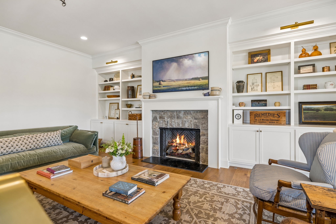
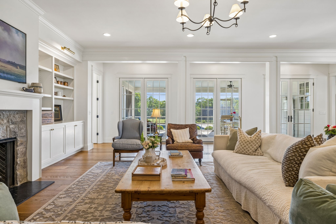
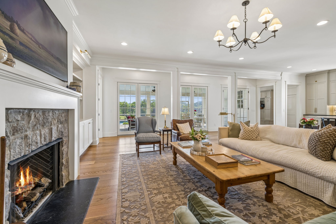
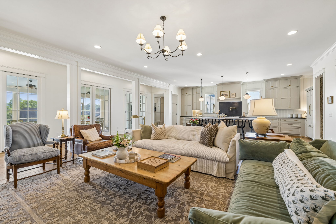
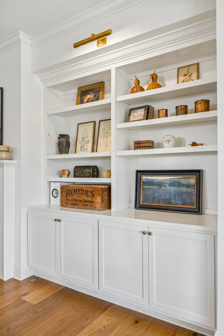
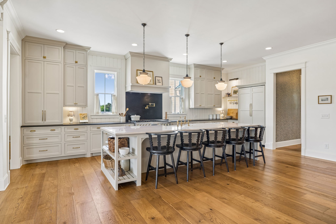
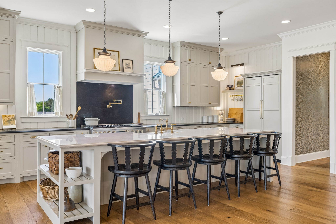
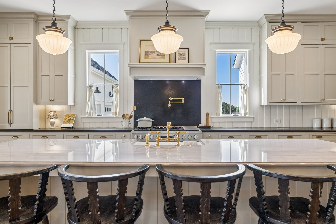
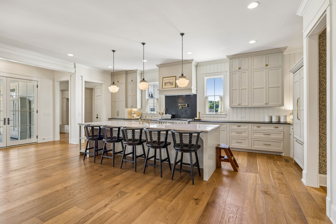
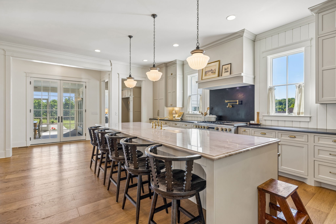
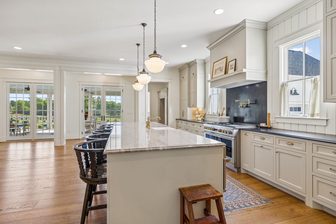
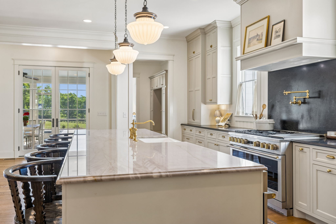
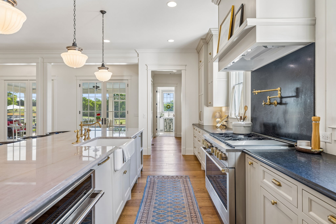
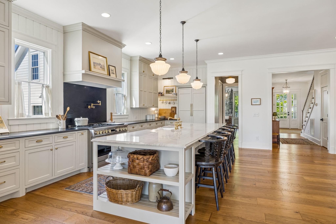
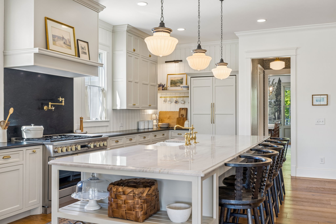
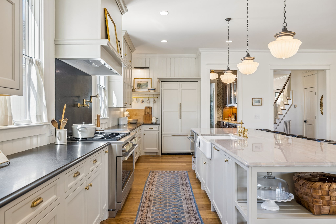
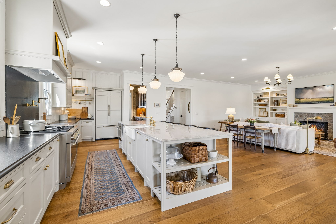
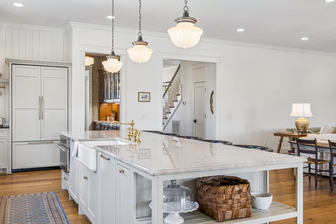
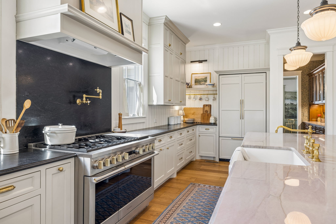
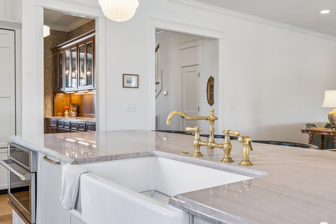
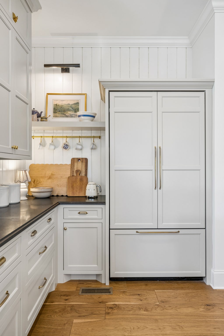
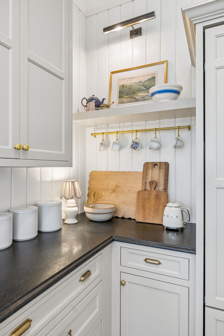
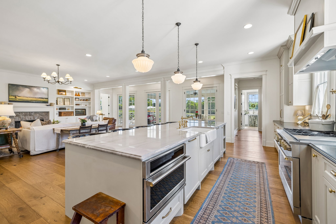
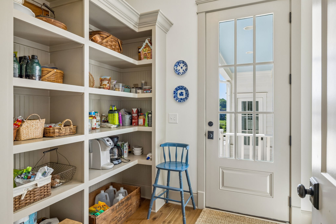
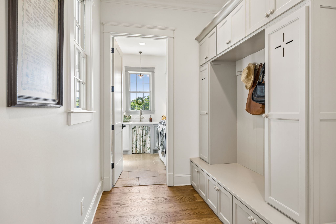
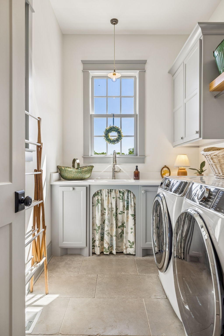
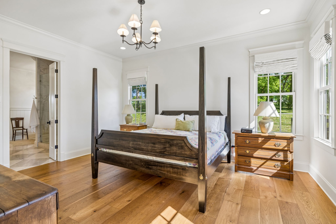
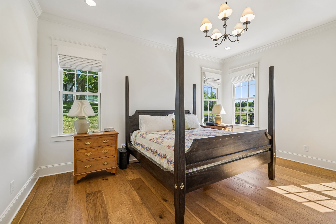
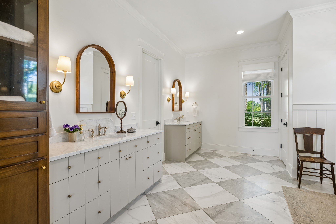
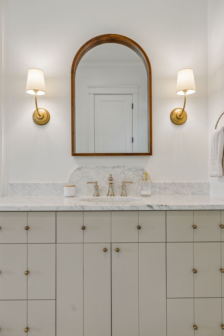
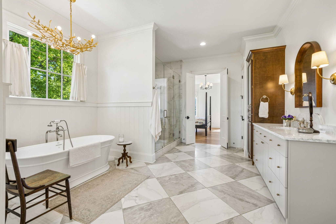
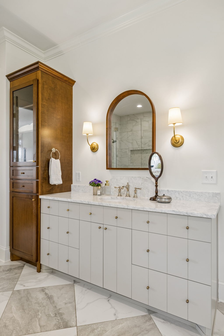
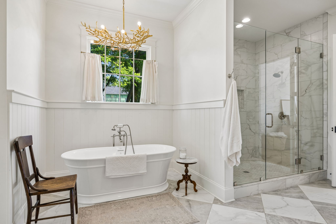
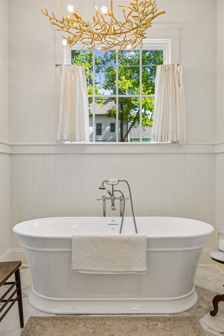
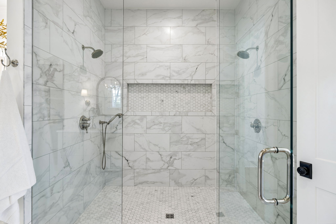
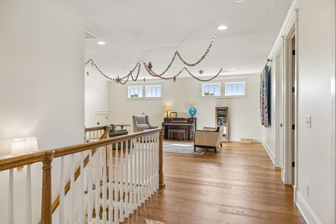
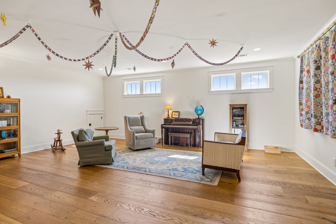
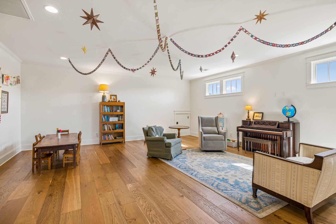
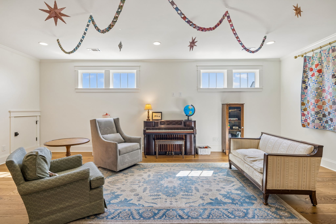
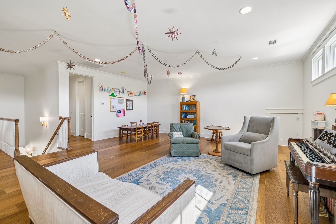
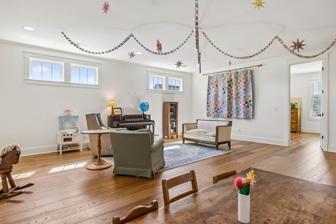
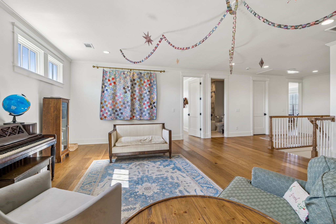
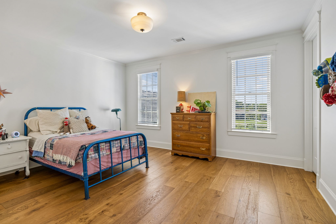
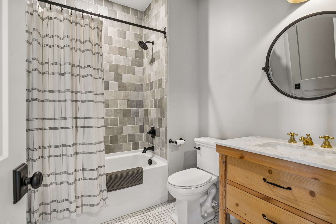
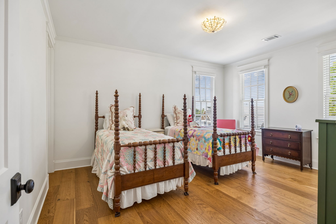
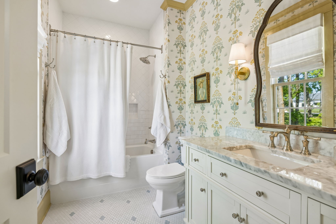
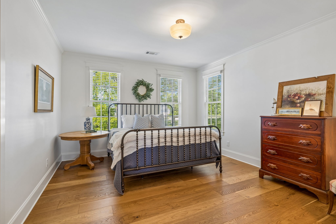
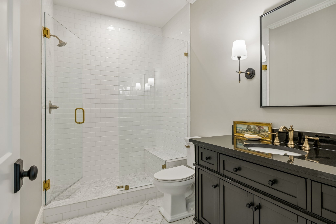
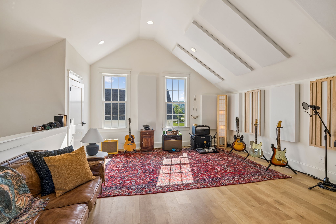
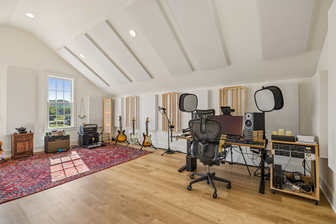
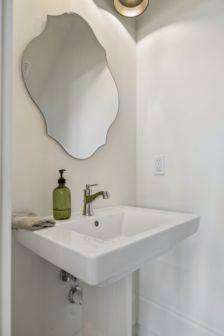
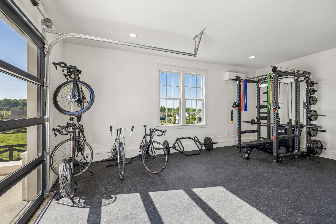
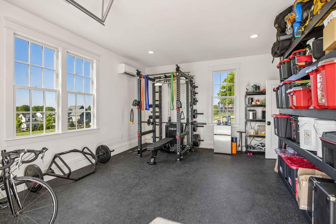
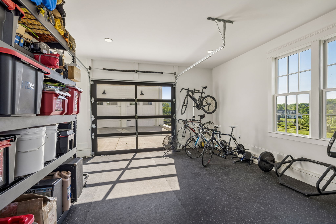
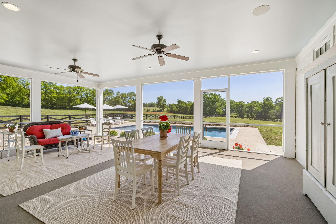
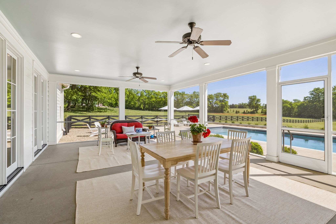
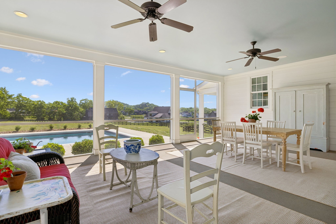
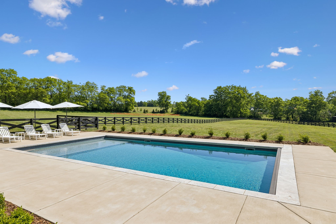
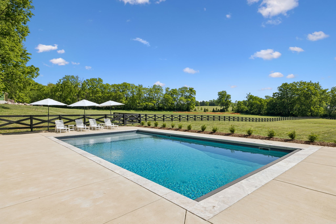
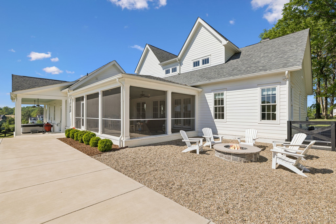
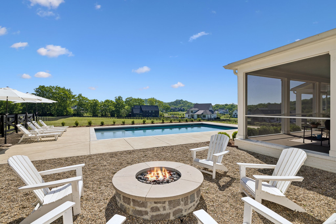
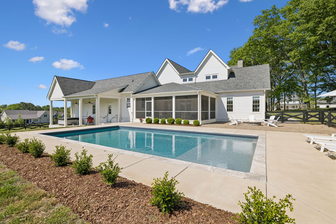
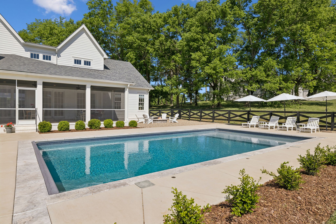
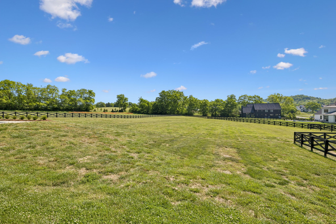
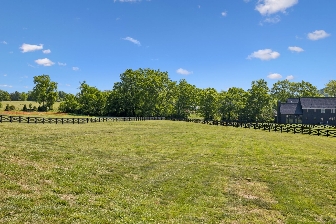
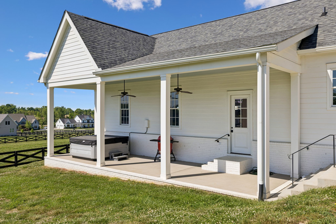
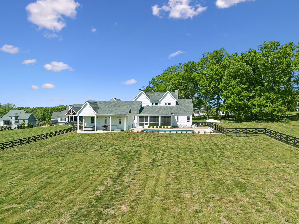
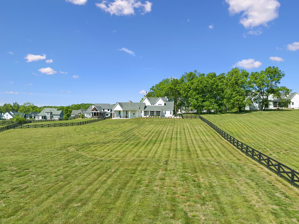
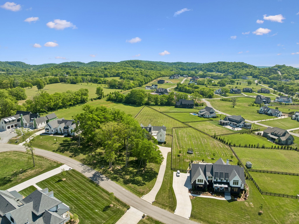
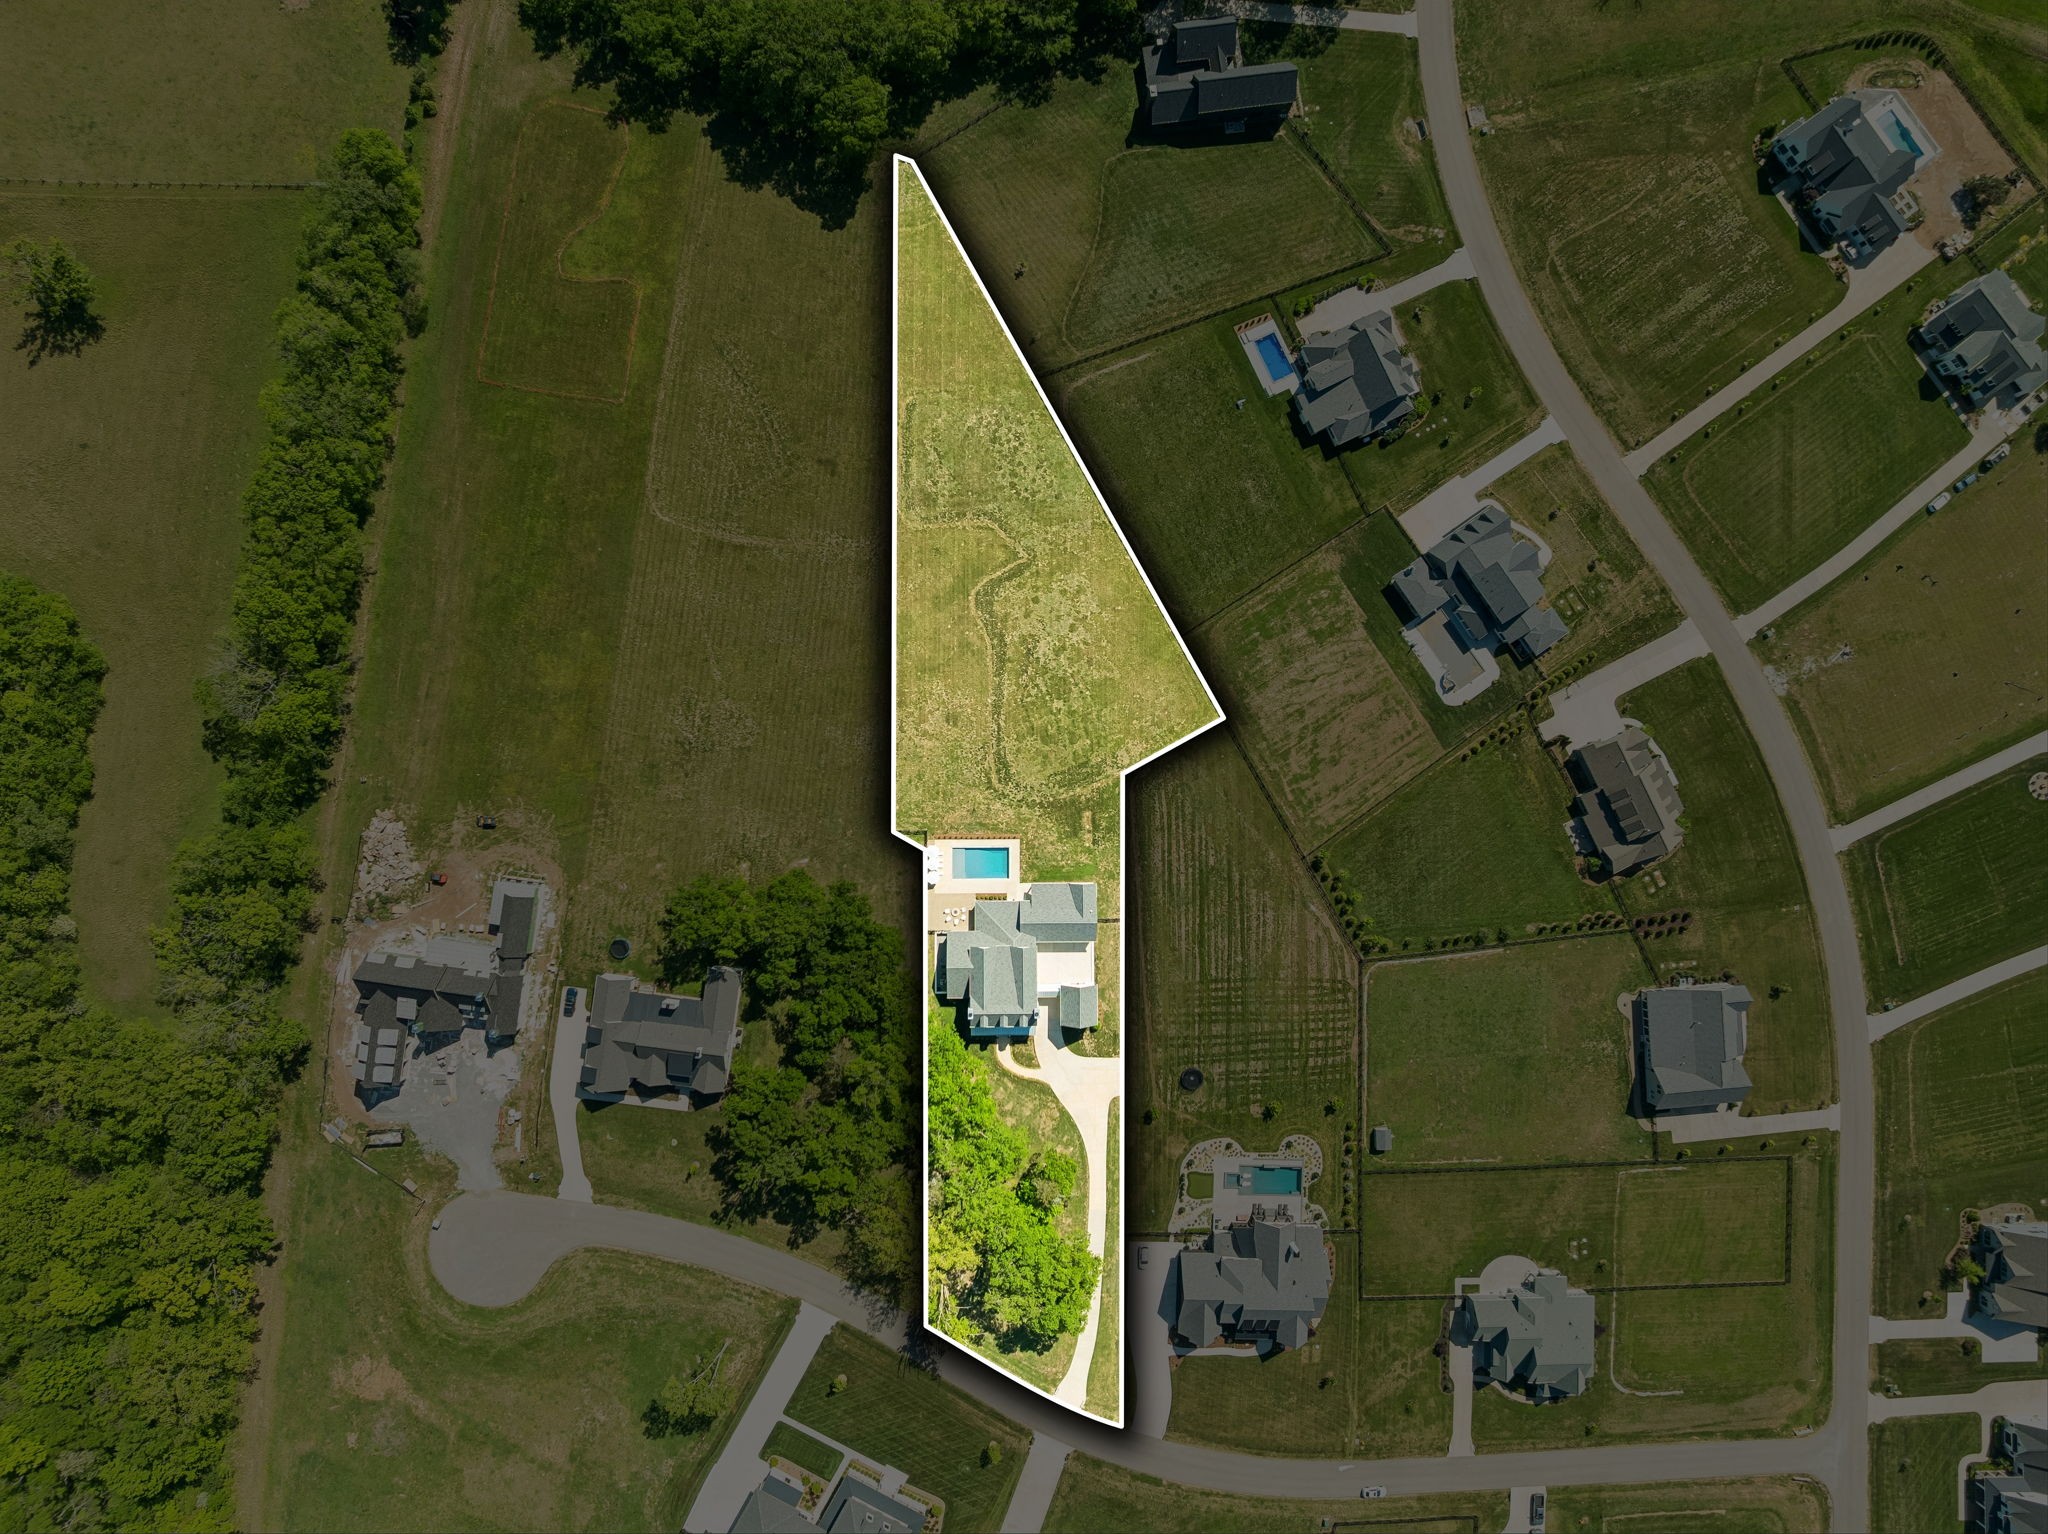
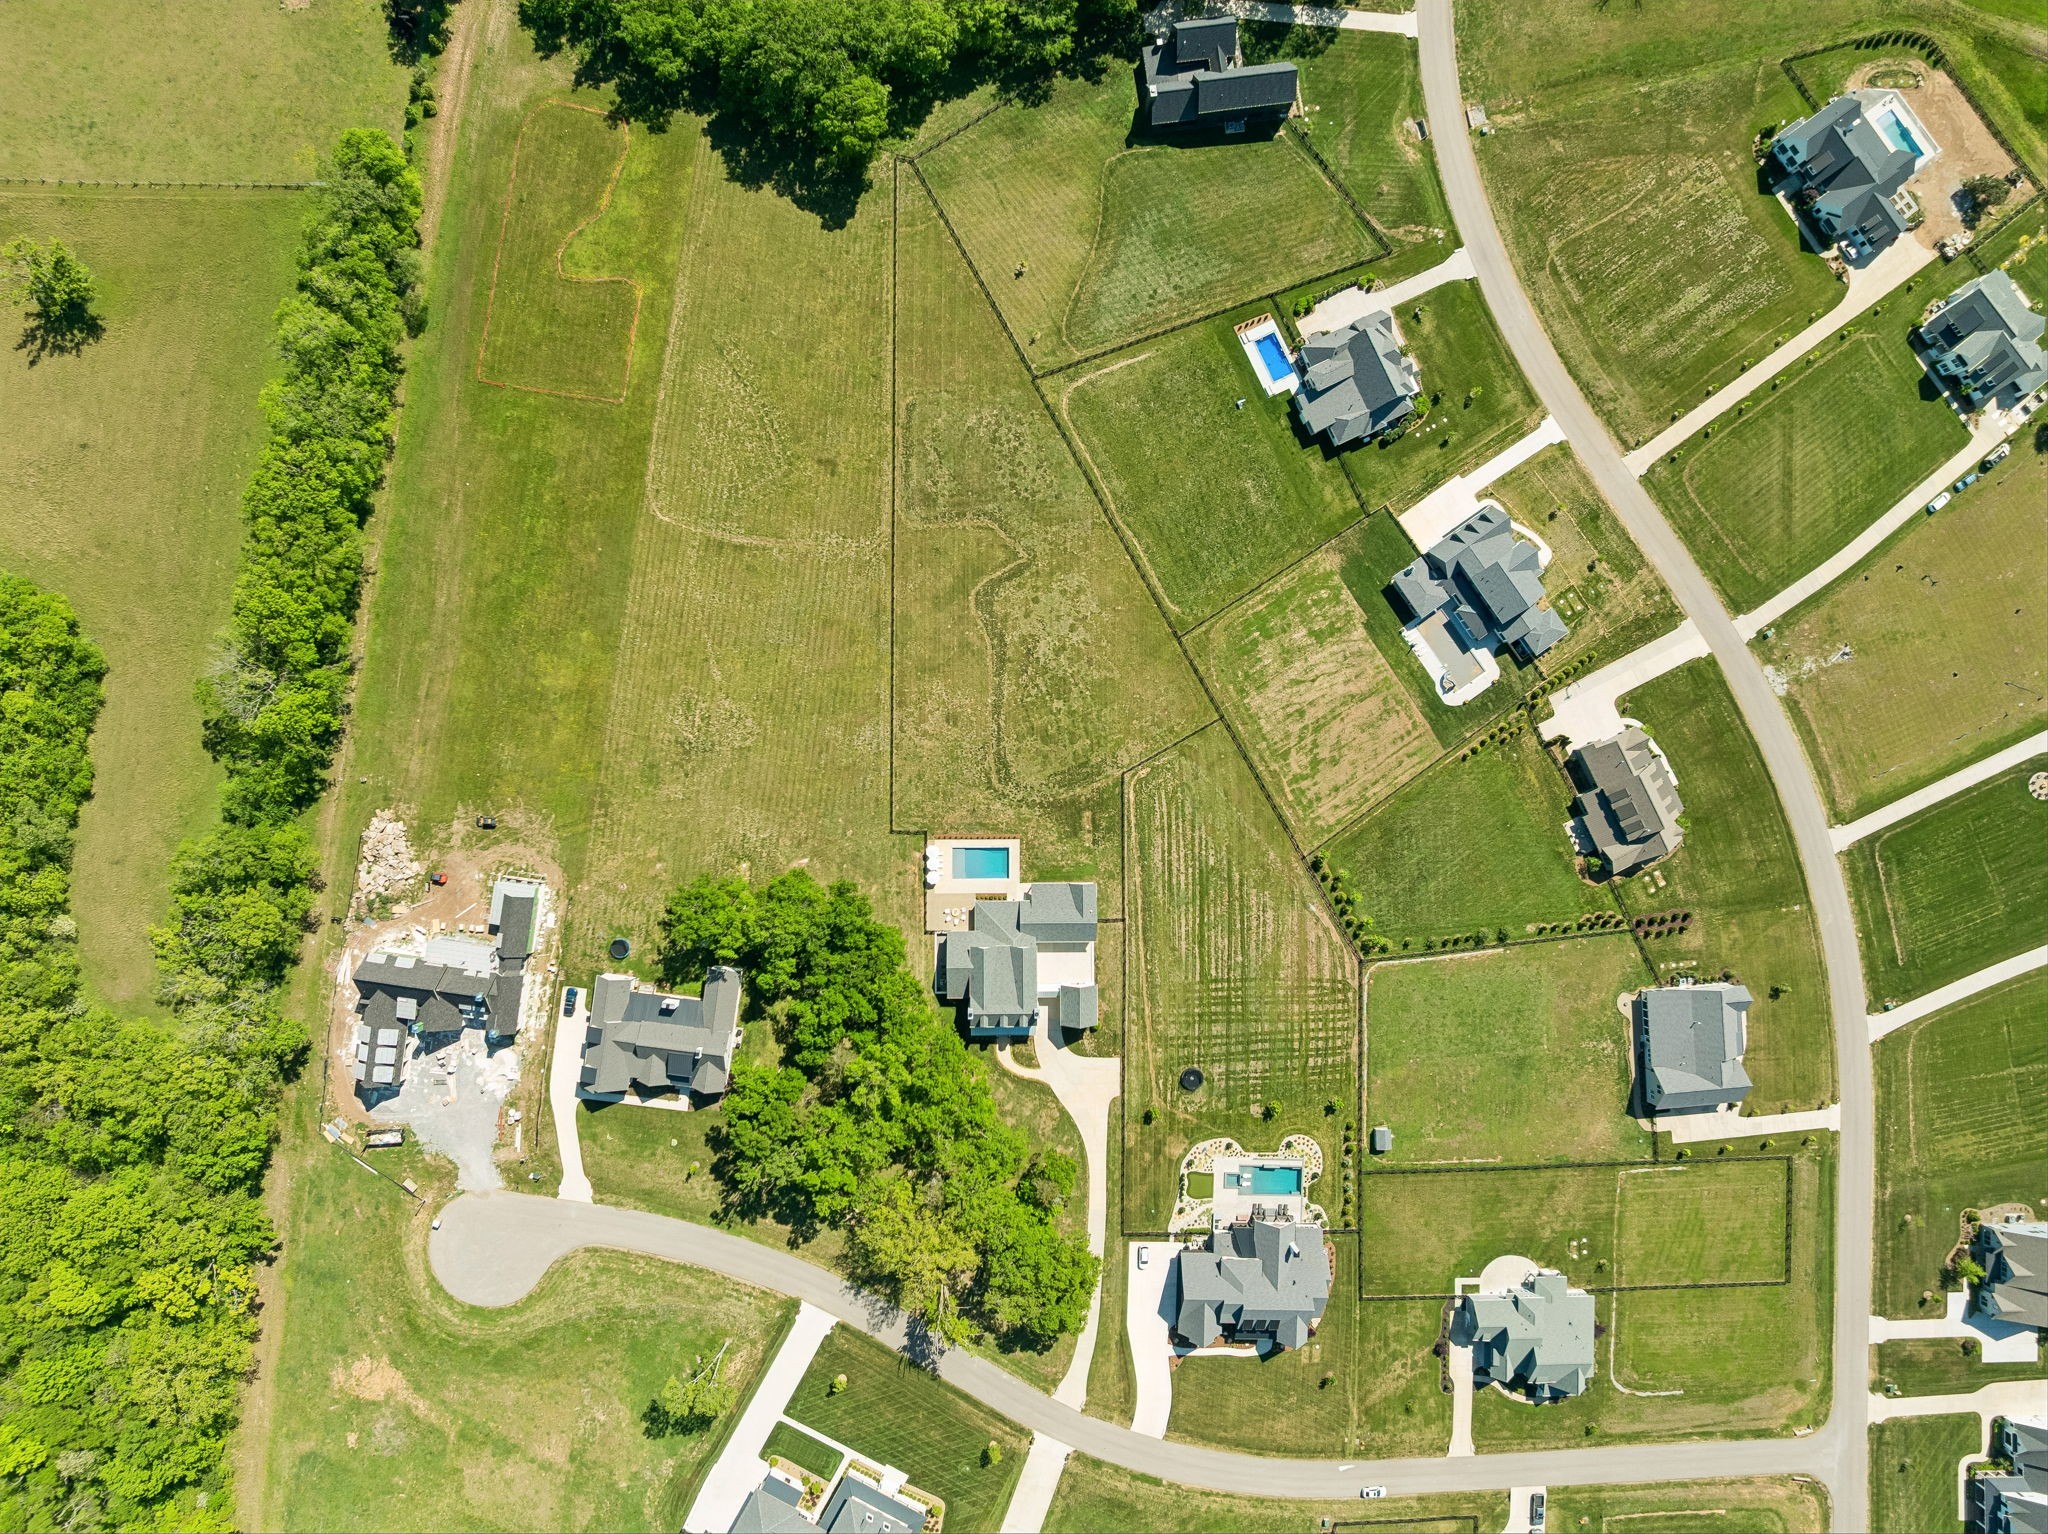
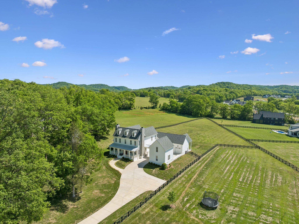
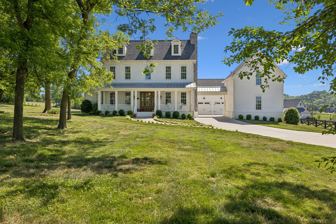
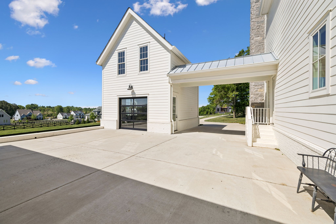
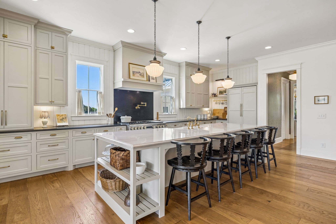
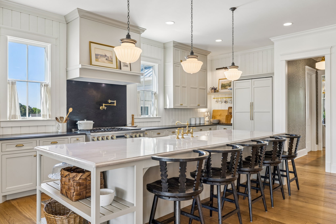
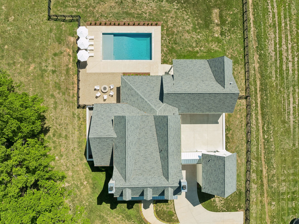
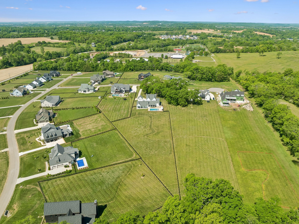
One of a kind ~ Custom build ~ Elevated finishes throughout ~ 4 beds, 4.5 baths in main house w/ 3 car garage ~ 1000 sqft Guest house space is currently used as exercise studio & office w/ bath ~ Roomy & Spacious ~ Open & Inviting ~ Fabulous Kitchen w/ massive island, inset cabinetry to the ceiling, double oven, gas range, pot filler & built in fridge ~ Butler's pantry ~ Walk in Pantry ~ Friend's entrance ~ Light filled laundry room w/ cabinetry & sink ~ Drop Zone ~ Wide plank wood floors ~ Primary Suite overlooks backyard w/ stunning bathroom & walk in closet ~ Primary bath features oversized shower w/ frameless shower door, solid soaking tub, double vanities & amazing hardware ~ 3 Fireplaces ~ Drenched Office / Library w/ doors, fireplace & bookcase ~ Secondary bedrooms all have generous closest & private baths ~ 372 sqft walk in storage over garage ~ Situated on 2.19 Acres w/ Fenced backyard, Mature Trees & Pool w/ automatic cover ~ 532 sqft screened porch ~ Covered back porch w/ hot tub ~ Fire pit ~ Round gutters ~ NO DETAIL MISSED from the door hardware, to the plumbing fixtures, to the wallpaper - this is a 10!! Built in 2022 ~ Well Maintained
Overview

Property Status
Sold
Date Sold
June 10, 2026
Lot Size
2.19 Acres
MLS ID
3183880
Property Type
Residential
Year Built
2022

Features & Amenities

Total Area
5,539 Sq.Ft.
View Description
Bluff
Stories
2
Garage Spaces
3.0
Water Source
Public
Utilities
Electricity Available, Water Available, Cable Connected
Pool
In Ground
Lot Features
Cul-De-Sac, Level
Parking
Garage Door Opener, Attached, Private, Driveway, Parking Pad, Paved
Heat Type
Central
Air Conditioning
Ceiling Fan(s), Central Air, Electric
Laundry Room
Electric Dryer Hookup, Washer Hookup
Fireplace
Den, Family Room, Gas
Appliances
Double Oven, Gas Range, Dishwasher, Disposal, Freezer, Microwave, Refrigerator, Stainless Steel Appliance(s)
Other Interior Features
Bookcases, Built-in Features, Ceiling Fan(s), Entrance Foyer, Extra Closets, Hot Tub, In-Law Floorplan, Open Floorplan, Pantry, Smart Camera(s)/Recording, Walk-In Closet(s), High Speed Internet, Kitchen Island
Sewer
Septic Tank
Disability Features
Accessible Doors
HOA Amenities
Underground Utilities
Security Features
Carbon Monoxide Detector(s), Smoke Detector(s)
Other Exterior Features
Smart Camera(s)/Recording
Elementary School
Bethesda Elementary
Middle School
Thompson's Station Middle School
High School
Summit High School
Sales Price
$2,800,000
Real Estate Tax
$7,624/yr
HOA
$183/mo

Downloads

5208 Bond Springs Ct

Schedule a Tour

We would love to help you see this beautiful home! As a full-service brokerage, we can help you tour. Please submit an offer, and answer questions about the buying process.

Thank you

for your interest in 5208 Bond Springs Ct, Thompsons Station, TN 37179

5208 Bond Springs Ct
Navigate

I'm Interested In

5208 Bond Springs Ct

or
  • CallKelly Dougherty

    License #295103

    (615) 804-6940
  • Follow Us On Instagram