Leave a Message

Thank you for your message. We will be in touch with you shortly.

Explore Our Properties

Property Description

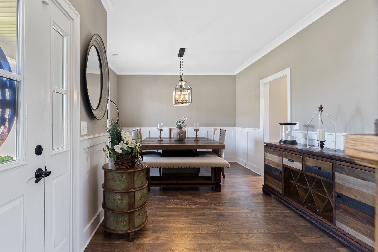
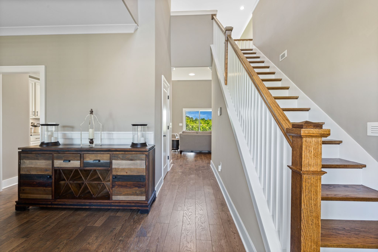
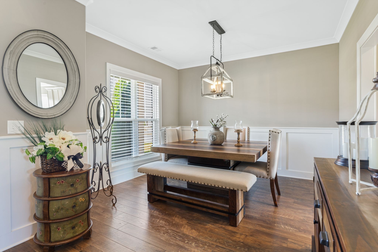
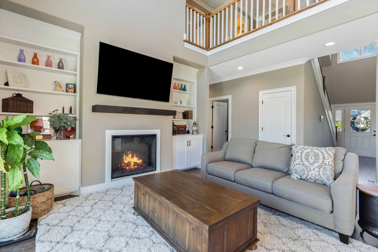
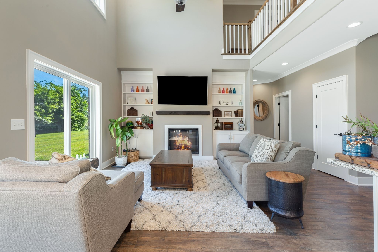
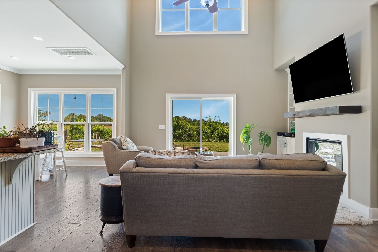
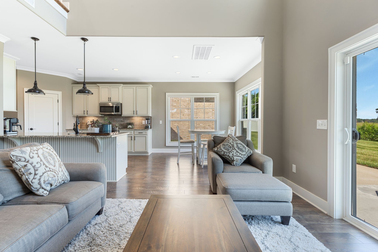
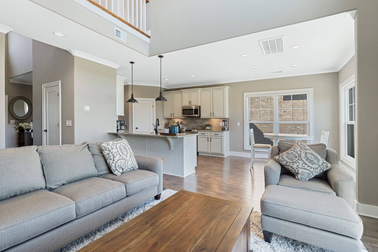
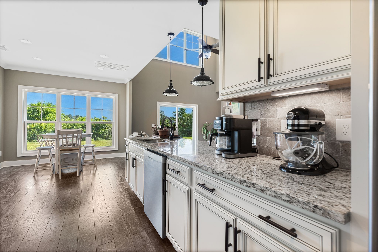
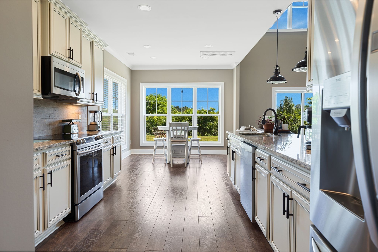
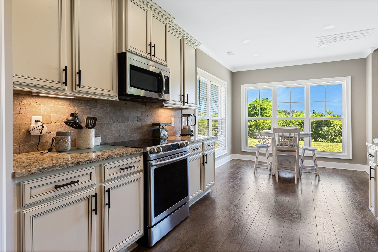
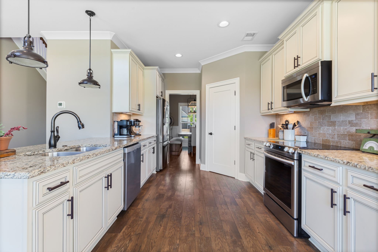
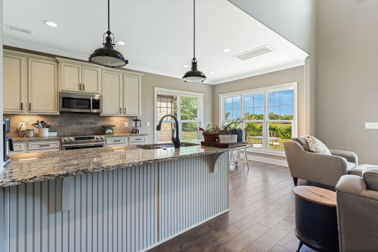
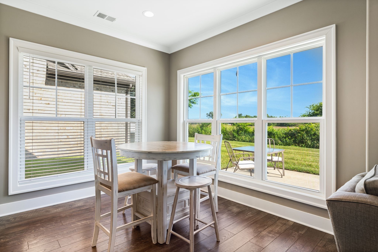
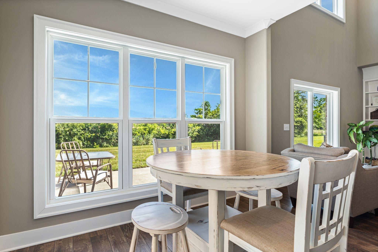
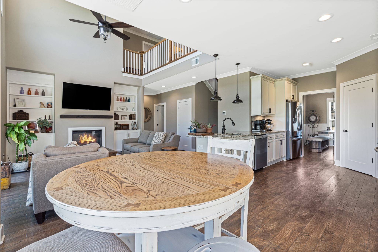
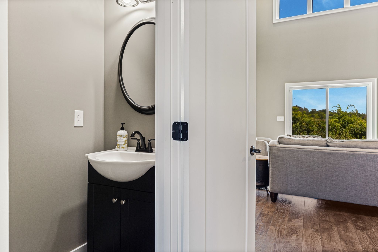
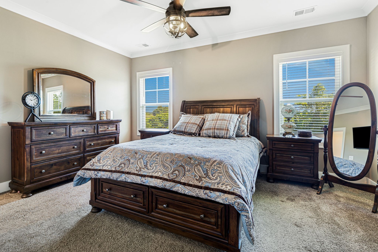
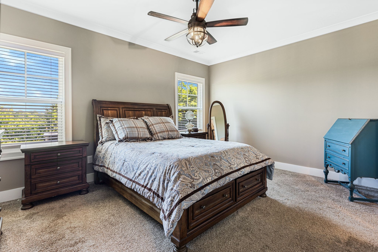
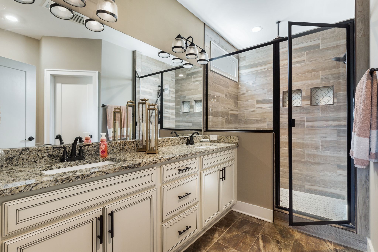
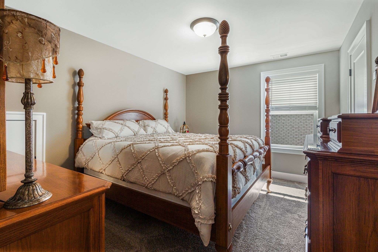
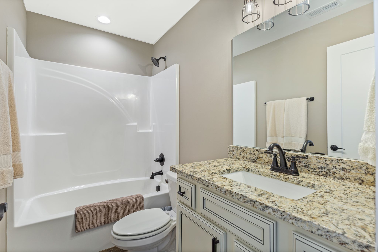
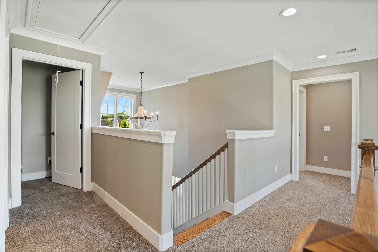
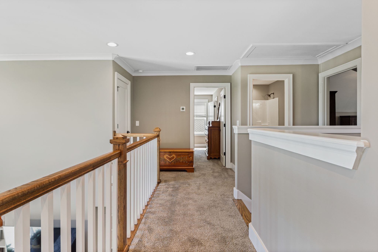
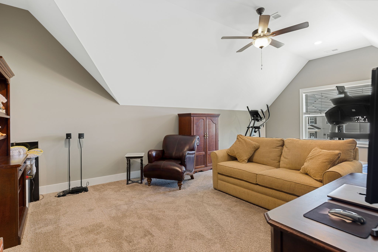
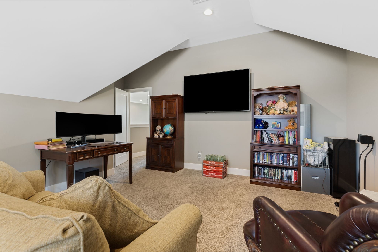
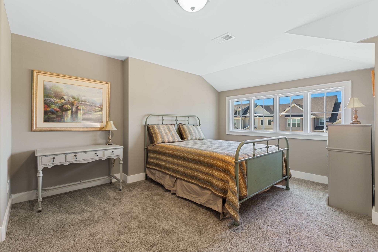
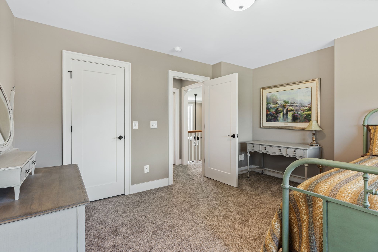
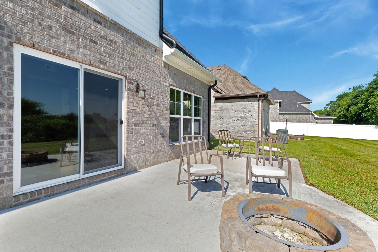
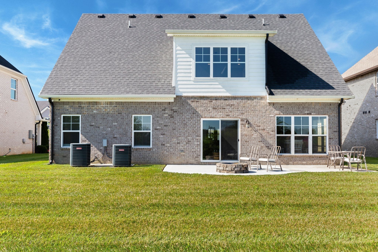
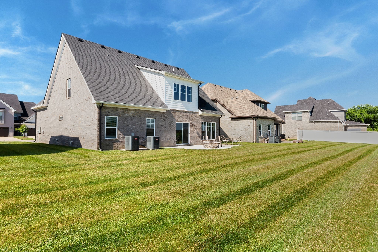
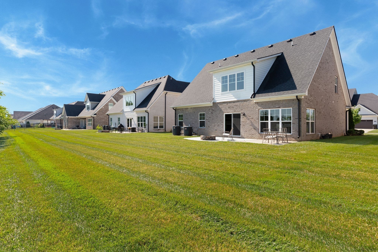
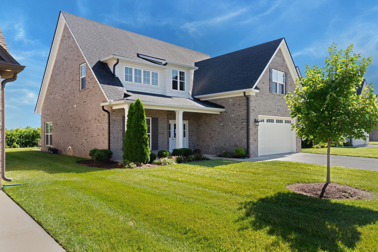
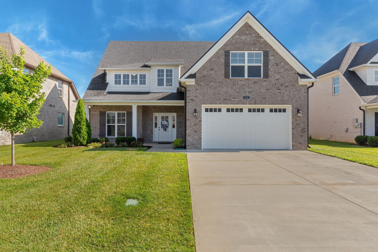
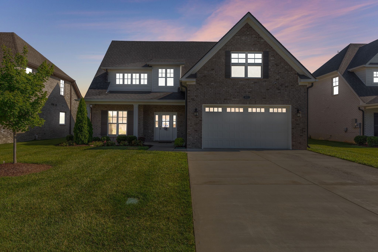
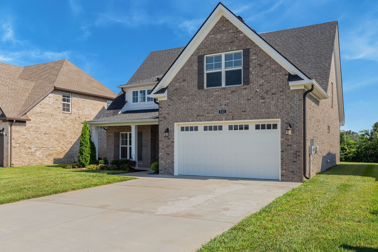
Enjoy the convenience of newer construction without the upkeep of a large estate property. Luxury, low-maintenance living in this move in ready, full brick home offering a sought after main level owner's suite. Designed with quality and comfort in mind, the open concept floor plan features upscale finishes throughout, including designer lighting, premium cabinetry, high-end appliances, and timeless neutral decor. The spacious owners retreat offers a spa like bath with an oversized walk in shower. The chef's kitchen includes a large shelved pantry and opens to the living room with an elegant electric fireplace and beautiful views of the open field behind the home, where you'll enjoy stunning evening sunsets. Relax in the private backyard retreat with a never used fire pit. The 2 car oversized garage accommodates two large SUVs. Upstairs offers two spacious bedrooms, each with oversized walk in closets, a full bath, abundant storage, and a large bonus room perfect for a home office, media room, fitness space, or guests. Ideal for those seeking quality construction, luxury finishes, and a lock and leave lifestyle. Seller offering to pay $10,000 toward Buyers closing costs with an acceptable offer. Preferred lender offering 1% credit towards a rate buydown or closing costs.
Overview

Property Status
For Sale
MLS ID
3261124
Property Type
Residential
Year Built
2020

Features & Amenities

Total Area
2,365 Sq.Ft.
Neighborhood
Murfreesboro
Architecture Styles
Traditional
Stories
2
Garage Spaces
2.0
Water Source
Public
Utilities
Electricity Available, Water Available, Cable Connected
Roof
Shingle
Lot Features
Level
Parking
Garage Door Opener, Garage Faces Front, Driveway
Heat Type
Central, Electric
Air Conditioning
Central Air, Electric
Laundry Room
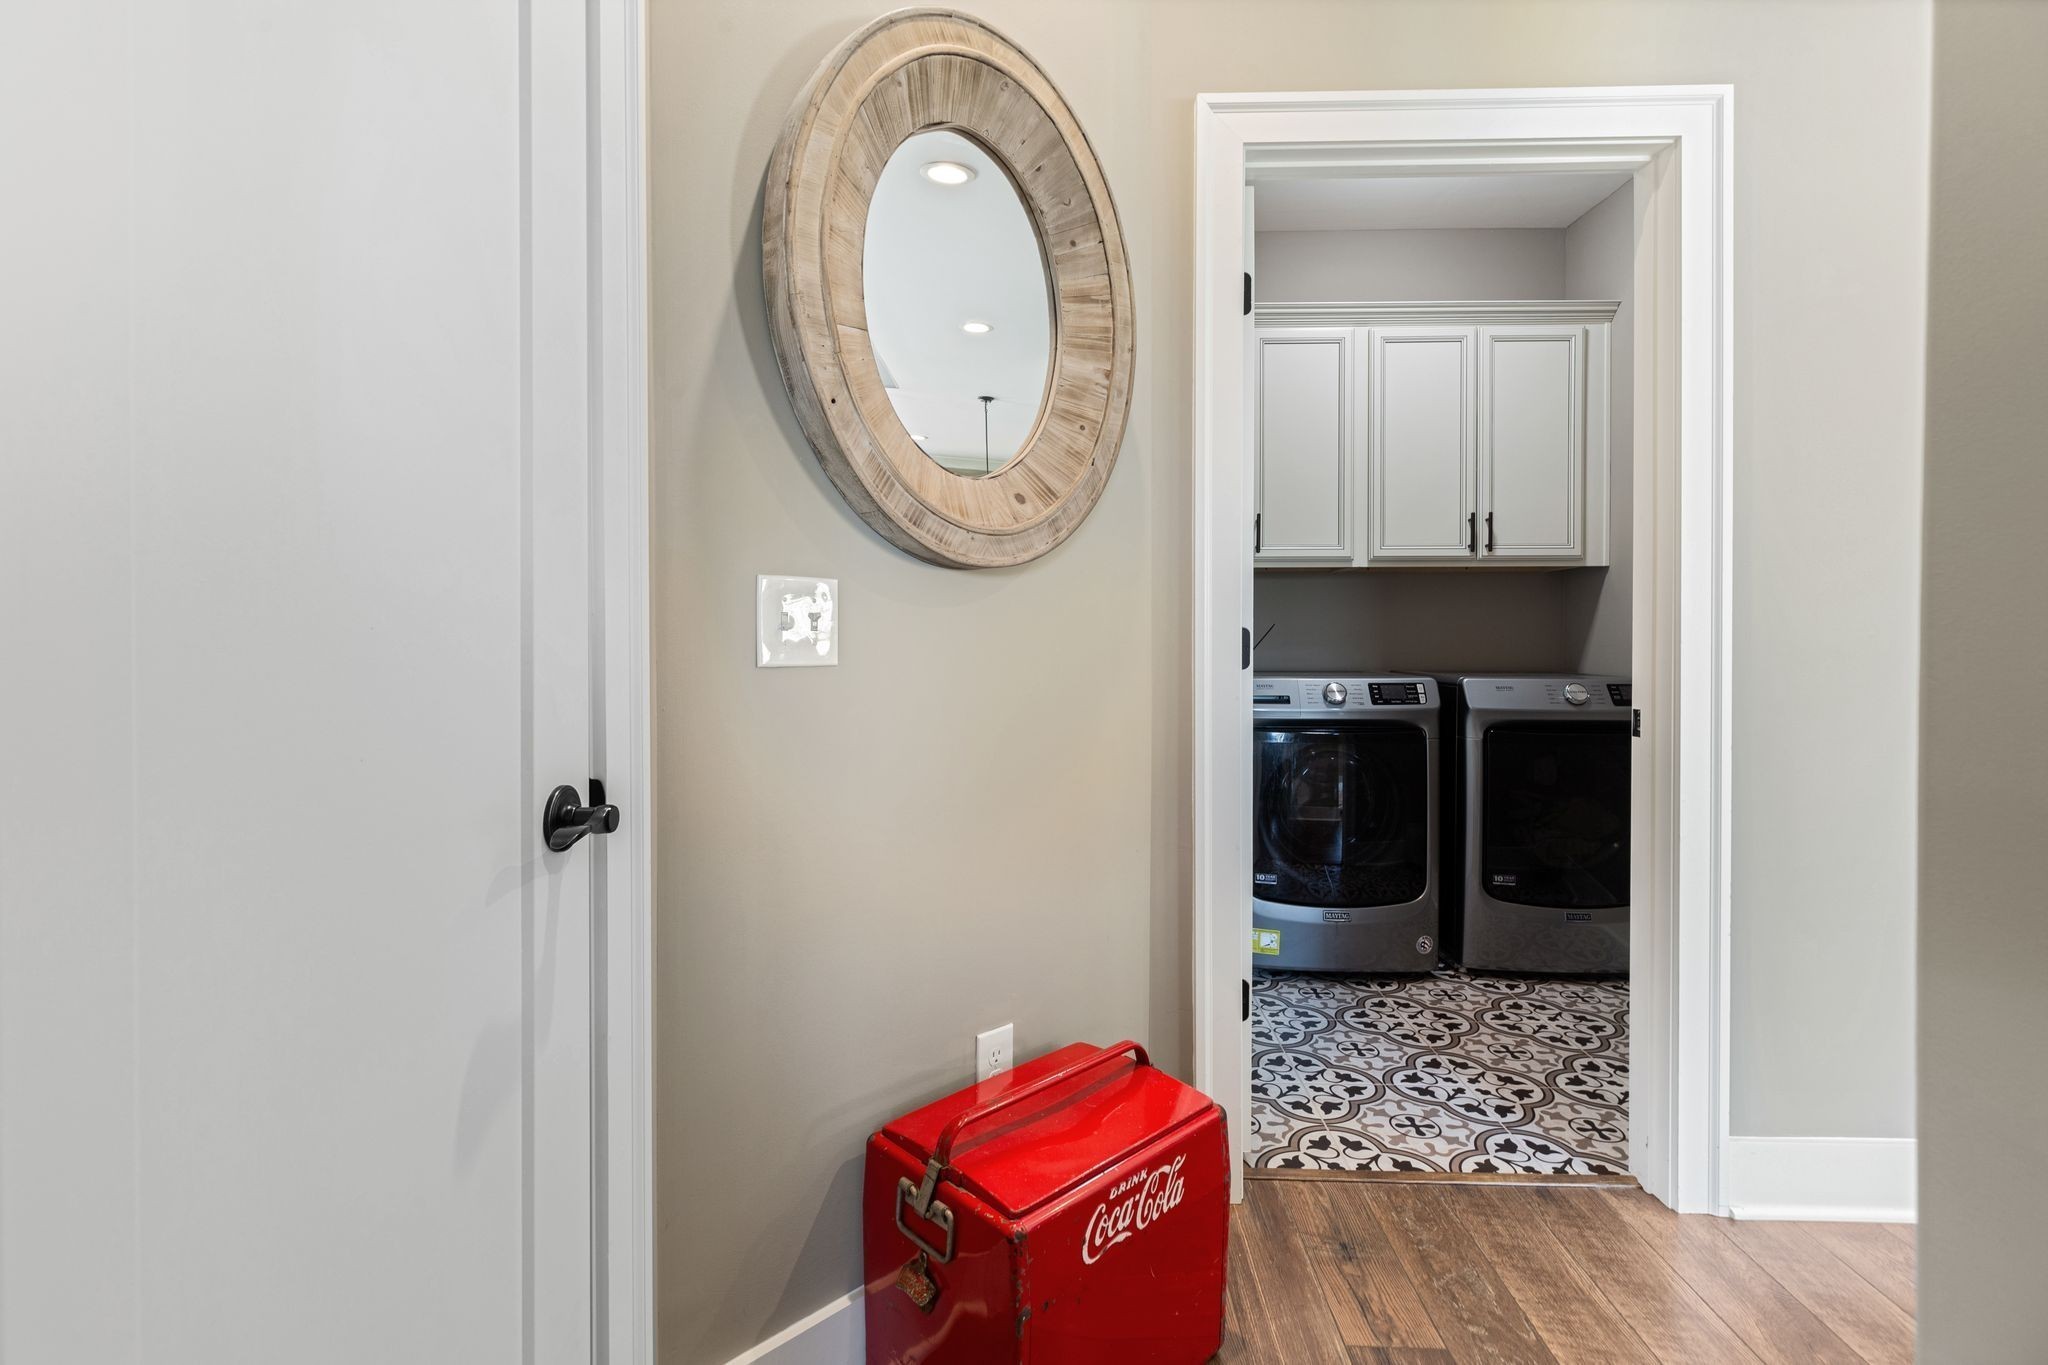
Electric Dryer Hookup, Washer Hookup
Appliances
Electric Oven, Electric Range, Dishwasher, Microwave, Stainless Steel Appliance(s)
Other Interior Features
Built-in Features, Ceiling Fan(s), Smart Thermostat, Walk-In Closet(s)
Sewer
Public Sewer
Security Features
Smoke Detector(s)
Other Exterior Features
Smart Camera(s)/Recording
Elementary School
Erma Siegel Elementary
Middle School
Siegel Middle School
High School
Siegel High School
Sales Price
$519,900
Real Estate Tax
$3,147/yr
HOA
$140/mo

Downloads

522 McChrystal Dr

Schedule a Tour

We would love to help you see this beautiful home! As a full-service brokerage, we can help you tour. Please submit an offer, and answer questions about the buying process.
Thank you

for your interest in 522 McChrystal Dr, Murfreesboro, TN 37129

522 McChrystal Dr
Navigate
Murfreesboro

Explore Murfreesboro

read more

Mortgage Calculator

Estimate your monthly mortgage payment, including the principal and interest, property taxes, and HOA. Adjust the values to generate a more accurate rate.
$0,000 Your Payment 20 15 65
$0,000 Your Payment

I'm Interested In

522 McChrystal Dr

or
  • CallAmy Dean

    License #358046

    (615) 715-2870
  • Follow Us On Instagram