Leave a Message
Thank you for your message. We will be in touch with you shortly.
Explore Our Properties

Property Description

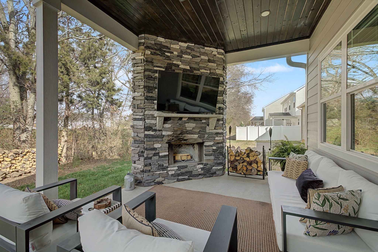
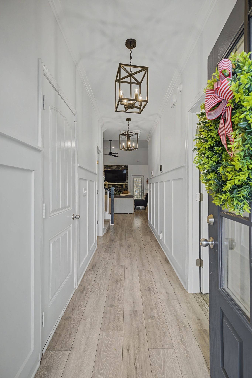
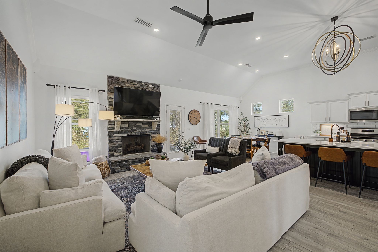
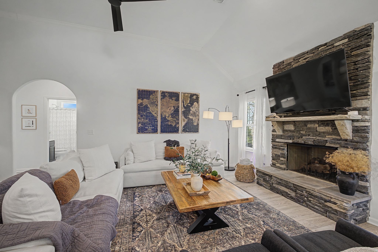
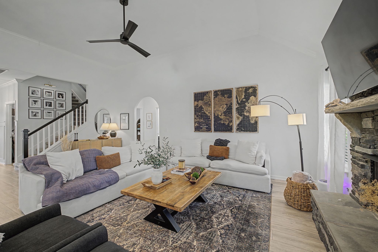
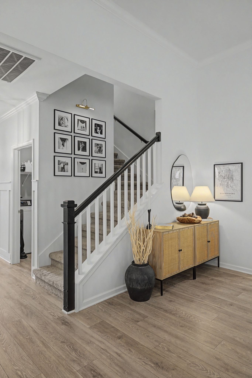
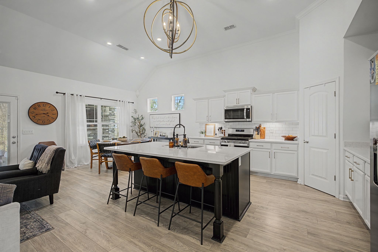
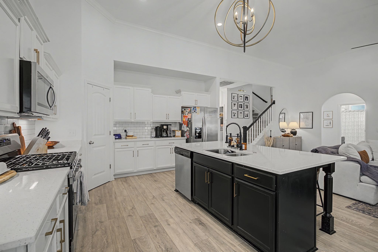
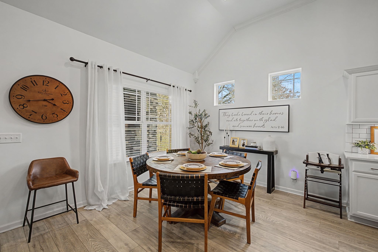
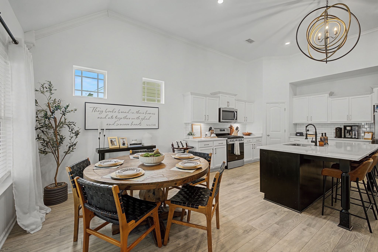
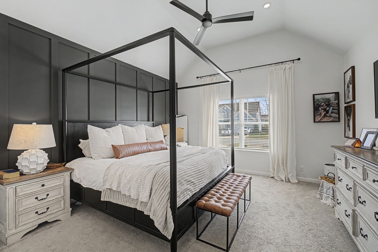
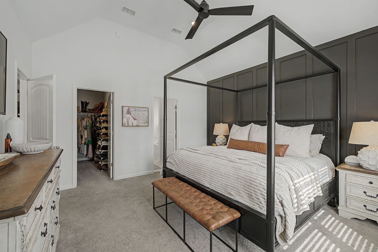
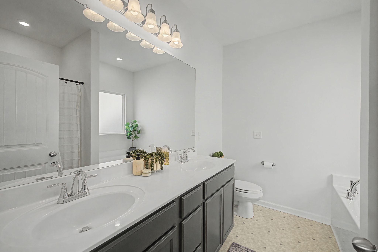
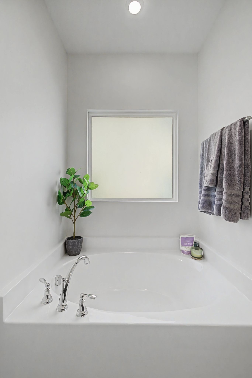
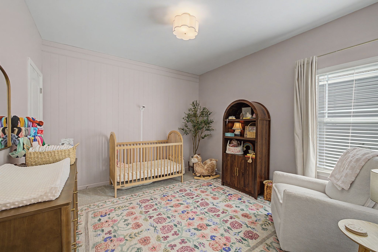
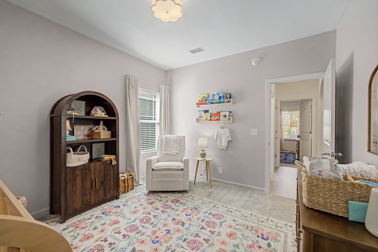
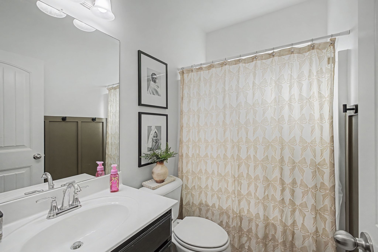
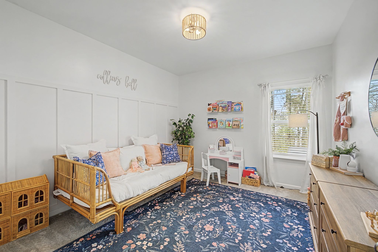
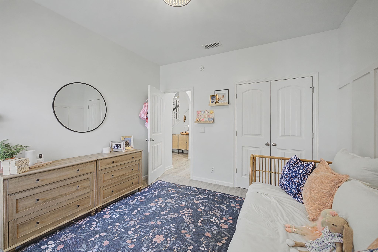
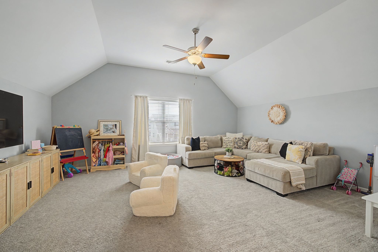
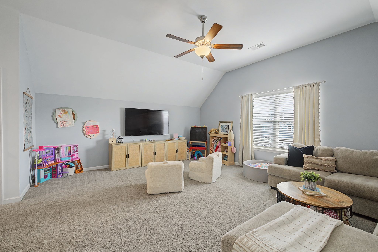
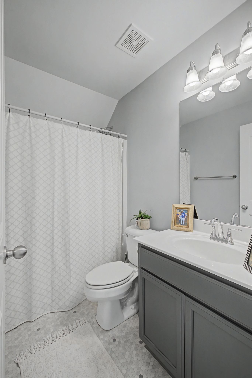
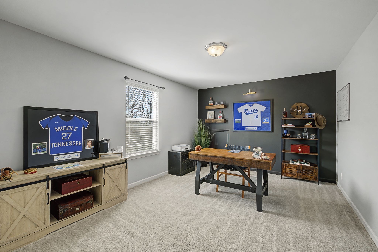
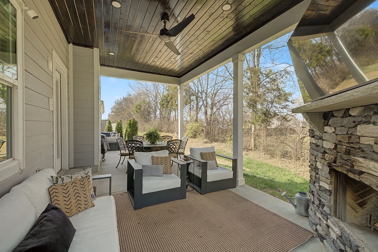
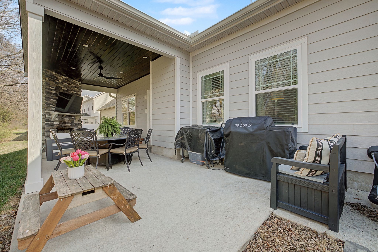
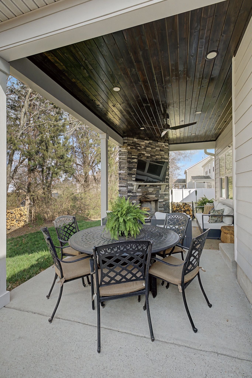
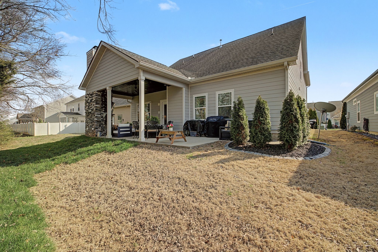
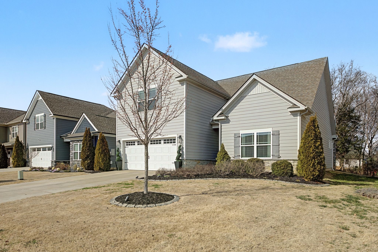
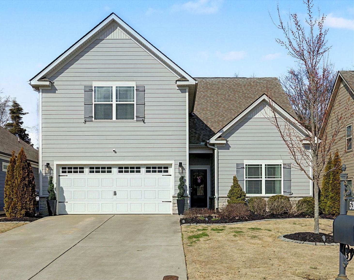
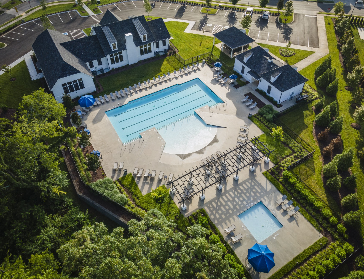
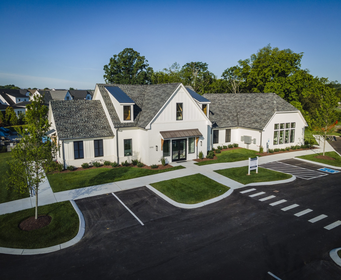
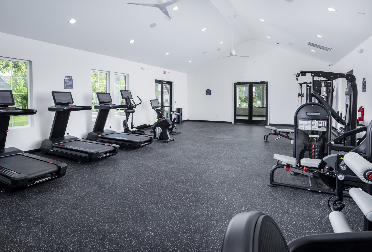
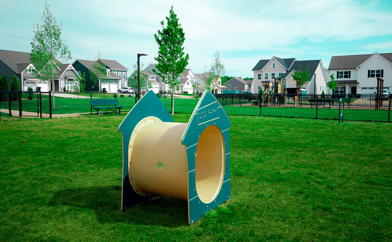
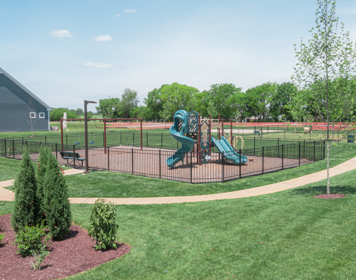
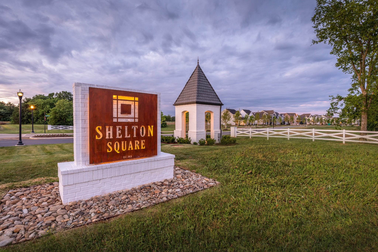
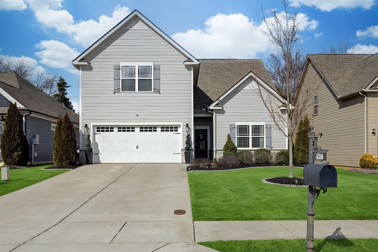
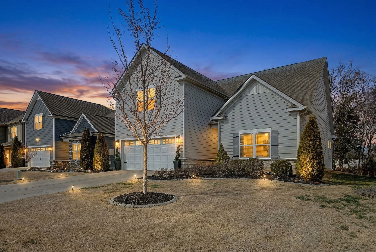
Major Price Improvement! Priced to Sell. Come see this charming home with an inviting open floor plan that blends functionality and beauty. Inside, the well-designed layout connects the kitchen, dining area, and great room, all featuring impressive vaulted ceilings. The main level includes three bedrooms (including the Owners Suite) and two full bathrooms. Upstairs, you'll find an additional bedroom, a full bath, and a spacious bonus room with walk-in attic storage. Step outside to enjoy the exceptional outdoor living area, complete with a covered patio, stunning stacked stone woodburning fireplace, stained wood ceiling, and ample space for grilling and seating--ideal for entertaining. Throughout the home, you'll appreciate the elegance of designer colors and the energy efficiency of a tankless hot water heater. Gas fireplace in Great Room. Located in the desirable Shelton Square community, featuring a pool, clubhouse with fitness room, playground, half-court basketball, dog park, walking trails, pond, sidewalks, and underground utilities. Families can choose between Poplar Hill Elementary and Overall Creek Elementary, with zoning for the new Poplar Hill Middle School starting in the 2026-2027 school year. Don't miss the chance to join this vibrant community!
Overview

Property Status
Sold
Date Sold
May 29, 2026
Lot Size
6,534 Sq.Ft.
MLS ID
3146150
Property Type
Residential
Year Built
2019

Features & Amenities

Total Area
2,282 Sq.Ft.
Architecture Styles
Contemporary
Stories
2
Garage Spaces
2.0
Water Source
Public
Utilities
Electricity Available, Water Available
Roof
Shingle
Lot Features
Level
Parking
Garage Door Opener, Garage Faces Front
Heat Type
Central, Dual
Air Conditioning
Central Air, Electric
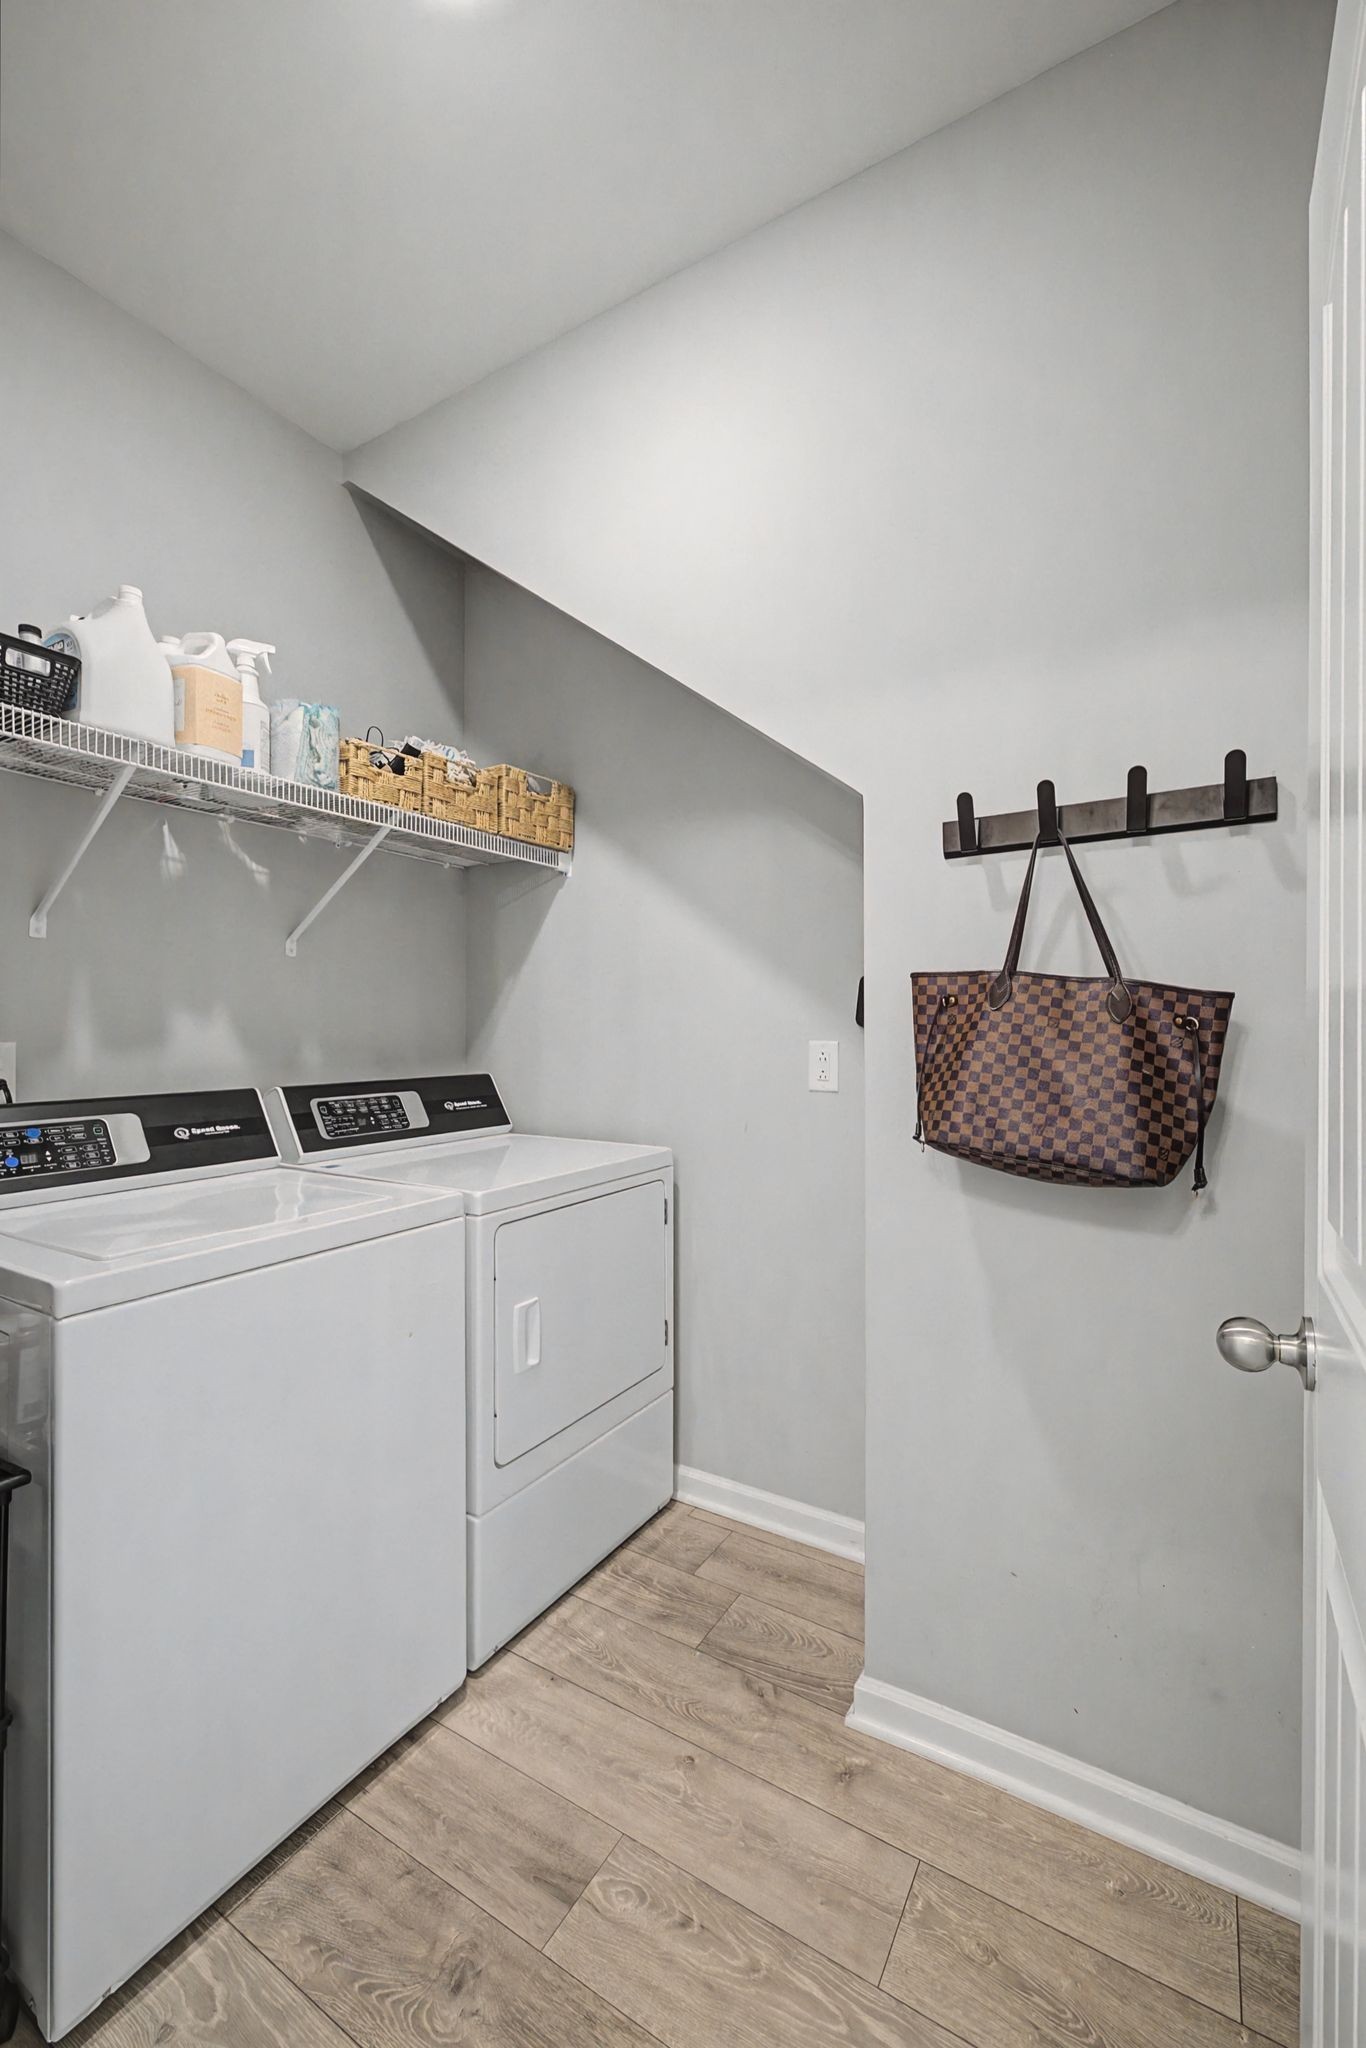
Laundry Room
Electric Dryer Hookup
Fireplace
Gas, Wood Burning
Appliances
Gas Oven, Gas Range, Dishwasher, Disposal, Microwave, Refrigerator, Stainless Steel Appliance(s)
Other Interior Features
Ceiling Fan(s), High Ceilings, Open Floorplan, Pantry, Smart Thermostat, Walk-In Closet(s), High Speed Internet, Kitchen Island
Sewer
Public Sewer
HOA Amenities
Clubhouse, Dog Park, Fitness Center, Playground, Pool, Sidewalks, Underground Utilities
Security Features
Carbon Monoxide Detector(s), Security System, Smoke Detector(s)
Elementary School
Overall Creek Elementary
Middle School
Blackman Middle School
High School
Blackman High School
Sales Price
$520,900
Real Estate Tax
$2,991/yr
HOA
$75/mo

Downloads

5310 Pointer Pl

Schedule a Tour

We would love to help you see this beautiful home! As a full-service brokerage, we can help you tour. Please submit an offer, and answer questions about the buying process.

Thank you

for your interest in 5310 Pointer Pl, Murfreesboro, TN 37129

5310 Pointer Pl
Navigate

Follow Us On Instagram