Leave a Message
Thank you for your message. We will be in touch with you shortly.
Explore Our Properties

Property Description

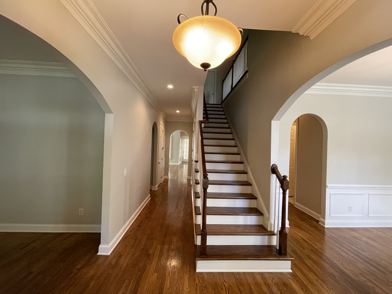
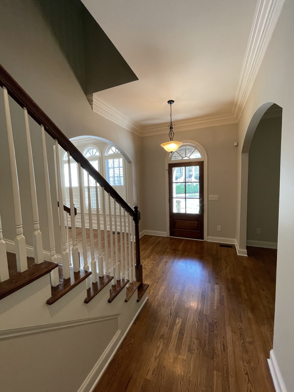
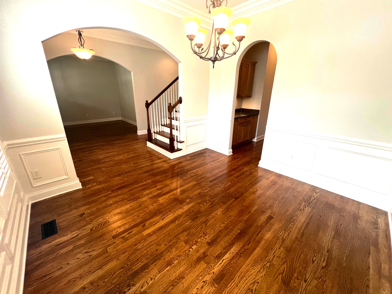
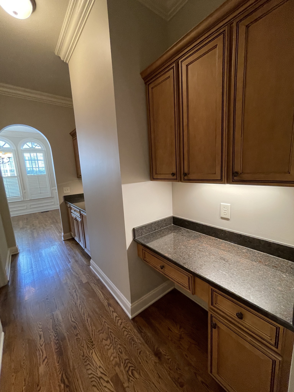
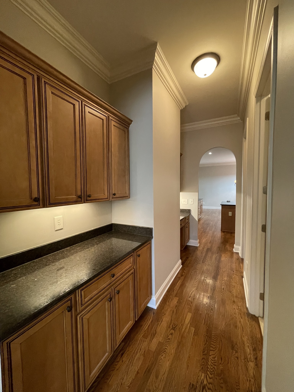
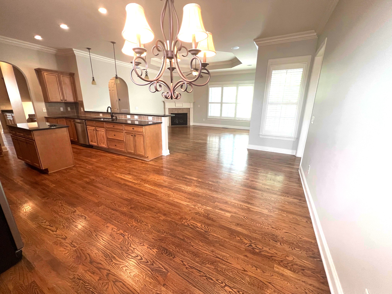
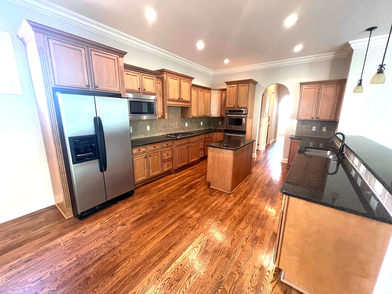
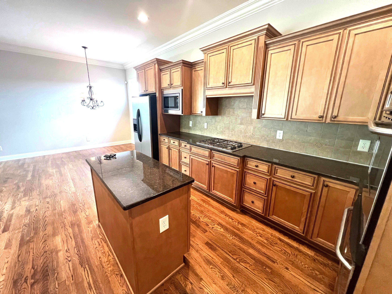
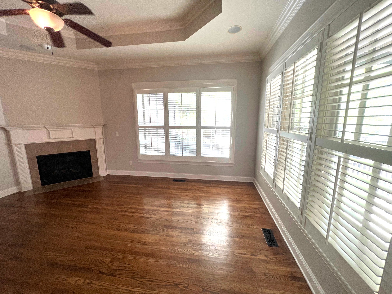
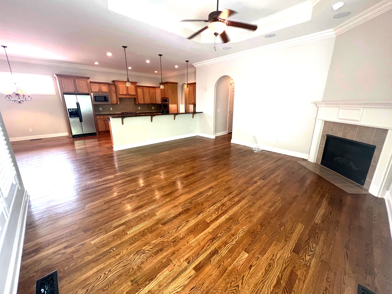
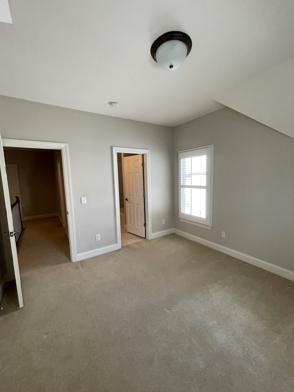
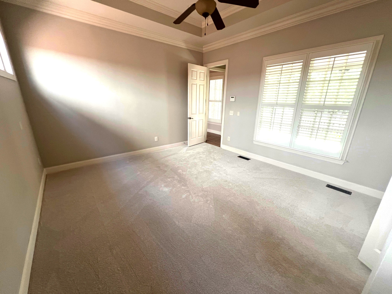
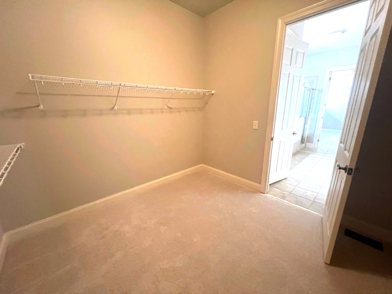
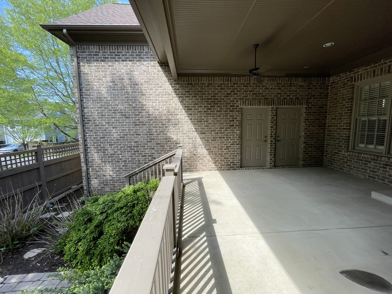
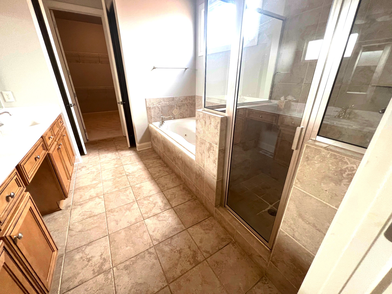
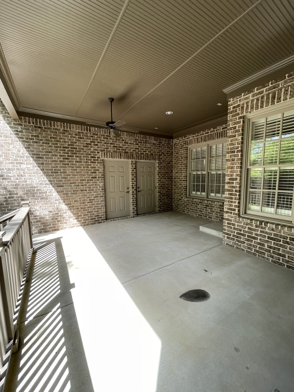
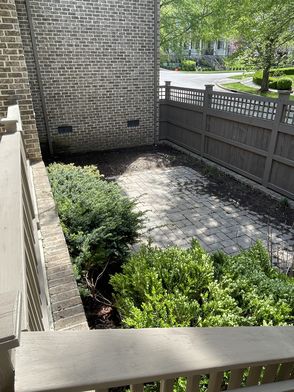
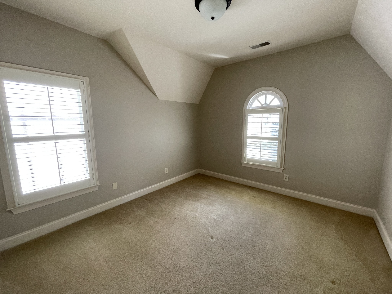
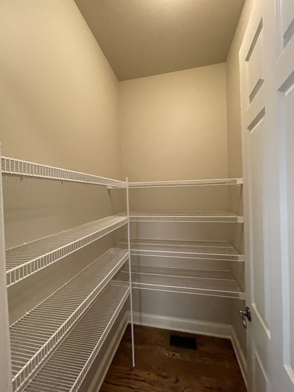
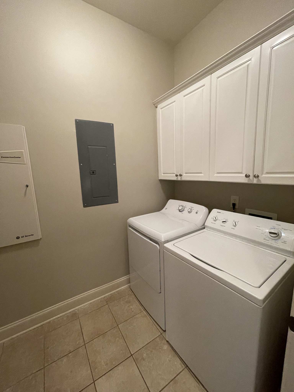
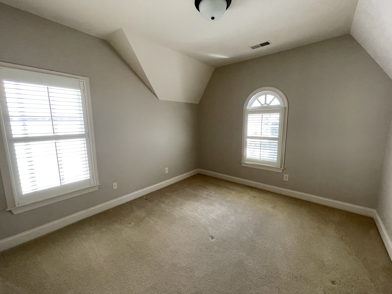
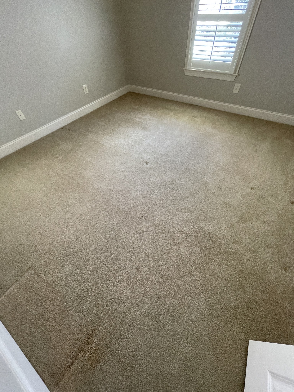
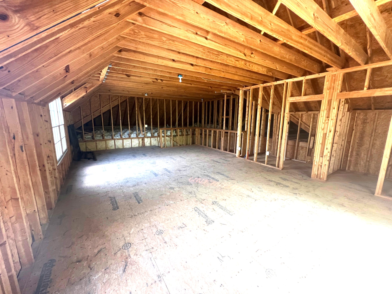
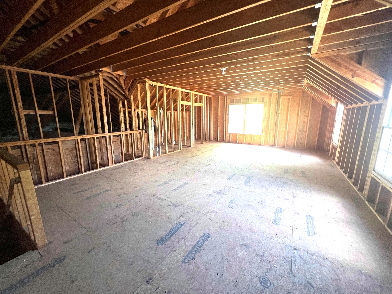
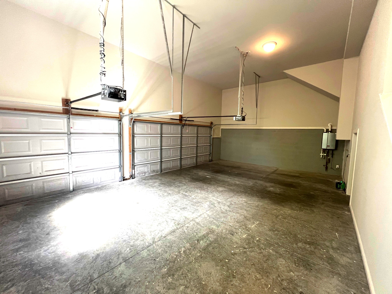
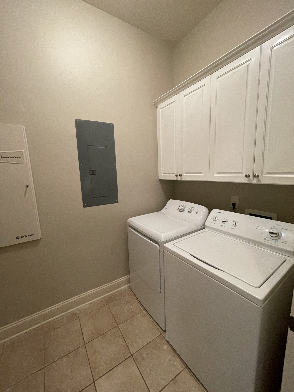
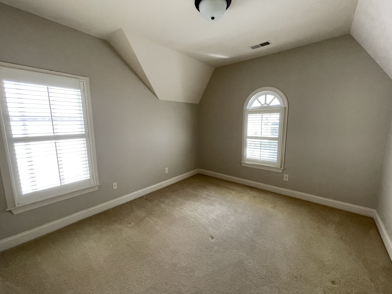
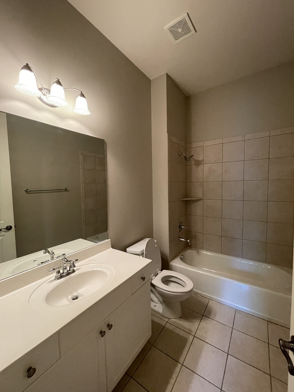
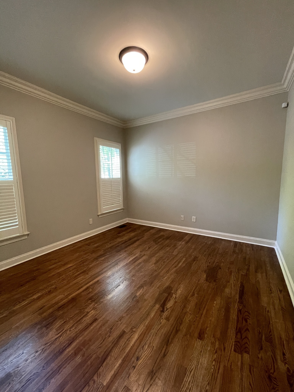
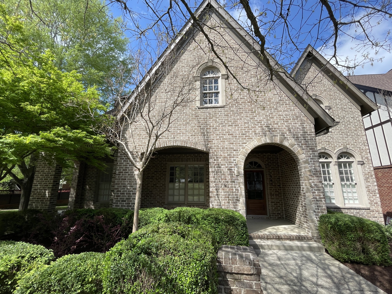
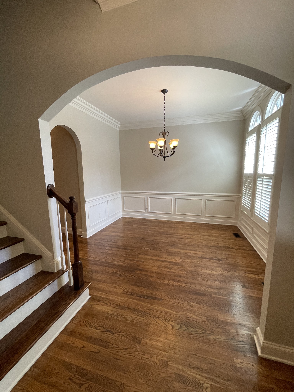
WESTHAVEN, Do I need to say more.. This home offers 4 bedrooms, 4.5 baths. 3 Bedrooms on first floor, 4th bedroom upstairs and an extra large bonus room. When you walk in the front door, to your left is office space and to the right your have your dining room. From the dining room you can enter the butlers pantry, laundry area, walk in pantry. Now if you go straightforward from the front door down the hall, to your left will be a hall with two bedrooms, keep going straight and your enter the amazing kitchen and living space, This area has so much natural light , you will love this on a cold morning with your coffee. Kitchen has double ovens, microwave , fridge and plenty of counter space. Towards the back door to the right is the Huge primary bedroom, bathroom and the oversized closet. You can sit outside on the covered patio area or your can go down to courtyard to bath in the sun. Above the two and half car garage is space to use as extra storage or possibly a work out area. You need to see this home, it is stunning! Not to mention you have your own little community of retail shops, groceries, clubhouse, pool and sooo much more. visit parksrentals.com or give us a call 615-900-5664
Overview

Property Status
Leased
Date Sold
April 21, 2025
MLS ID
2815185
Property Type
Residential
Year Built
2006

Features & Amenities

Total Area
3,688 Sq.Ft.
Stories
2
Garage Spaces
2.0
Water Source
Public
Utilities
Electricity Available, Water Available
Pool
Indoor
Parking
Garage Faces Rear
Air Conditioning
Central Air, Electric
Laundry Room
Electric Dryer Hookup, Washer Hookup
Appliances
Double Oven, Built-In Gas Range, Dishwasher, Disposal, Dryer, Freezer, Microwave, Stainless Steel Appliance(s), Washer
Other Interior Features
Ceiling Fan(s), Entrance Foyer, Extra Closets, High Ceilings, Open Floorplan, Pantry, Redecorated, Smart Thermostat, Storage, Walk-In Closet(s), Primary Bedroom Main Floor
Sewer
Public Sewer
Elementary School
Pearre Creek Elementary School
Middle School
Legacy Middle School
High School
Independence High School
Lease Price
$6,500/mo

Downloads

541 Pearre Springs Way

Schedule a Tour

We would love to help you see this beautiful home! As a full-service brokerage, we can help you tour. Please submit an offer, and answer questions about the buying process.

Thank you

for your interest in 541 Pearre Springs Way, Franklin, TN 37064

541 Pearre Springs Way
Navigate

I'm Interested In

541 Pearre Springs Way

or
  • CallMarabeth Poole

    License #325409

    (615) 336-6635
  • Follow Us On Instagram