Leave a Message
Thank you for your message. We will be in touch with you shortly.
Explore Our Properties

Property Description

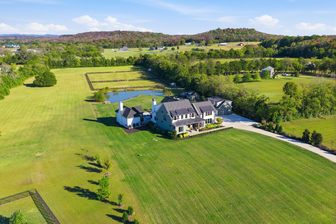
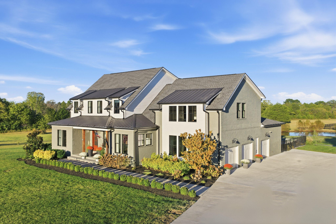
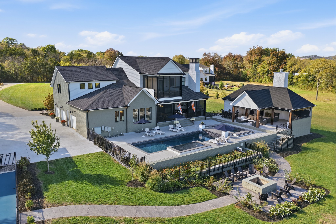
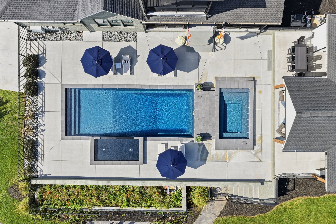
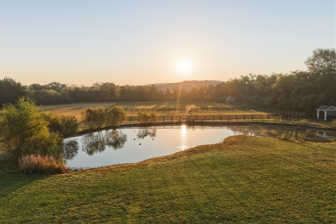
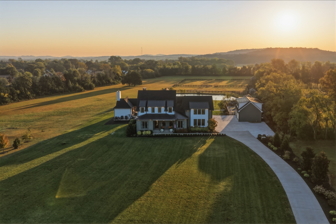
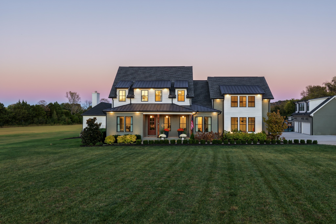
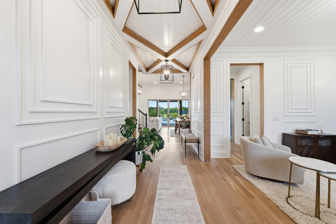
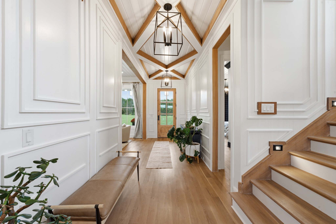
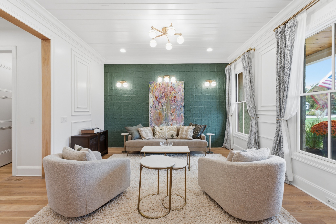
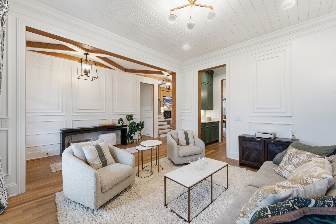
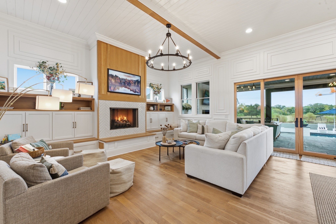
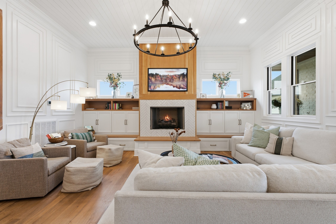
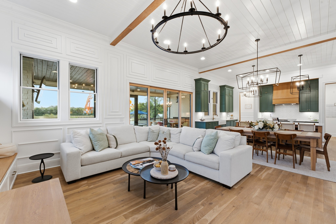
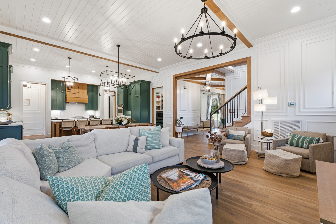
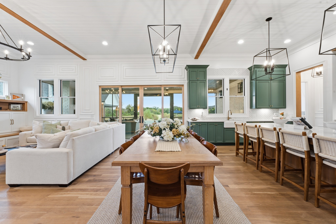
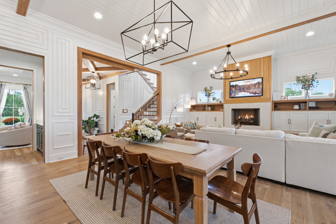
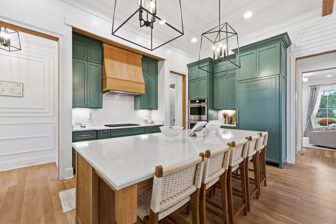
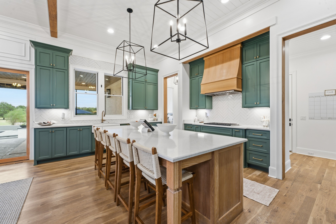
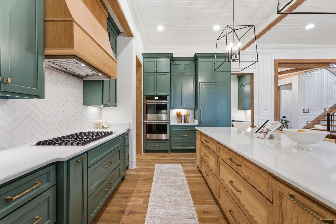
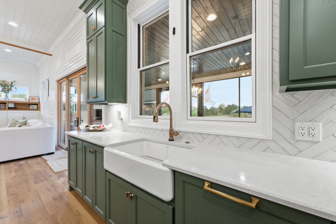
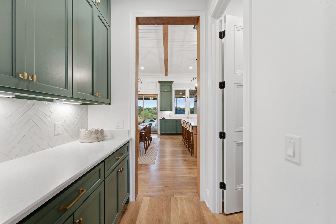
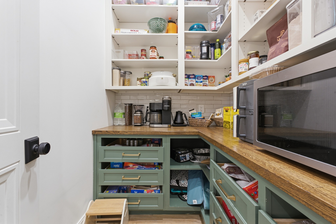
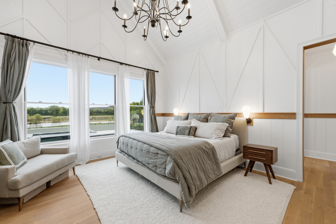
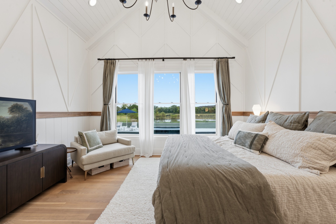
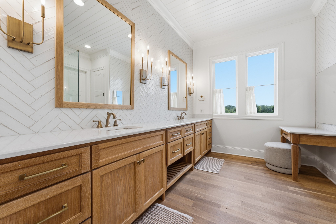
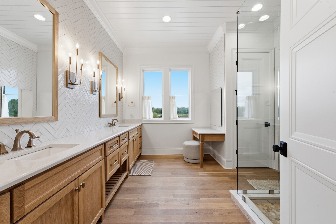
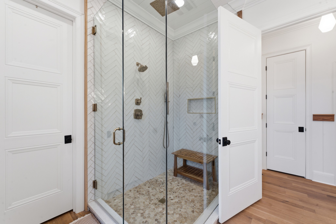
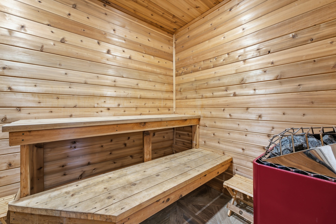
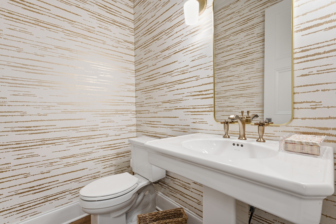
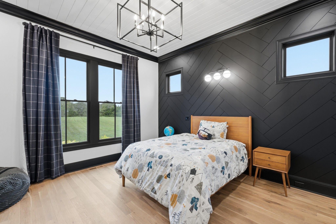
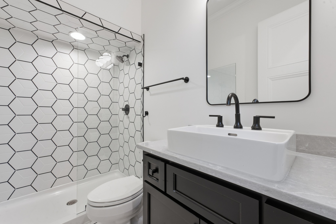
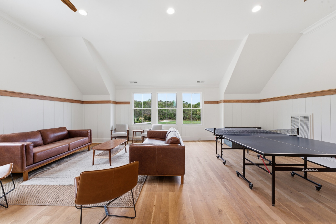
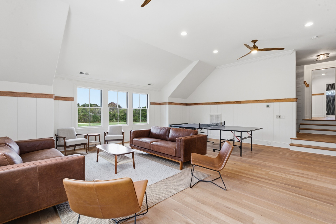
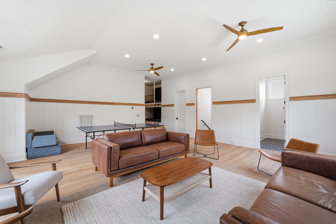
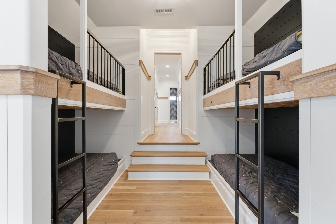
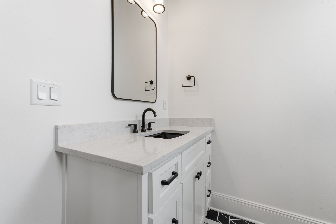
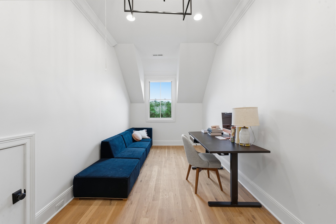
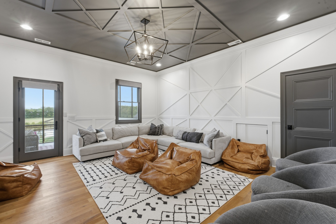
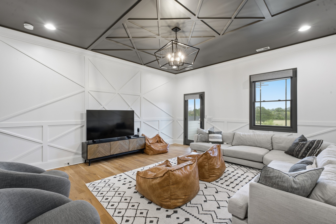
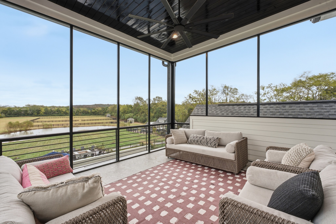
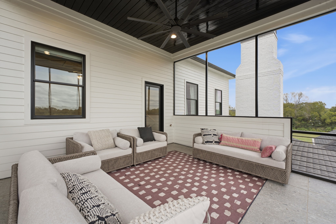
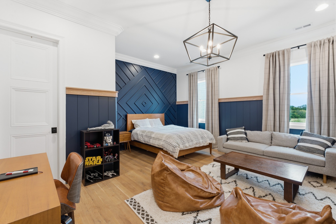
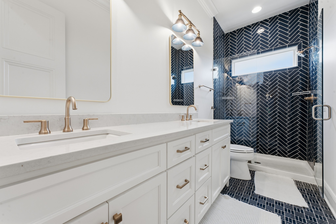
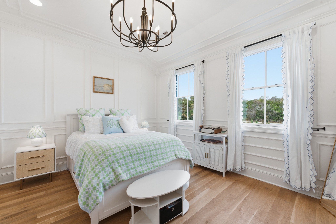
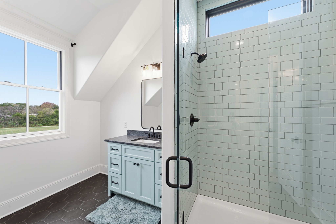
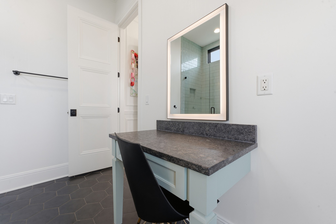
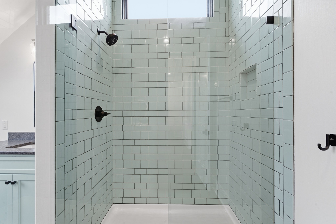
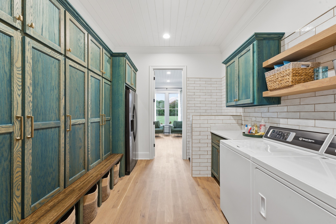
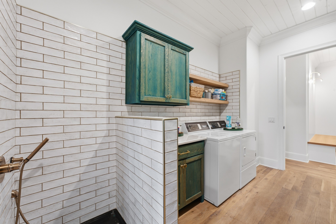
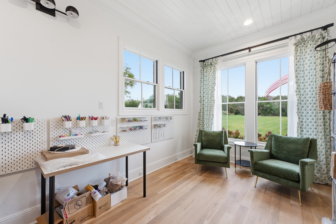
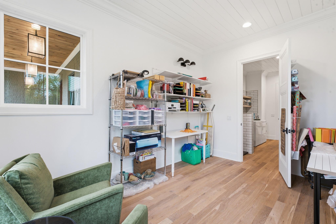
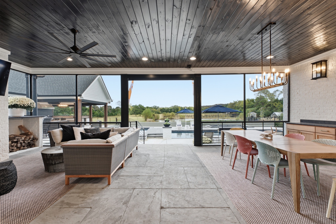
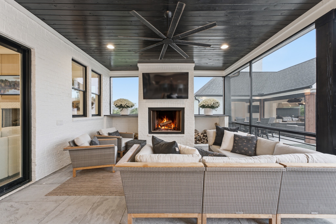
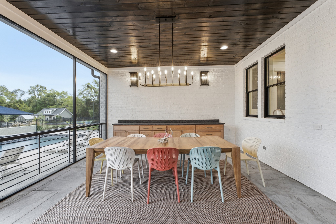
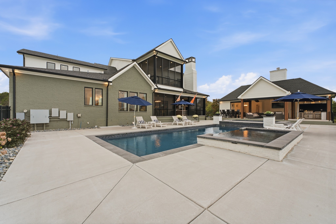
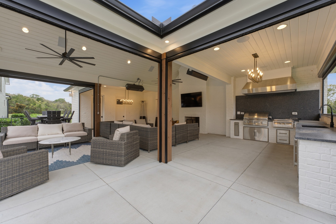
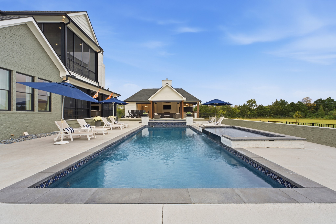
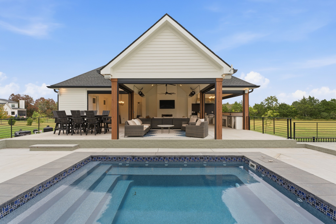
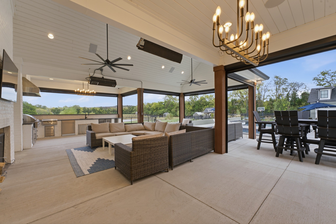
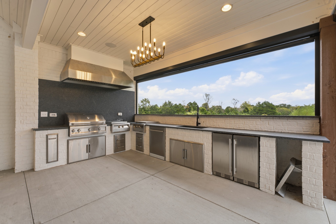
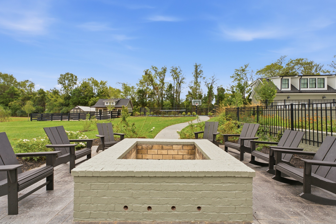
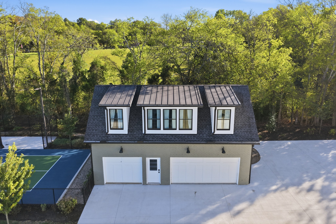
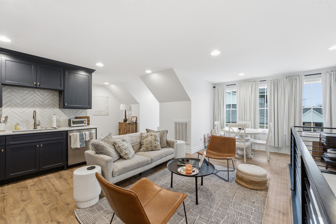
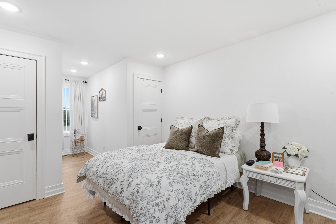
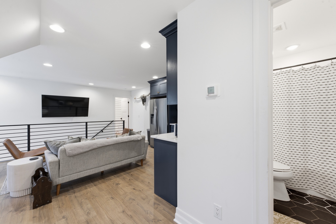
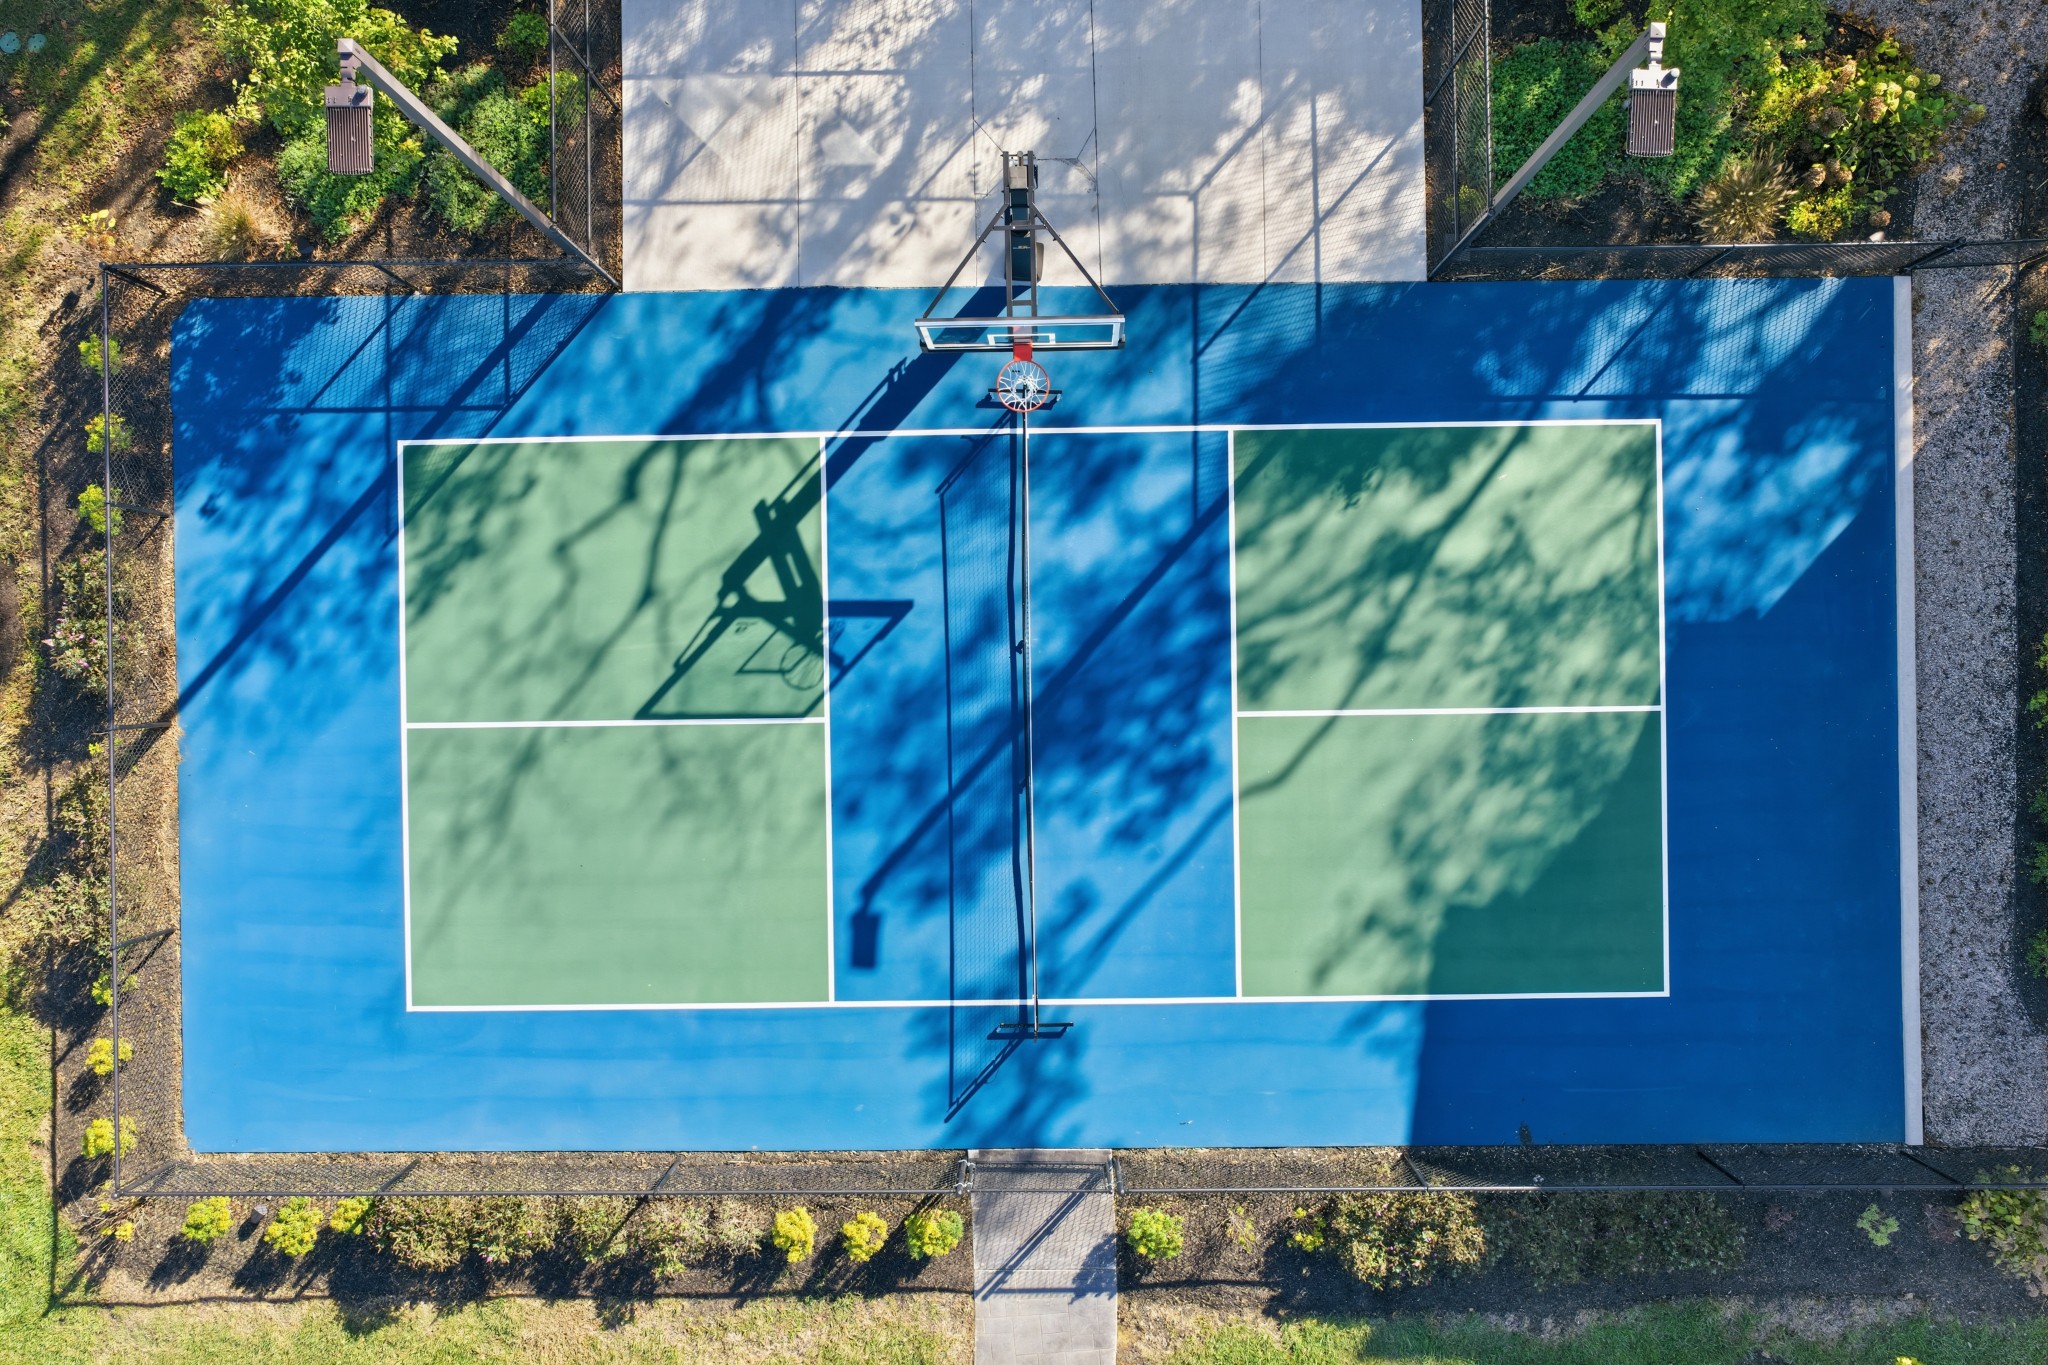
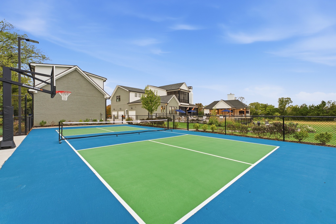
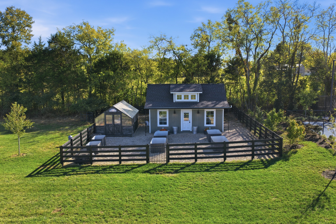
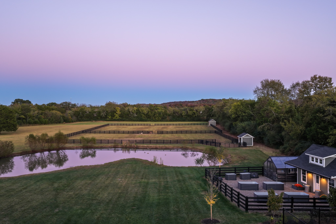
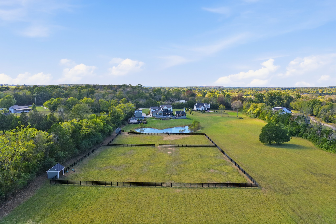
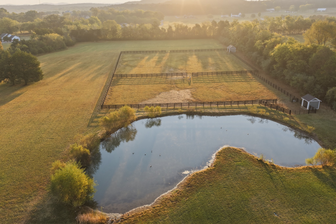
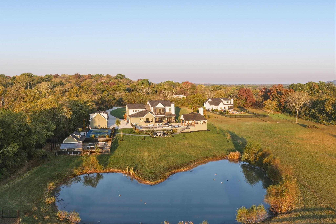
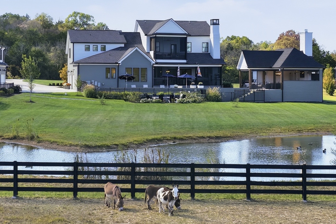
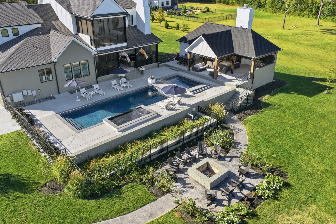
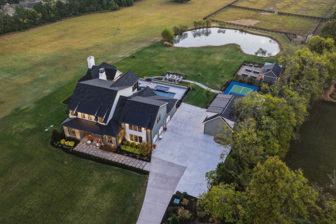
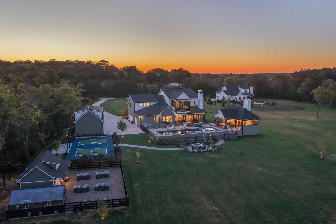
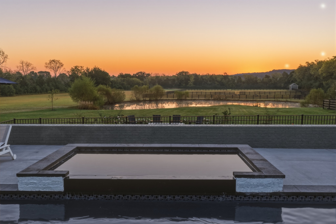
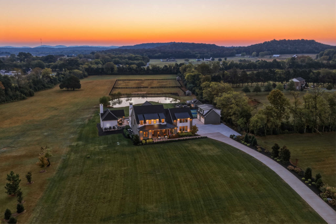
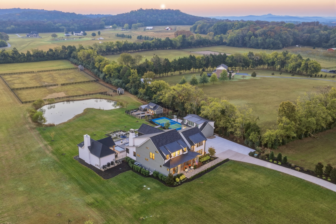
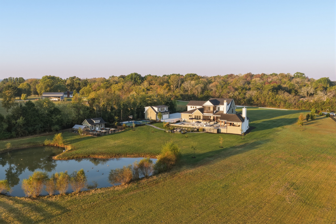
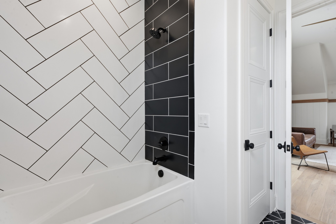
Escape to a 7-acre private sanctuary in Lascassas, where modern luxury, exceptional craftsmanship, and the peace of country living come together! Thoughtfully designed for both everyday comfort and elevated entertaining, this remarkable 4 bedroom, 5.5 bathroom boasts an impressive array of living spaces, including two offices, a media room, bonus room, bunk room, and screened porches on both the main level and upper-level balcony. Inside, discover a completely custom-designed kitchen, a built-in sauna, dog wash station, and custom trim throughout, reflecting the attention to detail found in every corner. Step outside to your own resort-style oasis, featuring an in-ground pool with tanning ledge, hot tub, and a 900 sq ft covered outdoor kitchen and patio, complete with retractable screens and a bathroom. Enjoy a game at the lighted pickleball court, embrace sustainable living with your own custom greenhouse, or just sit and relax by the built-in fire pit! The backyard pond is home to ducks, and the back pastures have split-rail fencing with 2 animal shelters that are currently home to 3 friendly donkeys. Property also offers 2.5-car attached garage, and 3-car detached garage with a full 700 sq ft apartment above! Apartment has full kitchen with living space, 1 bedroom + 1 bathroom-- ideal for family, guests, or renters. This one-of-a-kind property is perfect for both everyday living and entertaining!
Overview

Property Status
For Sale
Lot Size
7.18 Acres
MLS ID
3624081
Property Type
Residential
Year Built
2021

Features & Amenities

Total Area
5,156 Sq.Ft.
Water Frontage
Pond
Stories
2
Garage Spaces
5.0
Water Source
Private
Utilities
Electricity Available, Water Available
Pool
In Ground
Roof
Shingle
Lot Features
Level, Views
Parking
Garage Door Opener, Attached/Detached
Heat Type
Central, Heat Pump, Other
Air Conditioning
Central Air, Electric
Laundry Room
Electric Dryer Hookup, Washer Hookup
Fireplace
Gas, Living Room, Wood Burning
Appliances
Double Oven, Cooktop, Dishwasher, Disposal, Dryer, Microwave, Refrigerator, Stainless Steel Appliance(s), Washer
Other Interior Features
Air Filter, Built-in Features, Ceiling Fan(s), Entrance Foyer, Extra Closets, High Ceilings, Open Floorplan, Pantry, Walk-In Closet(s), High Speed Internet, Kitchen Island
Sewer
Septic Tank
Security Features
Carbon Monoxide Detector(s), Smoke Detector(s)
Other Exterior Features
Balcony
Elementary School
Lascassas Elementary
Middle School
Oakland Middle School
High School
Oakland High School
Sales Price
$2,695,000
Real Estate Tax
$5,628/yr

Downloads

5514 Browns Mill Rd

Schedule a Tour

We would love to help you see this beautiful home! As a full-service brokerage, we can help you tour. Please submit an offer, and answer questions about the buying process.
Thank you

for your interest in 5514 Browns Mill Rd, Lascassas, TN 37085

5514 Browns Mill Rd
Navigate

Mortgage Calculator

Estimate your monthly mortgage payment, including the principal and interest, property taxes, and HOA. Adjust the values to generate a more accurate rate.
$0,000 Your Payment 20 15 65
$0,000 Your Payment

I'm Interested In

5514 Browns Mill Rd

or Contact

Follow Us On Instagram