Leave a Message
Thank you for your message. We will be in touch with you shortly.
Explore Our Properties

Property Description

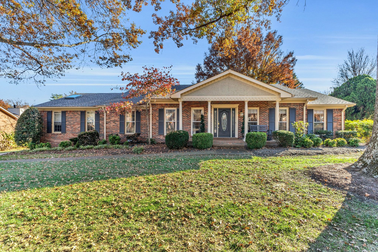
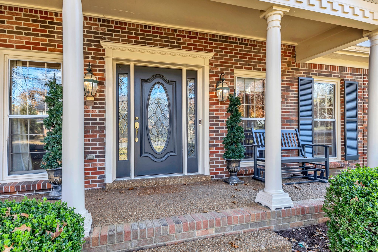
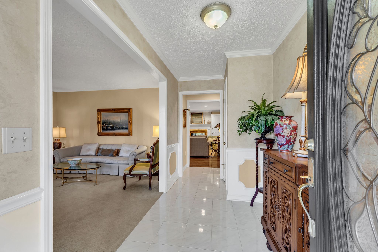
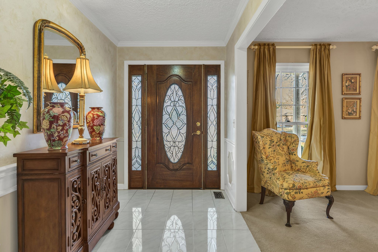
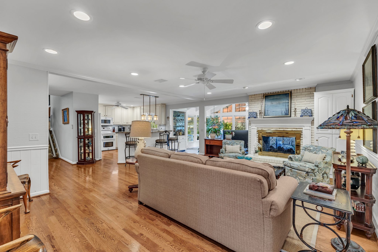
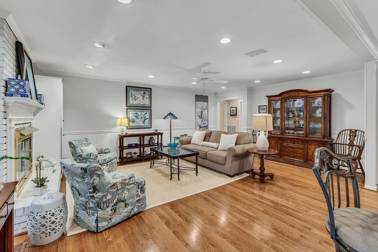
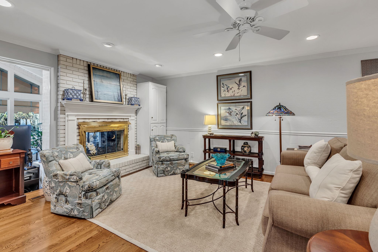
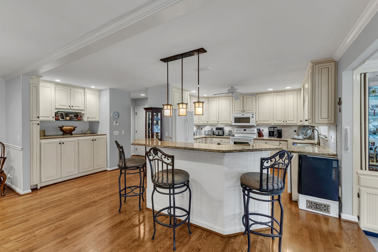
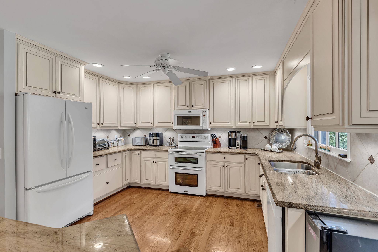
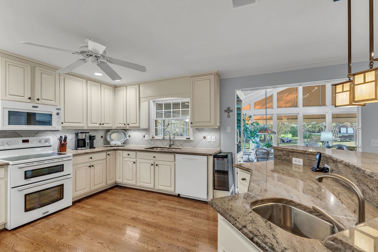
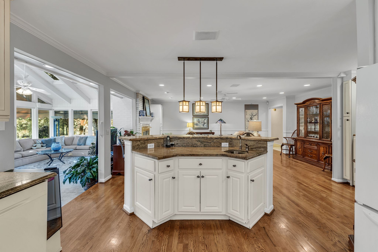
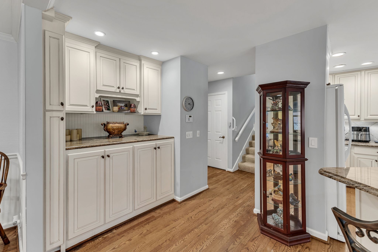
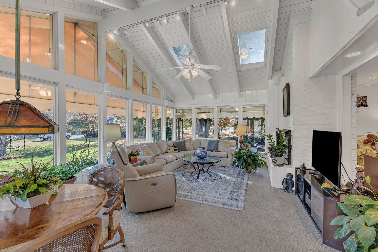
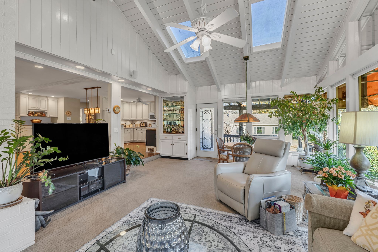
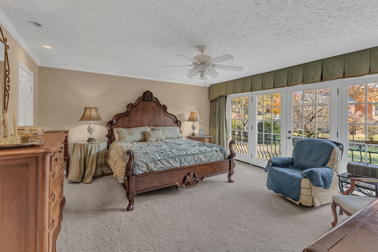
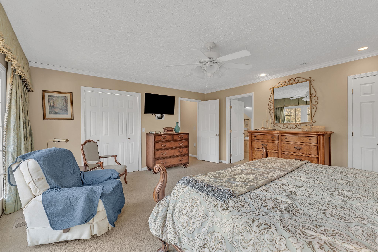
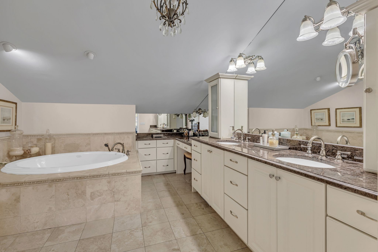
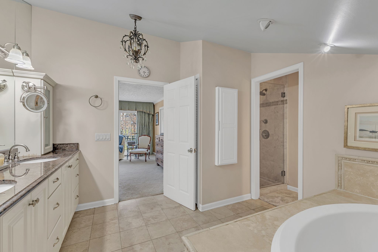
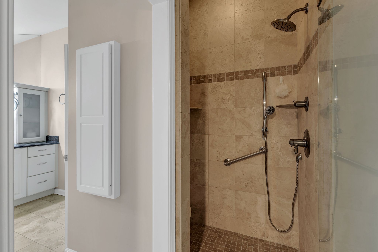
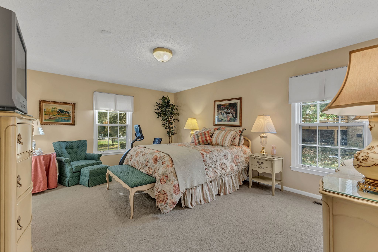
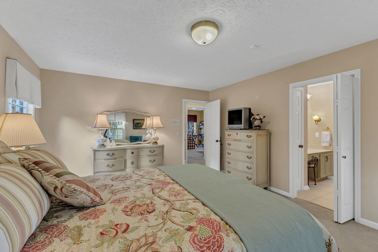
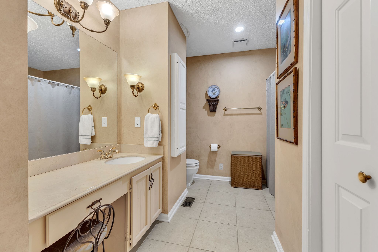
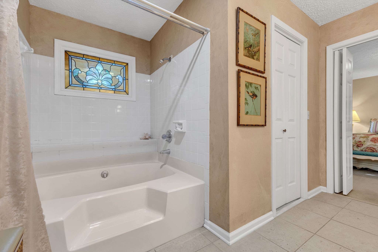
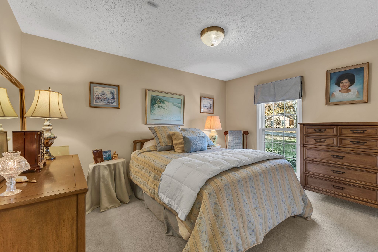
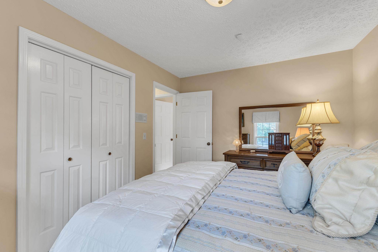
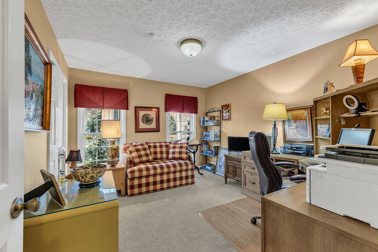
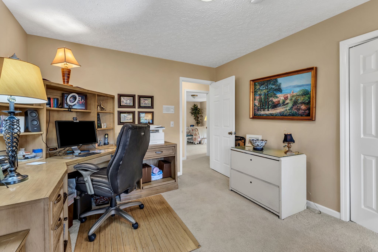
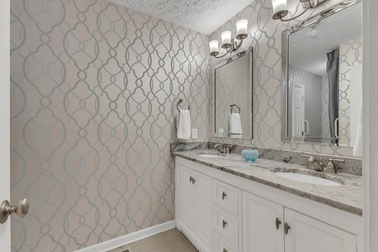
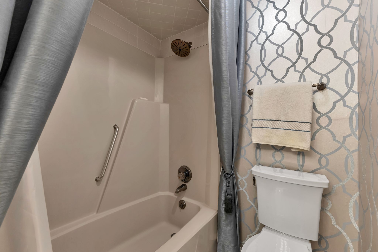
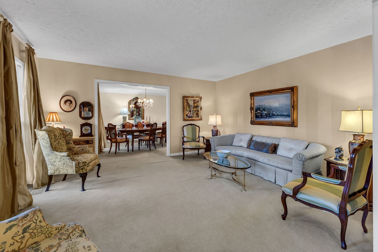
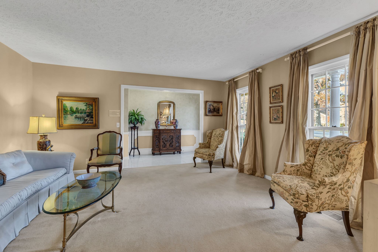
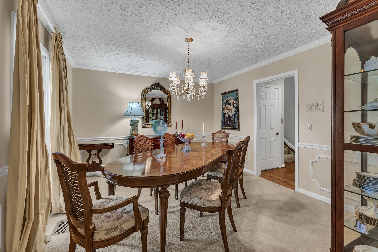
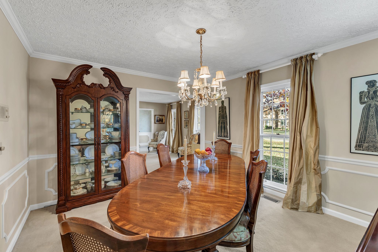
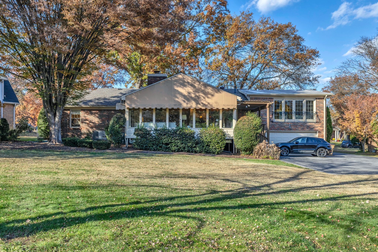
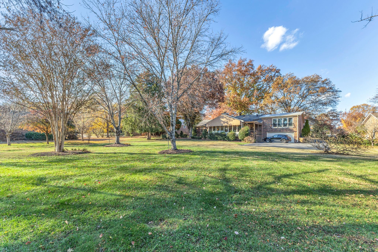
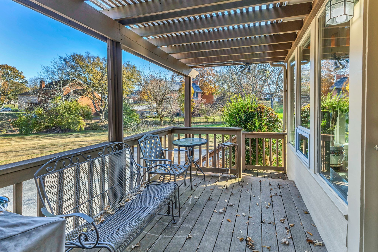
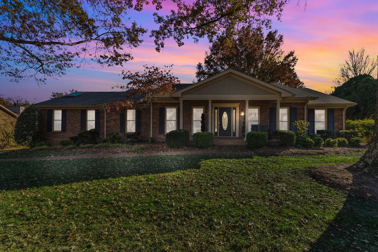
Best lot in the neighborhood! The large custom sunroom featuring vaulted ceilings and skylights overlooks the private backyard. Two primary suites! This home is move in ready. The floorplan is open showcasing the updated kitchen. The dual fireplace separates the living room and sunroom. I LOVE this home and I know you will too!

Overview

Property Status
Sold
Date Sold
December 24, 2025
Lot Size
0.6 Acres
MLS ID
3050822
Property Type
Residential
Year Built
1981

Features & Amenities

Total Area
3,043 Sq.Ft.
Neighborhood
Nashville
Architecture Styles
Ranch
Stories
2
Garage Spaces
2.0
Water Source
Public
Utilities
Water Available
Lot Features
Level
Parking
Garage Door Opener, Garage Faces Rear
Heat Type
Central
Air Conditioning
Central Air
Appliances
Double Oven, Electric Oven, Dishwasher, Disposal, Microwave
Other Interior Features
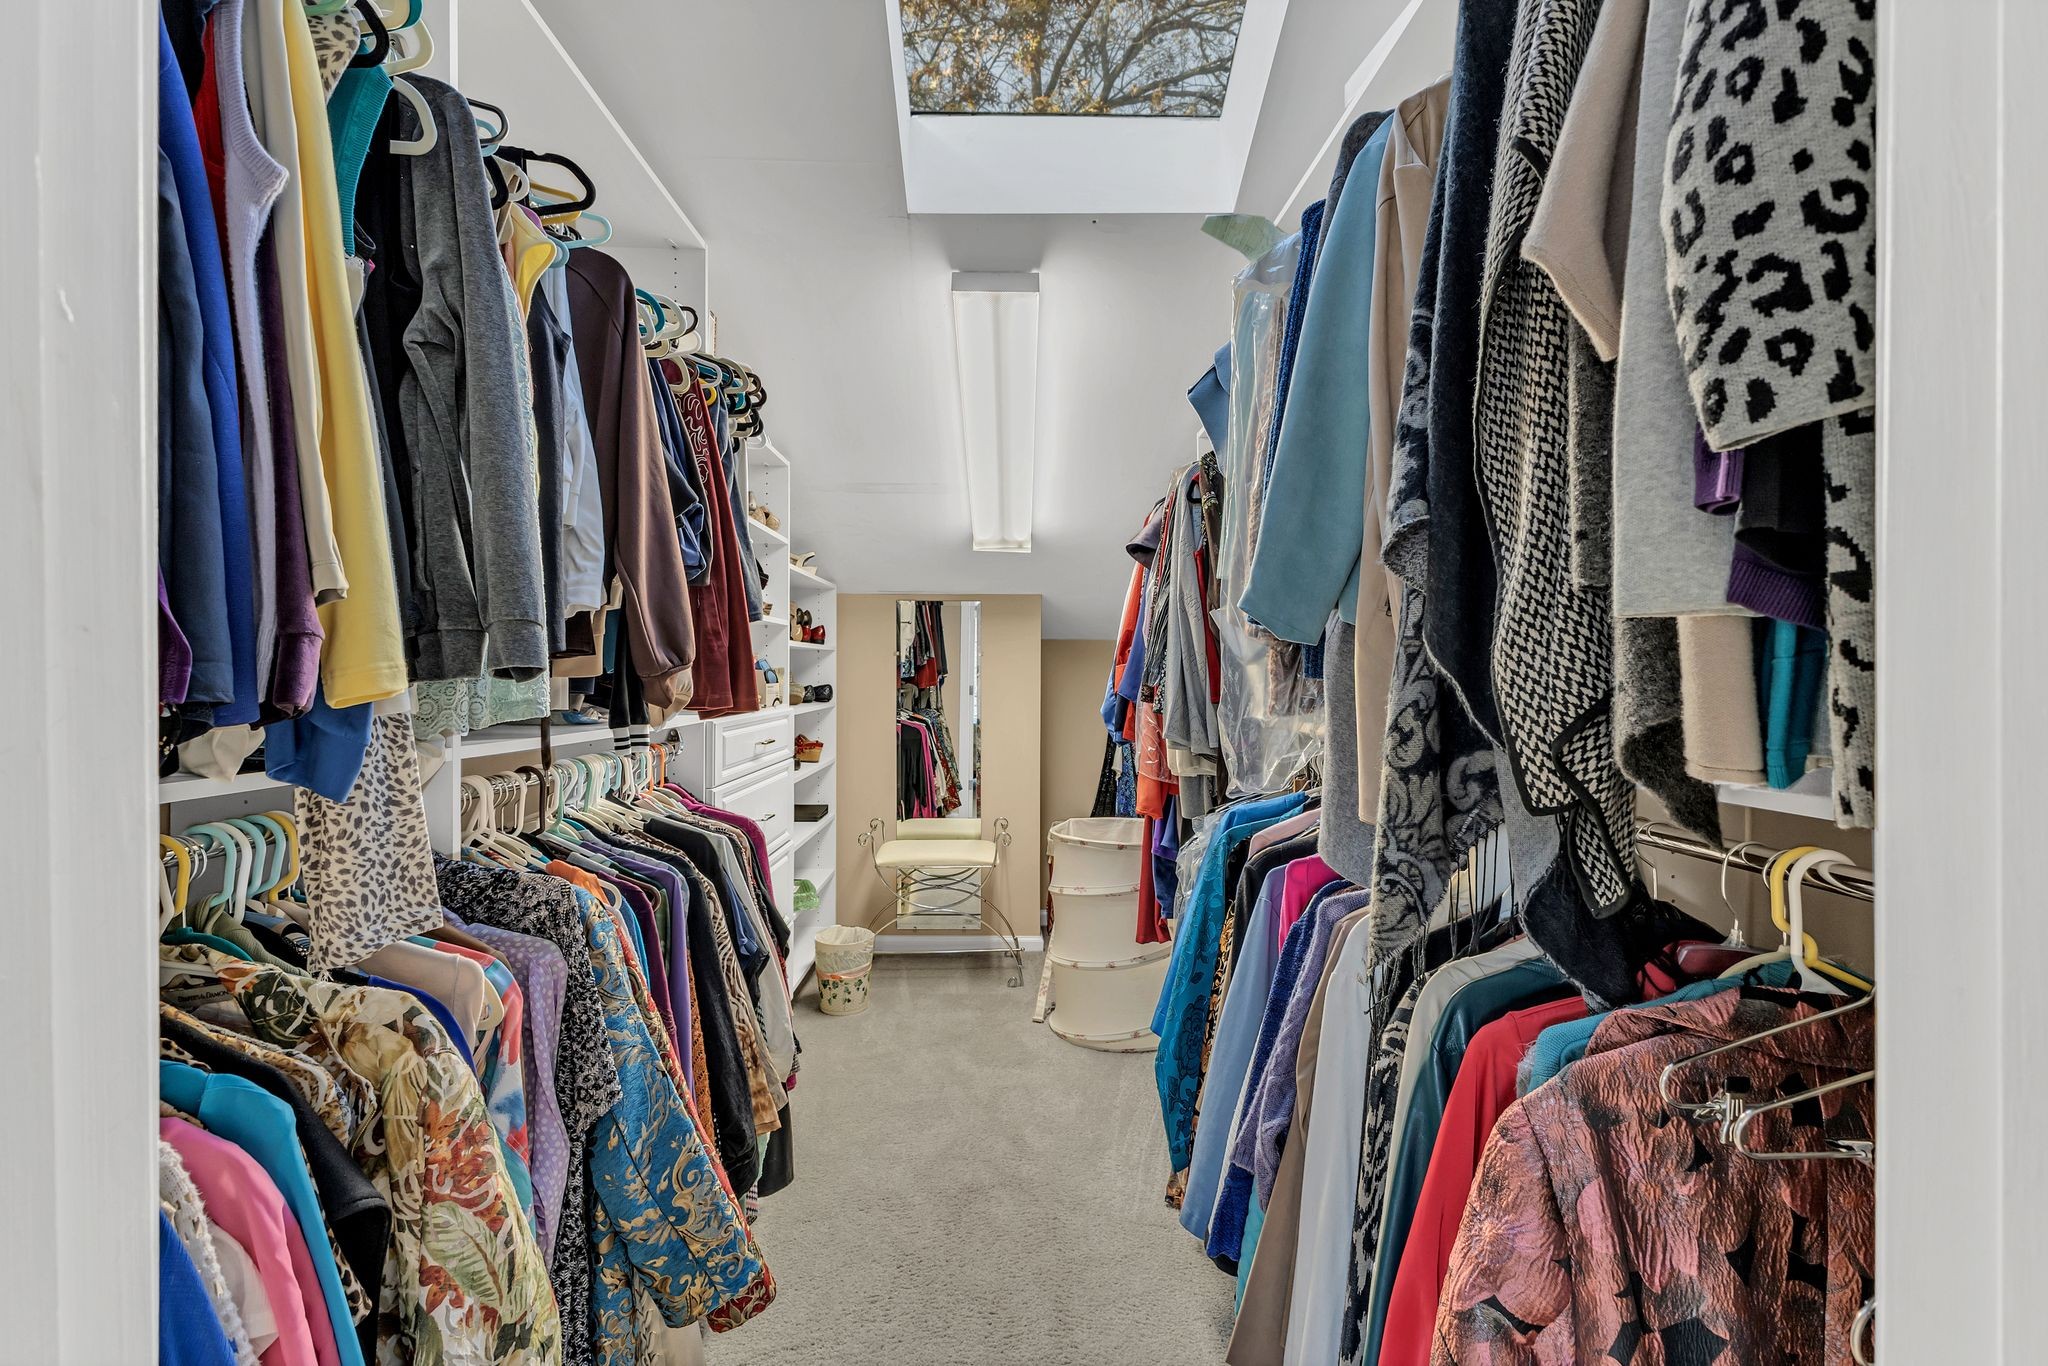
Bookcases, Built-in Features, Ceiling Fan(s), Entrance Foyer, High Ceilings, Open Floorplan, Walk-In Closet(s), Wet Bar
Sewer
Public Sewer
Elementary School
Granbery Elementary
Middle School
William Henry Oliver Middle
High School
John Overton Comp High School
Sales Price
$800,000
Real Estate Tax
$4,005/yr

Downloads

5568 Trousdale Dr

Schedule a Tour

We would love to help you see this beautiful home! As a full-service brokerage, we can help you tour. Please submit an offer, and answer questions about the buying process.

Thank you

for your interest in 5568 Trousdale Dr, Brentwood, TN 37027

5568 Trousdale Dr
Navigate
Nashville skyline at golden hour, with Nissan Stadium and the Cumberland River in the foreground.

Explore Nashville

read more

I'm Interested In

5568 Trousdale Dr

or
  • CallDee Russell

    License #265614

    (615) 207-4585
  • Follow Us On Instagram