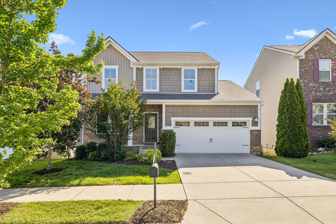
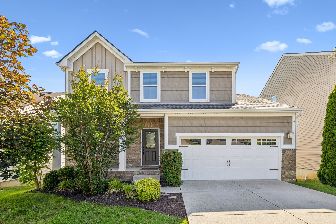
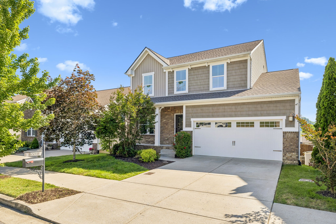
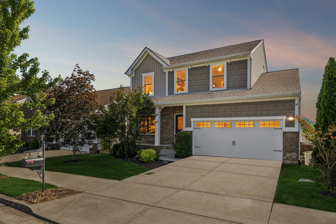
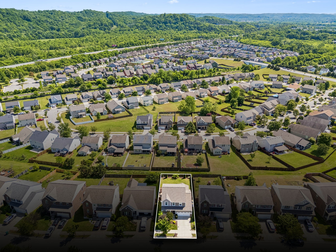
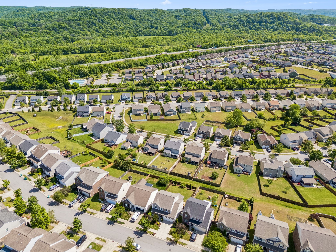
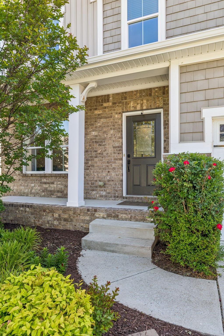
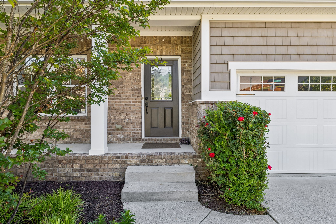
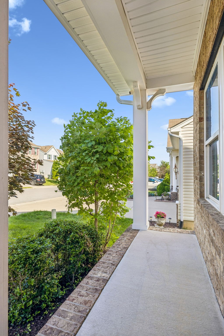
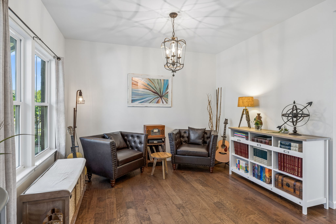
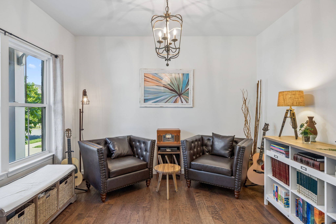
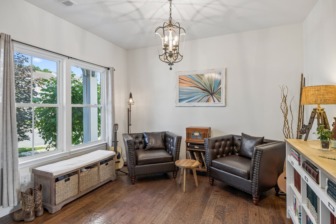
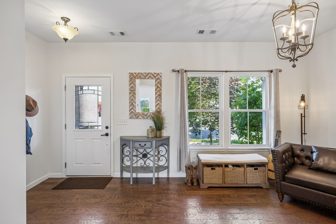
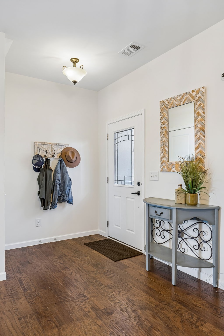
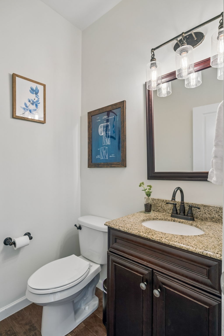
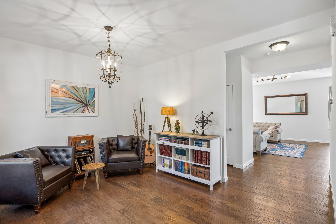
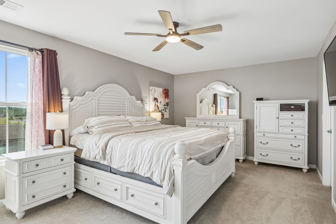
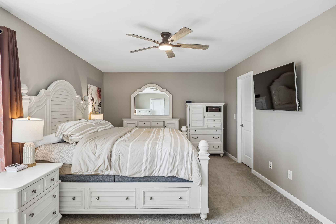
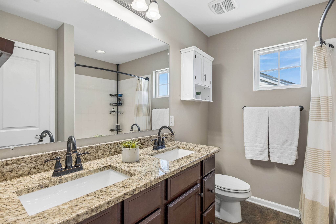
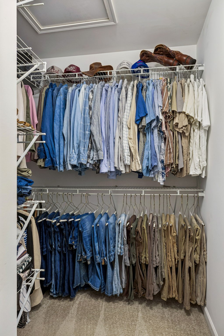
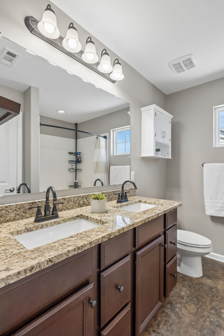
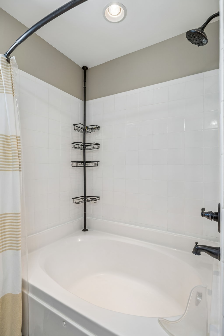
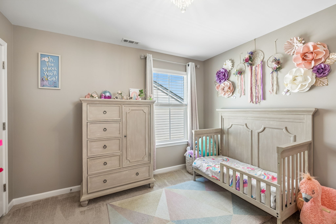
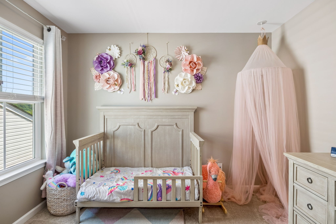
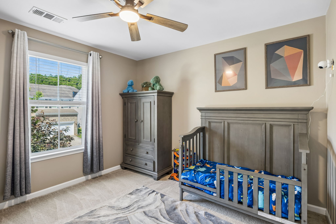
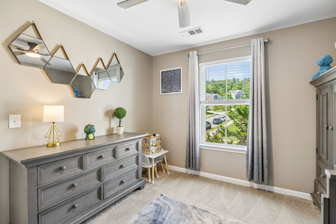
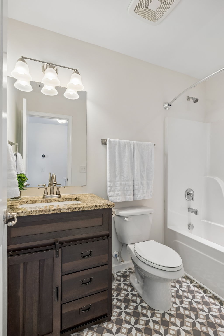
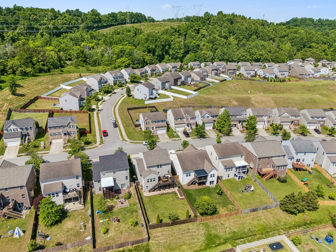
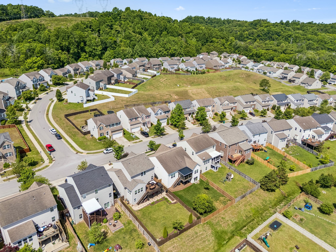
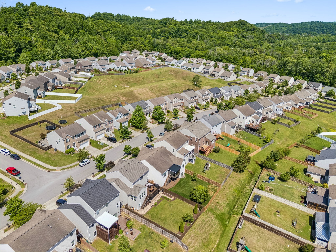
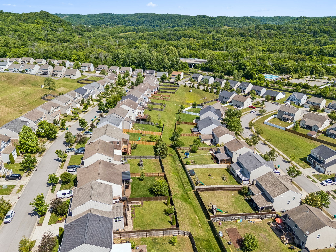
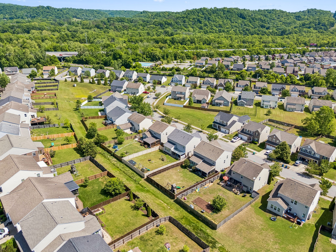
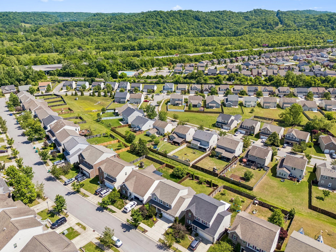
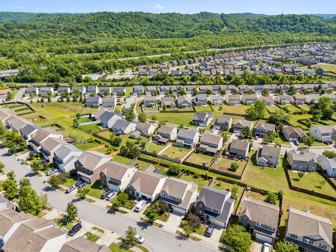
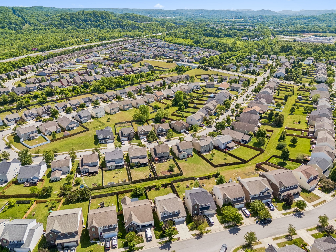
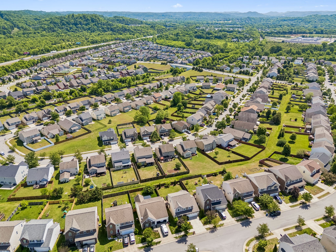
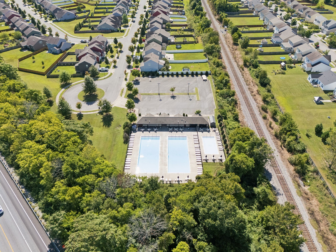
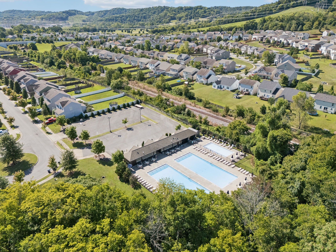
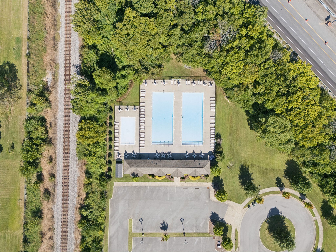
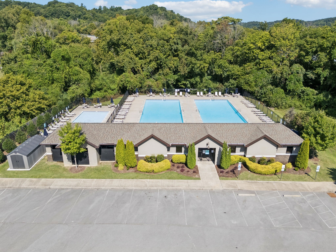
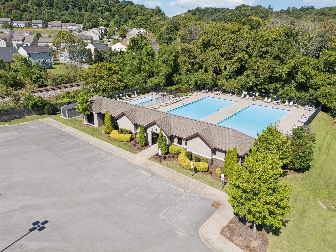
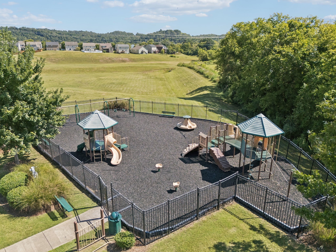
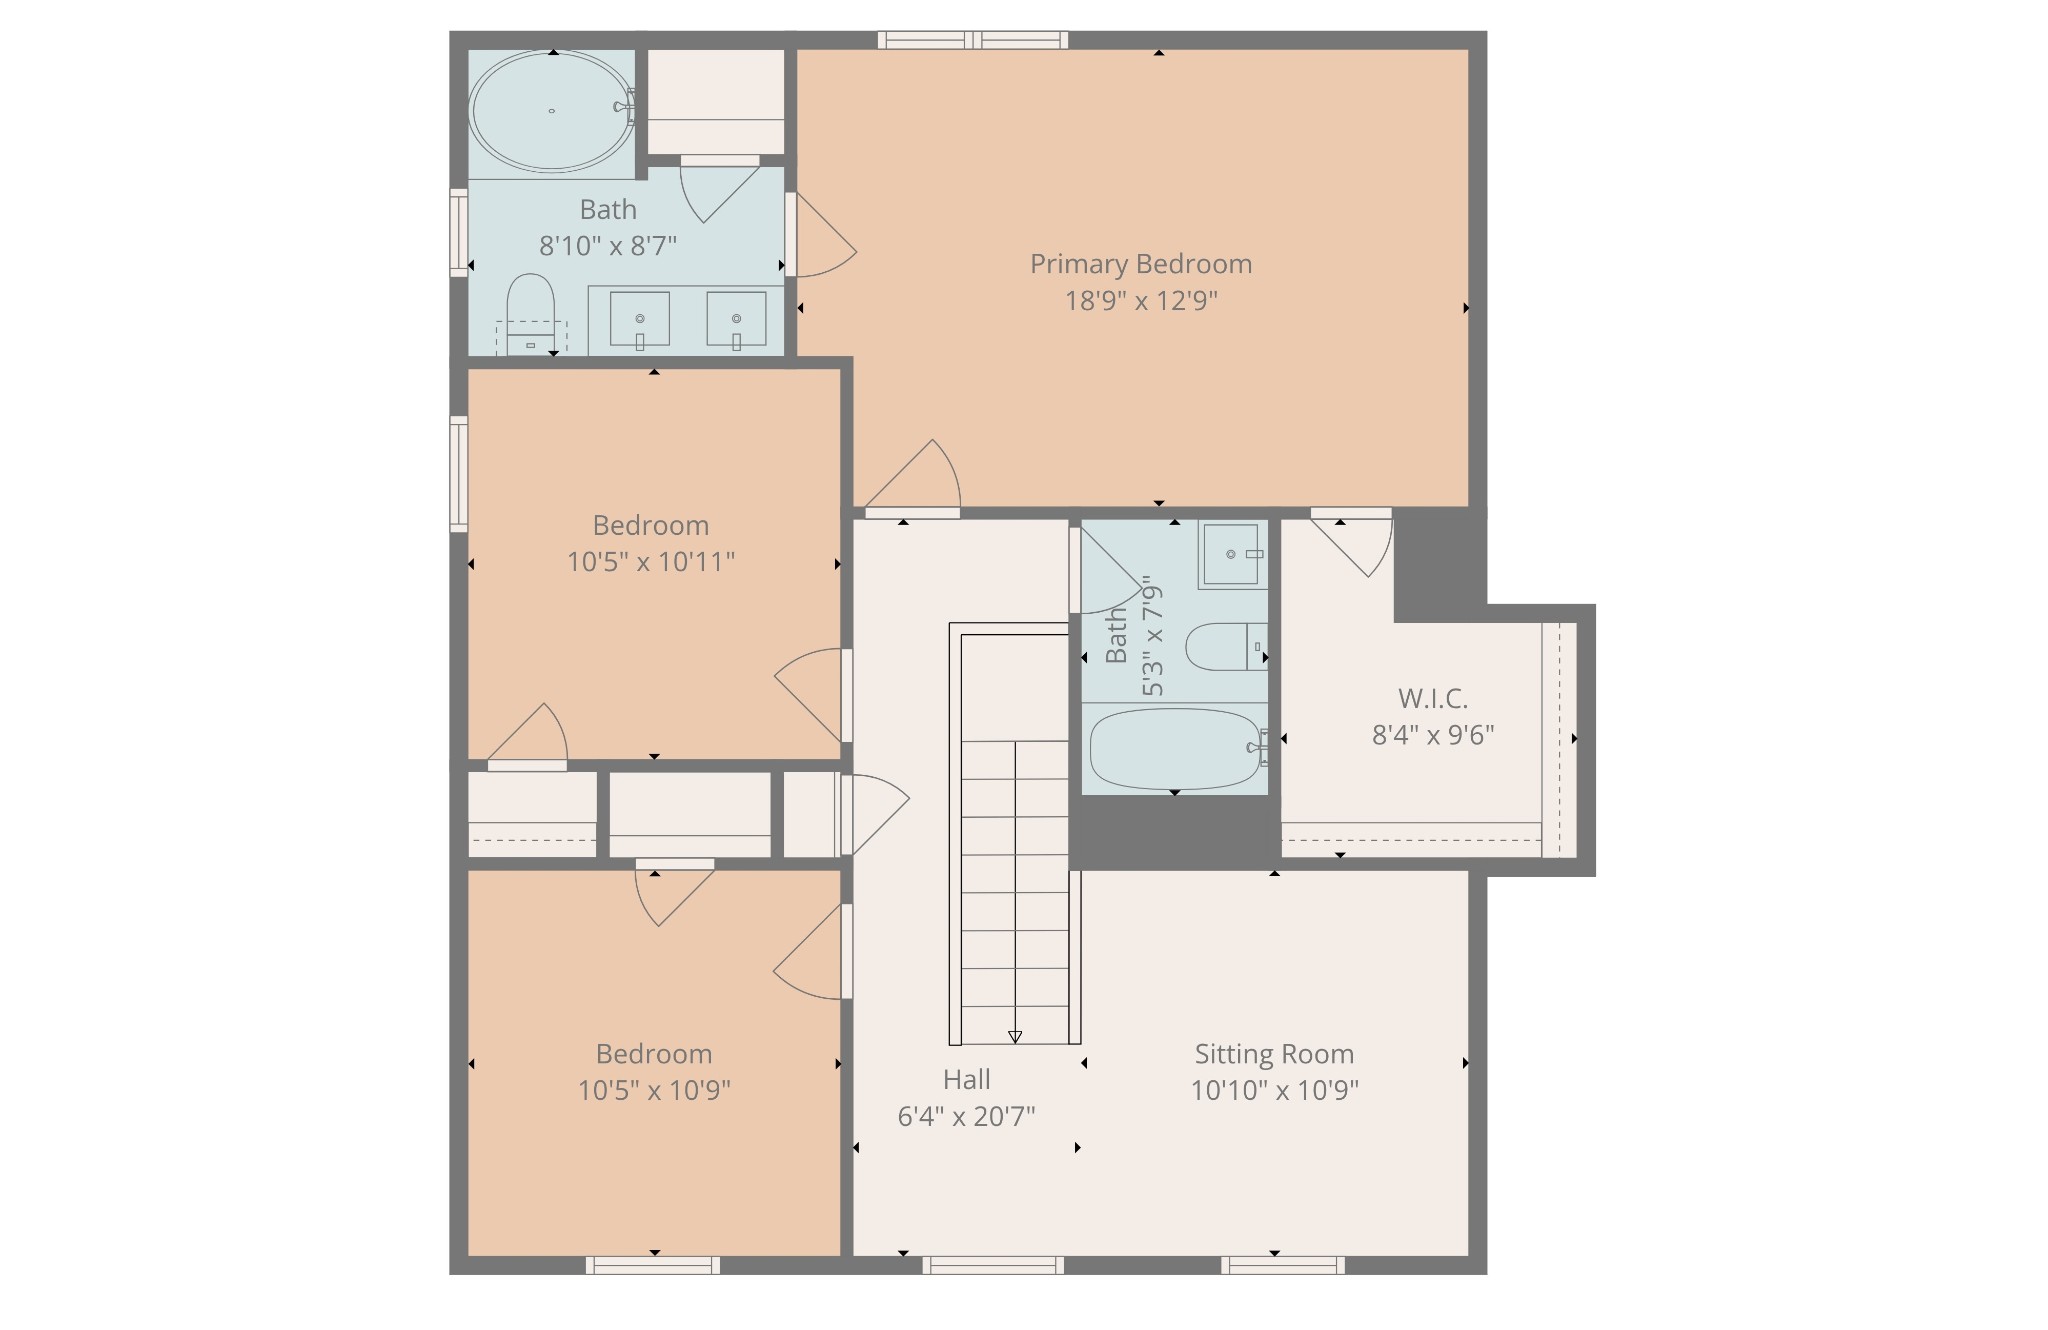
Tucked within the highly sought-after Avondale Park community just south of Nashville, this beautifully appointed home offers the perfect blend of comfort, style, and convenience--only a 25-minute commute to downtown with easy access to all that Bellevue has to offer, including premier shopping and dining.
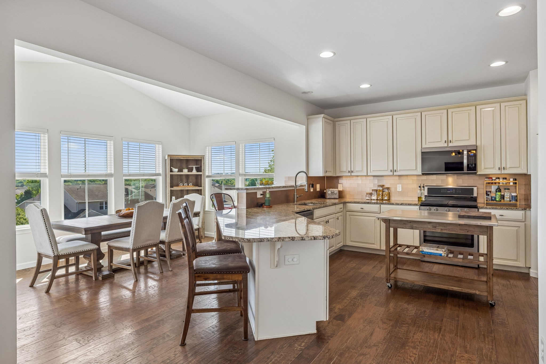
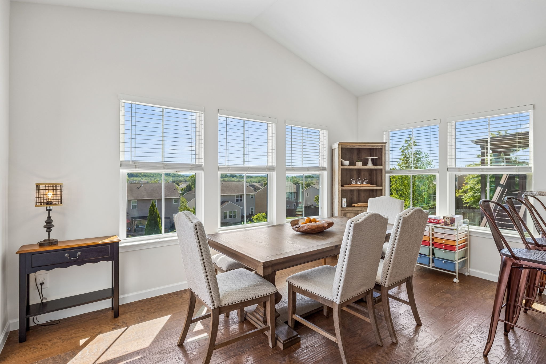
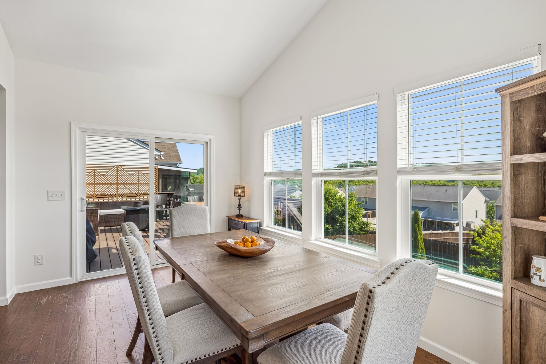
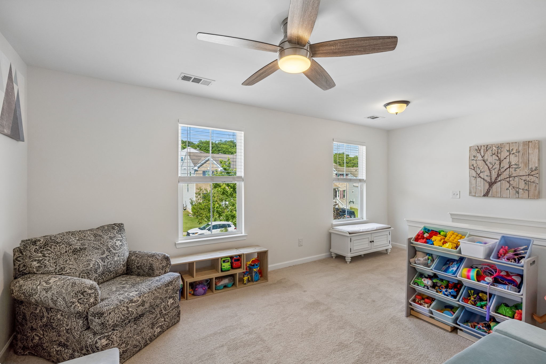
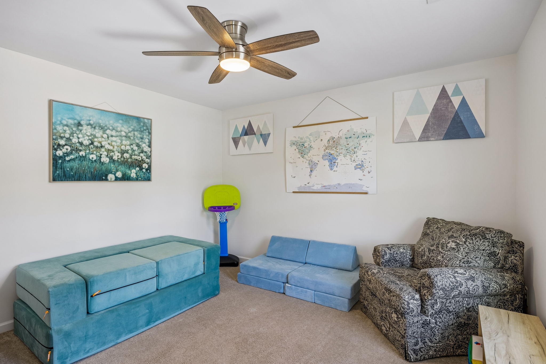
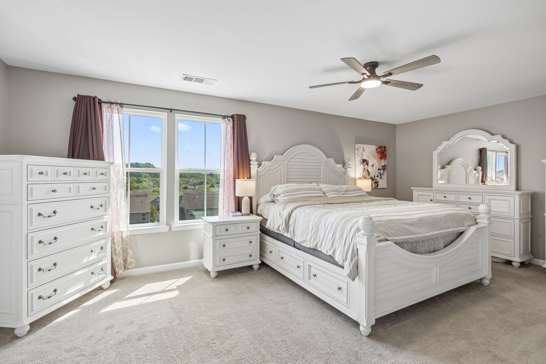
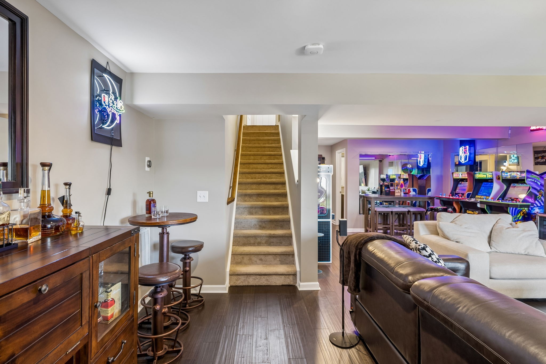
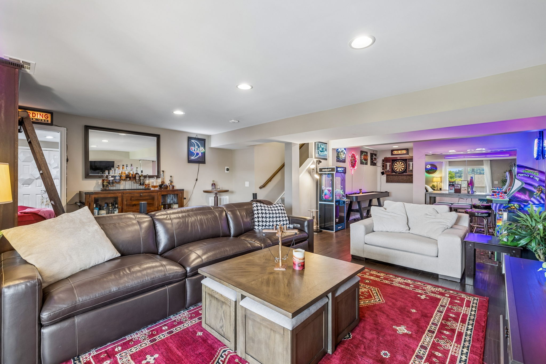
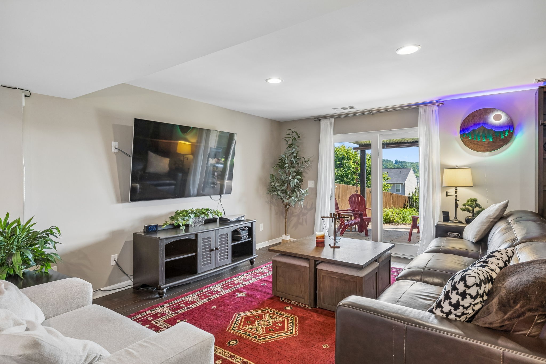
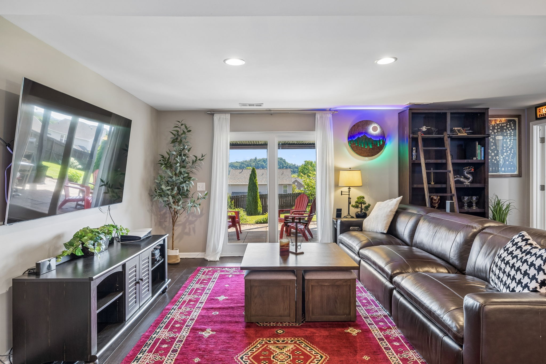
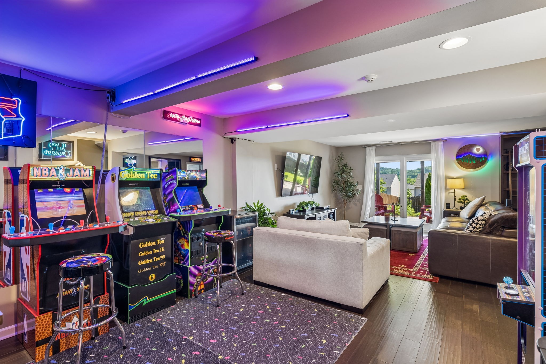
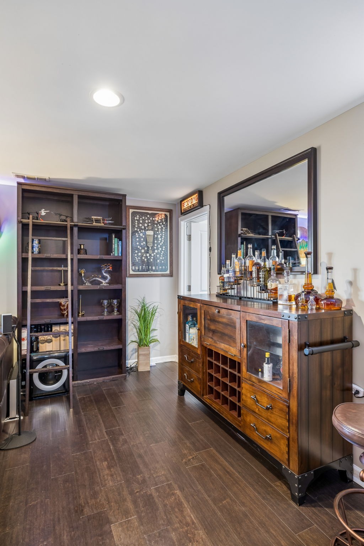
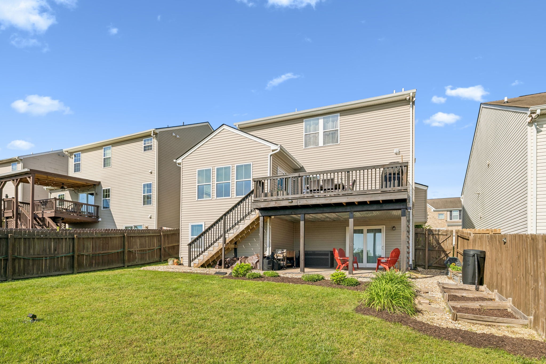
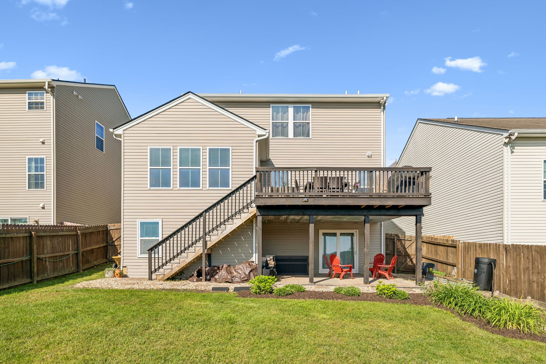
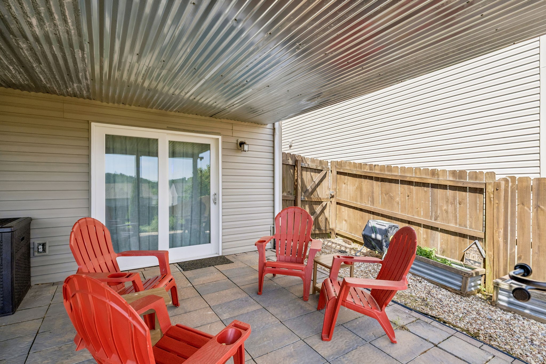
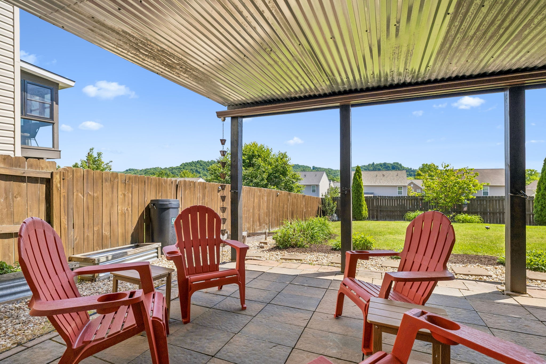
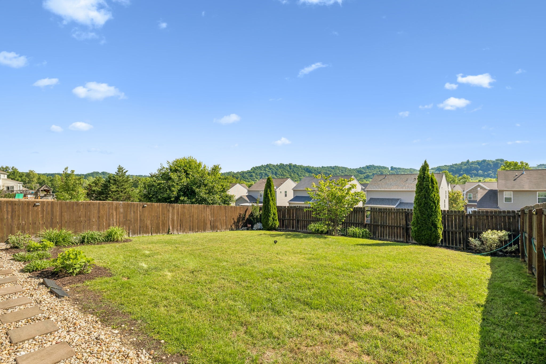
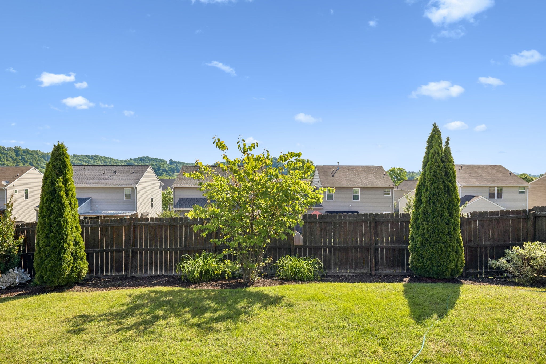
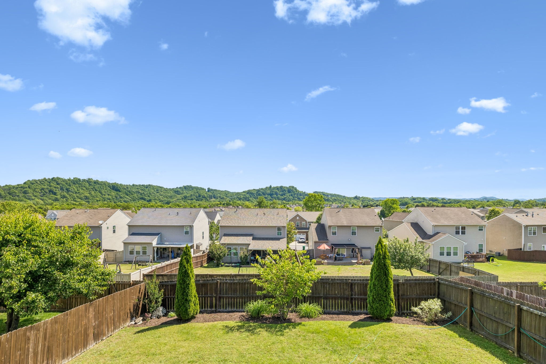
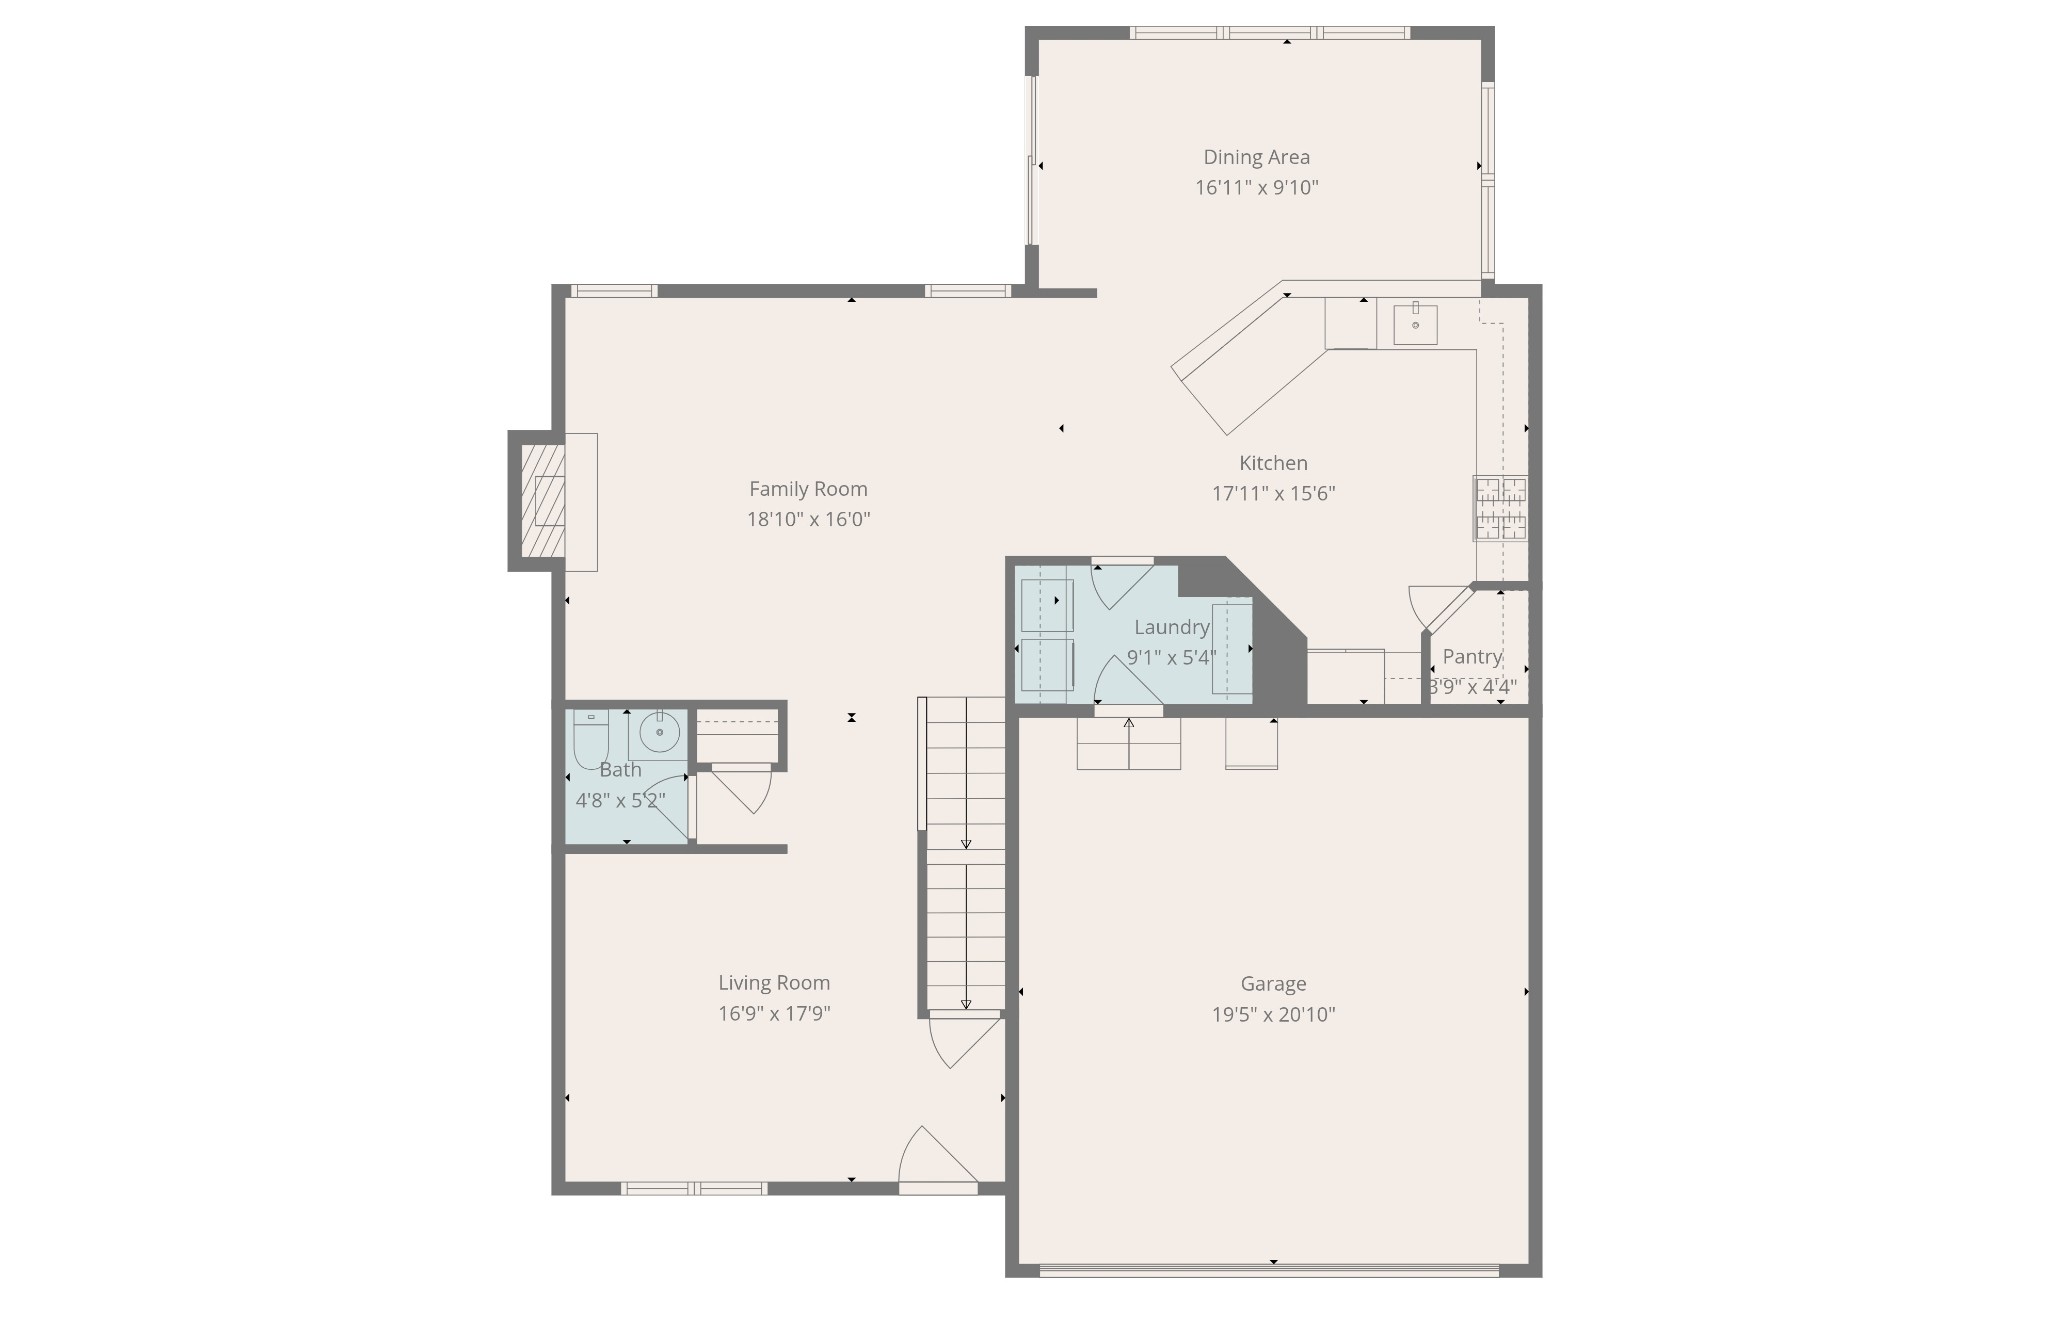
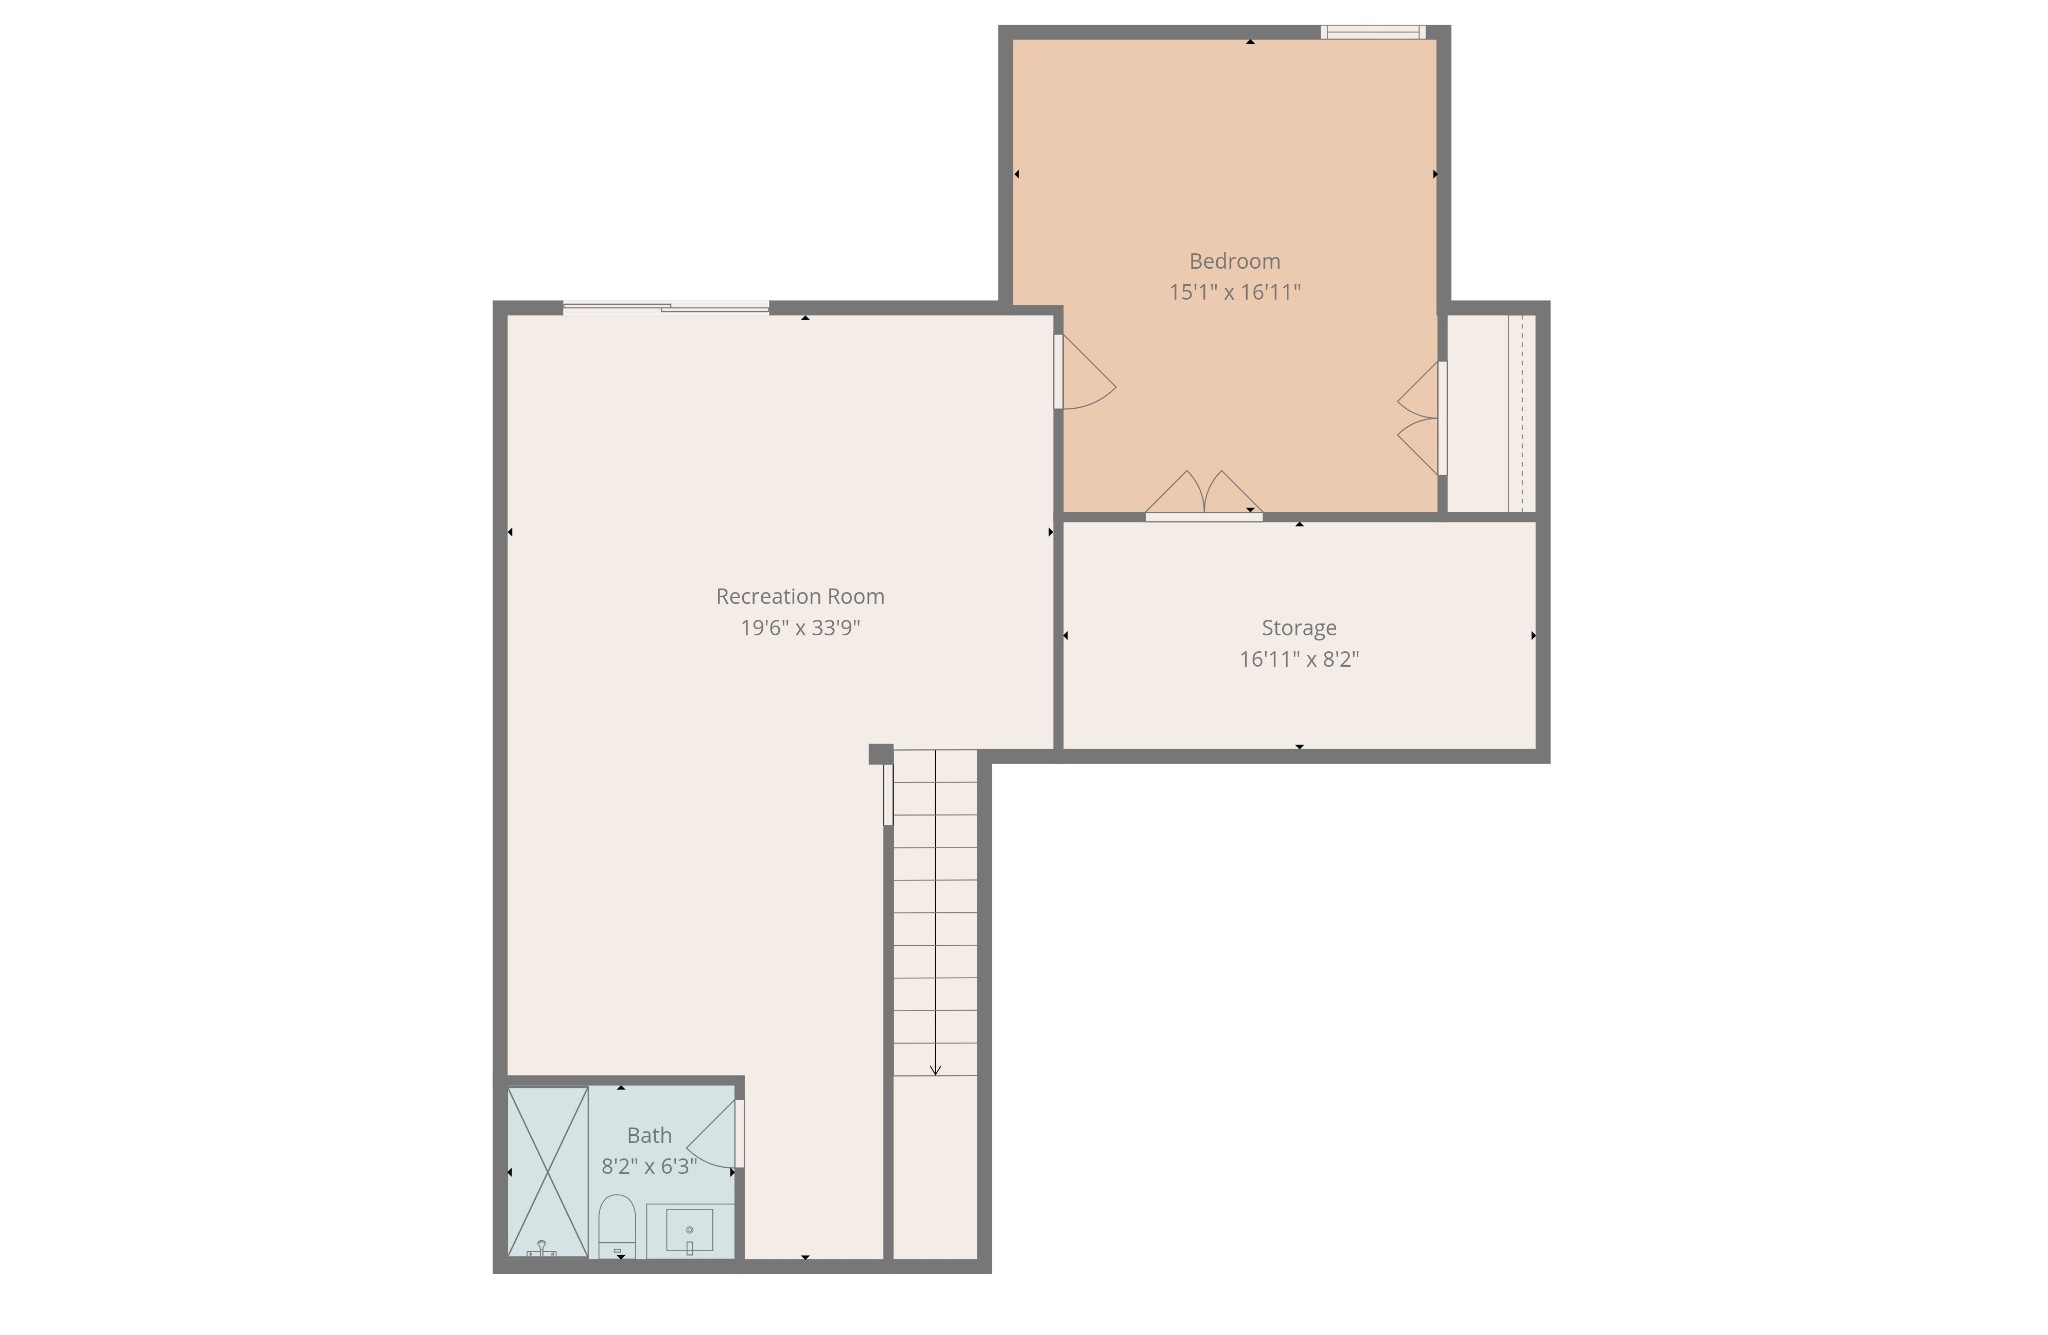
Featuring 4 bedrooms and 3.5 bathrooms, this home stands out as one of the few in the neighborhood with a walk-out basement and a level backyard--ideal for both entertaining and everyday living. The thoughtfully added sunroom on the main level not only fills the home with natural light but also allowed for expansion of the finished basement below, maximizing usable space.
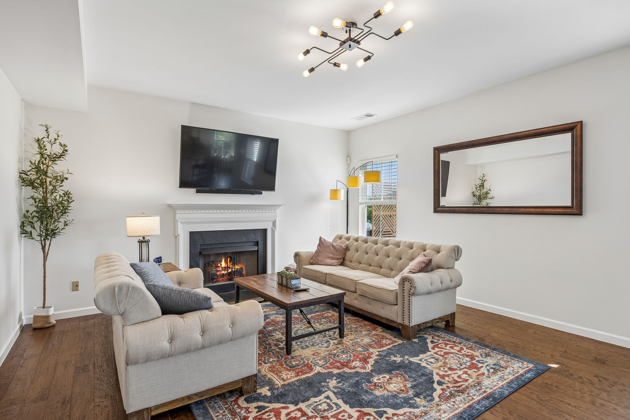
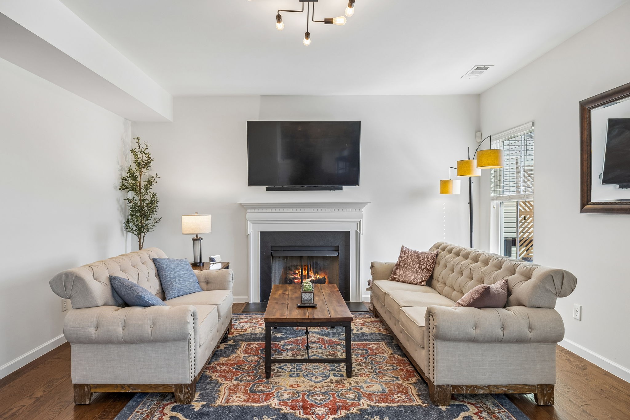
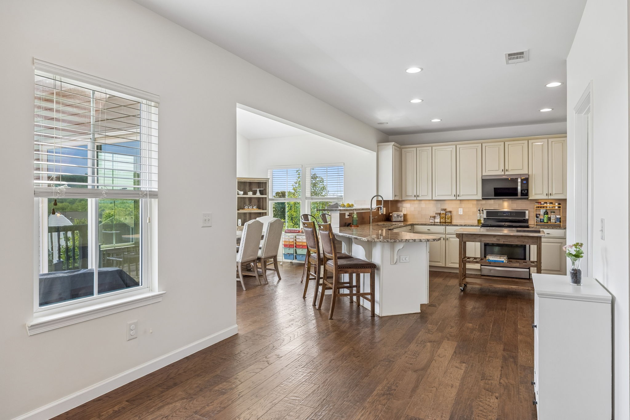
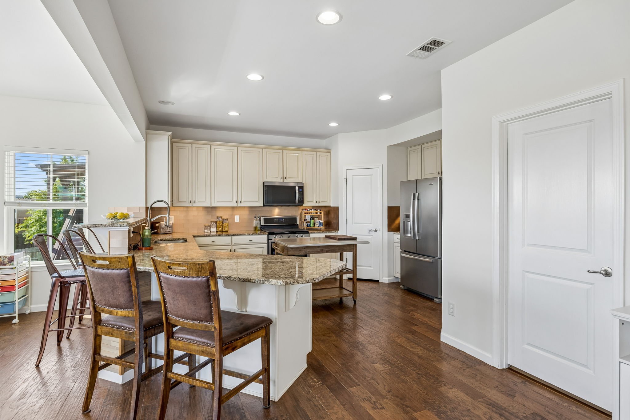
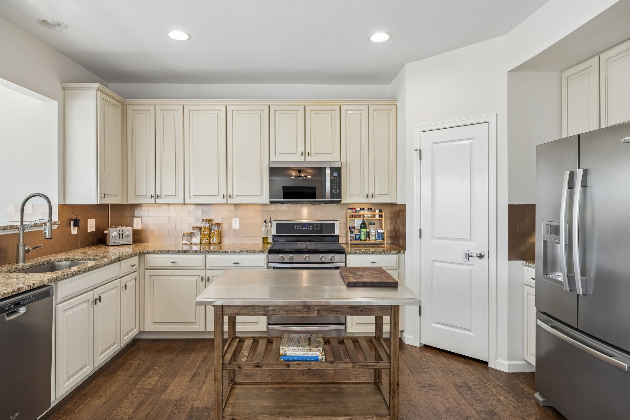
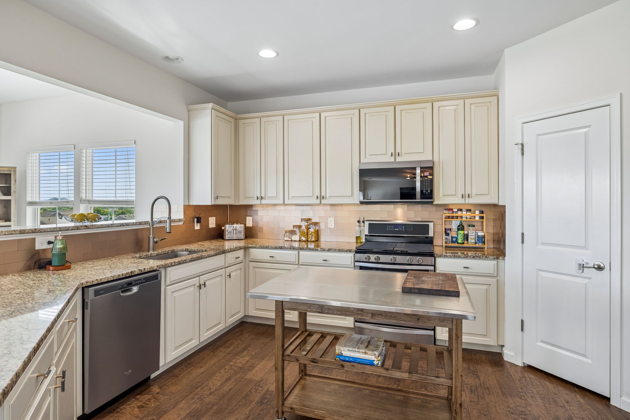
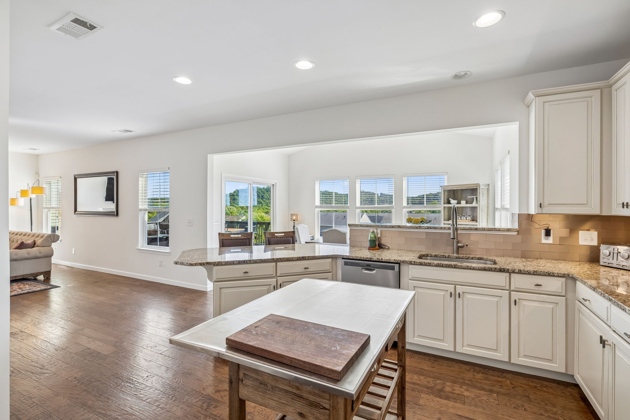
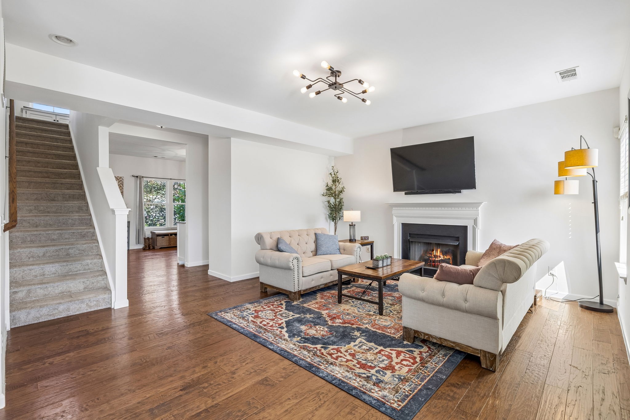
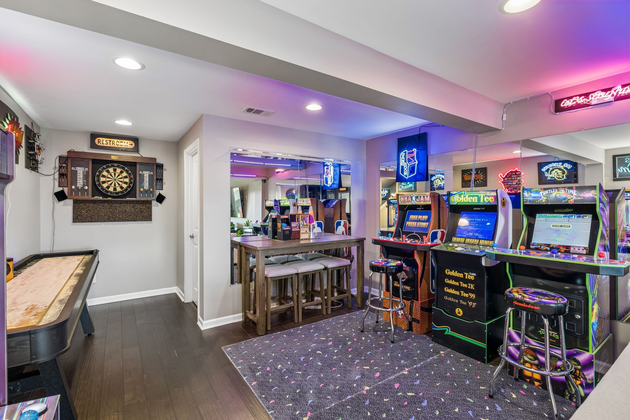
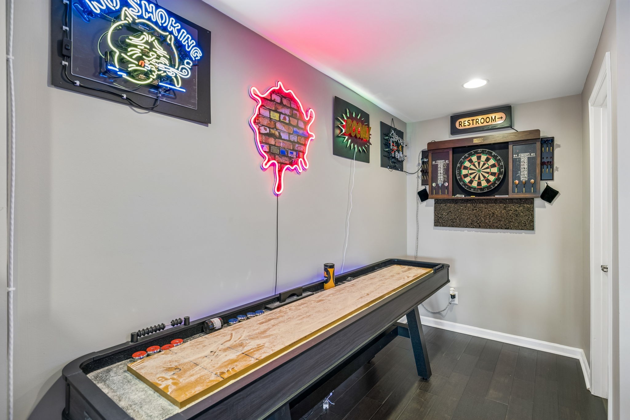
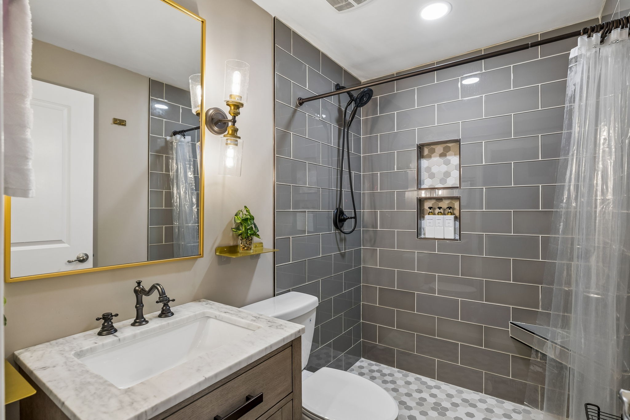
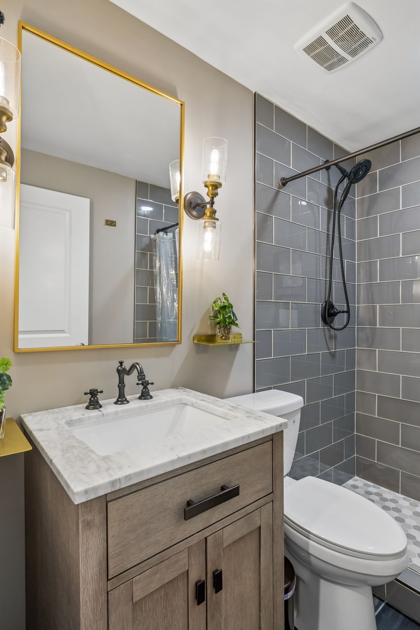
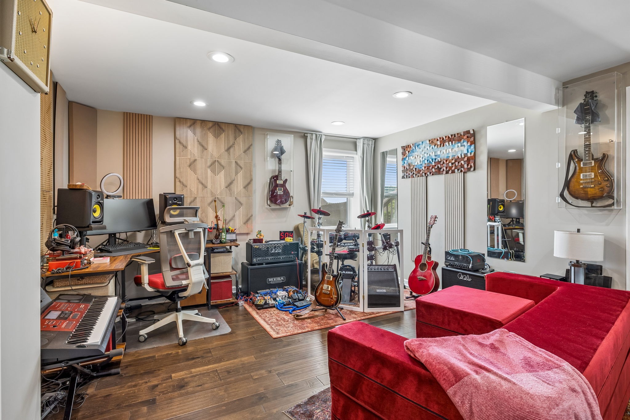
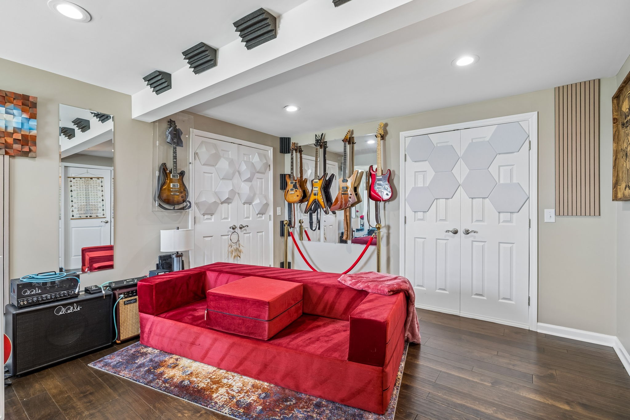
The main level showcases hardwood floors throughout and an open-concept layout designed for effortless hosting. Downstairs, you'll find a fully finished basement complete with a luxurious full bathroom and a music studio featuring decoupled walls and enhanced soundproofing--perfect for creatives or hobbyists. The studio room includes a closet and window making it an ideal 4th bed option.
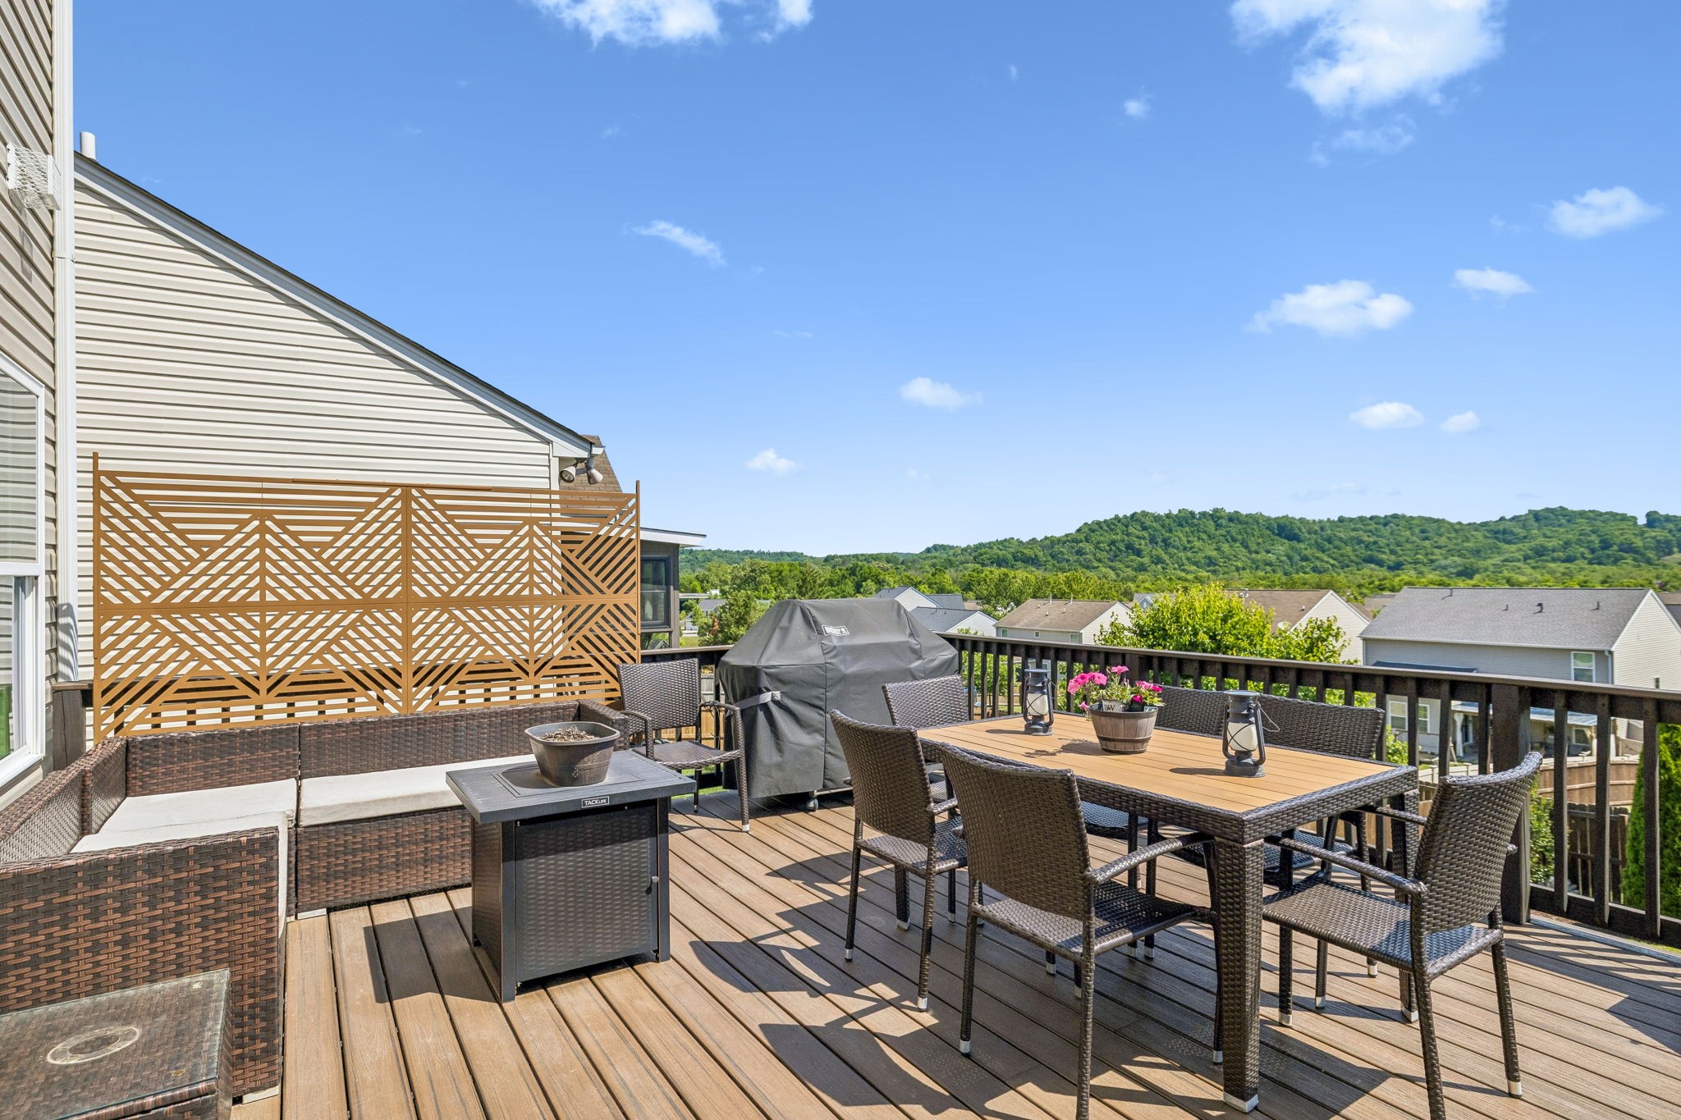
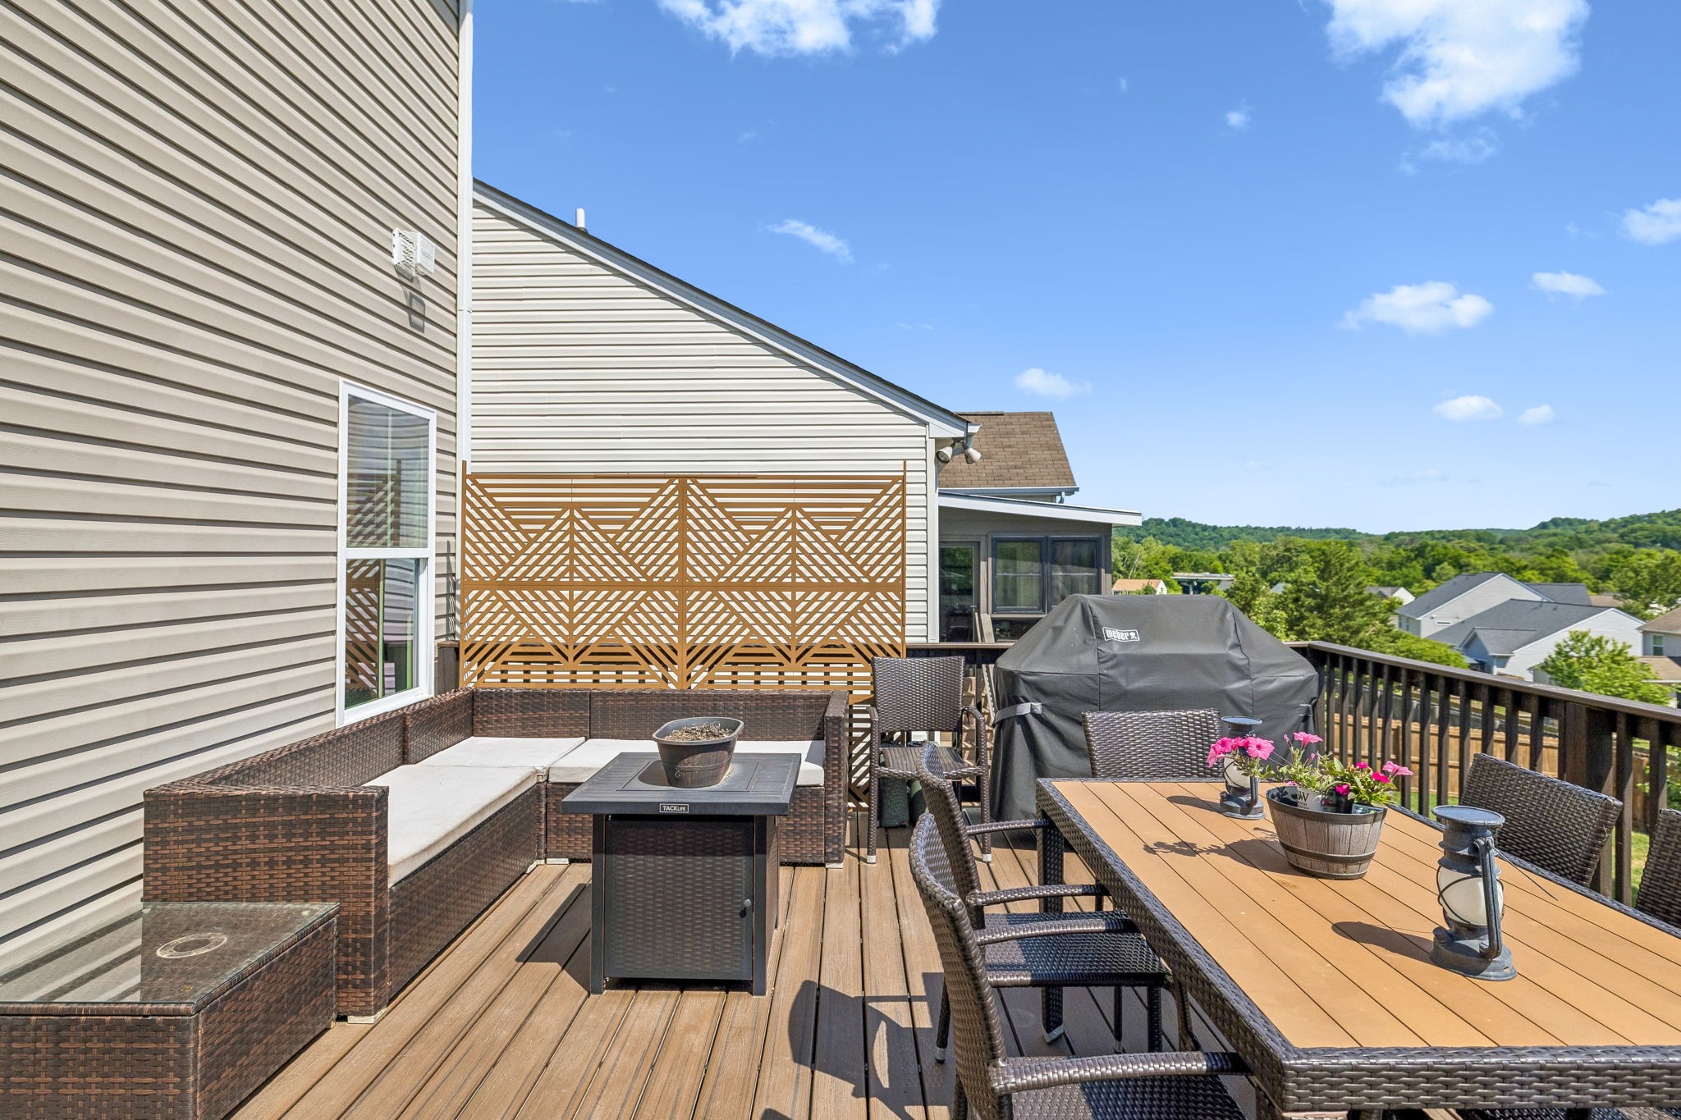
Step outside to enjoy panoramic views of a scenic ridgeline from the upgraded Trex deck, creating a peaceful backdrop for morning coffee or evening gatherings. Additional upgrades include a tankless water heater, fresh paint throughout, a new main HVAC unit (2025), and a brand-new roof (2026) with a transferable warranty, along with smart thermostats for modern efficiency.
With premium finishes, rare features, and exceptional care throughout, this is truly one of the best-appointed homes in Avondale Park.