Leave a Message

Thank you for your message. We will be in touch with you shortly.

Explore Our Properties

Property Description

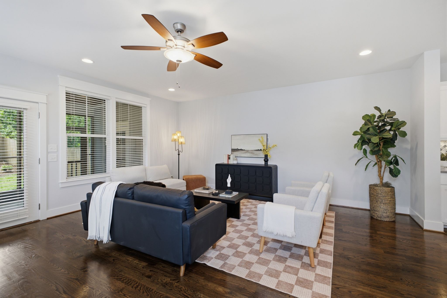
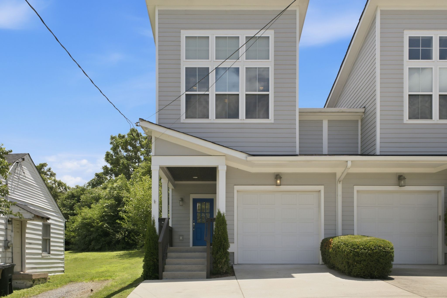
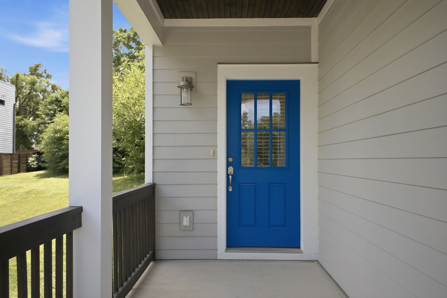
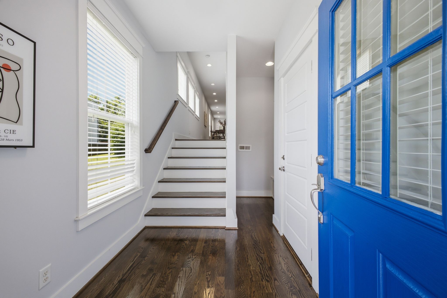
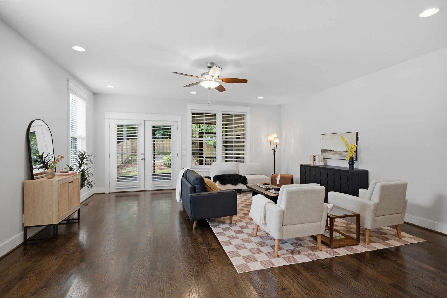
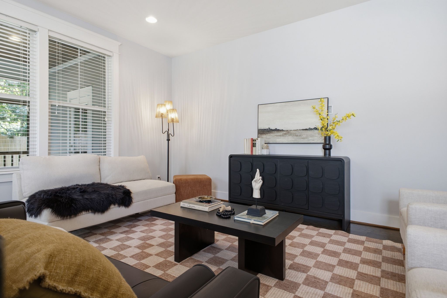
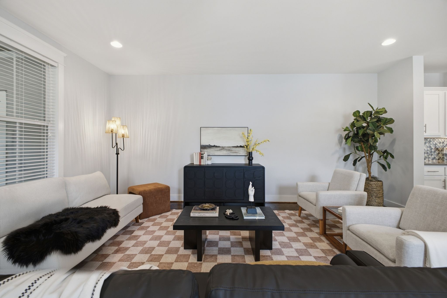
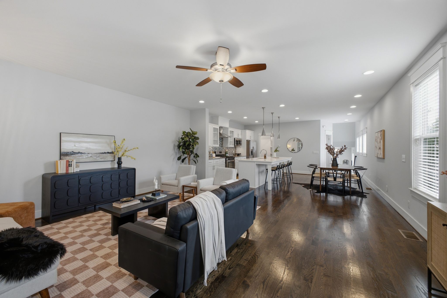
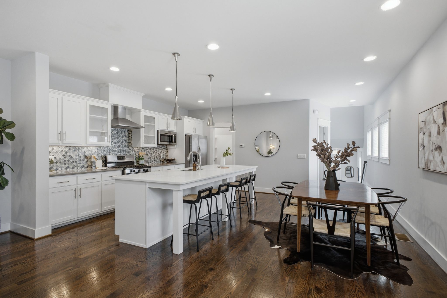
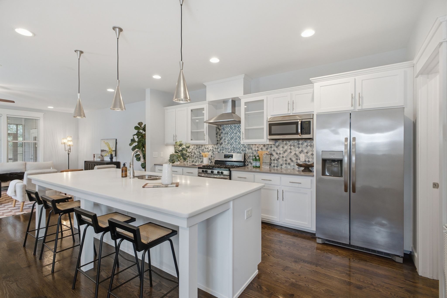
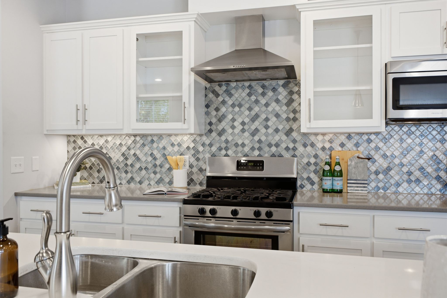
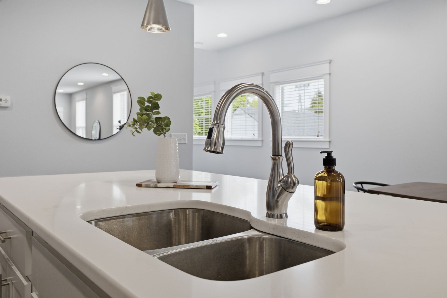
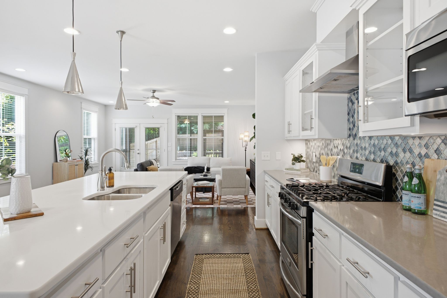
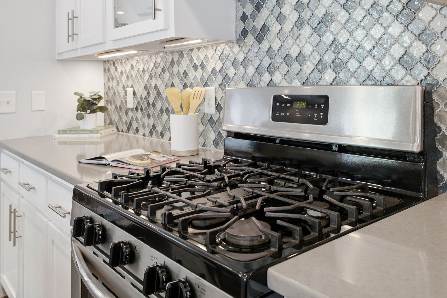
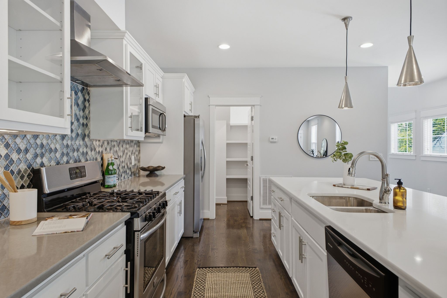
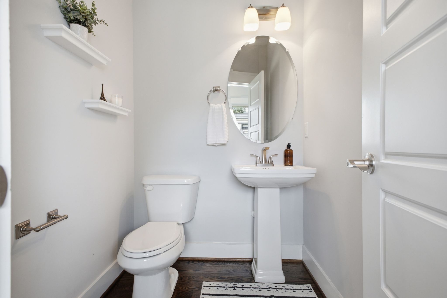
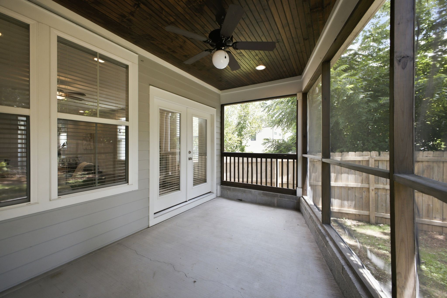
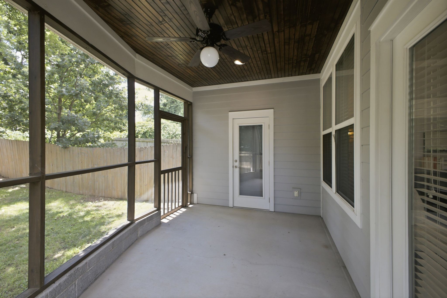
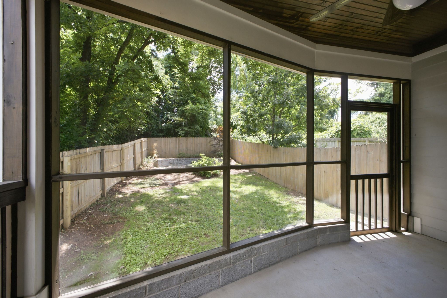
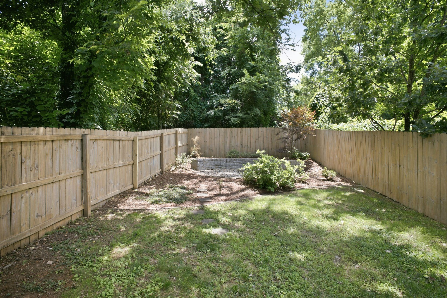
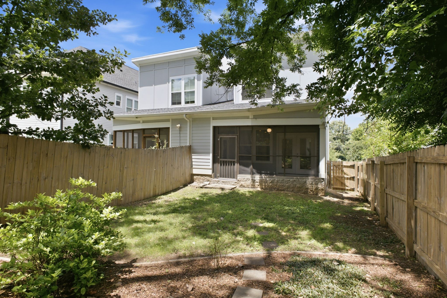
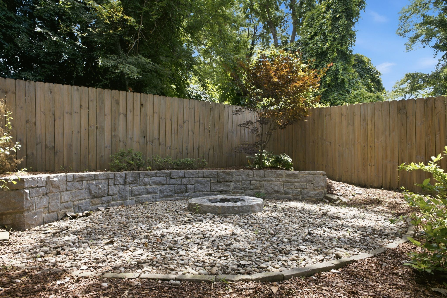
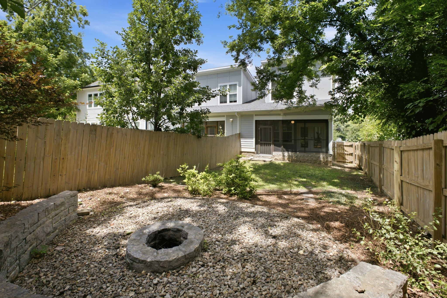
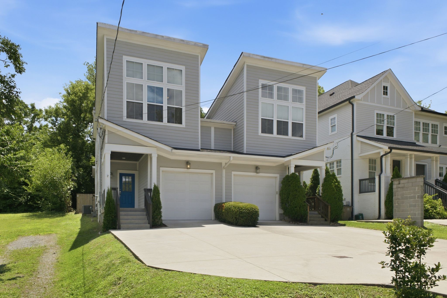
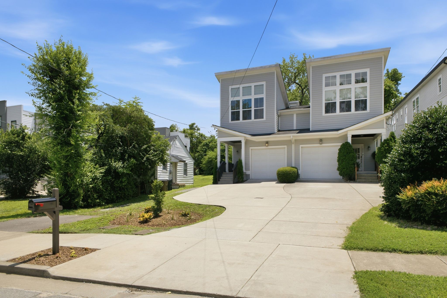
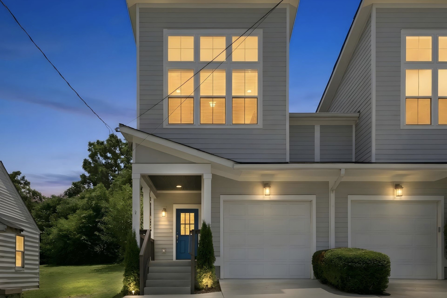
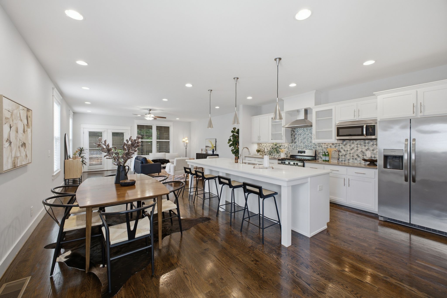
Modern living in one of Nashville's most vibrant neighborhoods. This well-maintained 2,414 sq ft home offers 3 bedrooms/2.5 baths in a smart mixed-level layout with custom upgrades throughout. Rich hardwoods anchor the light-filled, open-concept main level, where the kitchen impresses with a large island, designer mosaic tile backsplash, pendant lighting, stainless appliances, gas range with hood, and built-in microwave. Double French doors open to a screened covered patio and fenced backyard with stone fire pit and mature landscaping. Half bath on main.

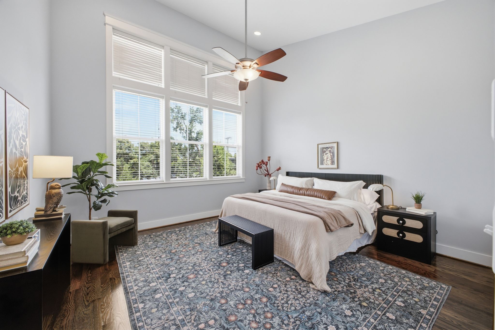
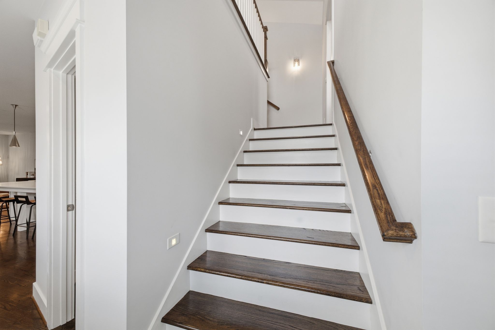
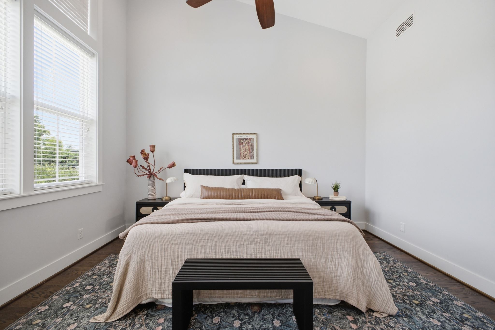
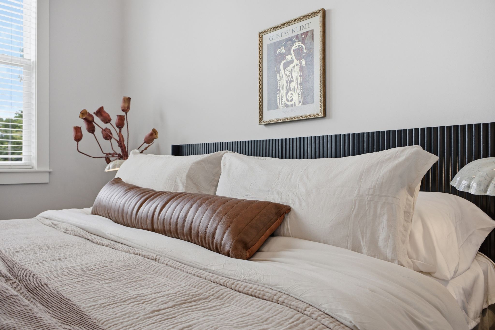
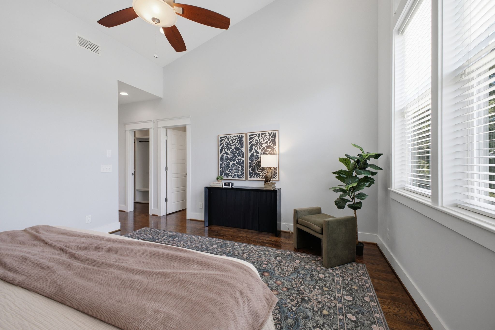
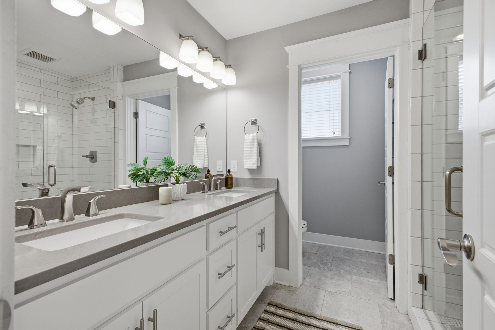
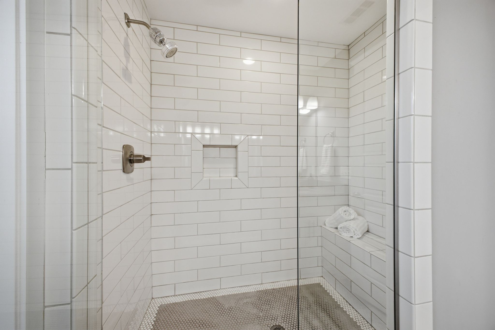
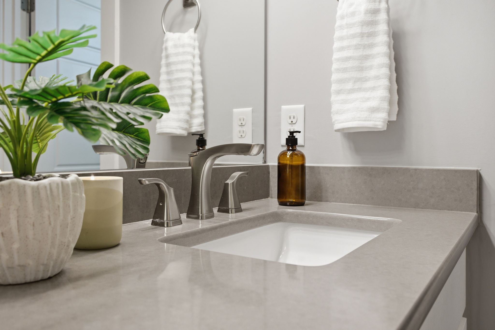
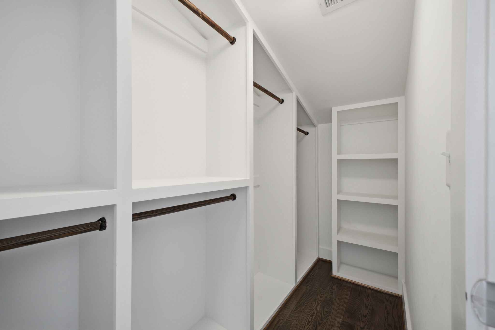
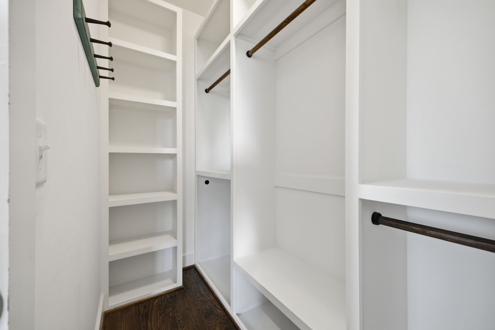
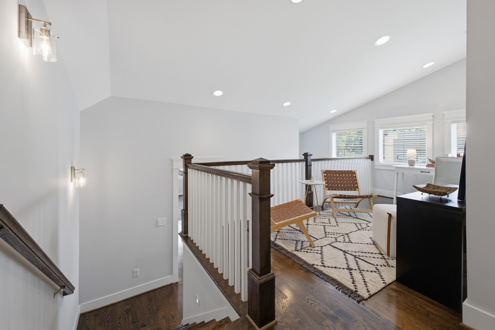
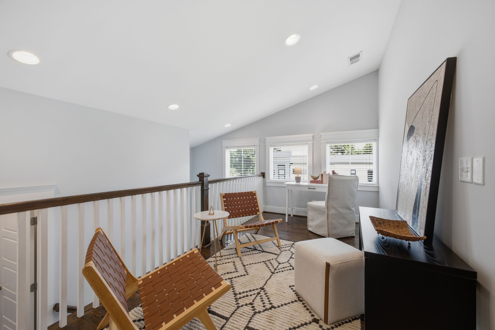
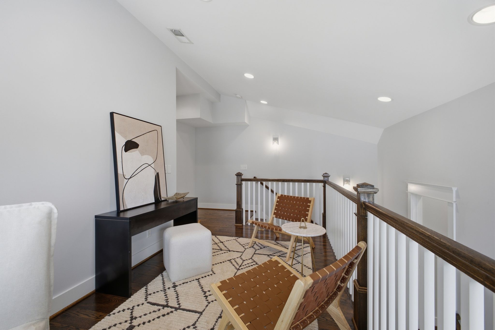
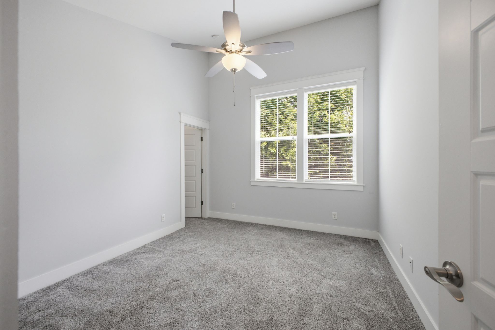
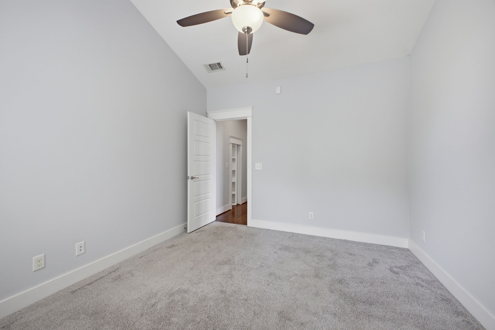
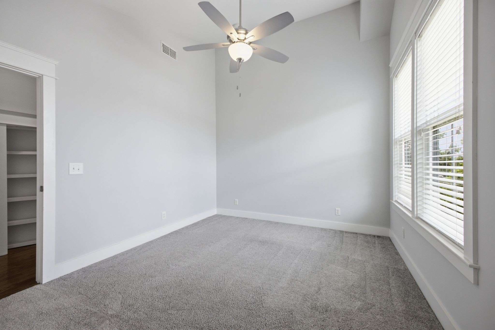
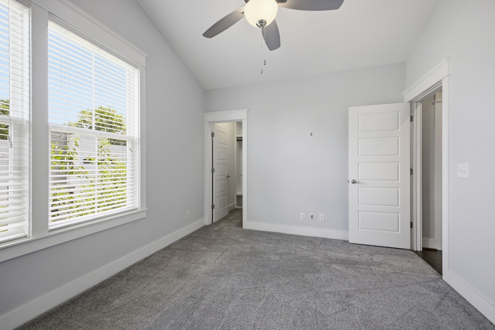
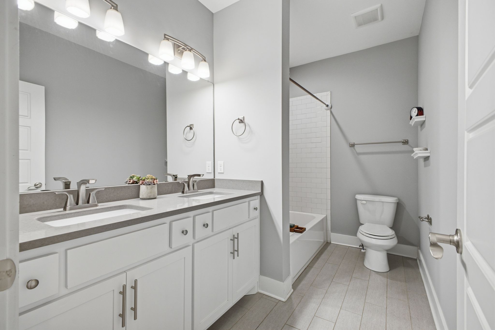
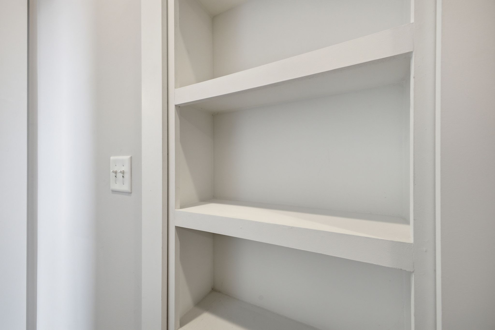
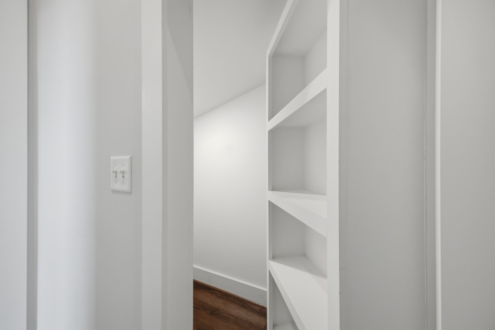
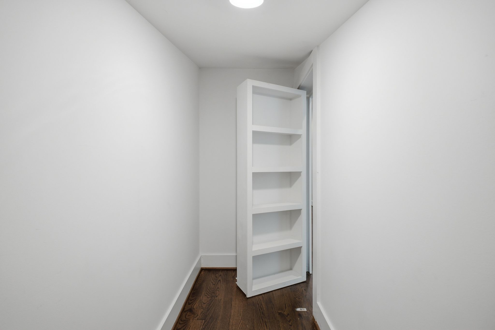
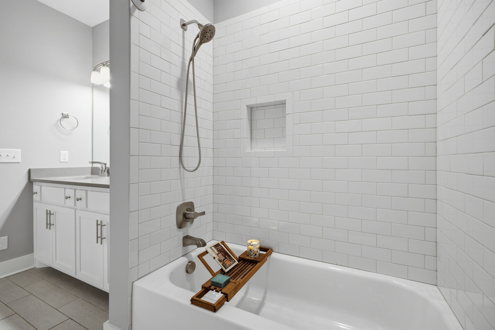
Set privately over the garage, the primary suite is a true retreat: soaring vaulted ceiling, abundant natural light, hardwoods, and a spa-like en suite with double vanity, glass-enclosed tile shower, and separate water closet. Upstairs, a bright vaulted loft flex space makes an ideal office, playroom, or lounge, plus two more bedrooms, each with its own vaulted ceiling, sharing a full bath. Upgrades include walk-in closets with custom built-ins, pantry with custom shevling , ceiling fans in Living and all bedrooms, custom Graber shades, and tankless water heater.

Best of all, you're steps from Wedgewood-Houston's award-winning dining and culture: Bastion, Aba, and Pastis. plus the Wedgewood Village development with Hermes, Soho House, boutique retail, galleries, and live music. Move-in ready and turnkey, this is WeHo living at its finest!
Overview

Property Status
For Sale
MLS ID
3250385
Property Type
Residential
Year Built
2016

Features & Amenities

Total Area
2,414 Sq.Ft.
Neighborhood
Wedgewood Houston
Architecture Styles
Contemporary
Stories
2
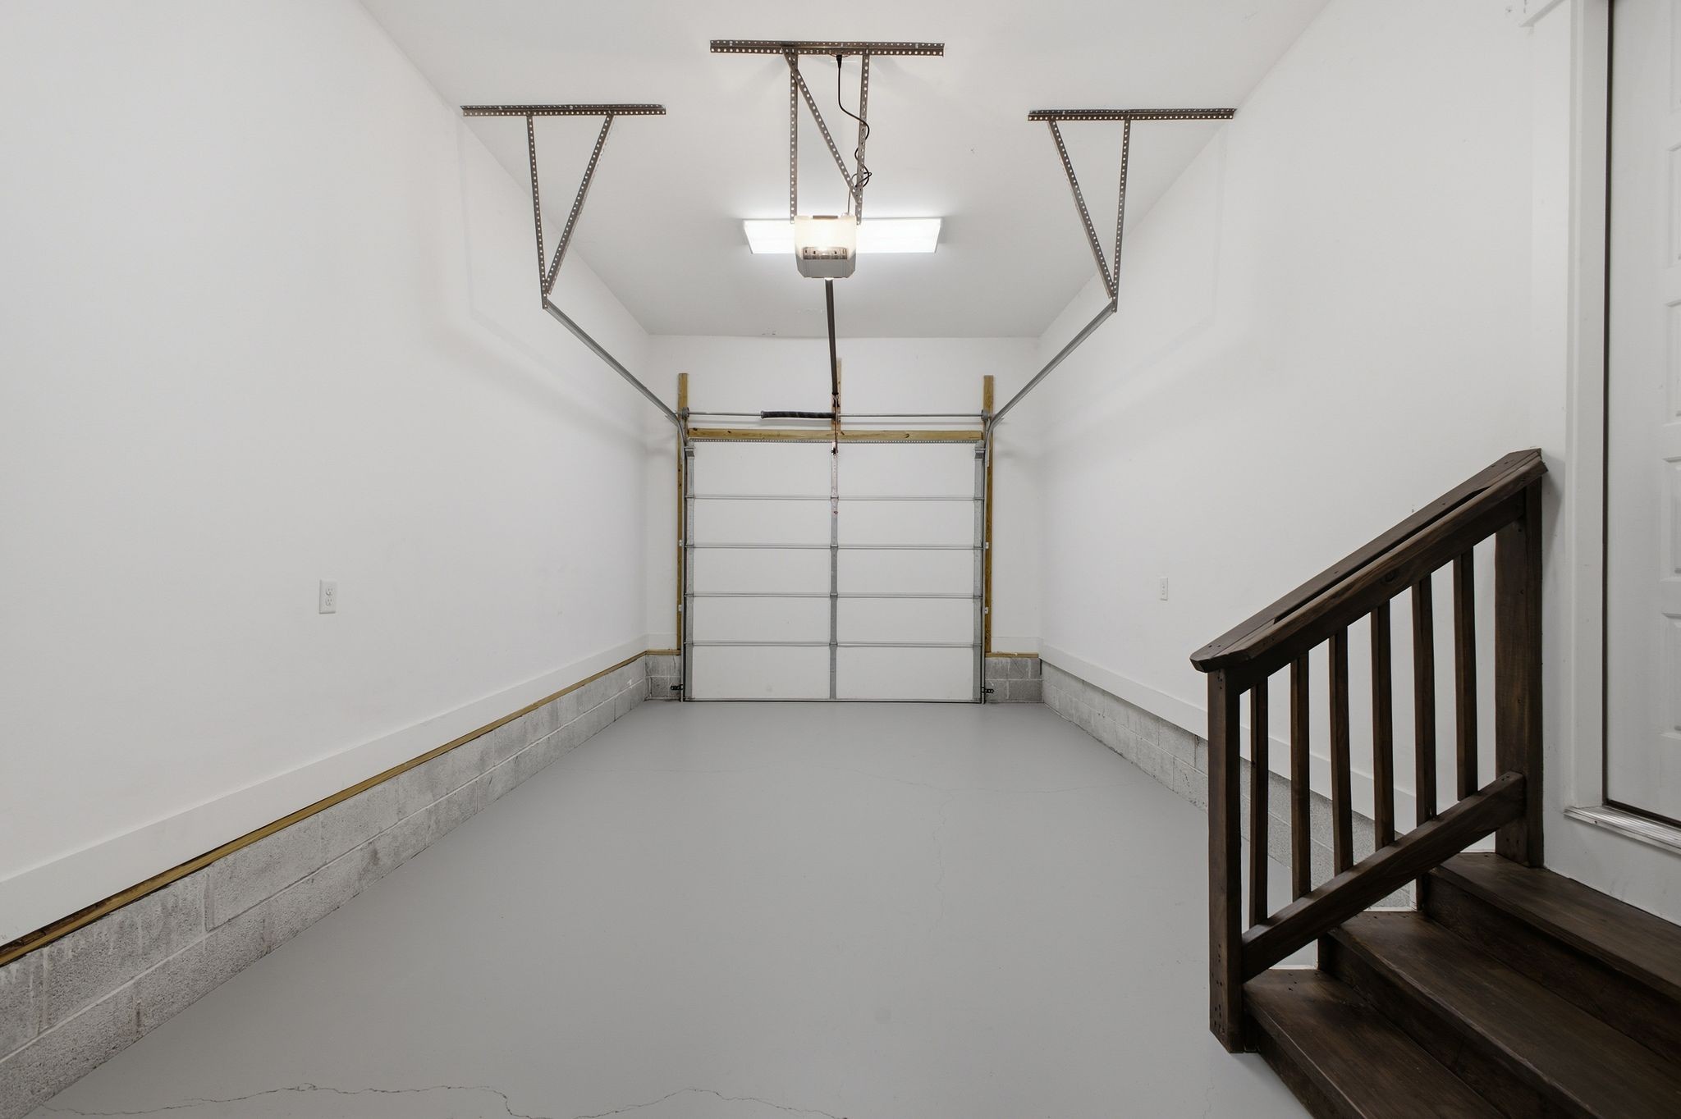
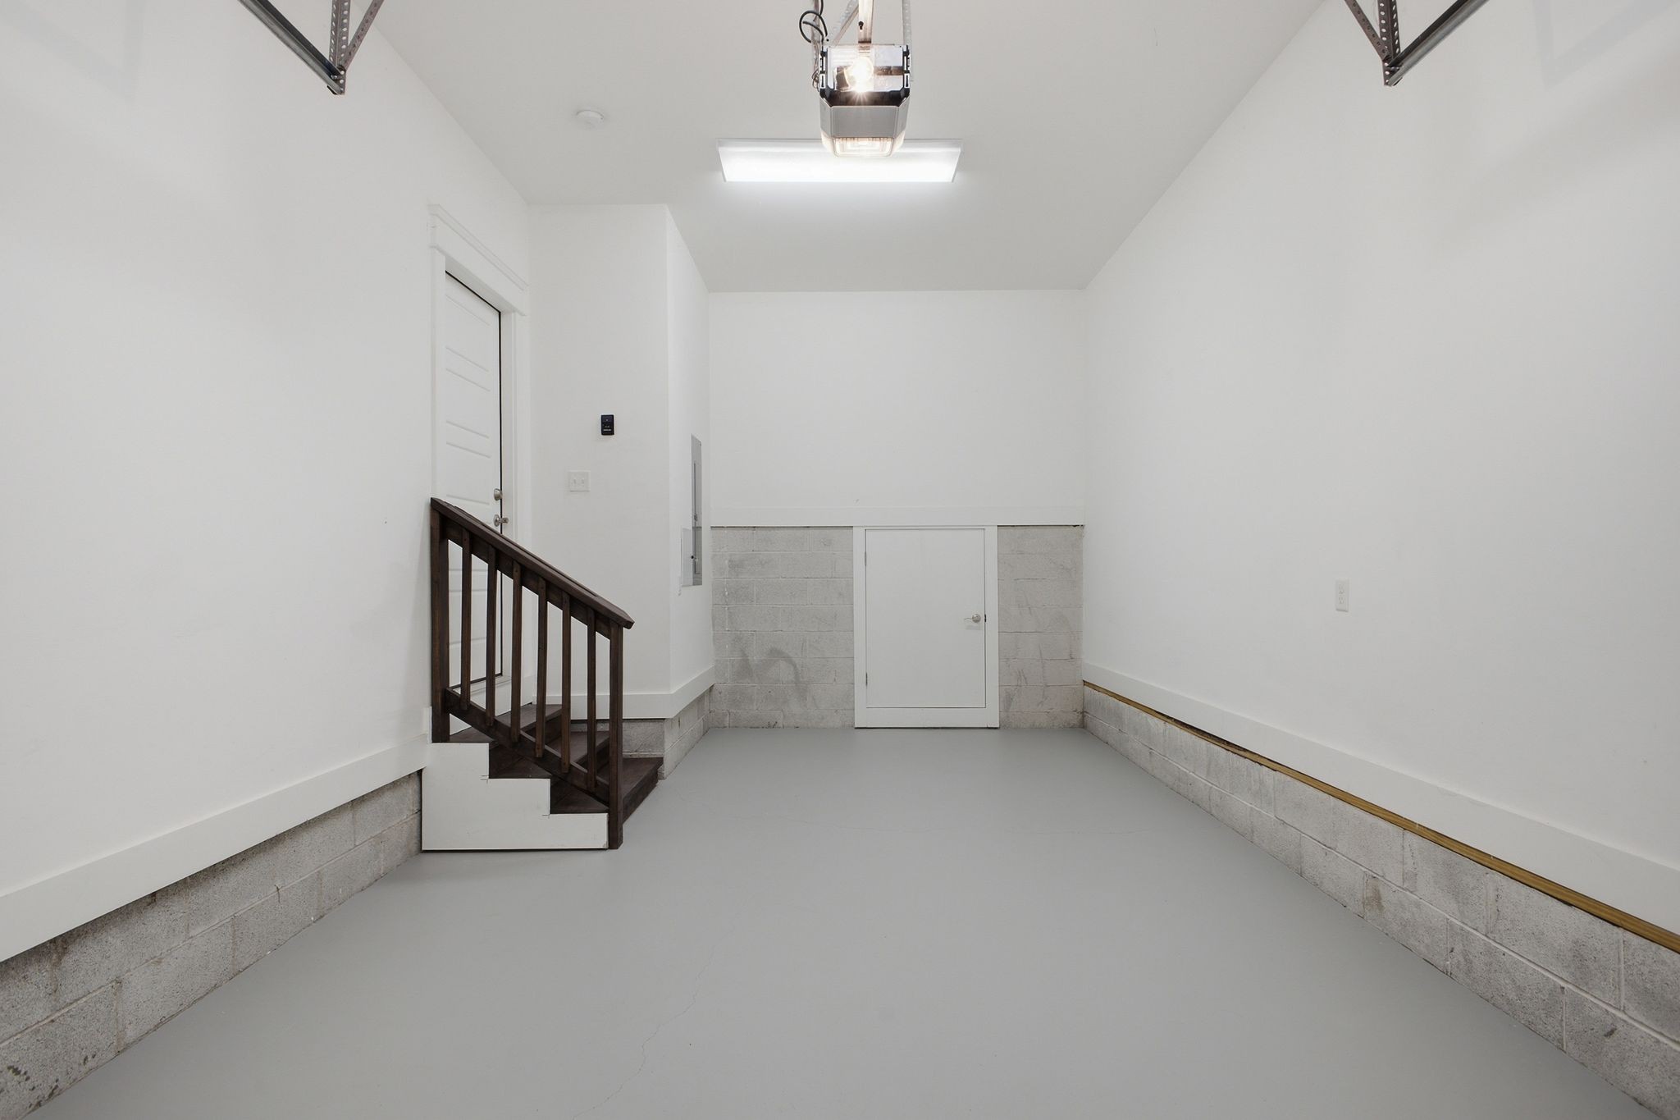
Garage Spaces
1.0
Water Source
Public
Utilities
Electricity Available, Water Available
Roof
Shingle
Lot Features
Cleared, Level, Private
Parking
Garage Door Opener, Garage Faces Front, Concrete, Driveway, Shared Driveway
Heat Type
Central, Electric, Forced Air, Heat Pump
Air Conditioning
Central Air
Laundry Room
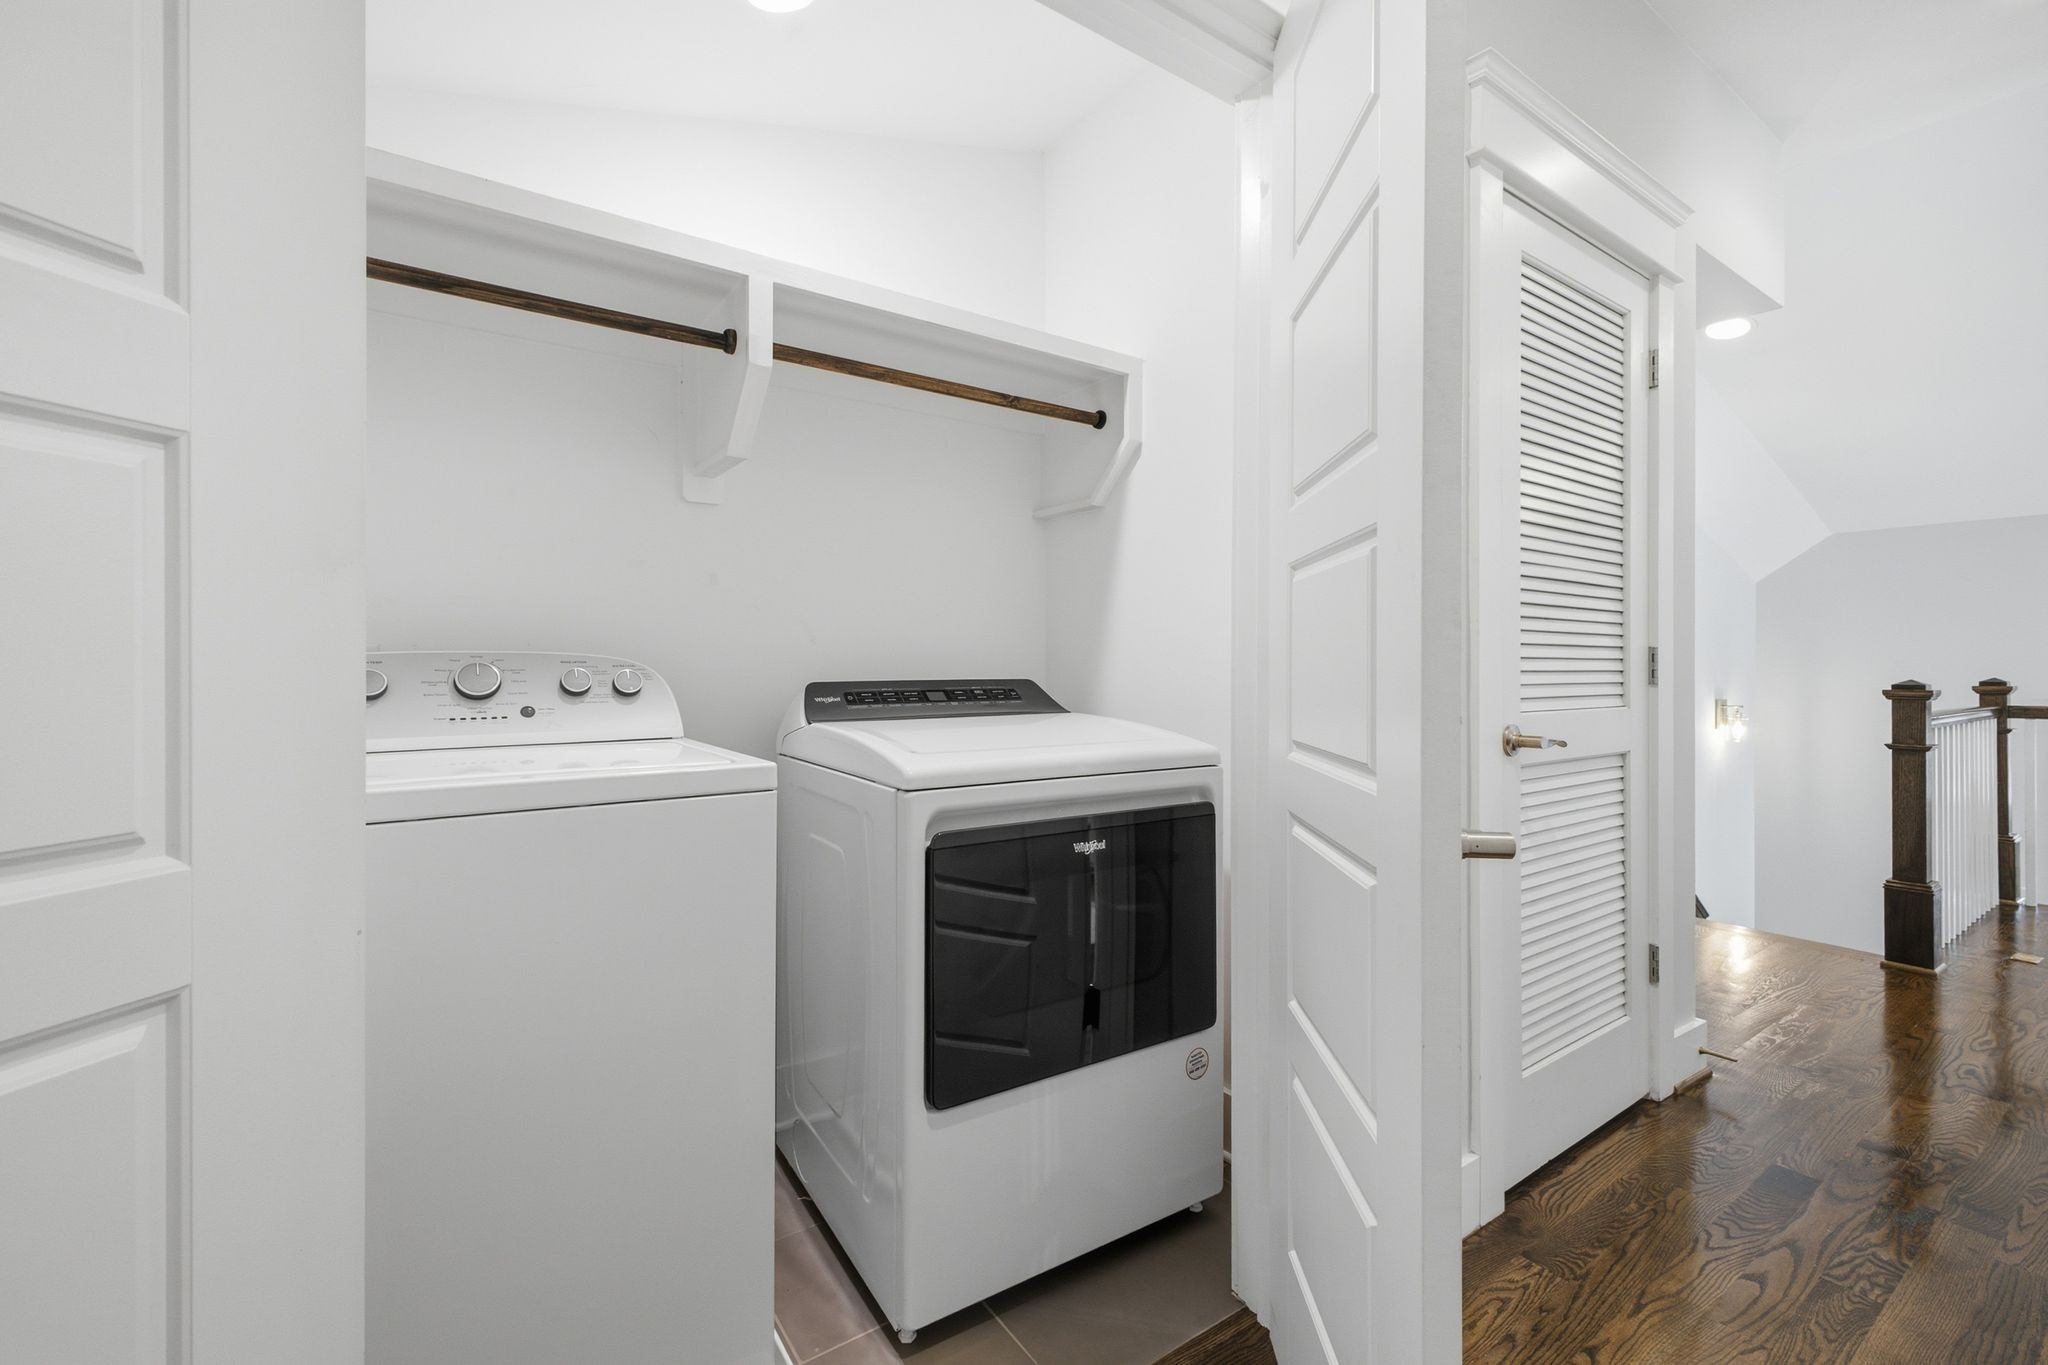
Electric Dryer Hookup, Washer Hookup
Appliances
Gas Range, Dishwasher, Disposal, Dryer, Microwave, Refrigerator, Stainless Steel Appliance(s), Washer
Other Interior Features
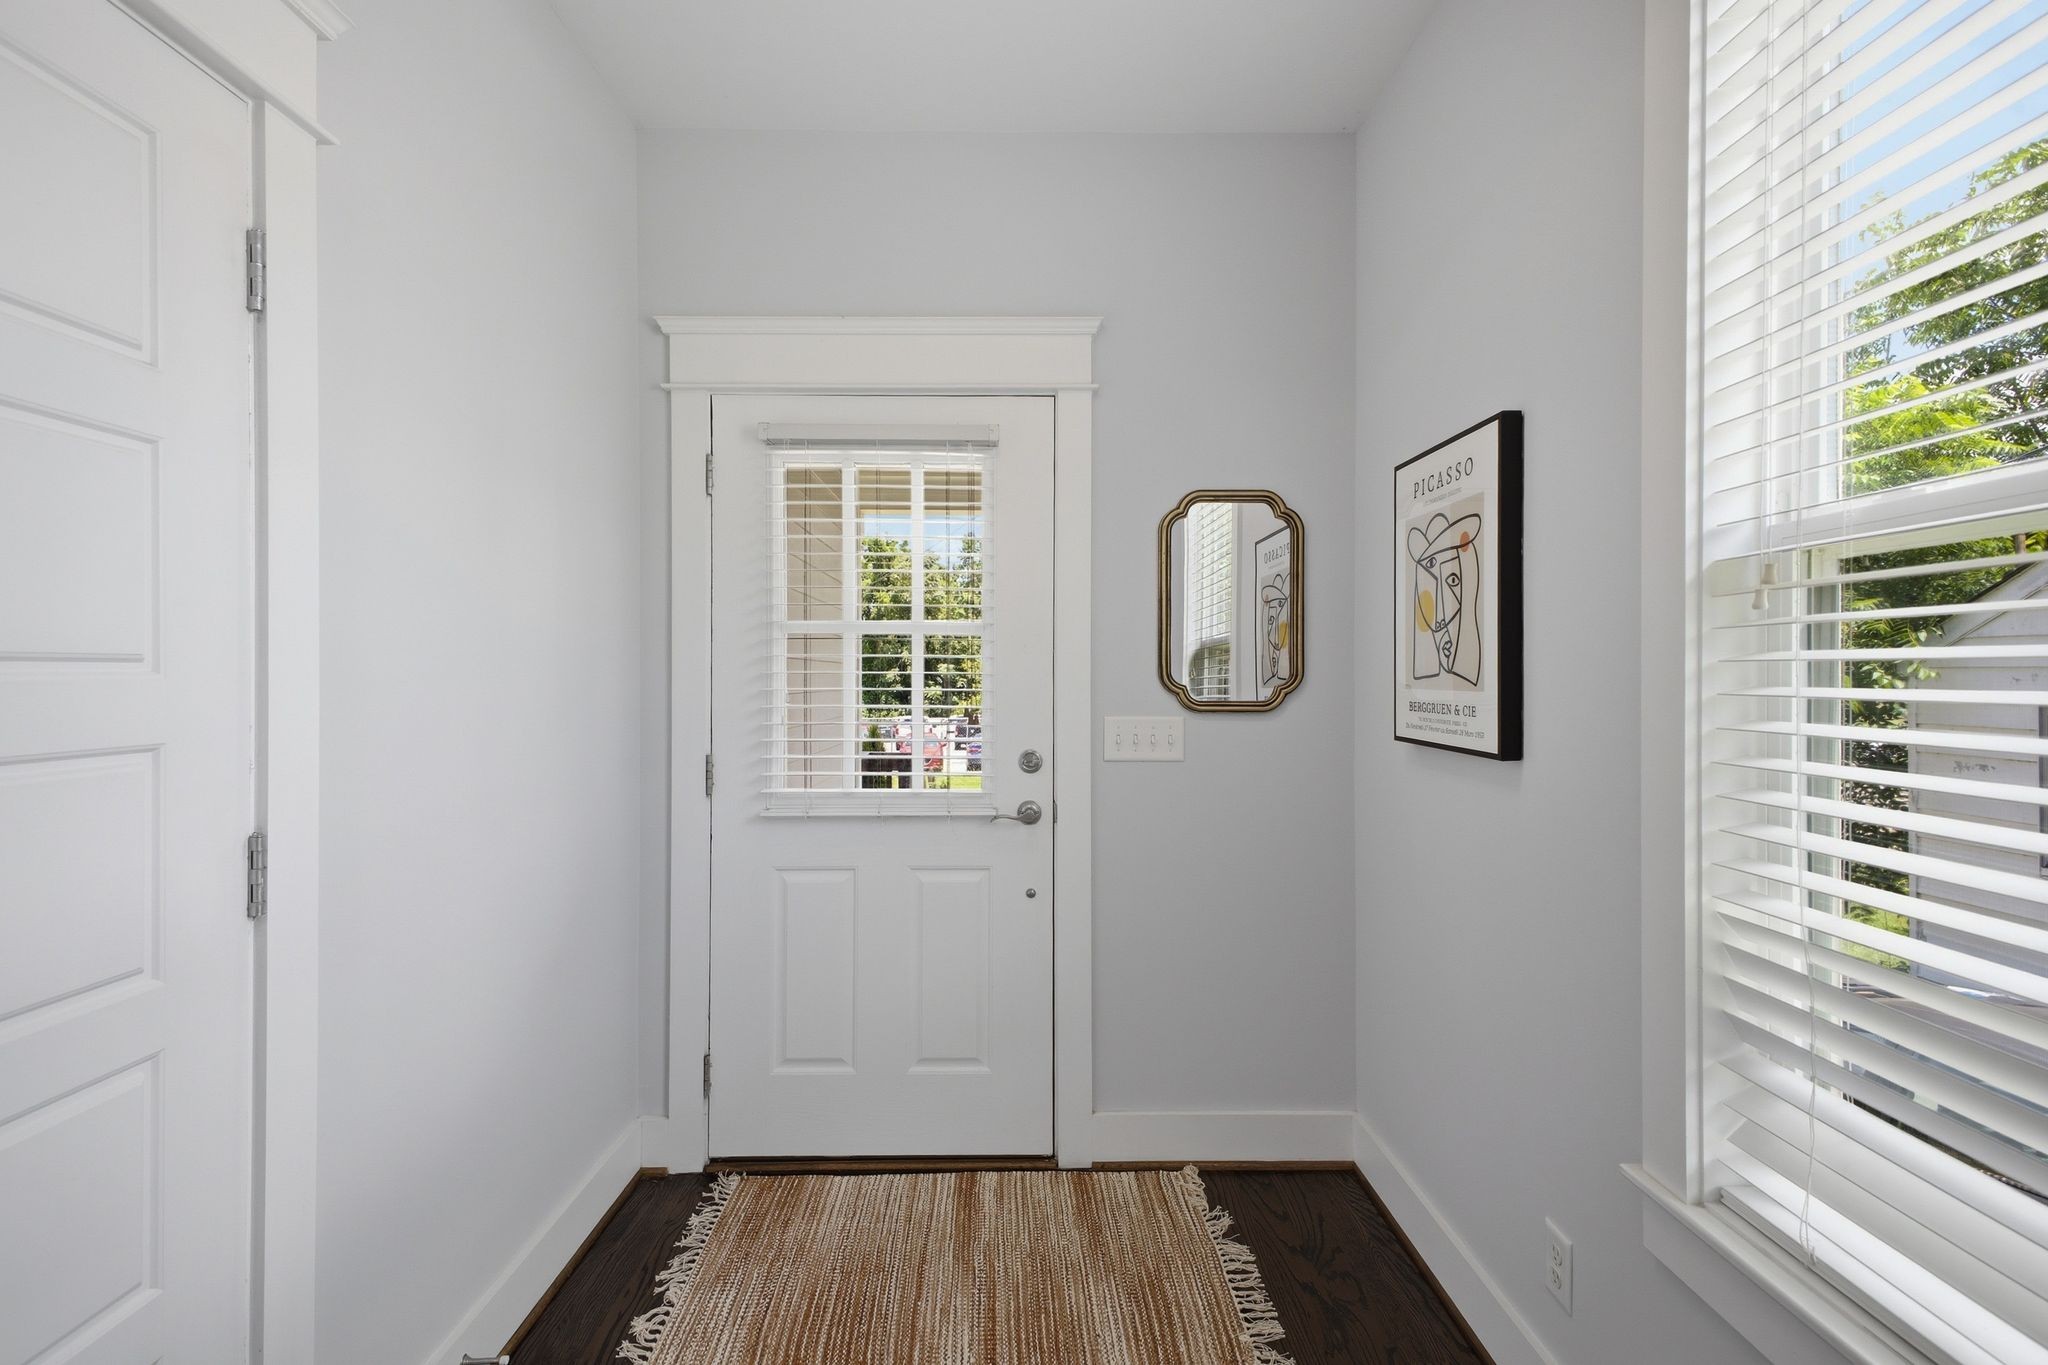
Ceiling Fan(s), Entrance Foyer, High Ceilings, Open Floorplan, Pantry, Walk-In Closet(s), High Speed Internet, Kitchen Island
Sewer
Public Sewer
Elementary School
Fall-Hamilton Elementary
Middle School
Margaret Allen Middle School
High School
Glencliff High School
Sales Price
$850,000
Real Estate Tax
$5,606/yr

Downloads

557A Hamilton Ave

Schedule a Tour

We would love to help you see this beautiful home! As a full-service brokerage, we can help you tour. Please submit an offer, and answer questions about the buying process.
Thank you

for your interest in 557A Hamilton Ave, Nashville, TN 37203

557A Hamilton Ave
Navigate
Wedgewood Houston

Explore Wedgewood Houston

read more

Mortgage Calculator

Estimate your monthly mortgage payment, including the principal and interest, property taxes, and HOA. Adjust the values to generate a more accurate rate.
$0,000 Your Payment 20 15 65
$0,000 Your Payment

I'm Interested In

557A Hamilton Ave

or
  • CallEric Wyse

    License #339678

    615.400.0481
  • Follow Us On Instagram