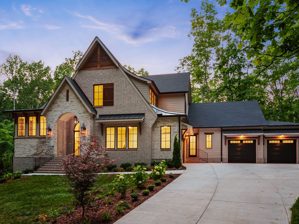
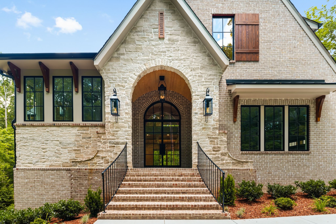
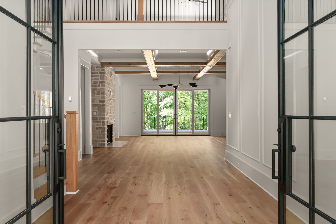
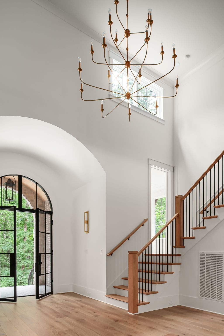
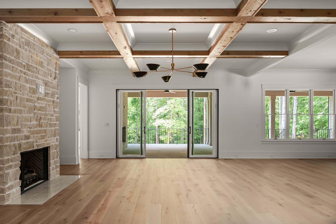
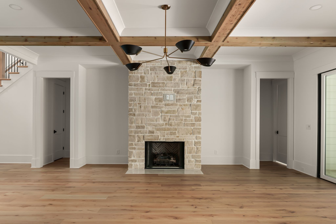
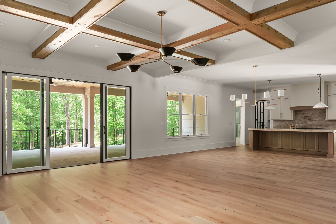
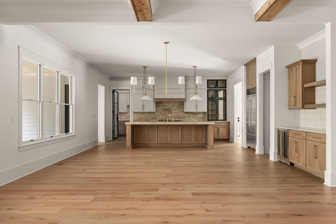
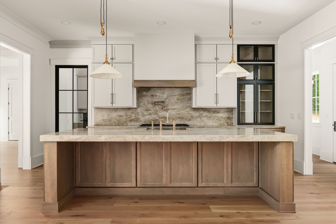
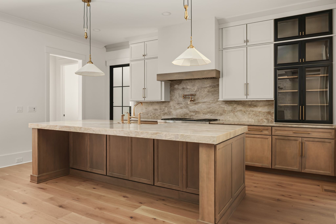
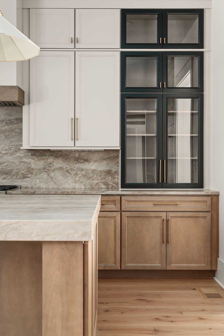
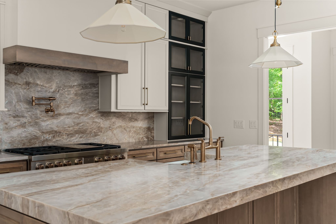
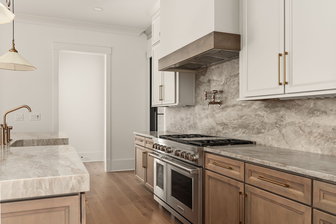
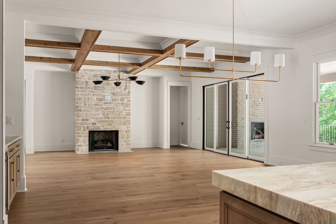
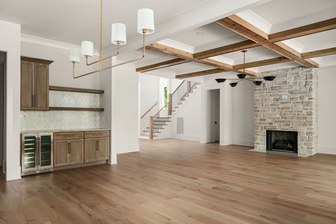
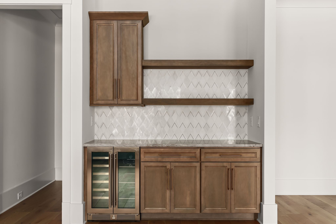
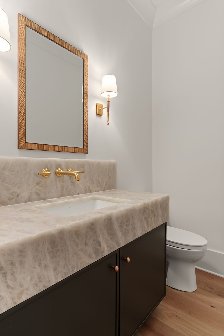
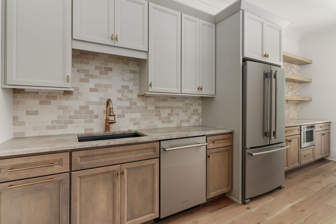
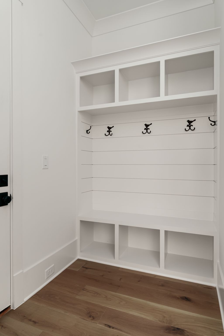
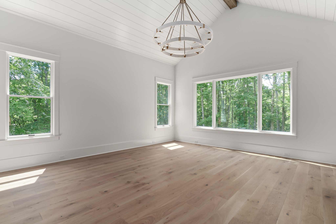
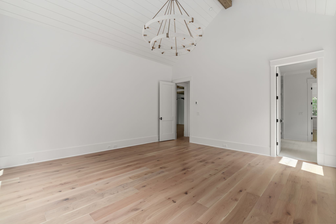
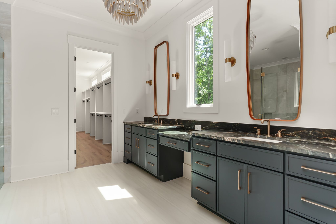
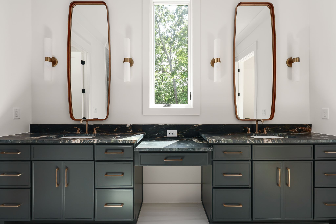
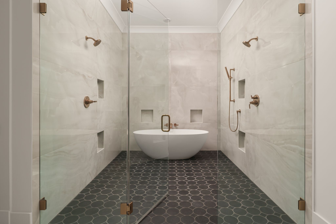
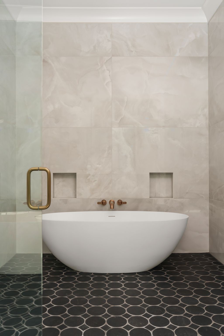
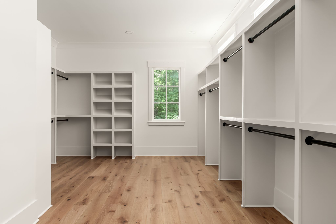
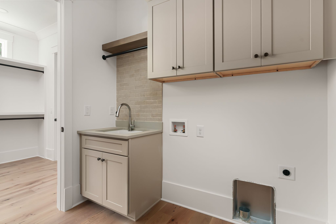
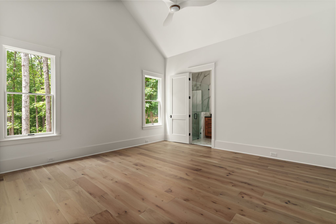
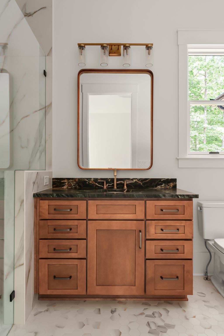
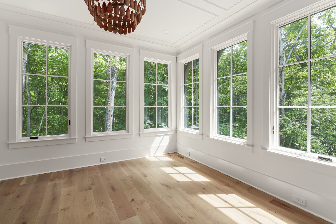
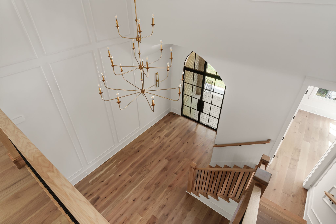
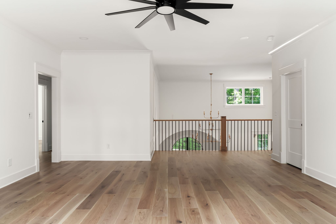
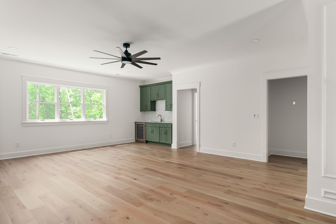
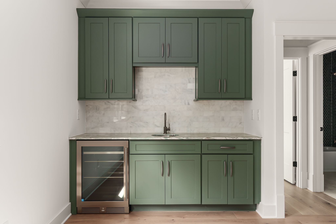
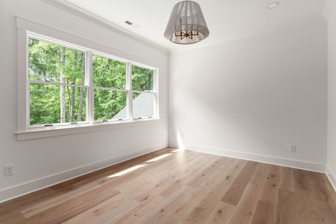
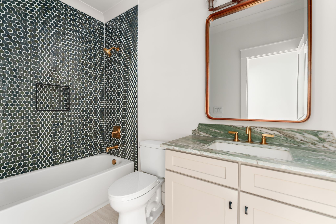
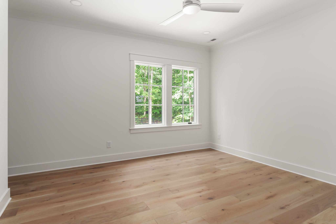
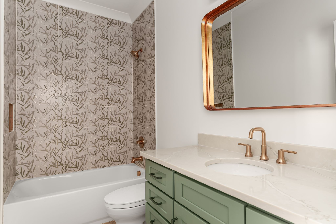
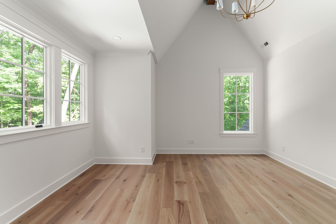
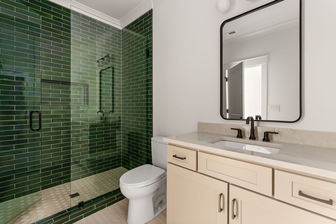
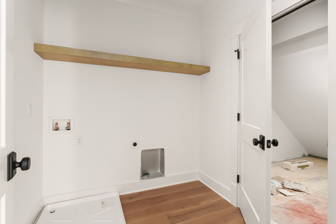
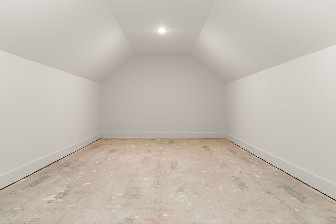
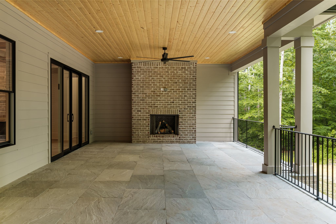
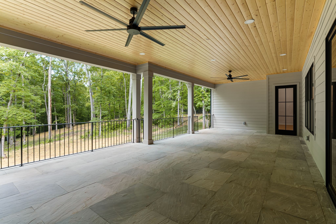
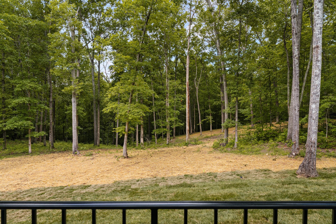
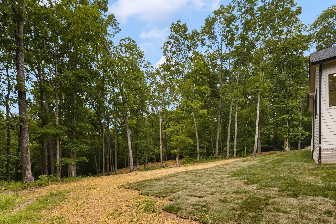
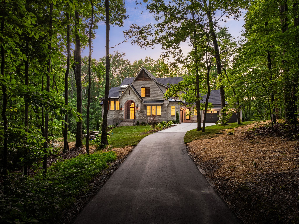
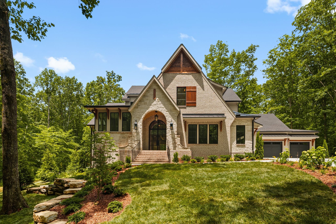
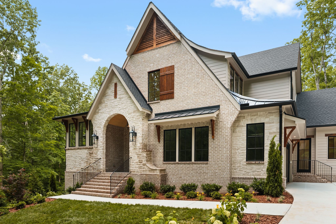
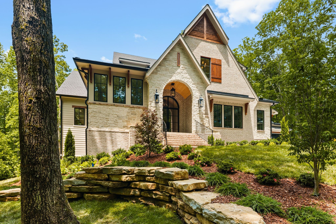
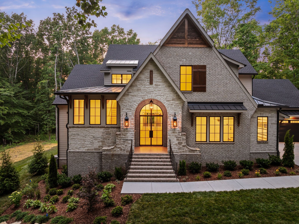
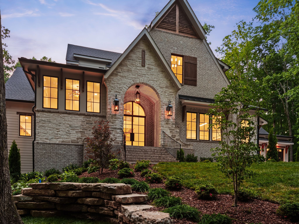
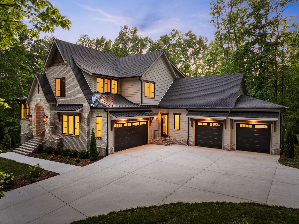
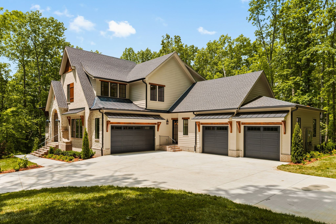
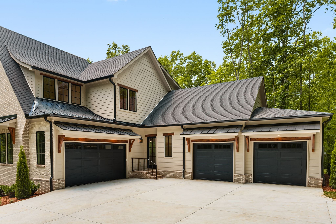
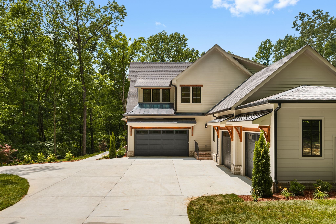
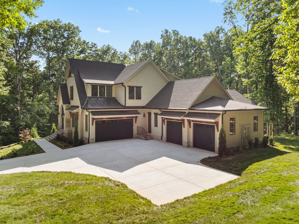
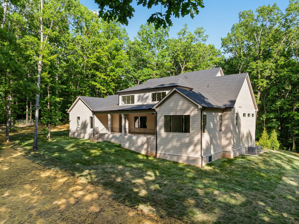
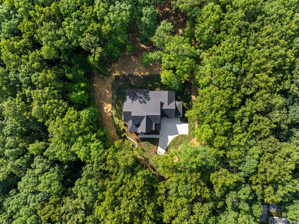
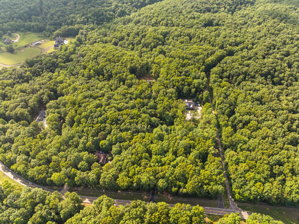
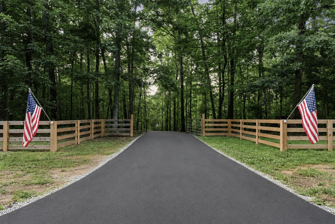
Nestled among the rolling hills of Leipers Fork, Pinewood Manor is a private estate where timeless architecture and natural beauty exist in perfect harmony. Built by Bordeaux Homes and situated on over 6 secluded acres, this custom residence offers 4,790 square feet of thoughtfully designed living space surrounded by peaceful views. A dramatic two-story foyer welcomes you through arched steel-framed doors, opening to interiors defined by soaring ceilings, exposed timber beams, wide-plank white oak flooring, natural stone accents, and exceptional craftsmanship throughout. Expansive windows fill the home with natural light while framing the beauty of the surrounding landscape. At the heart of the home, the kitchen features an oversized island, custom cabinetry, premium appliances, and a fully equipped scullery. The adjoining living spaces flow effortlessly to a covered back porch through oversized sliding doors, creating seamless indoor-outdoor living and the perfect setting for entertaining or quiet evenings immersed in nature. The main level features both the luxurious primary suite and a spacious secondary bedroom with a private en suite bath, ideal as a guest retreat, multigenerational living space, or secondary primary suite. A stunning window-lined sunroom offers endless possibilities as a home office, lounge, or private retreat among the trees.Upstairs, each additional bedroom enjoys its own en suite bath, while a large bonus room with wet bar provides the perfect space for entertaining and gathering. An additional flex room with a full bath offers the potential for a fifth bedroom, bunk room, fitness studio, or private guest suite. Extensive storage throughout the home provides flexibility for future expansion or customization. Thoughtfully designed for everyday convenience, the home includes both main-level and upper-level laundry rooms. Private yet convenient, just minutes from the Village & Historic Downtown Franklin.