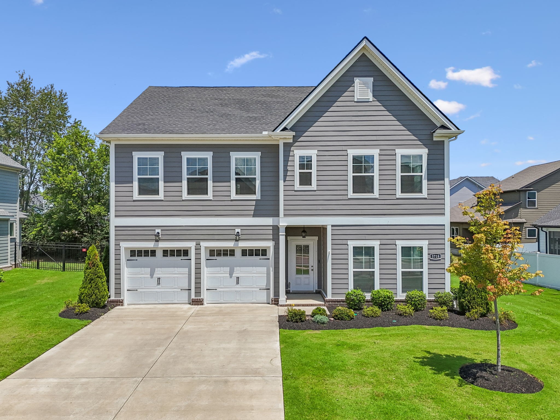
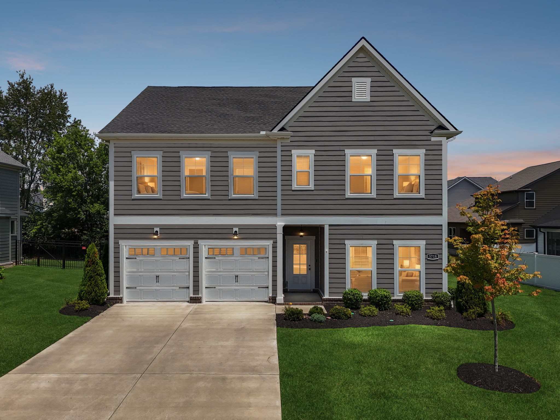
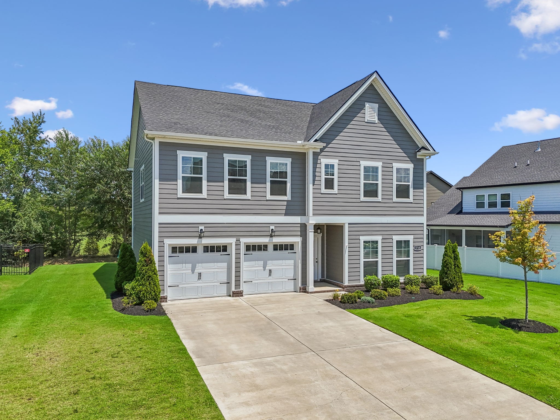
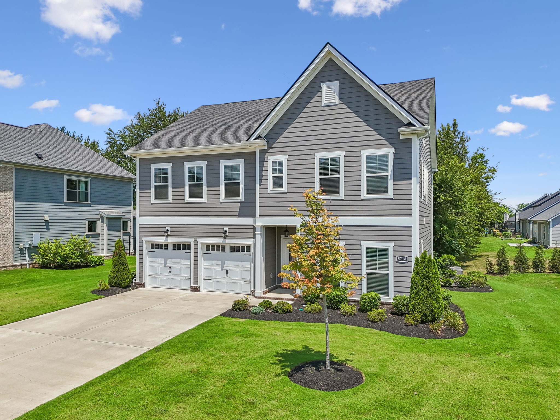
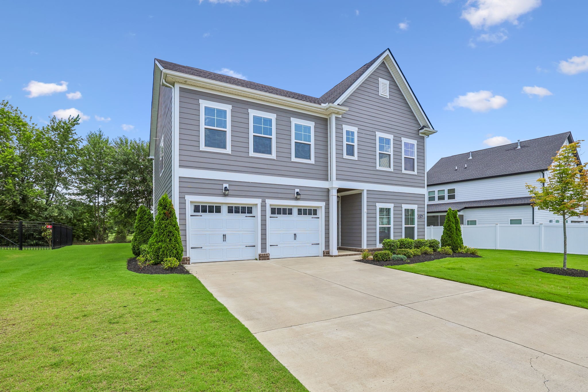
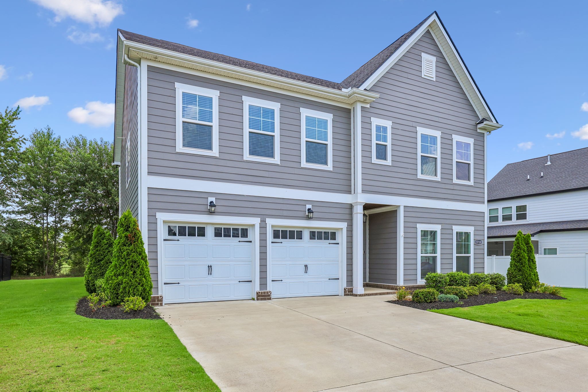
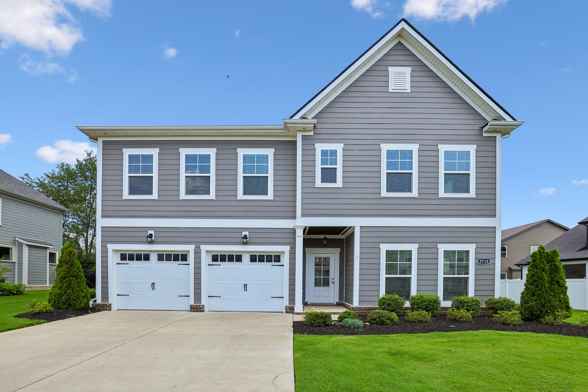
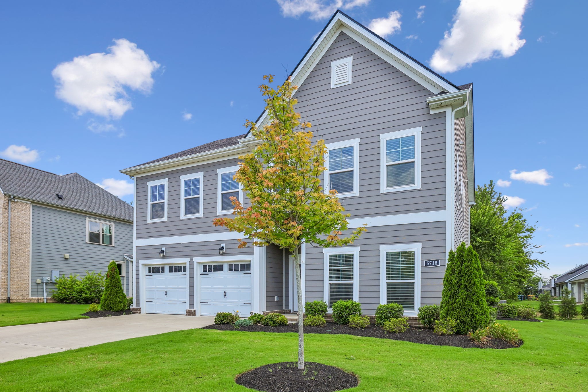
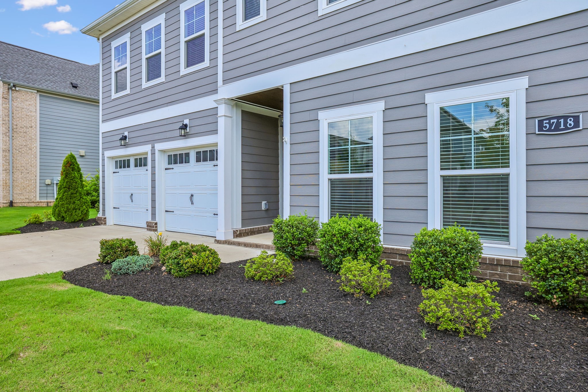
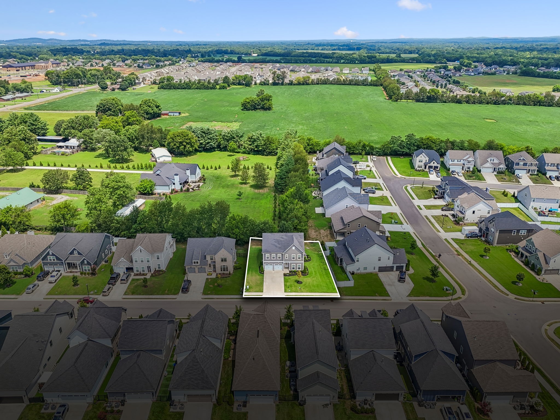
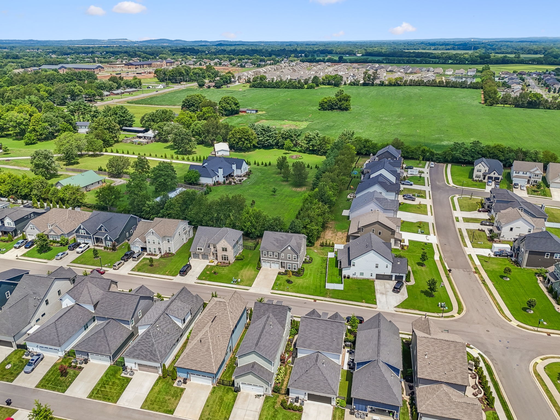
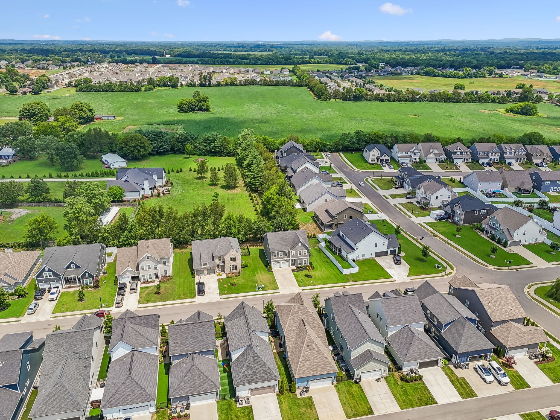
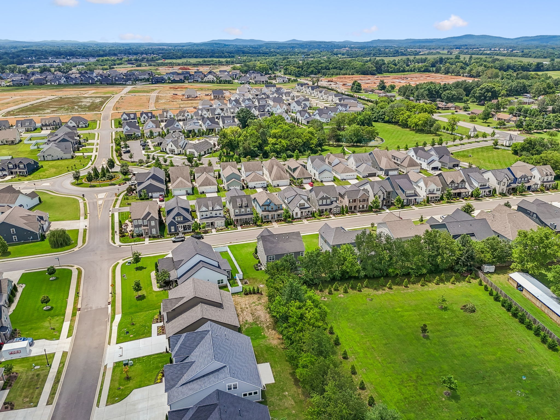
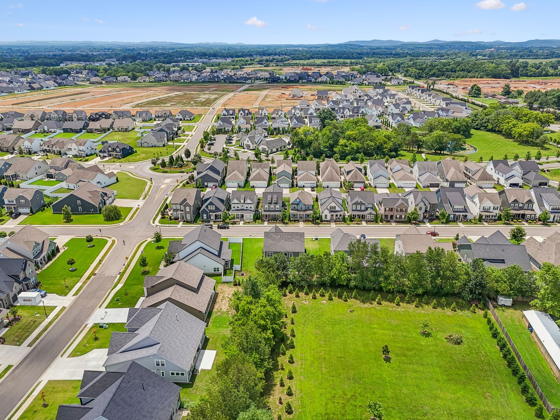
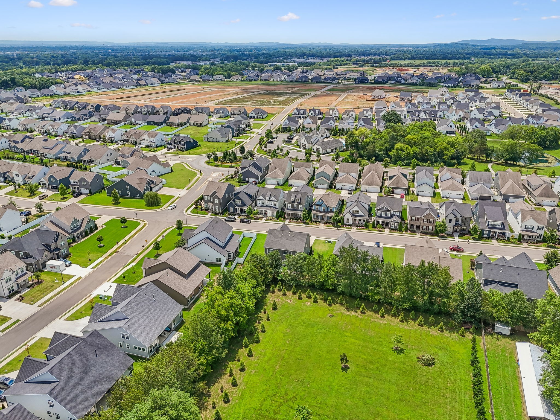
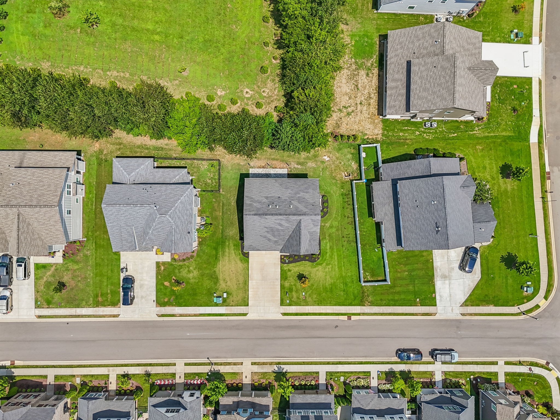
Enjoy low-maintenance living in the highly sought-after Shelton Square community, where exceptional amenities and a convenient location create the perfect place to call home. Tucked away on a quiet cul-de-sac, this beautifully designed residence offers a peaceful setting with picturesque tree-lined views while placing you just minutes from shopping, dining, and everyday conveniences.
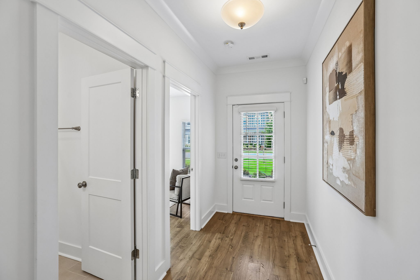
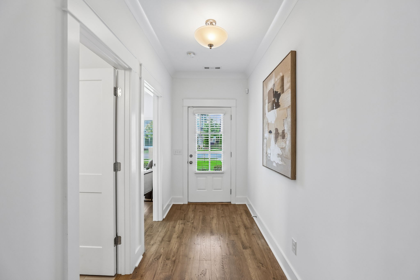
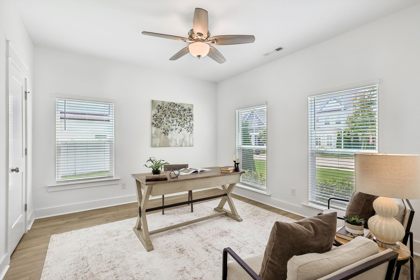
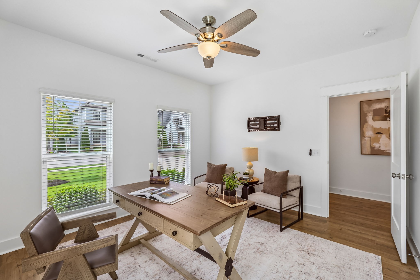
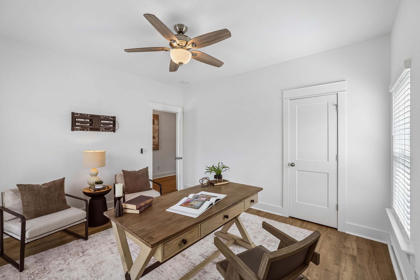
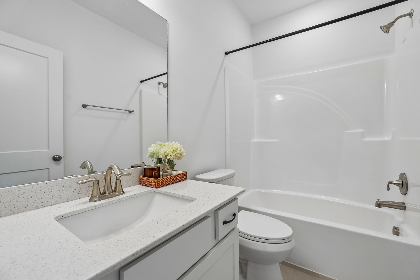
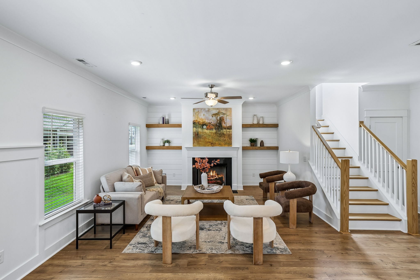
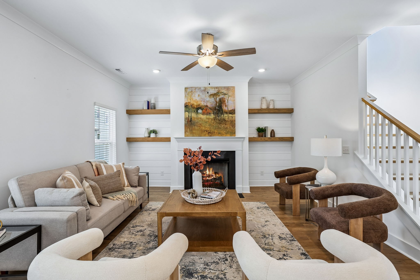
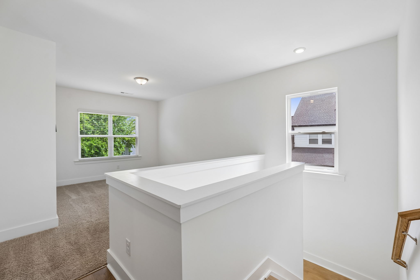
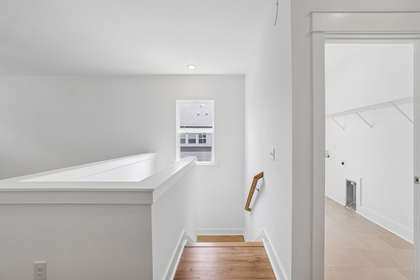
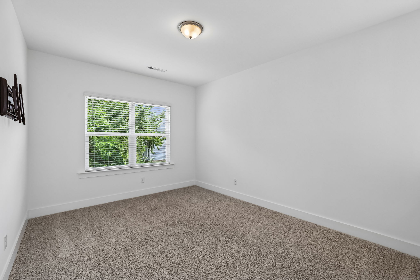
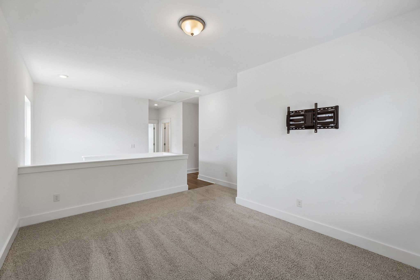
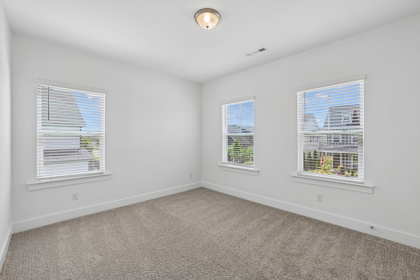
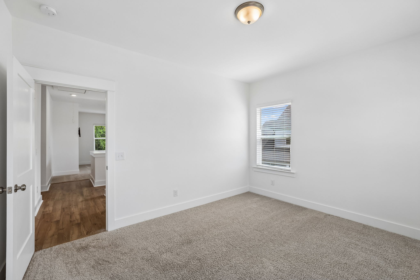
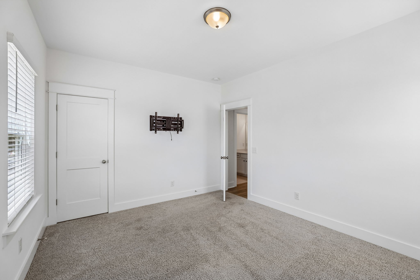
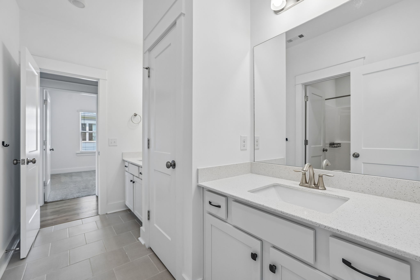
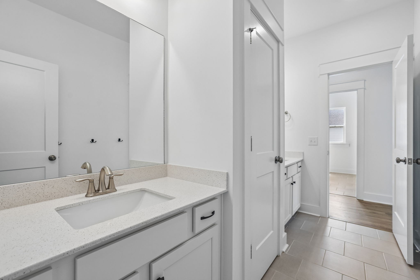
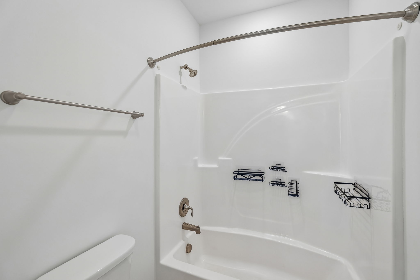
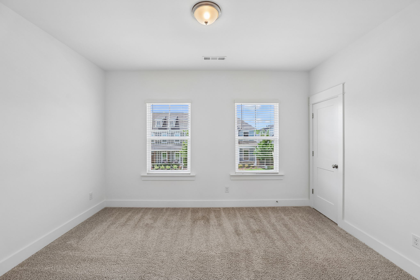
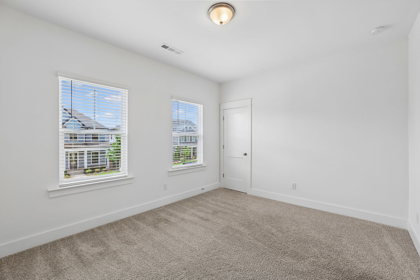
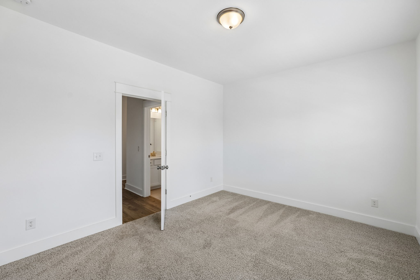
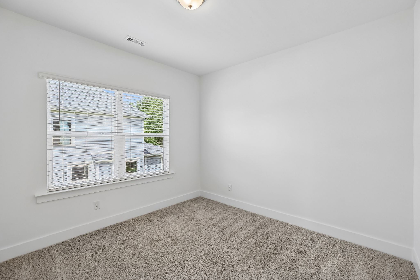
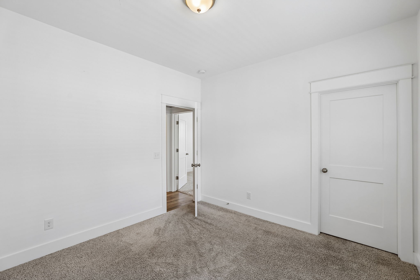
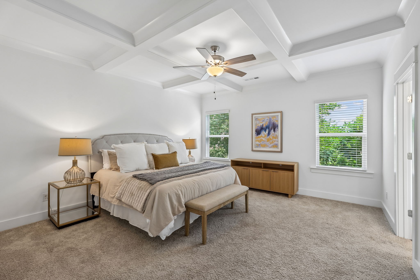
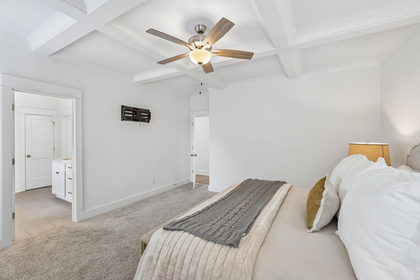
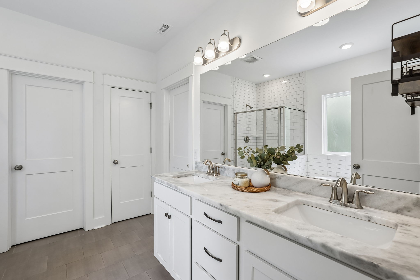
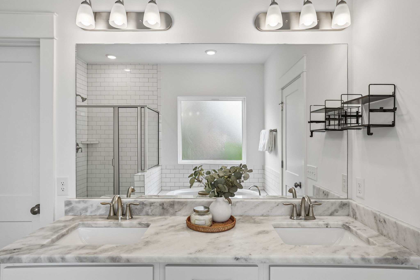
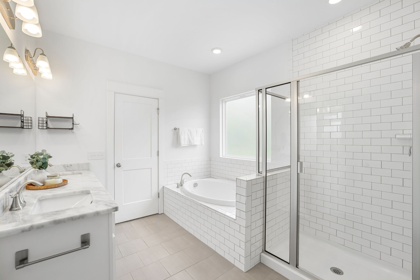
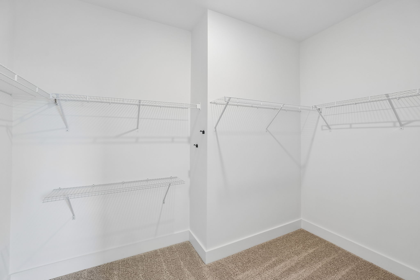
Thoughtfully designed with both style and functionality in mind, the spacious floorplan features five bedrooms, three full bathrooms, and a large bonus room, providing flexibility for today's lifestyle. A main-level bedroom and full bath offer the perfect space for guests, a home office, or multigenerational living. Upstairs, the private primary suite serves as a relaxing retreat with a coffered ceiling, generous walk-in closet, and well-appointed ensuite bath. Two additional bedrooms share a convenient Jack-and-Jill bathroom.
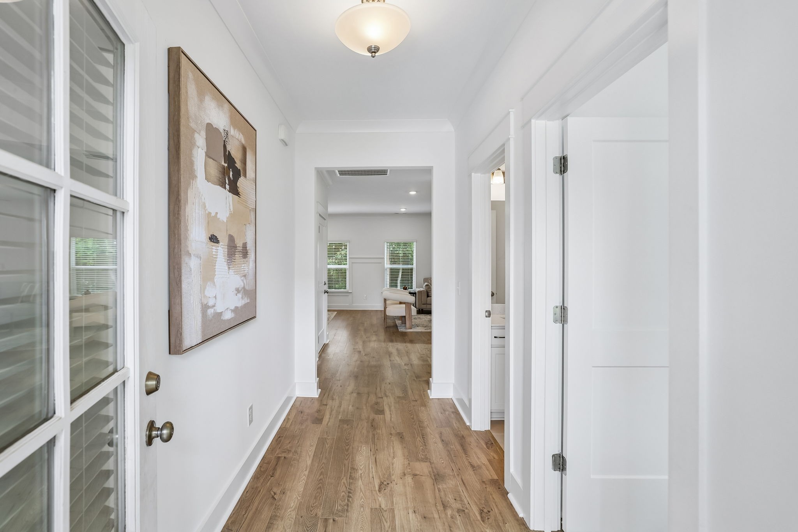
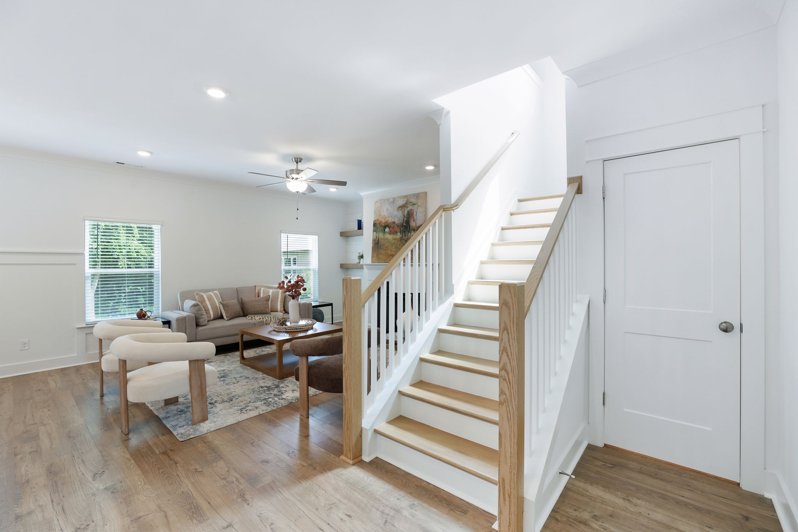
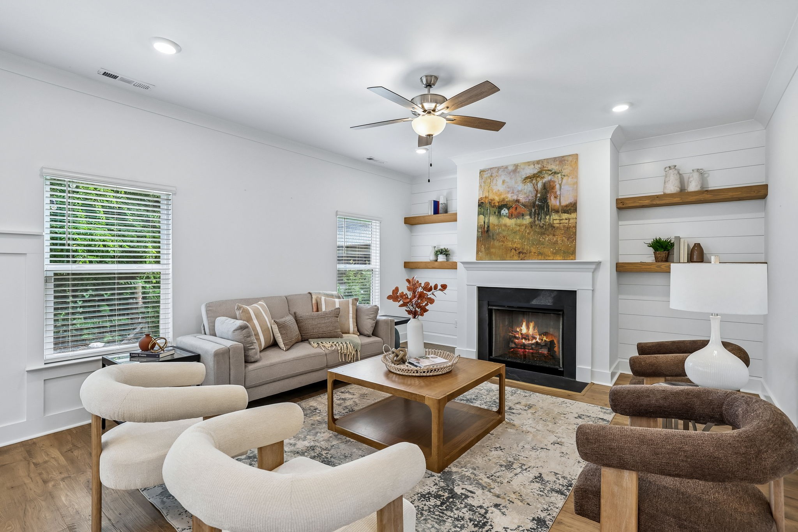
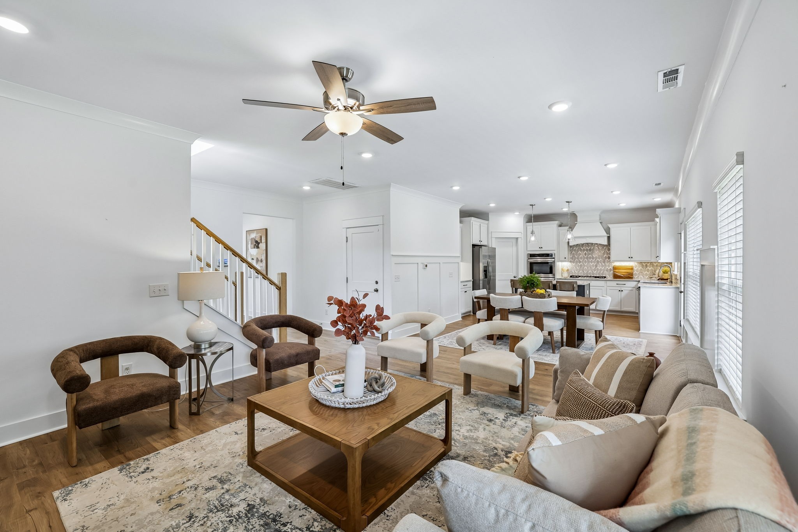
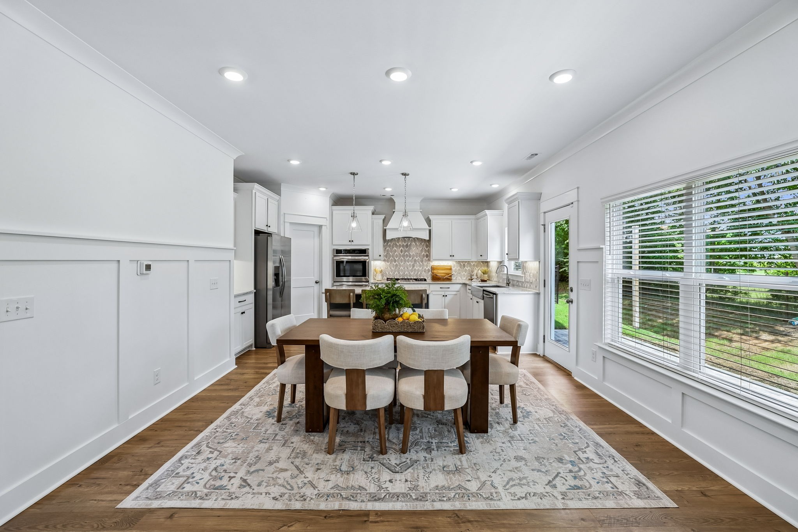
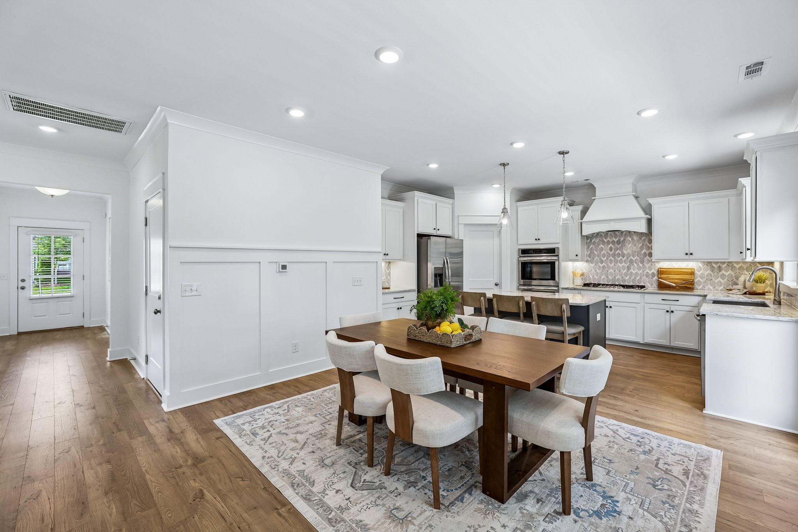
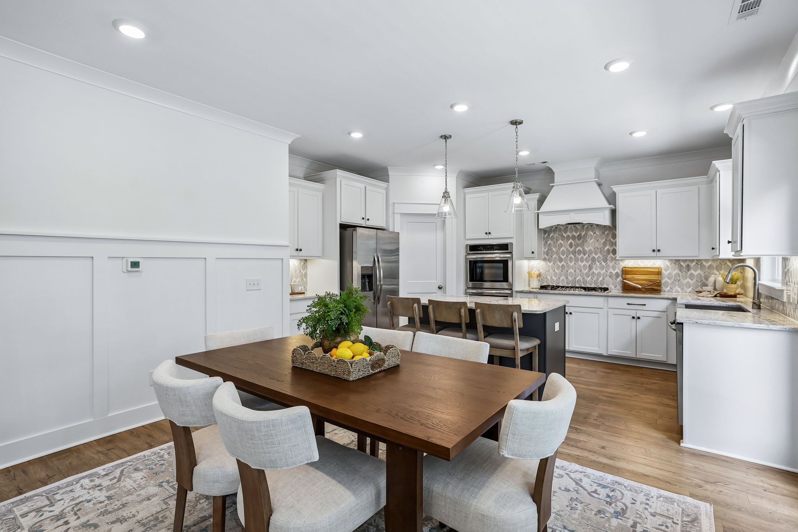
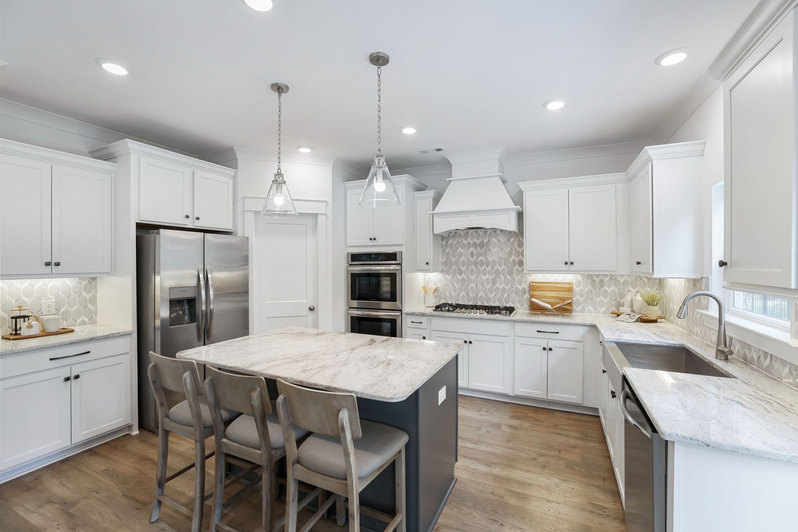
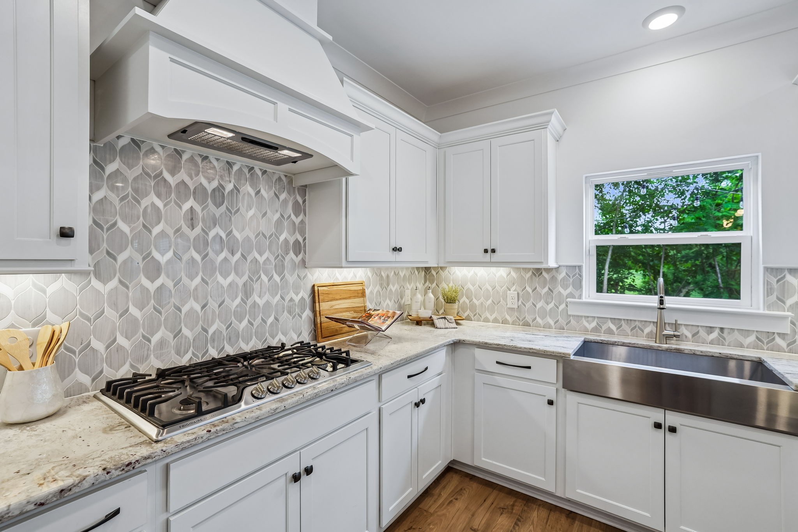
The gourmet kitchen is designed to impress with granite countertops, a large center island, double ovens, abundant cabinetry, and an open layout that flows seamlessly into the main living spaces, making entertaining and everyday living effortless. Hardwood flooring, tile, and quality finishes throughout add timeless appeal.
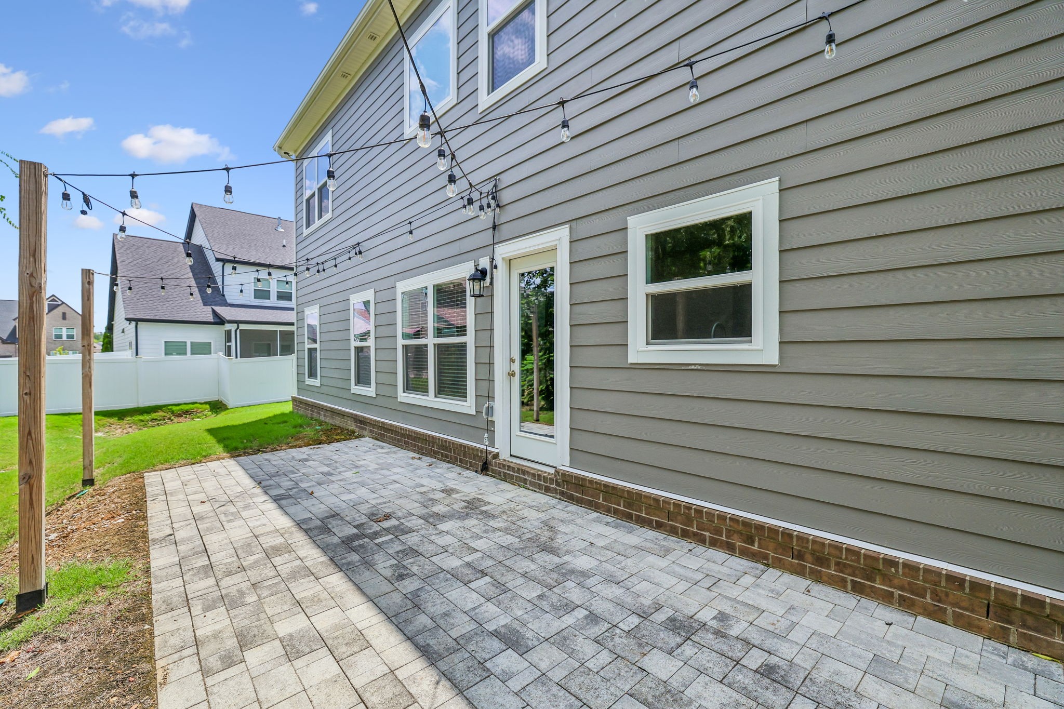
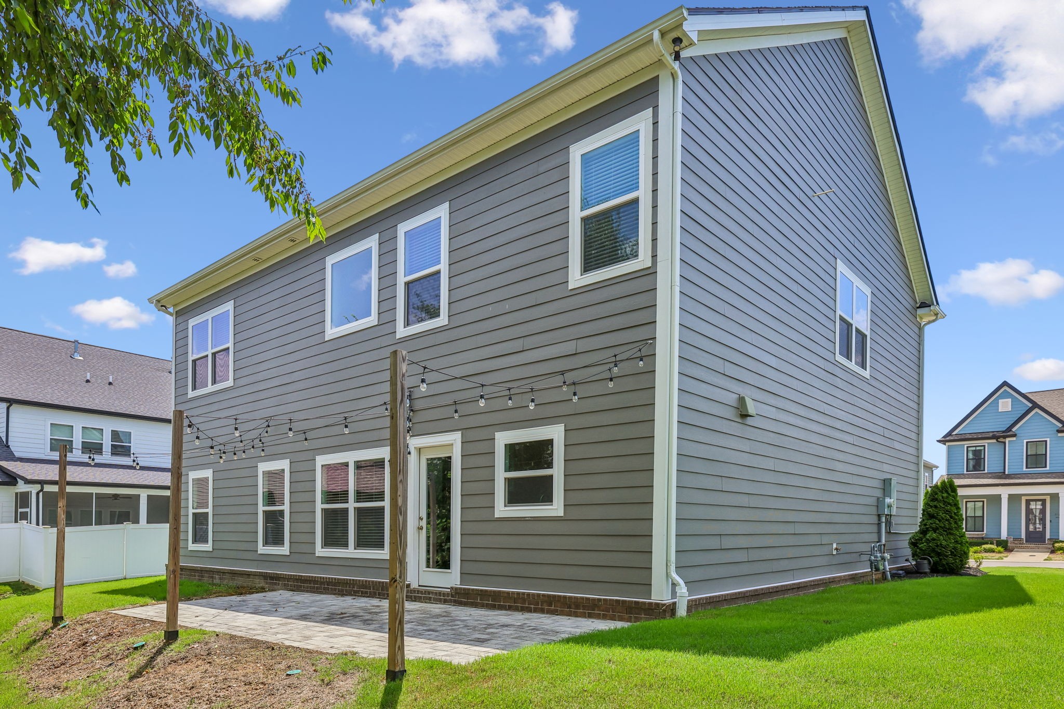
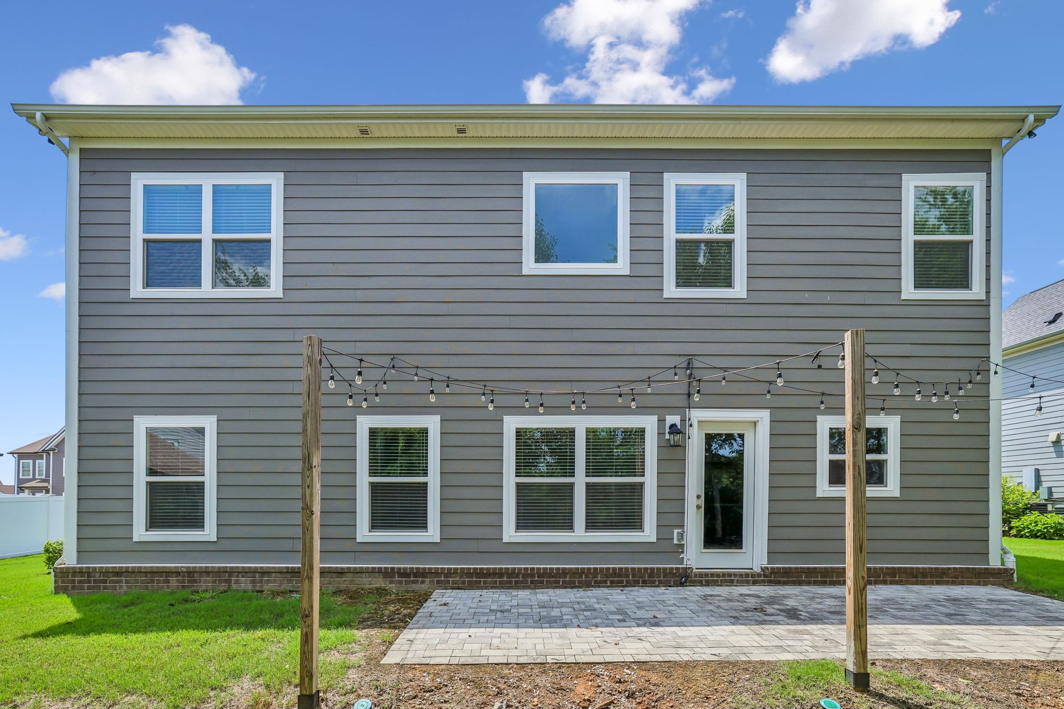
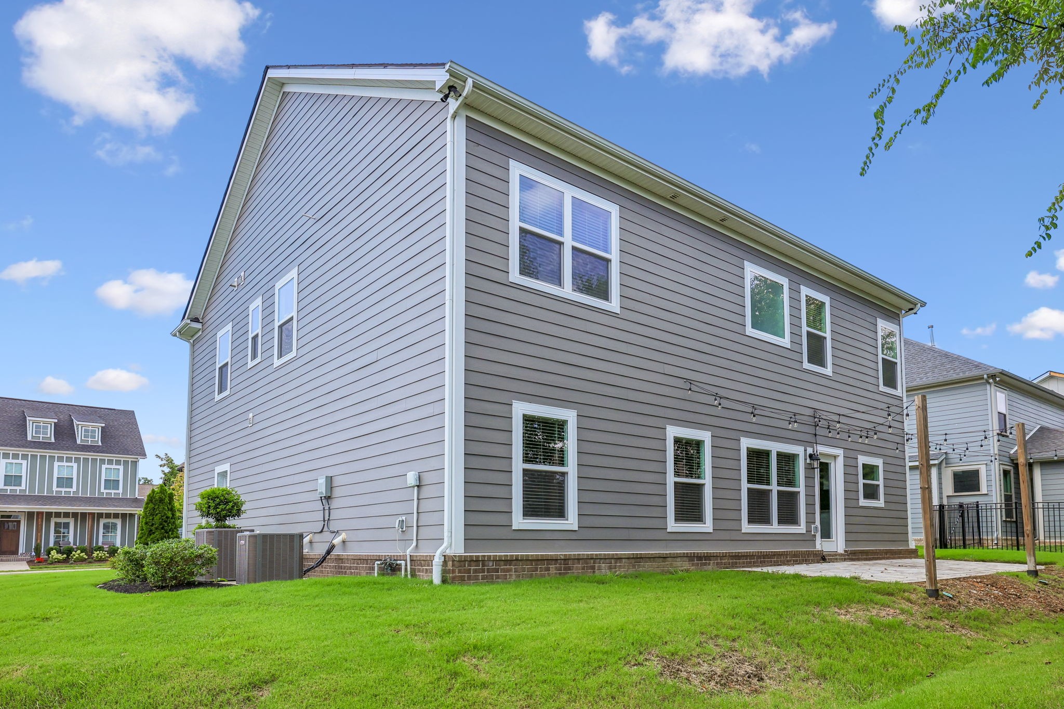
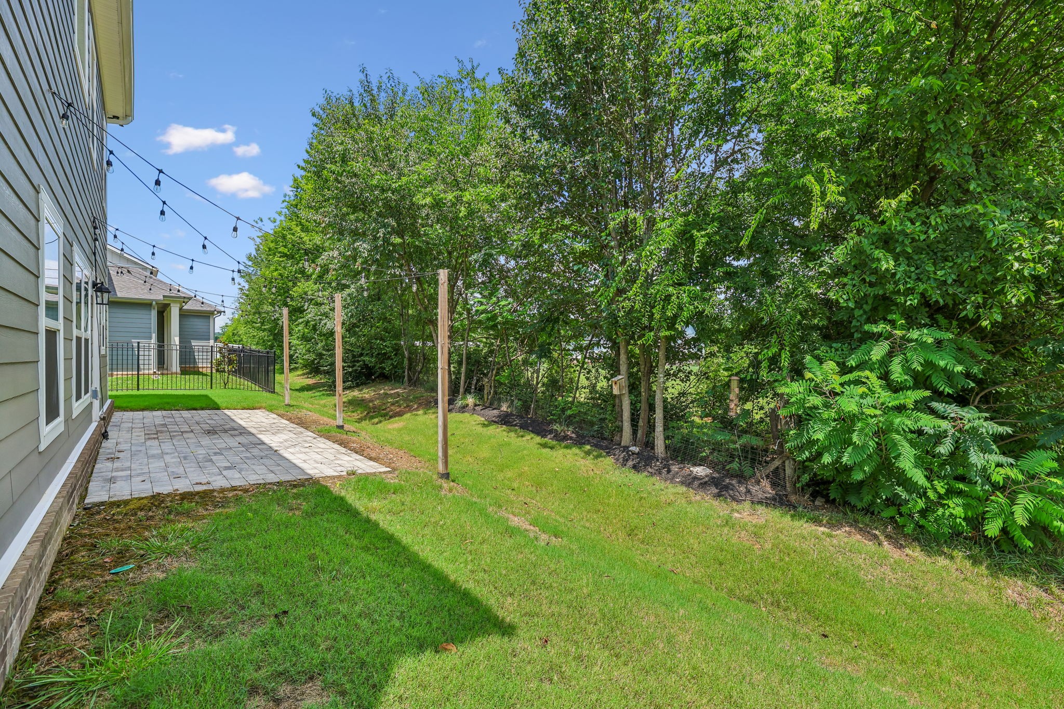
Step outside to a private backyard patio overlooking mature trees, creating a tranquil outdoor setting perfect for relaxing or entertaining.
Residents of Shelton Square enjoy an exceptional amenity package, including a resort-style zero-entry pool, clubhouse with fitness center and gathering spaces, walking trails, playground, dog park, and more. With its versatile layout, beautiful setting, and outstanding community amenities, this move-in-ready home offers the perfect blend of comfort, convenience, and lifestyle.