Leave a Message

Thank you for your message. We will be in touch with you shortly.

Explore Our Properties

Property Description

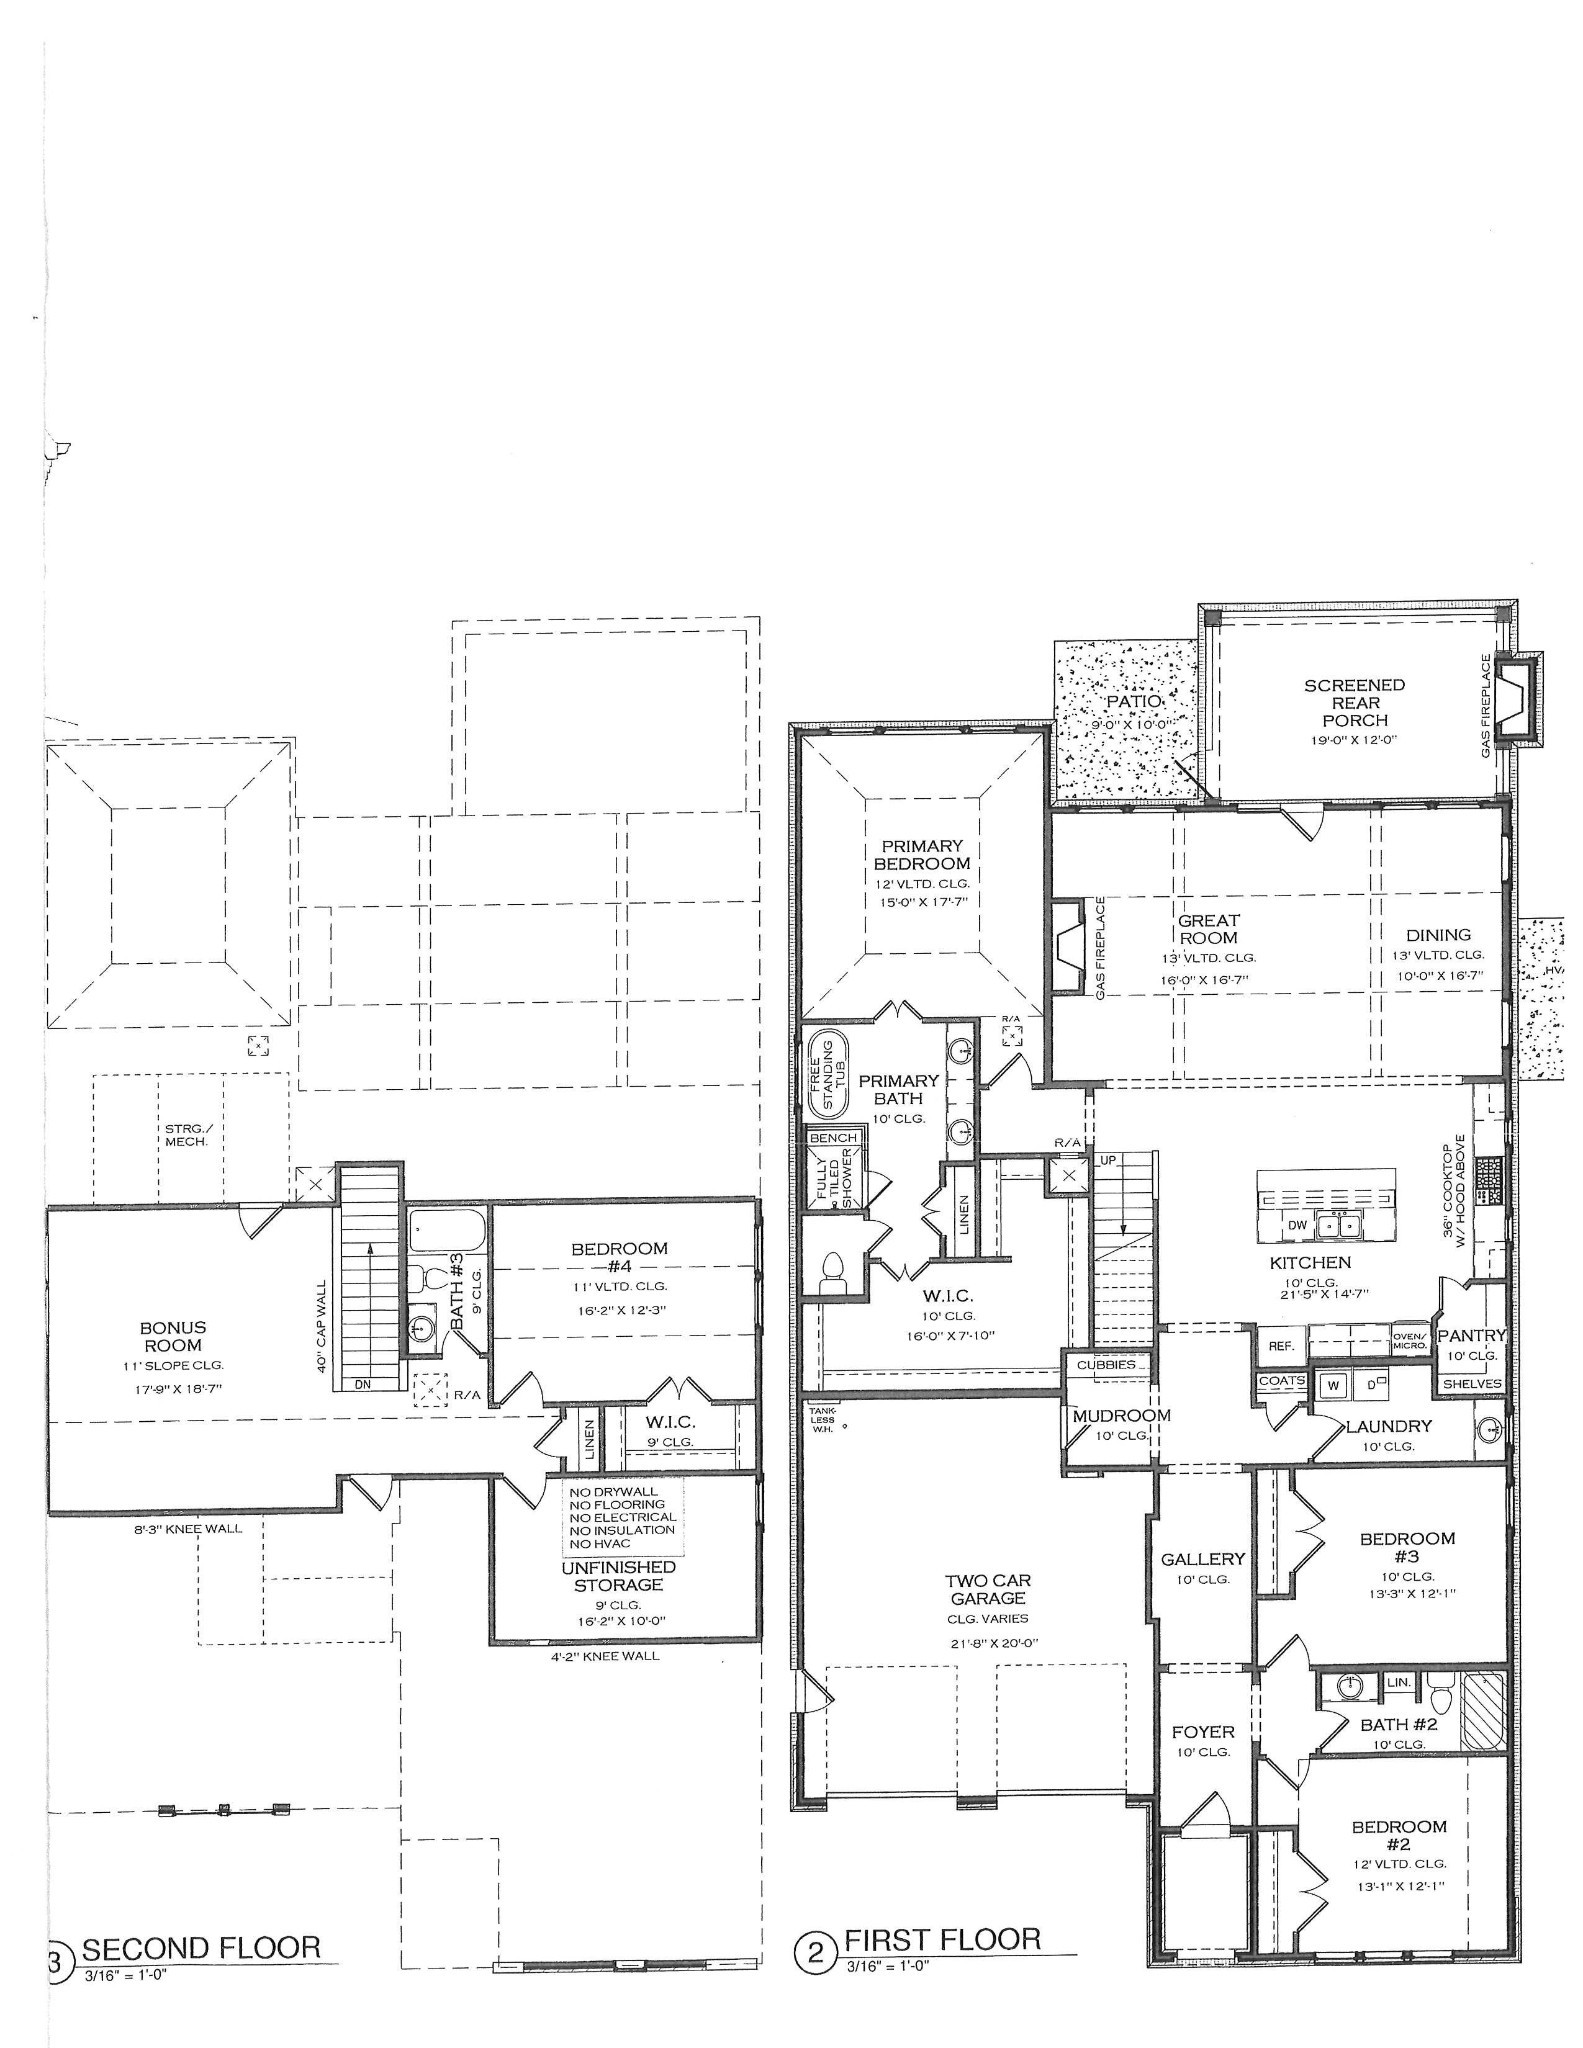
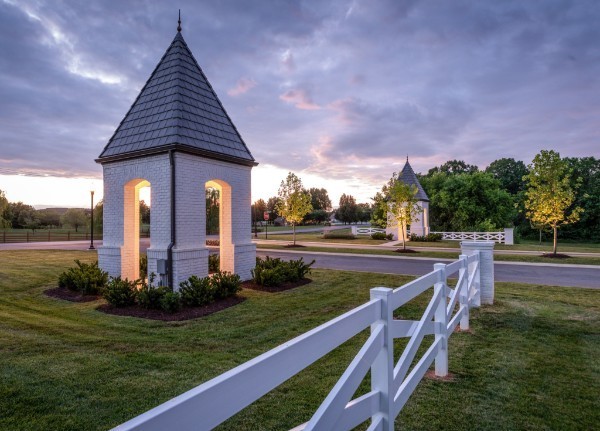
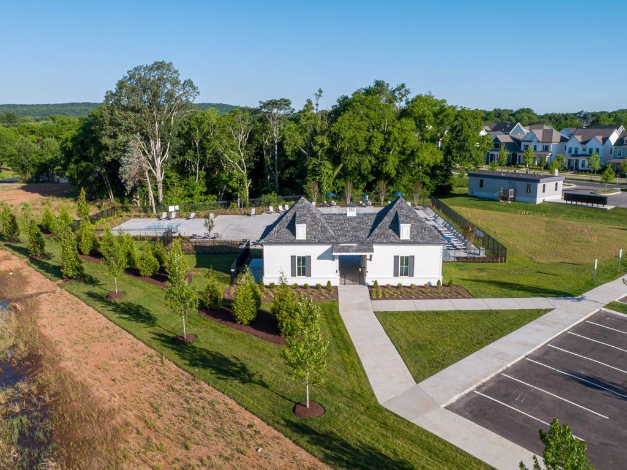
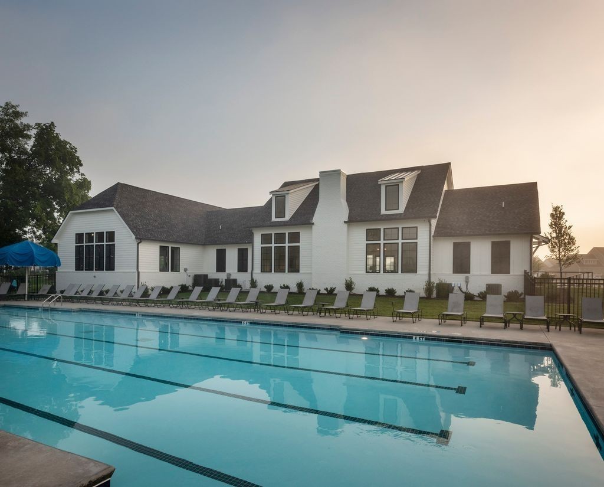
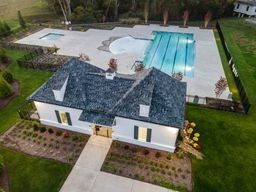
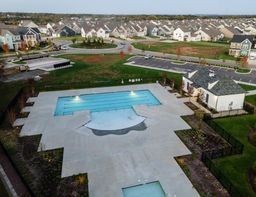
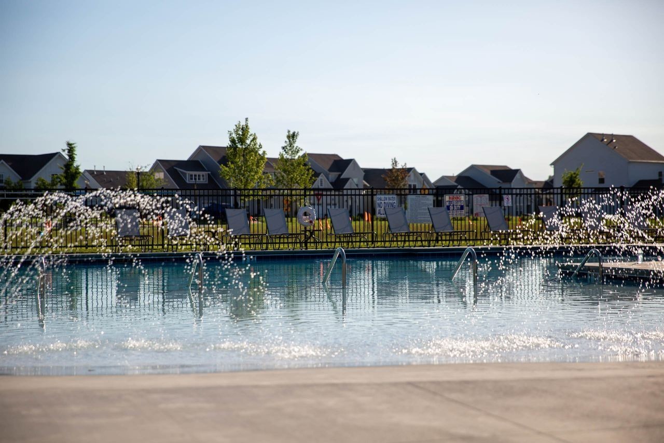
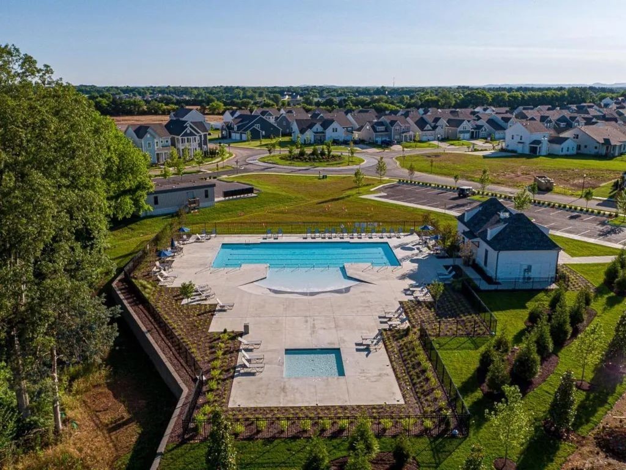
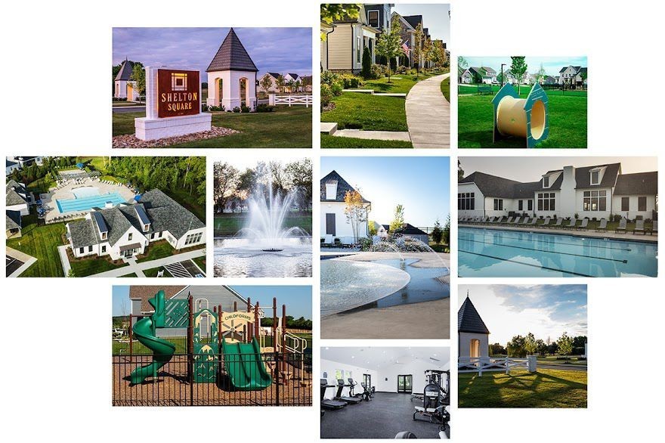
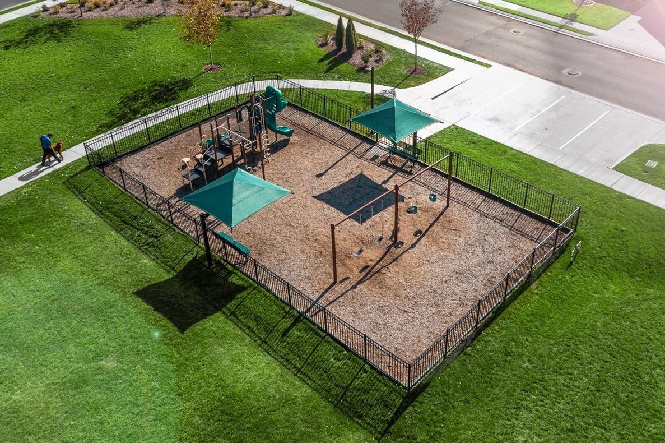
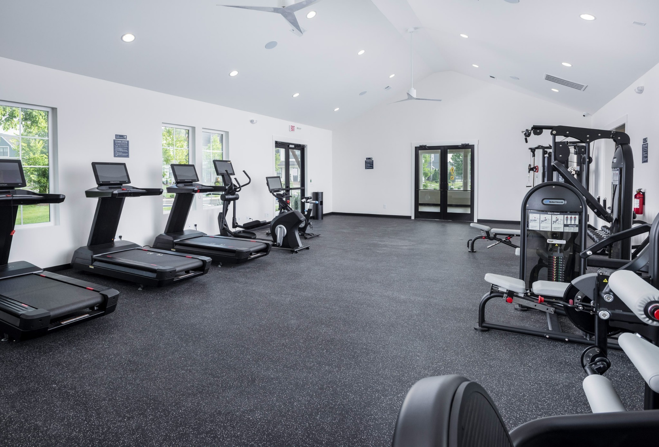
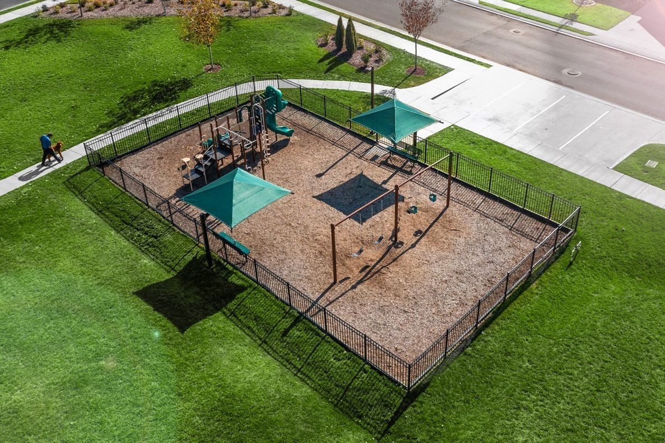
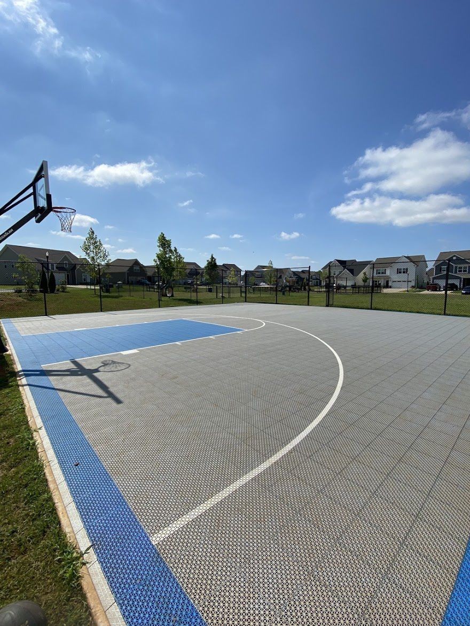
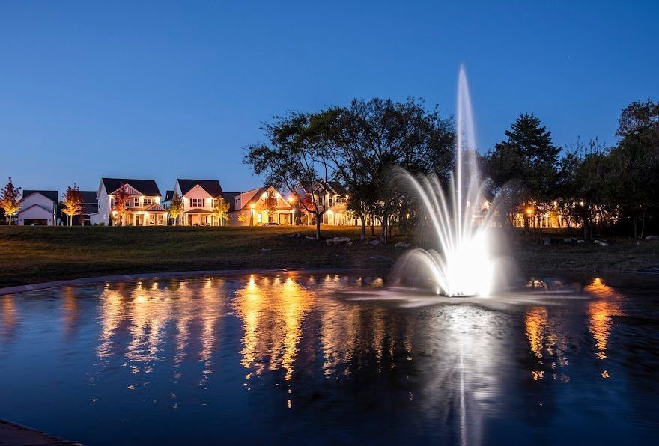
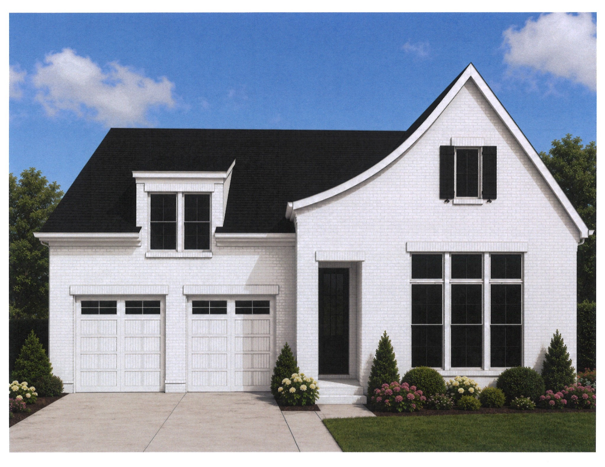
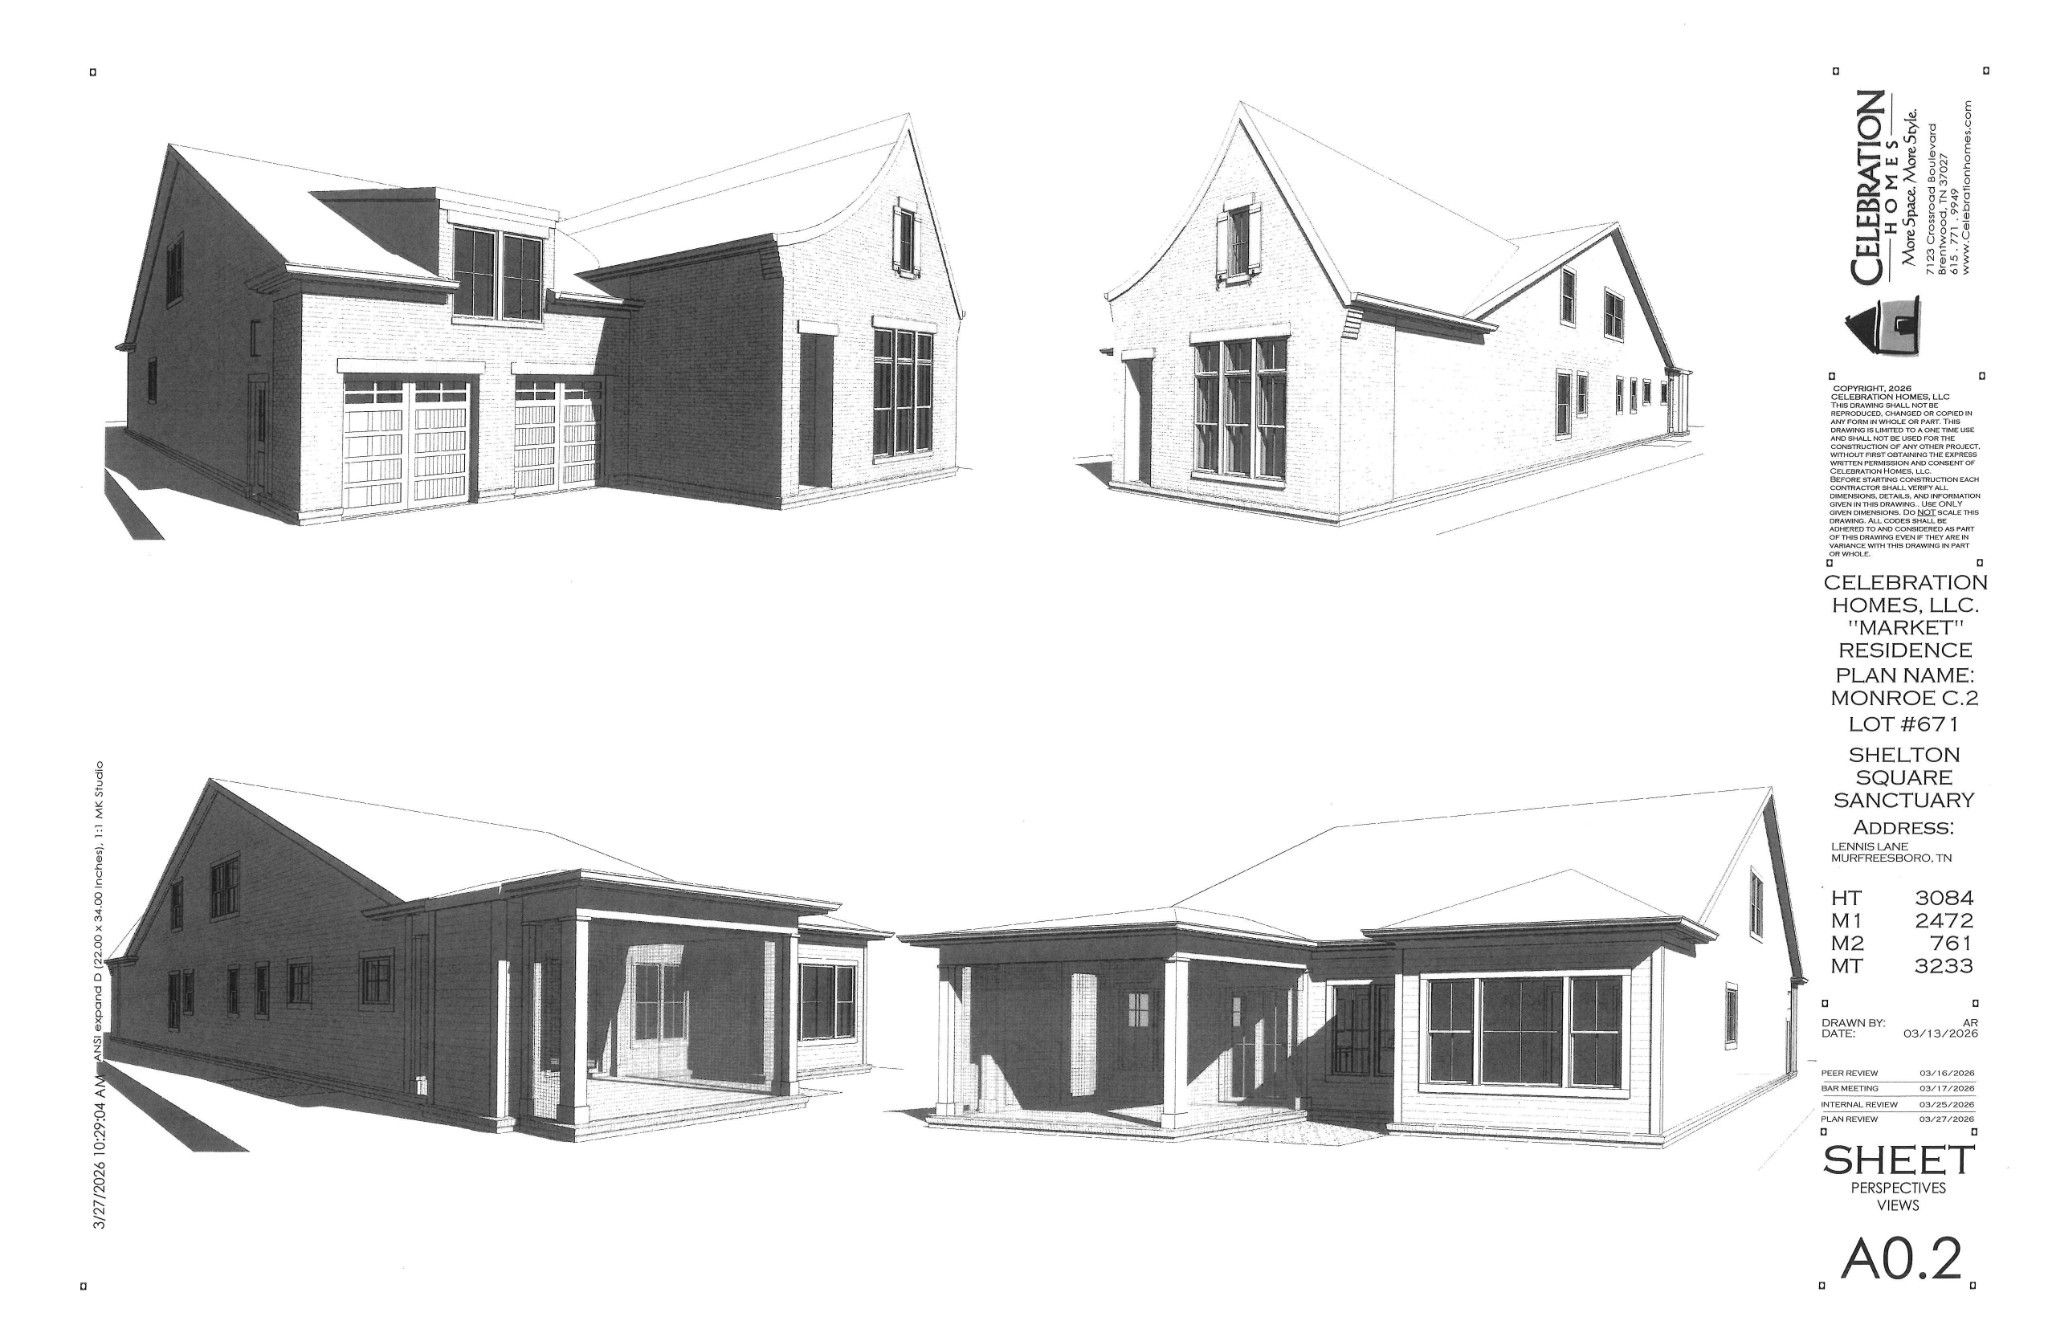
Welcome Home to Celebration Homes' wonderful Monroe Plan in the sought-after neighborhood of The Sanctuary @ Shelton Square. This plan was designed for today's style of living with an open plan for family gatherings and entertaining! This open space opens to a beautiful screened back porch with a stained beadboard ceiling, scored concrete floor and a fireplace. The Large well-appointed Gourmet Kitchen has cabinets to the ceiling, large island, Gas range, Quartz Counters, undercabinet lighting, soft close doors/drawers + more! The Primary Suite is on the main level with a luxury bath and large walk-in closet. The main level includes 2 additional bedrooms with full bath and closet. These rooms could serve as a study, library, music room or home office. The main level has 10-foot ceilings and 8-foot doors. There are is an additional bedroom up with bath Bath + a Bonus/Playroom/Game room/Media Room. There are 9-foot ceilings on second level. The 2-car garage has 8 -foot doors and includes a pedestrian door, as well. Complete Ground maintenance, including irrigation is by the HOA! Enjoy the Shelton Square sidewalks and street lanterns. The amenities include a pool, clubhouse, fitness center, walking trails and dog park!
Overview

Property Status
For Sale
MLS ID
3520342
Property Type
Residential
Year Built
2026

Features & Amenities

Total Area
3,233 Sq.Ft.
Architecture Styles
Ranch
Stories
2
Garage Spaces
2.0
Water Source
Public
Utilities
Natural Gas Available, Water Available
Roof
Shingle
Parking
Garage Door Opener, Garage Faces Front
Heat Type
Natural Gas
Air Conditioning
Central Air
Fireplace
Gas
Appliances
Built-In Electric Oven, Double Oven, Cooktop, Dishwasher, Disposal, Microwave
Other Interior Features
Ceiling Fan(s), Entrance Foyer, High Ceilings, Open Floorplan, Walk-In Closet(s)
Sewer
Public Sewer
HOA Amenities
Dog Park, Fitness Center, Playground, Pool, Sidewalks, Underground Utilities, Trail(s)
Elementary School
Poplar Hill Elementary
Middle School
Poplar Hill Middle School
High School
Blackman High School
Sales Price
$819,900
HOA
$130/mo

Downloads

5722 Lennis Ln

Schedule a Tour

We would love to help you see this beautiful home! As a full-service brokerage, we can help you tour. Please submit an offer, and answer questions about the buying process.

Thank you

for your interest in 5722 Lennis Ln, Murfreesboro, TN 37129

5722 Lennis Ln
Navigate

Mortgage Calculator

Estimate your monthly mortgage payment, including the principal and interest, property taxes, and HOA. Adjust the values to generate a more accurate rate.
$0,000 Your Payment 20 15 65
$0,000 Your Payment

I'm Interested In

5722 Lennis Ln

or
  • CallPam Beverly

    License #270255

    (615) 631-2940
  • Follow Us On Instagram