Leave a Message
Thank you for your message. We will be in touch with you shortly.
Explore Our Properties

Property Description

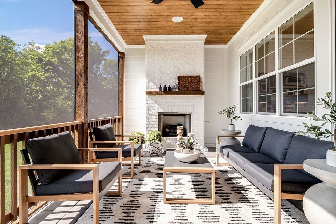
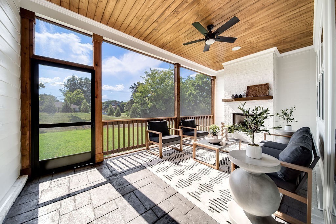
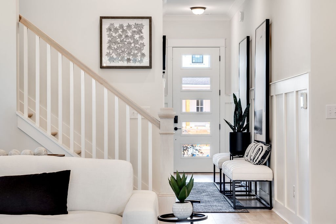
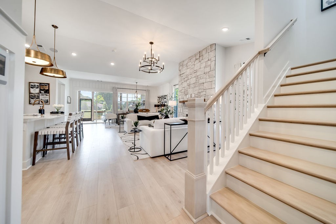
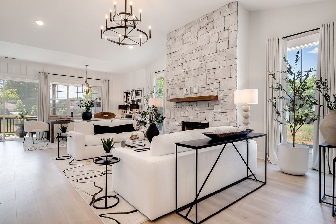
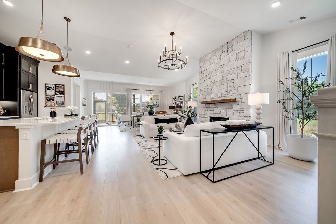
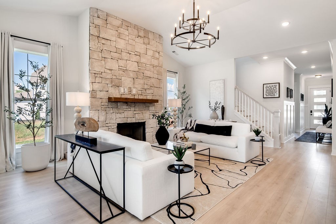
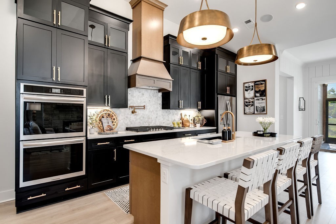
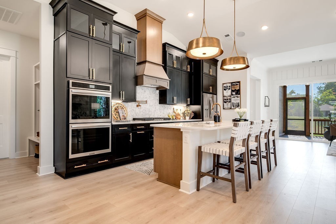
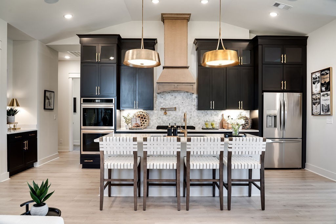
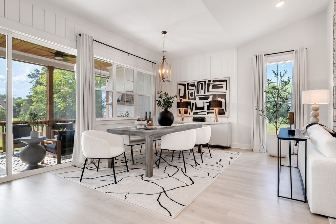
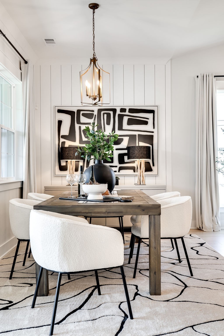
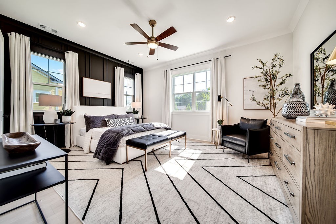
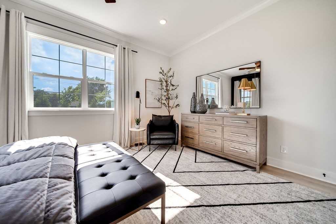
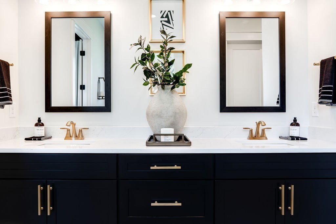
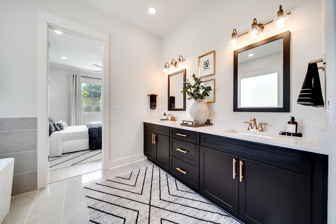
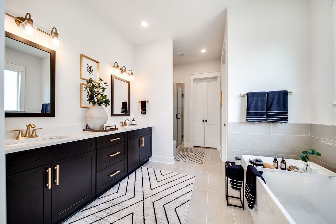
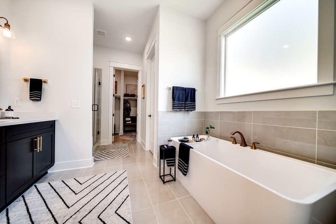
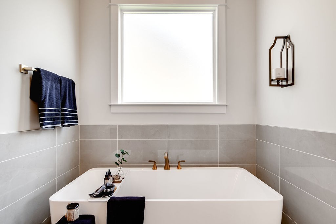
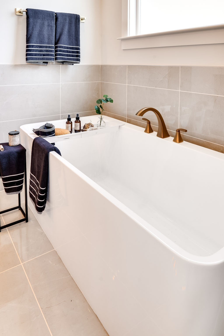
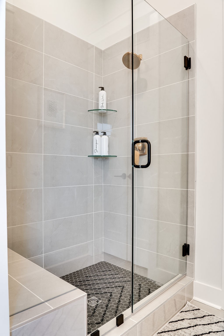
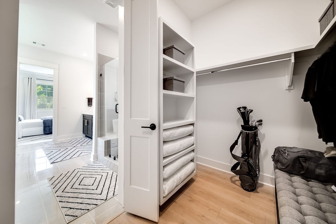
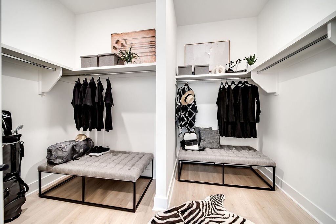
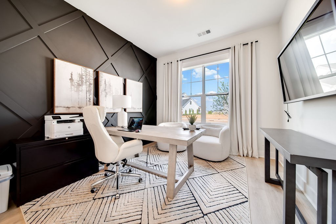
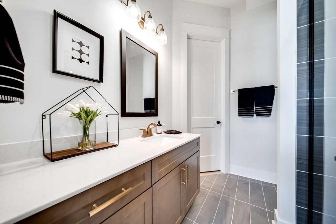
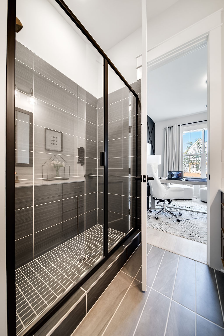
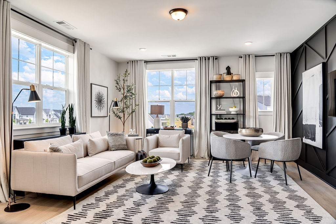
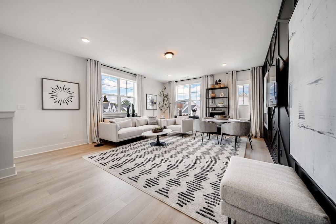
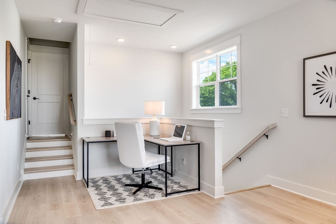
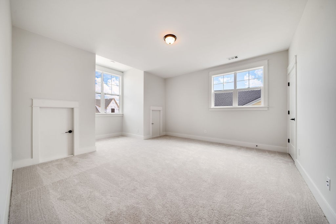
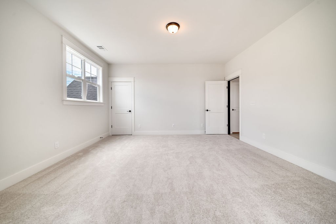
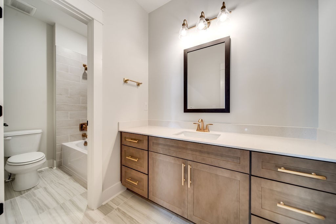
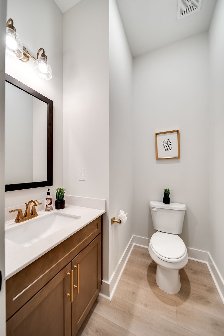
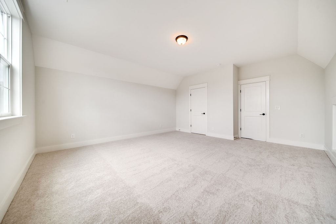
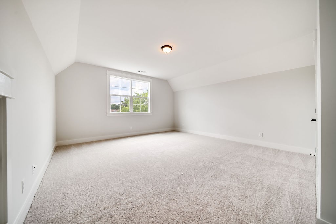
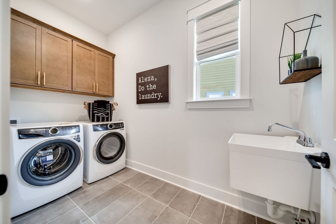
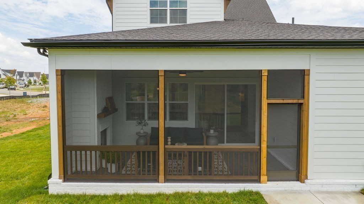
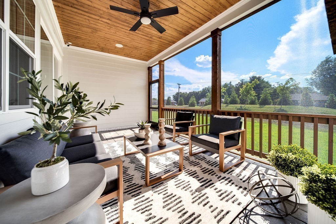
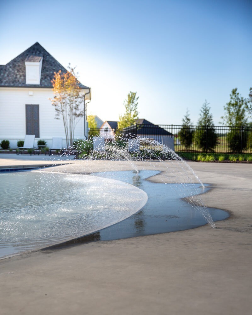
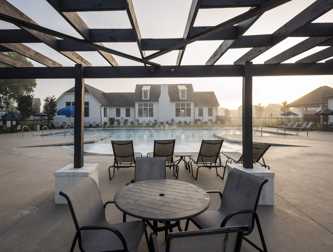
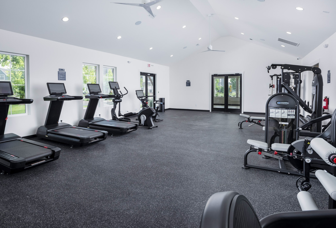
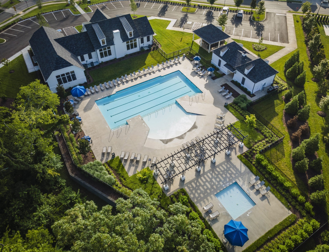
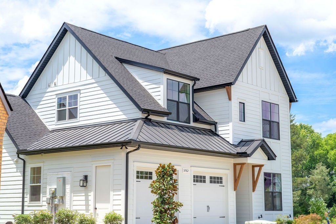
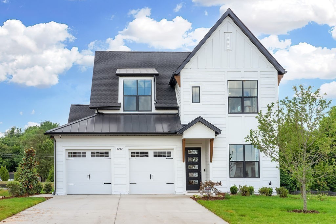
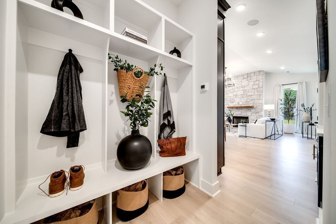
MODEL HOME! The stunning Piper floor plan by DRB Homes offers a spacious layout with designer features throughout that won't be found in any other home! The first-floor owner's suite boasts a luxurious soaking tub, walk-in shower, and large closet. A private guest suite on the main level includes its own full bath and walk-in closet. Enjoy soaring 10' ceilings and a 12' vaulted living room and kitchen, plus 8' interior doors. The open dinning and great room are perfect for entertaining. Upstairs features a large bonus room, ideal for an office or media space, and two oversized guest rooms. Relax outside on the screened porch with a gas fireplace and a tree-lined backyard. HOA covers full lawn care. Community amenities include walking trails, sidewalks, pool house, and a fitness center. Just 2 miles from Publix, shopping, and dining on Veterans Pkwy. ALL appliances included, including washer and dryer!
Overview

Property Status
Sold
Date Sold
January 22, 2026
Lot Size
10,890 Sq.Ft.
MLS ID
3051398
Property Type
Residential
Year Built
2024

Features & Amenities

Total Area
3,079 Sq.Ft.
Water Frontage
Pond
Stories
2
Garage Spaces
2.0
Water Source
Public
Utilities
Electricity Available, Natural Gas Available, Water Available
Lot Features
Level
Parking
Garage Door Opener, Garage Faces Front, Driveway
Heat Type
Central, Dual, Electric, Furnace, Heat Pump, Natural Gas
Air Conditioning
Ceiling Fan(s), Central Air
Laundry Room
Electric Dryer Hookup, Washer Hookup
Fireplace
Family Room, Gas, Great Room
Appliances
Double Oven, Cooktop, Dishwasher, Dryer, Microwave, Refrigerator, Stainless Steel Appliance(s), Washer, Smart Appliance(s)
Other Interior Features
Air Filter, Ceiling Fan(s), Entrance Foyer, Extra Closets, High Ceilings, Open Floorplan, Pantry, Smart Thermostat, Walk-In Closet(s), Kitchen Island
Sewer
Public Sewer
HOA Amenities
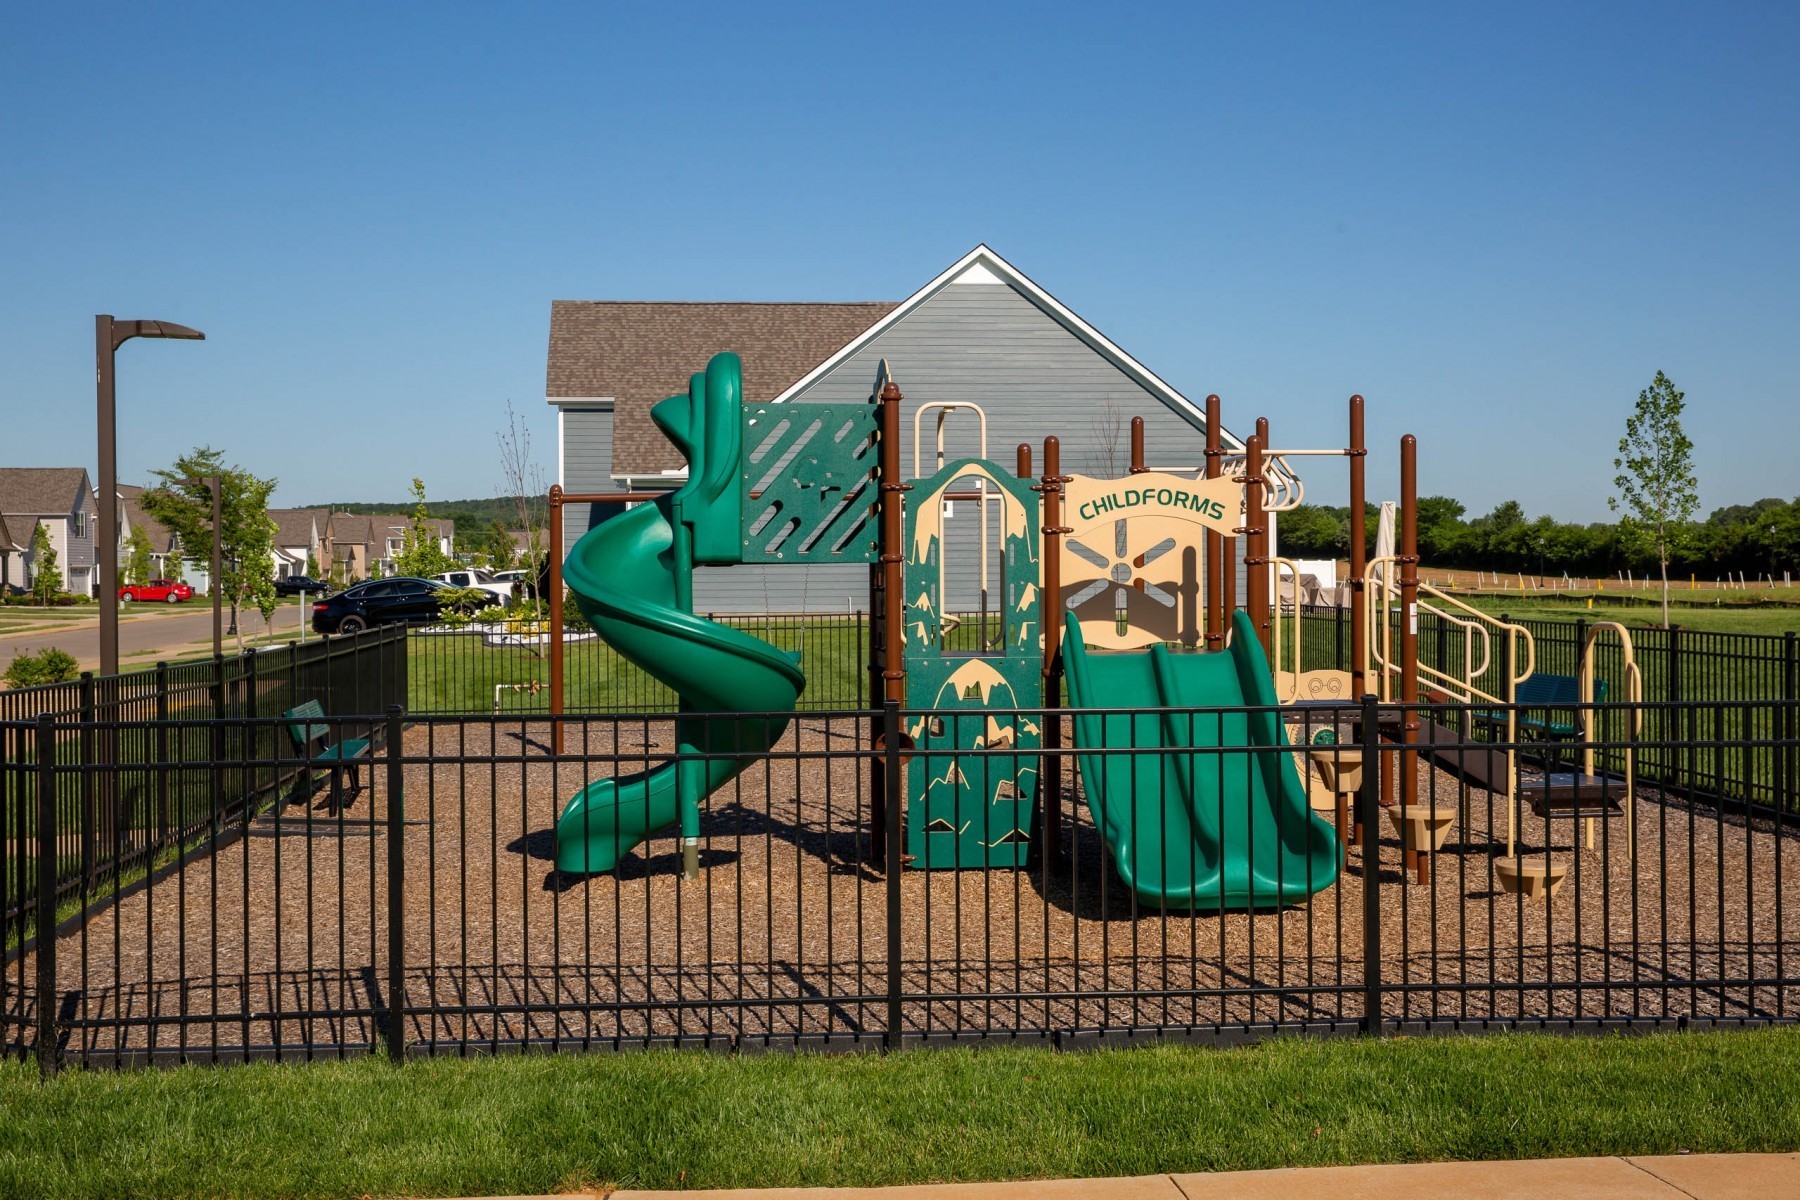
Clubhouse, Dog Park, Fitness Center, Playground, Pool, Sidewalks, Underground Utilities, Trail(s)
Security Features
Carbon Monoxide Detector(s), Security System, Smoke Detector(s)
Other Exterior Features
Smart Irrigation
Elementary School
Brown's Chapel Elementary School
Middle School
Blackman Middle School
High School
Blackman High School
Sales Price
$792,449
Real Estate Tax
$4,100/yr
HOA
$130/mo

Downloads

5762 Willoughby Way

Schedule a Tour

We would love to help you see this beautiful home! As a full-service brokerage, we can help you tour. Please submit an offer, and answer questions about the buying process.
Thank you

for your interest in 5762 Willoughby Way, Murfreesboro, TN 37129

5762 Willoughby Way
Navigate

Follow Us On Instagram