Leave a Message
Thank you for your message. We will be in touch with you shortly.
Explore Our Properties

Property Description

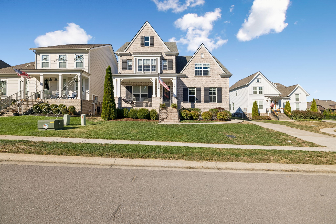
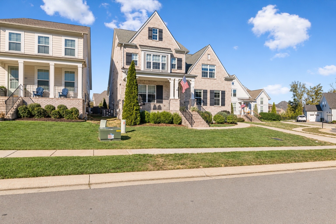
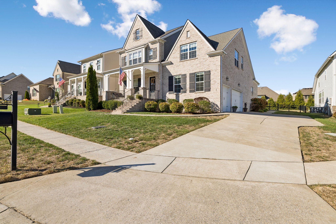
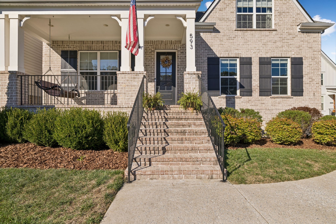
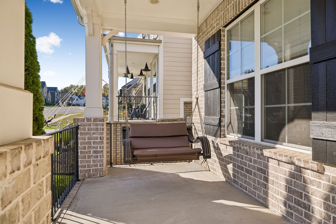
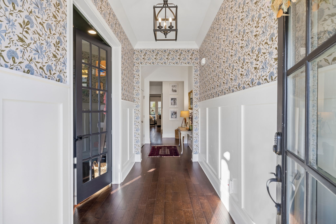
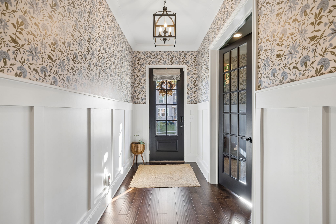
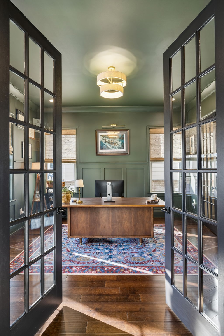
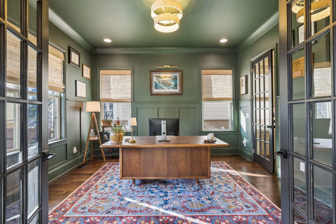
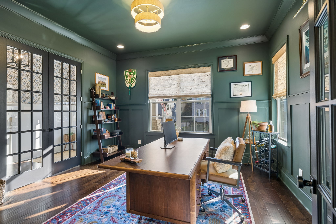
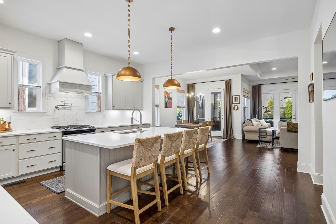
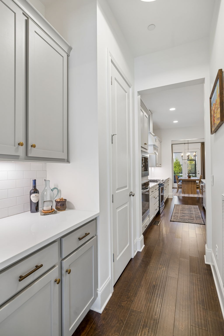
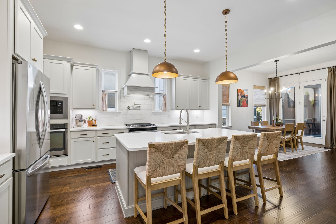
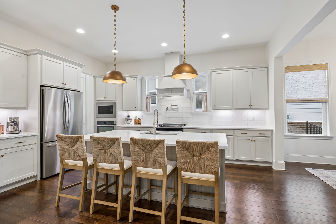
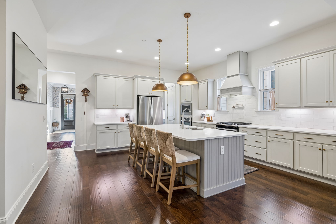
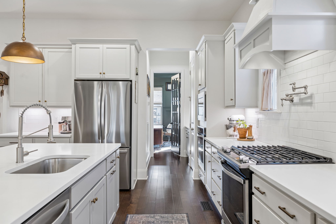
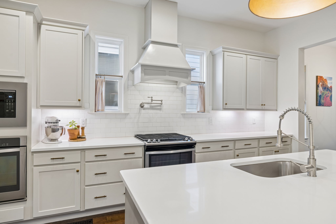
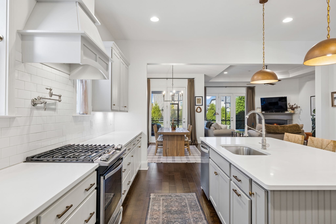
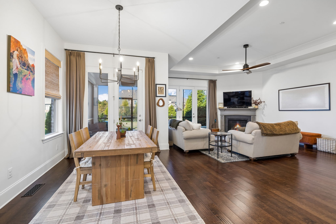
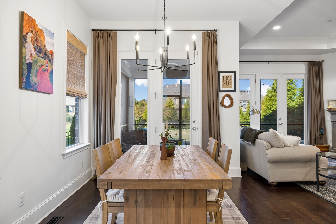
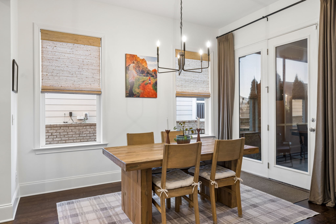
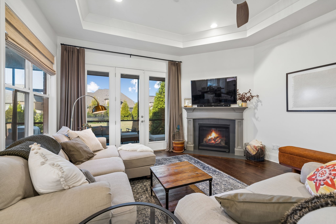
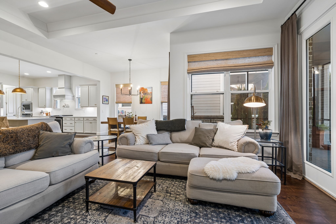
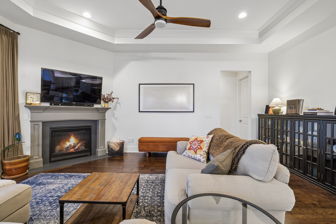
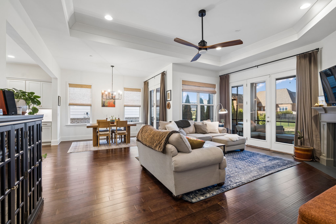
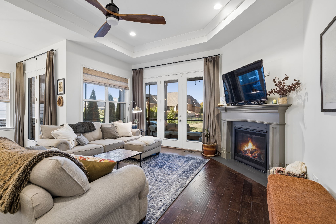
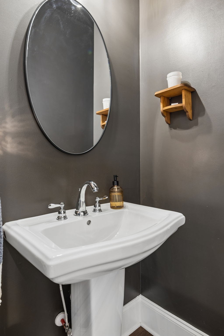
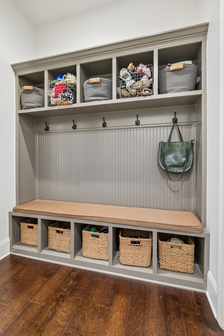
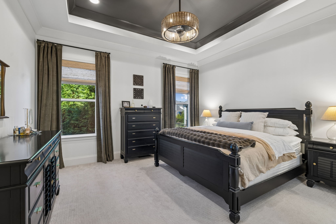
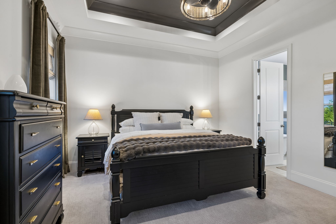
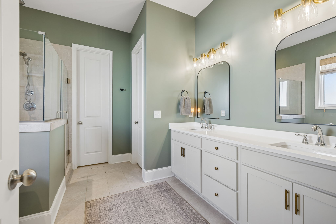
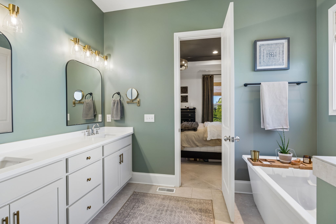
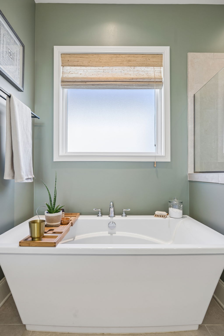
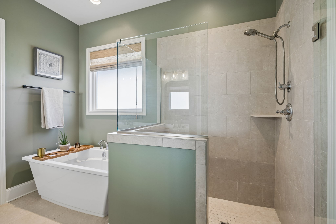
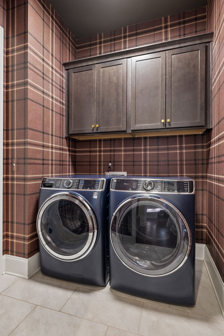
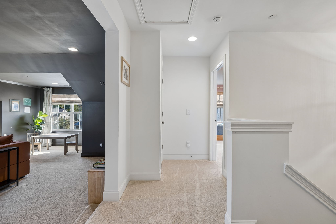
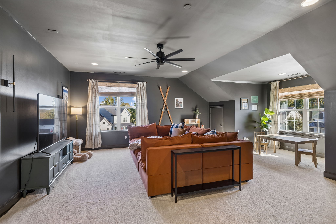
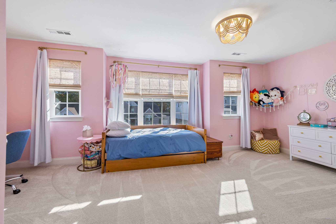
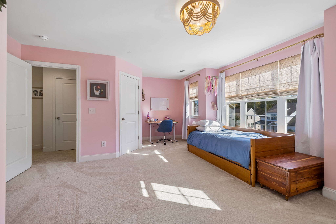
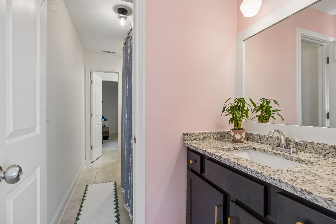
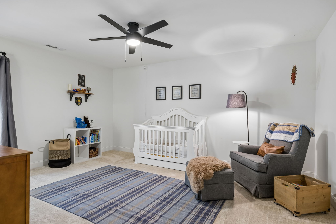
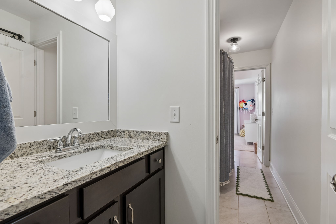
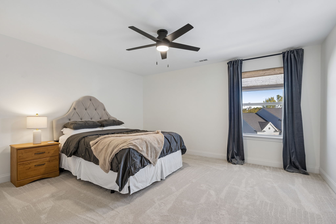
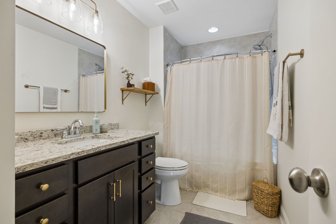
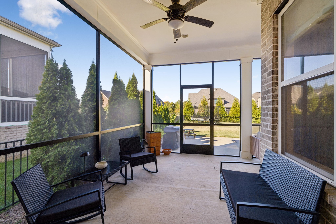
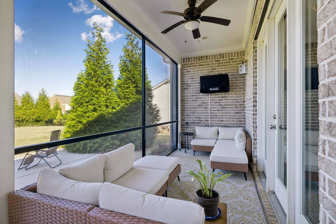
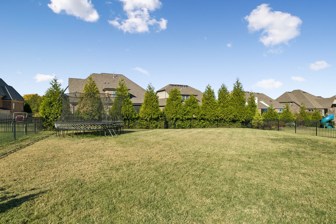
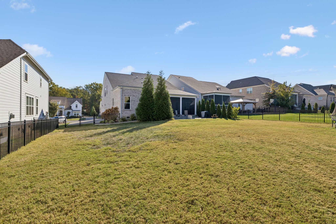
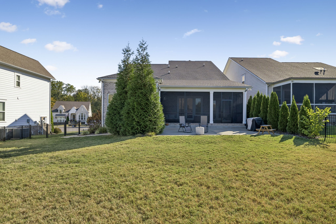
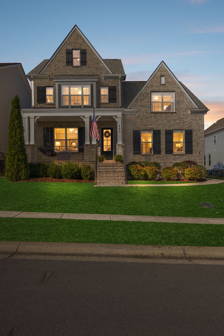
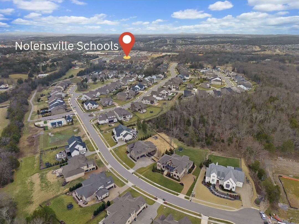
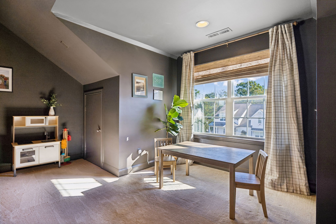
Tucked away on a cul-de-sac, this home combines inviting living spaces, intentional design selections and a backyard setting you need to experience in person. Beautiful paint choices, distinctive wallpaper and modern, upscale lighting create a look that feels personal. The kitchen, eat-in dining area and den come together to create a welcoming gathering space, with the den's fireplace adding to the ambiance and doors leading directly to the screened porch. The level, fully fenced backyard offers room to play, entertain or simply enjoy a little extra privacy. The main-level primary suite is a welcome retreat, featuring a beautiful bathroom and spacious closet, while three additional bedrooms upstairs provide room for family and guests. A huge bonus room offers even more flexibility for recreation, media or additional living space. The interior reflects a thoughtful eye for design, from new bamboo Roman shades throughout and updated mirrors in every bathroom. A custom-designed office provides a polished work-from-home space. New upstairs carpet and abundant storage add to the home's appeal. The details make this house feel like home. Conveniently located within walking distance to the schools. Nolensville offers its own appeal, with a community atmosphere and a different pace of living while remaining convenient to the greater Williamson County area. Curtains throughout the home do not remain. *PREFERRED LENDER TO PROVIDE up to 1% OF LOAN AMOUNT TOWARD BUYER'S INTEREST RATE BUY DOWN. Buyers and buyer's agent to verify all pertinent information. Please see Offer Instructions. Email offer to [email protected].
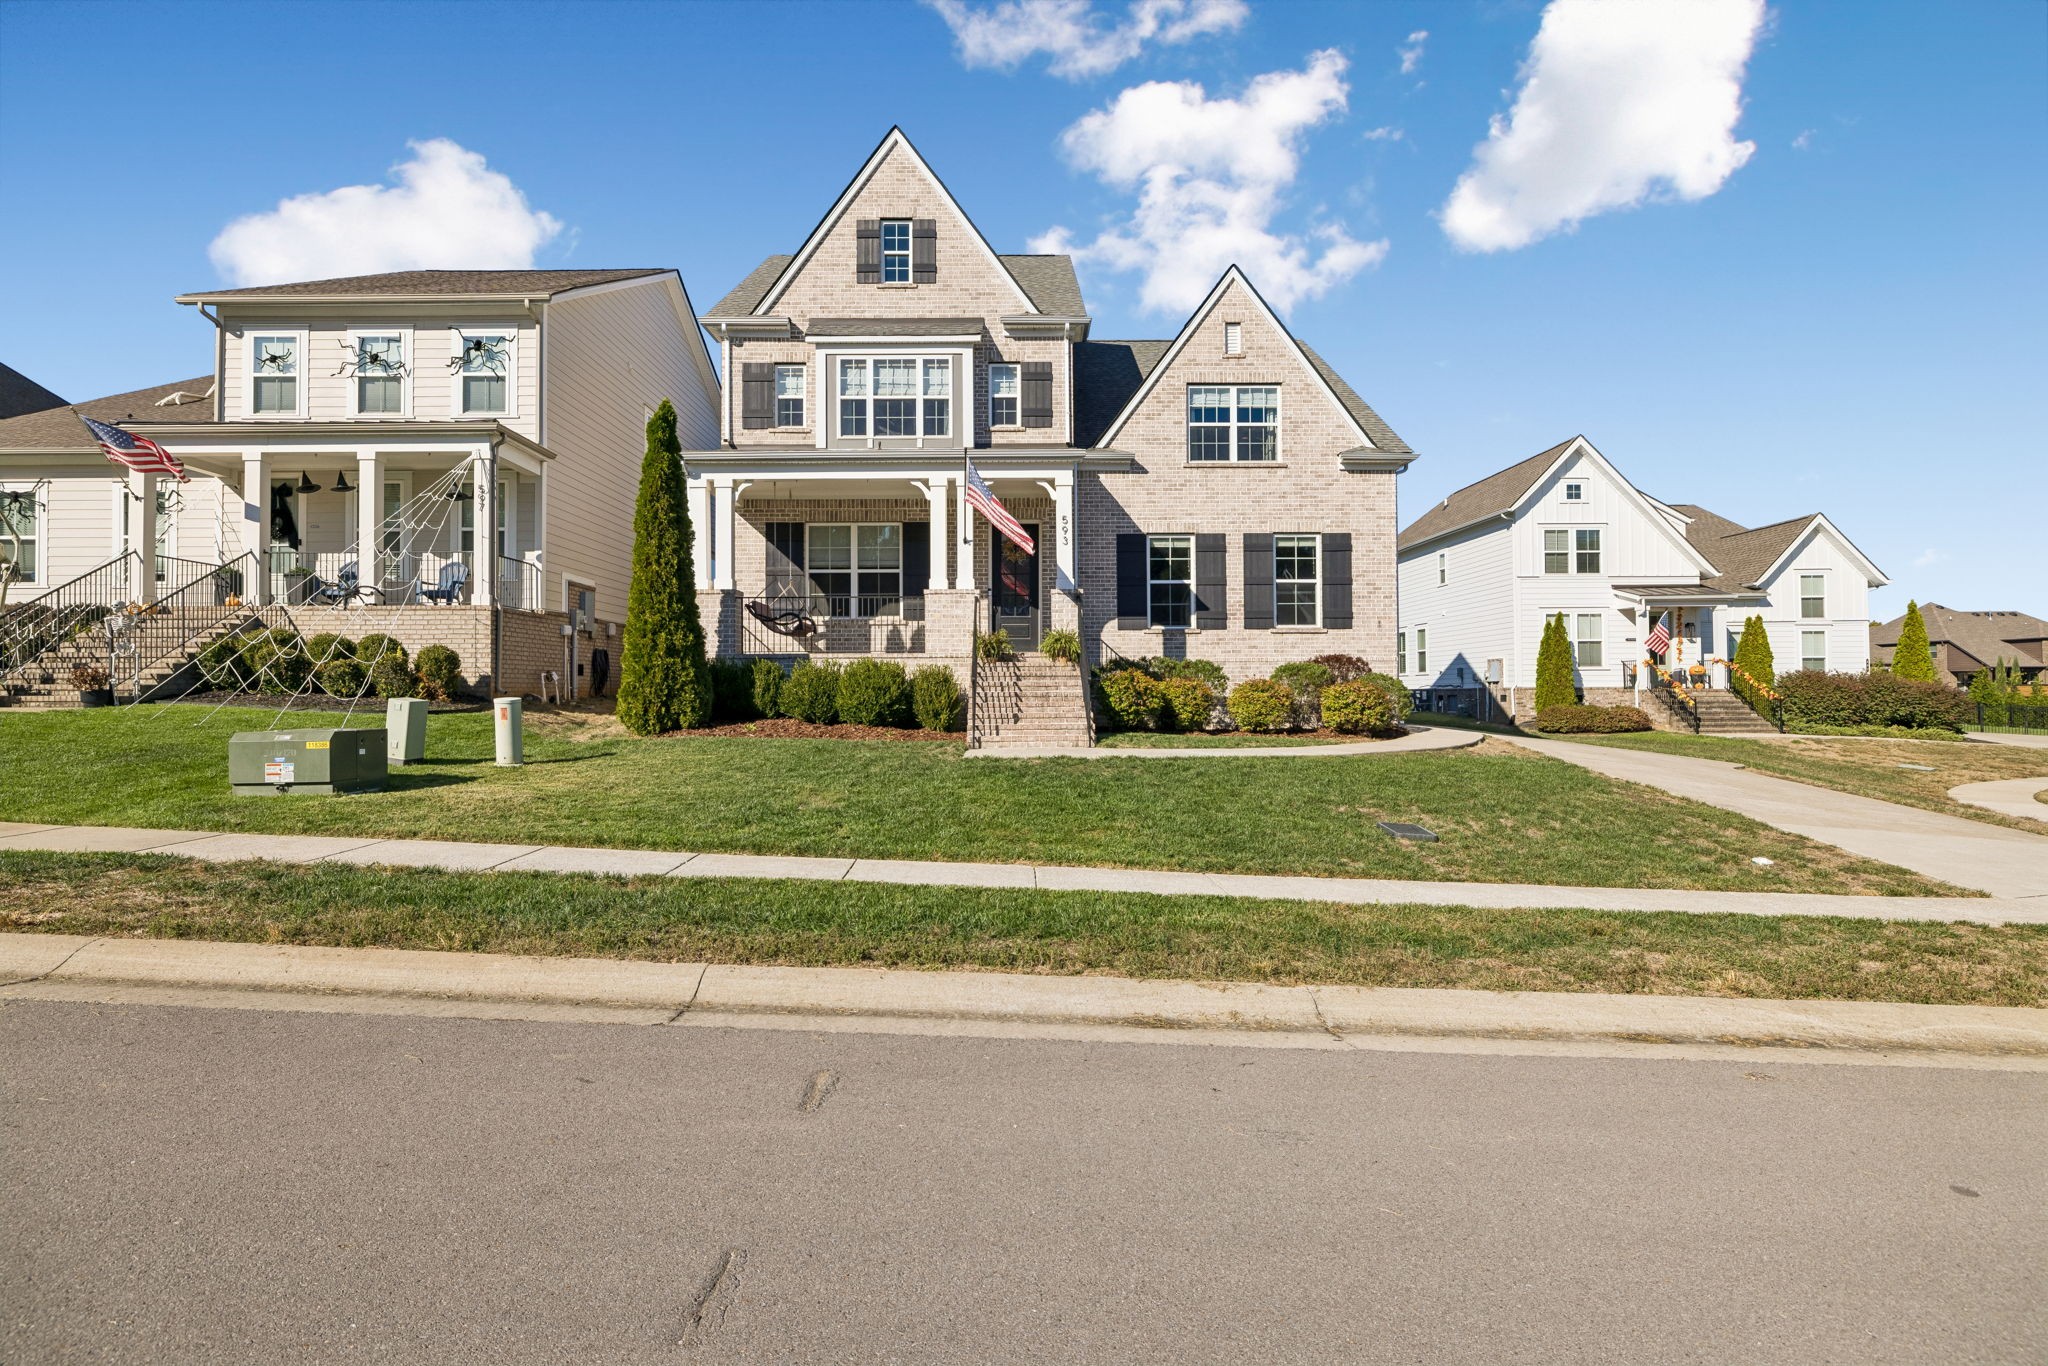
Overview

Property Status
For Sale
Lot Size
0.3 Acres
MLS ID
3630563
Property Type
Residential
Year Built
2019

Features & Amenities

Total Area
3,589 Sq.Ft.
Stories
2
Garage Spaces
3.0
Water Source
Public
Utilities
Electricity Available, Natural Gas Available, Water Available
Lot Features
Cul-De-Sac, Level
Parking
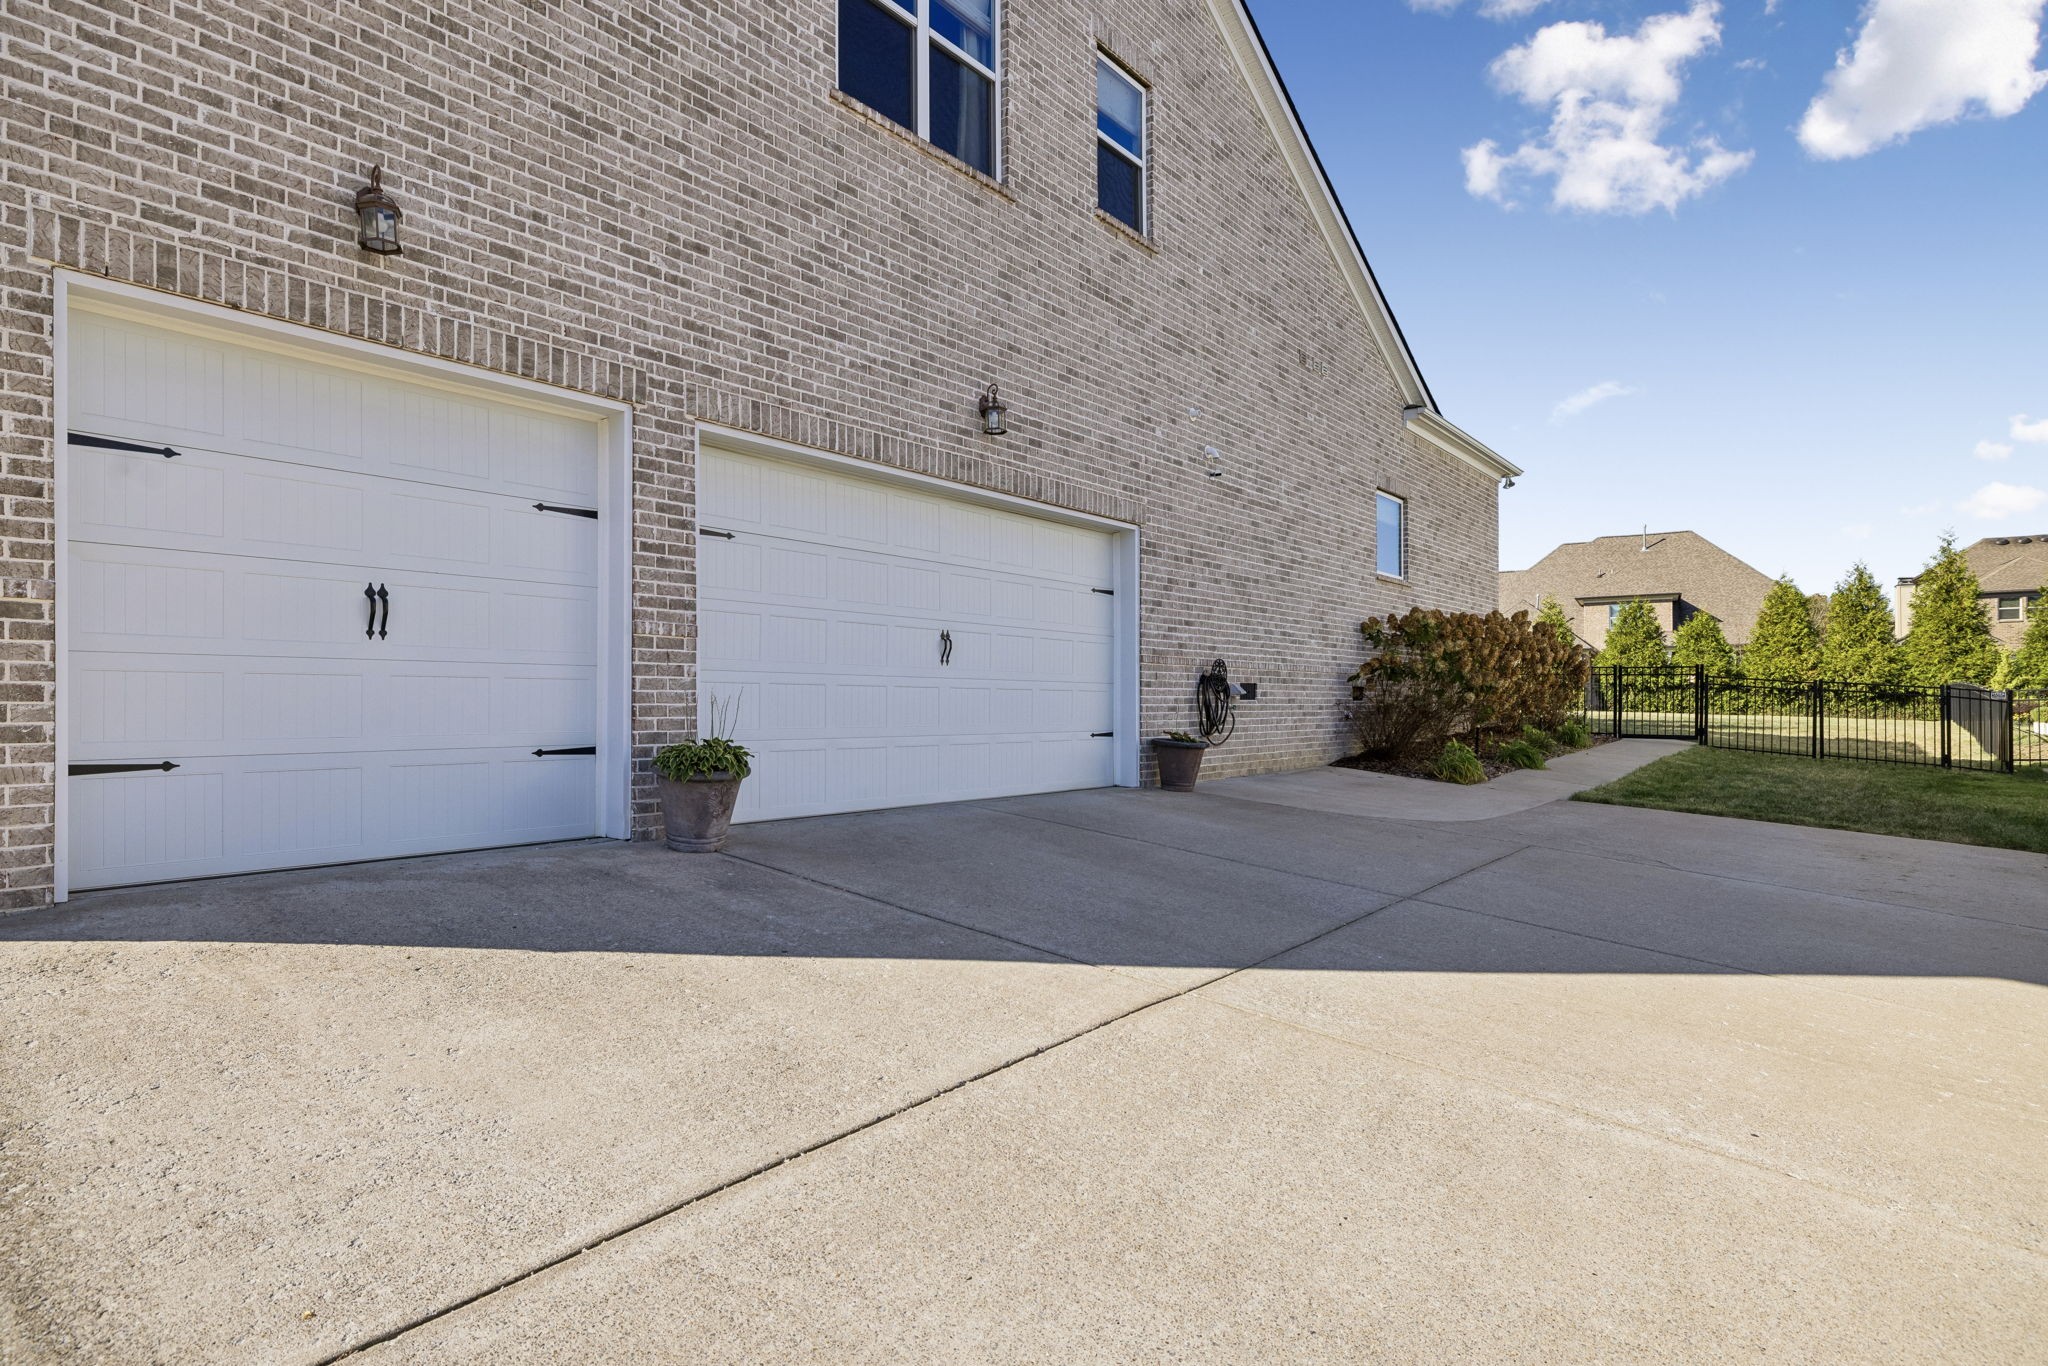
Garage Door Opener, Garage Faces Side
Heat Type
Central, Natural Gas
Air Conditioning
Central Air, Electric
Laundry Room
Electric Dryer Hookup, Washer Hookup
Fireplace
Gas, Living Room
Appliances
Double Oven, Cooktop, Dishwasher, Disposal, Refrigerator, Stainless Steel Appliance(s)
Other Interior Features
Ceiling Fan(s), Entrance Foyer, Extra Closets, Open Floorplan, Pantry, Walk-In Closet(s)
Sewer
Public Sewer
HOA Amenities
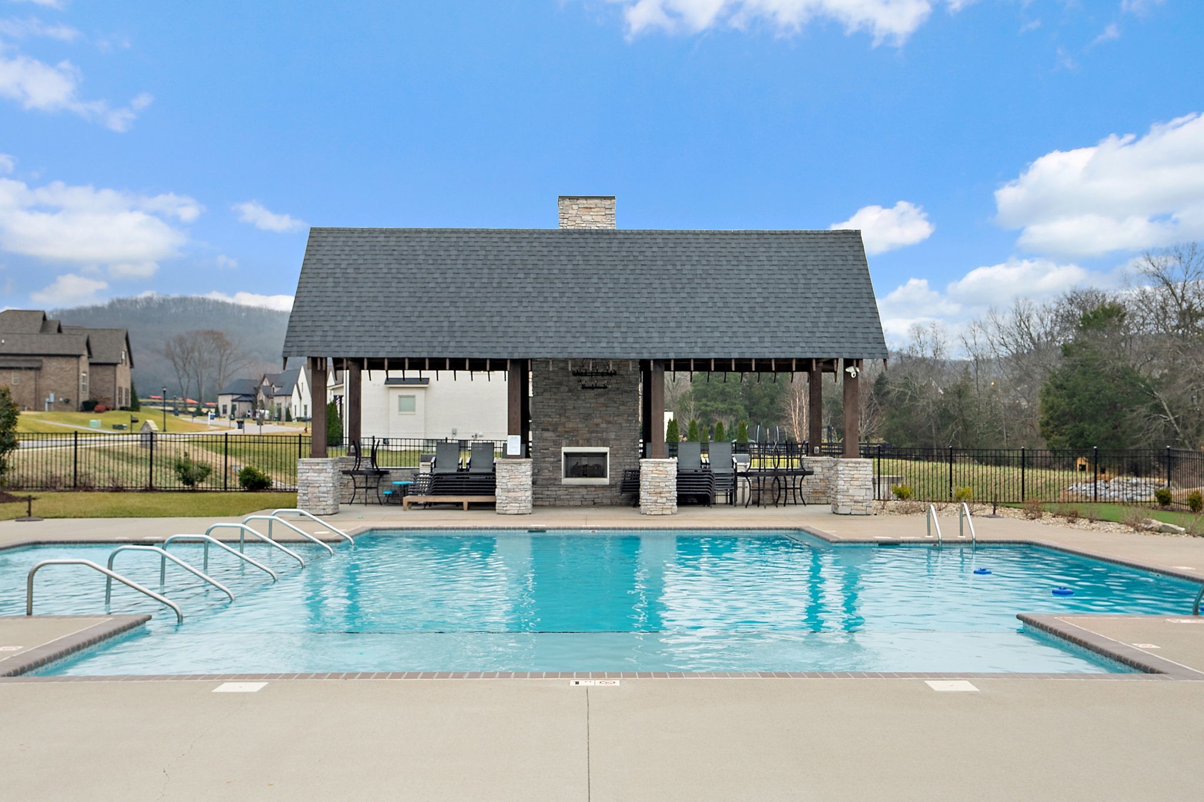
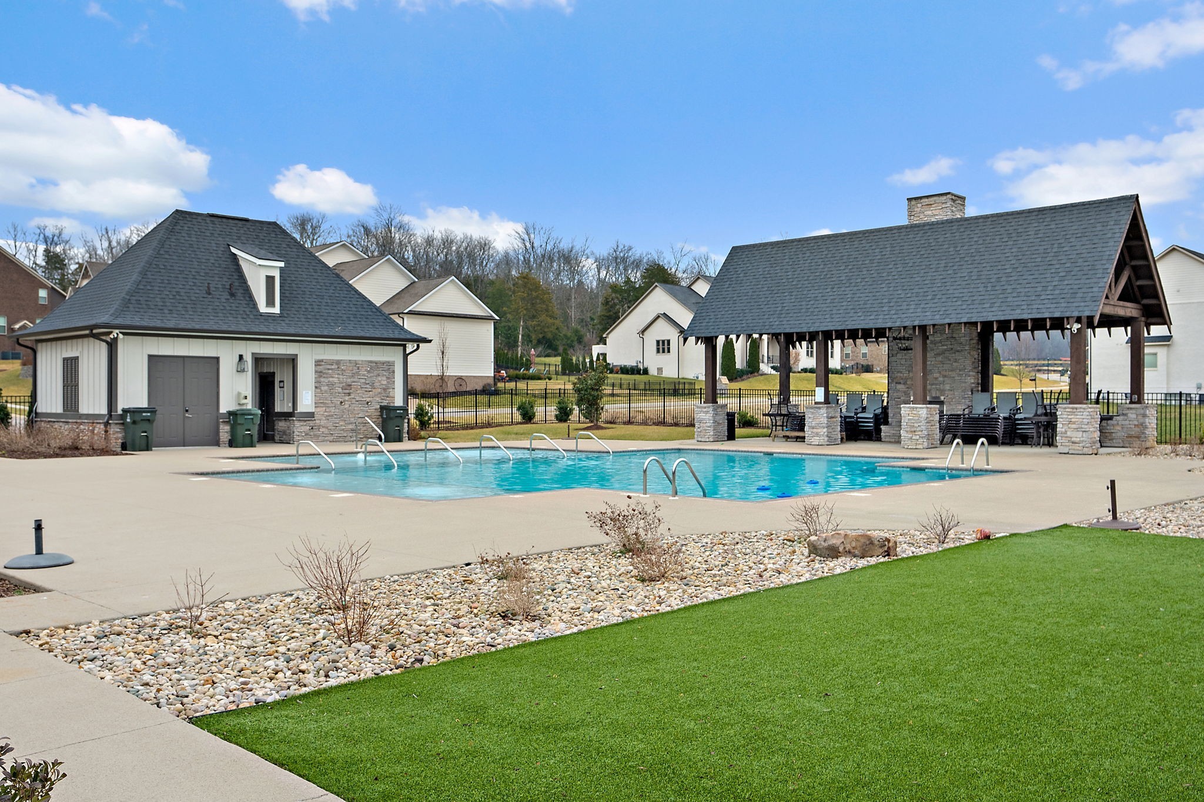
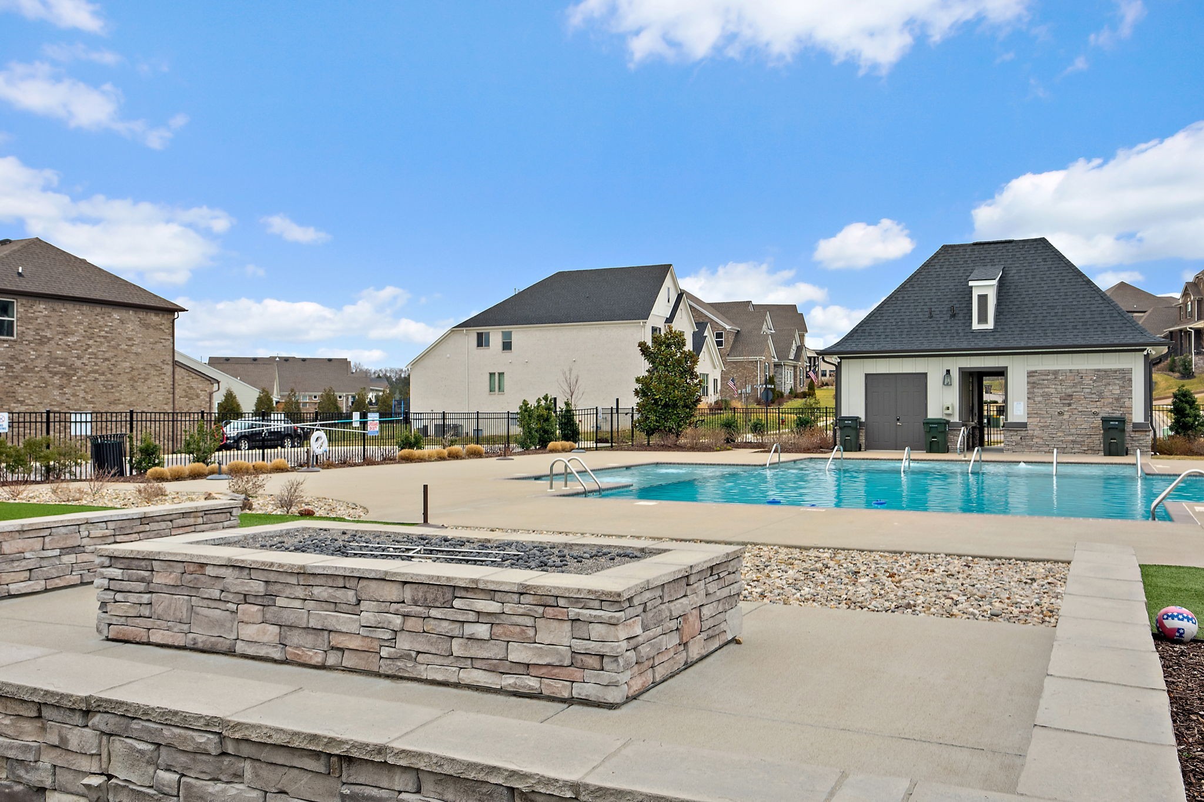
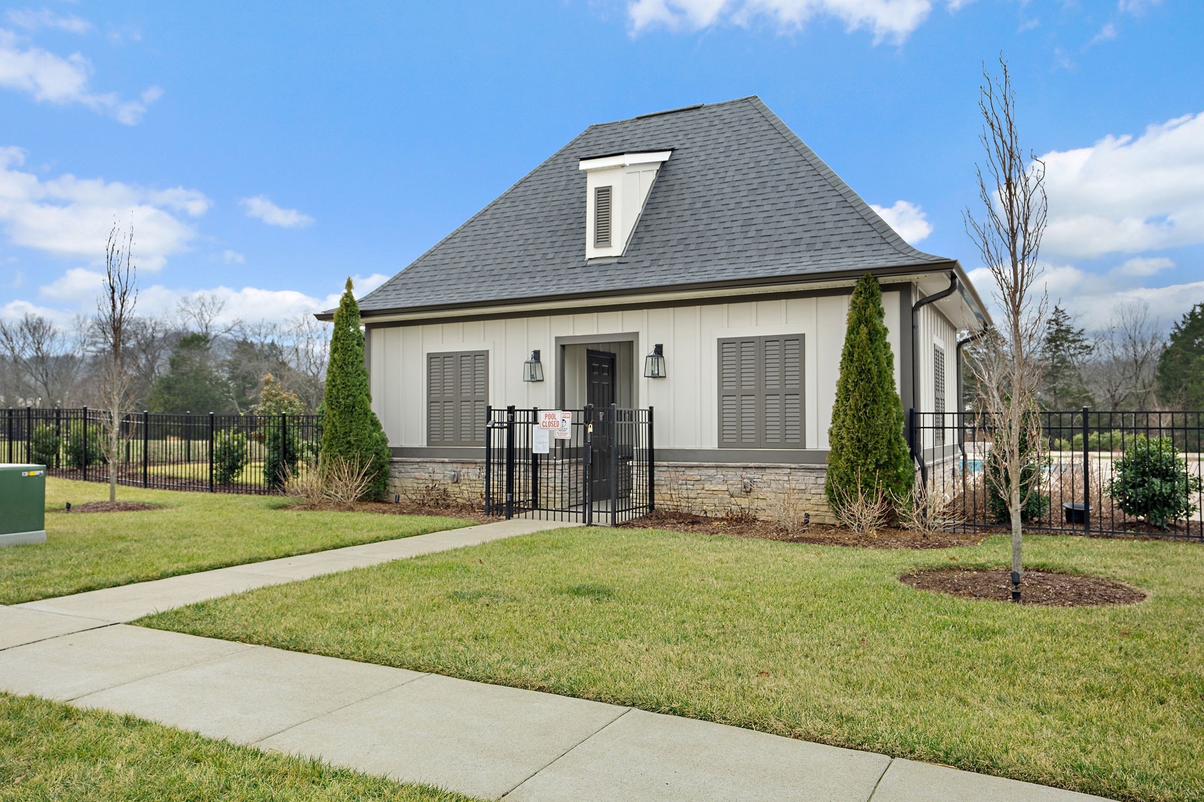
Park, Pool, Sidewalks, Underground Utilities
Security Features
Smoke Detector(s)
Elementary School
Mill Creek Elementary School
Middle School
Mill Creek Middle School
High School
Nolensville High School
Sales Price
$1,100,000
Real Estate Tax
$4,167/yr
HOA
$150/mo

Downloads

593 Dunmeyer Ct

Schedule a Tour

We would love to help you see this beautiful home! As a full-service brokerage, we can help you tour. Please submit an offer, and answer questions about the buying process.

Thank you

for your interest in 593 Dunmeyer Ct, Nolensville, TN 37135

593 Dunmeyer Ct
Navigate

Mortgage Calculator

Estimate your monthly mortgage payment, including the principal and interest, property taxes, and HOA. Adjust the values to generate a more accurate rate.
$0,000 Your Payment 20 15 65
$0,000 Your Payment

I'm Interested In

593 Dunmeyer Ct

or
  • CallKatie Pearson

    License #347677

    (870) 208-6632
  • Follow Us On Instagram