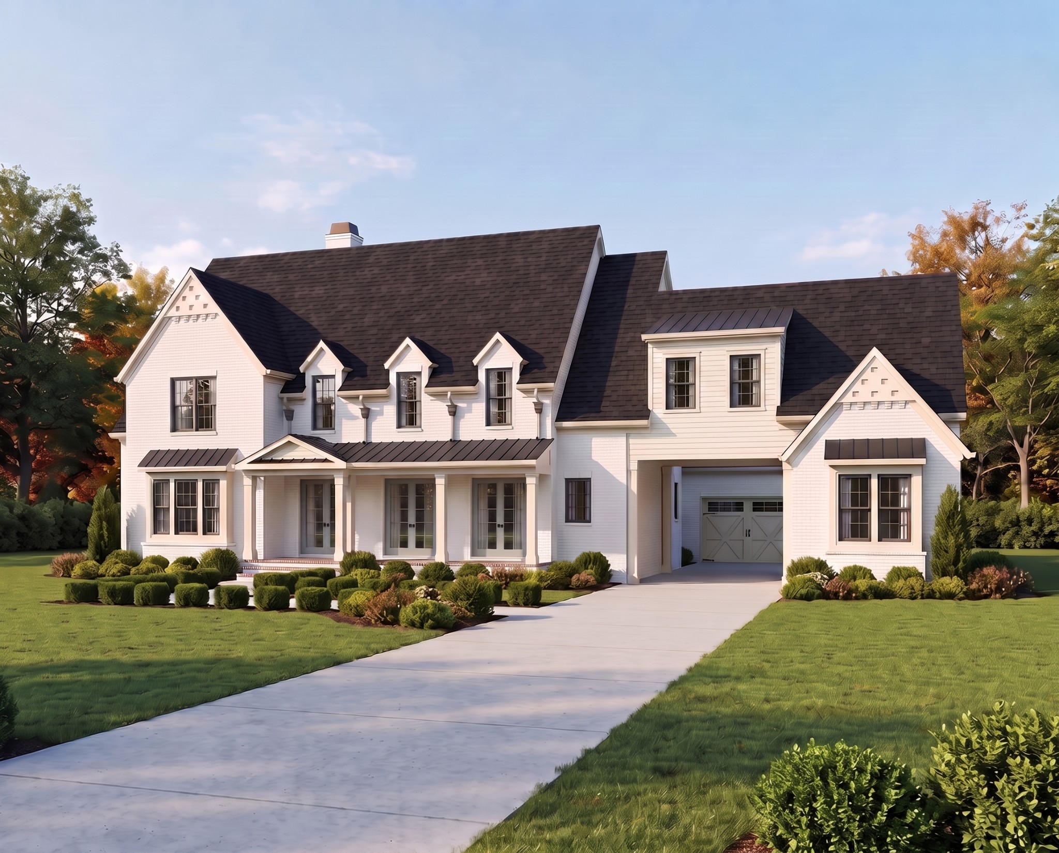
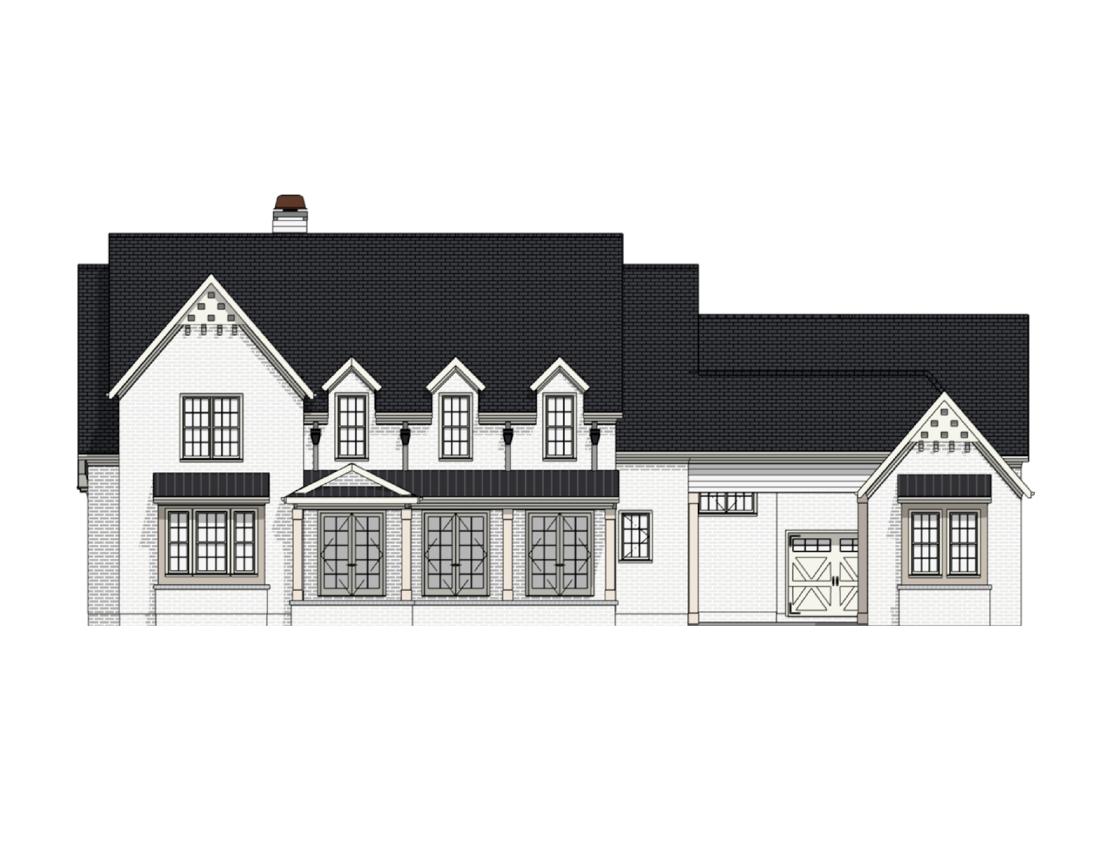
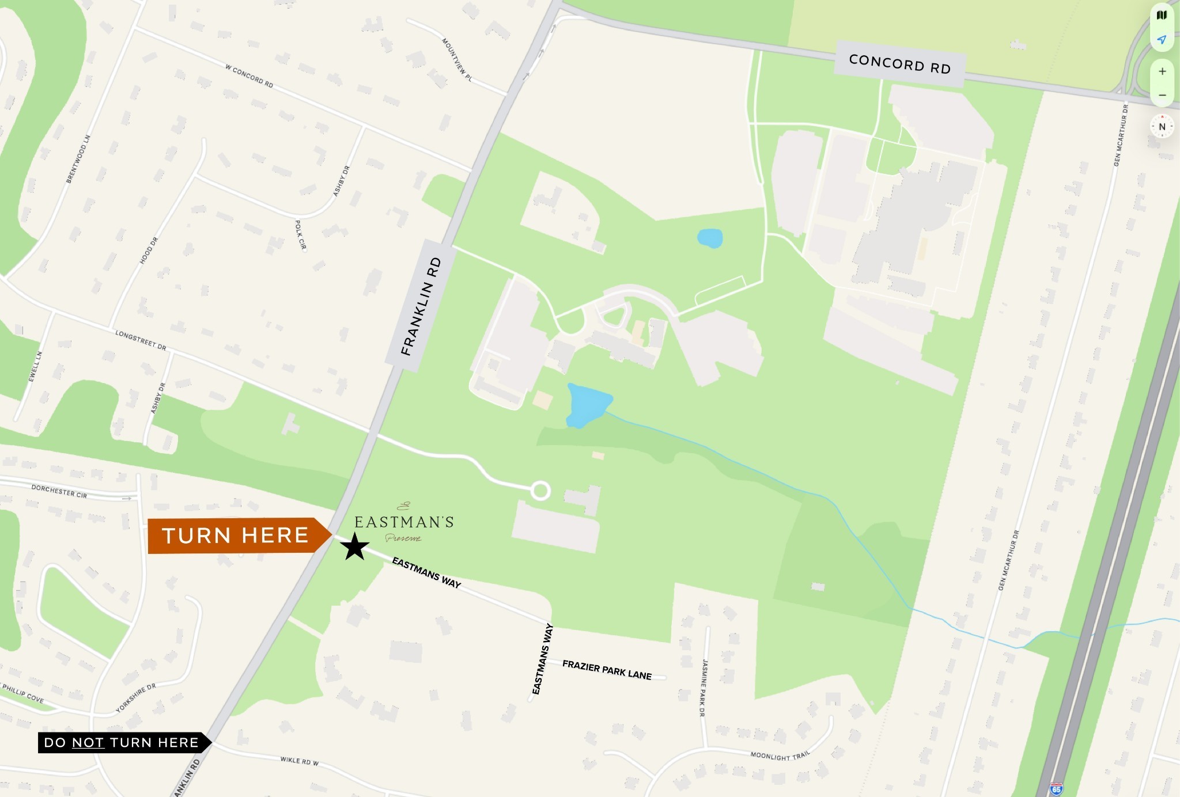
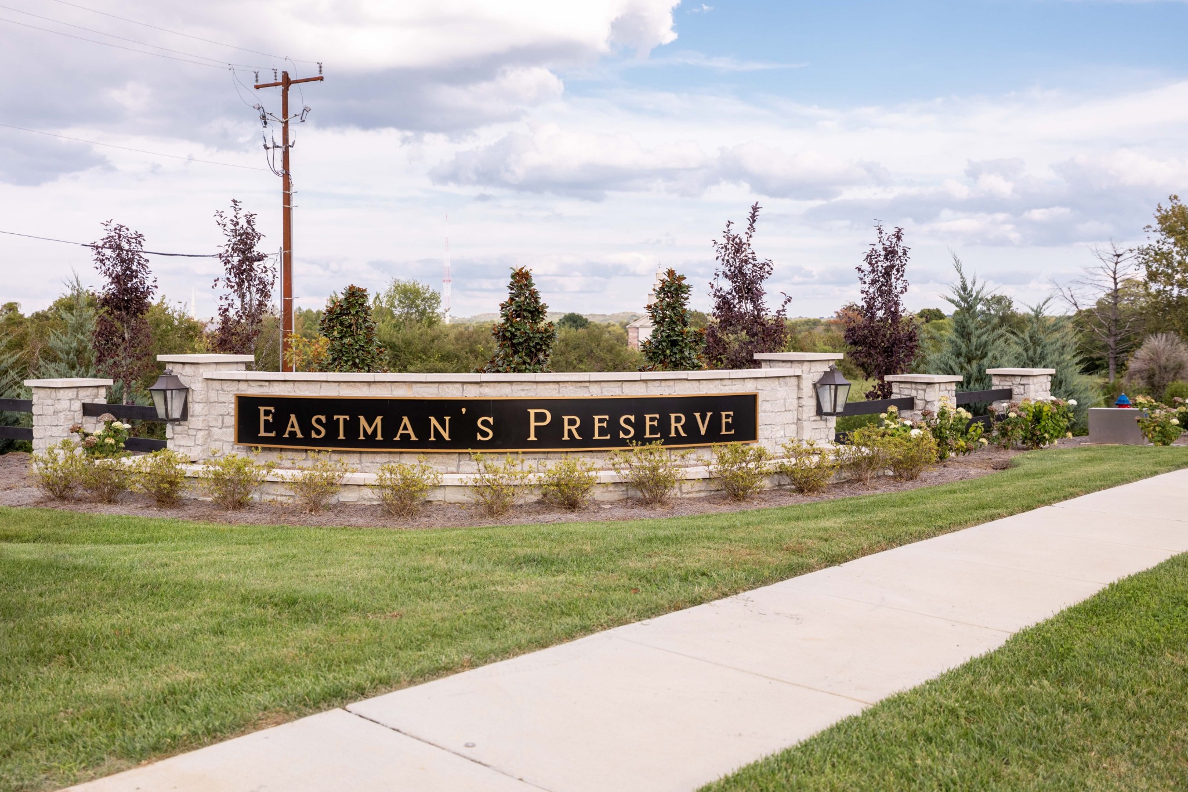
Discover timeless elegance in this 7,300+ sq. ft. new construction home in Brentwood's prestigious Eastman's Preserve. One of only 25 exclusive homesites, this exceptional residence offers peaceful luxury living just off Franklin Rd. and Concord Rd., minutes from Cool Springs, Brentwood, historic downtown Franklin, and I-65 for an easy Nashville commute. Zoned for award-winning Williamson County schools: Lipscomb Elementary, Brentwood Middle, and Brentwood High.
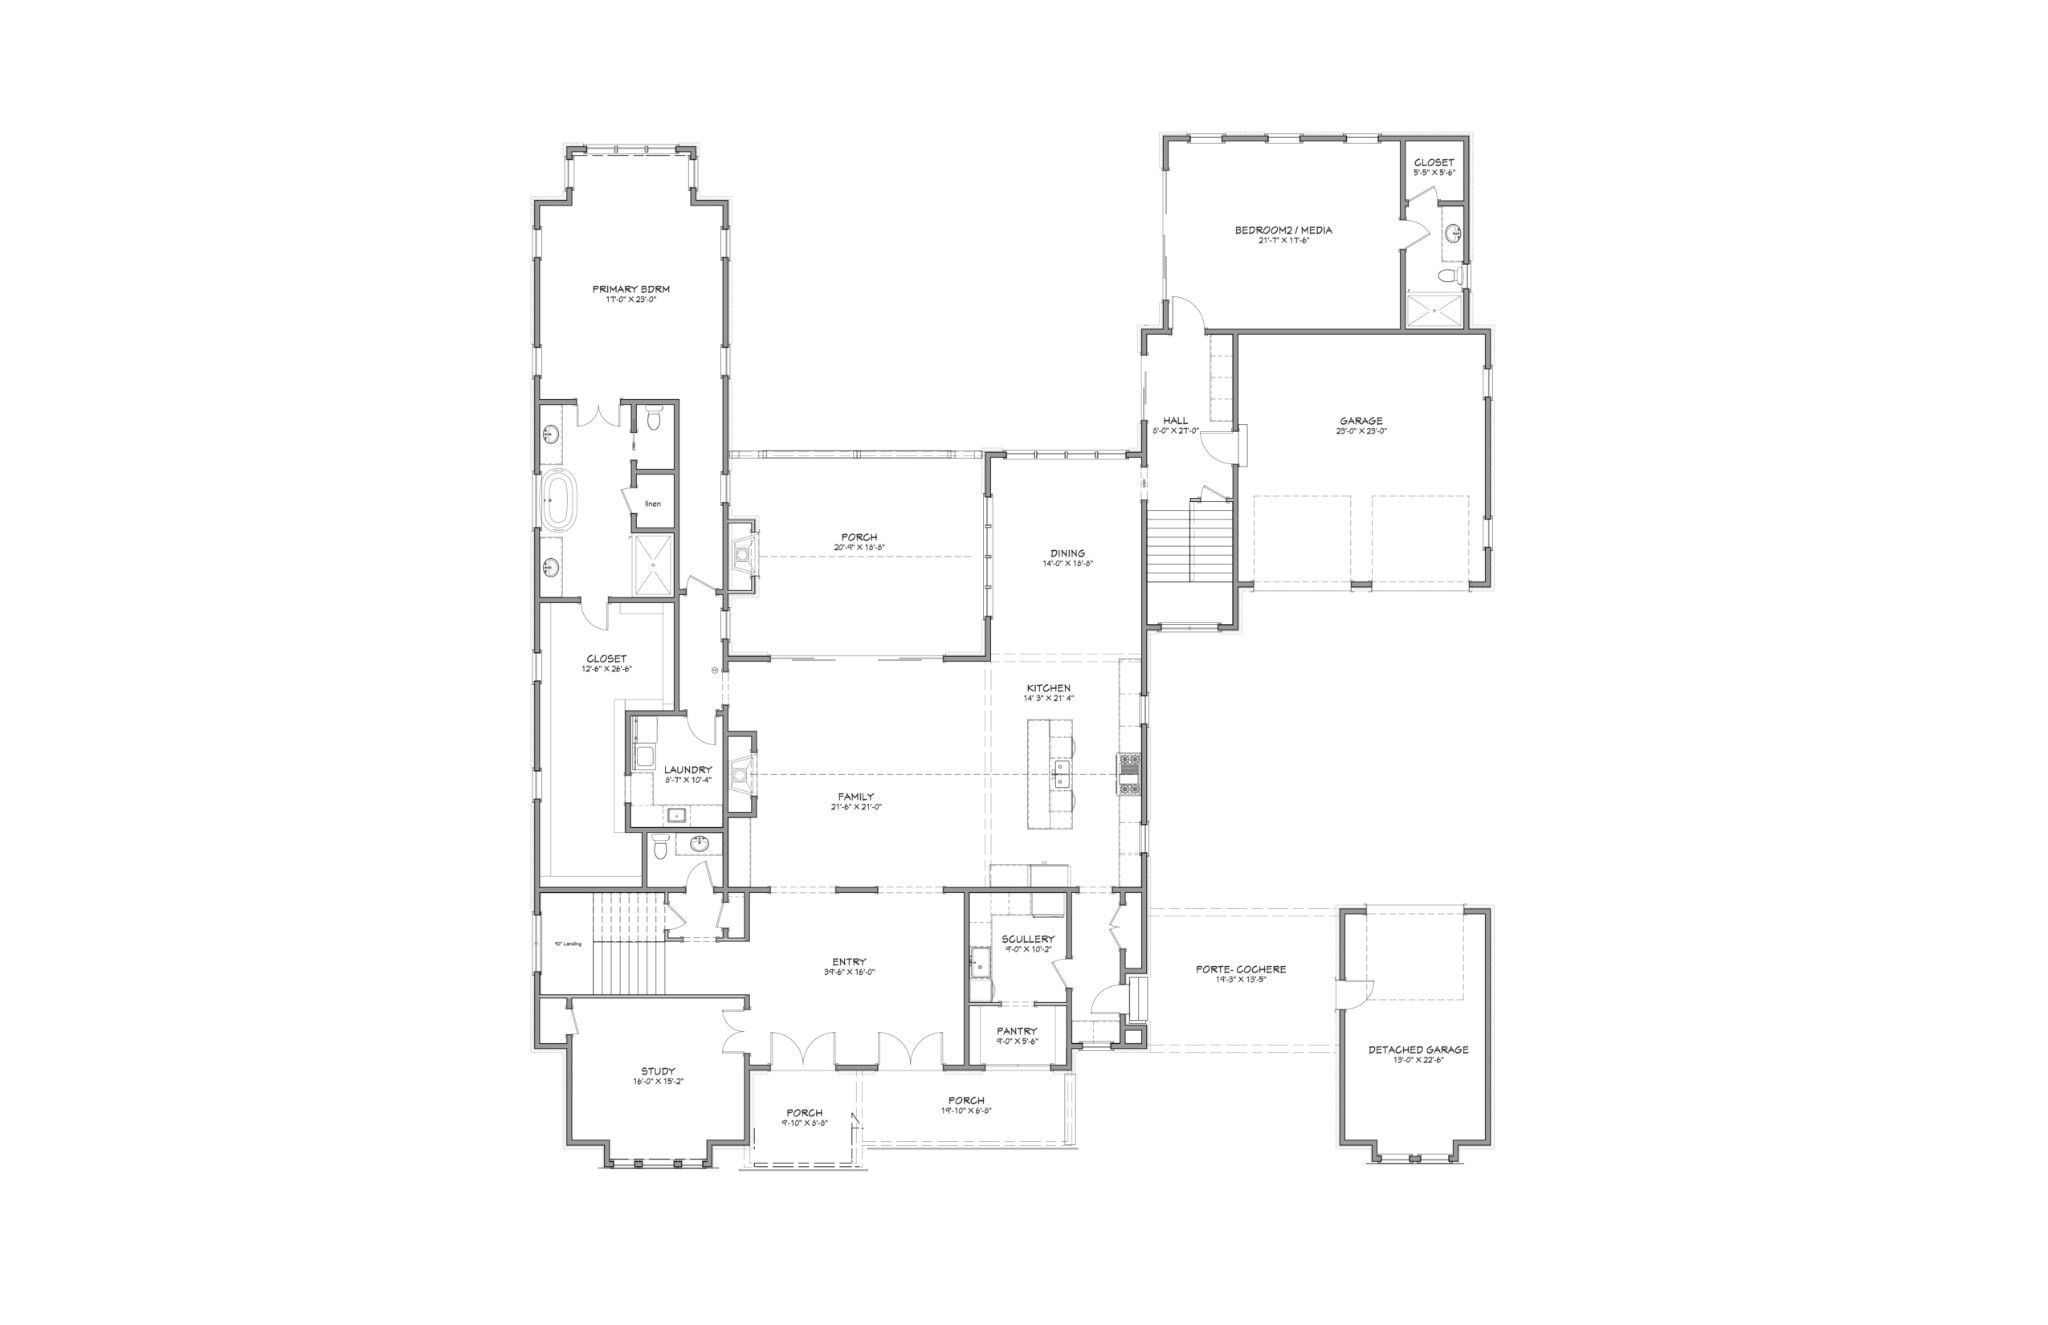
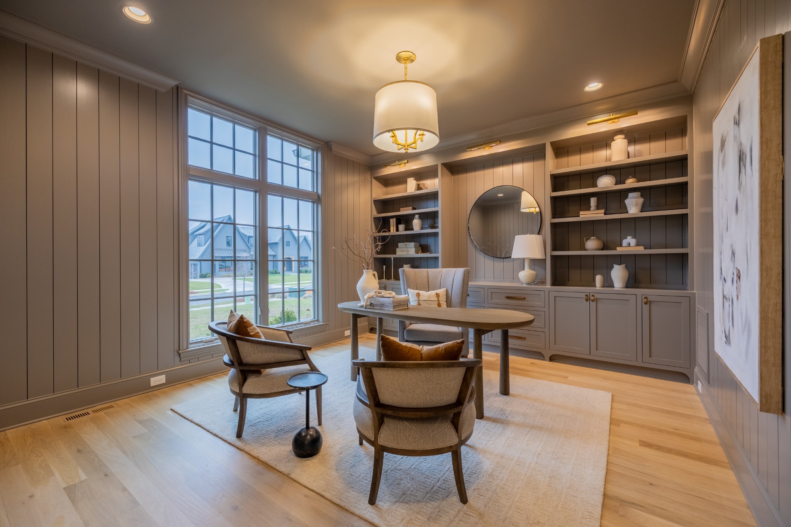
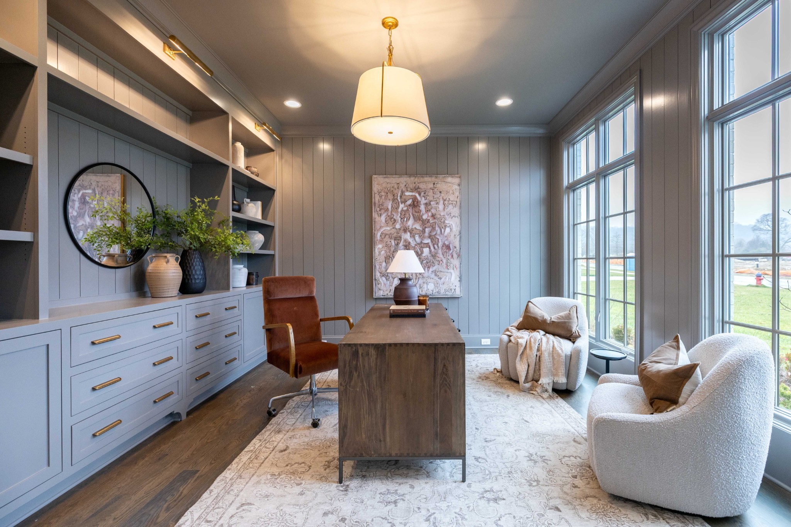
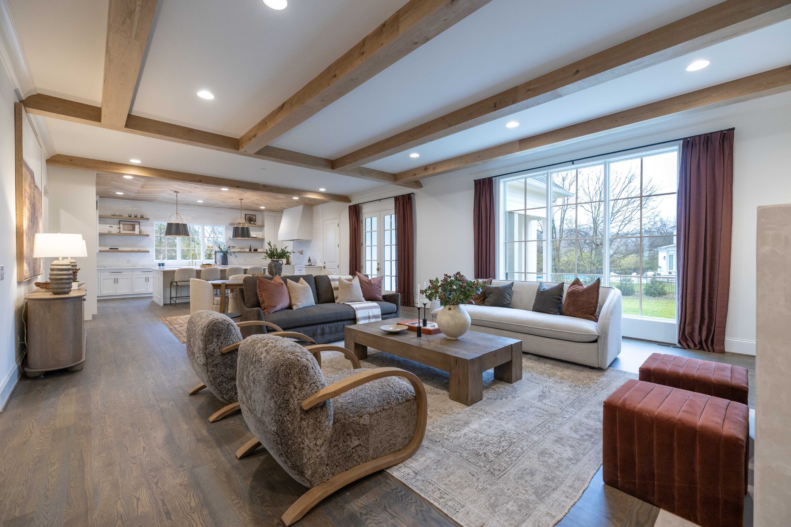
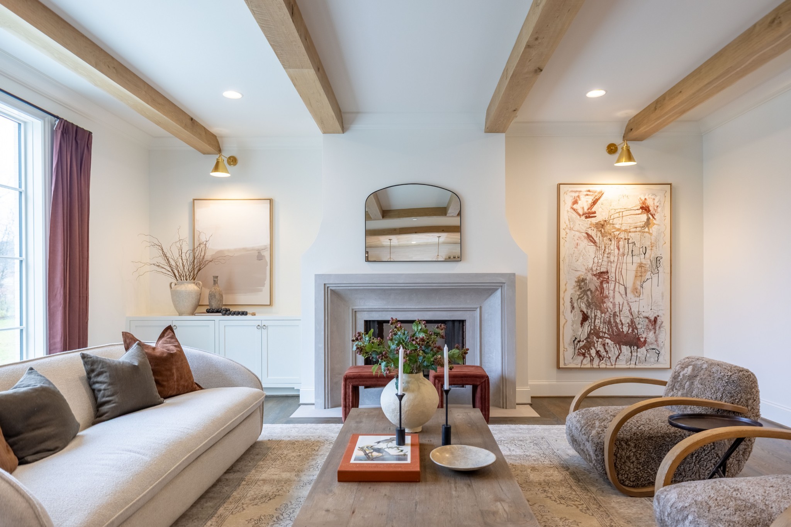
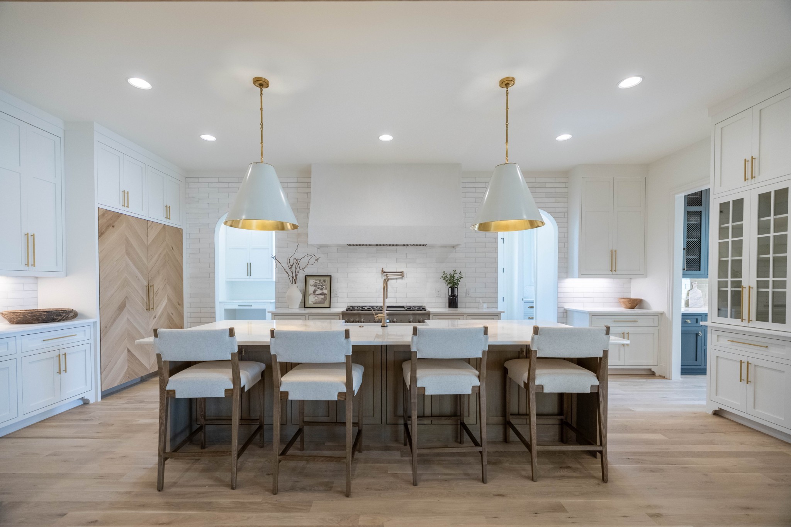
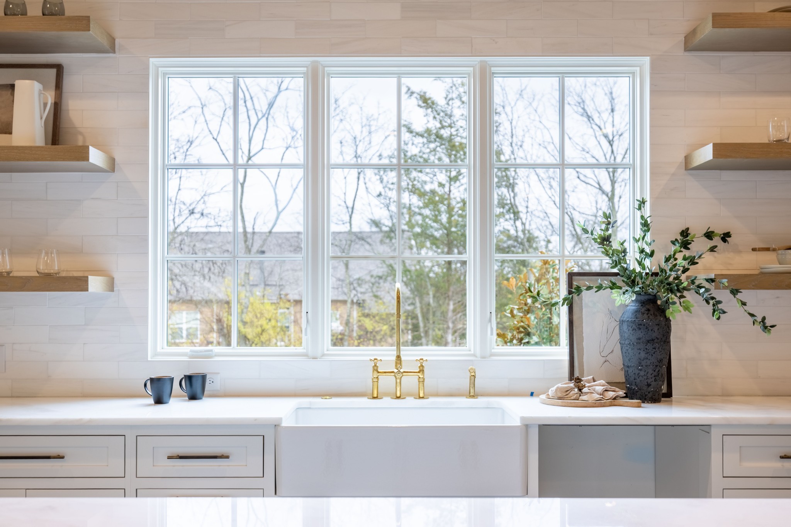
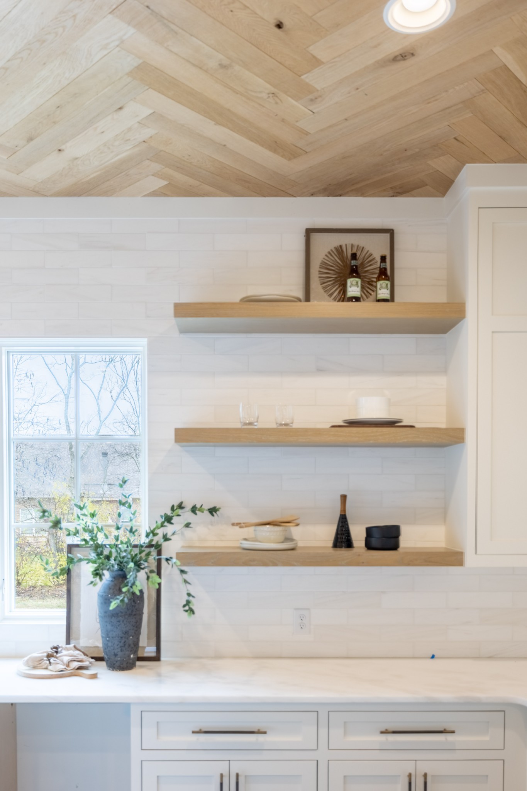
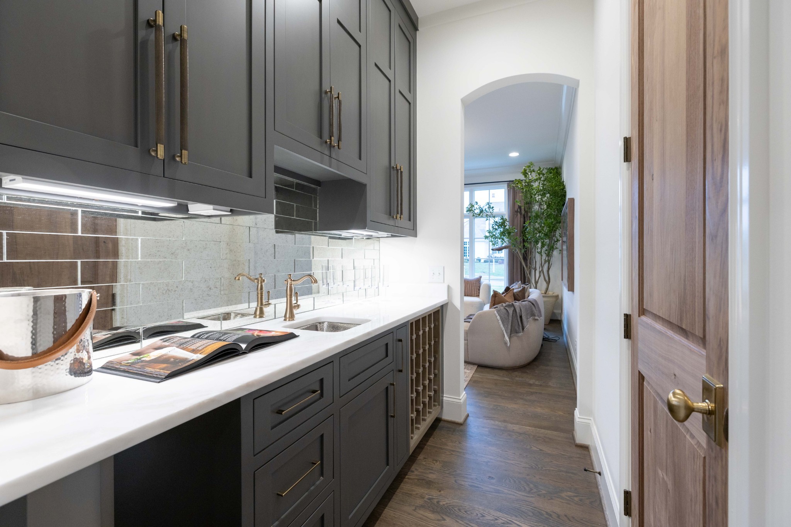
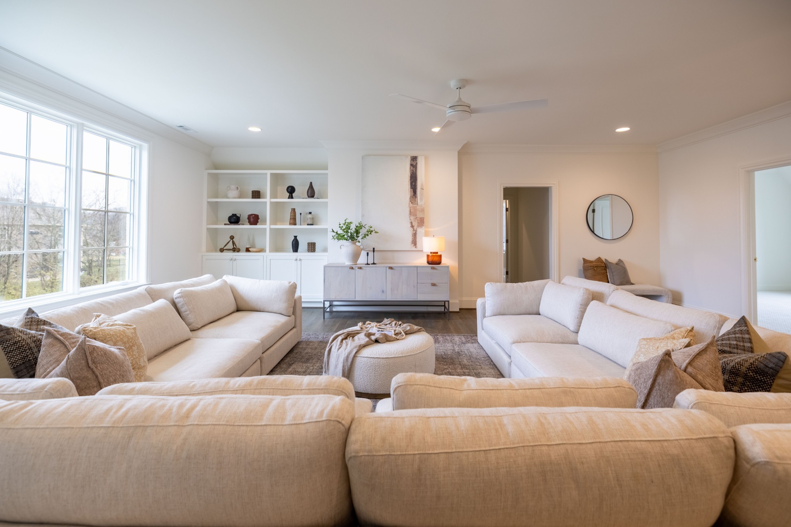
Thoughtfully designed for everyday living and entertaining, the main level features a private study, guest bedroom, dining room, and a spacious living room with a gas fireplace. The chef's kitchen is equipped with premium appliances, a walk-in pantry with custom shelving, and a fully appointed scullery featuring an additional refrigerator and dishwasher.
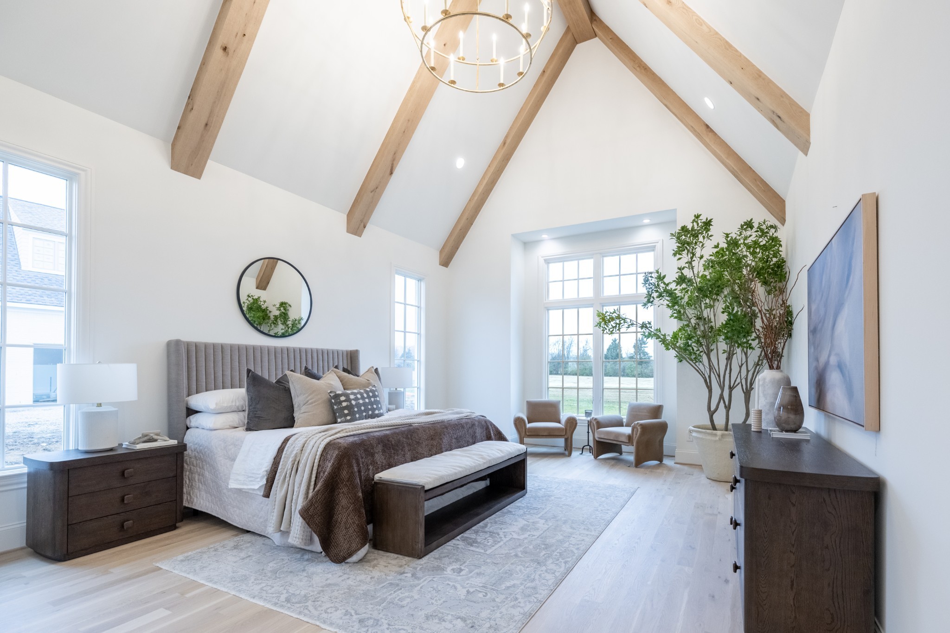
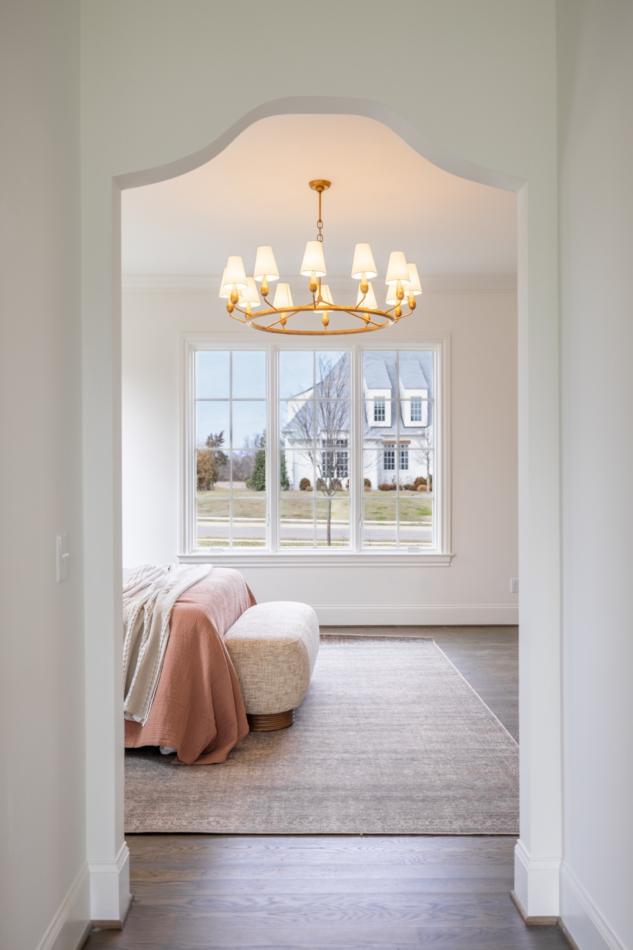
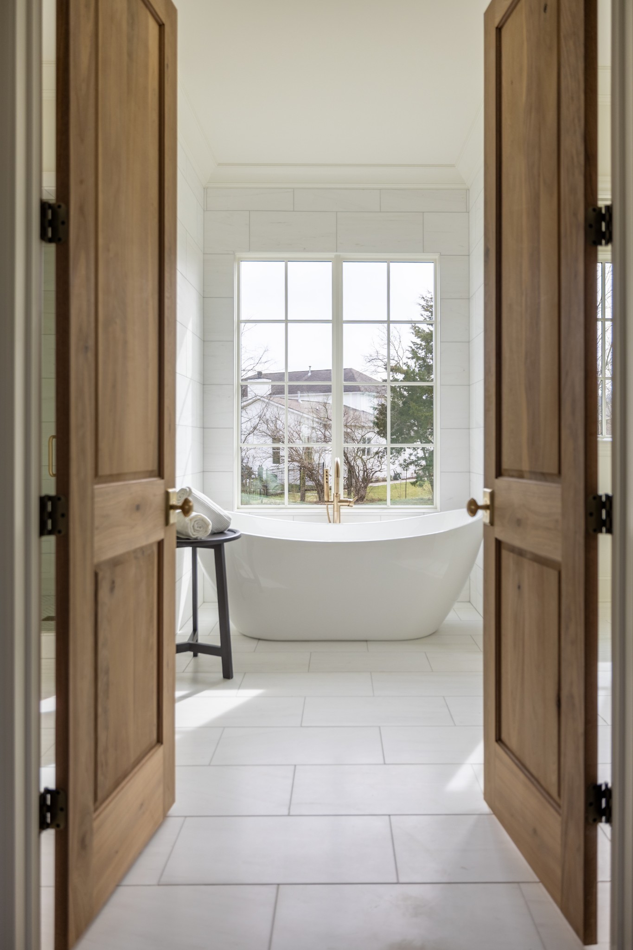
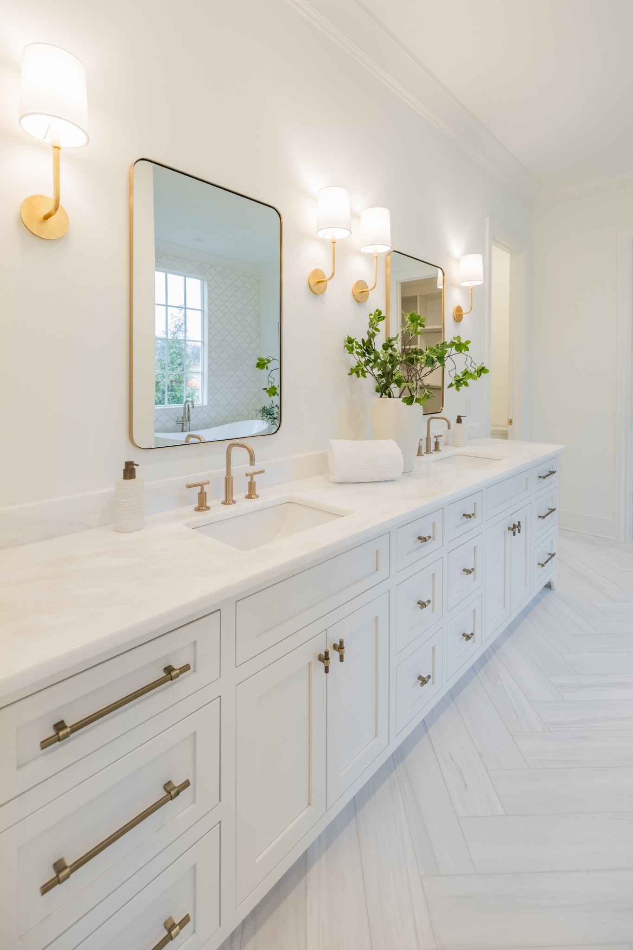
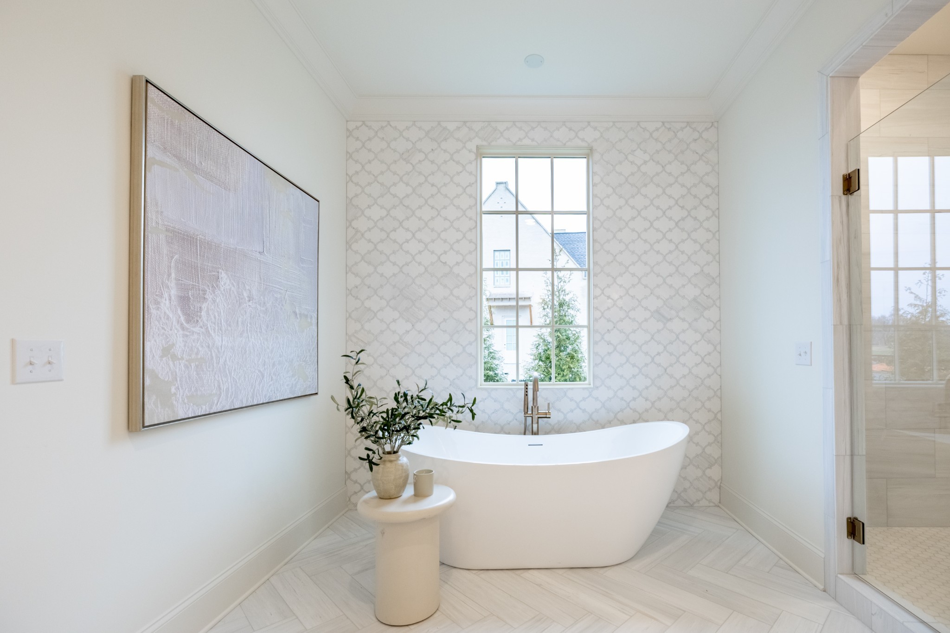
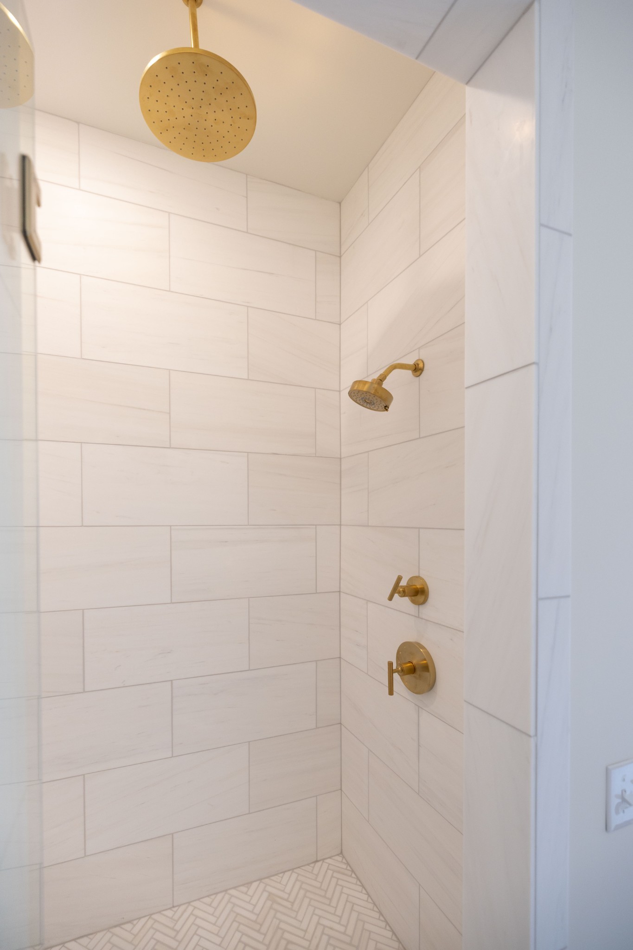
The main-level primary suite offers vaulted ceilings, a spa-inspired bath with double vanities, soaking tub, oversized walk-in shower, and expansive walk-in closet. A mudroom, laundry room with utility sink, and powder bath complete the main level.
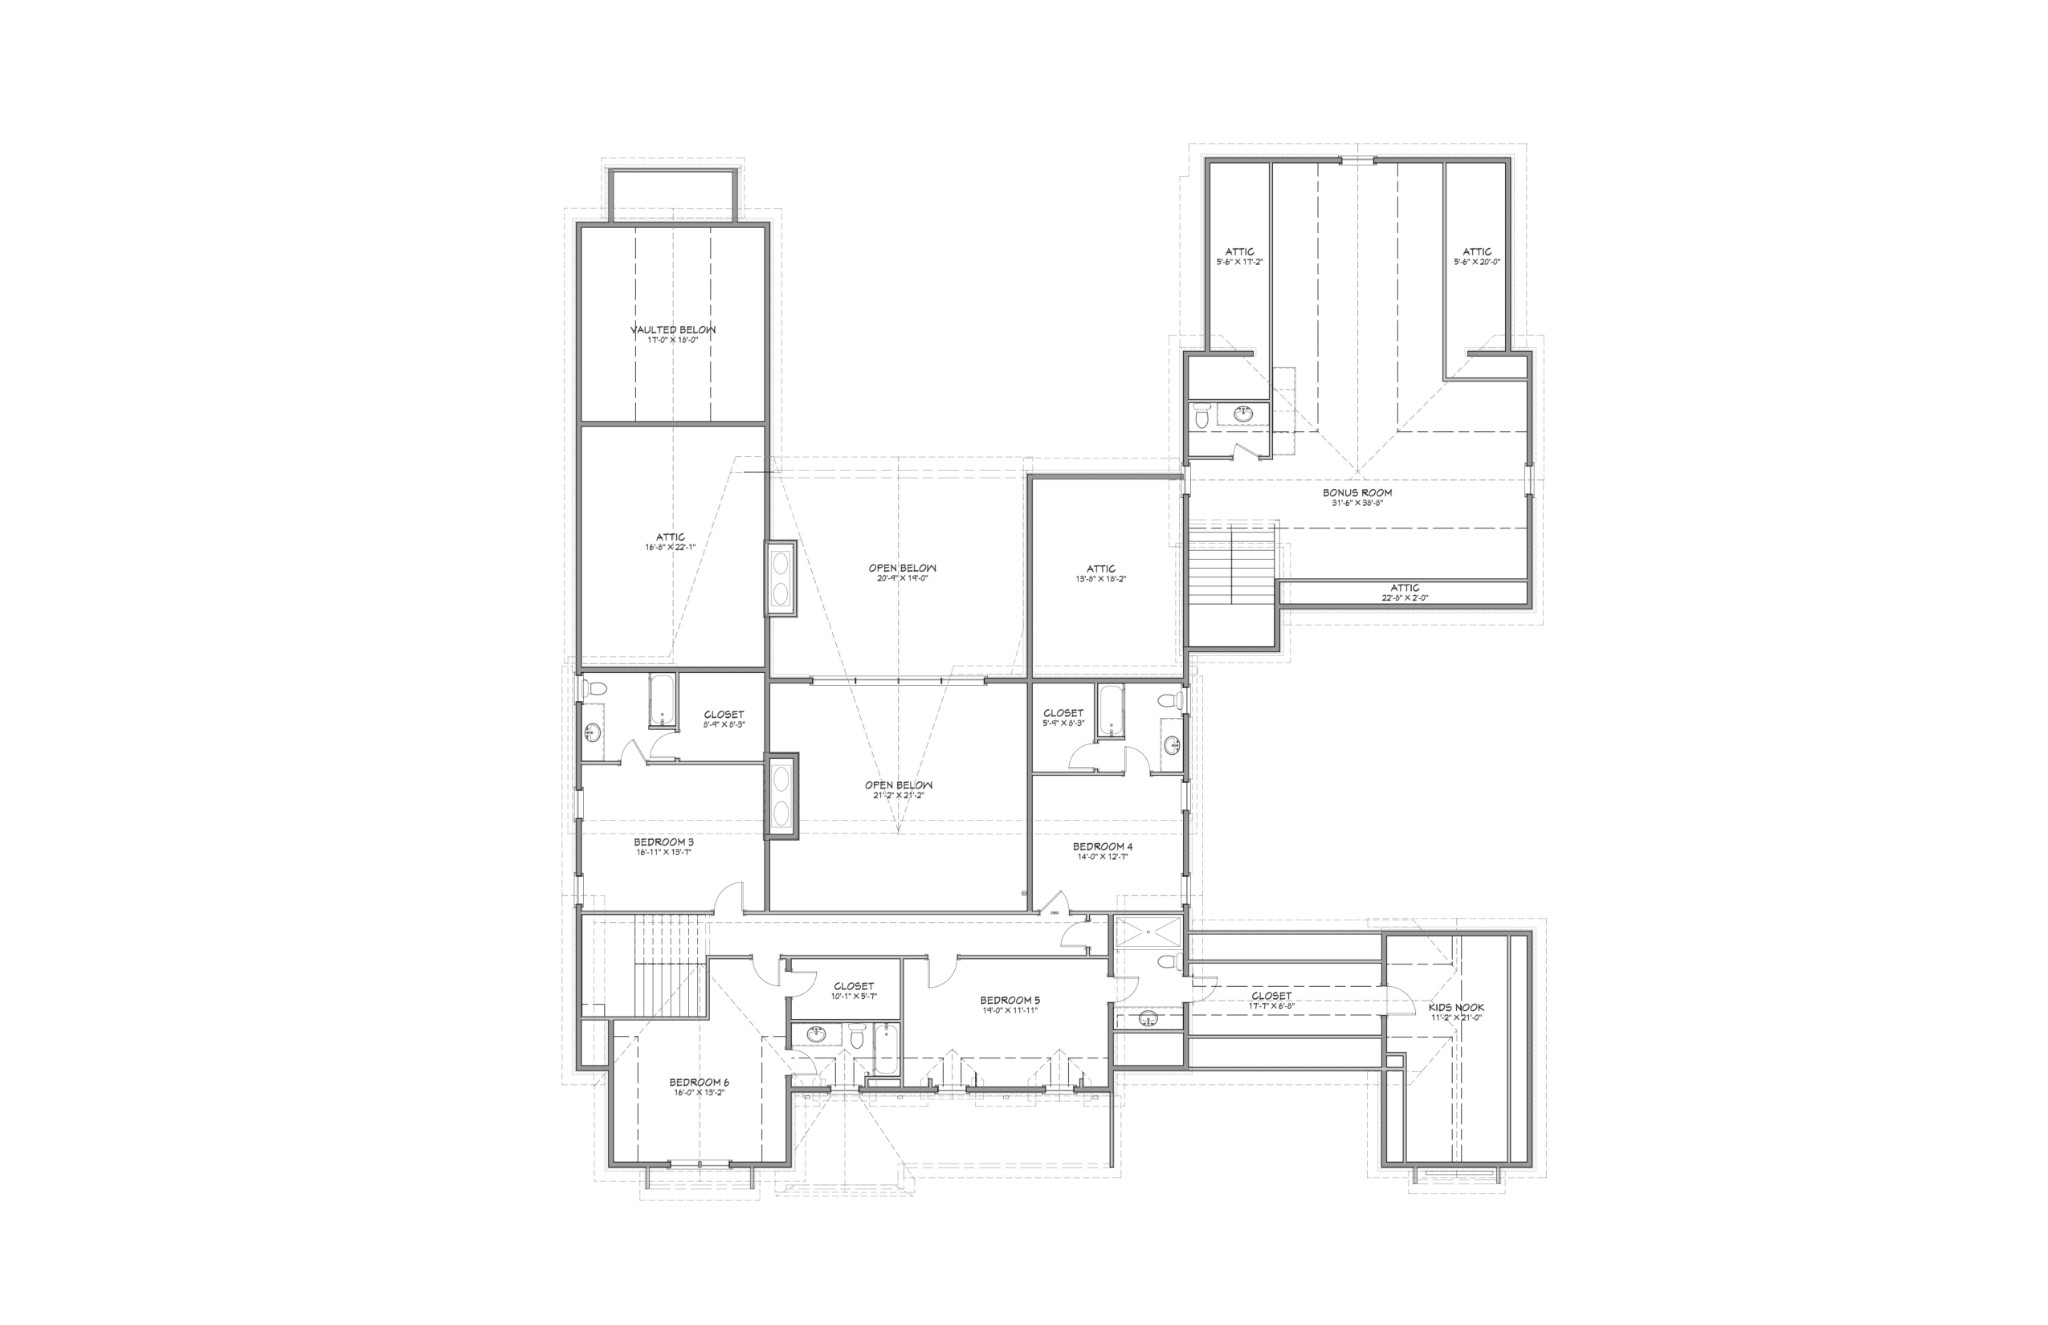
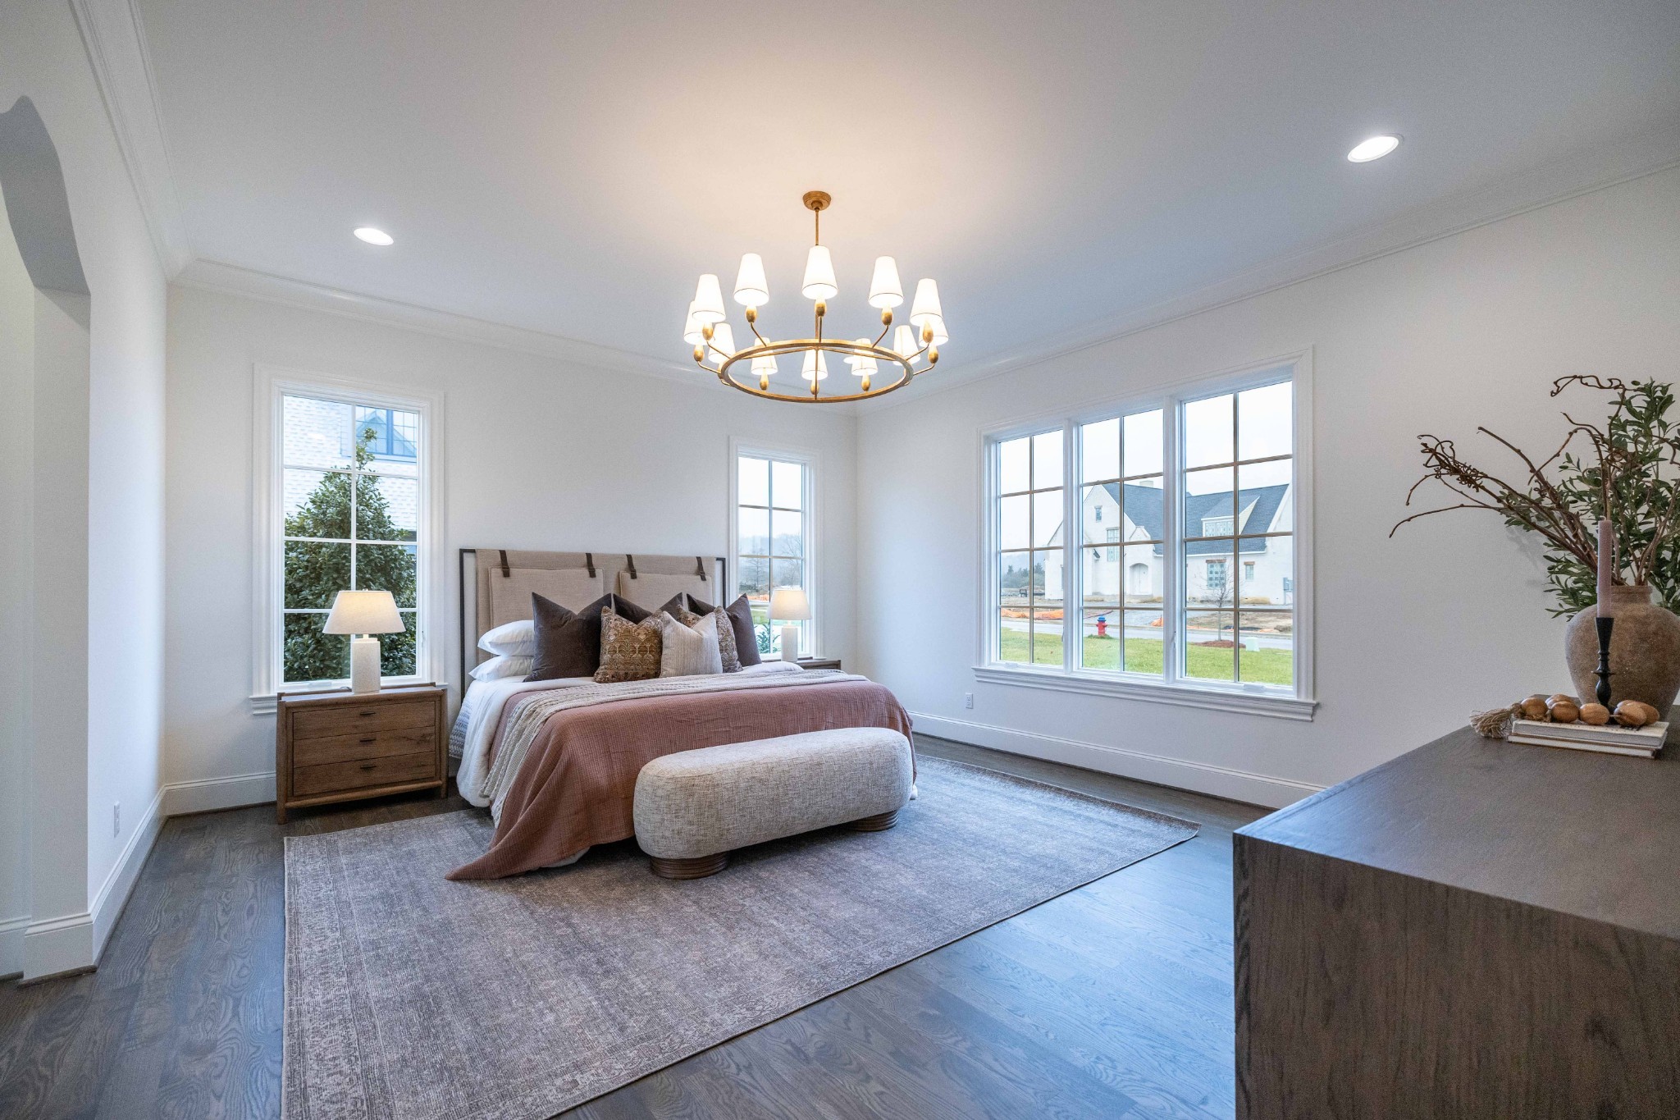
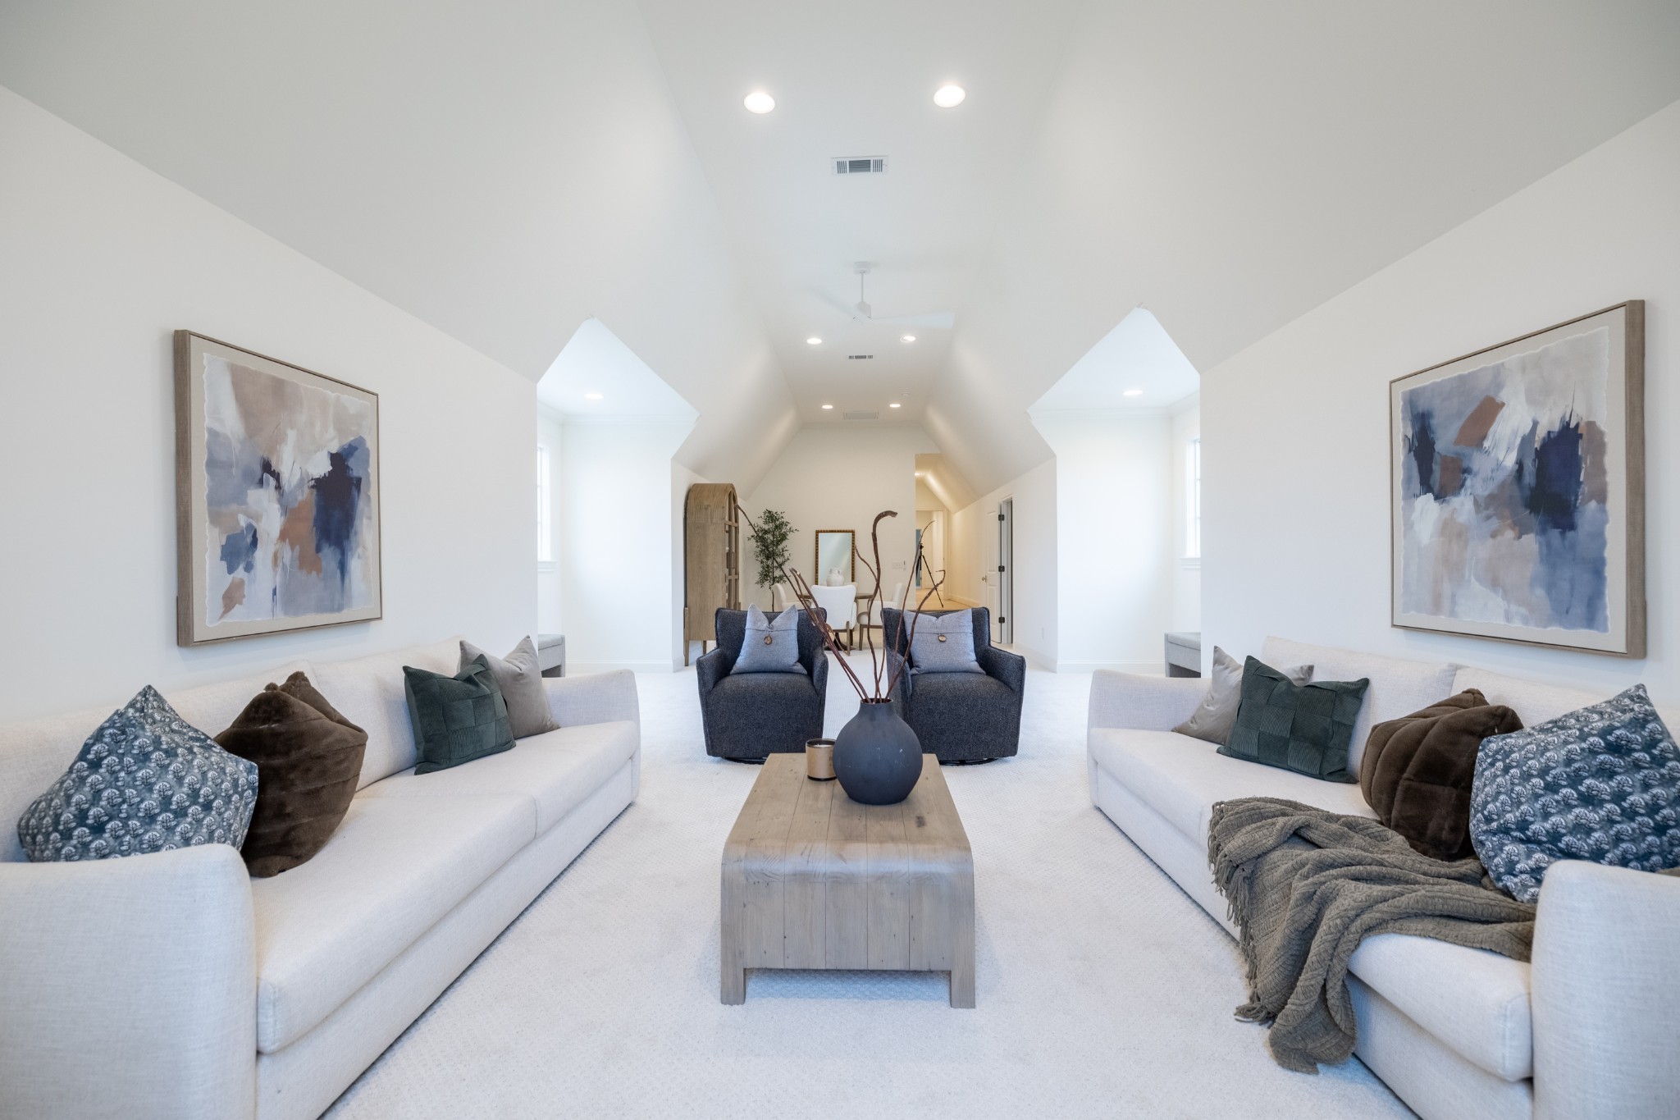
Upstairs, four spacious bedrooms each feature ensuite baths and walk-in closets. One bedroom includes a large bonus nook perfect for a playroom, study, or reading retreat. The recreation room over the garage has its own private staircase and a powder bath, creating the ideal media room or game room. Abundant storage is found throughout the home.
Outdoor living is equally impressive with a covered porch featuring a fireplace overlooking a level backyard with ample room for a future pool. A rare three-car garage configuration includes a two-car attached garage plus a separate one-car garage connected by a porte cochere.
Every detail has been thoughtfully curated to deliver exceptional craftsmanship, luxurious finishes, and timeless design in one of Brentwood's most desirable communities. GPS: 6014 Eastmans Way.