Leave a Message
Thank you for your message. We will be in touch with you shortly.
Explore Our Properties

Property Description

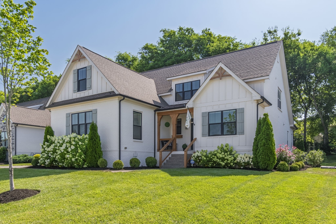
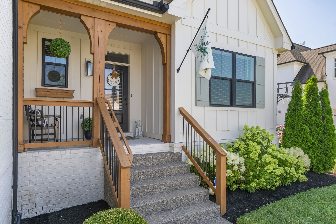
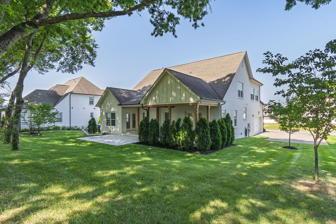
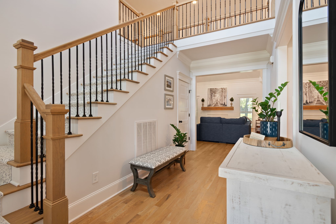
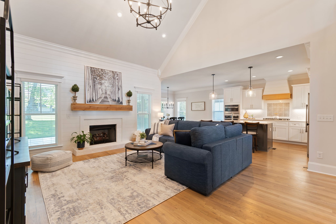
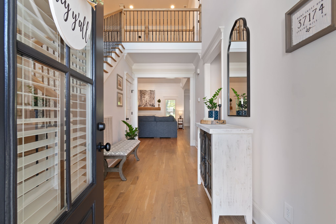
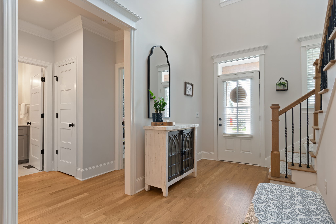
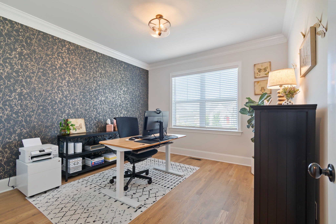
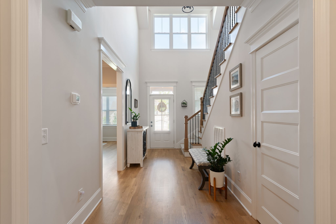
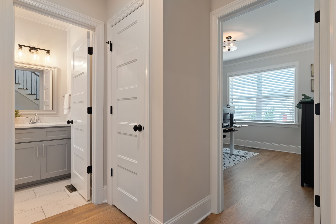
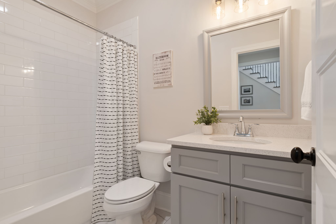
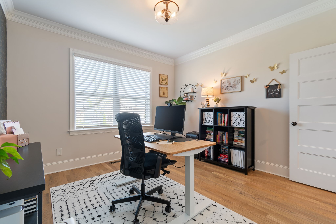
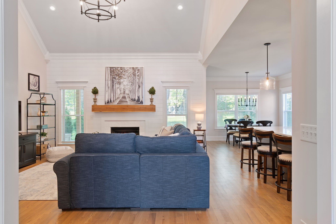
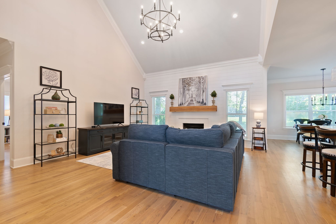
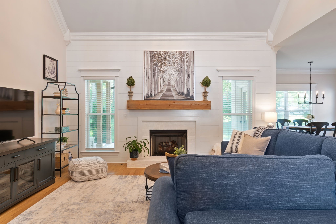
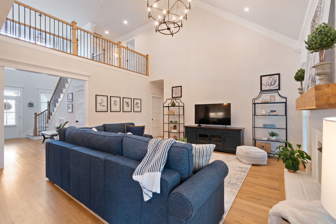
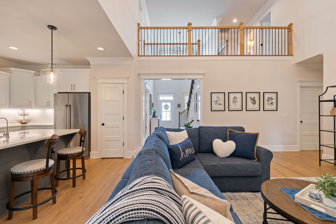
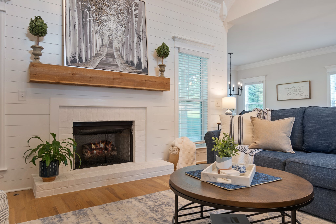
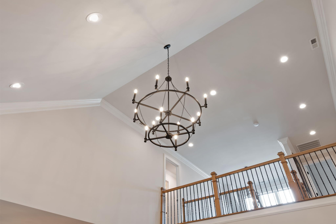
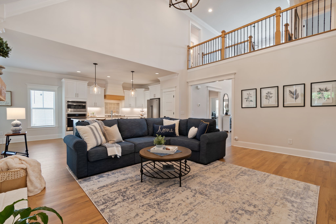
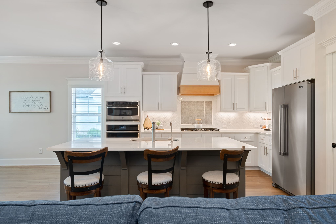
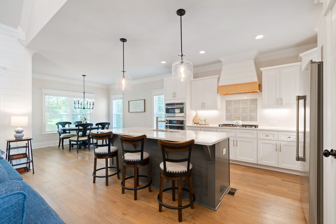
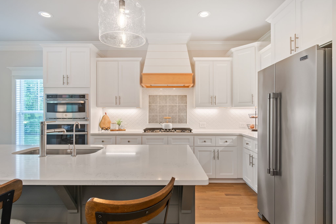
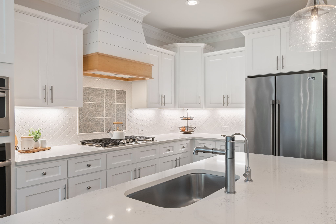
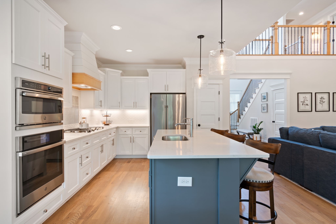
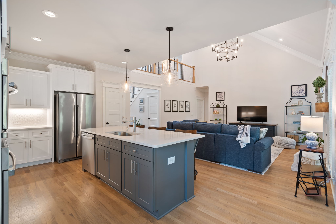
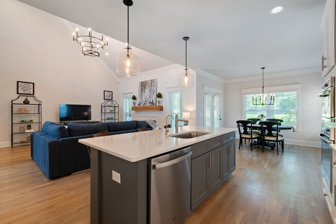
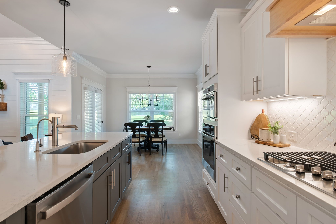
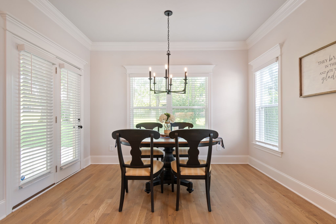
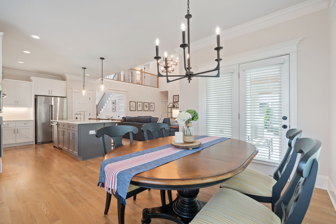
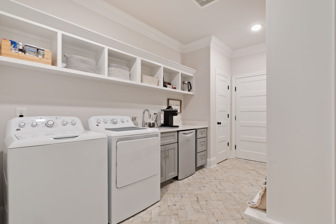
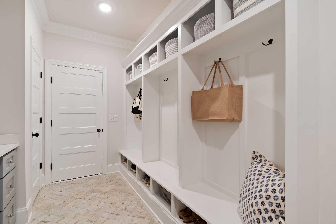
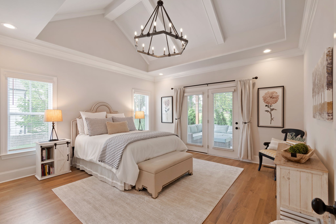
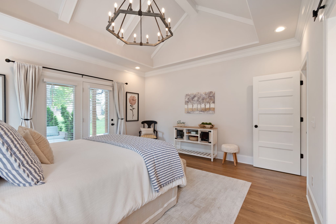
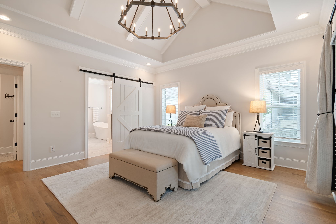
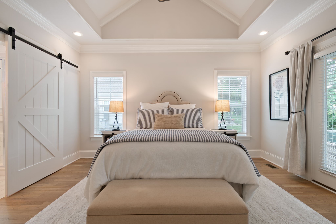
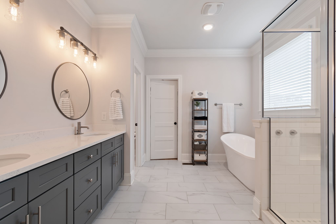
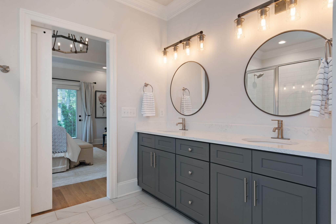
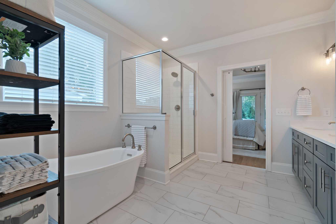
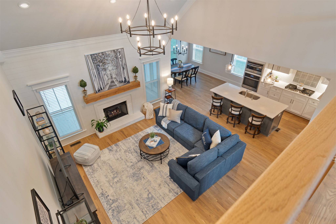
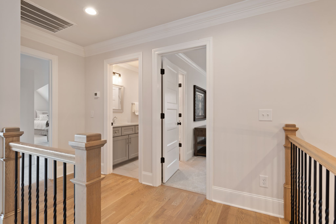
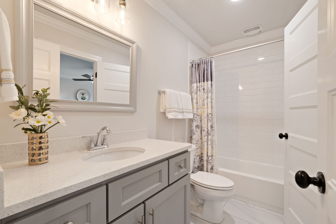
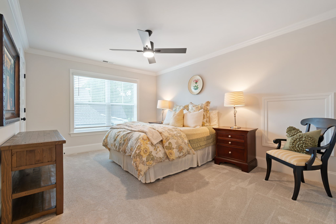
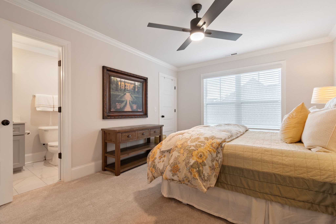
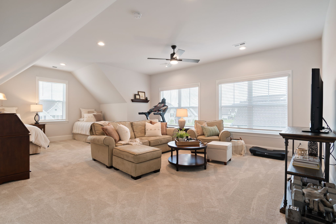
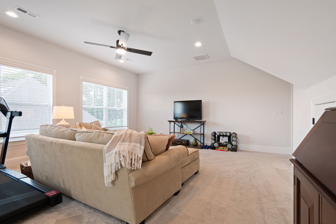
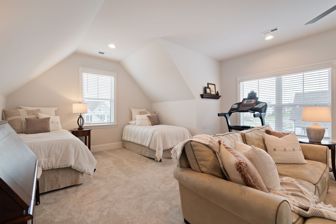
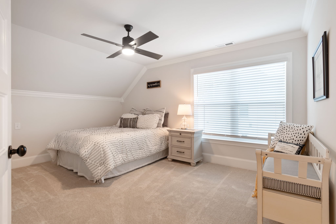
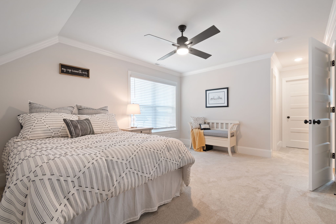
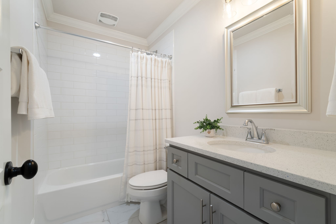
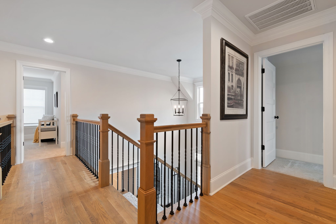
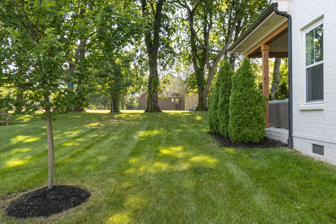
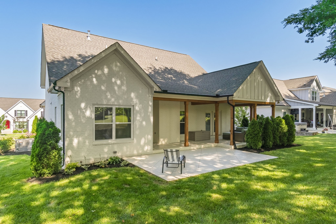
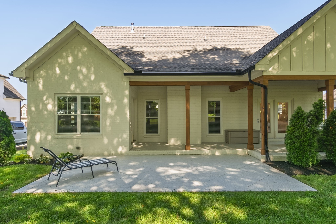
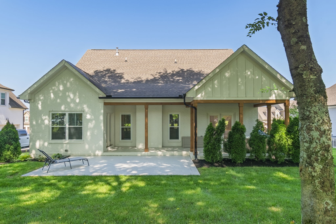
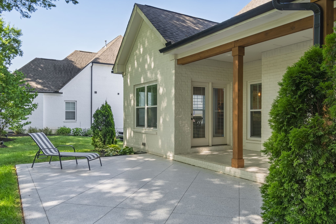
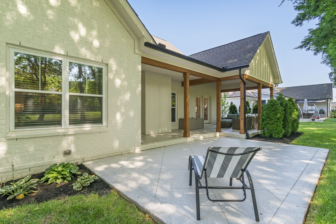
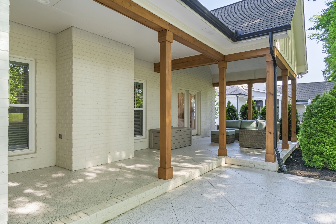
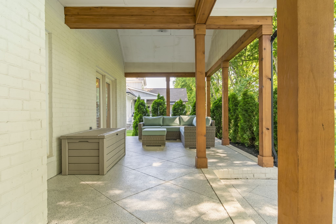
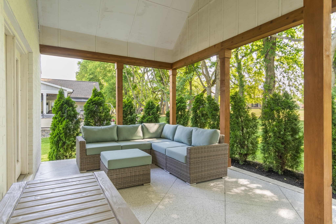
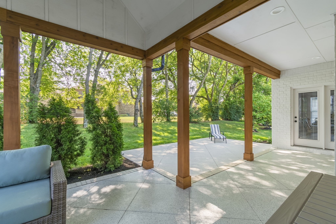
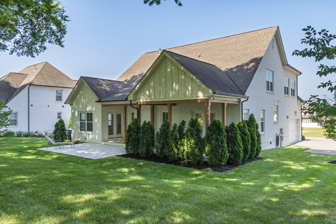
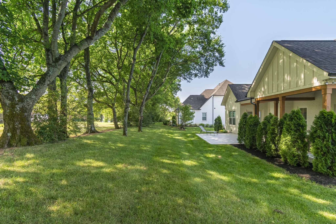
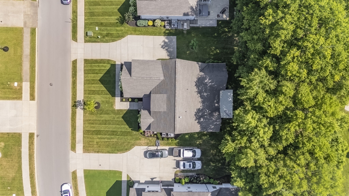
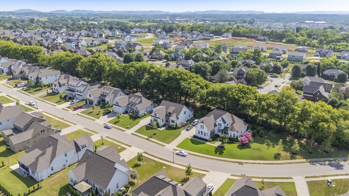
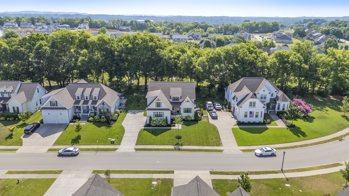
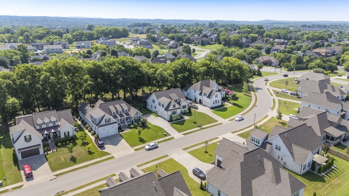
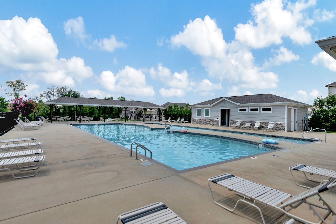
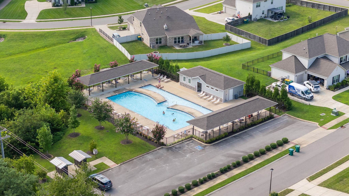
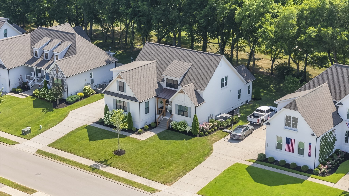
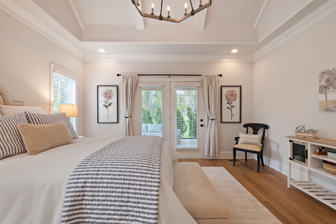
The floor plan many buyers are looking for--crafted by John Maher Homes. This move-in ready home offers 2 bedrooms on the main level, including a spacious primary suite. The second main-level bedroom provides exceptional flexibility as a home office, guest suite, nursery, or hobby room. The heart of the home is a spacious kitchen featuring a large center island, walk-in pantry, and seamless flow into the dining area and great room--ideal for everyday living and entertaining. Upstairs, you'll find 2 additional bedrooms, 2 full baths, and an oversized bonus room with plenty of space for a media room, home gym, playroom, or overnight guests, offering incredible versatility. Relax on the covered patio and enjoy the beautifully landscaped yard with irrigation. Residents enjoy 2 community pools and a walking trail, all within one of Williamson County's most desirable communities, just minutes from top-rated schools, shopping, dining, and I-65.
Overview

Property Status
Sold
Date Sold
October 5, 2026
Lot Size
0.3 Acres
MLS ID
3336432
Property Type
Residential
Year Built
2020

Features & Amenities

Total Area
3,170 Sq.Ft.
Neighborhood
Spring Hill
Stories
2
Garage Spaces
2.0
Water Source
Public
Utilities
Natural Gas Available, Water Available
Roof
Shingle
Lot Features
Level
Parking
Garage Door Opener, Garage Faces Side
Heat Type
Central, Natural Gas
Air Conditioning
Ceiling Fan(s), Central Air
Fireplace
Gas, Great Room
Appliances
Electric Oven, Cooktop, Dishwasher, Disposal, Microwave, Refrigerator, Stainless Steel Appliance(s), Smart Appliance(s), Water Purifier
Other Interior Features
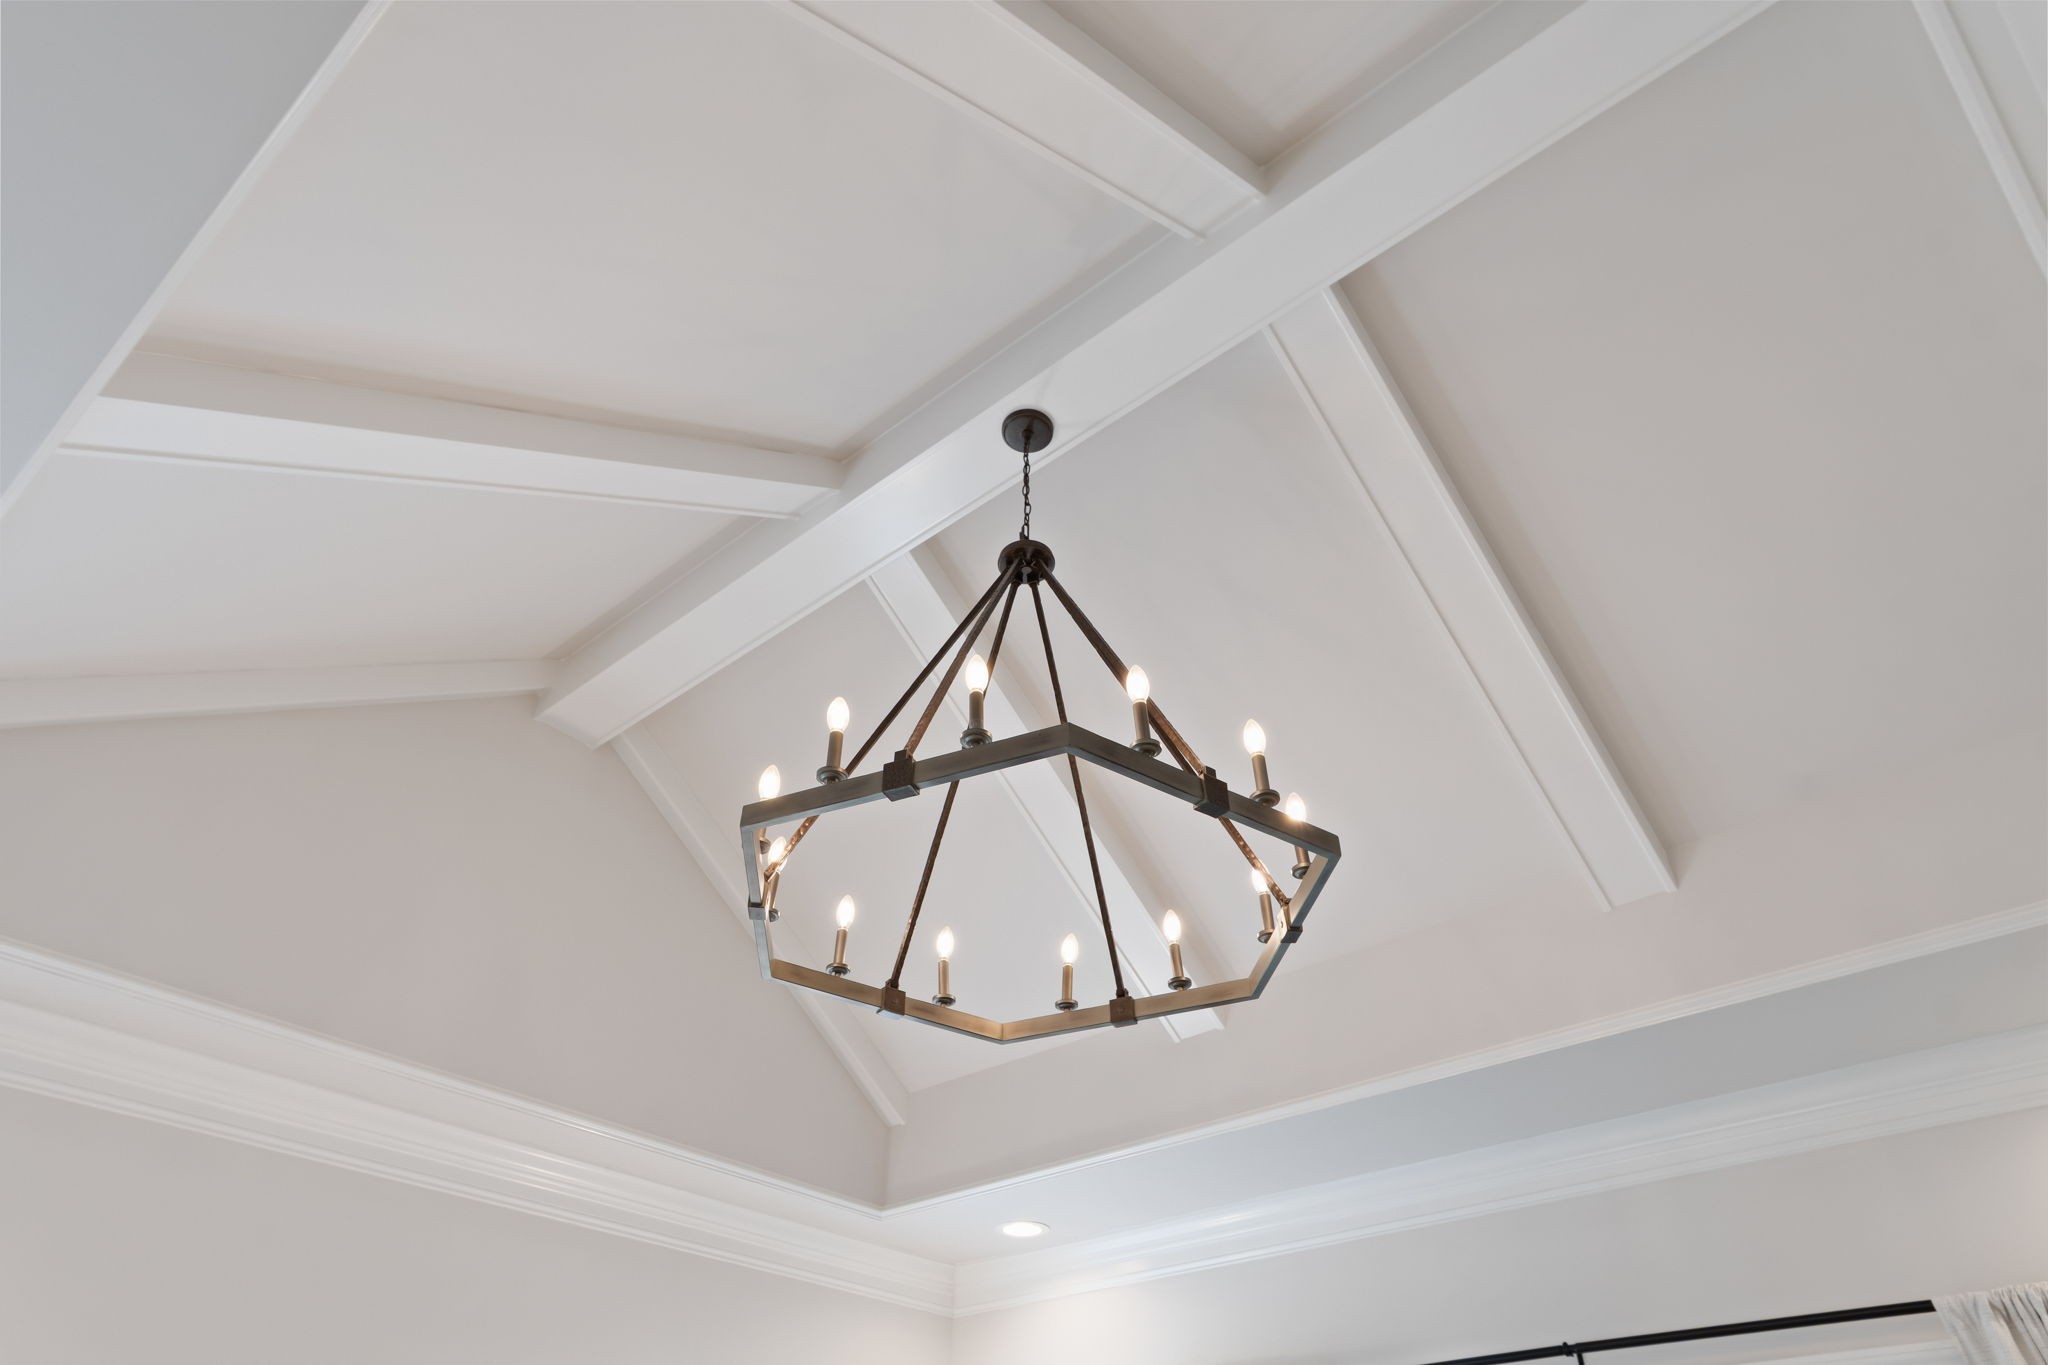
Air Filter, Built-in Features, Ceiling Fan(s), Entrance Foyer, Extra Closets, High Ceilings, Open Floorplan, Pantry, Walk-In Closet(s)
Sewer
Public Sewer
HOA Amenities
Clubhouse, Pool, Sidewalks, Underground Utilities, Trail(s)
Security Features
Carbon Monoxide Detector(s), Security System, Smoke Detector(s)
Other Exterior Features
Smart Irrigation
Elementary School
Heritage Elementary
Middle School
Heritage Middle
High School
Independence High School
Sales Price
$867,500
Real Estate Tax
$4,513/yr
HOA
$160/3 mos

Downloads

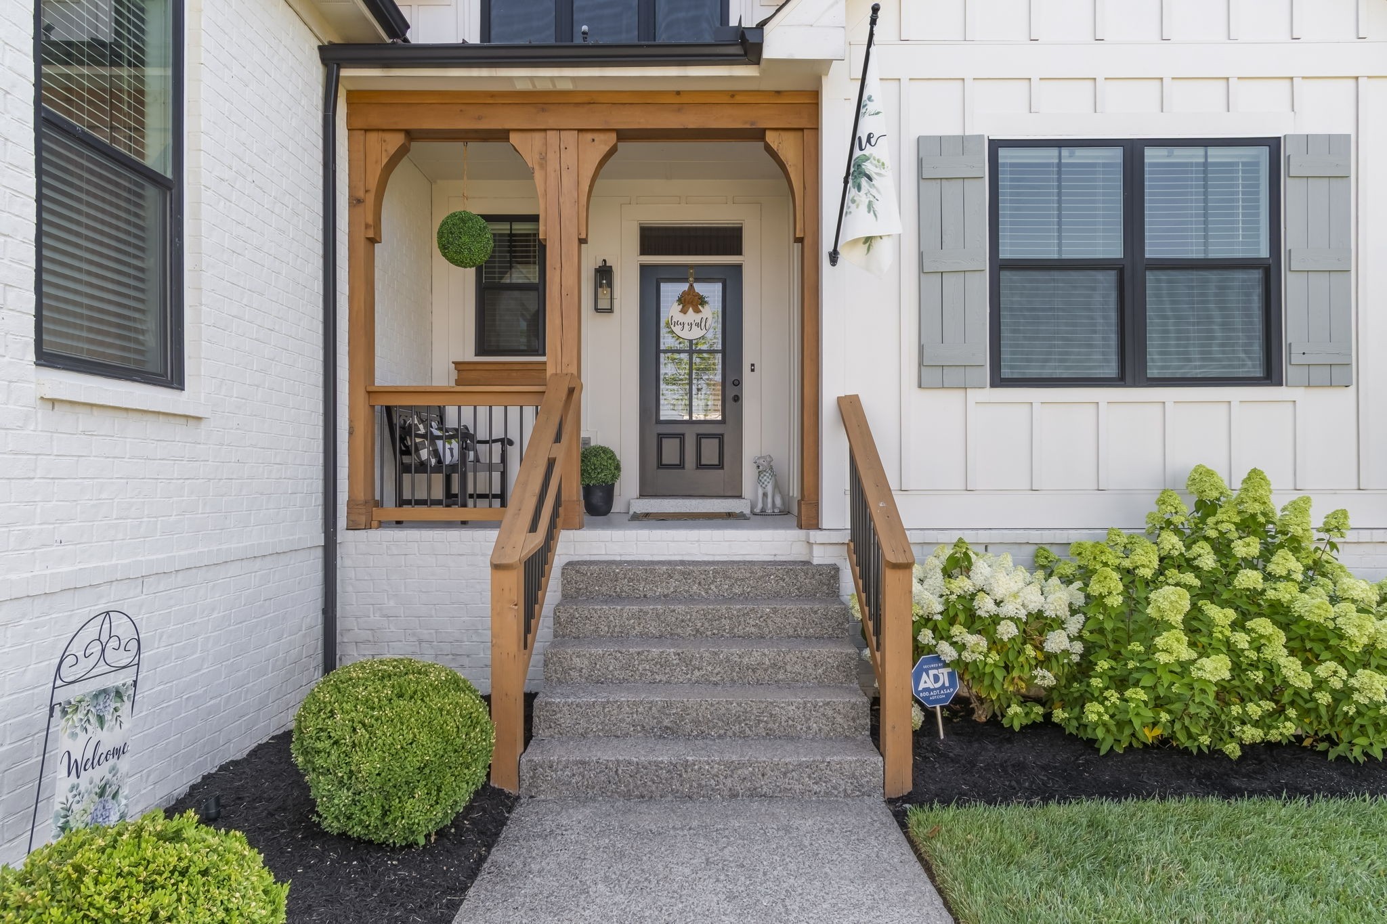
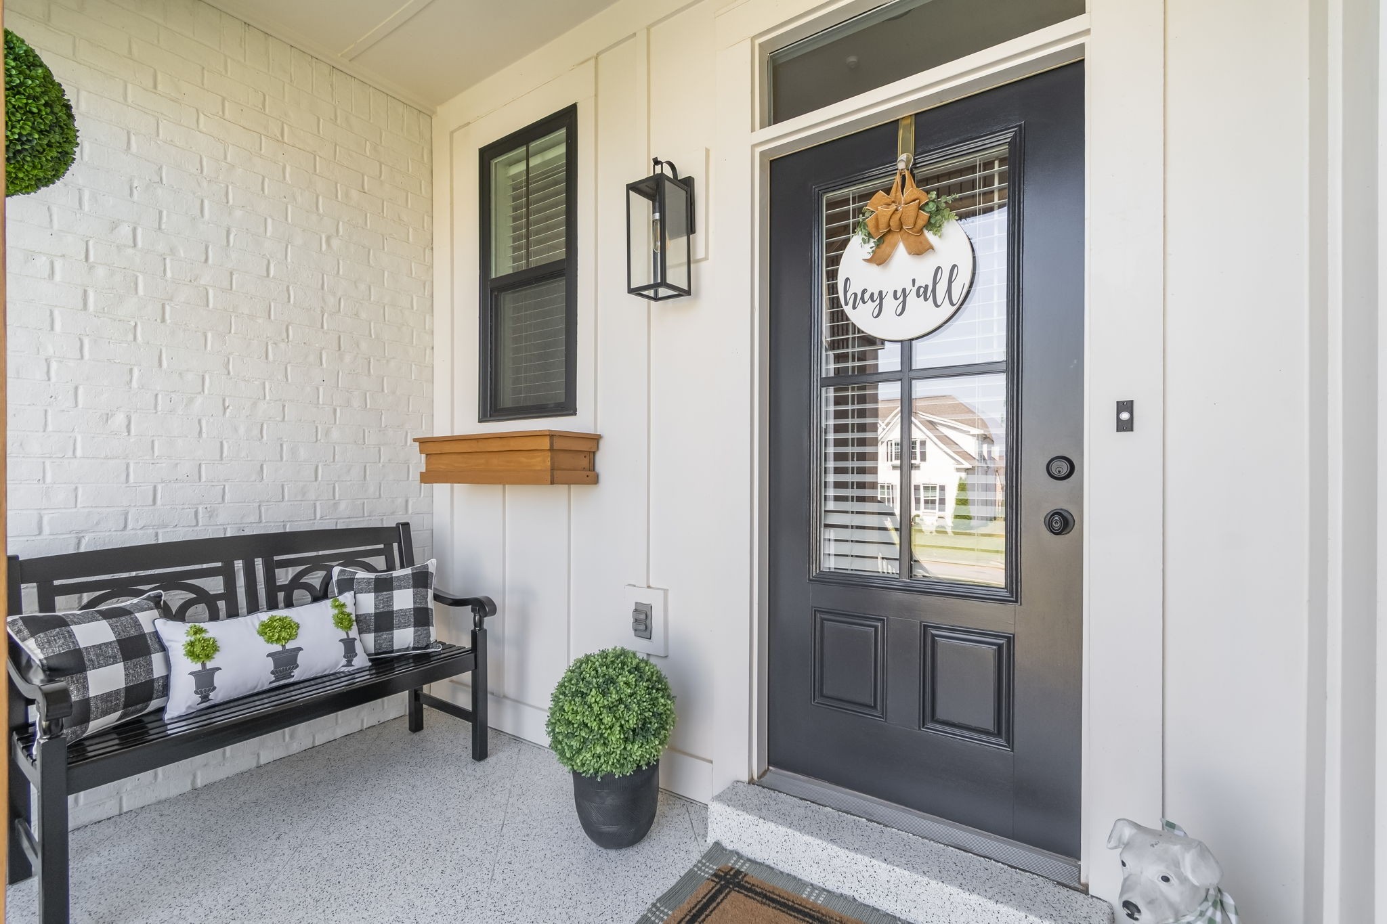
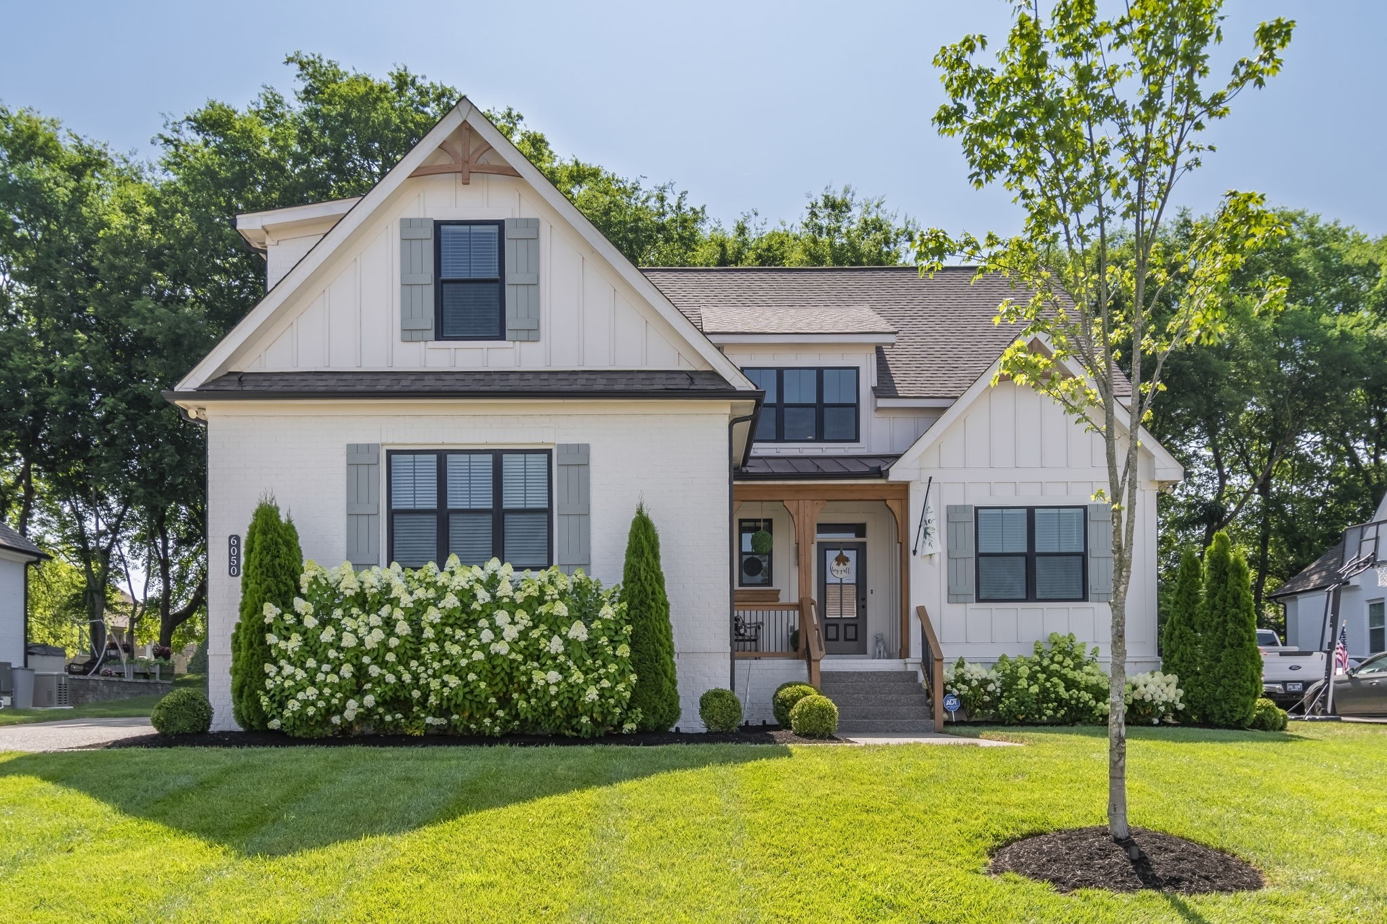
White two-story home with gray shutters, flowering shrubs, and a covered wood-trimmed entry.

Schedule a Tour

We would love to help you see this beautiful home! As a full-service brokerage, we can help you tour. Please submit an offer, and answer questions about the buying process.

Thank you

for your interest in 6050 Kidman Ln, Spring Hill, TN 37174

6050 Kidman Ln
Navigate
Spring Hill

Explore Spring Hill

read more

I'm Interested In

6050 Kidman Ln

or
  • CallLinda Smith

    License #336024

    615.618.1877
  • Follow Us On Instagram