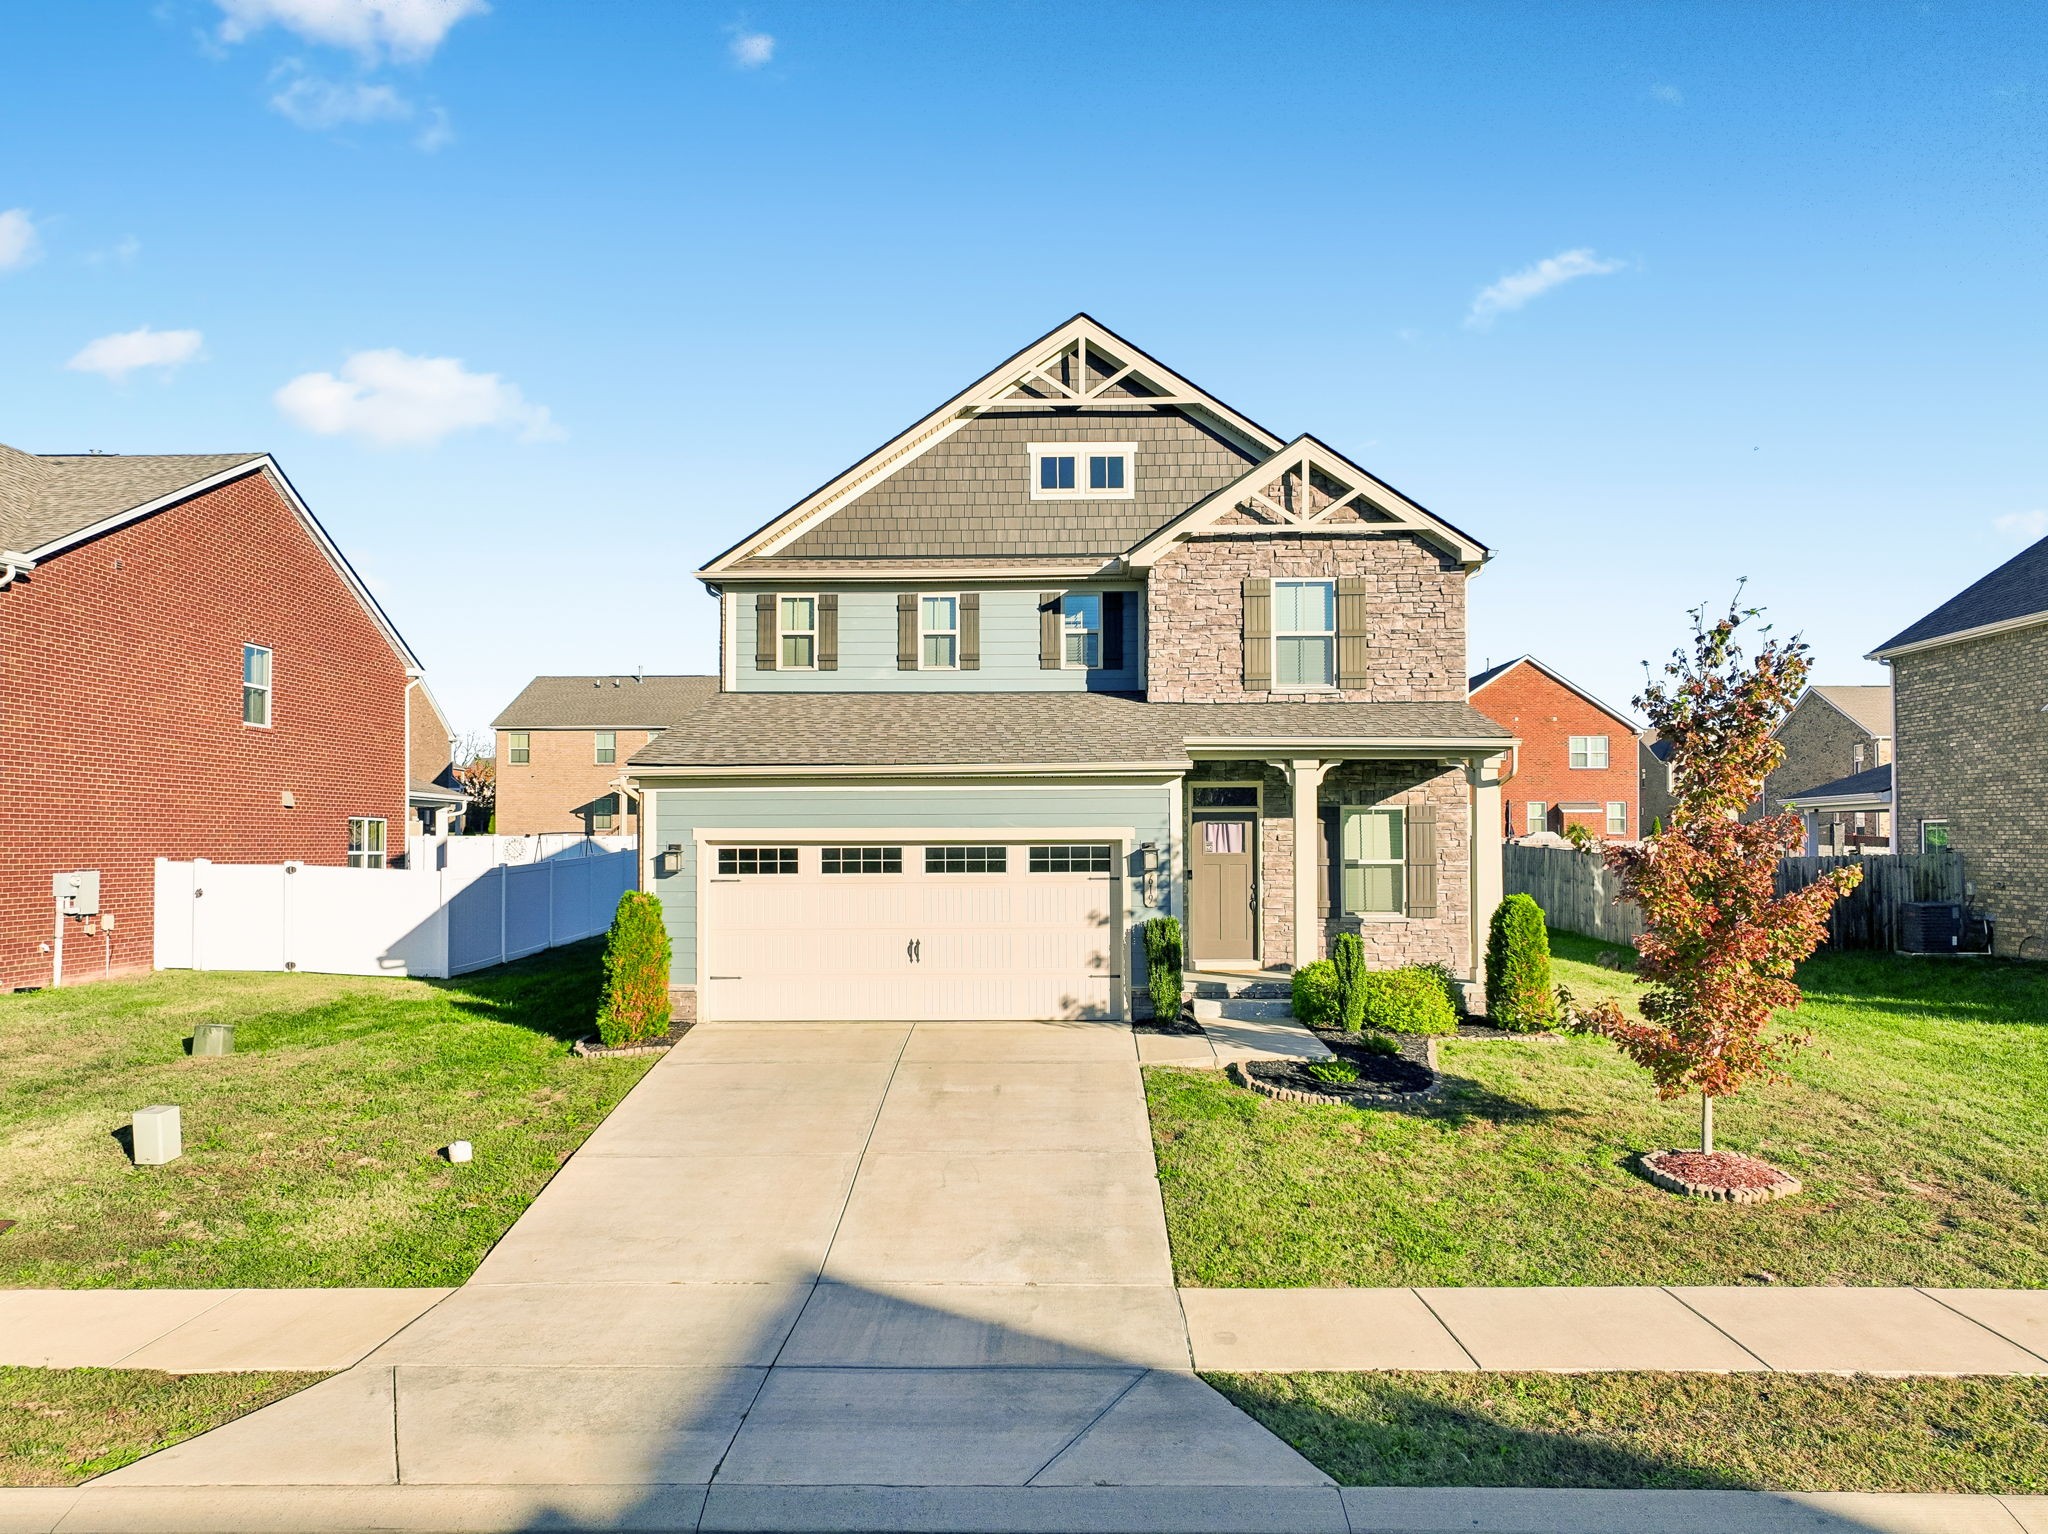
Welcome Home to Comfort, Space & Style!
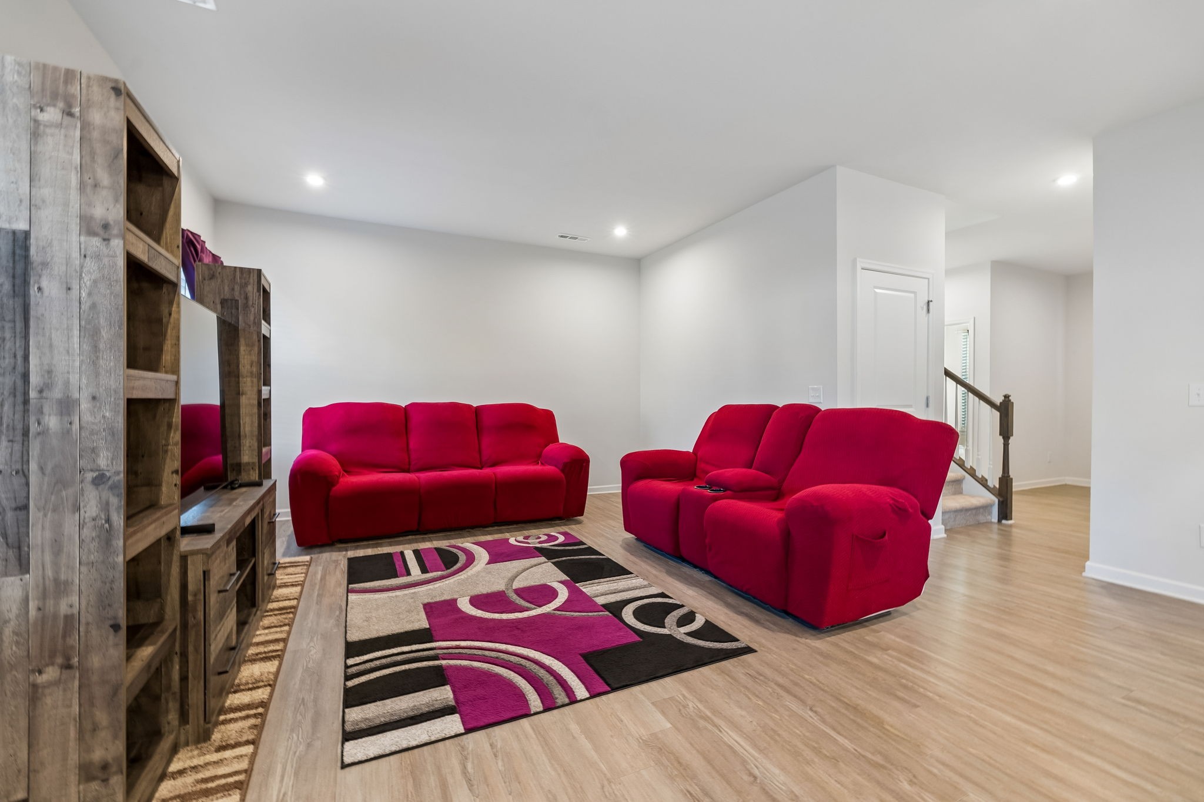
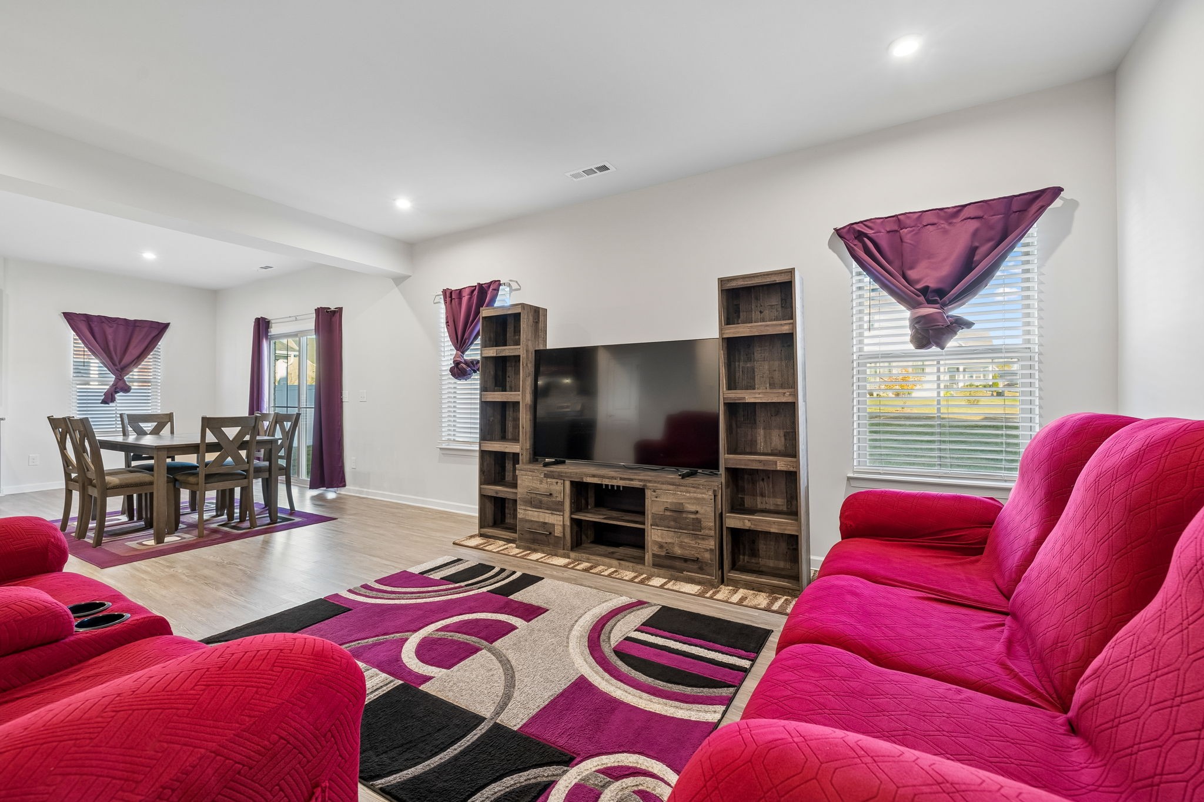
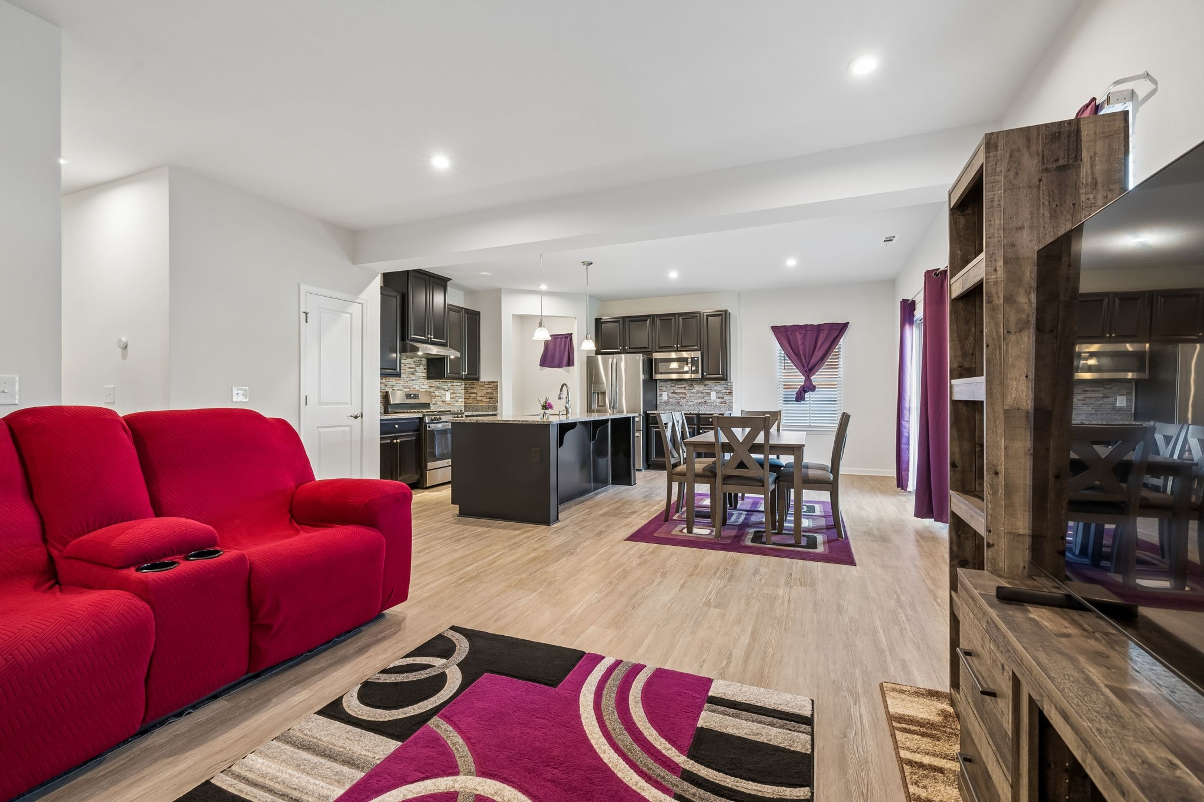
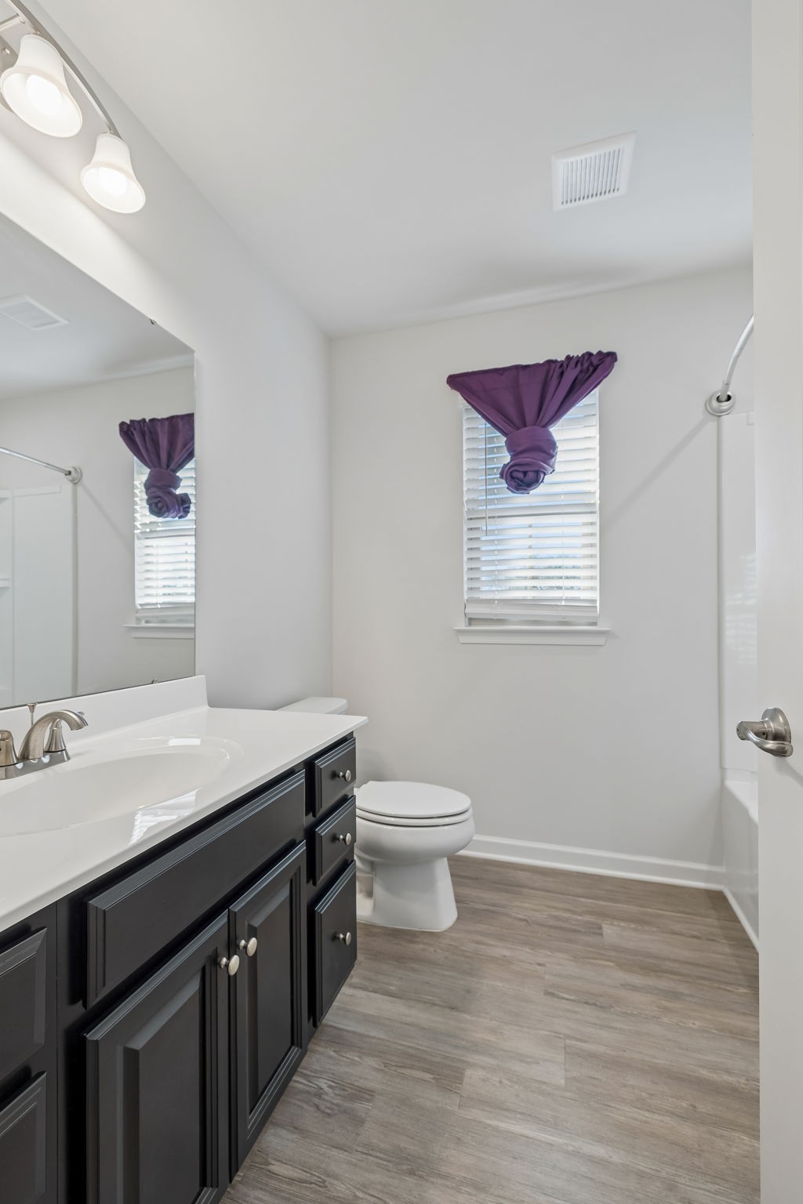
This meticulously maintained home offers an inviting blend of comfort, functionality, and thoughtfully designed living spaces.
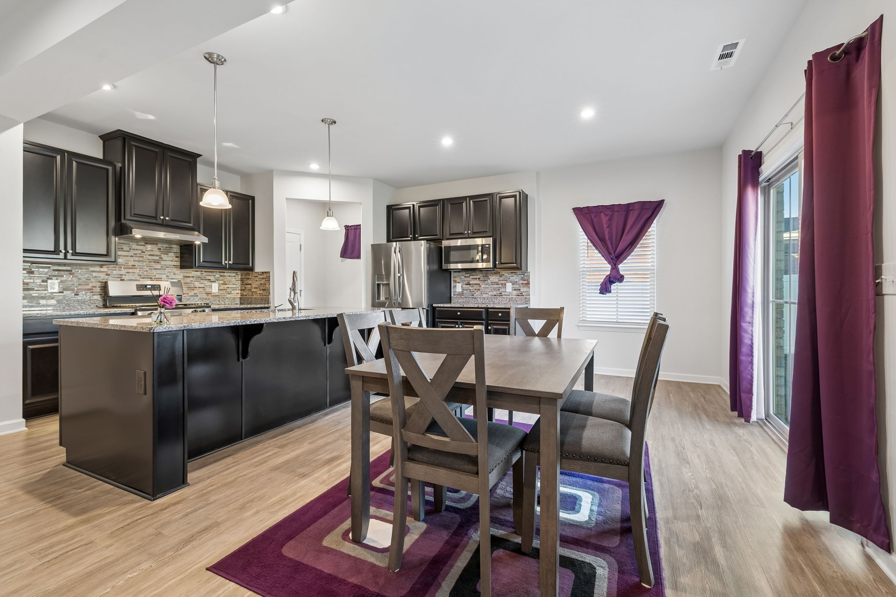
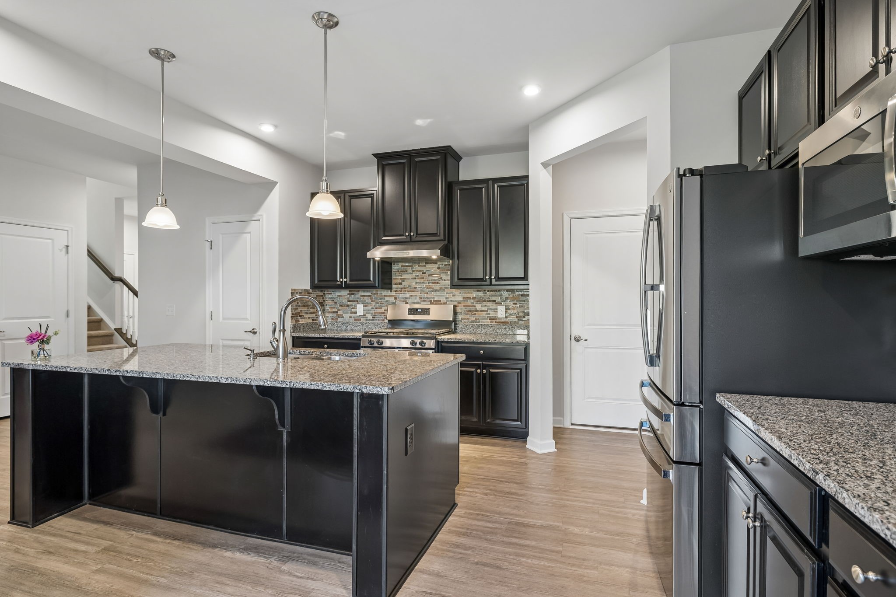
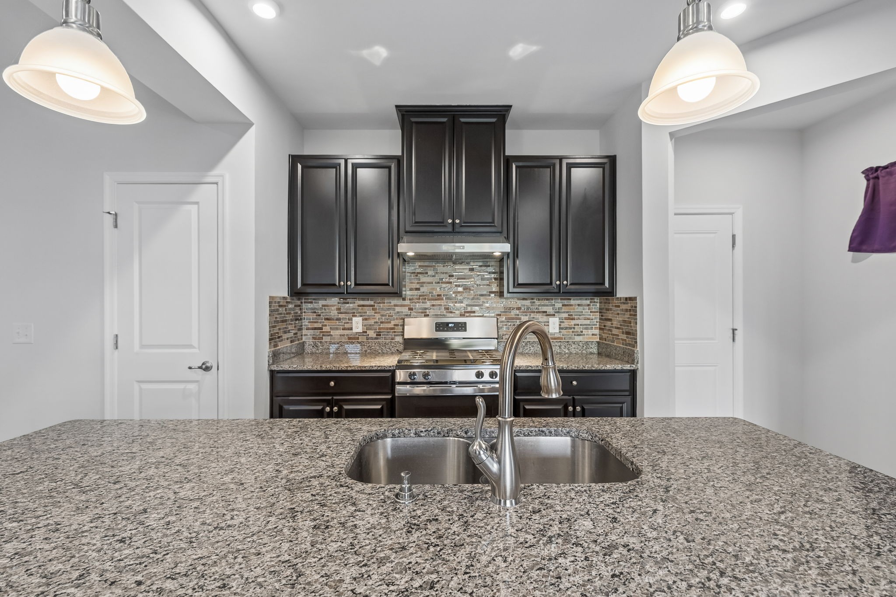
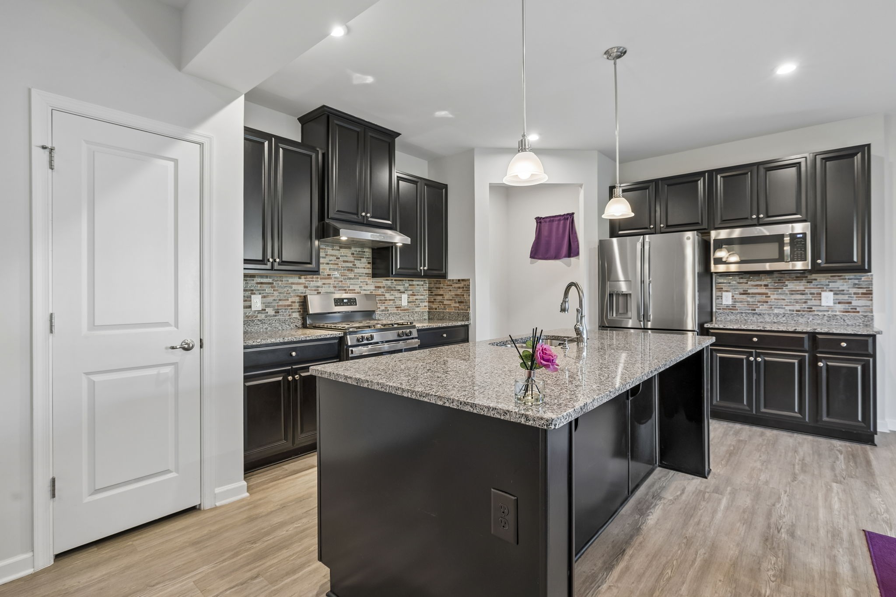
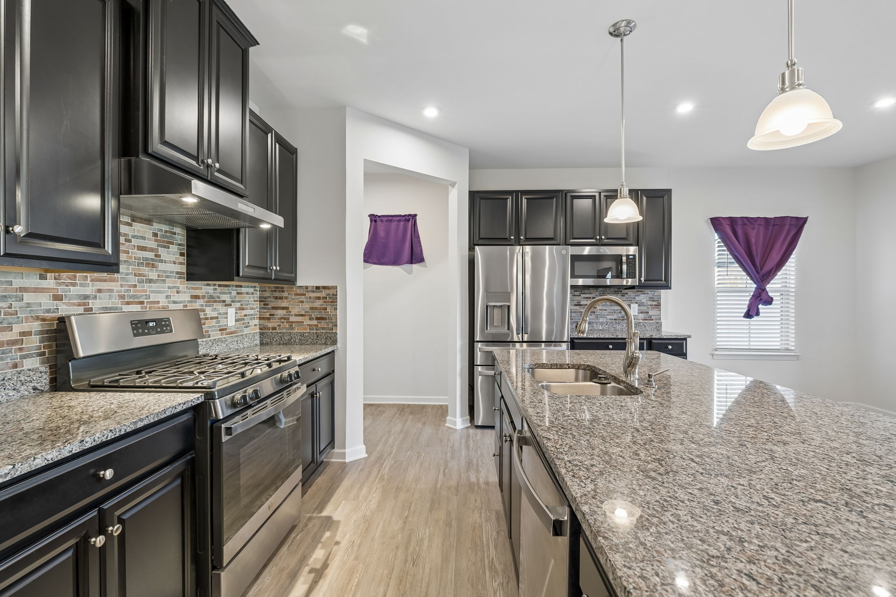
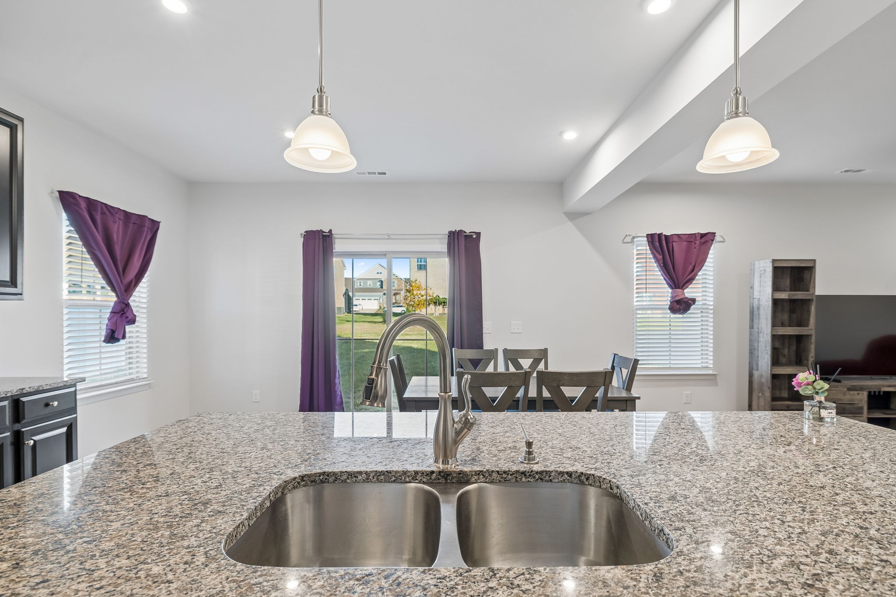
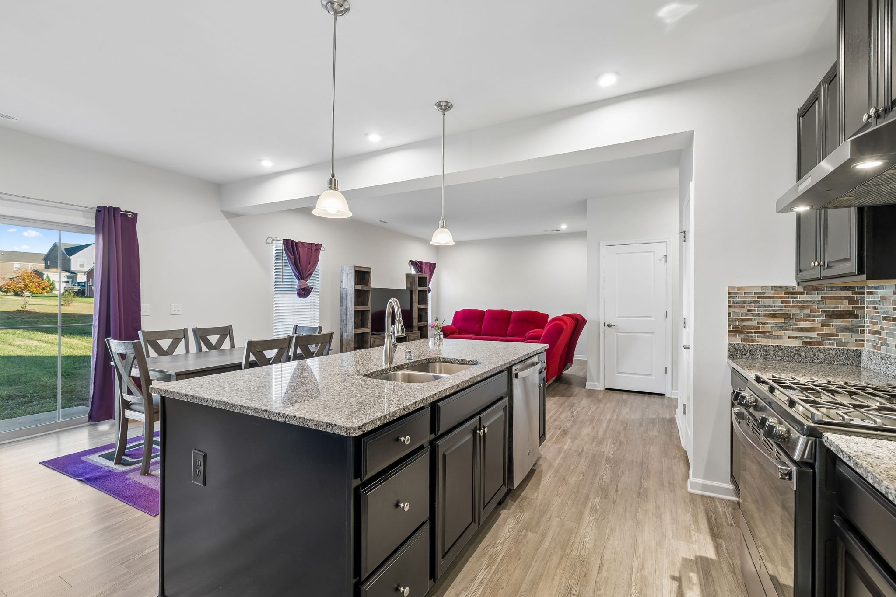
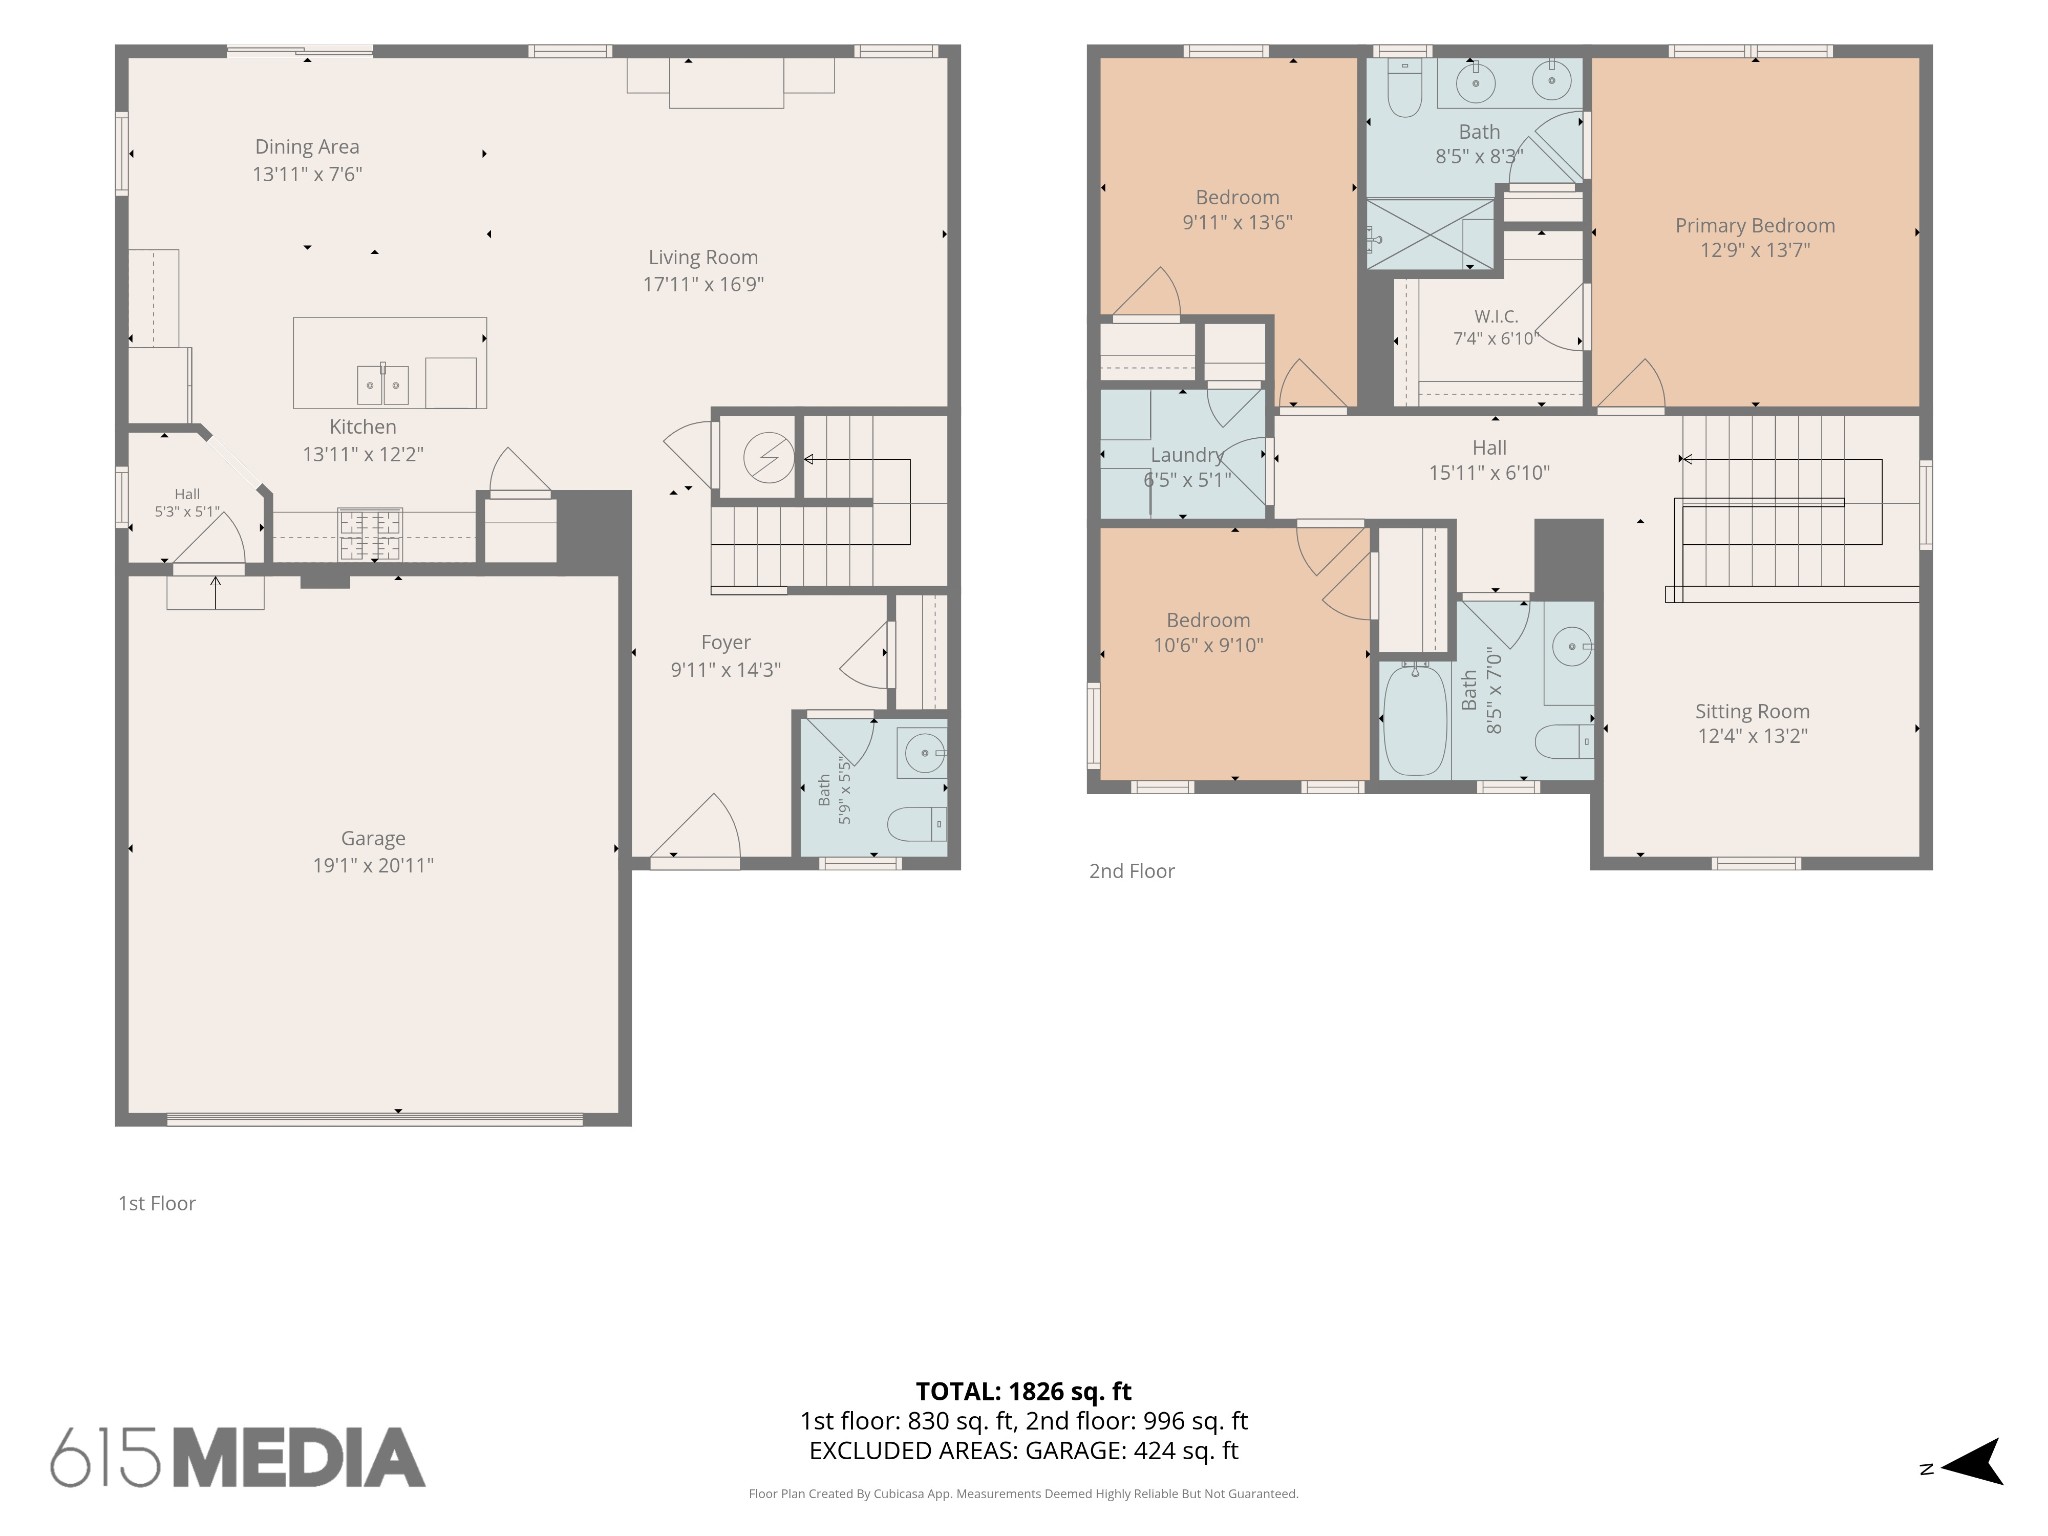
The eat-in kitchen is both beautiful and functional, featuring granite countertops, a lovely tile backsplash, a four-burner gas range with oven, and a generous pantry for excellent storage. The expansive island offers seating for four, along with conveniently located electrical outlets, making it the perfect gathering place for family and friends.
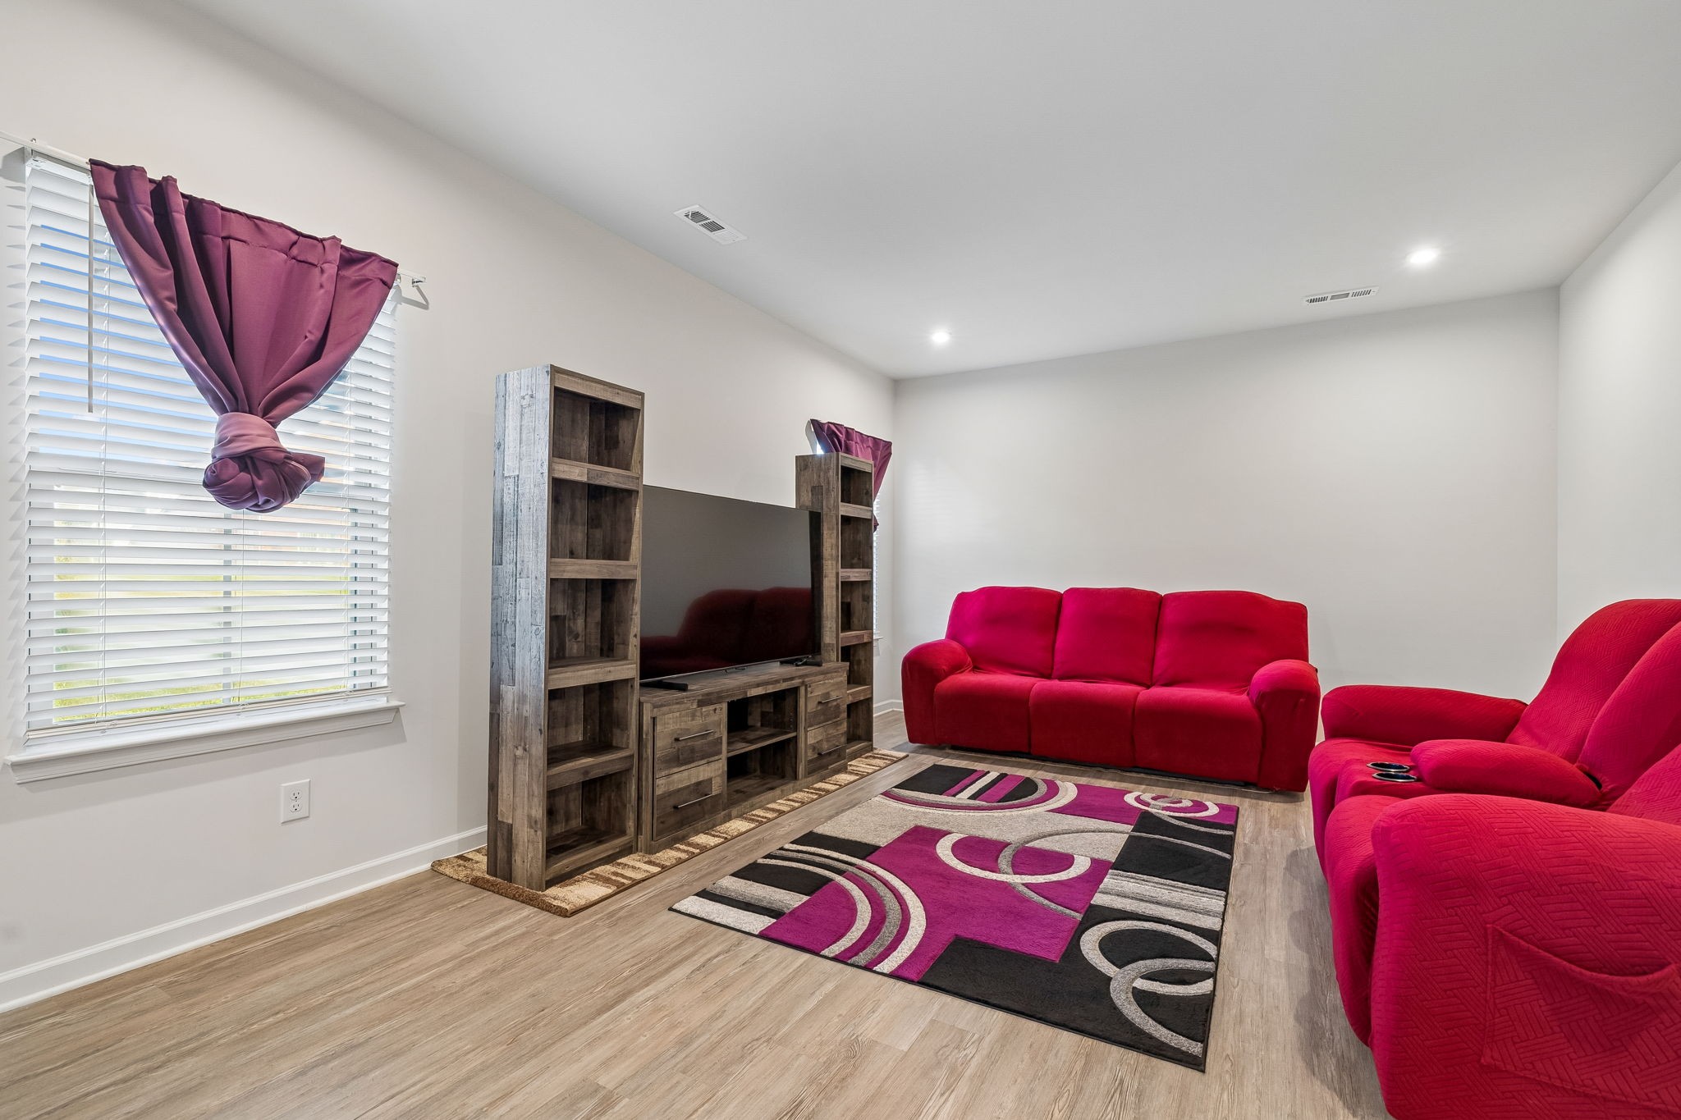
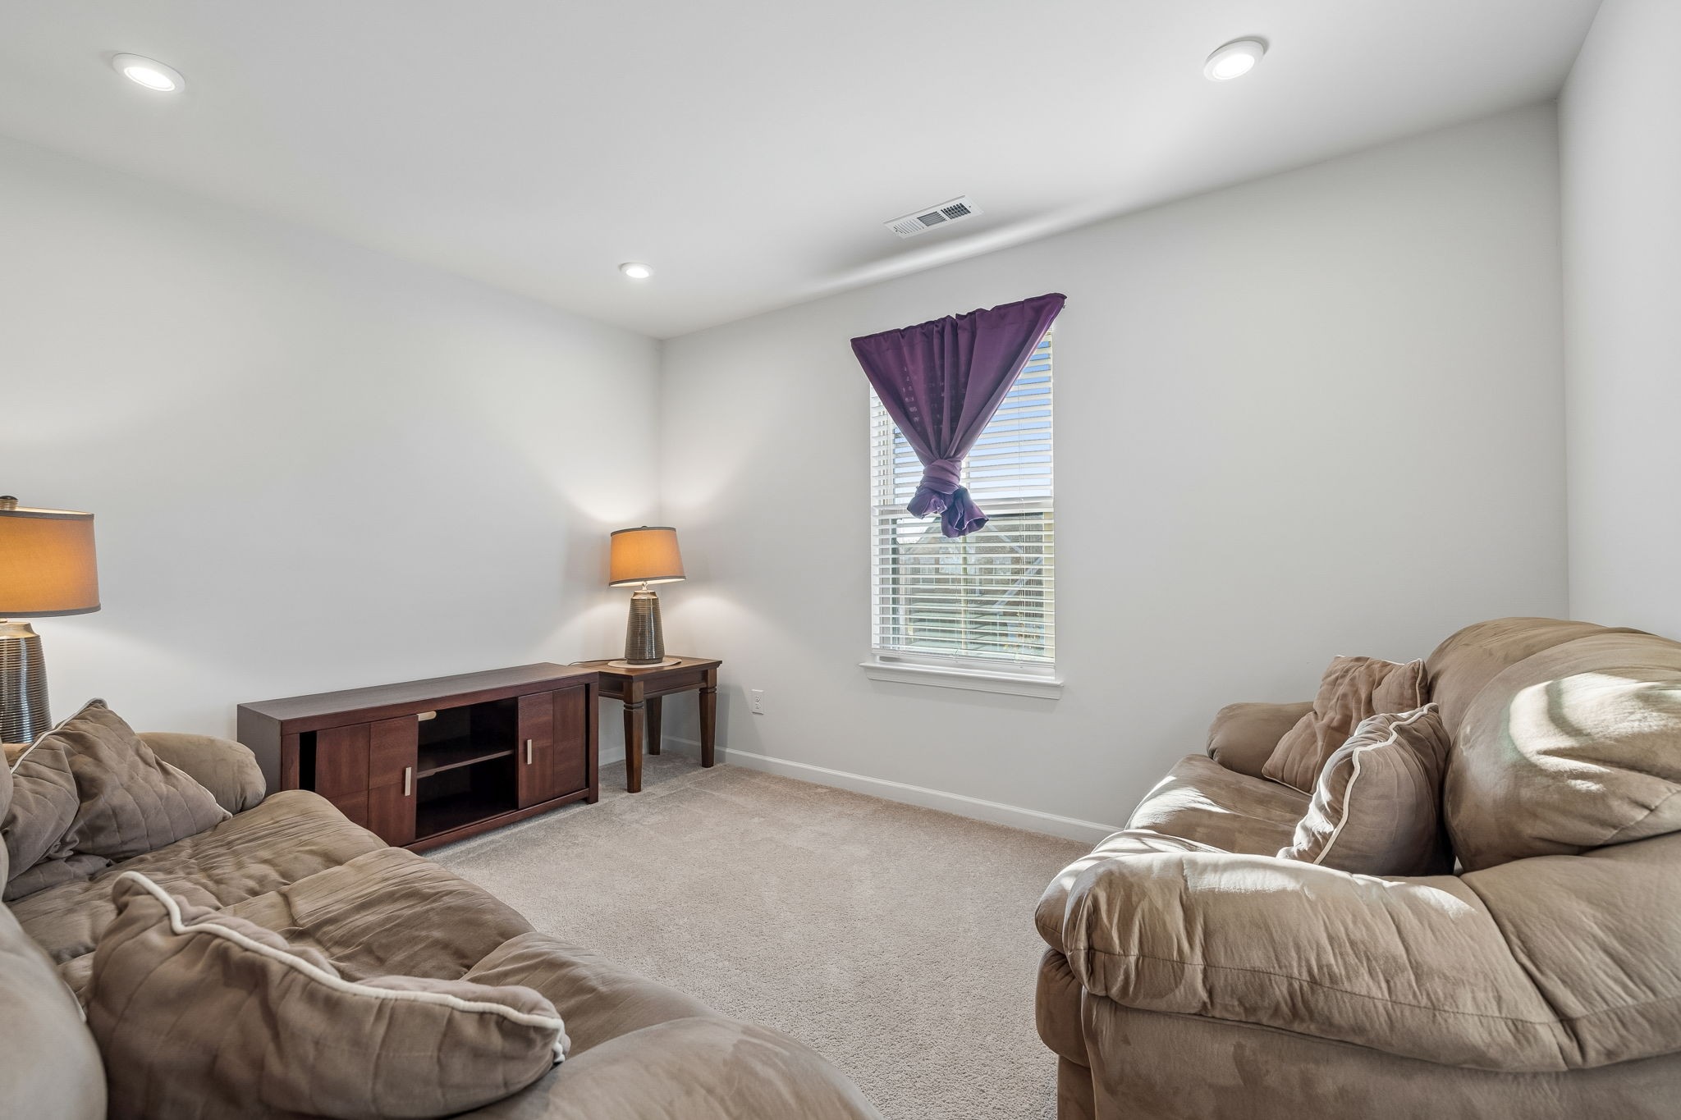
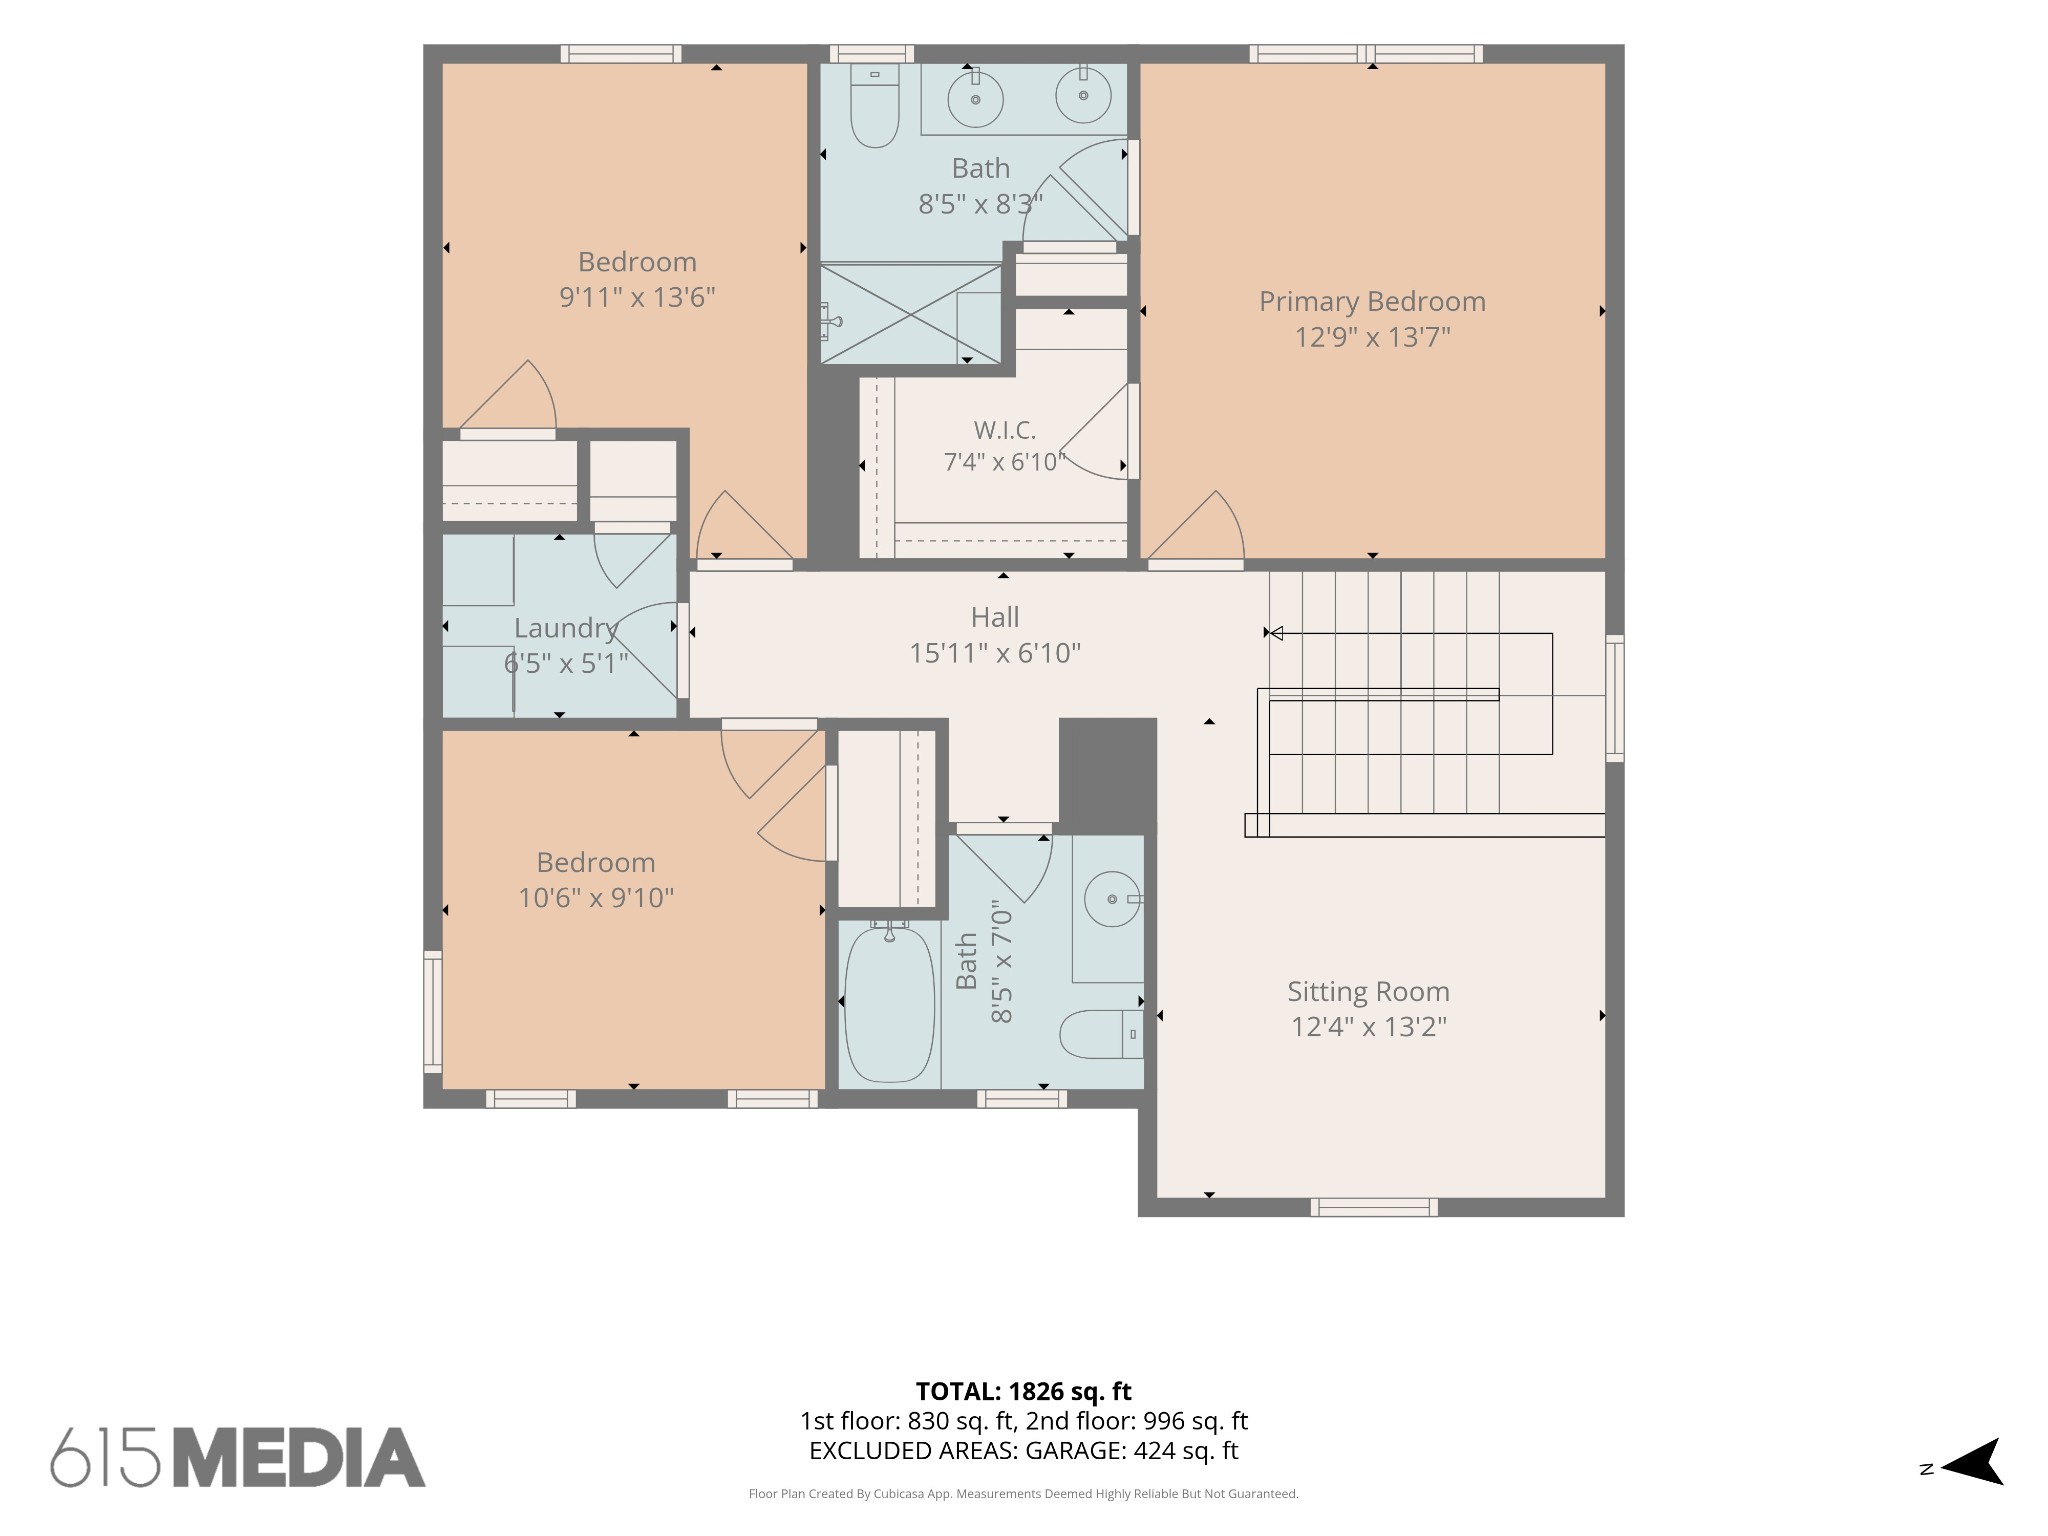
Upstairs, you'll find a wonderful bonus sitting area at the top of the stairs, offering plenty of room for a full-size sofa and loveseat and a large-screen TV. It's the perfect spot for relaxing, reading, or creating an additional gathering space.
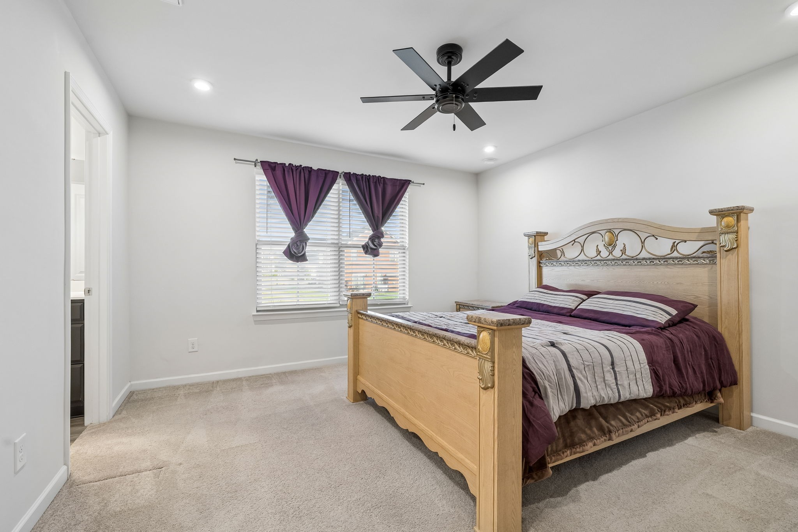
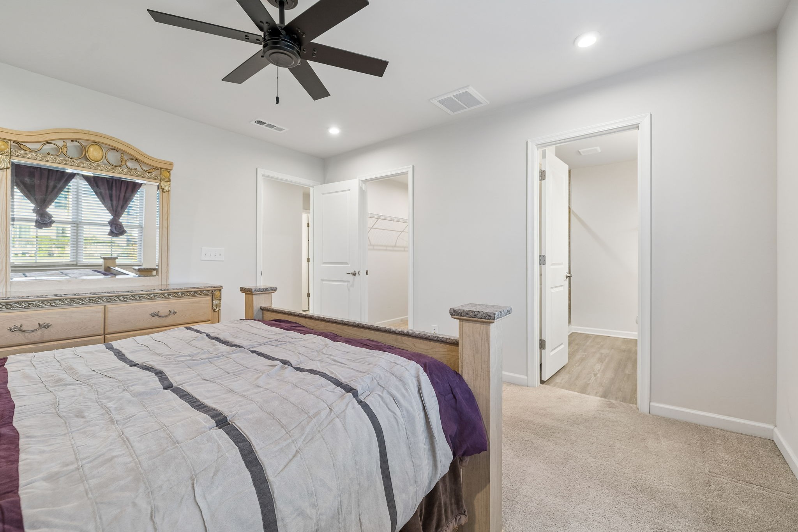
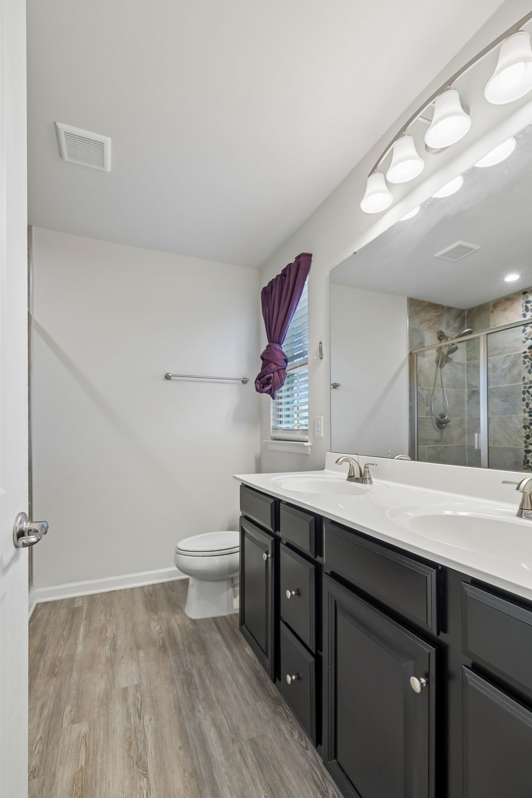
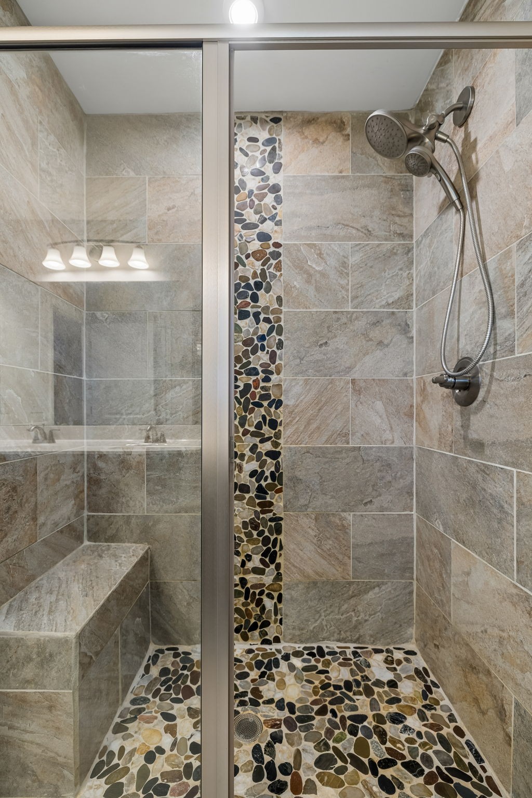
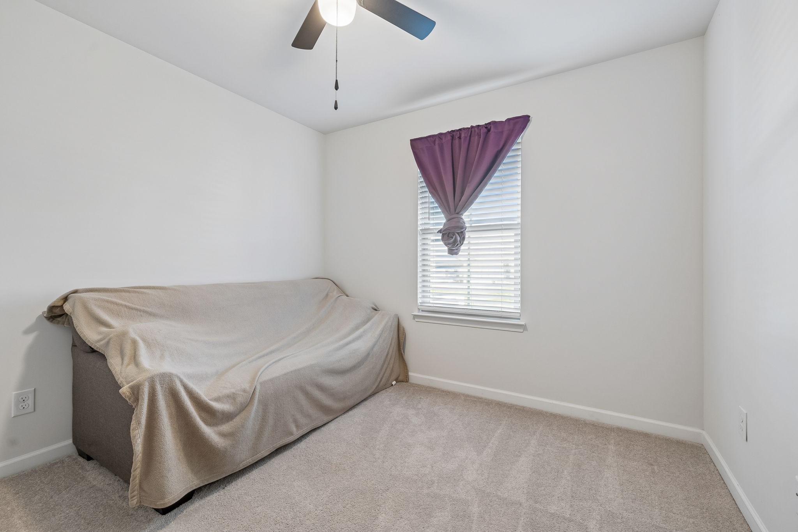
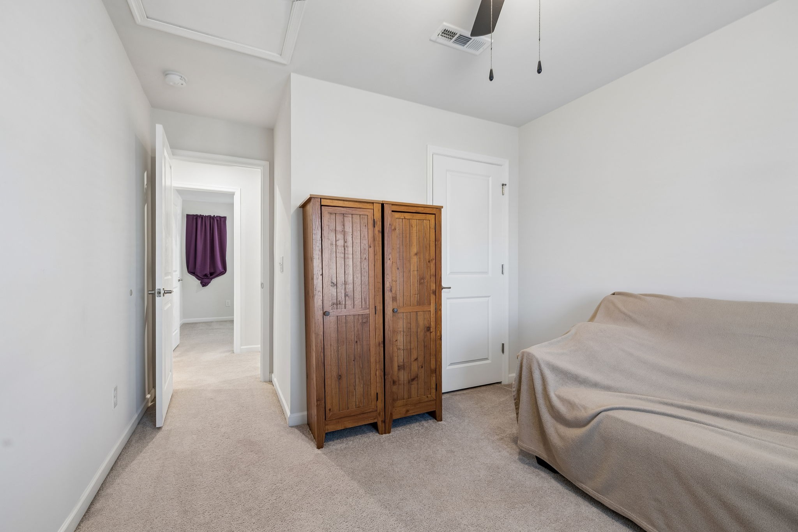
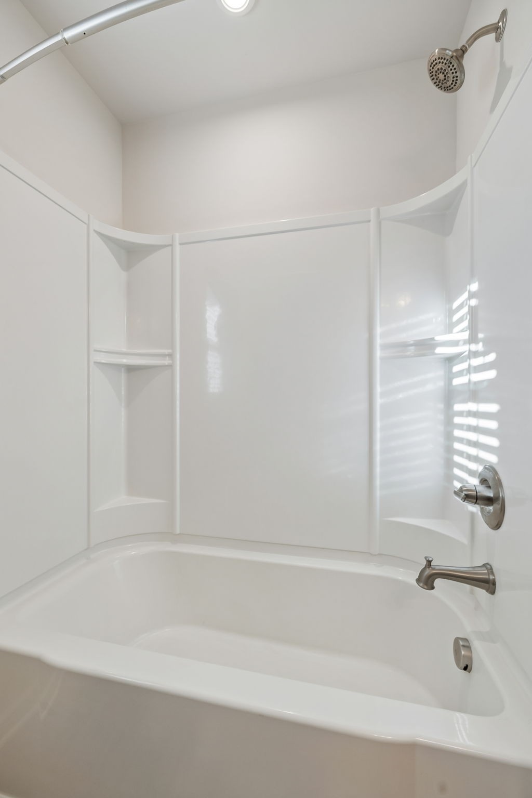
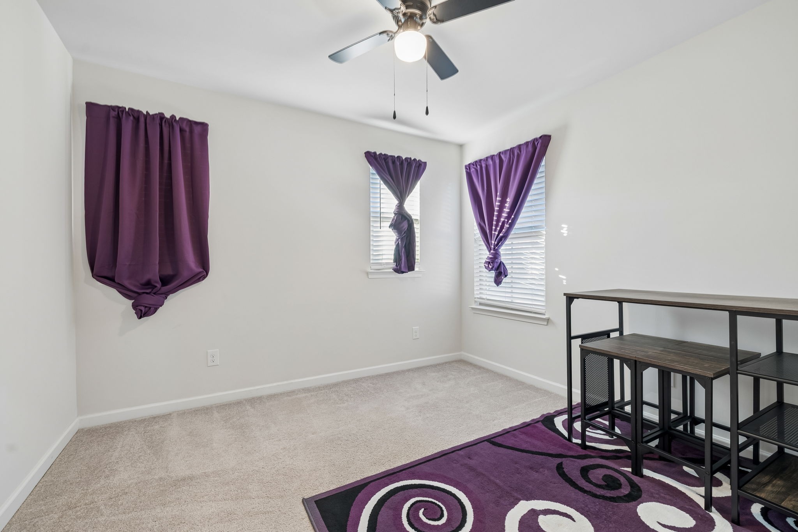
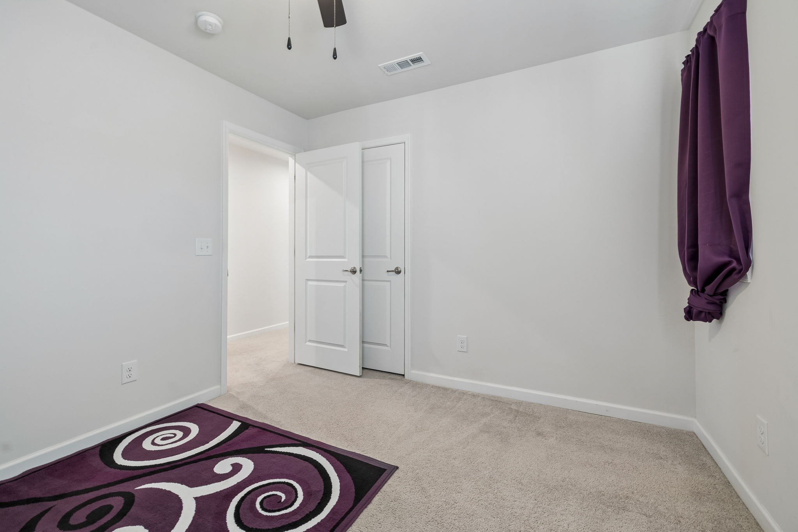
The spacious primary suite provides a comfortable private retreat, complete with a large walk-in closet and an inviting bathroom featuring double vanities and a handsome tiled shower. Both secondary bedrooms are generously appointed with spacious walk-in closets, while ceiling fans in all three bedrooms add to the comfort.
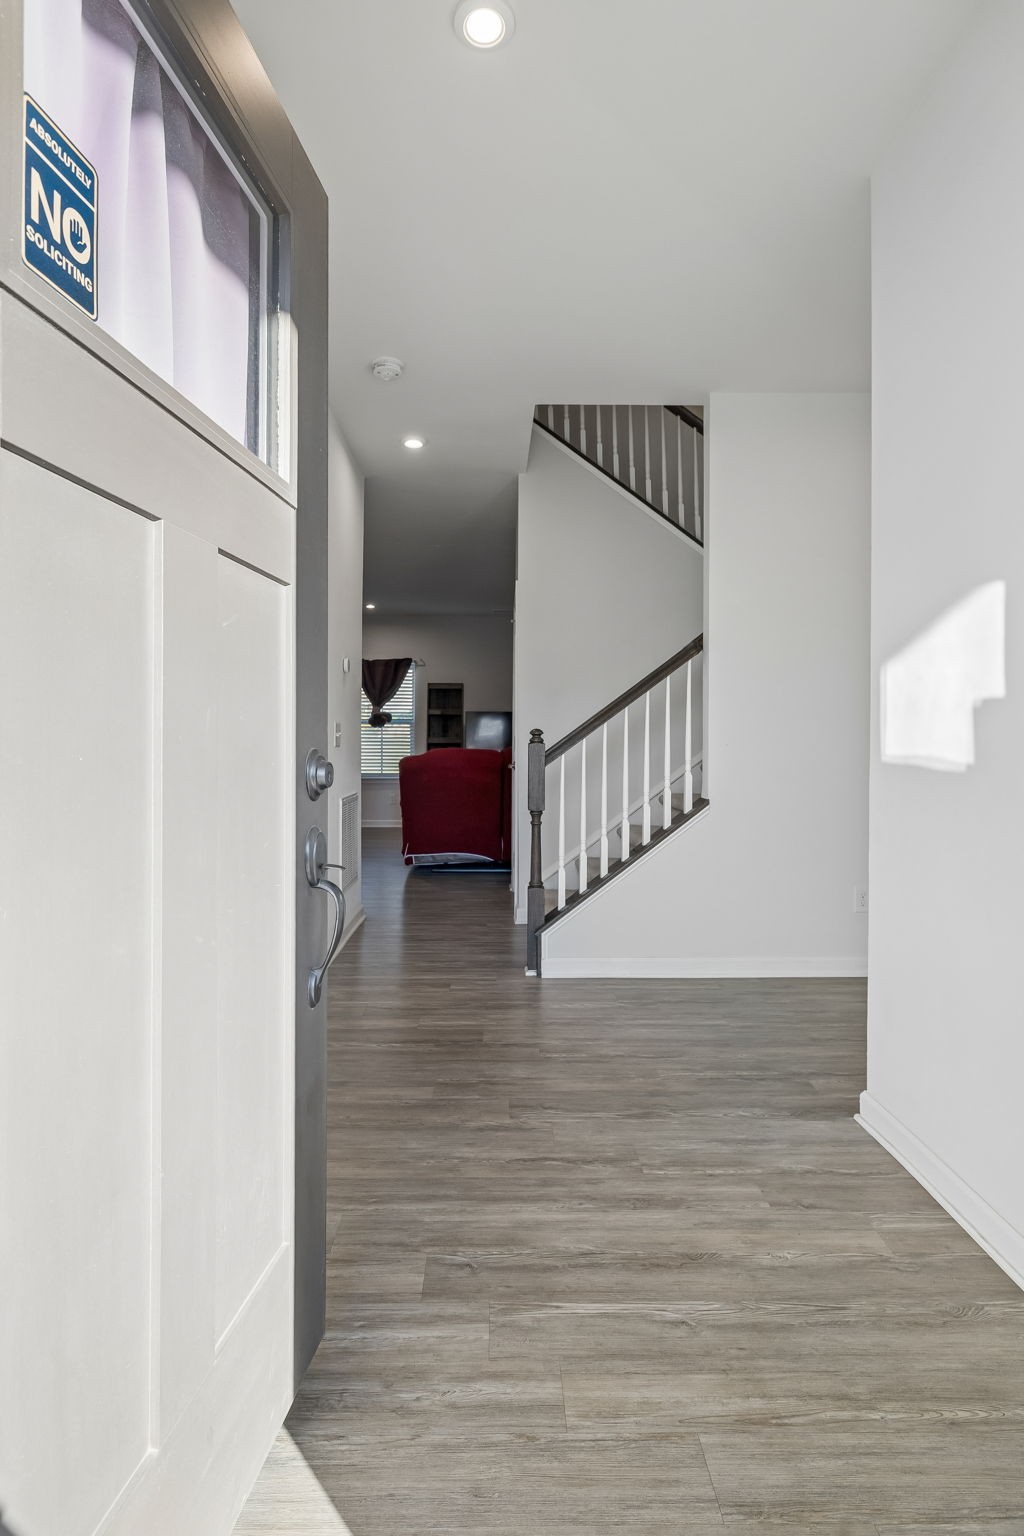
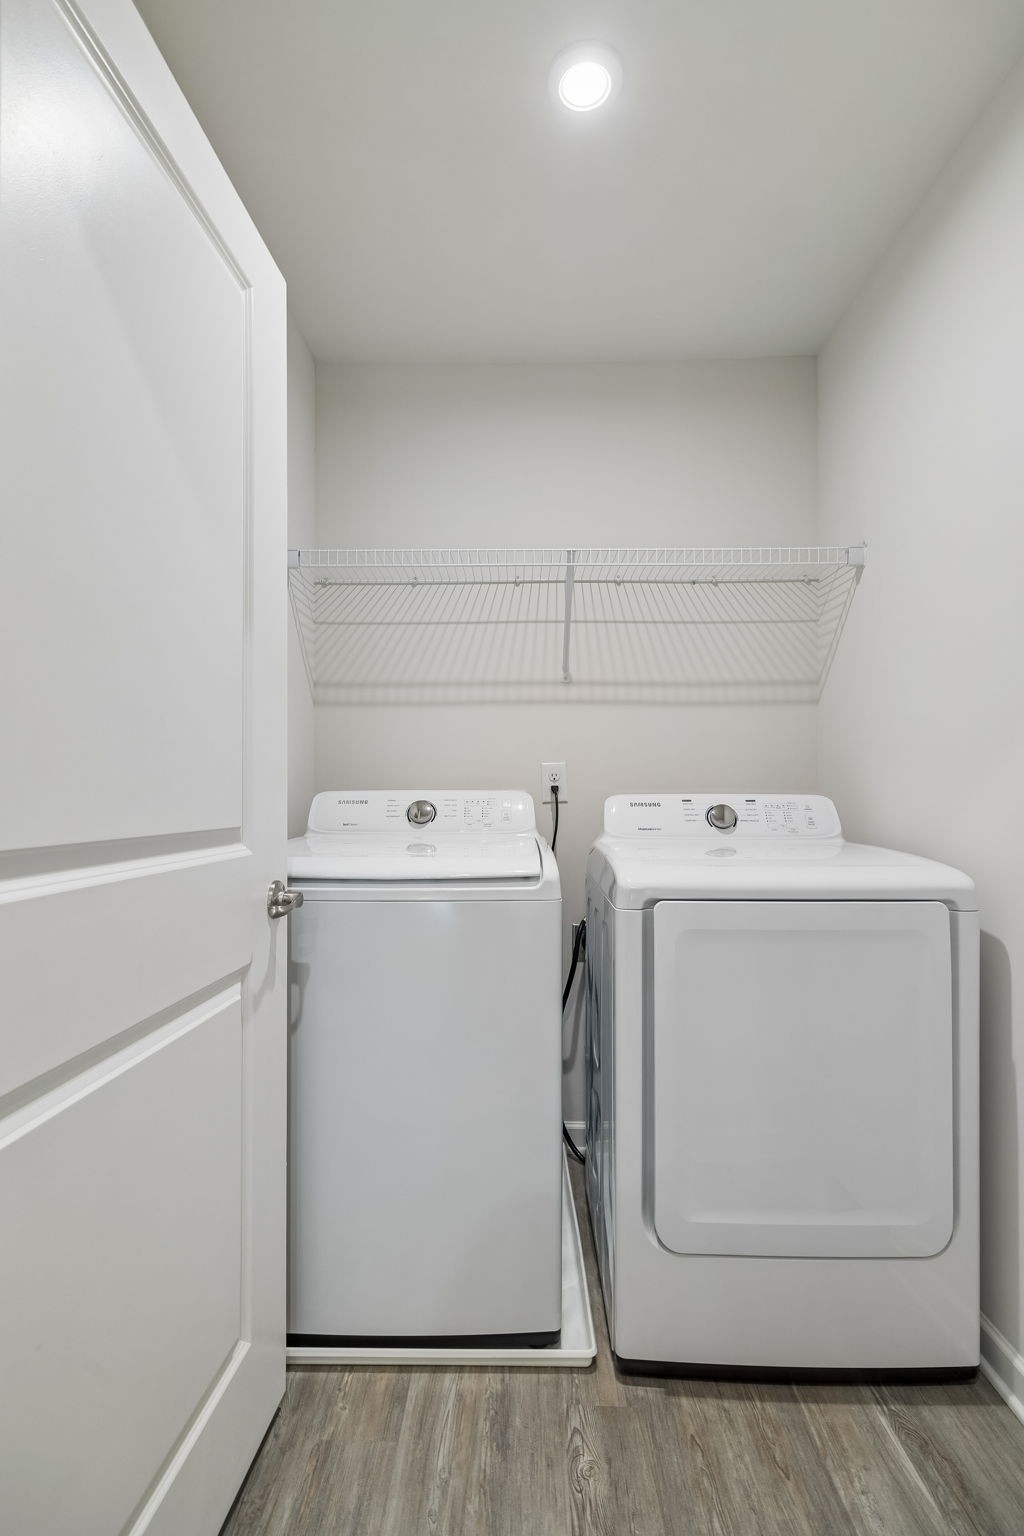
Convenience is another wonderful feature, with a dedicated utility room located on the bedroom level. Smooth ceilings throughout the home add a clean, finished look, and all carpeting, flooring, and paint are in excellent condition.
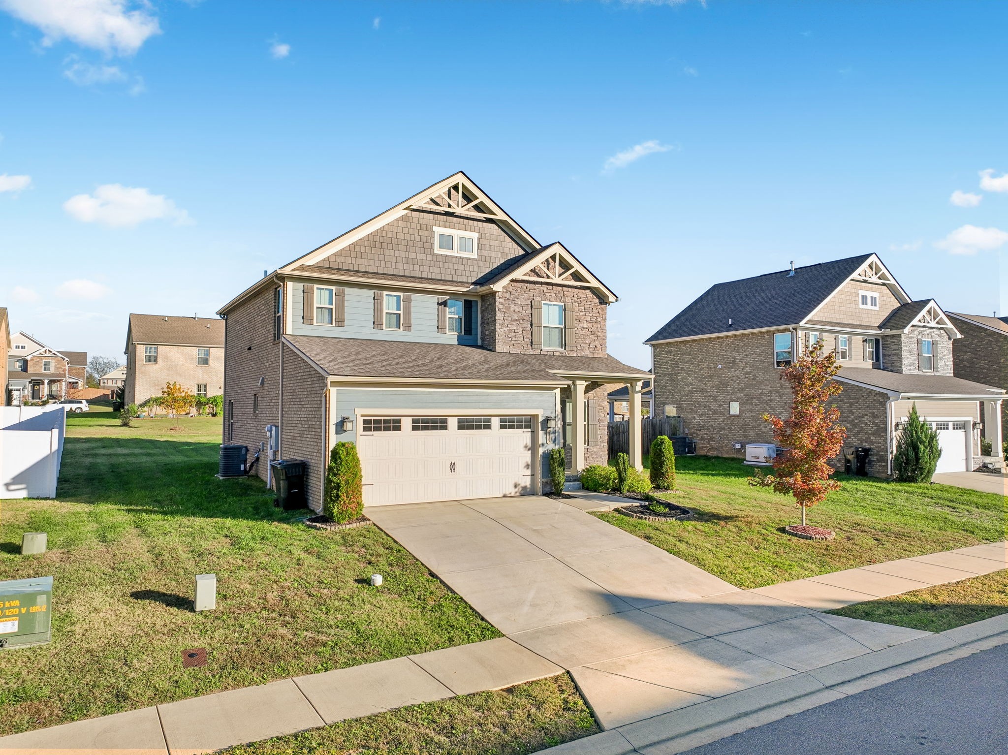
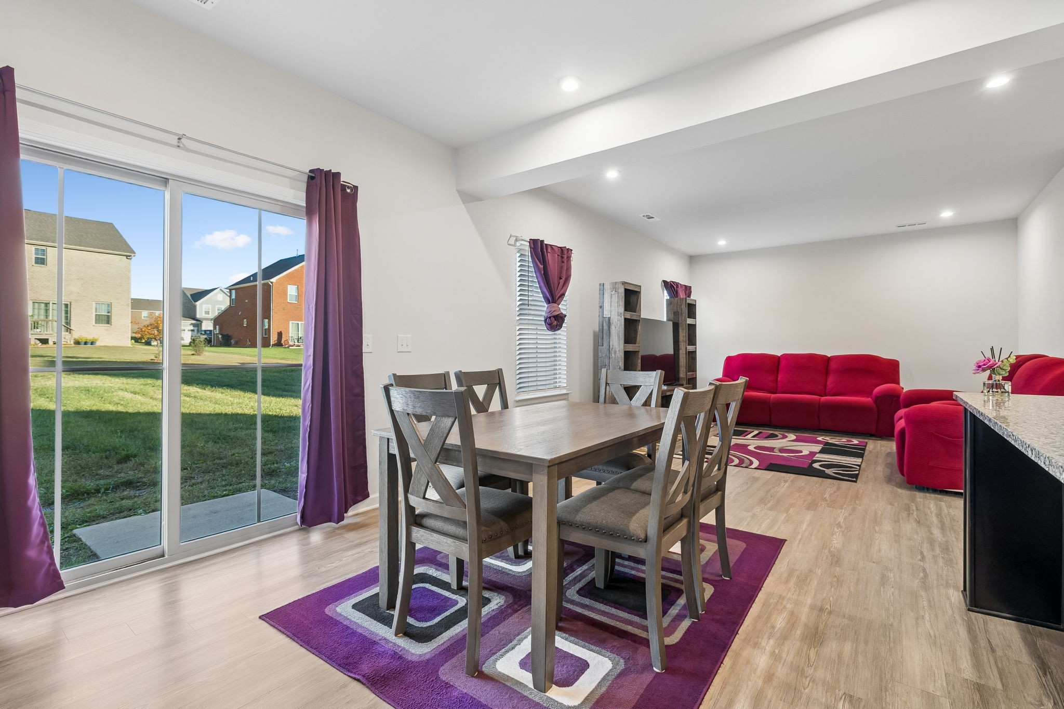
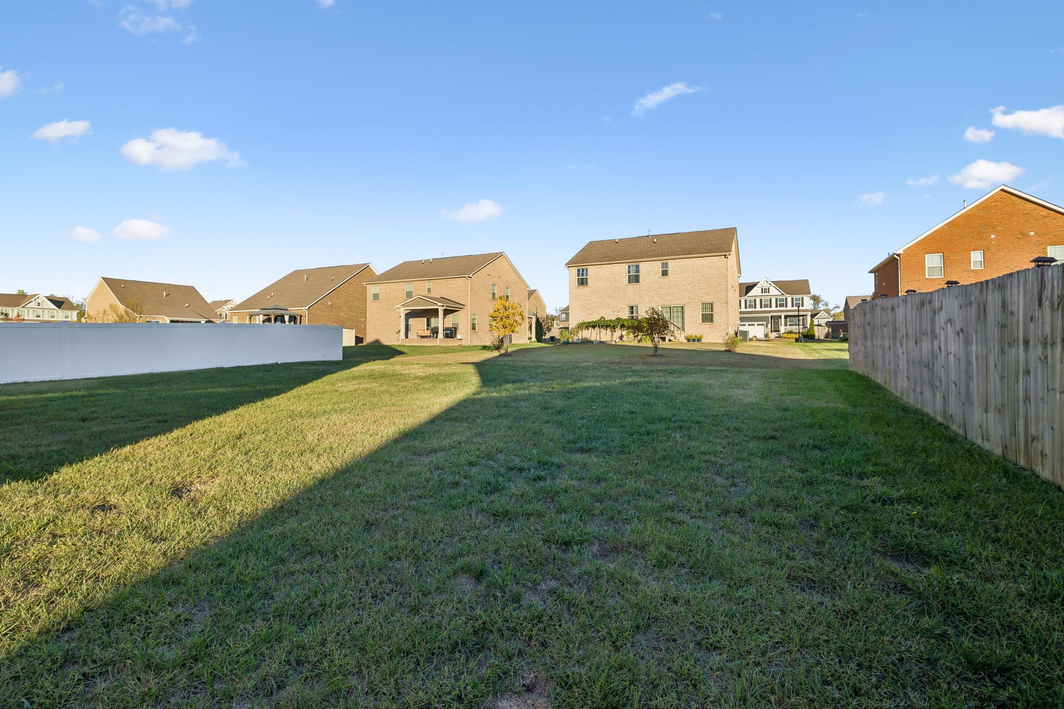
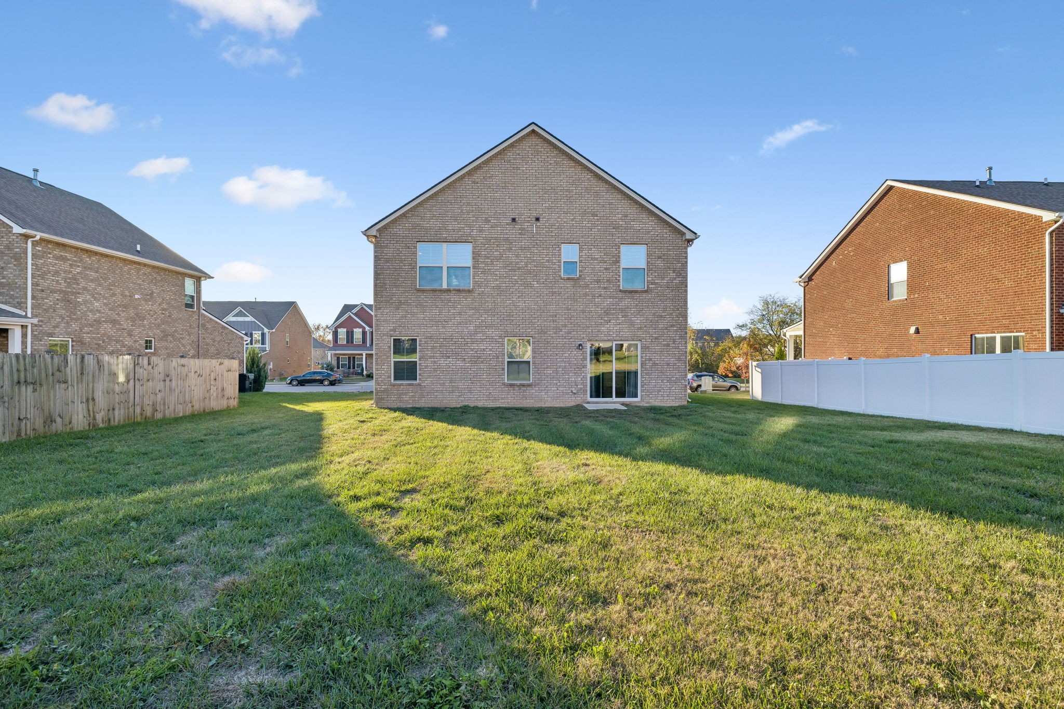
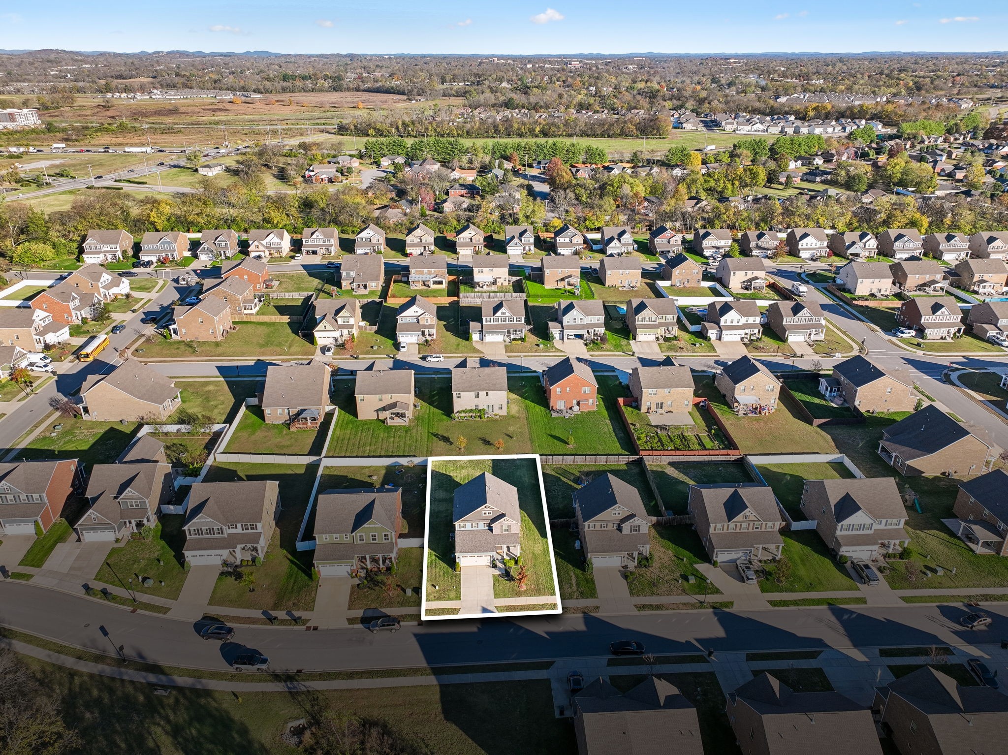
Outside, enjoy a large, beautiful backyard with plenty of room for entertaining, outdoor activities, and making memories with family and friends.
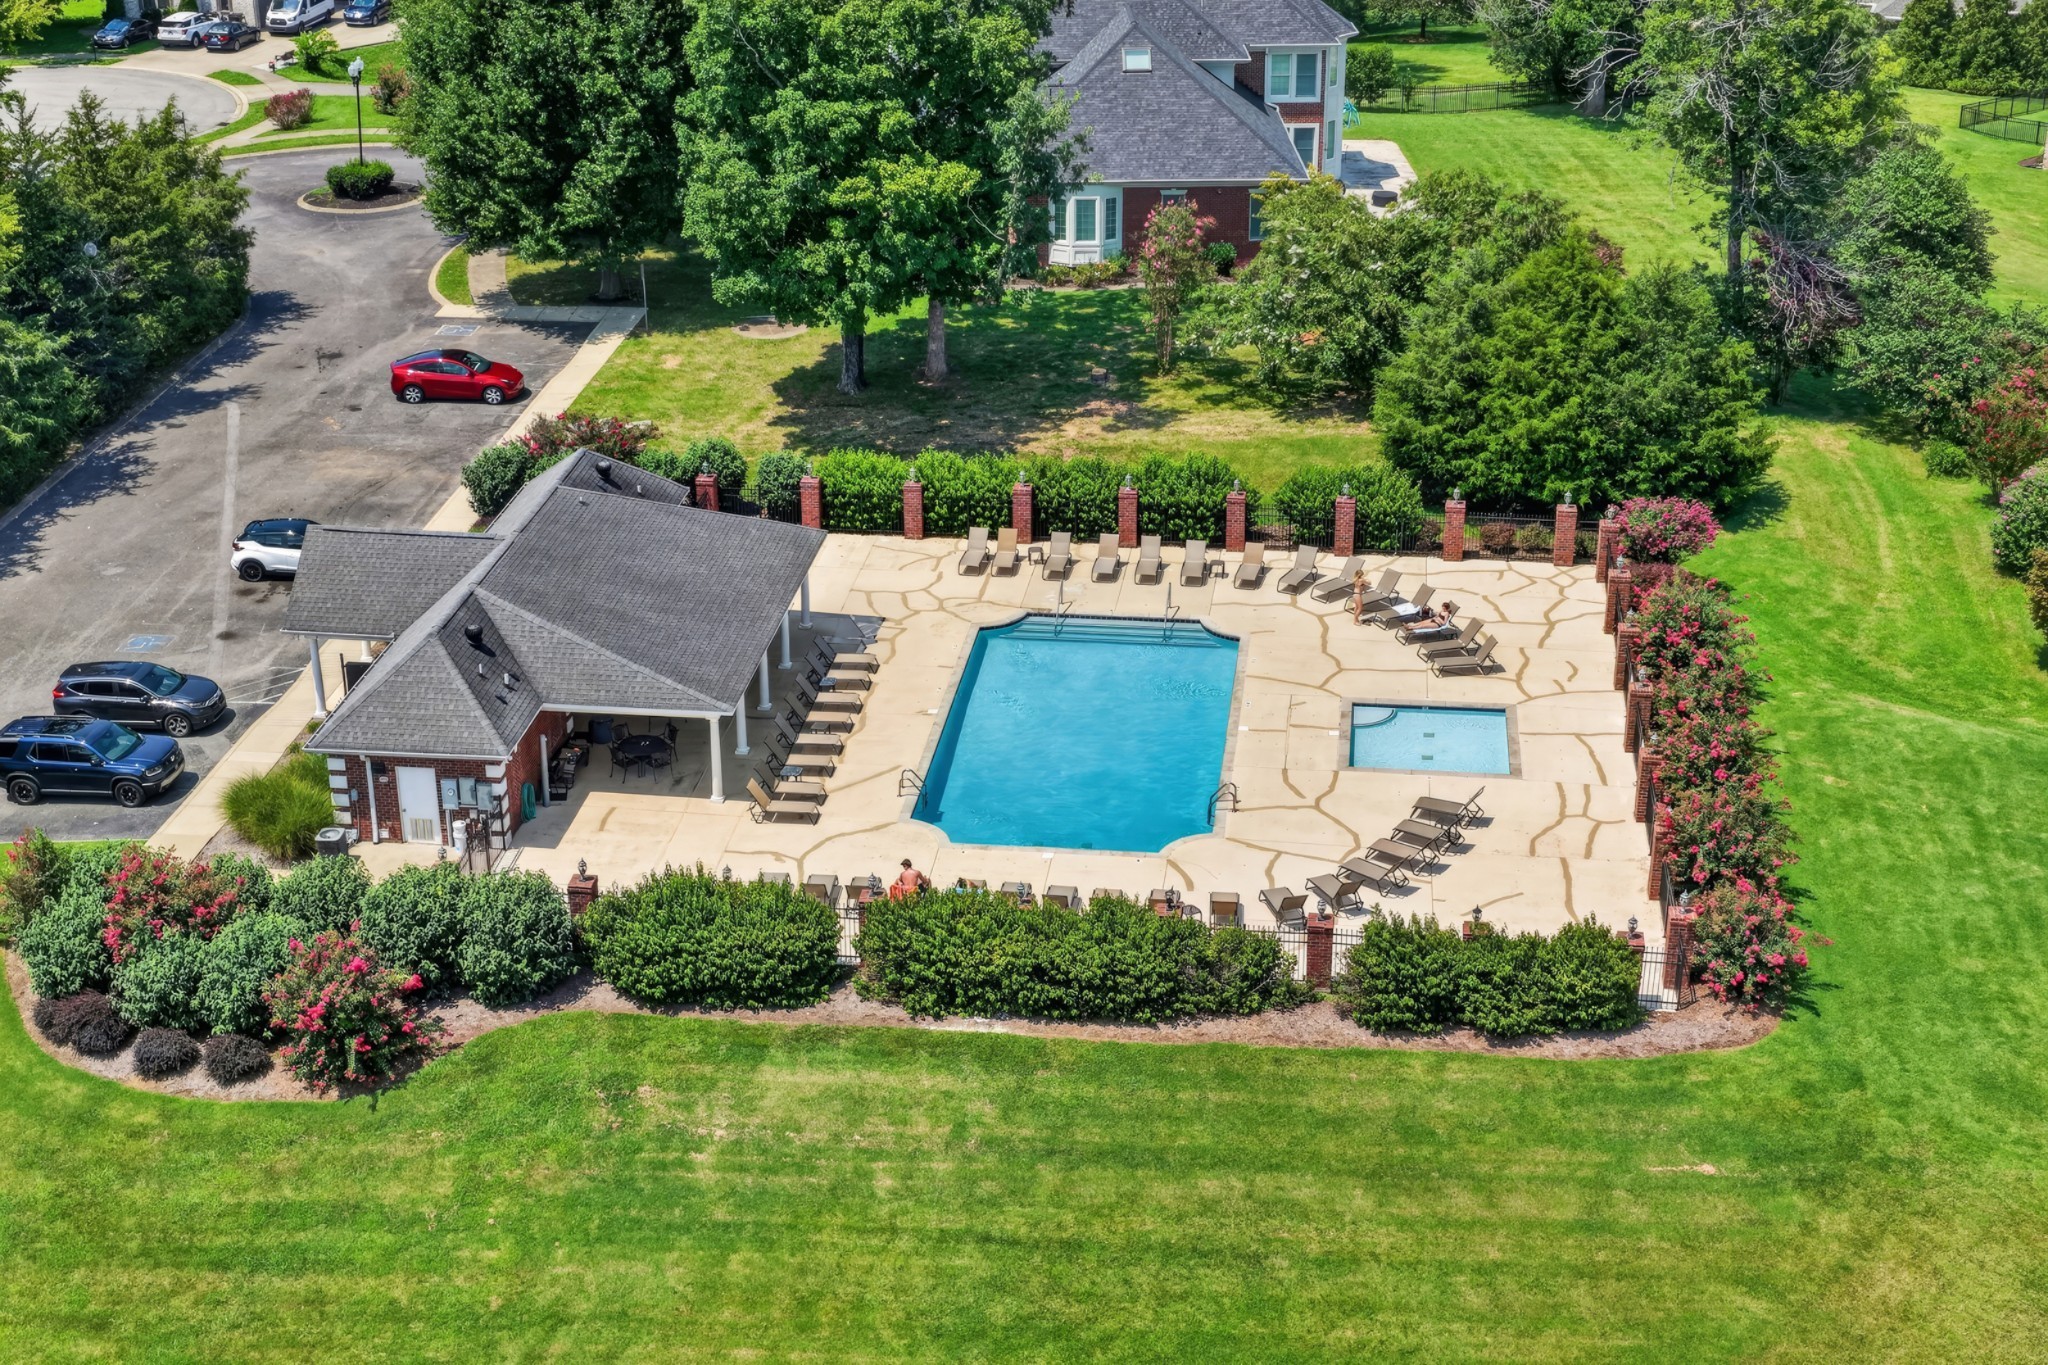
This home offers the space, comfort, storage, and everyday conveniences that make a house feel like home! To top it all off, The Fairway Farms community includes a beautiful Club House, wonderful pool, and a dedicated outdoor workout area.They have sidewalks and homey street lights for those evening walks you need to unwind.