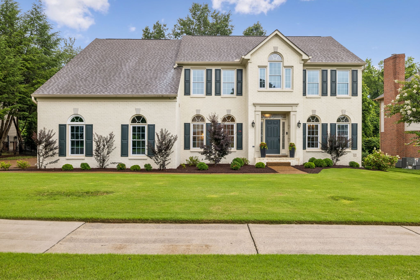
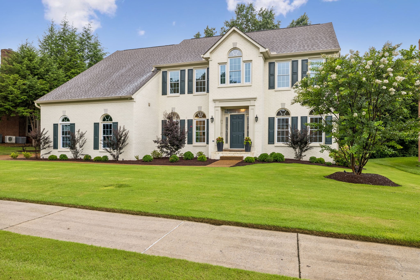
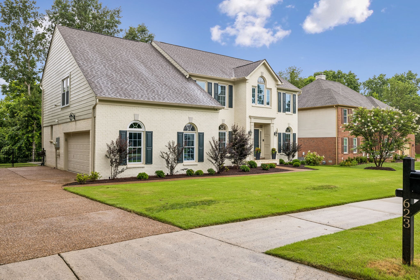
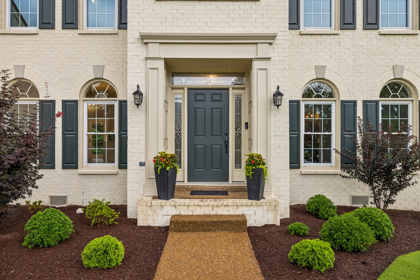
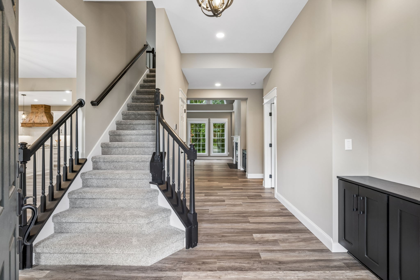
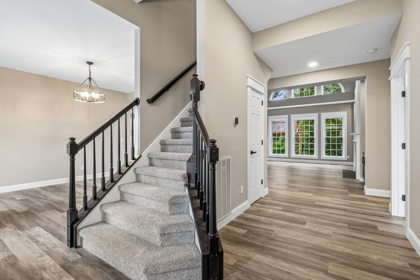
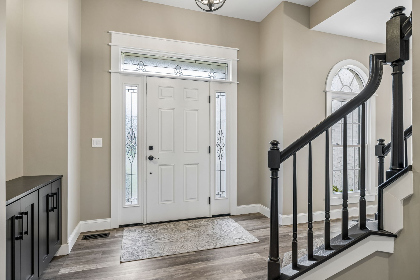
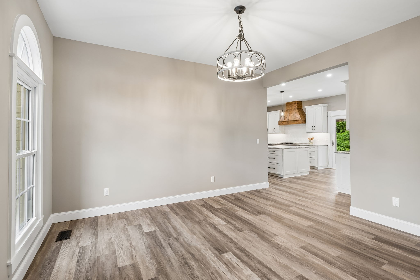
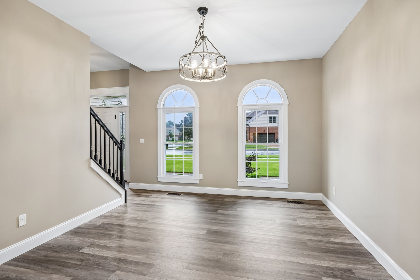
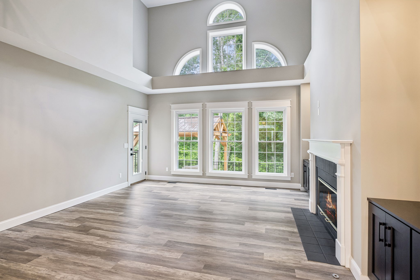
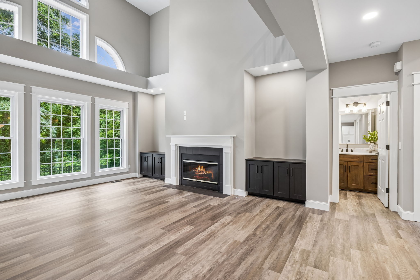
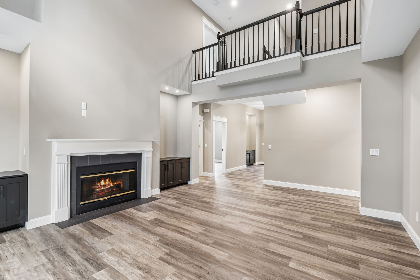
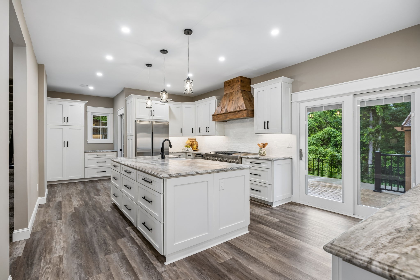
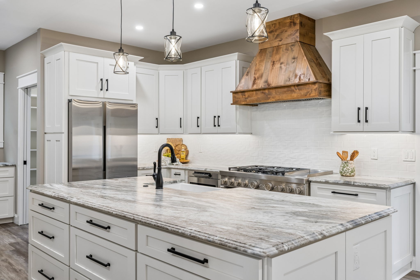
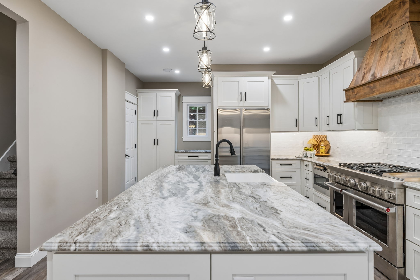
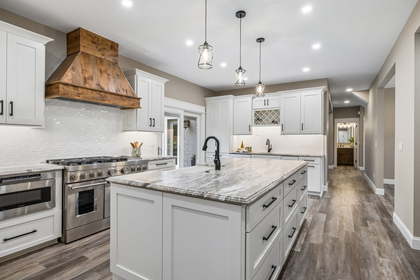
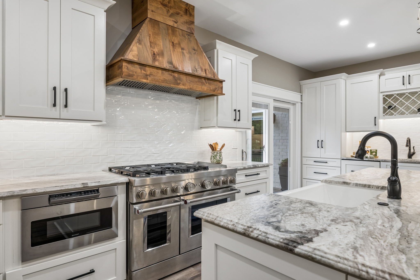
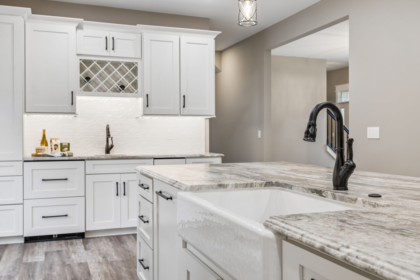
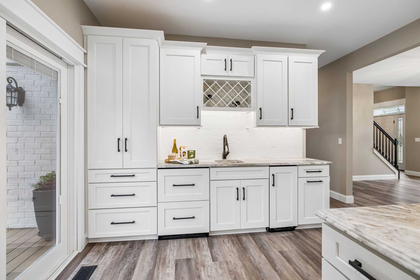
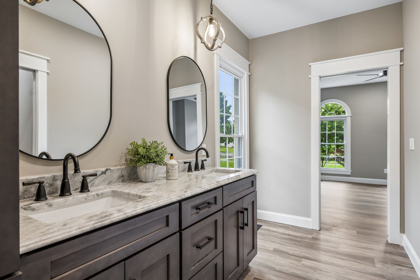
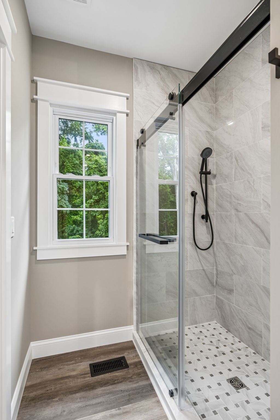
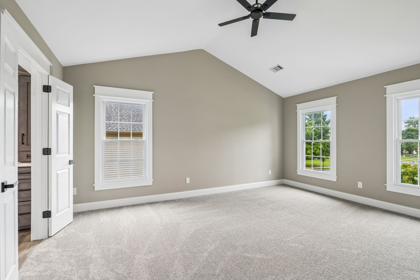
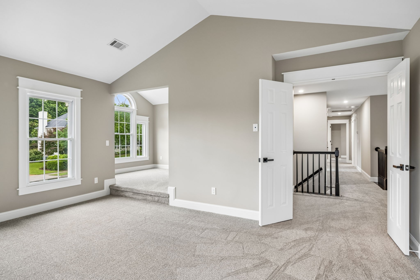
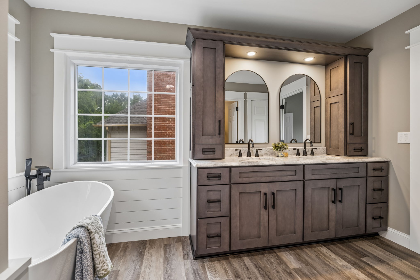
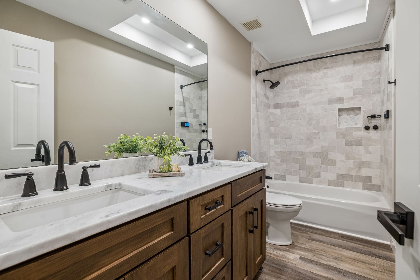
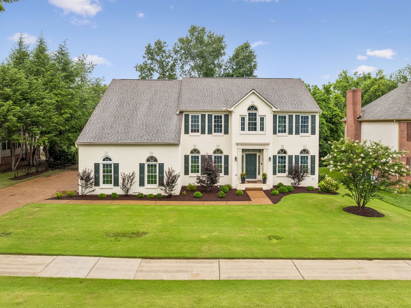
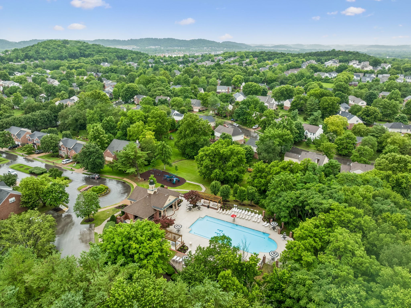
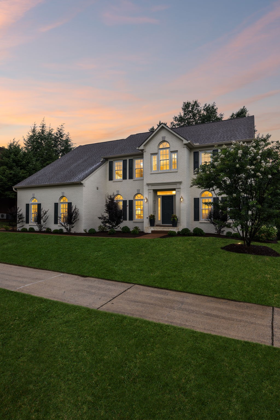
Multiple Offers Received. Move-in ready from day one. Welcome to this Founders Pointe home where finishes are high end and beyond elevated. The floor plan checks all the boxes. The two-story great room creates an impressive first impression, opening to an upgraded kitchen designed for both everyday living and hosting. A large center island anchors the space, complemented by premium appliances, abundant cabinetry, and generous drawer storage that keeps everything within reach, as well as a prep sink and ice maker. Upgrade details are listed below in the Features and Updates attachment.
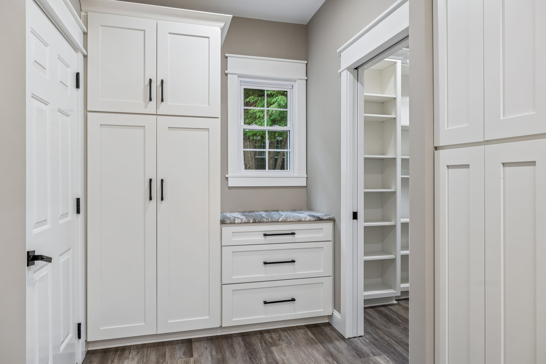
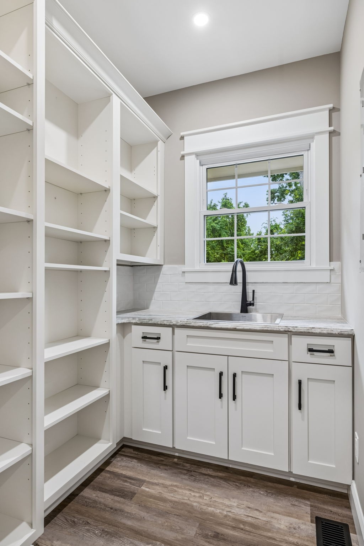
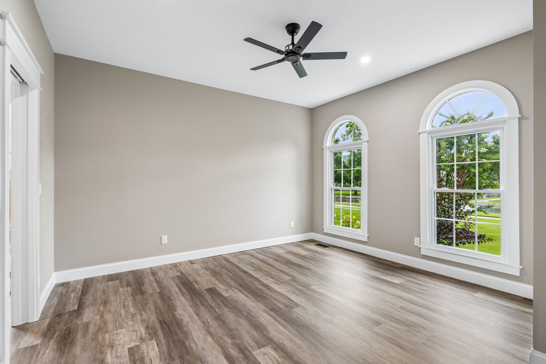
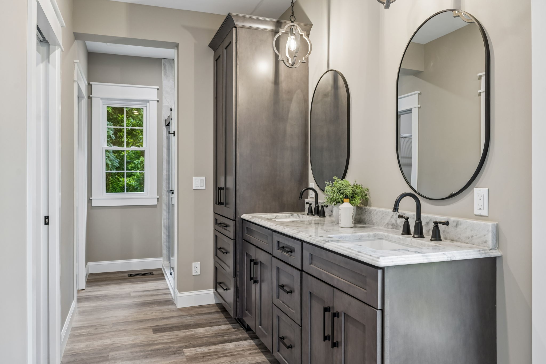
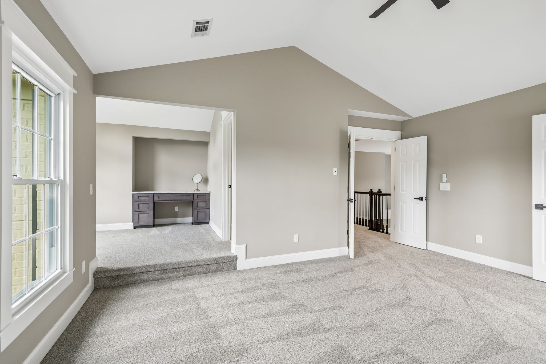
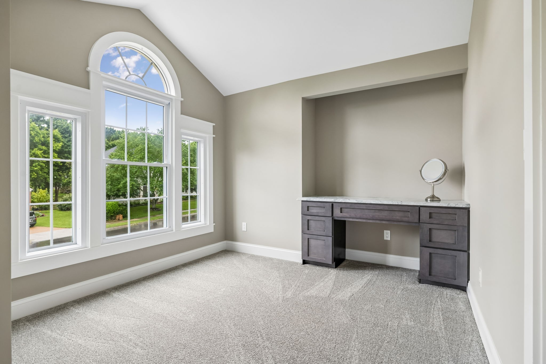
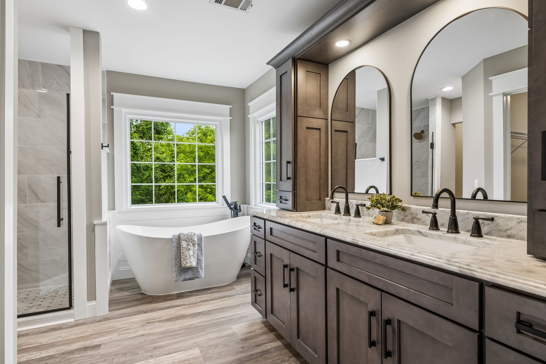
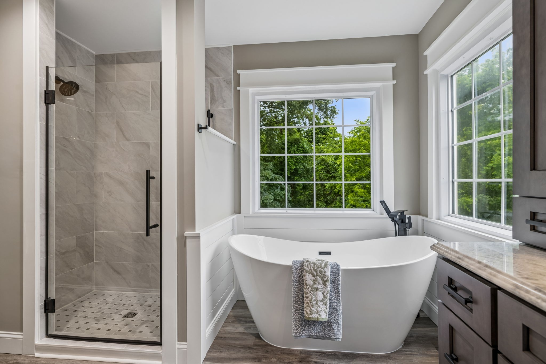
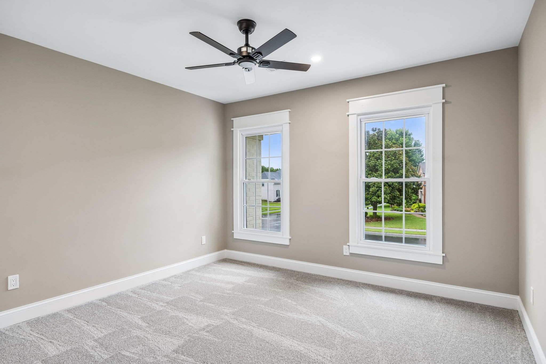
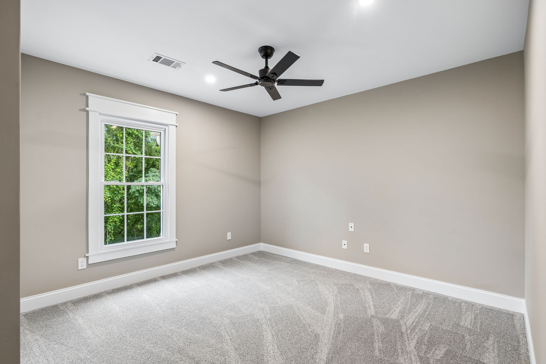
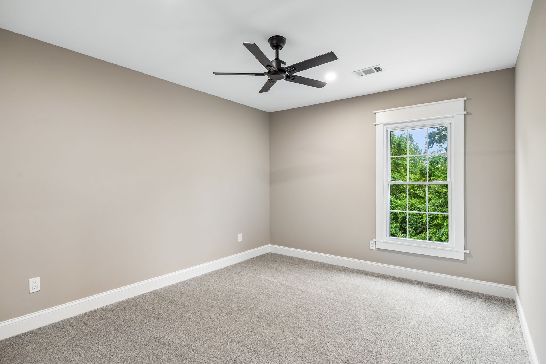
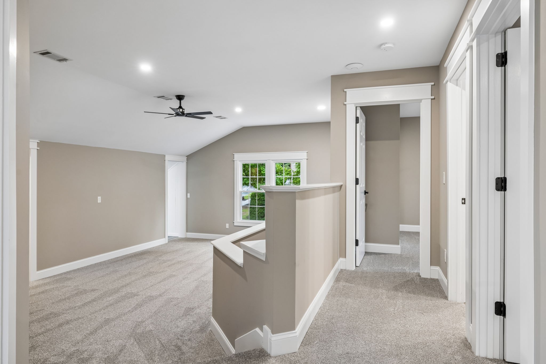
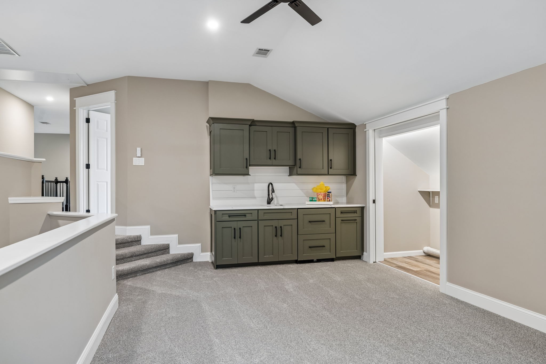
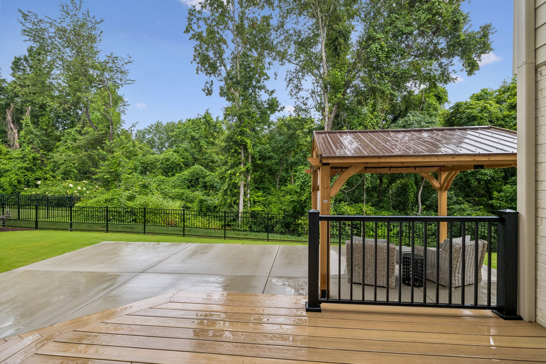
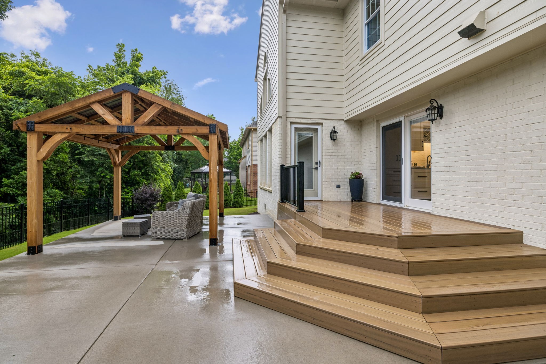
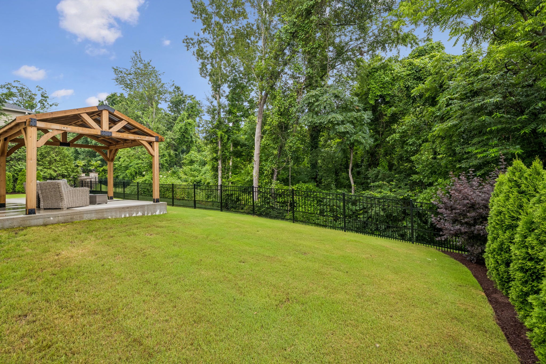
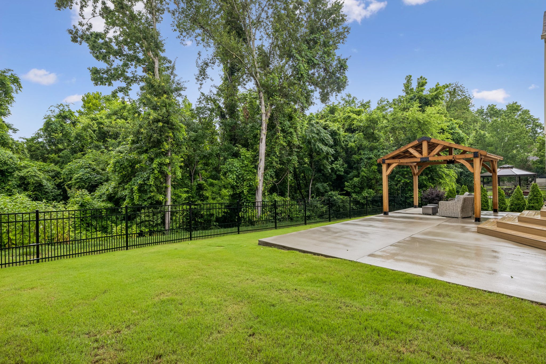
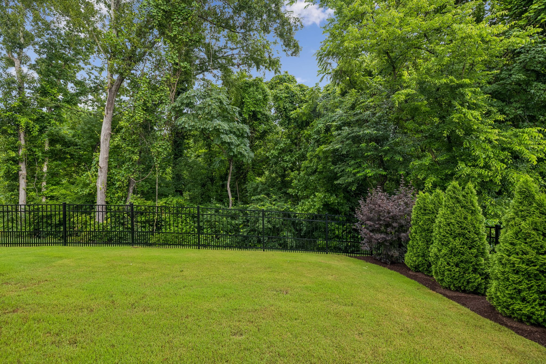
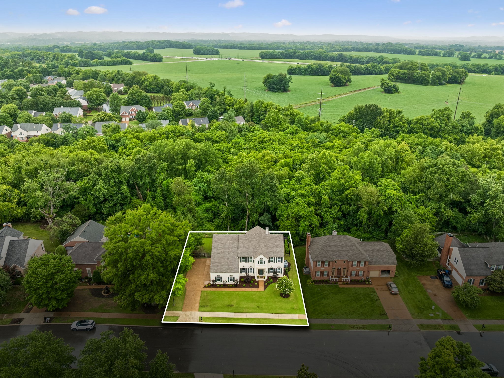
The main level includes a junior primary suite, ideal for guests, multi-generational living, or long-term flexibility. Upstairs, the true primary retreat offers privacy, featuring an ensuite bath, walk-in closets, and a dedicated sitting area with a built-in desk/ dressing area--perfect for reading, working from home, or dressing for the day. Three additional bedrooms, a spacious bonus room, and walk-in storage complete the second floor, maximizing space and storage. The tree-lined and fenced backyard creates the privacy and natural setting that make a home feel like a retreat. A covered patio, spacious deck, and freshly updated landscaping extend the living space outdoors and provide the perfect backdrop for entertaining or quiet evenings at home.
Convenient location close to downtown Franklin. Walkable to Poplar Grove Elementary and Middle School.
*PREFERRED LENDER TO PROVIDE up to 1% OF LOAN AMOUNT TOWARD BUYER'S INTEREST RATE BUY DOWN. Buyers and buyer's agent to verify all pertinent information. Please see Offer Instructions. Email offer to
[email protected].