Leave a Message
Thank you for your message. We will be in touch with you shortly.
Explore Our Properties

Property Description

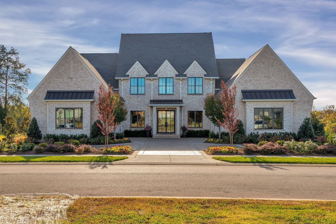
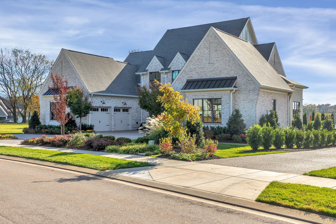
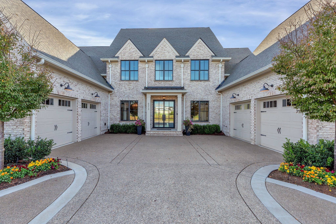
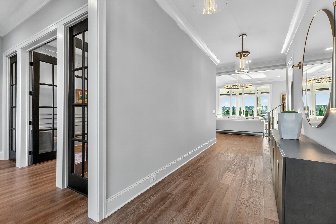
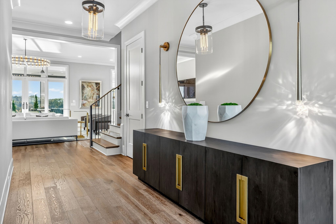
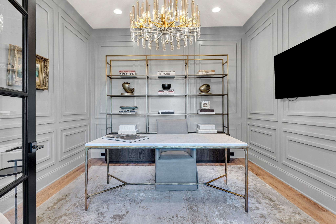
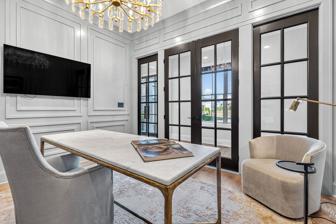
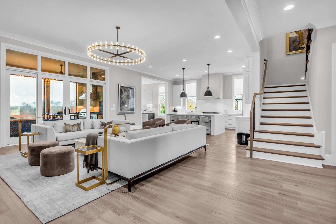
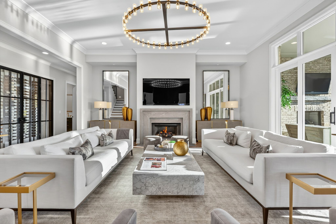
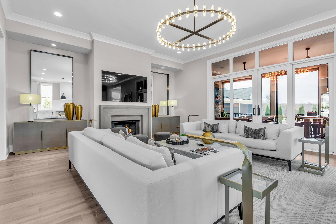
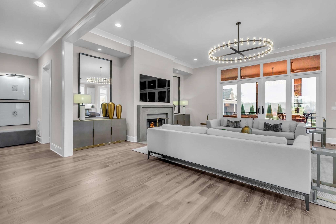
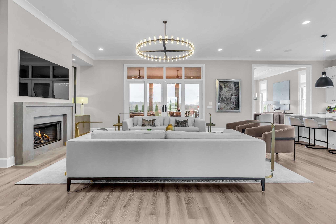
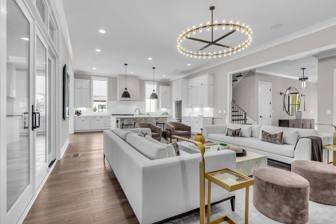
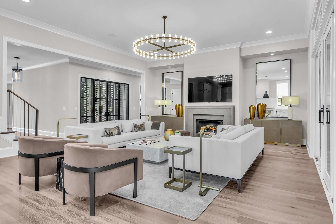
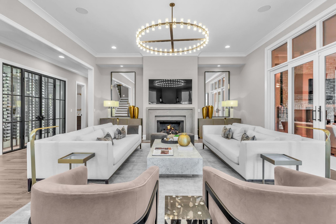
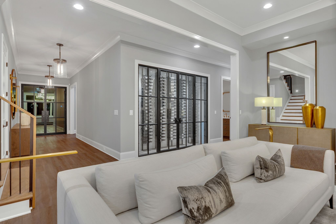
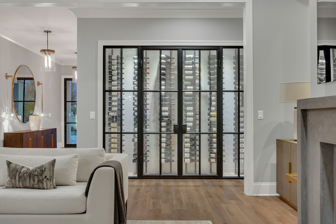
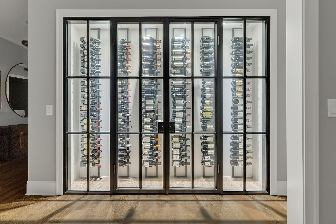
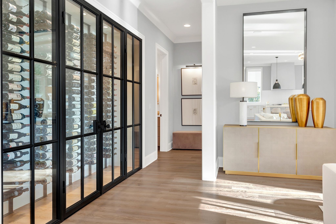
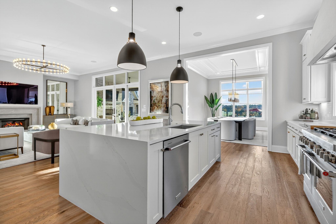
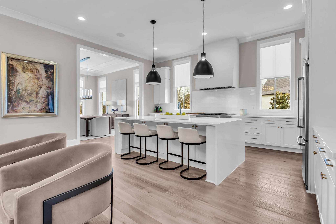
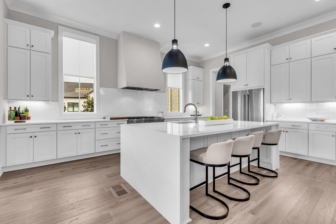
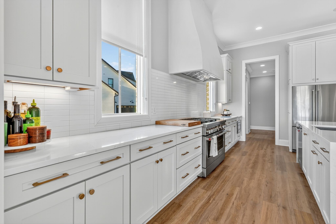
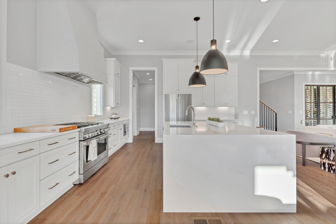
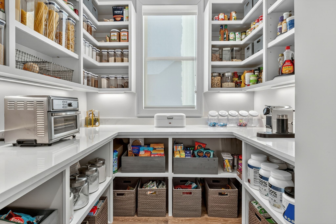
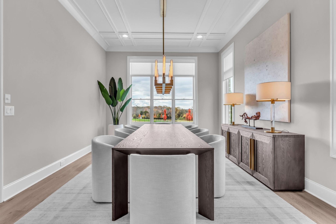
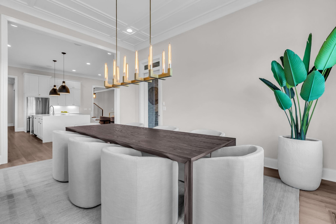
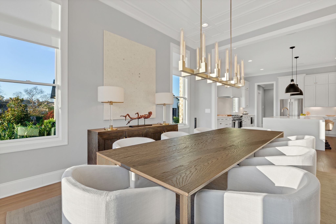
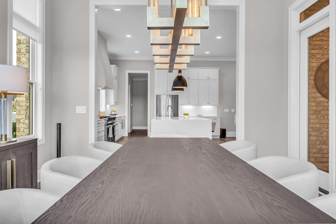
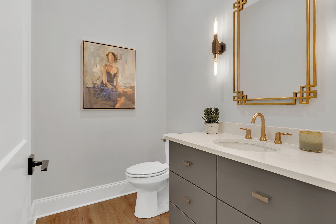
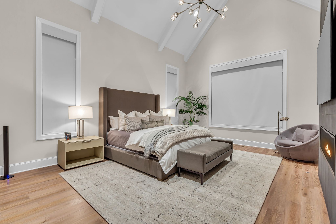
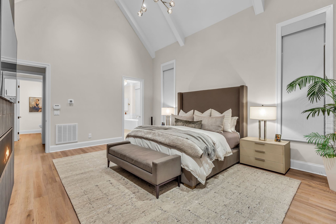
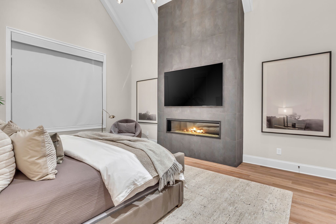
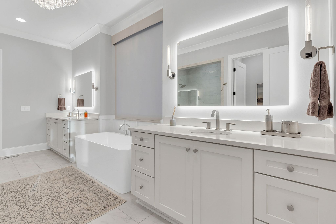
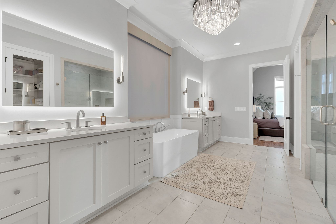
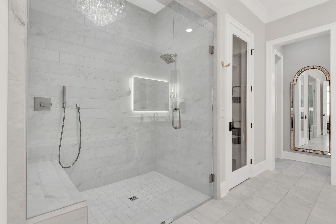
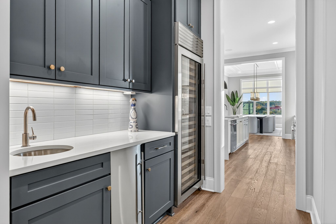
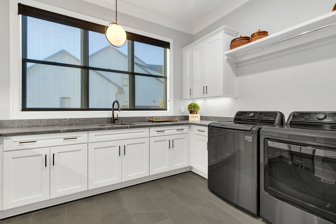
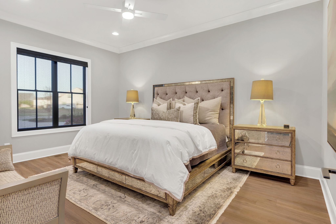
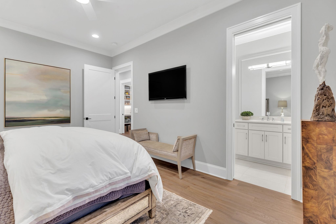
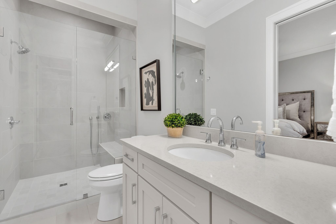
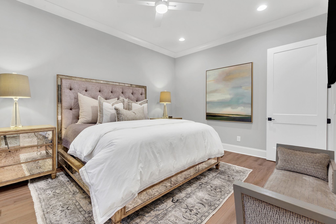
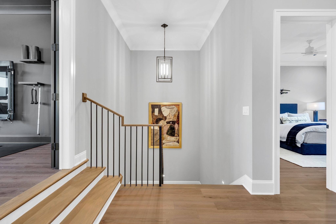
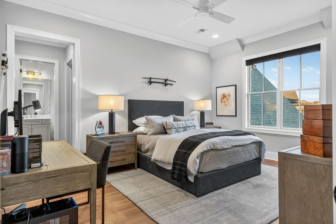
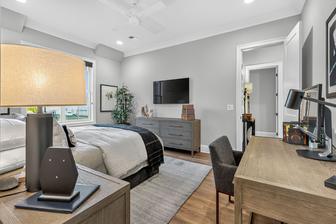
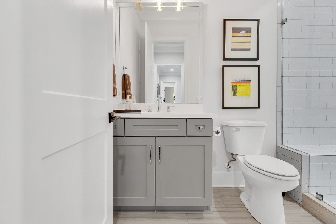
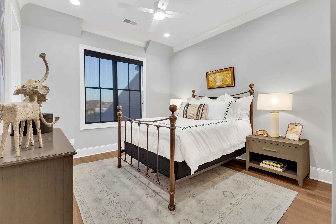
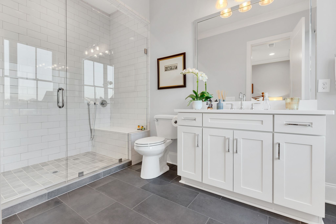
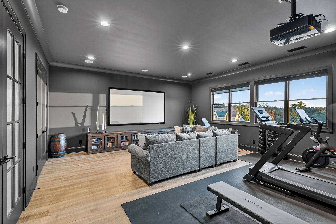
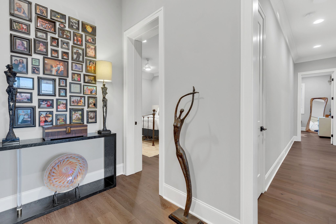
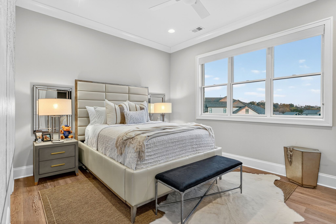
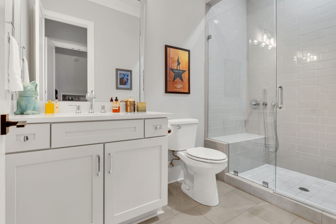
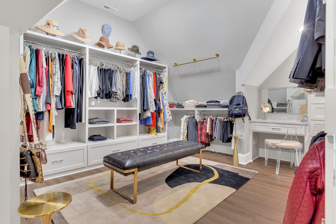
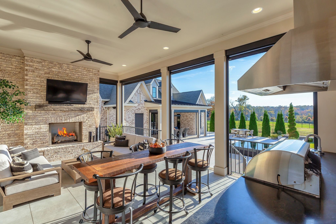
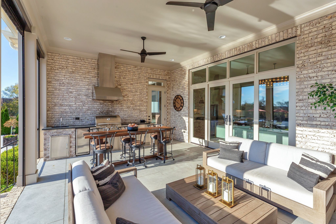
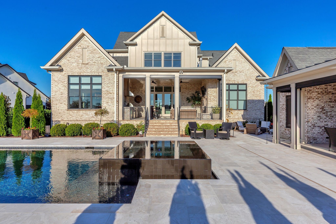
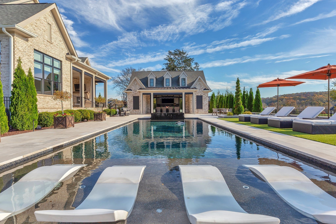
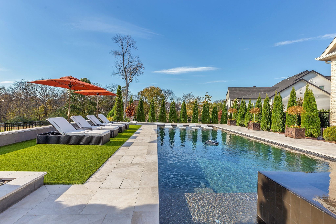
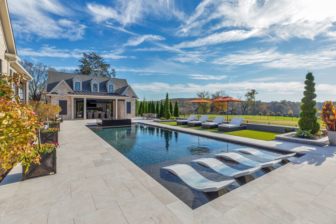
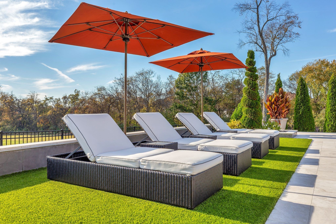
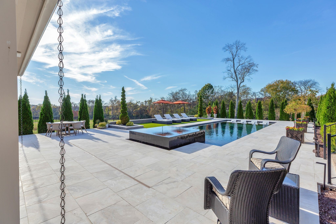
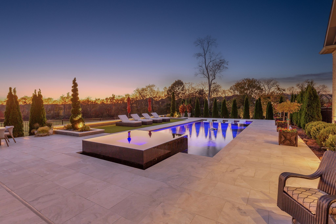
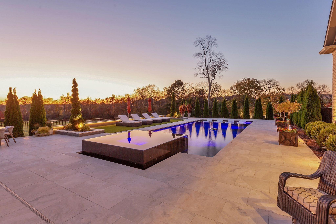
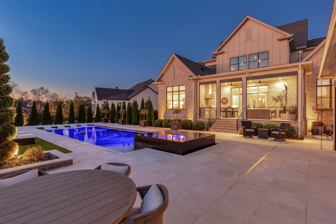
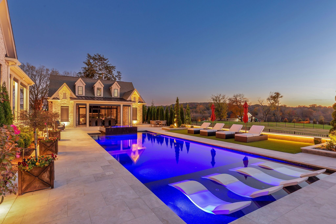
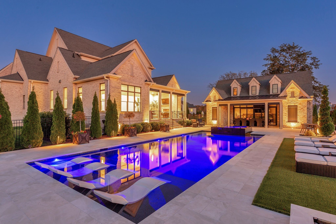
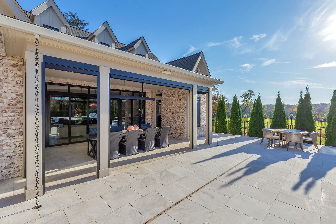
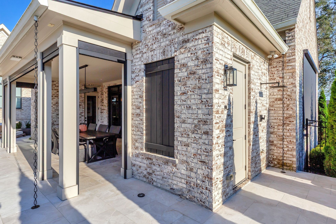
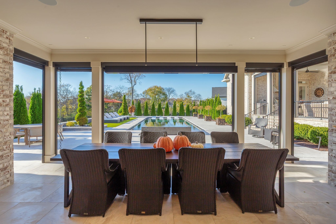
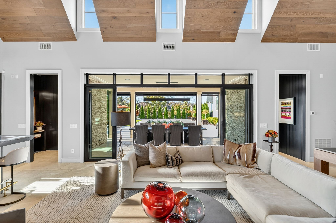
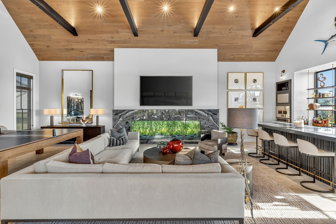
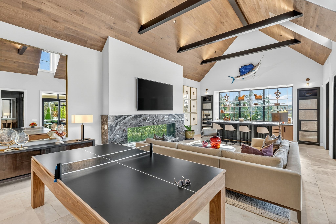
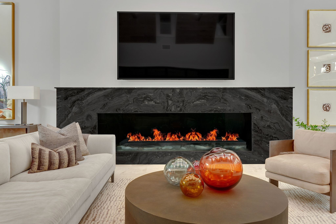
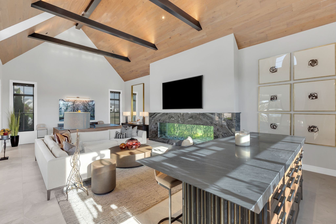
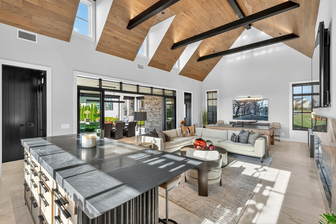
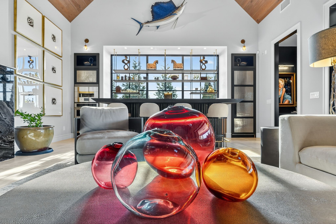
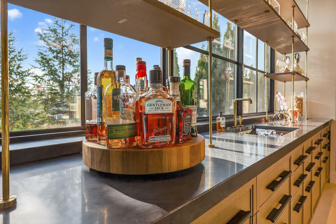
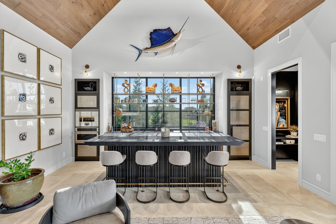
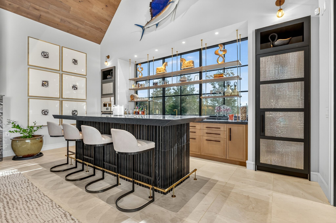
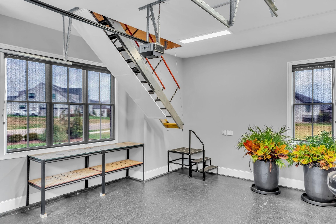
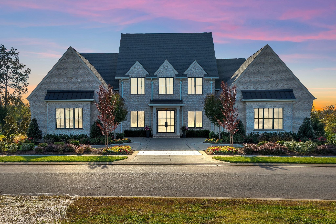
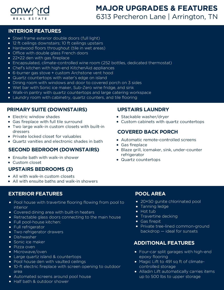
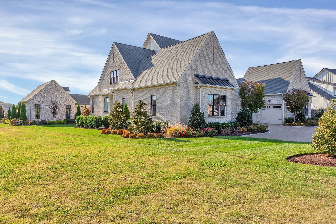
Discover architecturally refined luxury in prestigious Hardman Springs, perfectly positioned backing to private common space with breathtaking sunset views and a rare sense of serenity. Thoughtfully designed with soaring 12' ceilings down, 10' ceilings up, hardwoods throughout main living areas, designer finishes, electric shades, and exceptional craftsmanship at every turn. Gourmet kitchen and elegant entertaining spaces flow seamlessly into resort-style outdoor living centered around a stunning 20x50 gunite pool and spa. The additional 1,009 sq ft pool house showcases travertine flooring, dramatic fireplace, electric shades, and exceptional gathering space ideal for luxury entertaining or private guest accommodations. Rare 491 sq ft climate-controlled attic with Magic Lift access offers exceptional convenience and storage. A sophisticated blend of architecture, privacy, and elevated luxury living.
Overview

Property Status
Active Under Contract
Lot Size
0.51 Acres
MLS ID
3215919
Property Type
Residential
Year Built
2021

Features & Amenities

Total Area
5,499 Sq.Ft.
Architecture Styles
Contemporary
View Description
Valley
Stories
2
Garage Spaces
4.0
Water Source
Private
Utilities
Electricity Available, Natural Gas Available, Water Available, Cable Connected
Pool
In Ground
Roof
Asphalt
Lot Features
Level, Private
Parking
Garage Door Opener, Attached, Concrete, Driveway
Heat Type
Central, Natural Gas
Air Conditioning
Ceiling Fan(s), Central Air, Electric
Laundry Room
Electric Dryer Hookup, Washer Hookup
Fireplace
Den, Family Room
Appliances
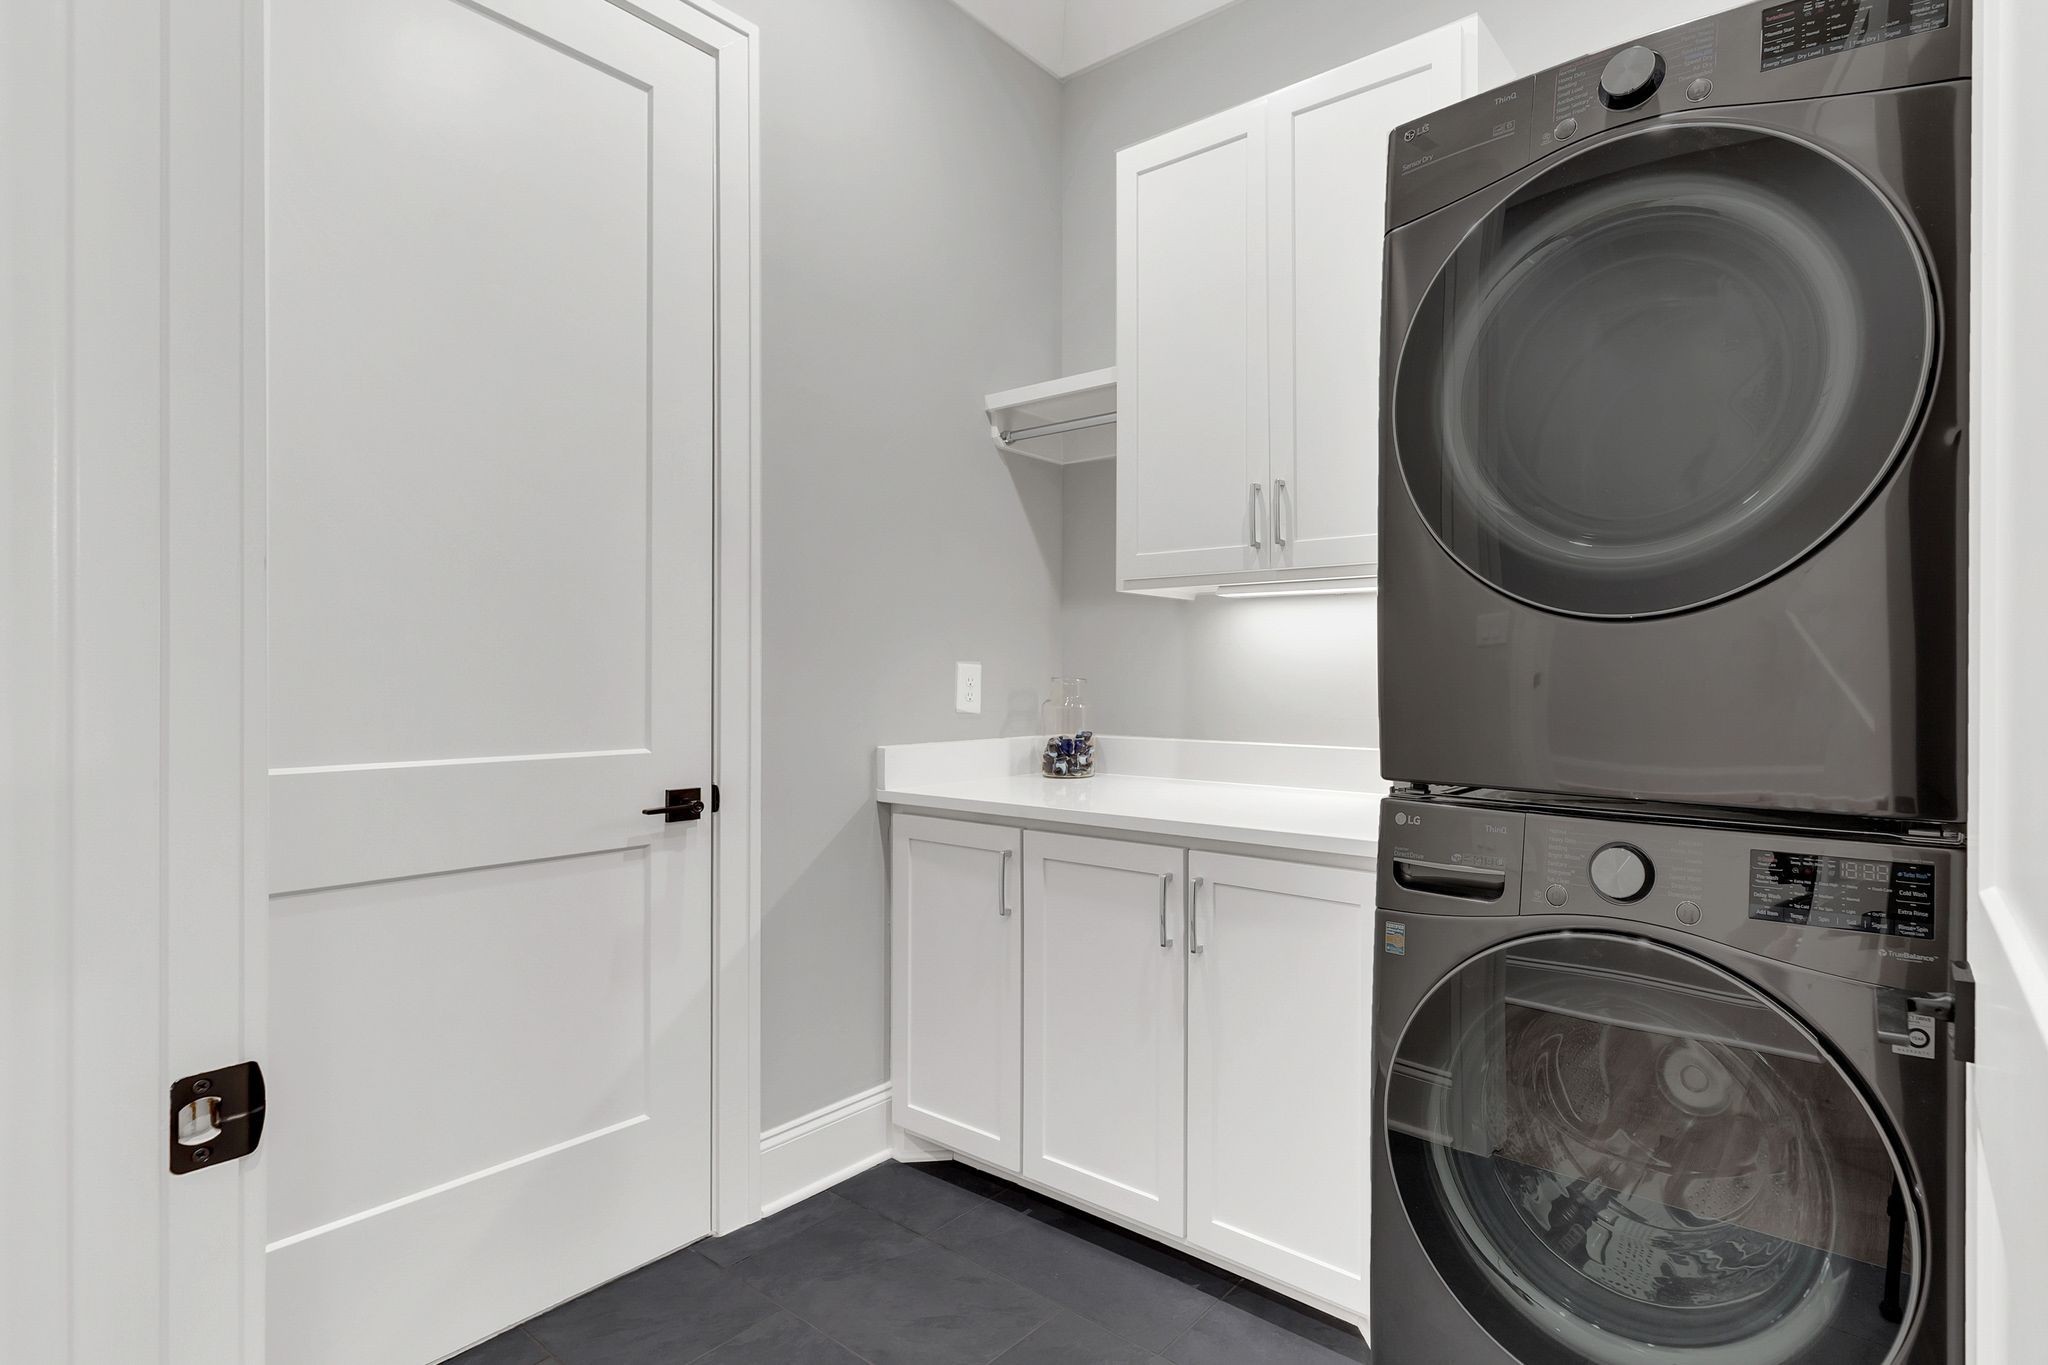
Double Oven, Electric Oven, Gas Range, Dishwasher, Disposal, Dryer, Ice Maker, Microwave, Refrigerator, Stainless Steel Appliance(s), Washer
Other Interior Features
High Speed Internet
Sewer
STEP System
HOA Amenities
Pool, Sidewalks, Underground Utilities
Security Features
Carbon Monoxide Detector(s), Security System, Smoke Detector(s)
Other Exterior Features
Gas Grill, Smart Camera(s)/Recording
Elementary School
Arrington Elementary School
Middle School
Fred J Page Middle School
High School
Fred J Page High School
Sales Price
$3,289,999
Real Estate Tax
$7,489/yr
HOA
$145/mo

Downloads

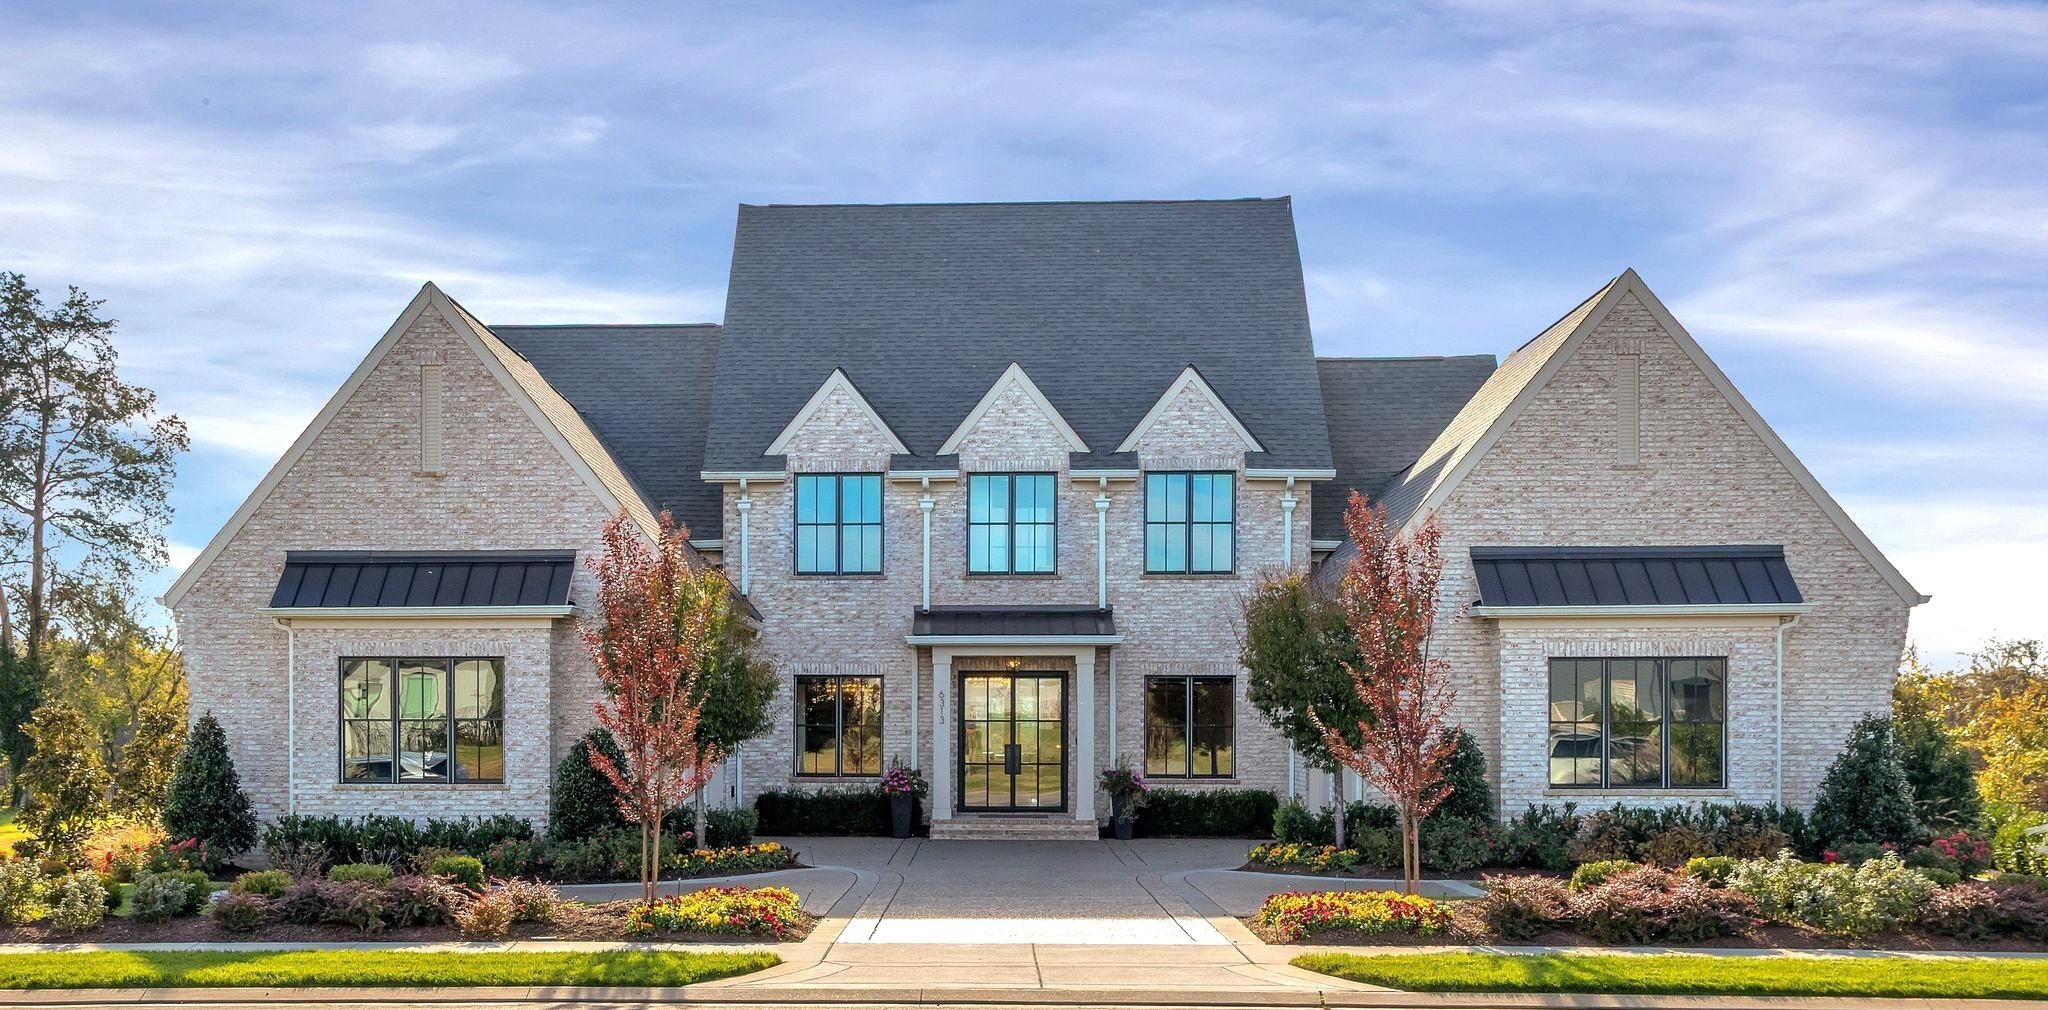
Large light-brick home with steep dark roofs, black-framed windows, and colorful landscaped gardens.

Schedule a Tour

We would love to help you see this beautiful home! As a full-service brokerage, we can help you tour. Please submit an offer, and answer questions about the buying process.

Thank you

for your interest in 6313 Percheron Lane, Arrington, TN 37014

6313 Percheron Lane
Navigate

Mortgage Calculator

Estimate your monthly mortgage payment, including the principal and interest, property taxes, and HOA. Adjust the values to generate a more accurate rate.
$0,000 Your Payment 20 15 65
$0,000 Your Payment

I'm Interested In

6313 Percheron Lane

or
  • CallRita Ash

    License #00213177

    (615) 207-4070
  • Follow Us On Instagram